
Properties for sale in Cyprus
Showing 9661–9680 of 19,959
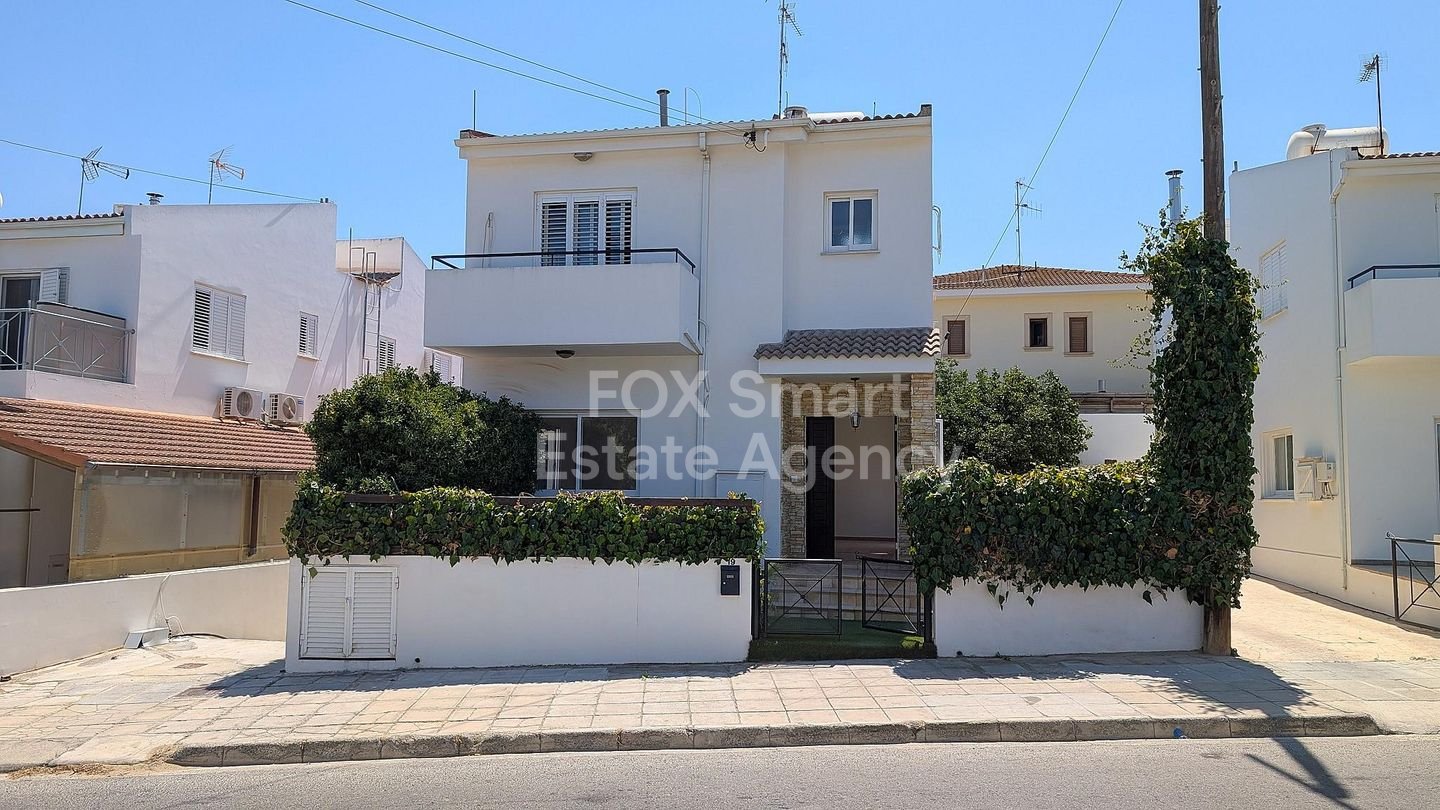
House in Egkomi
Egkomi, Nicosia
Comfort, flexibility, and investment potential in a prime Engomi. Location. • Set in the sought-after neighbourhood of Makedonitissa, Engomi, this elegant detached two-storey home with basement combines comfort, space, and convenience. • Nestled in a quiet residential street, it is only steps away from schools, parks, and everyday amenities, ensuring a perfect balance of tranquility and accessibility. External Features • The property boasts a private yard ideal for children and pets, a BBQ area for gatherings, and both covered and uncovered verandas for year-round enjoyment. • A secure private parking space is located in the basement, with easy access via an external ramp. Internal Characteristics • Designed with family living in mind, the ground floor welcomes you with a bright open-plan lounge and dining area, a spacious kitchen with a cosy fireplace, and a guest WC. • Upstairs, four well-sized bedrooms await, including a master suite with en-suite bathroom and walk-in wardrobe. • The basement offers additional practicality with a laundry/kitchenette, storage, and a fully converted studio apartment — perfect for guests, tenants, or live-in help. Advantages • Self-contained basement studio with rental or guest potential • Spacious and flexible layout to suit family lifestyles • Quality finishes: parquet floors in bedrooms, ceramic tiling, double-glazed windows with shutters, split A/C, and central heating • Secure ownership with separate title deed Special Features This home stands out for its versatility, prime location, and generous indoor and outdoor areas. A superb choice for families, professionals, or investors seeking a property with lasting value in one of Engomi’s most desirable neighborhoods.
House in Agia Fylaxis
Agia Fylaxis, Lemesos
Reference ID: #SA36961 Price details: €995,000 +VAT Brand-new 3-bedroom villa for sale in Laiki Lefkothea, Agia Fyla, Limassol. Located on an elevated plot with stunning sea views, this home offers top-quality finishes over two levels. The main floor includes a spacious open-plan kitchen with pantry, bright living/dining area with wooden ceilings, and guest WC. The basement features 3 bedrooms, laundry room, walk-in wardrobe, bathrooms, and storage. Extras include VRV system, underfloor heating, BBQ area, garden, patio, provision for pool, and covered parking for 3 cars. Plot area: 530 sqm Covered area: 270 sqm Title deeds available.
House in Protaras
Protaras, Paralimni
Reference ID: #SA36968 Price details: €635,000 +VAT The project is located in the popular resort town of Protaras, just minutes from some of Europe’s most revered beaches. This exclusive gated community is named for the enduring olive tree, a venerated staple from antiquity to the present day. With almost miraculous regenerative properties, the picturesque olive creates an environment of relaxation and renewal. Nestled in a vibrant tourist neighbourhood, project is easy walking distance from some of the area’s finest beaches with others only a short drive away. Premiere international restaurants, nightly entertainment, shopping, and traditional cafes and markets are all within easy reach while hospitals and international schools are a 5 to 10 minute drive. Larnaca international airport is a short 45-minute drive via the highway, allowing for ease of travel to and from the island. Features Modern Seaside Residences Open Plan Design with Spacious Interior Walking Distance to the Sea Gated Community Private Swimming Pools Granite kitchen worktop and high quality sanitary fixtures Provision for air-conditioning split units Thermal insulation of the villa for energy saving Hard-wired TV, internet, and telephone access High standard aluminium double glazed windows Garden and patio with mosaic tile pool Available for sale eight 3-bedroom villas. Covered area: 139-150 sq.m. Covered veranda: 14-21 sq.m. Uncovered veranda: 14-21 sq.m. Plot size: 292-452 sq.m. PLUS V.A.T
House in Palodeia
Palodeia, Palodeia
Reference ID: #SA34578 Price details: €390,000 +VAT New project located in Palodia area, for sale 2-bedroom houses. They include a sitting area, a living/dining room, a kitchen and a guest room on the ground floor and two bedrooms (master bedroom en-suite), and a main bathroom on the first floor. The houses will be built to the high standards, offering comfort and exquisite interior spaces, with high quality materials and photovoltaic panels. The wider area of the property comprises of residential developments with great accessibility due to its proximity to the Limassol - Palodeia road. Available for sale six 2-bedroom houses. Project is under construction to be completed by December of 2026 Plot size: 113-200 sq.m. Covered area: 112-122 sq.m. Uncovered veranda: 11-31 sq.m. Garden: 6-81 sq.m. Roof garden: 27 sq.m. PLUS V.A.T
House in Limassol
Limassol, Limassol
Reference ID: #SA36941 Price details: €1,300,000 Luxury beautiful 2 bedroom apartment, is situated on the seafront in Limassol. Indoor : 75sqm Garden : 30sqm Balcony : 17 sqm Here you can enjoy the absolute luxurious experience, within the confines of your home - swimming pools, jacuzzi, tennis court, country club, a contemporary designed gym, a beauty salon, underground parking. A spectacular SPA including a roman bath, offering a unique experience of well being and the chance to invigorate and relax the mind, spirit and emotions through a range of rejuvenating refreshing treatments. In addition, advanced round-the-clock control and service by a 5-star management company handling all matters of maintenance, security and services. Technical Specification General Building construction Specifications & Residents Facilities: Contemporary architectural design featuring spectacular glass curtain walling and elegant stone – like cladding. Stringent European construction standards. Earthquake resistance regulation. Luxurious entrance lobby designed by top interior designer. 24 hour security reception. Marble finish in all floor lobbies. High standard sound insulation between floors and apartments. Three spacious, high-speed elevators with direct access to all parking level and project facilities. Outdoors swimming pools with Jacuzzi and outdoor children’s pool. Tennis Court Indulging Health Club & Spa, including indoor pool, hammam, sauna and gym. Hairdressing Saloon. Wine cellars. Restaurant offering room service & sumptuous breakfast menu. Five star hotel property management. Energy saving thermal insulation, double glazing and UV protection glasses. Private covered parking. Private storage Apartments: Interior decoration of all apartments by reputable interior designer with attention to the finer details. Concealed inverted type air-conditioning system. Quality under- floor heating. Classic “Smart House” system. High- quality 60x60marble flooring in living room. False plasterboard ceiling with paint finish and recess lighting. Wooden parquet flooring in all bedrooms. Premium-quality designer ceramic tiles on floor and on full height of bathroom and toilet. Chrome plated Grohe mixer taps. Heated bathroom towel rails. Provision of security system connected directly to front desk. Central free-to-air satellite system.
House in Kato Polemidia
Kato Polemidia, Kato Polemidia
Reference ID: #SA36958 Price details: €425,000 +VAT Located in the vibrant area of Kato Polemidia, project is a boutique development of elegant residences designed to elevate everyday living. The project combines spacious interiors with generous verandas and quality finishes, offering a sense of luxury without compromising practicality. Its position provides easy access to the city’s main avenues while maintaining a quiet, residential feel. ESTIMATED COMPLETION: 2,5 Years Covered area: 95 sq.m. Covered veranda: 18 sq.m., PLUS V.A.T
House in Kato Polemidia
Kato Polemidia, Kato Polemidia
Reference ID: #SA36959 Price details: €400,000 +VAT Located in the vibrant area of Kato Polemidia, project is a boutique development of elegant residences designed to elevate everyday living. The project combines spacious interiors with generous verandas and quality finishes, offering a sense of luxury without compromising practicality. Its position provides easy access to the city’s main avenues while maintaining a quiet, residential feel. ESTIMATED COMPLETION: 2,5 Years Covered area: 77-81 sq.m. Covered veranda: 18-20 sq.m. PLUS V.A.T
Villa in Avgorou
Avgorou, Avgorou
A unique opportunity to acquire a modern corner detached home within a contemporary residential project in the peaceful village of Avgorou. Ideally positioned next to a green area, the property enjoys enhanced privacy, open views and a pleasant sense of space, making it an excellent choice for comfortable family living or a long-term investment. Property Details The residence offers a well-designed layout with generous interior spaces and abundant natural light, comprising: 3 bedrooms, including a spacious master bedroom with en-suite facilities 1 family bathroom 1 guest WC 137.5 m2 internal covered area 202.76 m2 plot 3.5 m2 covered verandas 15 m2 private garage Designed with modern lifestyles in mind, the property combines functionality, comfort and energy efficiency. Key features include: Contemporary detached architectural design Energy Efficiency Class A Spacious and bright interiors Excellent natural light Corner position adjacent to a green area Quality construction and modern finishes Possibility to add a private swimming pool Private garage The corner location provides additional privacy and an open outlook, while the potential to add a private swimming pool creates an opportunity to further enhance the outdoor living experience. Whether you are looking for a permanent family residence, a holiday home close to the coast, or an investment property, this home offers an attractive combination of modern design, energy efficiency, privacy and future potential. Situated in the tranquil surroundings of Avgorou while remaining within convenient reach of the region's coastal destinations and amenities, this property represents an excellent opportunity to enjoy a contemporary Mediterranean lifestyle with strong long-term appeal.
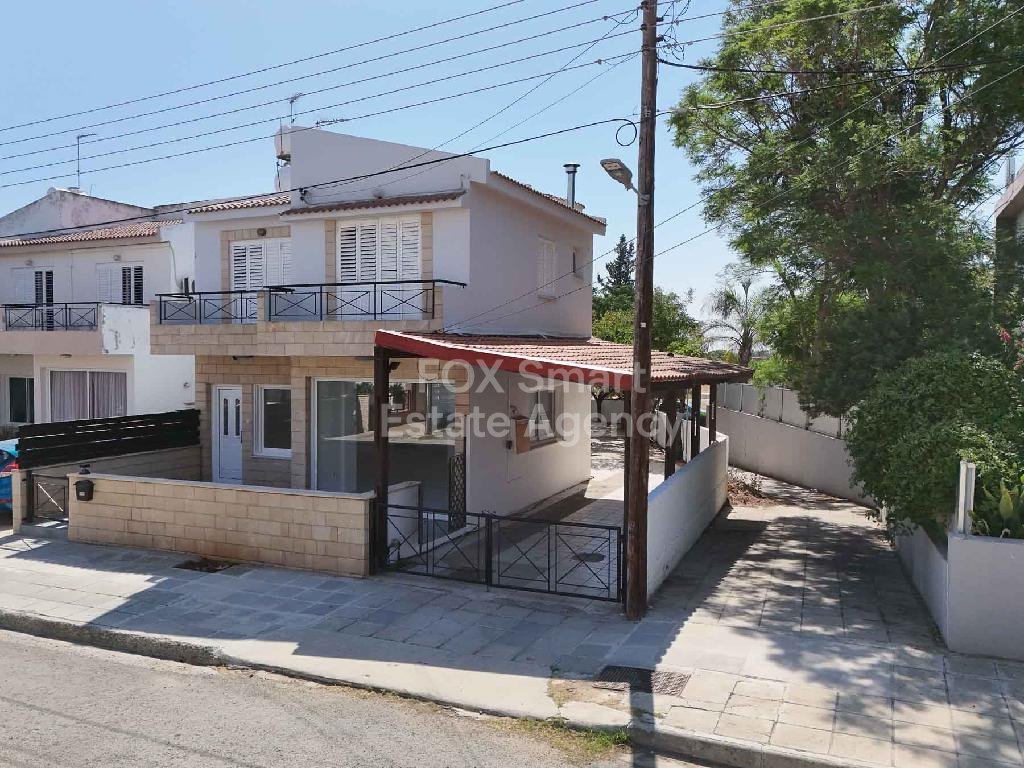
House in Agios Vasileios
Agios Vasileios, Nicosia
Location • This spacious house is situated in the Ayios Vasileios Quarter of Strovolos Municipality, Nicosia District. It enjoys a prime position in a walking distance of Ippokratous Avenue, and just 2.7 km from the Limassol–Nicosia highway, ensuring excellent accessibility to key routes and amenities. External Features • The house is built on a plot of 266 sqm with a regular shape and a frontage of about 12 meters on a public registered road. • Externally, it offers covered and uncovered verandas, a yard for outdoor activities, and a covered parking space with a pergola. Internal Characteristics • Constructed in 1996, the detached house is arranged over two levels. • Ground Floor: A spacious living room and sitting area with a fireplace, a well-sized kitchen with dining space, a guest toilet, and a storage room. • First Floor: Four comfortable bedrooms, including a master with en-suite shower, a common bathroom with toilet, and access to verandas. Areas • Internal covered area: approx. 200 sqm • Covered verandas: approx. 7 sqm • Uncovered verandas: approx. 32 sqm Advantages & Special Features • Separate title deed available • Vacant and ready for immediate use • Ideal for families seeking a spacious home in a well-connected area
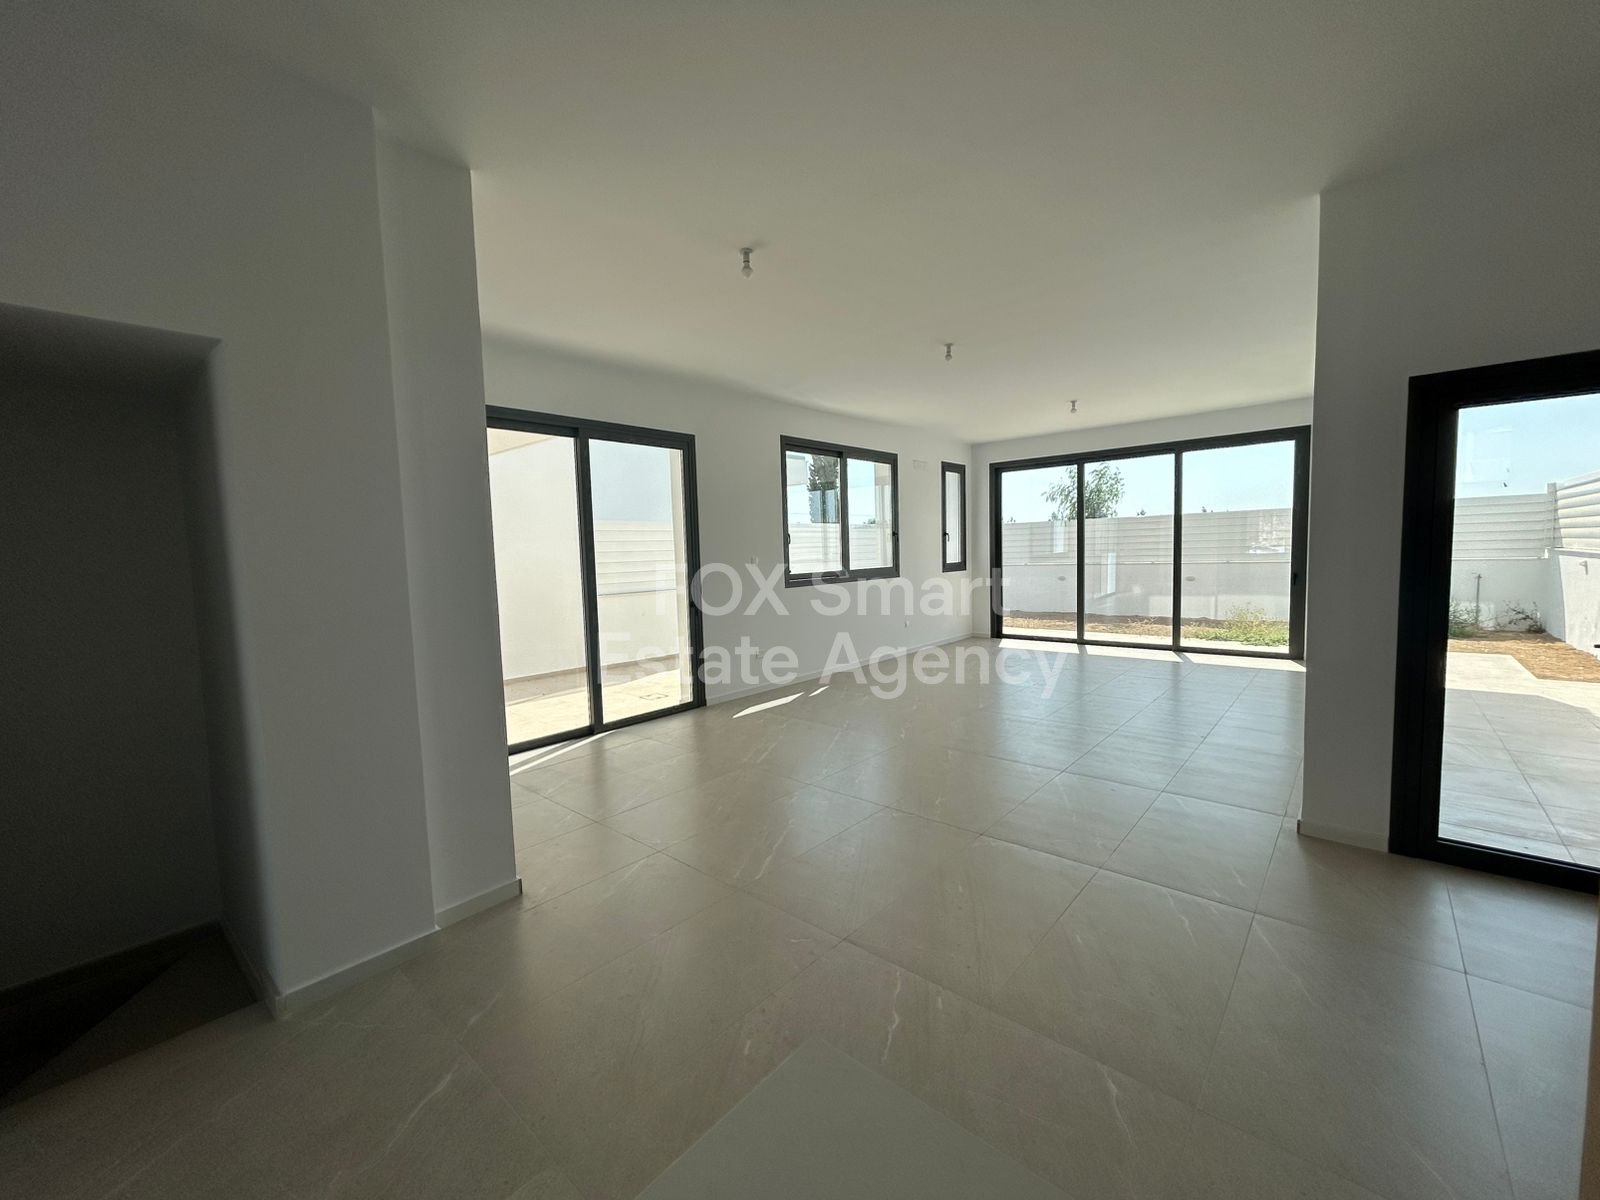
House in Dromolaxia
Dromolaxia, Larnaca
This completed three-bedroom house is located in the Dromolaxia area, offering comfortable family living in a quiet residential neighborhood, just a short drive from Larnaka and the airport. The ground floor features an open-plan living and kitchen area, along with a guest WC. On the upper floor, there are three well-sized bedrooms — two of them with en-suite bathrooms — plus a main family bathroom. A private swimming pool can be added with extra cost and the attic can be a fourth bedroom.
Apartment in Chrysopolitissa
Chrysopolitissa, Larnaka
Listing is for a Two Bedroom Penthouse Apartment with Roof Terrace. This Five-Floor building will include 2-Bedroom Apartments and Penthouses with Roof Terraces. Located in the heart of Larnaca at only 4 minutes from the famous Ermou street and 5 minutes from Finnikoudes beach, the project is surely an added value to the town of Larnaca. The apartments comprise of an open plan layout consisting of a fitted kitchen, dining space and lounge area. Patio windows open out onto a covered veranda providing space for outside dining. The two bedrooms enjoy fitted wardrobes, the master with en-suite shower whist bedroom two has use of the the family shower room. Project features : . 2-Bedroom Apartments . Penthouses with Roof Terraces . 4 minutes from Ermou Street . 5 minutes from Finnikoudes Beach Project is currently under construction- Estimated Completion November 2026 Reg. No. 1052 – Lic. No. 512/E
Villa in Tsada
Tsada, Paphos
Cleone residence has a traditional layout features a ground floor living area with separate kitchen and the bedrooms on the upper level. A central courtyard off the kitchen is a secluded hideaway perfect for lunches while the master suite boasts a luxurious dressing room. This property is part of the luxury lifestyle residential resort Minthis, which offers numerous benefits, services, and world-class facilities. These include an 18-hole championship golf course with a contemporary Clubhouse, a destination wellness Spa, sports ground, hotel-style accommodation, and a lively social square featuring a bar, restaurant, cafe, and boutique stores. Residents can also enjoy the resort’s nature trails, organic garden, and playgrounds, all set within a protected Natura 2000 landscape, reflecting a commitment to sustainability and a harmonious connection with nature. Details: 3 bedrooms 4 bathrooms, 3 ensuite and 1 guest toilet 1300 square meters plot Total covered area of 214 square meters Private swimming pool Private covered parking Underfloor heating Concealed VRV system Landscaped gardens Photovoltaic panels Amenities: Clubhouse with restaurant, cafe and bar Wellness Spa 18-hole golf course Amaracus restaurant Village centre with boutique stores Sports ground with tennis academy Children’s playground Hiking and Mountain bike paths Minthis is an exclusive residential retreat perched on a tranquil hilltop within a 5 million square meter Natura 2000 protected landscape, offering a harmonious blend of modernity, tradition, and nature. inspired by the local Cypriot landscape, Minthis embraces a philosophy of holistic wellbeing, connecting residents to nature while balancing adventure and discovery with peace and tranquility. The development offers a collection of bespoke Residences, Villas, and Suites, each thoughtfully designed to capture natural light and frame extraordinary views, while harnessing the cool hillside breezes. Ranging from intimate suites to expansive residences with 2 to 5 bedrooms, these homes emphasize sustainable design and long-term value.
Villa in Tsada
Tsada, Paphos
With large, open-plan spaces and a kitchen that opens onto large patio and external social area Electra is perfect for families and for entertaining. The master bedroom, infinity pool and dual-aspect living spaces are on the main level, while thre is a separate guest level with 2 bedroom suites on the floor below. This property is part of the luxury lifestyle residential resort Minthis, which offers numerous benefits, services, and world-class facilities. These include an 18-hole championship golf course with a contemporary Clubhouse, a destination wellness Spa, sports ground, hotel-style accommodation, and a lively social square featuring a bar, restaurant, cafe, and boutique stores. Residents can also enjoy the resort’s nature trails, organic garden, and playgrounds, all set within a protected Natura 2000 landscape, reflecting a commitment to sustainability and a harmonious connection with nature. Details: 3 bedrooms 3 bathrooms 1344 square meters plot Total covered area of 205 square meters Private swimming pool Private covered parking Underfloor heating Concealed VRV system Landscaped gardens Photovoltaic panels Amenities: Clubhouse with restaurant, cafe and bar Wellness Spa 18-hole golf course Amaracus restaurant Village centre with boutique stores Sports ground with tennis academy Children’s playground Hiking and Mountain bike paths Minthis is an exclusive residential retreat perched on a tranquil hilltop within a 5 million square meter Natura 2000 protected landscape, offering a harmonious blend of modernity, tradition, and nature. inspired by the local Cypriot landscape, Minthis embraces a philosophy of holistic wellbeing, connecting residents to nature while balancing adventure and discovery with peace and tranquility. The development offers a collection of bespoke Residences, Villas, and Suites, each thoughtfully designed to capture natural light and frame extraordinary views, while harnessing the cool hillside breezes. Ranging from intimate suites to expansive residences with 2 to 5 bedrooms, these homes emphasize sustainable design and long-term value.
Villa in Tsada
Tsada, Paphos
Petra is extremely spacious and light this 4 bedroom design maximises the view from every room and angle. The main level kitchen/living space flows out to the pool and BBQ area, and a glass gallery bridge leads to the wonderfully private master suite. Downstairs, guest bedrooms open on to sunny terraces. This property is part of a luxury lifestyle residential resort called Minthis which comes with many benefits services and world-class facilities including; 18-hole golf course with contemporary Clubhouse, destination wellness Spa, sports ground, hotel-style accommodation, a central square with dining options and boutique stores. Minthis is an exclusive residential retreat perched on a tranquil hilltop within a 5 million square meter Natura 2000 protected landscape, offering a harmonious blend of modernity, tradition, and nature. inspired by the local Cypriot landscape, Minthis embraces a philosophy of holistic wellbeing, connecting residents to nature while balancing adventure and discovery with peace and tranquility. The development offers a collection of bespoke Residences, Villas, and Suites, each thoughtfully designed to capture natural light and frame extraordinary views, while harnessing the cool hillside breezes. Ranging from intimate suites to expansive residences with 2 to 5 bedrooms, these homes emphasize sustainable design and long-term value.
Villa in Tsada
Tsada, Paphos
A dramatic all-glass entrance welcomes you to Harmonia, a home arranged around its striking feature pool. The elegant master suite opens out onto the pool terrace and spectacular views, and fireplace separates the kitchen and living area. This property is part of the luxury lifestyle residential resort Minthis, which offers numerous benefits, services, and world-class facilities. These include an 18-hole championship golf course with a contemporary Clubhouse, a destination wellness Spa, sports ground, hotel-style accommodation, and a lively social square featuring a bar, restaurant, cafe, and boutique stores. Residents can also enjoy the resort’s nature trails, organic garden, and playgrounds, all set within a protected Natura 2000 landscape, reflecting a commitment to sustainability and a harmonious connection with nature. Details: 3 bedrooms 3 bathrooms 1272 square meters plot Total covered area of 220 square meters Private swimming pool Private covered parking Underfloor heating Concealed VRV system Landscaped gardens Photovoltaic panels Amenities: Clubhouse with restaurant, cafe and bar Wellness Spa 18-hole golf course Amaracus restaurant Village centre with boutique stores Sports ground with tennis academy Children’s playground Hiking and Mountain bike paths Minthis is an exclusive residential retreat perched on a tranquil hilltop within a 5 million square meter Natura 2000 protected landscape, offering a harmonious blend of modernity, tradition, and nature. inspired by the local Cypriot landscape, Minthis embraces a philosophy of holistic wellbeing, connecting residents to nature while balancing adventure and discovery with peace and tranquility. The development offers a collection of bespoke Residences, Villas, and Suites, each thoughtfully designed to capture natural light and frame extraordinary views, while harnessing the cool hillside breezes. Ranging from intimate suites to expansive residences with 2 to 5 bedrooms, these homes emphasize sustainable design and long-term value.
Villa in Tsada
Tsada, Paphos
Strato combines stunning social spaces all on one level including an infinity pool that flows onto an outdoor living space and inside an open plan kitchen, living and dining areas. The butterfly roof opens to the horizon views and allows light and air to flow seamlessly inside the house, blending exterior and interior living. The master bedroom suite is on the entry level and downstairs there are two further bedroom suites, perfect for guests. in this unique design a carport is integrated onto the lower level to allow private and protected private entry for the owners. This property is part of the luxury lifestyle residential resort Minthis, which offers numerous benefits, services, and world-class facilities. These include an 18-hole championship golf course with a contemporary Clubhouse, a destination wellness Spa, sports ground, hotel-style accommodation, and a lively social square featuring a bar, restaurant, cafe, and boutique stores. Residents can also enjoy the resort’s nature trails, organic garden, and playgrounds, all set within a protected Natura 2000 landscape, reflecting a commitment to sustainability and a harmonious connection with nature. Details: 3 bedrooms 4 bathrooms, 3 ensuite and 1 guest toilet 1080 square meters plot Total covered area of 238 square meters Private swimming pool Private covered parking Underfloor heating Concealed VRV system Landscaped gardens Photovoltaic panels Amenities: Clubhouse with restaurant, cafe and bar Wellness Spa 18-hole golf course Amaracus restaurant Village centre with boutique stores Sports ground with tennis academy Children’s playground Hiking and Mountain bike paths Minthis is an exclusive residential retreat perched on a tranquil hilltop within a 5 million square meter Natura 2000 protected landscape, offering a harmonious blend of modernity, tradition, and nature. inspired by the local Cypriot landscape, Minthis embraces a philosophy of holistic wellbeing, connecting residents to nature while balancing adventure and discovery with peace and tranquility. The development offers a collection of bespoke Residences, Villas, and Suites, each thoughtfully designed to capture natural light and frame extraordinary views, while harnessing the cool hillside breezes. Ranging from intimate suites to expansive residences with 2 to 5 bedrooms, these homes emphasize sustainable design and long-term value.
Villa in Tsada
Tsada, Paphos
Nimbus residence is part of the Topos collection of designs at Minthis. The Outdoor terraces, the living and dining spaces, and pool deck all blend seamlessly making the most of the Mediterranean climate. Edges are blurred creating relaxed and comfortable seating and eating spaces linked to the landscape views stretching far into the distance. This property is part of the luxury lifestyle residential resort Minthis, which offers numerous benefits, services, and world-class facilities. These include an 18-hole championship golf course with a contemporary Clubhouse, a destination wellness Spa, sports ground, hotel-style accommodation, and a lively social square featuring a bar, restaurant, cafe, and boutique stores. Residents can also enjoy the resort’s nature trails, organic garden, and playgrounds, all set within a protected Natura 2000 landscape, reflecting a commitment to sustainability and a harmonious connection with nature. Details: 3 bedrooms 4 bathrooms, 3 ensuite and 1 guest toilet 1145 square meters plot Total covered area of 240 square meters Private swimming pool Private covered parking Underfloor heating Concealed VRV system Landscaped gardens Photovoltaic panels Amenities: Clubhouse with restaurant, cafe and bar Wellness Spa 18-hole golf course Amaracus restaurant Village centre with boutique stores Sports ground with tennis academy Children’s playground Hiking and Mountain bike paths Minthis is an exclusive residential retreat perched on a tranquil hilltop within a 5 million square meter Natura 2000 protected landscape, offering a harmonious blend of modernity, tradition, and nature. inspired by the local Cypriot landscape, Minthis embraces a philosophy of holistic wellbeing, connecting residents to nature while balancing adventure and discovery with peace and tranquility. The development offers a collection of bespoke Residences, Villas, and Suites, each thoughtfully designed to capture natural light and frame extraordinary views, while harnessing the cool hillside breezes. Ranging from intimate suites to expansive residences with 2 to 5 bedrooms, these homes emphasize sustainable design and long-term value.
House in Ayios Theodoros
Ayios Theodoros, Pafos
This elegant 3-bedroom duplex apartment, located within a development known for its unique architectural design, offers a perfect balance of style and functionality. Situated within the prestigious Pafilia Gardens development, the apartment offers spacious living areas and high-quality finishes. With no VAT applicable and access to impressive communal facilities, this property presents an excellent opportunity for those seeking a contemporary lifestyle in a beautifully designed residence. Details: 3-bedroom duplex apartment 2 bathrooms: 1 en-suite and 1 separate bathroom Total covered area of 146 square meters. No VAT, providing significant savings for the buyer Unique architectural design Amenities: Large communal swimming pool with sunbeds and umbrellas Secluded poolside relaxation areas Central fountain with cascading waters Charming wooden footbridge over the main pool Beautifully landscaped communal areas Superbly situated in a rarely available location in the heart of Pafos, Pafilia Gardens proudly ranks as one of Pafos’ finest residences. These prestigious homes stand majestically at the foot of the meteora, a unique beauty spot that takes its name from the areas natural rock formations. Pafilia Gardens’ enjoys an elevated position with some stunning views across the town below, stretching towards the coast. Pafilia Gardens comprises forty-nine smart studio, 1, 2 and 3-bedroom apartments and forty-three chic 2 and 3-bedroom modern houses. Homes are oriented around a large residents’ pools, with secluded poolside relaxation areas, sunbeds and umbrellas. A charming wooden footbridge crosses the main pool, inviting residents to take a leisurely stroll.
House in Prodromi
Prodromi, Polis
This ready-to-move-in 3-bedroom townhouse is designed for functional and comfortable living, blending modern convenience with timeless Mediterranean charm. With natural design elements and a spacious open layout, it offers the perfect retreat for families or individuals. The property is VAT exempt, providing significant cost savings for the buyer, making it an ideal option for those seeking immediate occupancy and financial benefits. Details: 3-bedroom townhouse with functional and comfortable design. 3 bathrooms, including an en-suite bathroom, a family bathroom, and a guest toilet. Total covered area of 117 square meters. Design incorporates natural elements like wood, stone, and terracotta. Open-plan living, dining, and kitchen areas Private verandas and gardens Amenities: Two large outdoor residents' pools Paved poolside patio Large green area Prodromi Gardens is set in a tranquil and unspoilt area enjoying stunning views across Polis town, stretching down towards the coast. These 2 and 3 bedroom countryside homes are oriented around 2 large outdoor resident’s pools adjoining a paved poolside patio and large green area. Prodromi village enjoys views across the Akamas Peninsular; one of the last remaining National Parks in the Mediterranean, perfect for exploring by jeep, mountain bike or on foot. Enjoy Mediterranean living at its best in these beautiful Prodromi Gardens homes.
Villa in Konia
Konia, Paphos
This elegant three-bedroom villa features open-plan living with modern lines and natural materials, offering one bathroom, an en-suite, and a discrete WC. The home includes an expansive uncovered veranda, underfloor heating, and ample storage space. Surrounded by a beautifully landscaped Mediterranean garden, the villa also offers the option of a custom private pool, balancing luxury and practicality. Details: 3-bedroom villa with a total area of 151 square meters Open-plan living layout with clean, modern lines and natural materials 1 bathroom, 1 en-suite bathroom, and 1 discrete WC High specification finishes both internally and externally Expansive 35 square meter uncovered veranda Underfloor heating system for comfort during cooler months Ample storage space Covered parking for added convenience Optional private swimming pool Surrounded by a beautifully landscaped Mediterranean garden Amenities: Access to a lush central green park within the community Secure gated community Konia Green is a distinguished gated community in the prestigious hillside suburb of Konia, Paphos, offering modern living within a vibrant and welcoming environment. The development comprises 34 detached villas and 26 townhouses, each designed with seamless open-plan living spaces, high-specification finishes, and Mediterranean gardens, ranging from 2 to 4 bedrooms, with exceptional design features. Residents enjoy covered parking and access to a lush central green park that fosters both privacy and social interaction. Located just 3 km from the town center of Paphos and near the region's largest international School, Konia Green combines traditional charm with contemporary convenience, making it the ideal family location.

Cyprus
Property for sale in Cyprus includes apartments, villas and townhouses across Paphos, Limassol, Larnaca and other parts of the island. Location, property type and proximity to everyday services can make a considerable difference when choosing where to buy.
Look beyond the asking price. Consider running costs, maintenance and access to local amenities. Before committing to a purchase, ask an independent lawyer to check the property's ownership and title deeds.
Get your exclusive Viewing Trip Guide

Plan the perfect trip
- Shortlist the right properties
- Get expert local guidance
- Seamless coordination
Why buy property in Cyprus
Cyprus is bought under a legal system drawn from English common law, and professional services operate in English throughout, which is why non-EU buyers find the process familiar. Prices run from around €45,000 to over €1m, with more than 1,000 homes under €100,000. Paphos and Limassol take the largest share of enquiries, while Larnaca and the Famagusta district sit closer to the main airport. The cost of living remains below much of western Europe, and VAT on a qualifying first home is charged at a reduced rate rather than the standard 19%.
Frequently asked questions about buying property in Cyprus
What is the average price of an apartment in Cyprus?
For more information on how to buy in Cyprus download our guide.