
Properties for sale in Cyprus
Showing 7241–7260 of 20,192

Land in Limassol
Limassol, Limassol
This excellent plot, located in the sought-after Petrou & Pavlou area, offers a prime opportunity for real estate development. With a plot size of 300m2 and a total covered area of 430m2, this property comes with approved architectural plans for a mixed-use residential project. Key Features: Plot Size: 300m2 Density: 120% (360m2) Density with Incentives: 374m2 Covered Verandas: 56m2 Total Covered Area: 430m2 Energy Efficiency Cert.: 5% Zoning: Ka4 (Residential) Coverage: 50% Building Allowance: 3 Floors, 13.5m Height The architectural plans for the site allow for the construction of a contemporary building consisting of: 3 x 2-Bedroom Apartments (One apartment per floor) 1 x 2-Bedroom Penthouse This is a fantastic opportunity for developers or investors looking to create high-quality residential units in a central and highly desirable location. Location: Situated just a short distance from a wealth of local amenities, including banks, shops, bakeries, pharmacies, and supermarkets, this plot is ideal for those looking for convenience and accessibility. Plus, with easy access to the center of Limassol and the iconic Limassol Marina, this property offers excellent potential for rental income or long-term capital growth. 1. What is the zoning of the plot? The plot is zoned as Ka4 (Residential), which allows for the construction of residential buildings, including apartments and penthouses. 2. What are the building allowances? The plot has a building density of 120%, meaning up to 360m2 of construction can be built without incentives. With incentives, the allowable construction increases to 374m2. Additionally, the plot has a coverage allowance of 50%, allowing for a substantial footprint for the building. The site also permits 3 floors and a maximum height of 13.5 meters. 3. Is the plot serviced? Yes, the plot is serviced with all necessary utilities including water, electricity, and access roads. 4. Are there any additional costs or taxes to consider? As with any real estate transaction, buyers should be aware of transfer fees, stamp duty, and other related taxes. A consultation with a local real estate lawyer or agent is recommended to clarify all fees. 5. What are the nearby amenities? The plot is within close proximity to shops, restaurants, banks, supermarkets, and pharmacies. It is also only a short drive from Limassol Marina and the city center. 6. How long does the development process take? Depending on the scope and speed of construction, the project can typically take 12-18 months to complete, from permits to final build. 7. Can I modify the architectural plans? Modifications to the approved plans may be possible but would need to be approved by local authorities. If you're interested in this exciting opportunity to develop a high-demand residential project in one of Limassol’s most convenient and desirable areas, contact us today to learn more or arrange a viewing.

Land in Saint Paraskevi
Saint Paraskevi, Limassol
For Sale | Germasogeia, Limassol | Plot 9 A well-positioned corner plot of 901 m2, located at the end of a peaceful cul-de-sac, offering enhanced privacy and a calm residential environment. The plot benefits from open city and sea views, and its corner positioning allows for flexible architectural design and excellent natural light. The approximately 6-metre height difference further enables the construction of a basement level, providing valuable additional areas without impacting the permitted building density. Conveniently situated 5 minutes from main roads and amenities and approximately 10 minutes’ drive to the beach and Limassol’s tourist district, this plot represents a balanced and attractive opportunity for a high-quality private residence.

Land in Saint Paraskevi
Saint Paraskevi, Limassol
For Sale | Germasogeia, Limassol | Plot 8 This 977 m2 residential plot is located within a quiet cul-de-sac of the development and benefits from an impressive 31.5-metre frontage, offering excellent architectural flexibility and strong street presence. The plot enjoys open city and sea views and also features an approximately 6-metre height difference, allowing for the development of a basement level with additional covered areas not counted in the building density—a significant advantage for creating generous ancillary spaces. Ideally positioned just 5 minutes from main roads and everyday amenities, and approximately 10 minutes from the beach and tourist area, the plot combines peaceful residential living with convenience and long-term value. An excellent option for those seeking space, flexibility, and a prime Germasogeia address.

Land in Saint Paraskevi
Saint Paraskevi, Limassol
For Sale | Germasogeia, Limassol | Plot 7 A truly exceptional corner residential plot of 997 m2, positioned at one of the most privileged points of the development, offering unobstructed lifetime views stretching from Akrotiri Salt Lake all the way to Germasogeia, encompassing panoramic city and Mediterranean Sea views. Thanks to its elevated position, the plot enjoys both sunrise and sunset views, making it a genuinely rare offering. An additional key advantage is the approximately 6-metre height difference, which allows for the construction of a basement level providing substantial extra covered areas without affecting the building density—ideal for parking, storage, gym, spa, or ancillary spaces. Situated within a quiet cul-de-sac, the plot offers privacy and tranquillity, while remaining highly accessible—just 5 minutes from main roads and all amenities, and approximately 10 minutes’ drive to the beach and Limassol’s tourist area. A truly impressive location, ideal for a landmark private residence in one of Limassol’s most desirable residential areas.

Apartment in Zakaki
Zakaki, Lemesos
This stylish 1-bedroom apartment is located on the 3rd floor of a contemporary residential building in Zakaki, one of the fastest-growing and most promising areas of Limassol. Designed to meet the demands of modern urban living while offering strong investment potential, this property is ideal for both homeowners and investors seeking long-term value. The apartment forms part of a modern residential development consisting of 14 apartments, carefully planned to combine functionality, comfort, and architectural elegance. The project includes 8 one-bedroom apartments, 5 two-bedroom apartments, and 1 three-bedroom apartment, all benefiting from private parking spaces, storage rooms, and spacious balconies. Apartment Features & Layout Internal Area: 50 m2 Covered Veranda: 8.3 m2 Uncovered Veranda: 9.7 m2 Total Area: 68 m2 Bedrooms: 1 Bathrooms: 1 Floor Level: 3rd Floor Parking: 1 private parking space Storage Room: 1 private storage unit The apartment offers a well-designed open-plan layout that maximizes natural light and space. The living and dining areas flow seamlessly into the kitchen, creating a comfortable and contemporary environment. Large sliding doors lead to the covered and uncovered verandas, providing the perfect setting for outdoor relaxation, dining, or entertaining while enjoying the Mediterranean climate. Prime Location – Zakaki, Limassol Zakaki has rapidly emerged as Limassol’s new development hub, attracting both local and international interest. The area is strategically located close to My Mall Limassol, the new Limassol Casino Resort, Lady’s Mile Beach, and key transport links, making it ideal for permanent residence or rental income. With continuous infrastructure upgrades, growing commercial activity, and strong rental demand, Zakaki offers excellent capital appreciation and rental yield prospects. An Excellent Investment Opportunity Whether you are looking for a modern city home, a holiday apartment, or a high-yield investment property, this 1-bedroom apartment delivers on all fronts. Its smart layout, private outdoor spaces, dedicated parking and storage, and prime location make it a highly attractive option in today’s Limassol real estate market. This is a rare opportunity to own a contemporary apartment in one of Limassol’s most dynamic and high-potential neighborhoods—perfectly balancing lifestyle comfort and investment value.
Apartment in Acropolis
Acropolis, Nicosia
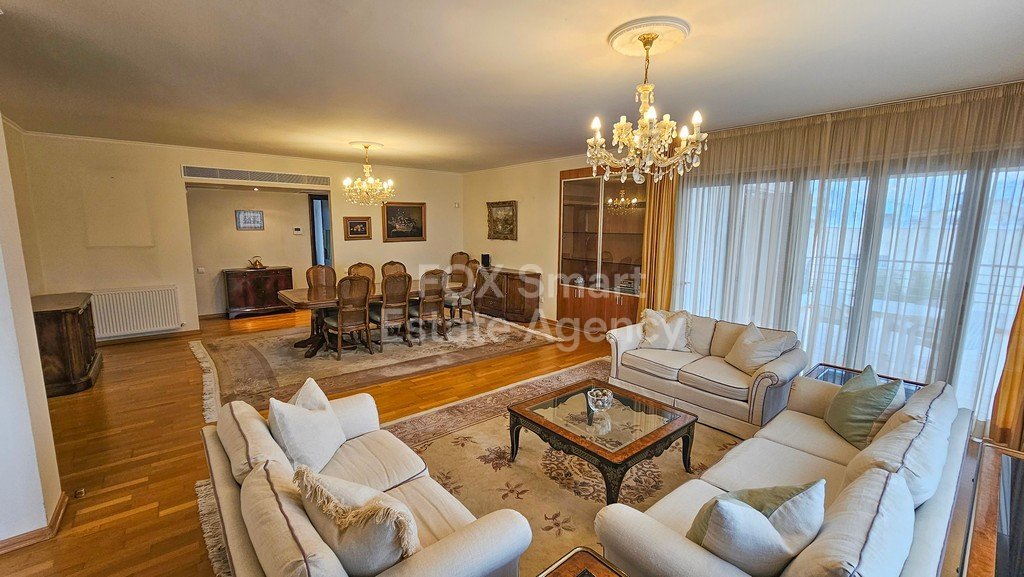
Location: Situated in a quiet residential area of Akropolis, within walking distance to all amenities and services including schools, cafés, supermarkets, and shops. Offers easy access to Nicosia city center and the Nicosia highway exit. • External Features: Located in a well-maintained building of only four apartments. The building is approximately 19 years old, offering privacy and a low-density living environment. • Internal Characteristics: Total internal area of 167 sqm featuring a spacious living room, a guest room with toilet and shower, and a separate large kitchen. The apartment includes three spacious bedrooms, with the master bedroom benefiting from an en-suite bathroom and a walk-in closet. A built-in safe with both key and combination lock is also included. • Verandas & Comfort: Large covered veranda (43 sqm) with full-length glass doors that fully open, seamlessly extending the living areas during summer months. The kitchen veranda is highly functional and enjoys morning sunlight, while the main veranda receives afternoon sun. An external blind on the left side of the large veranda provides shade from the afternoon sun and enhances privacy. • Security & Systems: Equipped with an alarm system and a video door phone. The main entrance door features a triple-lock security system. • Additional Features: Kitchen tap fitted with a water filter (requires annual replacement). Heating operates on kerosene, requiring no cleaning or maintenance. The apartment has solid wood parquet. • Advantages – Special Features: Includes two covered ground-floor parking spaces, a spacious 7 sqm storage room, and security bars for added safety.

Apartment in Mesa Geitonia
Mesa Geitonia, Mesa Geitonia
Presenting a modern and spacious 2-bedroom apartment located on the top floor (3rd floor) of an exclusive development in Mesa Geitonia, Limassol. With a private roof garden and a generous covered veranda, this apartment offers the perfect blend of comfort, convenience, and outdoor living, making it an ideal home for those who love the Mediterranean lifestyle. The Residence: 2 Bedrooms 1 Family Bathroom Internal Covered Area: 61 sqm Covered Veranda: 12.5 sqm Roof Garden: 14 sqm Total Covered Area: 87.5 sqm Floor: 3rd floor (Top floor) This apartment features an open-plan living and dining area, creating a bright and spacious atmosphere that’s perfect for both relaxation and entertaining. The modern kitchen is seamlessly integrated into the living space, while the family bathroom is designed with contemporary fixtures and finishes. Both bedrooms are spacious and offer plenty of natural light, providing a tranquil retreat at the end of the day. The highlight of the property is its private roof garden, where you can enjoy the stunning views of the city, relax, or entertain guests in complete privacy. The covered veranda offers additional outdoor space, making it the perfect spot for morning coffee or evening relaxation. Key Features: 2 spacious bedrooms, each with ample storage and natural light. 1 family bathroom, designed with modern fixtures and high-quality finishes. Open-plan living and dining area, creating a flexible, spacious layout. Covered veranda of 12.5 sqm, ideal for outdoor dining or enjoying the views. Private roof garden of 14 sqm, offering panoramic views and the perfect space for relaxation or hosting gatherings. Top-floor position (3rd floor), ensuring privacy, tranquility, and stunning views. High-quality finishes throughout, offering a sleek, contemporary design. Location Benefits: Beach: Approx. 1.5 km (5 min drive) Supermarkets (Alpha Mega, Lidl): 0.5 km Limassol Marina: Approx. 2.4 km Local Parks & Recreation Areas: Within 1.2 km Restaurants & Cafés: Within 0.1 km Schools (including international schools): Approx. 0.5 km Main Roads & Highway Access: Less than 0.6 km Located in the heart of Mesa Geitonia, this apartment offers unparalleled access to local amenities, including supermarkets, restaurants, cafés, and schools. With the beach and Limassol Marina just a short drive away, everything you need is within reach, making this an ideal location for both residential and investment purposes. Investment Opportunity: With its top-floor location, private roof garden, and modern design, this apartment is a fantastic opportunity for both homebuyers and investors. Its strong rental potential, central location, and high-quality finishes make it a perfect choice for those seeking a stylish home or a profitable rental property. 1. What is the size of the apartment? The apartment has a total covered area of 87.5 sqm, including 61 sqm of internal living space, a 12.5 sqm covered veranda, and a 14 sqm private roof garden. 2. How many bathrooms does the apartment have? The apartment has 1 family bathroom. 3. What floor is the apartment located on? This apartment is located on the top floor (3rd floor), offering privacy and stunning views. 4. What amenities are nearby? The apartment is ideally located close to supermarkets (Alpha Mega, Lidl), restaurants, cafés, schools, and local parks. Limassol Marina is just 2.4 km away, and the beach is 1.5 km from the apartment. 5. Is this apartment suitable for investment? Yes, the apartment offers strong rental appeal due to its central location, luxurious features (roof garden, spacious living areas), and growing demand for high-quality properties in Limassol. 6. How far is the beach from the apartment? The beach is approximately 1.5 km away, easily accessible by car. 7. Is parking available for the apartment? Yes, parking spaces are available for residents. This 2-bedroom, 1-bathroom apartment offers an exceptional opportunity to enjoy top-floor living with a private roof garden, covered veranda, and a modern layout in the highly sought-after Mesa Geitonia district of Limassol. Whether for personal use or as an investment, this property provides a great balance of comfort, convenience, and outdoor living. Contact us today to arrange a viewing or for more details!

Apartment in Mesa Geitonia
Mesa Geitonia, Mesa Geitonia
Welcome to this stunning 2-bedroom, 2-bathroom apartment, located on the top floor (3rd floor) of an exclusive residential development in Mesa Geitonia, Limassol. With panoramic views, a private roof garden, and spacious interiors, this apartment offers the perfect combination of luxury, comfort, and modern design. The Residence: 2 Bedrooms 2 Bathrooms (one en-suite for the master bedroom) Internal Covered Area: 75 sqm Covered Veranda: 19 sqm Roof Garden: 28 sqm Total Covered Area: 122 sqm Floor: 3rd floor (Top floor) This exceptional apartment features an open-plan living and dining area that flows seamlessly into the modern kitchen. The master bedroom includes its own en-suite bathroom, while the second bedroom shares the stylish family bathroom. The living area and bedrooms are generously sized, offering the perfect balance of functionality and comfort. The highlight of this apartment is its private roof garden, which spans 28 sqm and is ideal for entertaining, relaxing, or enjoying the stunning views of the city and coastline. The covered veranda provides additional outdoor space for dining and unwinding, making this apartment a true haven for those who appreciate outdoor living. Key Features: 2 spacious bedrooms, with the master bedroom featuring an en-suite bathroom. 2 modern bathrooms, with contemporary fixtures and high-quality finishes. Open-plan living and dining area, creating a bright and airy atmosphere. Covered veranda of 19 sqm, perfect for outdoor dining or relaxation. Private roof garden of 28 sqm, complete with stunning panoramic views and perfect for a barbecue, Jacuzzi, or outdoor entertainment. Top-floor position (3rd floor), offering privacy, peace, and breathtaking views. High-quality finishes throughout, offering modern design and functionality. Location Benefits: Beach: Approx. 1.5 km (5 min drive) Supermarkets (Alpha Mega, Lidl): 0.5 km Limassol Marina: Approx. 2.4 km Local Parks & Recreation Areas: Within 1.2 km Restaurants & Cafés: Within 0.1 km Schools (including international schools): Approx. 0.5 km Main Roads & Highway Access: Less than 0.6 km This apartment is located in Mesa Geitonia, one of the most central and vibrant neighborhoods in Limassol. You'll enjoy quick access to all the city’s amenities, including supermarkets, restaurants, and schools. Plus, with the beach and Limassol Marina just a short drive away, everything you need is at your fingertips. Investment Opportunity: With its top-floor location, private roof garden, and luxurious finishes, this 2-bedroom apartment offers incredible potential for both homeowners and investors. Whether you are seeking a comfortable, stylish home or a high-yield rental property, this apartment provides strong rental appeal and long-term value in a highly sought-after area. 1. What is the size of the apartment? The apartment has a total covered area of 122 sqm, including 75 sqm of internal living space, a 19 sqm covered veranda, and a 28 sqm private roof garden. 2. How many bathrooms does the apartment have? The apartment has 2 bathrooms, with 1 en-suite for the master bedroom and a shared family bathroom. 3. What floor is the apartment located on? This apartment is located on the top floor (3rd floor), offering privacy and panoramic views. 4. What amenities are nearby? The apartment is close to supermarkets (Alpha Mega, Lidl), restaurants, cafés, schools, and local parks. The Limassol Marina is just 2.4 km away, and the beach is 1.5 km from the apartment. 5. Is this apartment suitable for investment? Yes, this apartment offers strong rental appeal due to its premium location, luxurious features (private roof garden, en-suite bathroom), and the increasing demand for high-quality properties in Limassol. 6. How far is the beach from the apartment? The beach is approximately 1.5 km away, easily accessible by car. 7. Is parking available? Yes, parking spaces are available for residents. This 2-bedroom, 2-bathroom apartment on the top floor of a modern building in Mesa Geitonia offers luxurious living with a private roof garden, outdoor spaces, and panoramic views—a perfect opportunity for homeowners and investors alike. Contact us today to schedule a viewing or to get more information!

Apartment in Mesa Geitonia
Mesa Geitonia, Mesa Geitonia
Presenting a rare opportunity to own a stunning 1-bedroom apartment on the top floor (3rd floor) of a modern residential development in the heart of Mesa Geitonia, Limassol. With a generous private roof garden, barbecue provision, and Jacuzzi provision, this apartment offers a truly luxurious living experience combined with outdoor space, perfect for enjoying the Mediterranean lifestyle. The Residence: 1 Bedroom 1 Family Bathroom Internal Covered Area: 50 sqm Covered Veranda: 12.5 sqm Roof Garden: 21 sqm Total Covered Area: 83.5 sqm Floor: 3rd floor (Top floor) This spacious apartment features an open-plan living and dining area, creating a bright, airy atmosphere ideal for both relaxation and entertaining. The modern kitchen is seamlessly integrated into the living area, offering convenience and functionality. The bedroom provides a peaceful retreat, while the family bathroom is designed with contemporary fixtures. The covered veranda is perfect for outdoor dining or enjoying the views, while the private roof garden offers even more space to relax and entertain, complete with provisions for a barbecue and Jacuzzi—ideal for those who love to entertain guests or unwind in privacy. Key Features: 1 spacious bedroom, designed for comfort and privacy. 1 modern family bathroom, finished to a high standard with sleek fixtures. Open-plan living and dining area, creating a seamless space for everyday living. Covered veranda of 12.5 sqm, ideal for outdoor relaxation. Private roof garden of 21 sqm, featuring barbecue provision and Jacuzzi provision, offering the perfect space to entertain or unwind. Top-floor position (3rd floor), ensuring privacy, panoramic views, and a tranquil living environment. High-quality finishes throughout, offering modern design and comfort. Location Benefits: Beach: Approx. 1.5 km (5 min drive) Supermarkets (Alpha Mega, Lidl): 0.5 km Limassol Marina: Approx. 2.4 km Local Parks & Recreation Areas: Within 1.2 km Restaurants & Cafés: Within 0.1 km Schools (including international schools): Approx. 0.5 km Main Roads & Highway Access: Less than 0.6 km This top-floor apartment is situated in Mesa Geitonia, a central location offering easy access to everything Limassol has to offer. From supermarkets and restaurants to parks and schools, everything is within walking distance. Plus, the beach and Limassol Marina are just a short drive away. Investment Opportunity: With its private roof garden, luxury provisions (barbecue & Jacuzzi), and prime location in one of Limassol’s most desirable areas, this apartment presents an exceptional investment opportunity. Whether you’re seeking a stylish home or a high-potential rental property, this top-floor apartment offers tremendous value. 1. What is the size of the apartment? The apartment has a total covered area of 83.5 sqm, including 50 sqm of internal living space, a 12.5 sqm covered veranda, and a 21 sqm private roof garden. 2. Does the apartment have any outdoor space? Yes, the apartment features a covered veranda (12.5 sqm) and a private roof garden (21 sqm), complete with provisions for a barbecue and Jacuzzi. 3. How many bathrooms does the apartment have? The apartment has 1 family bathroom. 4. What floor is the apartment located on? This apartment is located on the top floor (3rd floor) of the building. 5. What amenities are nearby? The apartment is conveniently located near supermarkets (Alpha Mega, Lidl), restaurants, cafés, schools, and local parks. Limassol Marina is just 2.4 km away, and the beach is 1.5 km from the apartment. 6. Is this apartment suitable for investment? Yes, the apartment offers strong rental appeal due to its luxurious features (private roof garden, barbecue, Jacuzzi), prime location, and the growing demand for high-quality rentals in Limassol. 7. How far is the beach from the apartment? The beach is approximately 1.5 km away, easily accessible by car. 8. Is parking available for the apartment? Yes, parking spaces are available for residents. This 1-bedroom apartment on the top floor offers an exceptional living experience with its private roof garden, barbecue area and Jacuzzi (provision)—all set in a prime location in Mesa Geitonia, Limassol. Whether for personal use or as an investment, this property offers incredible value and comfort. Contact us today to learn more or to arrange a viewing!

Land in Kornos
Kornos, Larnaca
Location It is located east of the center of the village of Kornos, with easy access to main streets. Natural Characteristics Large piece of land, with flat surface and rectangular shape Legal Characteristics - Size: 4,348sqm - Zone: Residential (Z1) - Building Density: 6% - Coverage: 6% Advantages - Easy access - Good size and shape - Relatively flat surface

Apartment in Kokkinotrimithia
Kokkinotrimithia, Kokkinotrimithia
Location • The project is ideally situated in a privileged and rapidly developing residential area of Kokkinotrimithia. • It enjoys a tranquil suburban environment while offering excellent connectivity. • Conveniently located close to key amenities, including leading supermarkets, bakeries, tavernas, coffee shops, schools, and with easy access to the Nicosia–Troodos Highway. • This strategic location ensures quick and effortless access to Nicosia city center and all major destinations, making it an ideal choice for both families and professionals. External Features • The Residences is a boutique two-storey residential building comprising a total of sixteen apartments. • The development features a timeless architectural design that harmoniously blends modern materials with natural textures. • Clean architectural lines and refined details create an elegant façade that integrates seamlessly with the surrounding area. • Strong emphasis has been placed on durability, aesthetics, and sustainability, resulting in a high-quality construction with lasting visual appeal. Internal Characteristics • Each apartment is thoughtfully designed to provide comfort, functionality, and privacy. • This two-bedroom apartment (No. 107) offers 107.5sqm of internal living space, complemented by spacious verandas totaling 30.5 sqm, ensuring abundant natural light and seamless indoor-outdoor living. • The layout comprises an open-plan living and dining area with a modern kitchen, three generously sized bedrooms, including a master bedroom with en-suite shower, and a full main bathroom—perfectly suited to the needs of contemporary family living. Heating • Wall-mounted electric heating units • Electric towel rails in all bathrooms Air Conditioning • Provisions for the installation of air-conditioning units, in accordance with the approved architectural plans Photovoltaic System & Technical Specifications • Installation of a photovoltaic system with 2 kWh capacity • Each apartment will be equipped with a complete, modern plumbing system, including: – Hot and cold-water piping (pipe-in-pipe system) – Pressure system – Provision for a hot water circulation pump • The development will be connected to the central sewage system of EOA Advantages & Special Features • The Residences reflects the hallmark quality, attention to detail, and reliability of a reputable construction company. • The combination of a prime location, refined architectural design, and high construction standards makes this project an exceptional residential opportunity for those seeking a modern home that perfectly balances elegance, comfort, and everyday practicality. cellent connectivity. Ευρύχωρο διαμέρισμα δύο υπνοδωματίων με μεγάλες βεράντες προς πώληση στην Κοκκινοτριμιθιά, Λευκωσία. Τοποθεσία • Το έργο βρίσκεται σε προνομιακή και ταχέως αναπτυσσόμενη οικιστική περιοχή της Κοκκινοτριμιθιάς. • Απολαμβάνει ένα ήσυχο προαστιακό περιβάλλον, προσφέροντας παράλληλα εξαιρετική συνδεσιμότητα. • Βρίσκεται σε κοντινή απόσταση από σημαντικές υποδομές, όπως υπεραγορές, φούρνους, ταβέρνες, καφετέριες, σχολεία, καθώς και με εύκολη πρόσβαση στον αυτοκινητόδρομο Λευκωσίας–Τροόδους. • Η στρατηγική του τοποθεσία εξασφαλίζει άμεση και εύκολη πρόσβαση στο κέντρο της Λευκωσίας και σε όλους τους κύριους προορισμούς, καθιστώντας το ιδανική επιλογή τόσο για οικογένειες όσο και για επαγγελματίες. Εξωτερικά Χαρακτηριστικά • Ενα κομψό διώροφο κτίριο, το οποίο αποτελείται συνολικά από δεκαέξι διαμερίσματα. • Το έργο διακρίνεται για τον διαχρονικό αρχιτεκτονικό του σχεδιασμό, που συνδυάζει αρμονικά σύγχρονα υλικά με φυσικές υφές. • Οι καθαρές αρχιτεκτονικές γραμμές και οι προσεγμένες λεπτομέρειες δημιουργούν μία κομψή όψη, σε απόλυτη αρμονία με το περιβάλλον. • Ιδιαίτερη έμφαση έχει δοθεί στην ανθεκτικότητα, την αισθητική και τη βιωσιμότητα, εξασφαλίζοντας υψηλή ποιότητα κατασκευής και μακροχρόνια αξία. Εσωτερικά Χαρακτηριστικά • Κάθε διαμέρισμα έχει σχεδιαστεί προσεκτικά, προσφέροντας άνεση, λειτουργικότητα και ιδιωτικότητα. • Το συγκεκριμένο διαμέρισμα δύο υπνοδωματίων (Αρ. 103) διαθέτει 107.5 τ.μ. εσωτερικούς χώρους και μεγάλες βεράντες συνολικής επιφάνειας 30.5 τ.μ., προσφέροντας άφθονο φυσικό φως και άνετη σύνδεση εσωτερικών και εξωτερικών χώρων. • Η διαρρύθμιση περιλαμβάνει ενιαίο χώρο σαλονιού και τραπεζαρίας με σύγχρονη κουζίνα, δύο ευρύχωρα υπνοδωμάτια, εκ των οποίων το κυρίως διαθέτει ιδιωτικό ντους, καθώς και πλήρες οικογενειακό μπάνιο, καλύπτοντας απόλυτα τις ανάγκες της σύγχρονης οικογενειακής ζωής. * * Θέρμανση • Επιτοίχιες ηλεκτρικές μονάδες θέρμανσης • Ηλεκτρικά θερμαντικά σώματα πετσετών σε όλα τα μπάνια * * Κλιματισμός • Πρόνοιες για εγκατάσταση μονάδων κλιματισμού, σύμφωνα με τα εγκεκριμένα αρχιτεκτονικά σχέδια Φωτοβολταϊκό Σύστημα & Τεχνικές Προδιαγραφές • Εγκατάσταση φωτοβολταϊκού συστήματος ισχύος 2 kWh • Κάθε διαμέρισμα θα διαθέτει πλήρες και σύγχρονο υδραυλικό σύστημα, που περιλαμβάνει: – Σωληνώσεις ζεστού και κρύου νερού (σύστημα pipe-in-pipe) – Σύστημα πίεσης • Το έργο θα είναι συνδεδεμένο με το κεντρικό αποχετευτικό σύστημα του EOA Πλεονεκτήματα & Ιδιαίτερα Χαρακτηριστικά • Το εργο αντικατοπτρίζει την ποιότητα, την προσοχή στην λεπτομέρεια και την αξιοπιστία μίας καταξιωμένης κατασκευαστικής εταιρείας. • Ο συνδυασμός της εξαιρετικής τοποθεσίας, του εκλεπτυσμένου αρχιτεκτονικού σχεδιασμού και των υψηλών προδιαγραφών κατασκευής καθιστά το έργο μία μοναδική οικιστική επιλογή για όσους αναζητούν ένα σύγχρονο σπίτι που συνδυάζει αρμονικά κομψότητα, άνεση και πρακτικότητα.

Apartment in Kokkinotrimithia
Kokkinotrimithia, Kokkinotrimithia
Location • The project is ideally situated in a privileged and rapidly developing residential area of Kokkinotrimithia. • It enjoys a tranquil suburban environment while offering excellent connectivity. • Conveniently located close to key amenities, including leading supermarkets, bakeries, tavernas, coffee shops, schools, and with easy access to the Nicosia–Troodos Highway. • This strategic location ensures quick and effortless access to Nicosia city center and all major destinations, making it an ideal choice for both families and professionals. External Features • The Residences is a boutique two-storey residential building comprising a total of sixteen apartments. • The development features a timeless architectural design that harmoniously blends modern materials with natural textures. • Clean architectural lines and refined details create an elegant façade that integrates seamlessly with the surrounding area. • Strong emphasis has been placed on durability, aesthetics, and sustainability, resulting in a high-quality construction with lasting visual appeal. Internal Characteristics • Each apartment is thoughtfully designed to provide comfort, functionality, and privacy. • This two-bedroom apartment (No. 105) offers 83.8 sqm of internal living space, complemented by spacious verandas totaling 20 sqm, ensuring abundant natural light and seamless indoor-outdoor living. • The layout comprises an open-plan living and dining area with a modern kitchen, two generously sized bedrooms, including a master bedroom with en-suite shower, and a full main bathroom—perfectly suited to the needs of contemporary family living. Heating • Wall-mounted electric heating units • Electric towel rails in all bathrooms Air Conditioning • Provisions for the installation of air-conditioning units, in accordance with the approved architectural plans Photovoltaic System & Technical Specifications • Installation of a photovoltaic system with 2 kWh capacity • Each apartment will be equipped with a complete, modern plumbing system, including: – Hot and cold-water piping (pipe-in-pipe system) – Pressure system – Provision for a hot water circulation pump • The development will be connected to the central sewage system of EOA Advantages & Special Features • The Residences reflects the hallmark quality, attention to detail, and reliability of a reputable construction company. • The combination of a prime location, refined architectural design, and high construction standards makes this project an exceptional residential opportunity for those seeking a modern home that perfectly balances elegance, comfort, and everyday practicality. cellent connectivity. Ευρύχωρο διαμέρισμα δύο υπνοδωματίων με μεγάλες βεράντες προς πώληση στην Κοκκινοτριμιθιά, Λευκωσία Τοποθεσία • Το έργο βρίσκεται σε προνομιακή και ταχέως αναπτυσσόμενη οικιστική περιοχή της Κοκκινοτριμιθιάς. • Απολαμβάνει ένα ήσυχο προαστιακό περιβάλλον, προσφέροντας παράλληλα εξαιρετική συνδεσιμότητα. • Βρίσκεται σε κοντινή απόσταση από σημαντικές υποδομές, όπως υπεραγορές, φούρνους, ταβέρνες, καφετέριες, σχολεία, καθώς και με εύκολη πρόσβαση στον αυτοκινητόδρομο Λευκωσίας–Τροόδους. • Η στρατηγική του τοποθεσία εξασφαλίζει άμεση και εύκολη πρόσβαση στο κέντρο της Λευκωσίας και σε όλους τους κύριους προορισμούς, καθιστώντας το ιδανική επιλογή τόσο για οικογένειες όσο και για επαγγελματίες. Εξωτερικά Χαρακτηριστικά • Ενα κομψό διώροφο κτίριο, το οποίο αποτελείται συνολικά από δεκαέξι διαμερίσματα. • Το έργο διακρίνεται για τον διαχρονικό αρχιτεκτονικό του σχεδιασμό, που συνδυάζει αρμονικά σύγχρονα υλικά με φυσικές υφές. • Οι καθαρές αρχιτεκτονικές γραμμές και οι προσεγμένες λεπτομέρειες δημιουργούν μία κομψή όψη, σε απόλυτη αρμονία με το περιβάλλον. • Ιδιαίτερη έμφαση έχει δοθεί στην ανθεκτικότητα, την αισθητική και τη βιωσιμότητα, εξασφαλίζοντας υψηλή ποιότητα κατασκευής και μακροχρόνια αξία. Εσωτερικά Χαρακτηριστικά • Κάθε διαμέρισμα έχει σχεδιαστεί προσεκτικά, προσφέροντας άνεση, λειτουργικότητα και ιδιωτικότητα. • Το συγκεκριμένο διαμέρισμα δύο υπνοδωματίων (Αρ. 103) διαθέτει 83.8 τ.μ. εσωτερικούς χώρους και μεγάλες βεράντες συνολικής επιφάνειας 20 τ.μ., προσφέροντας άφθονο φυσικό φως και άνετη σύνδεση εσωτερικών και εξωτερικών χώρων. • Η διαρρύθμιση περιλαμβάνει ενιαίο χώρο σαλονιού και τραπεζαρίας με σύγχρονη κουζίνα, δύο ευρύχωρα υπνοδωμάτια, εκ των οποίων το κυρίως διαθέτει ιδιωτικό ντους, καθώς και πλήρες οικογενειακό μπάνιο, καλύπτοντας απόλυτα τις ανάγκες της σύγχρονης οικογενειακής ζωής. **Θέρμανση • Επιτοίχιες ηλεκτρικές μονάδες θέρμανσης • Ηλεκτρικά θερμαντικά σώματα πετσετών σε όλα τα μπάνια **Κλιματισμός • Πρόνοιες για εγκατάσταση μονάδων κλιματισμού, σύμφωνα με τα εγκεκριμένα αρχιτεκτονικά σχέδια Φωτοβολταϊκό Σύστημα & Τεχνικές Προδιαγραφές • Εγκατάσταση φωτοβολταϊκού συστήματος ισχύος 2 kWh • Κάθε διαμέρισμα θα διαθέτει πλήρες και σύγχρονο υδραυλικό σύστημα, που περιλαμβάνει: – Σωληνώσεις ζεστού και κρύου νερού (σύστημα pipe-in-pipe) – Σύστημα πίεσης • Το έργο θα είναι συνδεδεμένο με το κεντρικό αποχετευτικό σύστημα του EOA Πλεονεκτήματα & Ιδιαίτερα Χαρακτηριστικά • Το εργο αντικατοπτρίζει την ποιότητα, την προσοχή στην λεπτομέρεια και την αξιοπιστία μίας καταξιωμένης κατασκευαστικής εταιρείας. • Ο συνδυασμός της εξαιρετικής τοποθεσίας, του εκλεπτυσμένου αρχιτεκτονικού σχεδιασμού και των υψηλών προδιαγραφών κατασκευής καθιστά το έργο μία μοναδική οικιστική επιλογή για όσους αναζητούν ένα σύγχρονο σπίτι που συνδυάζει αρμονικά κομψότητα, άνεση και πρακτικότητα.

Apartment in Kokkinotrimithia
Kokkinotrimithia, Kokkinotrimithia
Location • The project is ideally situated in a privileged and rapidly developing residential area of Kokkinotrimithia. • It enjoys a tranquil suburban environment while offering excellent connectivity. • Conveniently located close to key amenities, including leading supermarkets, bakeries, tavernas, coffee shops, schools, and with easy access to the Nicosia–Troodos Highway. • This strategic location ensures quick and effortless access to Nicosia city center and all major destinations, making it an ideal choice for both families and professionals. External Features • The Residences is a boutique two-storey residential building comprising a total of sixteen apartments. • The development features a timeless architectural design that harmoniously blends modern materials with natural textures. • Clean architectural lines and refined details create an elegant façade that integrates seamlessly with the surrounding area. • Strong emphasis has been placed on durability, aesthetics, and sustainability, resulting in a high-quality construction with lasting visual appeal. Internal Characteristics • Each apartment is thoughtfully designed to provide comfort, functionality, and privacy. • This two-bedroom apartment (No. 103) offers 81.2 sqm of internal living space, complemented by spacious verandas totalling 20 sqm, ensuring abundant natural light and seamless indoor-outdoor living. • The layout comprises an open-plan living and dining area with a modern kitchen, two generously sized bedrooms, including a master bedroom with en-suite shower, and a full main bathroom—perfectly suited to the needs of contemporary family living. Heating • Wall-mounted electric heating units • Electric towel rails in all bathrooms Air Conditioning • Provisions for the installation of air-conditioning units, in accordance with the approved architectural plans Photovoltaic System & Technical Specifications • Installation of a photovoltaic system with 2 kWh capacity • Each apartment will be equipped with a complete, modern plumbing system, including: – Hot and cold-water piping (pipe-in-pipe system) – Pressure system – Provision for a hot water circulation pump • The development will be connected to the central sewage system of EOA Advantages & Special Features • The Residences reflects the hallmark quality, attention to detail, and reliability of a reputable construction company. • The combination of a prime location, refined architectural design, and high construction standards makes this project an exceptional residential opportunity for those seeking a modern home that perfectly balances elegance, comfort, and everyday practicality. cellent connectivity. Ευρύχωρο διαμέρισμα δύο υπνοδωματίων με μεγάλες βεράντες προς πώληση στην Κοκκινοτριμιθιά, Λευκωσία. Τοποθεσία • Το έργο βρίσκεται σε προνομιακή και ταχέως αναπτυσσόμενη οικιστική περιοχή της Κοκκινοτριμιθιάς. • Απολαμβάνει ένα ήσυχο προαστιακό περιβάλλον, προσφέροντας παράλληλα εξαιρετική συνδεσιμότητα. • Βρίσκεται σε κοντινή απόσταση από σημαντικές υποδομές, όπως υπεραγορές, φούρνους, ταβέρνες, καφετέριες, σχολεία, καθώς και με εύκολη πρόσβαση στον αυτοκινητόδρομο Λευκωσίας–Τροόδους. • Η στρατηγική του τοποθεσία εξασφαλίζει άμεση και εύκολη πρόσβαση στο κέντρο της Λευκωσίας και σε όλους τους κύριους προορισμούς, καθιστώντας το ιδανική επιλογή τόσο για οικογένειες όσο και για επαγγελματίες. Εξωτερικά Χαρακτηριστικά • Ενα κομψό διώροφο κτίριο, το οποίο αποτελείται συνολικά από δεκαέξι διαμερίσματα. • Το έργο διακρίνεται για τον διαχρονικό αρχιτεκτονικό του σχεδιασμό, που συνδυάζει αρμονικά σύγχρονα υλικά με φυσικές υφές. • Οι καθαρές αρχιτεκτονικές γραμμές και οι προσεγμένες λεπτομέρειες δημιουργούν μία κομψή όψη, σε απόλυτη αρμονία με το περιβάλλον. • Ιδιαίτερη έμφαση έχει δοθεί στην ανθεκτικότητα, την αισθητική και τη βιωσιμότητα, εξασφαλίζοντας υψηλή ποιότητα κατασκευής και μακροχρόνια αξία. Εσωτερικά Χαρακτηριστικά • Κάθε διαμέρισμα έχει σχεδιαστεί προσεκτικά, προσφέροντας άνεση, λειτουργικότητα και ιδιωτικότητα. • Το συγκεκριμένο διαμέρισμα δύο υπνοδωματίων (Αρ. 103) διαθέτει 81,2 τ.μ. εσωτερικούς χώρους και μεγάλες βεράντες συνολικής επιφάνειας 20 τ.μ., προσφέροντας άφθονο φυσικό φως και άνετη σύνδεση εσωτερικών και εξωτερικών χώρων. • Η διαρρύθμιση περιλαμβάνει ενιαίο χώρο σαλονιού και τραπεζαρίας με σύγχρονη κουζίνα, δύο ευρύχωρα υπνοδωμάτια, εκ των οποίων το κυρίως διαθέτει ιδιωτικό ντους, καθώς και πλήρες οικογενειακό μπάνιο, καλύπτοντας απόλυτα τις ανάγκες της σύγχρονης οικογενειακής ζωής. **Θέρμανση • Επιτοίχιες ηλεκτρικές μονάδες θέρμανσης • Ηλεκτρικά θερμαντικά σώματα πετσετών σε όλα τα μπάνια **Κλιματισμός • Πρόνοιες για εγκατάσταση μονάδων κλιματισμού, σύμφωνα με τα εγκεκριμένα αρχιτεκτονικά σχέδια Φωτοβολταϊκό Σύστημα & Τεχνικές Προδιαγραφές • Εγκατάσταση φωτοβολταϊκού συστήματος ισχύος 2 kWh • Κάθε διαμέρισμα θα διαθέτει πλήρες και σύγχρονο υδραυλικό σύστημα, που περιλαμβάνει: – Σωληνώσεις ζεστού και κρύου νερού (σύστημα pipe-in-pipe) – Σύστημα πίεσης • Το έργο θα είναι συνδεδεμένο με το κεντρικό αποχετευτικό σύστημα του EOA Πλεονεκτήματα & Ιδιαίτερα Χαρακτηριστικά • Το εργο αντικατοπτρίζει την ποιότητα, την προσοχή στην λεπτομέρεια και την αξιοπιστία μίας καταξιωμένης κατασκευαστικής εταιρείας. • Ο συνδυασμός της εξαιρετικής τοποθεσίας, του εκλεπτυσμένου αρχιτεκτονικού σχεδιασμού και των υψηλών προδιαγραφών κατασκευής καθιστά το έργο μία μοναδική οικιστική επιλογή για όσους αναζητούν ένα σύγχρονο σπίτι που συνδυάζει αρμονικά κομψότητα, άνεση και πρακτικότητα.

Land in Perivolia
Perivolia, Perivolia (Larnakas)
Available Land for sale in Pervolia area, Larnaca district . The property is a field located in the zone Γ3 with access to road. Approximately 1200m from the sea. Total field area 20,235 sq.m. Viewings are available by appointment.
Apartment in Lakatamia
Lakatamia, Nicosia
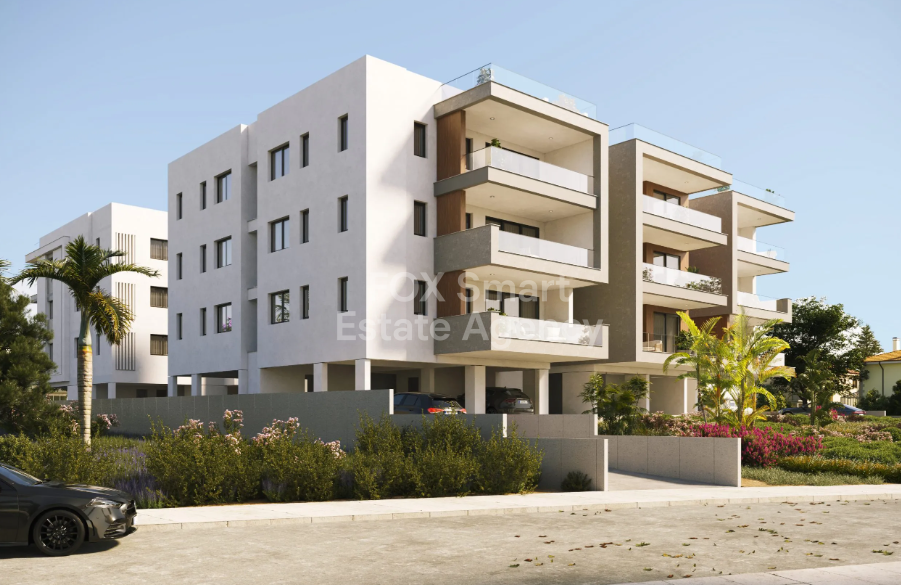
Location • Prime location in the heart of Lakatameia, near Lidl and Alphamega. • Positioned at the start of the new under-construction road connecting Lakatameia to the A1 Nicosia–Limassol Highway. • Walking distance to supermarkets, shops, and essential services. • Easy access to: o Nicosia city center o Nicosia–Limassol highway via the new ring road o Nicosia–Troodos highway External Features • Modern three-floor building with 15 thoughtfully designed apartments. • Contemporary architecture with an elegant and stylish exterior. Internal Characteristics • Apartment 201 o Internal area: 80 sqm o Covered verandas: 20 sqm • Open-plan layout combining living, dining, and kitchen areas. • Two spacious bedrooms: o One with en-suite bathroom o Main bathroom for added convenience • Comfortable verandas for outdoor relaxation. • Dedicated parking space and storage room. Advantages & Special Features • Energy Efficiency: Class A certificate for optimal energy savings. • Photovoltaic System: Fully installed, separate for each apartment. • Thermal Insulation: Enhanced thermal facade and insulation. • Windows: Double-glazed, energy-efficient aluminum frames. • Climate Control: Provision for electric heating and split-unit air conditioning. • Sustainable Hot Water: Eco-friendly solar water heater. • Quality Finishes: High-grade ceramics and sanitary ware from top brands. Highlights • Superior construction quality in a prime location. • Convenient access to key amenities and Nicosia’s vibrant city center.

Land in Softades
Softades, Larnaca
Available Land for sale in Softades area, Larnaca district . The property is a field located in the zone Z1 with access to road. Approximately 1200m from the sea. Total field area 12,252 sq.m. Viewings are available by appointment.
Villa in Kouklia
Kouklia, Kouklia
Three Bedroom Detached Villa For Sale in Kouklia, Paphos - Title Deeds (New Build Process)The view from any point of the plot and any window of the villa opens to the sea and golf courses. The views are absolutely breathtaking. Villa layout: All bedrooms are built as "master". This means that the bedrooms have private bathrooms with showers. The master bedroom is equipped with a shower and a bath, as well as a dressing room and a separate laundry area.The project features Infinity pool with automatic water refill, spacious garage for at least two cars, equipped summer kitchen, barbecue, gas grill, etc.The villa has extremely rich equipment such as: "Smart home", Surveillance cameras, Alarm system, VRF duct system, heated floors and so on.- Master bedroom with ensuite facilities, Walk-in wardrobe and laundry area- 2 Bedrooms with ensuite facilities and fitted wardrobes- Open plan living, dining and kitchen area- Guest W/C- Unfurnished- VRF duct air conditioning- Underfloor heating- Photovoltaic panels- Smart home system- Private swimming pool- Large garden area- Garage - parking for 2 cars- Underground storage- Internal 320 m2- Covered veranda 40 m2- Plot 1,300 m2- Stunning sea views- Close to local shops and amenities- 8 Minutes to the sea and nearest beach- 9 Minutes to Closest Shops- 9 Minutes to Secret Valley Golf Course- 28 Minutes to Kings Avenue Paphos Mall- 19 Minutes to Paphos International Airport- Suitable for Cyprus Permanent Residence - Fast Track- Subject to VAT- Energy Efficiency AKoukliaKouklia is a village in the Paphos District, about 16 kilometres from the city of Paphos on the Mediterranean island of Cyprus. The village is built in the area of "Palaepaphos", mythical birthplace of Aphrodite, Greek goddess of love and beauty, which became the centre for her worship in the ancient world.------------* Title Deeds (New Build Process)* Private Swimming Pool* Smart Home System* Suitable For Cyprus Permanent Residency - Fast Track* Subject to VAT* New Build* Energy Efficiency Rating AKoukliaKoukliaCounty: PaphosSale Type: For SaleRef #: MOR001N3
House in Koili
Koili, Koili
Five Bedroom Detached Bungalow For Sale in Koili, Paphos - Title Deeds (New Build Process)Last remaining 5 Bedroom detached bungalow !! - Bungalow 1A unique and modern project consisting of bungalows designed with the highest quality finishes and specifications, in the area of Koili in Paphos, offering a luxury lifestyle at its best. All bungalows are spacious with an open-plan kitchen/living area and will have a large plot with wonderful sea views. These beautiful and modern residences feature all the comforts one would expect.- Master bedroom with ensuite facilities and walk-in wardrobes- 4 Bedrooms with fitted wardrobes- Open plan living - dining - Kitchen area- Family bathroom- Guest W/C- Provisions for air conditioning- Unfurnished- Large garden area- Private overflow swimming pool- 2 Parking spaces- Internal 185 m2- Covered verandas 45 m2- Uncovered veranda 35 m2- Parking 20 m2- Plot 1000 m2- Short drive to local amenities- 13 Minutes to the nearest golf course- 15 Minutes to Paphos Town- 19 Minutes to the nearest beach- 30 Minutes to Paphos International Airport- Suitable for Cyprus Permanent Residency - Fast Track- Subject to VAT- Energy Efficiency AKoiliThis is a small typical Cypriot village within what is considered as wine country in Paphos. The scenery within this area is beautiful and although quiet the area does offer a taverna or two. The neighbouring villages of Stroumbi and Tala offer alternative entertainment and amenities if required and Paphos Town is only approximately 15 minutes away and the Adonis Baths are located 2km from Koili Village.------------* Title Deeds (New Build Process)* Private Swimming Pool* Large Garden with Sea Views* Suitable for the Cyprus Permanent Residency - Fast Track* Subject to VAT* Off Plan - Completion October 2027* Energy Efficiency AKoiliKoiliCounty: PaphosSale Type: For SaleRef #: AJA016N5
House in Aradippou
Aradippou, Aradippou
For sale: Spacious four-bedroom detached house in the sought-after Aradippou area. This well-maintained resale property offers 244 m2 of internal space, providing comfortable family living with plenty of room for relaxation and entertaining. Set on a large plot, the home offers privacy and space for outdoor activities. The house was built in 2009, featuring a practical layout with bright living areas, four sizeable bedrooms, and multiple bathrooms. It is offered unfurnished, allowing you to personalize it to your own style and needs. Located in Aradippou, the property benefits from easy access to the highway, making daily commutes convenient. The area is known for its peaceful residential environment, with wide streets and a friendly community atmosphere. All essential amenities are close by, including shops, schools, parks, and services, making it ideal for families or professionals seeking a quiet yet connected location. This property combines space, convenience, and a great location. To learn more or arrange a viewing, contact David Spyrou Estates today.
Apartment in Livadia
Livadia, Livadia (Larnakas)
One Bedroom Penthouse Apartment For Sale In Livadia, Larnaca - Title Deeds (New Build Process)This is a contemporary unique project with high end finishes. There are 6 One bedroom apartments, including 2 penthouse apartments with private roof terraces. Each apartment has a Jacuzzi and Home Smart System. The project is situated in the Livadia area of Larnaca with very easy access to the main highways and also shops, supermarkets, local amenities, schools, cafes, restaurants. It is also close to the sea and beach and to the New Larnaca Marina.- 1 Bedroom with fitted wardrobes- 1 Additional room (Bedroom/Office/Playroom)- Open plan living - dining - kitchen- Family bathroom- Guest W/C- Roof floor W/C- Provisions for air conditioning- Unfurnished- Smart home system- Roof terrace- Jacuzzi- Covered Parking- Internal 72 m2- Covered veranda 18 m2- Roof terrace 40 m2- Storage 3 m2- Communal fees TBC- Walking distance to all local amenities including shops, restaurants and bars- 4 Minutes to the sea- 4 Minutes to the Land of Tomorrow Event Venue- 8 Minutes to the nearest beach- 9 Minutes to the American University of Cyprus (AUCY)- 10 Minutes to the Metropolis Mall- 19 Minutes to Larnaca International Airport- Suitable for Cyprus Permanent Residency- Subject to VAT- Energy Efficiency TBCLivadiaThe village of Livadia is a large community found on the north side of Larnaca, where the settlement of Tridaton used to flourish. The village took its name from the Greek word for fields (livadia) due to the flat area of grassland with running waters and rich pasture. In olden days, the women spent whole days of the year paring and splitting reeds, in order to make various basketry products, and Livadia is the only place on the island where 'psatharkes' (traditionally used for roofing) are made.Work has now started on the vast project of the "Land of Tomorrow that will transform one of the largest areas of Larnaca, improving the image not only locally but also Cyprus at the international level. The Land of Tomorrow project will provide new and important investment opportunities in the areas of entrepreneurship, tourism, culture, innovation and the environment in Cyprus.------------* Title Deeds (New Build Process)* Roof Terrace with Private Jacuzzi* Additional (Bedroom/Office/Playroom)* Suitable for Cyprus Permanent Residency* Subject to VAT* Under Construction - Completion April 2027* Energy Efficiency TBCLivadiaLivadiaCounty: LarnacaSale Type: For SaleRef #: YMI014N1P+1/301
Cyprus
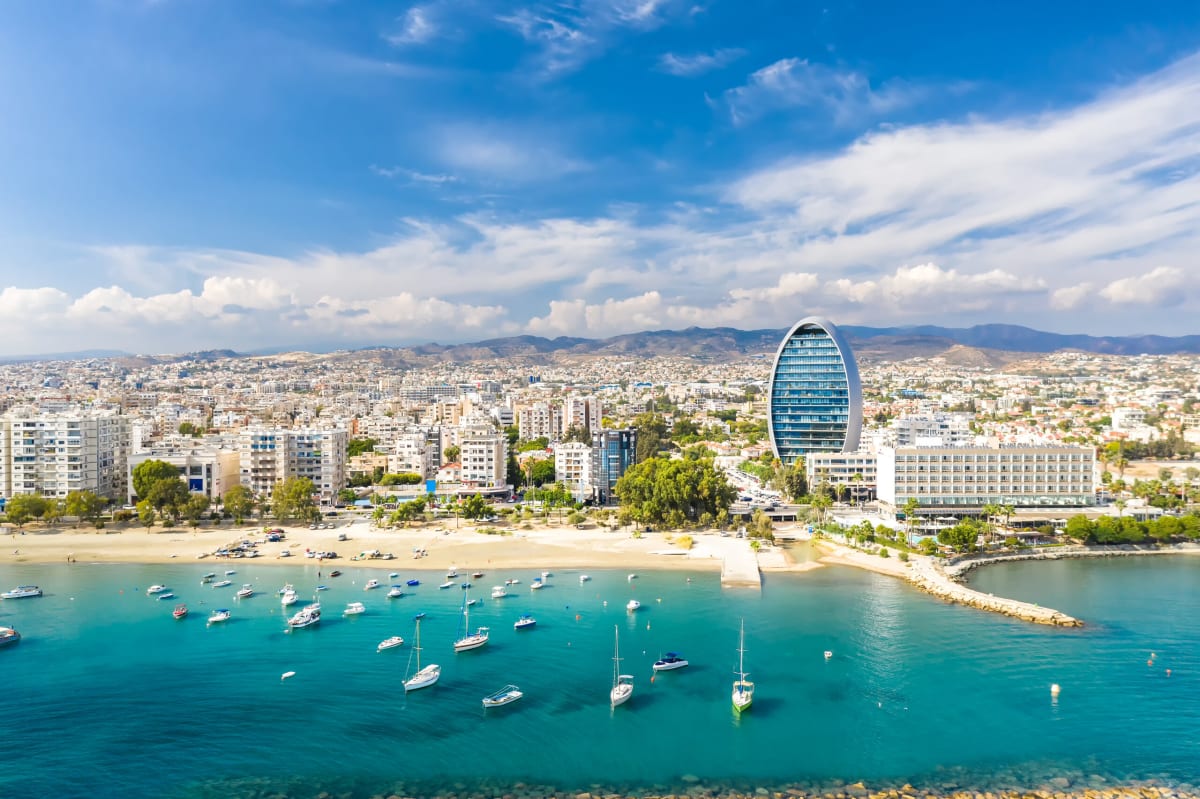
Property for sale in Cyprus includes apartments, villas and townhouses across Paphos, Limassol, Larnaca and other parts of the island. Location, property type and proximity to everyday services can make a considerable difference when choosing where to buy.
Look beyond the asking price. Consider running costs, maintenance and access to local amenities. Before committing to a purchase, ask an independent lawyer to check the property's ownership and title deeds.
Get your exclusive Viewing Trip Guide

Plan the perfect trip
- Shortlist the right properties
- Get expert local guidance
- Seamless coordination
Why buy property in Cyprus
Cyprus is bought under a legal system drawn from English common law, and professional services operate in English throughout, which is why non-EU buyers find the process familiar. Prices run from around €45,000 to over €1m, with more than 1,000 homes under €100,000. Paphos and Limassol take the largest share of enquiries, while Larnaca and the Famagusta district sit closer to the main airport. The cost of living remains below much of western Europe, and VAT on a qualifying first home is charged at a reduced rate rather than the standard 19%.
Frequently asked questions about buying property in Cyprus
What is the average price of an apartment in Cyprus?
For more information on how to buy in Cyprus download our guide.