
Properties for sale in Cyprus
Showing 1561–1580 of 3,981
Apartment in Prodromos
Prodromos, Prodromos
For sale is a spacious off-plan duplex located in the peaceful area of Prodromos. This property offers a generous internal space of 227.66 m2, designed for comfortable family living. The duplex includes three large bedrooms and four modern bathrooms, providing plenty of space for each family member. Situated on the second and third floors of a well-designed building with elevator access, this home combines convenience and style. The property is part of a secure, gated complex and features impressive mountain views. Inside, you will find a central air conditioning system and underfloor heating, ensuring the perfect indoor climate year-round. The duplex is unfurnished, giving you the freedom to create your ideal home. Prodromos is known for its quiet mountain surroundings, cool summer temperatures, and beautiful scenic views. It offers a tranquil environment, ideal for those who appreciate nature and a slower pace of life. With an A+ energy efficiency rating, this home promises low running costs and eco-friendly living. This unique property is advertised exclusively by Fox Realty - Limassol/Paphos. Contact us today for more details or to arrange a viewing.
House in Louvaras
Louvaras, Louvaras
For sale is a spacious modern bungalow with a total internal space of 250 m2, situated in the peaceful and scenic area of Louvaras. This resale property was built in 2022 and offers generous living areas designed for both comfort and style. The home includes 4 bedrooms and 4 ensuite bathrooms, a maids room and 2 guest quarters, making it ideal for large families or those who enjoy hosting guests. The bungalow comes with a basement, providing extra space for storage, a gym, or entertainment. The large plot gives plenty of outdoor space, where you can enjoy your own private swimming pool and breathtaking country views. Energy efficiency is rated A, with underfloor heating and a central AC system ensuring comfort throughout all seasons. Louvaras is known for its serene countryside charm, clean air, and beautiful landscapes. Local amenities such as shops, cafes, and schools are all close by, blending convenience with a peaceful lifestyle. This location is perfect for those who appreciate privacy, natural beauty, and easy access to essential services.
House in Kato Pyrgos
Kato Pyrgos, Kato Pyrgos
Reference ID: #SA36974 Price details: €1,800,000 Step into luxury with this modern 2-bedroom beachfront apartment in Agios Tychonas. From the very first moment, the floor-to-ceiling windows open up endless panoramic sea views, filling the entire space with natural light. Spacious living room with designer finishes and direct access to a large covered veranda overlooking the sea Fully equipped open-plan kitchen with elegant marble surfaces Bright bedrooms with stunning views and stylish décor Modern bathrooms with premium fixtures Exclusive rooftop infinity pool & gym with breathtaking coastline views The unified apartment is located on the 6th floor and has an internal area of 120 sqm plus 22 sqm of covered verandas. No VAT
House in Pissouri
Pissouri, Limassol
An exceptional opportunity to own a luxury detached villa in the beautiful, quiet, and highly sought-after village of Pissouri, a long-time favorite among international visitors. Perfectly positioned between Limassol and Paphos, this impeccable location offers easy access from both cities while boasting one of the very best spots in Pissouri. The villa enjoys breathtaking, uninterrupted sea views and is designed with modern elegance in mind. This beautiful residence allows future owners to secure a brand-new home in one of Cyprus’ prime coastal destinations. The interior features a spacious open-plan layout with a sitting area, dining space, kitchen, and guest WC on the ground level. Upstairs, three generously sized bedrooms each enjoy en-suite facilities, creating the perfect blend of comfort and privacy. This property presents a rare chance to invest in refined coastal living in one of Cyprus’ most desirable locations. Please call for further information.
House in Louvaras
Louvaras, Louvaras
Discover this exceptional 6-bedroom detached home, located in the peaceful village of Louvaras, just a short drive from the highway and central Limassol. Built in 2022 and meticulously maintained, this resale property offers the perfect blend of modern luxury, privacy, and energy efficiency. Set on an expansive 13,156 m2 plot, the residence boasts a covered area of 250 m2, offering ample space both indoors and outdoors. Ideal for large families or those who value space, comfort, and a connection to nature. Key Features: ? 6 Spacious Bedrooms (4 with en-suite bathrooms) ? 5 Bathrooms including guest toilet ?♂️ Private Swimming Pool ? 5 Parking Spaces including a covered garage ❄️ VRV Air Conditioning System ? Underfloor Heating & Fireplace ? Solar Panels & Photovoltaic System ?? Granite Worktop Kitchen + Secondary Kitchen ? Utility Room & Maids Room ? Alarm System, Electric & Electrical Shutters ? Double Glazed Windows for Thermal & Acoustic Insulation Outdoor Living: Enjoy the fresh mountain air and tranquil surroundings from the beautifully landscaped garden, relax by the pool, or host gatherings in the dedicated barbecue area. The property offers sweeping mountain views and is situated in a quiet, private location, yet remains conveniently close to the highway. This is a rare opportunity to own a modern, energy-efficient villa in one of Limassol’s serene residential areas — ideal for year-round living or as a luxury countryside retreat. For viewings or more information, contact us today.
House in Chlorakas
Chlorakas, Paphos
This modern villa offers a spacious and thoughtfully designed layout, featuring multiple levels to ensure comfort and convenience. The property is distributed over a low ground floor, ground floor, first floor, and a roof terrace, with a total of four bedrooms and four bathrooms. On the low ground floor, you'll find two well-sized bedrooms, two bathrooms, and a storage room, ideal for additional storage or laundry use. The ground floor features a bathroom for guests, while the first floor is home to two additional bedrooms and two bathrooms, providing privacy and comfort for residents. The roof terrace includes a bathroom and offers panoramic views, perfect for relaxation or entertaining. Additional amenities include a storage/laundry room and a covered parking area of approximately 25 square meters, offering secure and convenient parking. The villa also benefits from a private swimming pool and provision for photovoltaic systems, allowing for sustainable energy use. With its functional layout, modern features, and excellent location, this villa provides a perfect blend of luxury and practicality. Q1: How many floors does the villa have? A: The villa is spread over four levels: low ground floor, ground floor, first floor, and a roof terrace. Q2: How many bedrooms and bathrooms are in the villa? A: The villa has 4 bedrooms and 4 bathrooms. Additional bathrooms are available on certain floors, including a guest bathroom on the ground floor and a bathroom on the roof terrace. Q3: What is on the low ground floor? A: The low ground floor includes two bedrooms, two bathrooms, and a storage room suitable for additional storage or laundry use. Q4: Are there guest facilities? A: Yes, the ground floor includes a bathroom for guests. Q5: What amenities are available on the roof terrace? A: The roof terrace includes a bathroom and offers panoramic views, ideal for relaxation or entertaining. Q6: Is there a parking area? A: Yes, the villa includes a covered parking area of approximately 25 square meters, providing secure and convenient parking. Q7: Does the villa have a swimming pool? A: Yes, the villa has a private swimming pool. Q8: Are there sustainable energy options? A: The villa has provision for photovoltaic systems, allowing for sustainable energy use. Q9: What is the completion timeline for the villa? A: The villa will be completed within 12–18 months after signing the contract. Q10: What makes this villa unique? A: The villa offers a modern design, functional layout, multiple levels for privacy and comfort, a private pool, panoramic roof terrace views, covered parking, and sustainable energy provision, combining luxury with practicality. Completion Date: 12-18 months upon the signing of the contract .
House in Chlorakas
Chlorakas, Paphos
This modern villa offers a spacious and thoughtfully designed layout, featuring multiple levels to ensure comfort and convenience. The property is distributed over a low ground floor, ground floor, first floor, and a roof terrace, with a total of four bedrooms and four bathrooms. On the low ground floor, you'll find two well-sized bedrooms, two bathrooms, and a storage room, ideal for additional storage or laundry use. The ground floor features a bathroom for guests, while the first floor is home to two additional bedrooms and two bathrooms, providing privacy and comfort for residents. The roof terrace includes a bathroom and offers panoramic views, perfect for relaxation or entertaining. Additional amenities include a storage/laundry room and a covered parking area of approximately 27 square meters, offering secure and convenient parking. The villa also benefits from a private swimming pool and provision for photovoltaic systems, allowing for sustainable energy use. With its functional layout, modern features, and excellent location, this villa provides a perfect blend of luxury and practicality.This modern villa offers a spacious and thoughtfully designed layout, featuring multiple levels to ensure comfort and convenience. The property is distributed over a low ground floor, ground floor, first floor, and a roof terrace, with a total of four bedrooms and four bathrooms. On the low ground floor, you'll find two well-sized bedrooms, two bathrooms, and a storage room, ideal for additional storage or laundry use. The ground floor features a bathroom for guests, while the first floor is home to two additional bedrooms and two bathrooms, providing privacy and comfort for residents. The roof terrace includes a bathroom and offers panoramic views, perfect for relaxation or entertaining. Additional amenities include a storage/laundry room and a covered parking area of approximately 27 square meters, offering secure and convenient parking. The villa also benefits from a private swimming pool and provision for photovoltaic systems, allowing for sustainable energy use. This modern villa offers a spacious and thoughtfully designed layout, featuring multiple levels to ensure comfort and convenience. The property is distributed over a low ground floor, ground floor, first floor, and a roof terrace, with a total of four bedrooms and four bathrooms. On the low ground floor, you'll find two well-sized bedrooms, two bathrooms, and a storage room, ideal for additional storage or laundry use. The ground floor features a bathroom for guests, while the first floor is home to two additional bedrooms and two bathrooms, providing privacy and comfort for residents. The roof terrace includes a bathroom and offers panoramic views, perfect for relaxation or entertaining. Additional amenities include a storage/laundry room and a covered parking area of approximately 27 square meters, offering secure and convenient parking. The villa also benefits from a private swimming pool and provision for photovoltaic systems, allowing for sustainable energy use. Villa FAQ 1. How many floors does the villa have? The villa is spread over four levels: low ground floor, ground floor, first floor, and a roof terrace. 2. How many bedrooms and bathrooms are there? The property has 4 bedrooms and 4 bathrooms. Additional bathrooms are located on each floor, including the roof terrace and a guest bathroom on the ground floor. 3. What is on the low ground floor? The low ground floor features: 2 bedrooms 2 bathrooms 1 storage/laundry room 4. What is on the ground floor? The ground floor includes: 1 guest bathroom Living areas (assumed from context, if needed can specify further) 5. What is on the first floor? The first floor has: 2 additional bedrooms 2 bathrooms 6. What is on the roof terrace? The roof terrace includes: A bathroom Panoramic views, ideal for relaxation or entertaining 7. Are there parking facilities? Yes, the villa has a covered parking area of approximately 27 m2. 8. Does the villa have a pool? Yes, there is a private swimming pool. 9. Are there any sustainable energy features? The villa has provision for photovoltaic systems for sustainable energy use. 10. Are there additional storage options? Yes, there is a storage/laundry room for extra convenience. 11. What makes this villa unique? Its combination of modern design, functional multi-level layout, private pool, rooftop terrace with views, covered parking, and sustainable energy provisions makes it a blend of luxury and practicality.
Land in Agios Tychon
Agios Tychon, Limassol
An exceptional opportunity to acquire a prime plot in one of Limassol’s most prestigious coastal areas — just steps away from the luxurious Park Lane Resort and St. Raphael Marina. This flat, rectangular plot offers unparalleled potential for development with breathtaking sea views and a tranquil setting. Property Features: Location: Agios Tychonas Tourist Area, Limassol Plot Size: 4,571 m2 Zone: Touristic/Residential Zone T3b Building Density: 30% Coverage: 25% Infrastructure: Full access (asphalt road, electricity, water) Plot Size: 4,571 m2, ideal for a range of residential or touristic projects Location: Situated within the highly sought-after Agios Tychonas Tourist Area, a premium coastal district of Limassol Zoning: Touristic/Residential Zone T3b, offering 30% building density and 25% coverage Infrastructure: Full infrastructure access, including asphalt road frontage, electricity, and water supply,enabling immediate development Sea Views: The plot offers exceptional panoramic sea views, making it perfect for creating a luxury property or tourism-related development This is a rare opportunity to invest in a ready-to-build plot in one of Limassol’s most desirable and fast-developing areas, offering strong potential for both residential and tourism projects. FAQ: 1. What is the size of the plot? The plot spans 4,571 m2, providing ample space for residential or touristic development. 2. What is the zoning of the plot? The plot is located within the Touristic/Residential Zone T3b, which allows for a building density of 30% and a coverage of 25%. 3. What are the key features of this location? This plot is positioned in one of the most prestigious areas of Limassol, just steps away from Park Lane Resort and St. Raphael Marina, offering both serene sea views and a highly desirable location with easy access to luxury amenities. 4. Does the plot have access to utilities? Yes, the plot benefits from full infrastructure access, including asphalt road frontage, electricity, and water supply, making it ready for immediate development. 5. What type of development is suitable for this plot? Given its zoning and location, the plot is perfect for high-end residential development, boutique hotels, luxury villas, or tourism-related projects. 6. Is this plot a good investment opportunity? Absolutely. The location, combined with its size, zoning, and full infrastructure access, makes it an excellent investment in a highly desirable coastal area with strong development potential. 7. What are the building density and coverage for this plot? The plot allows for a 30% building density and 25% coverage, providing flexibility for a variety of potential development projects. 8. How far is the plot from the beach? The plot is just a few steps away from the beach, offering direct access to the sea and exceptional coastal views. 9. Can this plot be developed immediately? Yes, with full access to infrastructure (road, water, electricity), the plot is ready for immediate development. This is a rare and highly desirable opportunity to secure a premium plot in Limassol’s prestigious Agios Tychonas Tourist Area. For more information or to schedule a viewing, contact us today!
House in Kissonerga
Kissonerga, Kissonerga
SEPERATE TITLE DEED IS AVAILABLE These outstanding Villas are a collection of contemporary beachfront homes designed for those who value both elegance and seaside living. Set along the coast of Kissonerga, just minutes from Paphos, these residences combine modern architecture with serene Mediterranean surroundings. Each villa offers spacious interiors with large windows that invite natural light and frame the sea views. The design emphasizes open-plan living, creating a seamless flow between indoor and outdoor spaces. Private swimming pools, landscaped gardens, and generous terraces provide the perfect setting for relaxation or entertaining under the Cypriot sun. Attention to detail is evident throughout—from high-quality finishes and stylish interiors to optional luxury amenities such as basements with gyms or wine cellars, roof gardens, and even private lifts. Security and privacy are built into the development, while being only a short distance from Paphos Harbour, Coral Bay, shopping, and dining. In essence, these beachfront Villas offer a refined blend of modern comfort and coastal tranquility, ideal for both holiday retreats and permanent living.
Villa in Kissonerga
Kissonerga, Kissonerga
Luxury 7 Bedroom Detached Beach Front Villa For Sale in Kissonerga, Cyprus - Title Deeds (New Build process)Magnificent, ultra-luxurious villas offering excellent investment potential as they are located just 300 meters from the newly designed Paphos Marina. Only a few minutes away from the city centre, situated in an exclusive beachfront location, these prestigious homes offer direct access to a sandy beach at their doorstep and unobstructed views of the Mediterranean Sea.- 6 Double bedrooms with en-suite facilities, fitted wardrobes and private balconies- Ground floor master suite features a walk-in closet, full bathroom and private access to garden- Additional bedrooms or entertainment room may be added to the basement level prior to construction- Open plan living, dining and kitchen- The kitchen is fully equipped and modern and features a central breakfast bar- Ground floor guest W.C.- Private overflow swimming pool- Wooden deck patio- Roof terrace perfect to admire the spectacular Paphos sunset- Private lift to all floors- Concealed air conditioning system- Underfloor heating installed throughout- Photovoltaic water heating system- Thermal insulation and soundproofing- Internal area - 600 m2- Covered veranda - 200 m2- Roof garden - 190 m2- Plot size - 1560 m2- Close proximity to a number of private English speaking schools- Beach front location- Close to Paphos Marina- 20 Minutes to the nearest golf course- 28 Minutes to Paphos International Airport- Suitable for Cyprus Permanent Residency - Fast Track- Subject to VAT- Energy Efficiency TBCKissonergaKissonerga is a village located in the South West of Cyprus, about 8 km north of Paphos. This is a region notable for the cultivation of banana plantations affording the area with much appreciated greenery. The village is positioned perfectly near the tourist area of Coral Bay where there are several hotels, bars, restaurants and supermarkets. The village itself sits approximately 112 metres above sea level and although close to Paphos Town has managed to retain many of its traditional village charms. Most things are catered for within the village itself including a number of mini-markets, a pharmacy, hairdresser, florists, children's' playground, dance studio, a traditional English tea room and a choice of restaurants and bars.------------* Title Deeds (New Build Process)* Beachfront Location* Amazing Sea Views* Suitable for Cyprus Permanent Residency - Fast Track* Subject to VAT* Off Plan - Completion TBC* Energy Efficiency TBCKissonergaKissonergaCounty: PaphosSale Type: For SaleRef #: HAD002N7F
House in Protaras
Protaras, Paralimni
4 bedroom, 3 bathroom, 1 WC detached NEW BUILD `Eco villa` with a 452m2 plot with an infinity swimming pool and SEA VIEWS, set in one of the most beautiful locations of Cape Greko - AYC102DPThis prestigious complex of just 6 luxurious villas is located in an elevated position allowing maximum benefit of the panoramic sea views. With an underground parking facility and a decked walkway to each property these Eco friendly villas are unique to the area. Each property has been thoughtfully designed and carefully plotted in the elevated grounds. Nestled among the most beautiful backdrop of trees, plants and natural rock formations.Each property has been designed with an open plan ground floor which flows seamlessly from inside to outside with wraparound glass walls offering an unobstructed view. The indoor living space boasts a kitchen dining and living area and includes a hidden ground floor guest WC. The first floor boasts 4 bedrooms, all double in size and each one includes fitted wardrobes. Two of the bedrooms benefit from private ensuite bathrooms, the family bathrooms also boasts a modern walk in shower WC and sink with wall hung vanity unit. There is also a small utility area on the first floor.This inviting home boasts wooden panels which act as shade and can be moved around the property as the sun passes through the house. The complex includes direct emergency access.Site inspection by appointment.Price excludes VAT.CAPE GREKOCape Greko is the most Easterly point of both Cyprus and Europe and, since 1993 it has been proclaimed a National Forest Park. The Forest Park covers 385 hectares and you will find stunning nature trails, sea caves, a wide variety of Flora and Fauna and lots of wildlife. Certain parts are developed and home to some stunning properties, all of which are close to the sea. The main beach in the area, Konnos Bay, is sheltered from the prevailing winds, despite its wide sweep which makes it a popular spot for the rich to moor their yachts during the summer time. Cape Greko offers an amazingly quiet retreat, but as it is half way between the busy resorts of Ayia Napa and Protaras it is an excellent holiday destination.ABOUT THE FAMAGUSTA REGIONWhether you are planning to visit the Famagusta region of the Republic of Cyprus for the first time or you are already in love with the area, there is something here for everyone.The area is not known as the Jewel of the Eastern Mediterranean` for nothing! From the stunning cliffs of Cavo Greko (the most Easterly point of Europe) to quaint inland villages, to the 44 (yes 44!) white sandy Blue Flag beaches, the area holds something for every palette. We have beautiful nature trails, water sports galore, amazing fresh cuisine, nightlife, one of the top waterparks in Europe, fishing harbours, a world class Marina and the list goes on and on! You are never far from anywhere in Famagusta, a maximum 15 minute drive to the nearest beach from even the most inland villages.Thousands of expats of all nationalities have made Cyprus their home over the years due to the warm local welcome, fantastic climate and host of things to do. The bustling cities of Limassol, Larnaca and Nicosia are just over an hour away but here you can enjoy a more relaxed pace of life. Crime rates are amongst the lowest in Europe, English and Russian are widely spoken and there is always time for a chat, a coffee or a glass of wine in the sunshine. We look forward to introducing you to hidden gems of the area on your next visit.ISLAND HOMES ESTATE AGENTSIsland Homes have been working with both local and overseas buyers and sellers for over 20 years. We specialise in property sales in the Famagusta region with seaside properties from Protaras to Ayia Napa; major towns including Paralimni and Deryneia and also covering all of the beautiful red soil villages` including Xylofagou, Vrysoulles, Frenaros, Avgorou, Dasaki Achna and Sotira. All of our team live locally and have worked together for many, many years. We are also all immigrants to Cyprus and property owners ourselves so can guarantee that we have lived through the same experiences as that of our clients. We have in-depth knowledge of the area, the facilities, the amenities and, of course, every one of the properties that we advertise for sale. Prior to advertising we undertake a full due diligence on every home to ensure that we can fully inform our clients about the legal status of each house or apartment.Our reputation is hugely important to us so, for a truly personal experience, contact us and we will work together to find your dream home!what3words /// herbals.digit.pigsNoticePlease note we have not tested any apparatus, fixtures, fittings, or services. Interested parties must undertake their own investigation into the working order of these items. All measurements are approximate and photographs provided for guidance only.
House in Agios Tychon
Agios Tychon, Limassol
Reference ID: #SA36967 Price details: €1,200,000 +VAT Residential field in Agios Tychonas in Limassol District, at a distance of 650 meters (approx.) northwest of the community center and 1.7 km north of the motorway. The property is situated close to all necessary services. It enjoys good access to the neighboring communities and the city of Limassol. The property enjoys partial view to the sea. It is suitable for the division of plots or for a unified residential development. Planning zone: Η5 Building Coefficient: 30% Coverage Coefficient: 20% Maximum Floors Allowed: 2 Maximum Building Height (m): 8,30
Land in Zygi
Zygi, Larnaca
Industrial land for sale, 22075sq.m., approximately 350m from the Vassiliko Cement Factory. Now it is a fully fenced with fig trees, grape, carob and olive trees, there is a new prefabricated, 100sq.m. 2bedroom, two bathroom house, an office, 30sq.m. with a bathroom and also 40sq.m. metal framed warehouse. The plot is in an industrial zone B2 with 90% building density, 50% coverage, two floors allowance.
House in Limassol
Limassol, Limassol
Reference ID: #SA36941 Price details: €1,300,000 Luxury beautiful 2 bedroom apartment, is situated on the seafront in Limassol. Indoor : 75sqm Garden : 30sqm Balcony : 17 sqm Here you can enjoy the absolute luxurious experience, within the confines of your home - swimming pools, jacuzzi, tennis court, country club, a contemporary designed gym, a beauty salon, underground parking. A spectacular SPA including a roman bath, offering a unique experience of well being and the chance to invigorate and relax the mind, spirit and emotions through a range of rejuvenating refreshing treatments. In addition, advanced round-the-clock control and service by a 5-star management company handling all matters of maintenance, security and services. Technical Specification General Building construction Specifications & Residents Facilities: Contemporary architectural design featuring spectacular glass curtain walling and elegant stone – like cladding. Stringent European construction standards. Earthquake resistance regulation. Luxurious entrance lobby designed by top interior designer. 24 hour security reception. Marble finish in all floor lobbies. High standard sound insulation between floors and apartments. Three spacious, high-speed elevators with direct access to all parking level and project facilities. Outdoors swimming pools with Jacuzzi and outdoor children’s pool. Tennis Court Indulging Health Club & Spa, including indoor pool, hammam, sauna and gym. Hairdressing Saloon. Wine cellars. Restaurant offering room service & sumptuous breakfast menu. Five star hotel property management. Energy saving thermal insulation, double glazing and UV protection glasses. Private covered parking. Private storage Apartments: Interior decoration of all apartments by reputable interior designer with attention to the finer details. Concealed inverted type air-conditioning system. Quality under- floor heating. Classic “Smart House” system. High- quality 60x60marble flooring in living room. False plasterboard ceiling with paint finish and recess lighting. Wooden parquet flooring in all bedrooms. Premium-quality designer ceramic tiles on floor and on full height of bathroom and toilet. Chrome plated Grohe mixer taps. Heated bathroom towel rails. Provision of security system connected directly to front desk. Central free-to-air satellite system.
Villa in Tsada
Tsada, Paphos
A striking glass bridge leads you to your front door at Amalthia, a beautifully bright villa with full-height, dual-aspect windows throughout. The spacious ground floor master suite features a stylish walk-through wardrobe, and an al fresco dining courtyard opens onto the poolside terrace. This property is part of the luxury lifestyle residential resort Minthis, which offers numerous benefits, services, and world-class facilities. These include an 18-hole championship golf course with a contemporary Clubhouse, a destination wellness Spa, sports ground, hotel-style accommodation, and a lively social square featuring a bar, restaurant, cafe, and boutique stores. Residents can also enjoy the resort’s nature trails, organic garden, and playgrounds, all set within a protected Natura 2000 landscape, reflecting a commitment to sustainability and a harmonious connection with nature. Property Specifications: 3 bedrooms 4 bathrooms, 3 ensuite and 1 guest toilet 1272 square meters plot Total covered area of 243 square meters Private swimming pool Private covered parking Underfloor heating Concealed VRV system Landscaped gardens Photovoltaic panels Amenities: Clubhouse with restaurant, cafe and bar Wellness Spa 18-hole golf course Amaracus restaurant Village centre with boutique stores Sports ground with tennis academy Children’s playground Hiking and Mountain bike paths Minthis is an exclusive residential retreat perched on a tranquil hilltop within a 5 million square meter Natura 2000 protected landscape, offering a harmonious blend of modernity, tradition, and nature. inspired by the local Cypriot landscape, Minthis embraces a philosophy of holistic wellbeing, connecting residents to nature while balancing adventure and discovery with peace and tranquility. The development offers a collection of bespoke Residences, Villas, and Suites, each thoughtfully designed to capture natural light and frame extraordinary views, while harnessing the cool hillside breezes. Ranging from intimate suites to expansive residences with 2 to 5 bedrooms, these homes emphasize sustainable design and long-term value.
Villa in Tsada
Tsada, Paphos
Cleone residence has a traditional layout features a ground floor living area with separate kitchen and the bedrooms on the upper level. A central courtyard off the kitchen is a secluded hideaway perfect for lunches while the master suite boasts a luxurious dressing room. This property is part of the luxury lifestyle residential resort Minthis, which offers numerous benefits, services, and world-class facilities. These include an 18-hole championship golf course with a contemporary Clubhouse, a destination wellness Spa, sports ground, hotel-style accommodation, and a lively social square featuring a bar, restaurant, cafe, and boutique stores. Residents can also enjoy the resort’s nature trails, organic garden, and playgrounds, all set within a protected Natura 2000 landscape, reflecting a commitment to sustainability and a harmonious connection with nature. Details: 3 bedrooms 4 bathrooms, 3 ensuite and 1 guest toilet 1300 square meters plot Total covered area of 214 square meters Private swimming pool Private covered parking Underfloor heating Concealed VRV system Landscaped gardens Photovoltaic panels Amenities: Clubhouse with restaurant, cafe and bar Wellness Spa 18-hole golf course Amaracus restaurant Village centre with boutique stores Sports ground with tennis academy Children’s playground Hiking and Mountain bike paths Minthis is an exclusive residential retreat perched on a tranquil hilltop within a 5 million square meter Natura 2000 protected landscape, offering a harmonious blend of modernity, tradition, and nature. inspired by the local Cypriot landscape, Minthis embraces a philosophy of holistic wellbeing, connecting residents to nature while balancing adventure and discovery with peace and tranquility. The development offers a collection of bespoke Residences, Villas, and Suites, each thoughtfully designed to capture natural light and frame extraordinary views, while harnessing the cool hillside breezes. Ranging from intimate suites to expansive residences with 2 to 5 bedrooms, these homes emphasize sustainable design and long-term value.
Villa in Tsada
Tsada, Paphos
With large, open-plan spaces and a kitchen that opens onto large patio and external social area Electra is perfect for families and for entertaining. The master bedroom, infinity pool and dual-aspect living spaces are on the main level, while thre is a separate guest level with 2 bedroom suites on the floor below. This property is part of the luxury lifestyle residential resort Minthis, which offers numerous benefits, services, and world-class facilities. These include an 18-hole championship golf course with a contemporary Clubhouse, a destination wellness Spa, sports ground, hotel-style accommodation, and a lively social square featuring a bar, restaurant, cafe, and boutique stores. Residents can also enjoy the resort’s nature trails, organic garden, and playgrounds, all set within a protected Natura 2000 landscape, reflecting a commitment to sustainability and a harmonious connection with nature. Details: 3 bedrooms 3 bathrooms 1344 square meters plot Total covered area of 205 square meters Private swimming pool Private covered parking Underfloor heating Concealed VRV system Landscaped gardens Photovoltaic panels Amenities: Clubhouse with restaurant, cafe and bar Wellness Spa 18-hole golf course Amaracus restaurant Village centre with boutique stores Sports ground with tennis academy Children’s playground Hiking and Mountain bike paths Minthis is an exclusive residential retreat perched on a tranquil hilltop within a 5 million square meter Natura 2000 protected landscape, offering a harmonious blend of modernity, tradition, and nature. inspired by the local Cypriot landscape, Minthis embraces a philosophy of holistic wellbeing, connecting residents to nature while balancing adventure and discovery with peace and tranquility. The development offers a collection of bespoke Residences, Villas, and Suites, each thoughtfully designed to capture natural light and frame extraordinary views, while harnessing the cool hillside breezes. Ranging from intimate suites to expansive residences with 2 to 5 bedrooms, these homes emphasize sustainable design and long-term value.
Villa in Tsada
Tsada, Paphos
Petra is extremely spacious and light this 4 bedroom design maximises the view from every room and angle. The main level kitchen/living space flows out to the pool and BBQ area, and a glass gallery bridge leads to the wonderfully private master suite. Downstairs, guest bedrooms open on to sunny terraces. This property is part of a luxury lifestyle residential resort called Minthis which comes with many benefits services and world-class facilities including; 18-hole golf course with contemporary Clubhouse, destination wellness Spa, sports ground, hotel-style accommodation, a central square with dining options and boutique stores. Minthis is an exclusive residential retreat perched on a tranquil hilltop within a 5 million square meter Natura 2000 protected landscape, offering a harmonious blend of modernity, tradition, and nature. inspired by the local Cypriot landscape, Minthis embraces a philosophy of holistic wellbeing, connecting residents to nature while balancing adventure and discovery with peace and tranquility. The development offers a collection of bespoke Residences, Villas, and Suites, each thoughtfully designed to capture natural light and frame extraordinary views, while harnessing the cool hillside breezes. Ranging from intimate suites to expansive residences with 2 to 5 bedrooms, these homes emphasize sustainable design and long-term value.
Villa in Tsada
Tsada, Paphos
A dramatic all-glass entrance welcomes you to Harmonia, a home arranged around its striking feature pool. The elegant master suite opens out onto the pool terrace and spectacular views, and fireplace separates the kitchen and living area. This property is part of the luxury lifestyle residential resort Minthis, which offers numerous benefits, services, and world-class facilities. These include an 18-hole championship golf course with a contemporary Clubhouse, a destination wellness Spa, sports ground, hotel-style accommodation, and a lively social square featuring a bar, restaurant, cafe, and boutique stores. Residents can also enjoy the resort’s nature trails, organic garden, and playgrounds, all set within a protected Natura 2000 landscape, reflecting a commitment to sustainability and a harmonious connection with nature. Details: 3 bedrooms 3 bathrooms 1272 square meters plot Total covered area of 220 square meters Private swimming pool Private covered parking Underfloor heating Concealed VRV system Landscaped gardens Photovoltaic panels Amenities: Clubhouse with restaurant, cafe and bar Wellness Spa 18-hole golf course Amaracus restaurant Village centre with boutique stores Sports ground with tennis academy Children’s playground Hiking and Mountain bike paths Minthis is an exclusive residential retreat perched on a tranquil hilltop within a 5 million square meter Natura 2000 protected landscape, offering a harmonious blend of modernity, tradition, and nature. inspired by the local Cypriot landscape, Minthis embraces a philosophy of holistic wellbeing, connecting residents to nature while balancing adventure and discovery with peace and tranquility. The development offers a collection of bespoke Residences, Villas, and Suites, each thoughtfully designed to capture natural light and frame extraordinary views, while harnessing the cool hillside breezes. Ranging from intimate suites to expansive residences with 2 to 5 bedrooms, these homes emphasize sustainable design and long-term value.
Villa in Tsada
Tsada, Paphos
Strato combines stunning social spaces all on one level including an infinity pool that flows onto an outdoor living space and inside an open plan kitchen, living and dining areas. The butterfly roof opens to the horizon views and allows light and air to flow seamlessly inside the house, blending exterior and interior living. The master bedroom suite is on the entry level and downstairs there are two further bedroom suites, perfect for guests. in this unique design a carport is integrated onto the lower level to allow private and protected private entry for the owners. This property is part of the luxury lifestyle residential resort Minthis, which offers numerous benefits, services, and world-class facilities. These include an 18-hole championship golf course with a contemporary Clubhouse, a destination wellness Spa, sports ground, hotel-style accommodation, and a lively social square featuring a bar, restaurant, cafe, and boutique stores. Residents can also enjoy the resort’s nature trails, organic garden, and playgrounds, all set within a protected Natura 2000 landscape, reflecting a commitment to sustainability and a harmonious connection with nature. Details: 3 bedrooms 4 bathrooms, 3 ensuite and 1 guest toilet 1080 square meters plot Total covered area of 238 square meters Private swimming pool Private covered parking Underfloor heating Concealed VRV system Landscaped gardens Photovoltaic panels Amenities: Clubhouse with restaurant, cafe and bar Wellness Spa 18-hole golf course Amaracus restaurant Village centre with boutique stores Sports ground with tennis academy Children’s playground Hiking and Mountain bike paths Minthis is an exclusive residential retreat perched on a tranquil hilltop within a 5 million square meter Natura 2000 protected landscape, offering a harmonious blend of modernity, tradition, and nature. inspired by the local Cypriot landscape, Minthis embraces a philosophy of holistic wellbeing, connecting residents to nature while balancing adventure and discovery with peace and tranquility. The development offers a collection of bespoke Residences, Villas, and Suites, each thoughtfully designed to capture natural light and frame extraordinary views, while harnessing the cool hillside breezes. Ranging from intimate suites to expansive residences with 2 to 5 bedrooms, these homes emphasize sustainable design and long-term value.
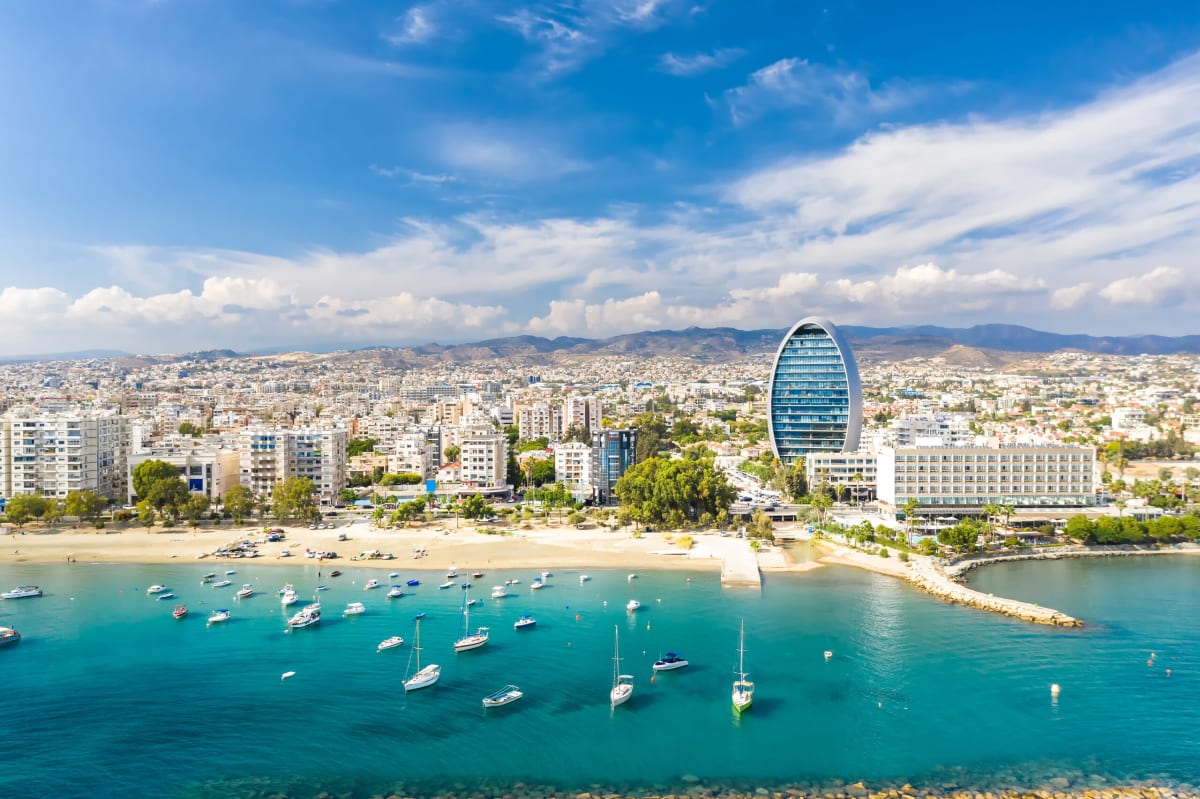
Cyprus
Find properties for sale in Cyprus with Your Overseas Home. Apartments in Larnaka or Paphos often start from around €160,000 to €300,000, while villas in Limassol or golf resort locations typically range from €280,000 to over €1M. From beachfront apartments to family villas, Cyprus offers property options for every buyer.
Get your exclusive Viewing Trip Guide

Plan the perfect trip
- Shortlist the right properties
- Get expert local guidance
- Seamless coordination
Why buy property in Cyprus
Cyprus combines sunshine, beaches, and affordability with strong rental demand. Apartments are usually priced from €160,000, while villas start from €280,000 and can exceed €1M in luxury marina or resort settings. With low taxes, English-speaking services, and a cost of living below much of Western Europe, Cyprus remains one of the most attractive overseas property markets.
Frequently asked questions about buying property in Cyprus
What is the average price of an apartment in Cyprus?
For more information on how to buy in Cyprus download our guide.