
Properties for sale in Cyprus
Showing 1441–1460 of 3,984
Apartment in Ayios Athanasios (quarter)
Ayios Athanasios (quarter), Limassol
An Exceptional Residence in a Prime Limassol Neighborhood This one-of-a-kind 4-bedroom penthouse crowns a sleek, modern 4-story boutique building in the prestigious area of Agios Athanasios. With a total covered area of 243 sqm, expansive verandas, and a stunning private rooftop pool and garden, this home is a rare opportunity for discerning buyers seeking luxury, privacy, and long-term value. Designed for modern family life or executive-style living, this penthouse offers refined comfort, premium materials, and thoughtful layout details, all just minutes from top schools, business centers, shops, and highway connections. ? Penthouse Details: ? 4 Bedrooms 2 En-Suite Bedrooms for ultimate privacy and comfort ? Total Covered Area: 243 sqm Covered Veranda: 50 sqm Uncovered Veranda: 24 sqm Private Roof Garden: 80.3 sqm with panoramic views ? Private Rooftop Pool ?️ Located on the top floor of a 4-level building ? Modern Elevator and secure entry ✨ Key Features: AAA Energy Efficiency Standard construction High-quality thermal insulation & premium soundproof windows Contemporary architecture with open-plan, light-filled interiors Smart design for maximum space and functionality Luxury finishes throughout: flooring, cabinetry, bathrooms Rooftop swimming pool and garden – perfect for relaxing or entertaining Boutique building with only 6 apartments + 1 penthouse Private & secure living in a quiet residential neighborhood ? Perfect For: ✔️ Permanent residence in a premium location ✔️ Buy-to-let investors seeking high returns ✔️ Holiday home with short-term rental income potential ✔️ Executive housing for business professionals ? Prime Location – Agios Athanasios, Limassol One of Limassol’s most prestigious and fast-growing residential areas, offering: Quick access to the highway and city center Close proximity to elite schools, business hubs, and medical facilities Family-friendly environment with parks and green areas A peaceful setting with all urban amenities just minutes away ? Live Above It All in Agios Athanasios This is more than a home – it’s a lifestyle statement. ? Contact us today for floor plans, pricing, and availability. Don’t miss your chance to own the most exclusive residence in this limited collection.
House in Kissonerga
Kissonerga, Kissonerga
Property Description These exceptional luxury villas offer an outstanding investment opportunity in one of the most desirable areas of Paphos. Ideally situated just 5 minutes from the new Paphos Marina, 10 minutes from Aspire, TLC, and International Private Schools, and 10 minutes from Kings Avenue Mall, the location ensures both convenience and strong future value appreciation. Positioned directly by a beautiful sandy lagoon beach that allows swimming even during the winter months, each villa enjoys unobstructed sea views, a private infinity swimming pool, and elegant modern architecture designed for comfort and sophistication. Key Features and Specifications: Smart home automation systems for full control of lighting, blinds, climate, and security Electric blinds throughout all areas Provision for photovoltaic (solar) system Complete installation of a structured cabling system for TV, telephone, and computer networks Audio/video entry gate system with interior control points Full intruder and fire alarm system Provision for electric shutters and CCTV cameras VRV concealed air-conditioning system for cooling and heating Underfloor electric heating for ultimate comfort Water solar heater and pressurized water system Roof garden with internal staircase access, shower, toilet, and provisions for a barbeque, sink (hot & cold water), worktop, and fridge Bright, spacious open-plan kitchen and living areas with suspended ceilings and modern finishes Luxurious bathrooms with high-quality marble-effect porcelain tiles, premium vanity units, sanitary ware, and mixers Sensor lighting for the car parking area and main entrance Provision for elevator access to all floors, including the roof garden Private infinity pool surrounded by anti-slip granite tiles Energy-efficient construction with A-rated Energy Performance Certificate, featuring 8cm thermal insulation and soundproofing on walls and roof Combining elegance, technology, and functionality, these villas are designed to provide a luxurious coastal lifestyle while ensuring excellent long-term investment potential. Property Features: • Smart home, automation systems • Electric blinds in all areas • Provision for photovoltaic system • Complete installation of central structure cabling system for TV, telephone and computer throughout the villa • Installation of audio/video entry gate unit to road entrance with control points inside villa • Complete installation of intruder and fire alarm system • Provision for electric shutters • CCTV cameras • VRV system, concealed air-conditioning throughout the villa (cooling/heating) • Underfloor electric heating • Water solar heater, Water Pressurizing System • Roof gardens with access through internal staircase, shower, toilet and provision for: barbeque, work top, sink (hot & cold water) and fridge • Bright and spacious kitchen and living room areas with suspended ceilings • Bathrooms finished with high quality marble effect porcelain tiles, suspended ceilings and high-quality vanity units, sanitary ware, accessories and mixers • Sensor lights to the car parking area and main entrance door • Provision for elevator to all floors and the roof garden • Private infinity swimming pool with the surrounding patio paved in anti-slip granite tiles • Energy saving features offering maximum thermal insulation and sound proofing (8cm polystyrene on walls and the roof, with the issue of an Energy Performance Certificate A) OPTIONAL EXTRAS • Fire-place • Additional room/bedroom on the roof garden • Jacuzzi inside the property or on the roof garden • Semi basement area that can be designed according to the client’s specifications to include additional rooms or areas such as an en-suite bedroom, a wellness room, children’s playroom, gaming room, gym area, cinema area, utility room, bar, wine cellar, jacuzzi, sauna, storage room etc, in addition to a mechanical/electrical room and a server/CCTV control room.
House in Ayios Athanasios (quarter)
Ayios Athanasios (quarter), Limassol
Luxury Smart Home with Panoramic Sea Views Property Features: Bedrooms: 6 spacious bedrooms, including 3 en-suite. The master suite features a walk-in wardrobe and luxurious en-suite. A separate maid’s suite is located on the ground floor. Floors: 4 Total Area: 550 sqm of internal living space, plus covered verandas and a landscaped roof garden with BBQ area. Leisure & Wellness: Indoor and outdoor saltwater swimming pools (indoor heated) Indoor Jacuzzi for up to 10 people Custom-built sauna Fully equipped gym room Dedicated laundry room Cinema room with 4K projector and premium audio system Server room Multi-purpose 35 sqm guest room / kids’ playroom Parking: 3 fully covered private parking spaces Smart Home & Automation: Fully automated Crestron smart system Integrated control of lighting, curtains, blackouts, and video distribution (4K) Built-in speakers in all rooms, including bedrooms, living room, indoor pool area, gym, garden, and roof terrace Full underfloor heating with water-based system Concealed VRV A/C system throughout Technology & Security: Wi-Fi access points throughout the property Alarm and CCTV systems Electric secure entrance doors (chip/mobile access) Sustainability & Utilities: Photovoltaic system Solar panels Water pressure pump, softener, and hot water circulation system Additional Highlights: Elevator access to all floors High-end finishes and materials throughout Designer ceilings and decorative lighting Quiet, private neighborhood surrounded by new luxury homes Stunning full sea views
House in Ayios Athanasios (quarter)
Ayios Athanasios (quarter), Limassol
A Boutique Residential Experience This beautifully designed 4-story building offers a limited collection of six modern apartments and one exclusive penthouse with a private rooftop garden and pool, ideal for families, professionals, or investors looking for long-term value in one of Limassol’s most desirable neighborhoods. Location: Agios Athanasios, Limassol – a prestigious residential area with quick access to top schools, business centers, shops, and highways. Total Building Area: 761.1 m2 Units: 6 Apartments + 1 Penthouse Estimated Completion: Upon Request Status: Under construction / Completed (adjust as needed) Key Features AAA Construction Standards for energy efficiency and comfort High-quality windows and advanced thermal insulation Sleek modern architecture and bright, open-plan layouts Premium finishing materials throughout Smart design focused on natural light and functionality Property Breakdown Floors 1–3: Six Spacious Apartments Each apartment: 97.5 m2 Covered verandas included Perfect for comfortable family living or as high-yield rental properties 4th Floor: Luxury Penthouse Interior area: 95.8 m2 Private rooftop terrace: 80.3 m2 Rooftop swimming pool & garden with panoramic views Unique opportunity for luxury urban living Energy Efficiency & Comfort All apartments are built according to the AAA standard, offering superior insulation that keeps interiors cool in summer and warm in winter, significantly reducing energy costs. Ideal for: Permanent residence Buy-to-let investment Short-term holiday rentals Executive corporate housing Contact Us Today Discover your next investment or dream home in the heart of Agios Athanasios. ? Get in touch for plans, availability, and pricing details. 1. What type of property is available in this building? The building offers a limited collection of six modern apartments and one exclusive penthouse, designed for families, professionals, or investors. 2. What is the location of the property? The property is located in Agios Athanasios, Limassol, one of the most prestigious residential areas, with easy access to top schools, business centers, shops, and highways. 3. What is the total building area? The total building area is 761.1 m2, which includes all six apartments, the penthouse, and the shared common areas. 4. When will the property be completed? The building is currently under construction, and completion dates are available upon request. You can contact us for the most accurate and up-to-date timeline. 5. What are the sizes of the apartments and penthouse? Floors 1–3: Each of the six apartments is 97.5 m2 (including covered verandas). 4th Floor: The luxury penthouse offers 95.8 m2 of interior space, plus a private rooftop terrace of 80.3 m2 with a rooftop pool and garden. 6. What makes this property stand out in terms of construction quality? The building adheres to AAA Construction Standards, ensuring energy efficiency and comfort. The apartments feature high-quality windows, advanced thermal insulation, and premium finishing materials throughout. 7. What type of design can I expect in the apartments and penthouse? The design is sleek and modern, with bright, open-plan layouts that maximize natural light and functionality, creating an ideal living space. 8. What are the energy efficiency features of the property? The property is designed to significantly reduce energy costs by using superior insulation, keeping interiors cool in the summer and warm in the winter. This ensures maximum comfort with minimal energy use. 9. What is the penthouse offering? The luxury penthouse is located on the 4th floor and features an interior of 95.8 m2, a private rooftop terrace with a swimming pool and garden (80.3 m2), and panoramic views of the surrounding area. This is a unique opportunity for luxury urban living. 10. What are the ideal uses for these apartments? These apartments are perfect for: Permanent residence Buy-to-let investment Short-term holiday rentals Executive corporate housing 11. Can I get more details about availability, pricing, and floor plans? Yes! For more information on floor plans, pricing, and availability, feel free to contact us directly. We’re happy to provide all the details you need. 12. Is this property suitable for investors? Absolutely! The combination of high-quality finishes, prime location, and energy-efficient design makes this property ideal for both long-term investors and those looking for high-yield rental opportunities. 13. How can I arrange a viewing or get more information? Please contact us to schedule a viewing, ask questions, or request more details about the property. We’re happy to help you find your perfect home or investment.
House in Germasogeia
Germasogeia, Germasogeia
Discover a New Standard of Luxury Living Nestled in the prestigious hills of Kalogiry in Germasogeia, this state-of-the-art private villa is a rare opportunity to own a bespoke home blending timeless elegance with cutting-edge modern comfort. Spanning over 560 m2 of refined interior space on a generous 907 m2 plot, every detail has been meticulously designed to offer the ultimate in luxury, privacy, and lifestyle. Villa Details: Location: Kalogiry, Germasogeia Estimated Delivery: October 2026 (with grace period) Plot Area: 907 m2 Villa Covered Area: 560 m2 Bedrooms: 6 Levels: 3 (Basement, Ground Floor, First Floor) Parking: 2-Car Garage + 2 Outdoor Spaces Interior Features: Grand Lobby with custom finishes Spacious Living Area (37 m2) with floor-to-ceiling glass and panoramic views Formal Dining Area (24 m2) seamlessly connected to a 20 m2 designer kitchen Secondary Kitchen & Storage Rooms for convenience and functionality 6 Bedrooms, including an opulent 42 m2 master suite and elegant guest accommodations Luxurious bathrooms, spa-inspired wellness areas, and a guest WC Basement Level pre-fitted for a SPA, gym, billiard room, or home theater Sauna, Hamam & Bath Complex (27 m2) for the ultimate relaxation Exterior & Amenities: Infinity Overflow Swimming Pool (27 m2) overlooking the landscape Lush landscaped garden areas totaling over 375 m2 Expansive uncovered verandas (over 195 m2) and a solarium for sun-soaked lounging Barbecue area perfect for entertaining Private garage for 2 cars and additional 2 outdoor parking spaces Schindler elevator connecting all levels Full Smart Home System with automation features Underfloor heating throughout for year-round comfort Additional Highlights: Unique architectural design with high-end finishing materials Seamless indoor-outdoor living spaces Panoramic mountain views offering tranquility and privacy Thoughtfully zoned interior layout for family living and entertainment Energy-efficient and future-proof infrastructure Your Dream Villa Awaits: Whether you’re seeking a prestigious family residence, a private retreat, or an investment in Cyprus' high-end real estate market, this villa in Mouttagiaka offers unmatched quality, comfort, and value. What is the expected delivery date of the villa? The villa is expected to be delivered by October 2026, with a grace period. Contact us for more detailed timelines. Can I customize the villa's interior finishes? Yes, there is an option to customize certain aspects of the interior finishes depending on the stage of development. Please inquire for specific options. Is the villa fully equipped with modern amenities? Yes, the villa comes fully equipped with high-end amenities such as a Smart Home system, underfloor heating, Schindler elevator, and an infinity overflow swimming pool. How many parking spaces are available? The villa offers a 2-car garage as well as 2 additional outdoor parking spaces. What are the villa's energy-efficient features? The villa is designed with energy-efficient systems, including underfloor heating and solar-ready infrastructure. It also has smart home automation for optimal energy use. Does the villa come with a swimming pool? Yes, the villa features an infinity overflow swimming pool (27 m2) with stunning panoramic views. What is the total area of the plot and the villa? The plot area is 907 m2, and the villa's covered area is 560 m2. Can I use the basement for recreational purposes? Yes, the basement is pre-fitted for a SPA, gym, billiard room, or home theater, offering flexibility for various uses. Are pets allowed in the villa? Pets are generally welcome. Is there a community or maintenance fee? Since this is a private villa, there are no community fees; however, owners are responsible for the maintenance of their property and amenities. Contact us today for a private presentation, floor plans, or to schedule a viewing of the site.
House in Parekklisha
Parekklisha, Parekklisia
Reference ID: #SA37213 Price details: €3,500,000 This luxurious 6-bedroom villa is situated in a prime location near the coast, offering stunning sea views and absolute tranquility. Combining elegance, comfort, and privacy, it is perfect for refined Mediterranean living. The property has a total covered area of approximately 410 m2, with 72 m2 verandas and 35 m2 terraces. It also features a 143 m2 attic, a 266 m2 basement, and a 651 m2 backyard with a swimming pool. The outdoor area is paved with cobblestones and includes a 32 m2 swimming pool, covered parking, and a private well. The plot is beautifully maintained, attractively landscaped with mature plants and palm trees, and fully fenced. The driveway is surfaced with asphalt. Built in: 2005 Ground Floor (210 m2): Entrance lobby, open-plan living room with seating area, dining room with fireplace, kitchen with seating area, and guest cloakroom. First Floor (210 m2): Five bedrooms, kitchenette, and jacuzzi. Two bedrooms have private bathrooms. Attic (143 m2): Open-plan space with access to a terrace. Basement (266 m2): Two pantries, a cellar, car parking, games room, kitchen, one bedroom with bathroom, sauna, cloakroom with shower, and boiler room. This villa perfectly combines generous living spaces, elegant architecture, and beautifully designed outdoor areas — ideal for those seeking luxury, privacy, and serene coastal living in Limassol.
House in Tala
Tala, Tala
Off-plan Custom 4 bedroom villa for sale in Kamares, Paphos with panoramic views of the mountains and the Mediterranean Kamares is an exclusive hillside community in Paphos known for its luxury villas, peaceful surroundings, and breathtaking panoramic sea and mountain views. The area offers a prestigious residential atmosphere with easy access to golf resorts, local amenities, and central Paphos, making it highly desirable for both permanent living and investment Delivery date: 12-18 months from 1st instalment The price is subject to VAT The villa consists of: Covered area: 252 m2 Covered veranda: 25 m2 Plot: 908 m2 Private Parking Energy rating tbc Communal features: -Clubhouse -Restaurant -Lagoon-style outdoor swimming pool -Tennis Courts -24/7 Emergency Centre -Venue for private functions Location: -Located within an award-winning development -On the outskirts of Paphos Town -Quiet and peaceful location -Close to an international championship golf-course. This project is characterised by its delicate stone arches and superb location with breath taking views of the countryside and Paphos’ coastline. The project combines location, leisure, luxury with privacy and elegance together, factors that have been of utmost importance in the design and construction of these properties in Paphos This luxury villa project offers the utmost in privacy and style, upon which Cyprus’ reputation for high standards is based. This stylish and fashionable villa resort continues to attract elite clients.
House in Chlorakas
Chlorakas, Paphos
Luxury Coastal Living on the Golden Mile – Exclusive Gated Community Nestled along the prestigious Golden Mile, this exclusive coastal haven embodies refined Mediterranean living. Just steps from the beach, it offers a perfect blend of serenity, sophistication, and convenience. Residents enjoy proximity to charming old-town streets, upscale boutiques, fine dining, cultural landmarks, and world-class healthcare, creating an ideal balance between relaxation and modern lifestyle. Each day begins with the sound of the sea and ends with breathtaking sunsets, offering a truly unparalleled coastal experience. Project Highlights: Gated Community: Ensures privacy and security Club House: Communal space for social gatherings Walking Paths & Sun Decks: Outdoor relaxation and leisure Entrance Gate with Entry Code: Controlled access for residents Kids’ Playground: Safe area for children Landscaped Gardens: Enhances the beauty of the development Surface Car Parking: Ample space for residents and guests Experience luxury living in one of the most sought-after coastal destinations along the Golden Mile. Contact us today to arrange a viewing and discover your dream coastal home! FAQ – Golden Mile Coastal Development Q1: Where is the development located? A1: The project is situated on the prestigious Golden Mile, just steps from the beach. Q2: Is it a gated community? A2: Yes, the development is fully gated, ensuring privacy and security for residents. Q3: Are there amenities for children? A3: Yes, there is a safe kids’ playground within the community. Q4: What communal facilities are available? A4: Residents have access to a clubhouse, walking paths, sun decks, and landscaped gardens. Q5: Is parking available? A5: Yes, the development provides ample surface car parking for residents and guests. Q6: What makes this location unique? A6: The Golden Mile location combines proximity to the beach, upscale boutiques, fine dining, cultural landmarks, and world-class healthcare. Q7: Can I easily access local amenities? A7: Yes, the development is within walking distance of local shops, restaurants, and essential services. Q8: How do I arrange a viewing? A8: Contact us today to schedule a private viewing and experience the luxury of this exclusive coastal development.
House in Aradippou
Aradippou, Larnaca
Welcome to this stunning luxury villa, nestled in a serene, green oasis. This spacious and elegant home offers a perfect blend of classic charm and modern comfort, making it an ideal family retreat or investment property. This exquisite villa offers privacy, sophistication, and timeless elegance. Whether you're seeking a luxurious residence or a high-value real estate investment, this property is a true gem. This luxury villa is located in the prestigious and exclusive area of Arasippou, otherwise referred to as Pascal or Rizoelia area. It is just a 10 minutes drive from the city center of Larnaca and the Larnaca International Airport. The immediate area is made up of luxurious residential properties. The villa was constructed in 2000 and it is excellently maintained. It is for sale fully furnished (excluding personal valuable items), with air-conditioners throughout, central heating, full electrical appliances, gardens and swimming pool. There is a title deed for the land. LOCATION : Pascal Area, Aradippou Municipality, Larnaca District CONDITION : Resale FLOORS 2 BEDROOMS 5 BATHROOMS 4 (+1 WC) LAND AREA 6,083 sqm INTERNAL AREA 538 sqm VERANDAS 150 sqm YEAR OF BUILT 1995 PARKING 2 Covered Spaces + Uncovered TITLE DEED Available for Land EXTRAS Swimming Pool, PVs, Fully Furnished EXPANSIVE LIVING SPACES Multiple lounges, elegant décor, and high ceilings GRAND DINING AREA Perfect for hosting unforgettable gatherings SOLAR PANELS Energy efficiency for sustainable living 5+ BEDROOMS & EN-SUITE BATHROOMS Comfort and privacy for the whole family ELEGANT FURNISHINGS & ARTISTIC TOUCHES Move-in ready with unique character PRIVATE SWIMMING POOL & LANDSCAPED GARDENS Your own paradise for relaxation Title Deeds Available for the Land. Reg. No. 1052 – Lic. No. 512/E
House in Apostolos Loukas
Apostolos Loukas, Aradippou
Discover this breathtaking luxury villa, a true sanctuary set amidst lush greenery. Blending timeless elegance with modern convenience, this expansive and sophisticated home is perfect for those seeking a serene retreat or a lucrative investment opportunity. Offering ultimate privacy and refined living, this exquisite property exudes charm and prestige. Whether you're looking for a dream residence or a valuable addition to your real estate portfolio, this villa is an exceptional find. This exceptional luxury villa is situated in the highly sought-after Aradippou area, also known as Pascal or Rizoelia area. Just a 10-minute drive from both Larnaca's city center and Larnaca International Airport, this prestigious neighborhood is renowned for its upscale residences. Built in 2002 and impeccably maintained, the villa is offered for salefully furnished (excluding personal valuables) and features air conditioning throughout, central heating, high-end electrical appliances, beautifully landscaped gardens and a private swimming pool. Additionally, the property comes with a title deed for the land. LOCATION : Pascal Area, Aradippou Municipality, Larnaca District CONDITION : Resale FLOORS : 2 BEDROOMS : 4 BATHROOMS : 3 (+1 WC) LAND AREA : 6,520 sqm INTERNAL AREA 337 sqm YEAR OF BUILT : 2002 PARKING : 2 Covered Spaces + Uncovered TITLE DEED : Available for Land EXTRAS : Swimming Pool, PVs, Fully Furnished The whole land for sale measures a total of 6,520 sqm, of which 61% is a residential zone land and 39% is an agricultural zone land. The villa of 337 sqm covered area is built on part of the residential zone land, measuring 2,383 sqm. The rest of the residential zone land measuring 1,617 sqm can be developed further since there is unused density of 760 sqm. This density can also be utilized to make the existing villa even bigger. Title Deeds Available for the Land. Reg. No. 1052 – Lic. No. 512/E
House in Chlorakas
Chlorakas, Paphos
Luxury 4-Bedroom Coastal Villa in Paphos – Just 300m from the Beach This exceptional coastal villa is set on an 810.18 m2 plot, offering a total covered area of 445.80 m2. Spanning three levels, it includes 325 m2 of internal living space, a 43 m2 covered veranda, and a 77.80 m2 covered car park. Blending traditional Mediterranean architecture with contemporary design, the villa features expansive open-plan living areas, four spacious bedrooms, and five elegantly appointed bathrooms. Large panoramic windows provide uninterrupted sea and landscape views, creating a sense of openness, light, and tranquility. The property also offers a private swimming pool, beautifully landscaped gardens, and ample parking. Located just 300 meters from the beach and within walking distance of local amenities, this villa perfectly balances privacy, comfort, and convenience. Property Features: Plot Size: 810.18 m2 Internal Covered Area: 325 m2 Total Covered Area: 445.80 m2 Covered Veranda: 43 m2 Covered Parking: 77.80 m2 Private swimming pool and landscaped gardens Panoramic sea and landscape views Open-plan living areas with premium finishes Walking distance to the beach and local amenities Experience ultimate luxury coastal living in this exquisite Paphos villa, combining architectural excellence with a serene Mediterranean setting. FAQ – 4-Bedroom Coastal Villa Q1: How many bedrooms and bathrooms does the villa have? A1: The villa features 4 spacious bedrooms and 5 bathrooms. Q2: What is the total plot size and covered area? A2: The villa is on an 810.18 m2 plot with a total covered area of 445.80 m2, including 43 m2 covered veranda and 77.80 m2 covered car park. Q3: How far is the villa from the beach? A3: The villa is just 300 meters from the Mediterranean coastline. Q4: Does the villa have a swimming pool and garden? A4: Yes, it includes a private swimming pool and beautifully landscaped gardens. Q5: Are the living areas open-plan? A5: Yes, the villa features expansive open-plan living, dining, and kitchen areas. Q6: What views does the villa offer? A6: Large panoramic windows provide uninterrupted views of the sea and surrounding landscape. Q7: Is parking available? A7: Yes, there is a 77.80 m2 covered car park and additional parking space. Q8: What makes this villa unique? A8: Its combination of Mediterranean architecture, contemporary design, private pool, panoramic views, and proximity to the beach makes it an exceptional luxury property.
House in Chlorakas
Chlorakas, Paphos
uxury Coastal Villas in Chloraka, Paphos – Modern Mediterranean Living This exclusive coastal residential development in Chloraka offers luxurious villas and plots that blend timeless Mediterranean charm with modern sophistication. Each property features elegant architecture combining traditional elements with contemporary design, creating seamless harmony between indoor and outdoor living. Enjoy breathtaking panoramic views of the Mediterranean Sea and surrounding hillsides, private swimming pools, landscaped gardens, and dedicated parking. The spacious layouts are designed for comfort and style, with flexibility for customization to suit individual preferences. Located just a short stroll from the coastline, with local shops, healthcare, schools, and essential amenities nearby, the development balances serene living with practical connectivity, including easy airport access. Property Features: Internal Covered Area: 316.2 m2 Covered Veranda: 35.9 m2 Total Covered Area: 352.1 m2 Plot Size: 718 m2 Private pools and landscaped gardens Dedicated parking Premium finishes and customizable layouts Panoramic sea and hillside views Experience luxurious Mediterranean living in this prestigious Chloraka development – the perfect blend of elegance, comfort, and coastal beauty. FAQ – Chloraka Luxury Villas Q1: What type of properties are available in the development? A1: The development offers luxury villas and plots designed for modern Mediterranean living. Q2: Do the villas have private pools and gardens? A2: Yes, each villa comes with a private swimming pool and beautifully landscaped gardens. Q3: What are the plot sizes and covered areas? A3: Villas are built on plots of 718 m2, with a total covered area of 352.1 m2, including 316.2 m2 of internal space and 35.9 m2 of covered veranda. Q4: Are the villas customizable? A4: Yes, the layouts are spacious and can be tailored to individual preferences. Q5: How far is the coastline and amenities? A5: The coastline is just a short walk away, with shops, schools, and healthcare facilities nearby. Q6: What kind of views do the villas offer? A6: Each villa provides panoramic sea and hillside views, creating a serene and picturesque setting. Q7: Is the development conveniently located for travel? A7: Yes, the development offers easy access to the airport and all essential services in Paphos. Q8: What makes this development unique? A8: Its combination of Mediterranean charm, modern sophistication, premium finishes, and prime coastal location makes it a standout choice for luxury living. Contact us today to arrange a viewing and secure your luxury villa in this prestigious coastal development!
Villa in Lakki
Lakki, Polis
For sale stunning 3 bedroom seafront villa in Latchi - Neo Chorio, Paphos Experience the ultimate Mediterranean living with this 3 bedroom villa perfectly positioned in Latchi seafront, just few steps away from beautiful golden beach. Breath-taking panoramic views Private swimming pool surrounded by greenery of the garden Large basement ideal for quest suite, gym or entertainment area. Open plan living area with access to an exclusive balcony with stunning sea views. Expansive verandas perfect for outdoor dining or sunbathing in privacy. Private covered parking. Underfloor Heating System Private Plot 750 Sq. Meters
House in Pegeia
Pegeia, Pegeia
Reference ID: #SA37192 Price details: €1,000,000 Exquisite 3-Bedroom Villa with Smart Home System & Private Pool! Nestled on a generous 1,000m2 plot, this 180m2 villa blends refined luxury with timeless charm. Fully renovated in 2024, it showcases an extensive transformation — including a brand-new swimming pool, redesigned landscaping, and modern finishes throughout. The interior welcomes you with Italian marble floors, underfloor heating, and a seamless “Smart Home System” offering voice-controlled convenience. The premium Neff kitchen appliances complement the elegant design, perfect for those who appreciate both beauty and functionality. Outdoors, a serene ambiance unfolds — a lush, well-groomed garden adorned with 30 palm trees, colorful blooms, and fruit trees surrounds the home, creating a private paradise for relaxation and quiet evenings under the stars. Enjoy the luxury of a 12x5m swimming pool, covered veranda (4m2), and uncovered verandas (37m2), ideal for entertaining or simply soaking in the tranquility. The villa is clad in natural stone, exuding an air of sophistication and permanence. VAT is not applicable. Price: €1,000,000
House in Kalogiroi
Kalogiroi, Limassol
Reference ID: #SA37196 Price details: €9,700,000 +VAT The property is a residential field with total area of 14145 sqm located in Kalogiroi, Limassol district. The immediate area is considered to be one of the best residential areas in Limassol area and is characterised by upper income residential houses. Assets in this area benefit from easy access to Nicosia – Limassol Highway. The asset falls into Residential Planning Zone Κα10 with a building density coefficient of 30% and a coverage coefficient of 20%, over 2 floors and 10m maximum height. PLUS V.A.T
House in Tala
Tala, Tala
We are thrilled to introduce Osmia Bee Home, a prestigious, one-of-a-kind, super-luxury villa development in Tala, Paphos. Designed with exceptional attention to detail, this property offers high-end modern living, maximum privacy, panoramic sea views, and premium finishes—the ideal choice for discerning buyers and international investors seeking a unique property in Cyprus. Prime Location – Tala, Paphos Osmia Bee Home is nestled on an expansive 1,108 m2 plot in one of the most desirable residential areas of Paphos. This elevated location ensures unobstructed views of the entire Paphos coastline, the lush surrounding landscape, and breathtaking sunsets over the Mediterranean Sea. Just a short drive from Paphos town centre, blue-flag beaches, international schools, and all amenities, this home perfectly balances tranquility and convenience. Pricing & Investment Opportunity Villa Price: €1,250,000 + VAT Optional Semi-Basement Level: €300,000 + VAT of extra 114sqm internal space Eligible for 5% Reduced VAT Rate This property is a prime real estate investment in Cyprus, ideal for both permanent residence and holiday home ownership. Key Property Features Spacious living, dining & kitchen area with open-plan design 4 bedrooms, including a luxurious master suite Additional multi-purpose room for entertainment or guest accommodation High ceilings and high doors in all rooms for a bright, elegant atmosphere Swimming pool (11 x 4 m) with panoramic views Outdoor kitchen & BBQ area – perfect for entertaining Private parking for 2 cars with electric gate and EV charging point Smart & Sustainable Living 10.1 kW Photovoltaic System with solar panels Water underfloor heating with heat pump Concealed VRV cooling system Energy Efficiency Category A Smart home system with remote access Security system with alarm and cameras Electric shutters in bedrooms & external shading ✨ Luxury Finishes & Comfort Slim Line technology thermal aluminium Electric curtains Built-in kitchen with ceramic or techno-granite worktop Walk-in showers and wall-mounted toilets Built-in wardrobes in all bedrooms Laundry & storage area + plant room High-quality construction & modern architectural design ? Make Osmia Bee Home Yours Osmia Bee Home represents the perfect blend of luxury, privacy, and smart technology in a serene and prestigious location. Whether you are looking for a permanent residence in Cyprus, a holiday home, or a high-return real estate investment, this is a property that truly stands out. ? Contact us today to schedule a private viewing or request the full project specifications and floor plans. ? Location: Tala, Paphos – Cyprus There is an option to build a basement of an internal covered area 104 sq. metres and an additional mechanical room of 14,5 sq. metres for an additional €300,000 on the selling price. Notes: In the prices we include furniture, swimming pool, 10.1 kW photovoltaic system with solar panels, VRV for cooling, underfloor heating, alarm system, electric gate, electric car charger, and security entrance lock. DELIVERY 18 - 20 MONTHS
House in Petrou Kai Pavlou
Petrou Kai Pavlou, Limassol
Reference ID: #SA32892 Price details: €10,100,000 This commercial building is primely located in Apostoloi Petrou & Pavlou parish of Limassol Municipality. The immediate area is characterized by high-rise buildings, with shops on the ground floor and offices/apartments on the upper floors. The building has 7 levels, constituted of a basement, a ground floor with a mezanine and fice floors. -The ground floor and mezanine consist of a reception area, offices, kitchen, storage room, ATMs and toilets. -The first until the forth floors are similar and consist of open plan office spaces, kitchen, server rooms, storage rooms, toilets and other auxiliary spaces. -The fifth floor consists of reception area, conference rooms, file room, toilets and offices. -The basement consists of parking spaces and strong room. The property is partially rented to a major local banking institution, covering part of the basement, whole ground floor and mezzanine. The asset is located approximately 500m from B8 motorway, approximately 1.5km from Limassol communtiy centre and approximately. 2.5km from Limassol Marina.
House in Tremithousa
Tremithousa, Tremithousa
Reference ID: #SA37174 Price details: €1,500,000 +VAT Discover your Dream Villa in Tremithousa Nestled near the tranquil Empa, this exquisite new villa is a true sanctuary under construction, blending modern luxury with breathtaking natural beauty. Sprawling over a generous 2,137m2 plot, this stunning residence offers 180m2 of meticulously designed covered living space and 80m2 of inviting uncovered verandas, perfect for relaxing and entertaining. Featuring four elegant bedrooms and four luxurious bathrooms, every detail has been crafted for comfort and style. A spacious basement of 95m2 provides versatile space for leisure, storage, or a personal retreat. The villa boasts a private garage, an overflow swimming pool inviting you for serene dips, and the promise of mesmerizing sea views complemented by spectacular sunsets—moments that will take your breath away. With all necessary permissions secured, this property is ready to welcome its new owner. Priced plus VAT (5% if appicable), this is an unparalleled opportunity to own a modern masterpiece in an idyllic location. Your sanctuary awaits—embrace the allure of Tremithousa. Completion Date: Mid 2026
House in Platy
Platy, Nicosia
- Location: Nestled in one of Nicosia’s premier areas Platy Aglantzias this residence is close to the city center and offers convenient access to the Nicosia-Limassol highway. Its setting allows for easy proximity to local amenities and services, including private schools, cafes, shops, as well as the scenic Athalassa Park and Akadimias Park. - External Features: Built in 1986, this classic-style house occupies two plots, showcasing great design and high-quality materials. The property is well-maintained and includes a swimming pool and a barbecue area complemented by a charming pergola for gatherings. The landscape consists of a mature, beautifully maintained garden. - Internal Characteristics: Spanning 315 sqm of indoor space, the house offers a 35 sqm basement and 35 sqm of covered verandas. Additionally, it includes a 17 sqm standalone maid's room. The interior boasts a spacious living area, a separate office/TV room with a cozy fireplace, and a dining area. The kitchen has been renovated and features a sitting area. It includes four bedrooms with a master ensuite, and there is a guest room on the ground floor with a WC and shower. For those who work from home, there’s an ideal office space overlooking the living room. The basement offers a quaint area perfect for a children’s playroom. Interiors feature beautiful wooden ceilings, wooden external blinds, and a mixture of marble and wooden flooring. - Advantages - Special Features: The property comes with two covered parking spaces and ample storage. It features central heating and a solar heater for hot water. Notably, the interior is well-designed and equipped with a photovoltaic system.
House in Souni-Zanakia
Souni-Zanakia, Limassol
Reference ID: #SA37180 Price details: €1,800,000 The property consists of a large agricultural zoned field of 138.665 sqm located in Souni-Zanakia Village, Limassol District. The asset is located circa 1000m southeast from the village and circa 600m west of the Limassol-Souni main road. The field is zoned as Z1 with 6% building density, 6% coverage, 2 floors and a maximum height of 8,3m.
Cyprus
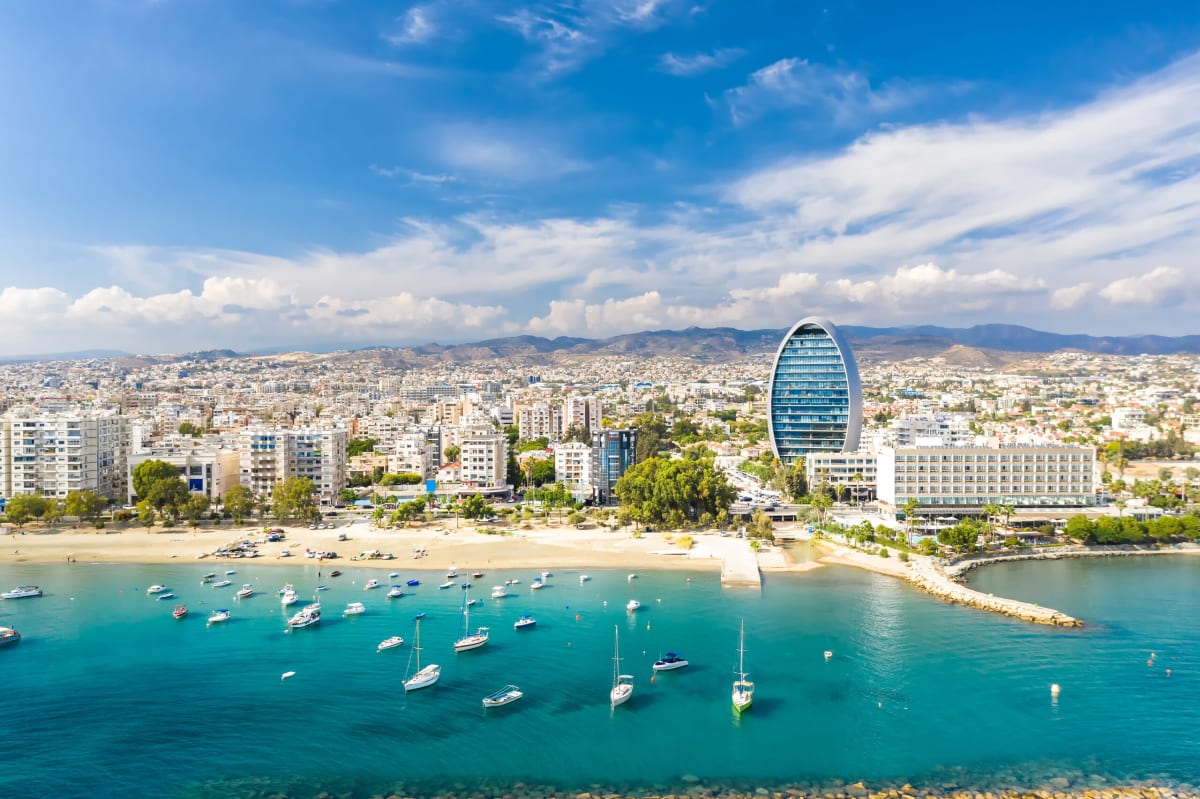
Find properties for sale in Cyprus with Your Overseas Home. Apartments in Larnaka or Paphos often start from around €160,000 to €300,000, while villas in Limassol or golf resort locations typically range from €280,000 to over €1M. From beachfront apartments to family villas, Cyprus offers property options for every buyer.
Get your exclusive Viewing Trip Guide

Plan the perfect trip
- Shortlist the right properties
- Get expert local guidance
- Seamless coordination
Why buy property in Cyprus
Cyprus combines sunshine, beaches, and affordability with strong rental demand. Apartments are usually priced from €160,000, while villas start from €280,000 and can exceed €1M in luxury marina or resort settings. With low taxes, English-speaking services, and a cost of living below much of Western Europe, Cyprus remains one of the most attractive overseas property markets.
Frequently asked questions about buying property in Cyprus
What is the average price of an apartment in Cyprus?
For more information on how to buy in Cyprus download our guide.