
Properties for sale in Cyprus
Showing 1161–1180 of 3,976
Land in Agia Fylaxis
Agia Fylaxis, Lemesos
A rare opportunity to acquire a substantial 12,375m2 residential land parcel in the peaceful and sought-after area of Agia Fyla. With a 60% building density and allowance for up to 2 floors (10m height), the property offers excellent potential for either plot division or a well-planned housing development. Nestled in a quiet residential neighborhood, the plot benefits from privacy and open surroundings, while remaining highly accessible — just 1.5km from the Agia Fyla main road with supermarkets, schools, cafes, and all necessary amenities. The Limassol coastline is only a 15-minute drive away, ensuring both convenience and quality of life for future residents. An ideal investment for developers or private buyers seeking to create a premium residential project in one of Limassol’s most desirable suburban areas. The price is not subject to VAT.
Land in Ethnomartyras Kyprianos
Ethnomartyras Kyprianos, Nicosia
• An exceptional opportunity to acquire a large residential field in one of Strovolos’ most desirable areas, near to GSP Stadium. • The property boasts a total land area of 18,200 sqm and benefits from an active planning permit for the division into 20 residential plots, offering excellent development potential. • Situated within the prestigious GSP area, surrounded by high-end residences and renowned private schools, the field enjoys easy access to the highway and Nicosia city center, ensuring strong demand for future housing projects. A rare investment opportunity in a premium residential location with exceptional growth prospects.
Land in Paramytha
Paramytha, Paramytha
Agricultural Land for Sale in Paramytha, Limassol Discover an exceptional opportunity to own a large agricultural plot of 45,858 sqm located in the highly sought-after village of Paramytha. The property benefits from a registered road, water, and electricity connections, offering both convenience and accessibility. This versatile land is ideal for investment, agricultural development, or even hosting outdoor events. Situated on the outskirts of central Limassol, the location provides a peaceful rural setting while being just a few minutes’ drive from prestigious private schools and key city amenities.
House in Pegeia
Pegeia, Pegeia
Luxury Beachfront Villa Discover a 5-bedroom luxury beachfront home with private pool, sea views, and premium finishes. Perfect for full-time living or investment in Paphos, Cyprus. Experience the pinnacle of coastal living in this spectacular Villa in Peyia. A prestigious development combines modern luxury, privacy, and breathtaking Mediterranean Sea views. Nestled in a gated community, it offers a secure and tranquil lifestyle just steps from the beach. Property features 5 spacious bedrooms with en-suite bathrooms Open-plan living and dining areas with premium finishes Fully equipped modern kitchen with high-end appliances Private infinity pool and landscaped garden Sea-facing terraces and verandas for outdoor living Gated community with private parking and security Location & Lifestyle of the area Peyia, Paphos is one of Cyprus’ most sought-after coastal villages. Residents enjoy pristine beaches, local amenities, and easy access to shops, restaurants, and entertainment. Ofers a unique combination of seaside tranquility and modern convenience, ideal for full-time living, vacation retreats, or high-end investment. Investment & Rental Potential This villa presents an excellent opportunity for property investment. The combination of beachfront location, luxury finishes, and high demand in Paphos ensures strong rental potential. Whether you plan to use it as a holiday home or full-time residence, it is a valuable asset in Cyprus’ luxury property market. Frequently Asked Questions (FAQ) Q: How many bedrooms does it have? A: Villa No. 3 has 5 bedrooms with en-suite bathrooms. Q: What amenities are included? A: Private pool, landscaped gardens, sea-facing terraces, gated community security, and access to Leptos Lifestyle programme facilities. Q: Is it suitable for holiday rentals? A: Yes, due to its prime location and luxury features, it offers strong rental potential. Why Choose the specific Villas? Direct beachfront access and panoramic sea views Modern, luxury interiors with high-end finishes Secure, gated community in the heart of Peyia Strong investment and lifestyle appeal in Paphos, Cyprus
House in Pegeia
Pegeia, Pegeia
Luxury Mediterranean villas with breathtaking sea views, private swimming pools, landscaped gardens, multiple floors, modern gyms, saunas, and elegant finishes. Contemporary design, premium materials, and exceptional craftsmanship in every detail. Property Description These exceptional contemporary villas are thoughtfully designed to maximized uninterrupted views of the Mediterranean, offering a seamless blend of luxury, comfort, and modern architecture. Set amidst meticulously landscaped gardens, each villa features a private swimming pool and expansive outdoor terraces, perfect for entertaining or relaxing under the sun. The interior layout spans multiple levels: Lower Ground Floor: versatile space for storage, play areas, or additional living space. Ground Floor: open-plan living and dining areas with floor-to-ceiling windows, fully equipped modern kitchen, and direct access to outdoor terraces. First and Second Floors: spacious bedrooms with en-suite bathrooms, dressing areas, and balconies offering panoramic sea views. Roof Level: optional terrace or relaxation area for sunbathing and al fresco gatherings. Additional luxury amenities include a private gym, sauna, lift connecting all floors, and carefully designed storage solutions. Every aspect of these villas is crafted to provide comfort, functionality, and an elevated lifestyle experience. Fixtures and Finishes These villas have been designed with meticulous attention to detail, ensuring premium materials, high-quality fittings, and exceptional craftsmanship throughout. Images shown represent a similar villa type and are merely for guidance. Actual villas may vary in terms of layout, design, and furnishing. Expanded FAQ Q: How many floors do the villas have? A: Each villa is thoughtfully arranged over multiple levels, including a lower ground floor, ground floor, first floor, second floor, and roof level. Q: What luxury amenities are included? A: The villas include a private swimming pool, landscaped gardens, gym, sauna, lift, and versatile spaces for storage or recreation. Q: Are the interiors customizable? A: While the villas are designed to the highest standards, actual layouts, design, and furnishings may vary, allowing for a tailored living experience. Q: Can the outdoor spaces be used for entertainment? A: Yes, the landscaped gardens, terraces, and rooftop areas are ideal for gatherings, dining, or relaxation with stunning sea views. Q: What type of finishes and materials are used? A: Premium materials and fixtures have been selected throughout, from kitchens and bathrooms to flooring and lighting, ensuring both durability and elegance. Q: Is the villa suitable for families? A: Absolutely. With multiple bedrooms, versatile living spaces, and outdoor areas, the villas are designed for both comfort and functionality for families. Total Covered Area: 383.93 m2 Covered Area: 222.82 m2 Covered Veranda: 20.60 m2 Plot Area: 833.31 m2
House in Saint Paraskevi
Saint Paraskevi, Limassol
Unparalleled living experience, boasting a generous 525 sq.m. of living space set on a sprawling plot of 1,025 sq.m., this residence epitomizes luxury and comfort. Comprising 7 bedrooms and 5 bathrooms, this home is meticulously designed to provide ample space for relaxation and entertainment. The property features 4 parking spaces, including 2 open and 2 closed, ensuring convenience for both residents and guests. Constructed in 2009, the villa showcases timeless elegance with modern amenities. Central heating ensures year-round comfort. Enjoy breathtaking sea and city views from the comfort of your own abode, as the villa is strategically positioned to offer stunning vistas, enjoying sun soaked bathing around the overflow (heated) salt water pool. The property is meticulously maintained and is presented in excellent condition, ready to welcome its new Tenants Light-filled and airy, the villa exudes a sense of tranquility and sophistication. Storage space is plentiful, catering to the needs of even the most discerning homeowners. Step outside to discover a private oasis complete with a swimming pool and meticulously landscaped garden, ideal for unwinding or hosting gatherings with guests and family. For added peace of mind, the property is equipped with CCTV and a security alarm system, ensuring the safety and security of its occupants. Lush greenery and mature trees adorn the grounds, creating a serene ambiance that complements the natural beauty of the surroundings. Additionally, a service/maid’s room provides flexibility and convenience for household staff or guests. Pool and garden maintenance are included in the price, allowing residents to enjoy a hassle-free lifestyle in this exclusive enclave. Experience the epitome of luxury living in Germasogeia with this exquisite villa. Don't miss the opportunity to make this dream home your reality.
House in Kato Polemidia
Kato Polemidia, Kato Polemidia
Reference ID: #SA29367 Price details: €1,600,000 +VAT Plot for sale in Kato Polemidia Municipality. The property is situated close to a plethora of amenities and services such as supermarkets, schools, restaurants, shops etc. In addition, it has excellent accessibility to the motorway and the Limassol city center. It lies within the town planning zone Ka5 with a building density of 100% that allows the construction of a three-storey residential building. PLUS V.A.T
House in Dhekelia
Dhekelia, Xylotymvou
Reference ID: #SA37275 Price details: €1,280,000 +VAT A new project consisting of 3 beautiful 4-bed, modern, luxury, detached villas located in a quiet area on the Larnaca – Dekelia road, 430m from one of the many Blue Flag beaches that can be found here. The luxurious finishes, spacious interiors and exteriors, and excellent location are factors that contribute to a higher standard quality of life. The villas are made up of three living levels: ground floor, first floor and roof garden that offers sea view. The ground floor hosts the open plan kitchen and living room, 1 ensuite bedroom and guest wc. The remaining 3 ensuite bedrooms (2 masters with walk-in closet) can be found on the first floor. There is also a small laundry room. From this level there is access to the substantial roof garden, with full sea view and sink/bbq area, to enjoy Cyprus’s climate that favors outdoor living. Externally there is a huge garden area, verandas, BBQ area and a swimming pool (optional). Location benefits: 430m from Blue Flag beach Most sought after area of Larnaca offering many amenities 10 mins drive to Larnaca town centre and Finikudes promenade. Easy access to high standard educational facilities such as UCLAN and American University (5 mins drive), American Academy and Med High (15 mins drive) 15 mins drive to Larnaca International Airport. Easy access to highway linking all major towns in Cyprus. Adjacent to green area Main Features: 4 ensuite bedrooms Total shower/wc = 6 Laundry room Very large roof garden with BBQ area, extra room and wc Large garden and verandas Large plots (H1=611m2, H2=931m2, H3=531m2) Additional Features: Provision for underfloor heating 3-phase electric power photovoltaic panels provision to create a gym Class A energy efficiency Available for sale three 4-bedroom villas. Plot size: 531-931 sq.m. Covered area: 218 sq.m. Covered veranda: 16 sq.m. Uncovered veranda: 55 sq.m. Roof garden: 81 sq.m. PLUS V.A.T
House in Souni-Zanakia
Souni-Zanakia, Limassol
Reference ID: #SA37279 Price details: €1,735,000 +VAT A new level of Cypriot modern architecture — clean lines, panoramic glazing, light-filled spaces and Mediterranean harmony. This villa isn’t about square meters — it’s about precision, silence, and presence. Designed to live privately, intelligently, and beautifully. Structure & Layout: Ground floor — 125 m2: open-plan living + dining + kitchen 95 m2, guest suite 24 m2, terrace 24 m2 First floor — 92 m2: master suite 34 m2 + two bedrooms 24 m2 each Ceiling heights — 3.3 – 3.9 m Private pool 4 × 8 m (hidden filtration system) Indoor + outdoor kitchen with BBQ zone Private patio with marble fireplace Covered parking for 2 cars with EV-charging Interior: Every element is European-crafted for longevity and comfort: Kitchen & wardrobes: Febal Casa, Italy Lighting: Formalighting, Italy Sanitary ware: Grohe & Laufen (Germany / Switzerland) Bathtubs: Besco, Poland Windows & glazing: Schüco, Germany Switches & systems: ABB Switzerland, KNX Smart Home Automation (Germany) Underfloor heating + central A/C with concealed units Ceramic & engineered wood floors from Italy and Spain Each bathroom has a window for natural light Exterior: Self-cooling terraces with natural stone Landscaped garden with automated irrigation Roof PV panels for energy production Full privacy green zone and separate title deed upon completion Community Amenities: 25 m heated pool, padel courts, AI gym & outdoor fitness zone Spa with sauna, cold plunge, massage & biohacking room Rooftop sunset lounge & private cinema Café & clubhouse, kids club, playground Concierge, maintenance & gardening service Pet grooming area, co-working zone, Zoom rooms Security and private access Location: Souni – one of Limassol’s most secure and green residential zones. 10 min to cafés and shops 15 min to Kourion Beach 20 min to Limassol City 35 min to Paphos Airport Plot size: 1102-1112 sq.m. Covered are: 219 sq.m. Covered veranda: 29 sq.m. PLUS V.A.T
House in Souni-Zanakia
Souni-Zanakia, Limassol
Reference ID: #SA37281 Price details: €1,495,000 +VAT A four-bedroom designer villa located in an exclusive residential enclave, surrounded by nature yet only minutes from Limassol. Carmel embodies balance — minimal lines, panoramic glazing, and serene landscapes forming a refined private sanctuary. Nestled within a green hillside community, Carmel Villa offers the quiet luxury of space, natural views, and modern Mediterranean architecture. Just 20 minutes from Limassol’s marina, beaches, and schools — yet worlds away from the city noise. Main Facts: Plot area: 1 100 m2 Covered internal area: 217 m2 Covered terraces: 29 m2 BBQ area: 10 m2 Covered parking: 33 m2 (2 cars, EV charger ready) Total covered area: 289 m2 Bedrooms: 4 Bathrooms/WC: 5 Construction start: Q1 2025 Completion: Q2 2027 Layout: Ground Floor – 125.1 m2: Spacious open-plan living, dining & kitchen (95.3 m2) with full-height Schüco windows opening to the garden and terrace. Guest suite (24.5 m2) with en-suite bathroom and private access to the garden. Covered veranda (24.15 m2) ideal for outdoor dining. Guest WC and technical rooms for daily use. First Floor – 91.6 m2: Master bedroom (34.3 m2) with en-suite bathroom and wardrobe area. Bedroom 2 (24.6 m2) with private bathroom. Bedroom 3 / Children’s room (24.6 m2) with its own bathroom. Hallway (8.1 m2) connecting rooms and allowing natural light flow. Exterior & Amenities: Fully landscaped private garden with automatic irrigation Private swimming pool (4×8 m) — optional upgrade Outdoor kitchen & BBQ zone Private patio with external fireplace Laundry area Covered parking for two vehicles Separate title deed upon completion PLUS V.A.T
House in Souni-Zanakia
Souni-Zanakia, Limassol
Reference ID: #SA37282 Price details: €1,562,000 +VAT This two-storey villa represents the perfect balance between clean architectural design, functional layout, and Mediterranean calm. Spacious interiors, panoramic glazing, and a private landscaped garden make it ideal for families or investors seeking refined comfort near Limassol. Located in a quiet, low-density residential area surrounded by pine hills yet only 20 minutes from Limassol city and beach. Residents enjoy access to resort-style facilities: a heated 25 m pool, gyms, spa, padel courts, concierge and lounge areas — all within a secure private community. A villa built for those who value space, clarity and lasting quality. Modern architecture rooted in nature — private, bright and engineered to endure. Ground Floor — 121.9 m2 of Open-Plan Living: Living / Dining / Kitchen area – 95.35 m2 Large open space with full-height windows leading directly to the terrace and garden. Guest bedroom – 21.15 m2 with private bathroom — ideal for guests or staff. Guest WC, utility and storage rooms integrated for daily convenience. Covered veranda – 24.15 m2 for outdoor dining and relaxation. First Floor — 67.2 m2 of Private Comfort: Master suite – 34.6 m2 with en-suite bathroom and wardrobe area. Second bedroom – 24.6 m2 with private bathroom and balcony view. Hallway – 8.1 m2 connecting rooms and providing natural light throughout. Specifications & Finishes: 3 bedrooms / 4 bathrooms (3 en-suite + guest WC) Ceiling heights: 3.3 m ground floor / 3.0 m first floor Underfloor heating & concealed A/C system A-class energy efficiency with PV solar panels Smart Home System (KNX) for lighting, climate and shutters Premium European materials: Kitchen – Febal Casa (Italy) Sanitary ware – Laufen (Switzerland), Grohe (Germany) Lighting – Formalighting (Italy) Tiles – Gres Spain 60×120 cm Fully landscaped garden with irrigation system Private BBQ patio and optional pool (4 × 8 m) High-performance windows (Schüco Germany) for thermal and acoustic comfort Available for sale 6 villas Plot area: 975 – 978 m2 Internal area: 189 m2 Covered terraces: 29 m2 Covered parking: 33 m2 (for 2 cars, EV charger ready) PLUS V.A.T
House in Souni-Zanakia
Souni-Zanakia, Limassol
Reference ID: #SA37283 Price details: €1,420,000 +VAT Sonoma is a statement of balance — where timeless Mediterranean design meets modern minimalism. Every line, proportion, and material reflects quiet sophistication and seamless living with nature. Main Facts: Plot area: 1 105 m2 Covered internal area: 217 m2 Covered terraces: 29 m2 BBQ area: 10 m2 Covered parking: 33 m2 (2 cars, EV charger ready) Total covered area: 289 m2 Bedrooms: 4 Bathrooms/WC: 5 Construction start: Q1 2025 Completion: Q2 2027 Layout: Ground Floor – 125.1 m2: Spacious open-plan living, dining & kitchen area (95.3 m2) with panoramic glazing and access to the terrace. Guest bedroom (24.6 m2) with private en-suite bathroom. Guest WC, storage and laundry area. Covered terrace (24.15 m2) overlooking the private garden and pool zone. First Floor – 91.6 m2: Master suite (34.3 m2) with dressing area and en-suite bathroom. Bedroom 2 (24.6 m2) with en-suite bathroom. Bedroom 3 / Children’s room (24.6 m2) with private bathroom. Hall (8.1 m2) linking spaces with natural light and open flow. Exterior & Amenities: Landscaped private garden with automatic irrigation Optional private pool (4×8 m) BBQ area and outdoor dining patio Private external fireplace Laundry and utility areas Covered parking for 2 cars Separate title deed upon completion PLUS V.A.T
House in Agios Tychon
Agios Tychon, Limassol
Reference ID: #SA37292 Price details: €6,000,000 Luxury 4-Level Villa with panoramic sea views in the heart of Limassol’s prestigious Ayios Tychonas area. Located just 1 km from Amara Hotel and Grand Resort, and 1.5 km from St. Raphael Marina & Yacht Club, the villa offers both tranquility and proximity to Limassol’s elite lifestyle destinations. The property’s infinity pool and panoramic terraces open onto endless views of the Mediterranean Sea — where every sunrise paints the horizon in gold. This architectural masterpiece redefines contemporary Mediterranean living. With a total area of 270 m2, the villa offering seamless harmony between luxury, functionality, and breathtaking sea views. Layout: • Level -1: Guest bedroom, billiard room, covered garage • Level 1: Spacious hall, designer kitchen, and private infinity pool • Level 2: Master bedroom with ensuite and additional bedrooms • Level 3: Roof terrace and technical room Specifications: Total area: 270 m2 Bedrooms: 4 Bathrooms: 4 Floors: 4 Rooms: 5 Year of construction: 2019 Features: Covered garage Central water supply Smart electricity system Floor heating & air conditioning Technical systems discreetly placed on the roof
House in Ayios Athanasios (quarter)
Ayios Athanasios (quarter), Limassol
Reference ID: #SA37295 Price details: €3,500,000 Residential building for sale located in Agios Athanasios area. The whole residential complex, including 6 apartments and 1 penthouse. Units: 7 apartments, including one penthouse. The 6 apartments are ready for immediate occupancy. Parking: One dedicated parking space per apartment, the penthouse has two. Features: The penthouse on the 4th floor features a private roof garden. An investment of €300,000+VAT qualifies for the Cyprus Permanent Residence Program.
House in Ayios Athanasios (quarter)
Ayios Athanasios (quarter), Limassol
Reference ID: #SA37296 Price details: €2,200,000 Six apartments on floors 1-3, for sale located in Agios Athanasios area. Each apartment has a covered veranda. The whole residential complex, including 6 apartments and 1 penthouse. Units: 7 apartments, including one penthouse. The 6 apartments are ready for immediate occupancy. Parking: One dedicated parking space per apartment, the penthouse has two. Features: The penthouse on the 4th floor features a private roof garden. An investment of €300,000+VAT qualifies for the Cyprus Permanent Residence Program. Covered area: 585 sq.m.( 97.5 sq.m. each apartmen ) Covered veranda: 137 sq.m.
House in Ayios Athanasios (quarter)
Ayios Athanasios (quarter), Limassol
Reference ID: #SA37297 Price details: €1,300,000 A single apartment on the 4th floor with a private roof garden for sale located in Agios Athanasios area. The whole residential complex, including 6 apartments and 1 penthouse. Units: 7 apartments, including one penthouse. The 6 apartments are ready for immediate occupancy. Parking: One dedicated parking space per apartment, the penthouse has two. Features: The penthouse on the 4th floor features a private roof garden. An investment of €300,000+VAT qualifies for the Cyprus Permanent Residence Program. Covered area: 96 m2 Covered veranda: 12 m2 Roof area of 92 m2.
House in Agios Tychon
Agios Tychon, Limassol
Reference ID: #SA37302 Price details: €1,950,000 For sale 3 plots in Agios Tychonas with Panoramic view There is No noice from the road Municipality/Community: AMATHOUTA, AGIOS TYCHONAS Location: MOUTTES Area: 2720m2 Category: PLOT Policy Zone: H5(100%) Zone Description RESIDENTIAL Building: 30% Coverage: 20% Floor: 2, Height: 8.3m
House in Ayios Athanasios (quarter)
Ayios Athanasios (quarter), Limassol
Reference ID: #SA37303 Price details: €3,500,000 Available for sale two plots of land 2.200 sqm in Linopetra industrial area just next to Jumbo. Dead-end, South looking property. Ideal for Showroom, Gym, Industrial Unit etc.
House in Nicosia
Nicosia, Nicosia
Reference ID: #SA37305 Price details: €1,700,000 Commercial plot for sale in a high demand location in – Ayios Ioannis area, in Limassol. – Plot size: 689 sq.m – Planning zone: Εβ2 – Density: 180% – Coverage: 50% – Floors: 6 – Maximum height: 24m It’s ideally situated on one of the main city roads within walking distance to all amenities and services.
House in Prodromos
Prodromos, Prodromos
For sale: Off-plan detached villa offering modern luxury and comfort in the tranquil area of Prodromos. This spacious home features an internal area of 203.5 m2, thoughtfully designed to provide plenty of space for families. With 4 well-sized bedrooms and 3 contemporary bathrooms, this property is perfect for those seeking both privacy and style. The villa is built to Energy Efficiency Class A standards, ensuring a sustainable and cost-effective living environment. You'll enjoy a central AC system throughout, and there is the option to purchase the property fully furnished, tailored to your personal taste. Residents can take advantage of a beautiful a communal swimming pool, fully equipped gym, sauna and Restaurant/Bar, perfect for leisure and fitness. The villa is positioned to offer lovely country views and is conveniently close to amenities, making daily life easy and enjoyable. Prodromos is known for its peaceful surroundings, charming local atmosphere, and picturesque landscapes. The area provides a unique blend of natural beauty and convenience, ideal for both quiet living and easy access to nearby facilities. This villa is proudly offered for sale by Purple International Real Estate. Contact us today to secure your future home in this sought-after location.
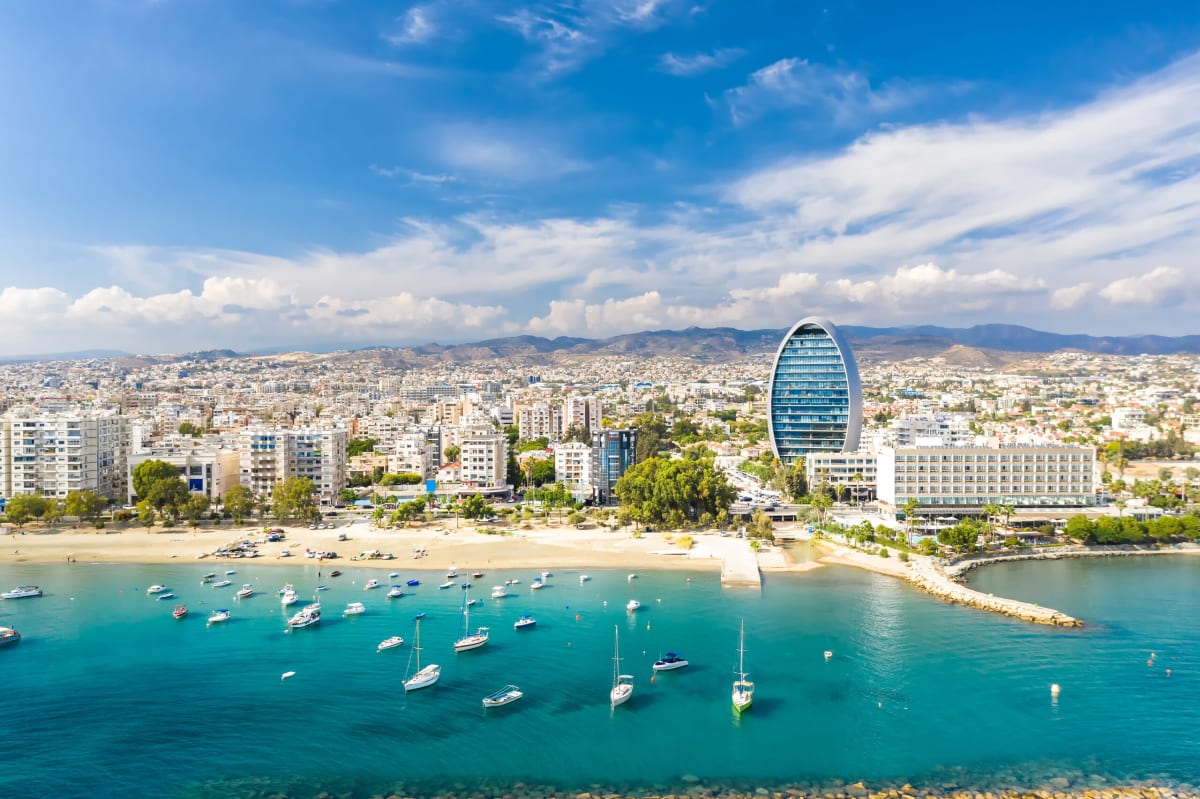
Cyprus
Find properties for sale in Cyprus with Your Overseas Home. Apartments in Larnaka or Paphos often start from around €160,000 to €300,000, while villas in Limassol or golf resort locations typically range from €280,000 to over €1M. From beachfront apartments to family villas, Cyprus offers property options for every buyer.
Get your exclusive Viewing Trip Guide

Plan the perfect trip
- Shortlist the right properties
- Get expert local guidance
- Seamless coordination
Why buy property in Cyprus
Cyprus combines sunshine, beaches, and affordability with strong rental demand. Apartments are usually priced from €160,000, while villas start from €280,000 and can exceed €1M in luxury marina or resort settings. With low taxes, English-speaking services, and a cost of living below much of Western Europe, Cyprus remains one of the most attractive overseas property markets.
Frequently asked questions about buying property in Cyprus
What is the average price of an apartment in Cyprus?
For more information on how to buy in Cyprus download our guide.