
Properties for sale in Cyprus
Showing 1101–1120 of 3,976
House in Pegeia
Pegeia, Pegeia
Discover an exclusive beachfront lifestyle in one of Pafos’ most coveted coastal locations. This luxury destination offers unparalleled access to the sparkling shoreline and breathtaking natural surroundings, providing a perfect blend of serene seclusion and cosmopolitan convenience. Designed to cater to those who appreciate refined living, the development features a diverse range of residences set within a secure, gated community with top-tier amenities. Residents can embrace an active outdoor lifestyle with extensive communal areas, open spaces, and direct beach access. From morning strolls along the shore to enjoying nearby leisure and recreational facilities, every day offers opportunities to connect with nature and stay active. The design of the residences seamlessly integrates with the landscape, creating a harmonious balance between modern luxury and the surrounding environment. The community fosters a welcoming, close-knit atmosphere where residents can socialize, relax, and enjoy shared spaces suited for all ages. Thoughtfully crafted to preserve the natural character of the area, this coastal enclave provides a unique living experience with spectacular Mediterranean views at every turn. With its combination of elegance, comfort, and lifestyle amenities, it presents an ideal destination for those seeking both relaxation and vibrant coastal living. Features & Highlights: Prime Beachfront Location: Enjoy direct access to pristine Mediterranean beaches with panoramic sea views. Gated & Secure Community: 24/7 security in a private, well-maintained estate. Architectural Elegance: Modern design seamlessly integrated with the natural surroundings. Spacious Outdoor Areas: Extensive communal spaces, gardens, and walking paths for an active lifestyle. Lifestyle & Leisure Amenities: On-site facilities for relaxation, socializing, and recreation for all ages. Cosmopolitan yet Serene: Combines the vibrancy of Pafos with the tranquility of coastal living. Family-Friendly Environment: Safe and welcoming spaces suitable for families, couples, and retirees. Spectacular Mediterranean Views: Villas designed to maximize natural light and stunning vistas. Active Outdoor Living: Proximity to the beach, walking trails, and open spaces encourages a healthy lifestyle. Exclusive Coastal Community: Offers privacy, luxury, and a close-knit neighborhood atmosphere. Frequently Asked Questions (FAQ) 1. Where are these villas located? These luxury villas are situated on the picturesque Peyia coastline in Pafos, offering direct access to the beach and breathtaking Mediterranean views. 2. What type of community can I expect? A secure, gated community designed for privacy, comfort, and a close-knit neighborhood feel, ideal for families, retirees, and professionals. 3. What amenities are available on-site? The estate features communal gardens, walking paths, leisure facilities, and spaces for socializing and relaxation. 4. Are these villas suitable for an active lifestyle? Yes, with extensive outdoor areas, beach access, and nearby recreational options, residents can enjoy a healthy, active lifestyle. 5. How is the architectural design integrated with the environment? The villas are carefully designed to blend with the natural surroundings, preserving the character of the Peyia coastline while providing modern luxury. 6. What makes these villas ideal for investment? The combination of a prime beachfront location on the Peyia coastline, secure gated community, and high-quality design makes these villas highly desirable for both personal use and rental potential. 7. Are the villas family-friendly? Absolutely. The estate offers safe outdoor spaces, communal areas, and amenities suitable for all ages. 8. Can I enjoy privacy while living here? Yes, the gated layout and thoughtfully spaced villas provide a balance of community interaction and personal privacy. PROPERTY AREAS' : Plot : 770 m2 Total covered area:381 m2 internal covered area: 225 Lower ground area: 135 Covered veranda: 32 m2
House in Pegeia
Pegeia, Pegeia
Luxury Beachfront Villa in Pegeia – Coastal Living in Pafos Discover a stunning beachfront villa in the prestigious Pegeia coastal area of Pafos. Offering panoramic Mediterranean views, this luxury residence combines privacy, elegance, and direct access to the shoreline. Designed for an outdoor lifestyle, the villa features spacious terraces, landscaped gardens, and seamless indoor-outdoor living. Modern architecture complements the natural surroundings, creating a serene retreat while maintaining easy access to local amenities and leisure facilities. Set in a secure, tranquil location, this villa provides the perfect balance of seaside serenity and convenience, making it an ideal choice for discerning buyers seeking a premium coastal property in Pegeia. Highlights & Features – Luxury Coastal Villa, Pegeia Location: Prime position in the prestigious Pegeia coastal area, Pafos Direct access to the Mediterranean shoreline Panoramic sea and natural landscape views Villa Features: Modern architectural design with seamless indoor-outdoor flow Spacious living and dining areas with natural light Large terraces and private gardens ideal for outdoor living High-quality finishes and luxury fittings throughout Fully equipped modern kitchen with premium appliances Multiple bedrooms with en-suite bathrooms Private swimming pool with sunbathing area Ample parking and secure gated entry Lifestyle & Amenities: Close to local shops, restaurants, and leisure facilities Outdoor spaces for relaxation, dining, and entertainment Perfect for an active lifestyle with beach access and coastal walks Peaceful and secure environment, ideal for families or private retreats Frequently Asked Questions – Pegeia Coastal Villa 1. Where is the villa located? The villa is situated in the prestigious Pegeia coastal area of Pafos, offering stunning Mediterranean views and direct beach access. 2. What type of property is it? This is a luxury beachfront villa with modern architecture, spacious indoor and outdoor living areas, multiple bedrooms, and premium finishes. 3. Does the villa have a private pool? Yes, the villa includes a private swimming pool with a sunbathing terrace, perfect for relaxation and entertaining guests. 4. How many bedrooms and bathrooms are included? The villa features multiple bedrooms, each with en-suite bathrooms, designed for comfort and privacy. 5. Is the property secure? Yes, the villa is in a secure and peaceful location, with gated access and private parking. 6. What amenities are nearby? Residents can enjoy nearby restaurants, shops, leisure facilities, beaches, and coastal walking paths. 7. Can this villa be a permanent residence or a vacation home? The villa is ideal for both permanent living and vacation purposes, offering a luxurious lifestyle in a serene coastal setting. 8. Is there outdoor space for entertainment? Yes, the villa has spacious terraces, landscaped gardens, and outdoor areas perfect for dining, entertaining, or relaxing by the pool. 9. What makes this villa unique? Its combination of prime coastal location, panoramic sea views, modern design, and proximity to amenities makes it an exceptional luxury property in Pegeia. 10. Who is this villa suitable for? Ideal for families, professionals, or anyone seeking a private luxury retreat with access to the Mediterranean coast. PROPERTY AREAS' : Plot : 673 m2 Total covered area: 349 m2 internal covered area: 205 Lower ground area: 113 Covered veranda: 32 m2
House in Kato Polemidia
Kato Polemidia, Kato Polemidia
Welcome to this modern residential development located in the sought-after area of Kato Polemidia, Limassol. This exceptional project features 12 stylish two-bedroom apartments, offering a perfect blend of modern design, elegance, and comfort. Whether you're a family, a professional, or an investor, this development provides the ideal balance of functionality, quality construction, and a prime location in one of Limassol's most vibrant and well-connected neighborhoods. Property Overview: Total Units: 12 x Two-Bedroom Apartments Total Covered Area: 1,453 m2 Covered Verandas: 260 m2 Storage Rooms: 12 Storage Rooms (173 m2) Parking Spaces: 15 Parking Spaces (225 m2) Roof Garden: 20 m2 (Available for apartments on the 3rd floor) Full Project Investment: €3,700,000 Energy Efficiency Rating: A Apartment Specifications: Each apartment is carefully designed with spacious, open-plan layouts that maximize natural light and space, offering a bright and inviting living environment. The apartments provide a perfect living space for families, professionals, and investors alike. APARTMENT 101: 115 m2 (78 m2 living, 19 m2 veranda, 2.5 m2 storage, 15 m2 parking) APARTMENT 102: 115 m2 (78 m2 living, 19 m2 veranda, 2.5 m2 storage, 15 m2 parking) APARTMENT 103: 115 m2 (77 m2 living, 19 m2 veranda, 4 m2 storage, 15 m2 parking) APARTMENT 104: 115 m2 (77 m2 living, 19 m2 veranda, 4 m2 storage, 15 m2 parking) APARTMENT 201: 123 m2 (78 m2 living, 27 m2 veranda, 3 m2 storage, 15 m2 parking) APARTMENT 202: 123 m2 (78 m2 living, 27 m2 veranda, 3 m2 storage, 15 m2 parking) APARTMENT 203: 122 m2 (77 m2 living, 27 m2 veranda, 3 m2 storage, 15 m2 parking) + 12 m2 Ground Floor Storage APARTMENT 204: 122 m2 (77 m2 living, 27 m2 veranda, 3 m2 storage, 15 m2 parking) + 12 m2 Ground Floor Storage APARTMENT 301: 115 m2 (78 m2 living, 19 m2 veranda, 3 m2 storage, 15 m2 parking) + 28 m2 storage + Roof Garden (5 m2) APARTMENT 302: 130 m2 (78 m2 living, 19 m2 veranda, 3 m2 storage, 30 m2 parking) + 28 m2 storage + Roof Garden (5 m2) APARTMENT 303: 129 m2 (77 m2 living, 19 m2 veranda, 3 m2 storage, 30 m2 parking) + 28 m2 storage + Roof Garden (5 m2) APARTMENT 304: 129 m2 (77 m2 living, 19 m2 veranda, 3 m2 storage, 30 m2 parking) + 28 m2 storage + Roof Garden (5 m2) Features & Benefits: Modern Design: Open-plan layouts that offer spacious living areas, designed to maximize natural light and provide an airy atmosphere. The use of high-quality finishes ensures both style and practicality. Exclusive Roof Gardens: Available for the 3rd-floor apartments, providing residents with their own private outdoor space—ideal for relaxation, entertaining, or enjoying stunning views. Prime Location: Situated in Kato Polemidia, one of Limassol's most desirable areas, with excellent access to major roads, shopping centers, schools, and other essential amenities. Energy Efficiency: The building is energy-efficient with advanced technologies to minimize energy consumption and reduce costs. With a "A" energy efficiency rating, the property features a photovoltaic system, solar panels, and superior insulation for sustainable living. Premium Construction Features: Austrian Photovoltaic System (3KW): Harness solar energy for a sustainable and eco-friendly living environment. German Insulation (10cm ClimaPlus – Thrakon): Top-quality insulation to ensure energy efficiency and comfort throughout the year. German Solar Panels & Italian Pressure Pipe: High-performance solar and plumbing systems designed for durability and efficiency. Italian Multilayer Pipe-in-Pipe System (Giacomini): Reliable and long-lasting plumbing systems for optimal performance. Italian Waterproofing System (Copernit): Advanced protection against moisture for long-term durability. Belgian Waterproof Parquet (Quick-Step): Premium flooring with a lifetime warranty for added value. Customizable Facades (HPL/Stone/Wood): Choose your preferred facade finish to match your personal style. High-End Sanitary Ware & Tiles: €55/m2 budget for high-quality ceramics, sanitary ware, and tiles throughout the apartments. Galvanized Gates & Boundary Walls (Thrakon 410): Strong, durable materials for secure and stylish exterior features. Whole House Water Filter System (Italian): Ensuring clean and purified water in every apartment. Why Choose to Invest? Contemporary Urban Living: Modern, open spaces with premium finishes designed for a comfortable and stylish lifestyle. Excellent Location: Kato Polemidia is well-connected to the rest of Limassol, offering easy access to key amenities, making it an ideal location for both residents and investors. High Investment Potential: With high-quality construction, energy-efficient systems, and a prime location, this development offers excellent potential for capital appreciation and long-term rental returns. 1. What is the completion timeline for the development? The project is expected to be completed within 12-18 months from the start of construction, allowing early buyers to move in quickly. 2. How many apartments are available for sale? There are 12 two-bedroom apartments available for purchase, including the option to buy an apartment with a roof garden (for 3rd-floor units). 3. What is the total covered area of the apartments? The total covered area of the development is 1,453 m2, with each apartment offering spacious living areas and large covered verandas (19–27 m2). 4. What are the main construction materials used? The development features German insulation, Italian plumbing systems, Belgium waterproof parquet flooring (Quick-Step with lifetime warranty), and Italian waterproofing systems (Copernit), among other premium materials. 5. What are the energy-saving features of the development? The development includes photovoltaic systems, solar panels, and high-quality insulation, all contributing to reduced energy consumption and an A energy efficiency rating. 6. Are there parking spaces available? Yes, the development includes 15 parking spaces, ensuring convenient and secure parking for all residents. 7. Is the development suitable for families? Yes, the development is ideal for families, offering spacious apartments with modern amenities and a location near schools, parks, and essential services. Contact Us Today: Don’t miss out on the chance to secure your dream home or investment property in Kato Polemidia. For more information, pricing details, or to schedule a viewing, please contact Fox Realty today! This is your opportunity to invest in a premium residential project in one of Limassol’s most vibrant neighborhoods.
House in Ypsonas
Ypsonas, Ypsonas
A premium off-plan residential development located in the vibrant and rapidly expanding area of Ypsonas, Limassol. This exclusive development offers 80 beautifully designed apartments that blend modern aesthetics with practical living solutions. Perfectly suited for families, professionals, and investors, it provides an exceptional opportunity to invest in a highly sought-after area with long-term potential. Property Overview: Total Units: 80 Apartments Unit Types: 64 Two-Bedroom Apartments (75.5 m2 each) 16 Three-Bedroom Apartments (95.5 m2 each) Total Land Area: 5,300 m2 Completion Time: 36 months (estimated delivery) Full Project Investment: €19,000,000 Features & Benefits: Spacious Layouts: Each apartment is designed with open-plan living spaces that maximize natural light and comfort, providing a sense of airiness and relaxation. High-Quality Finishes: The interiors are finished to the highest standards, featuring modern materials, premium fixtures, and fittings throughout. Flexibility & Customization: Buyers have the opportunity to plan their ideal home with the possibility of customizing layouts and finishes (subject to timing and availability). Prime Location: Positioned in the dynamic area of Ypsonas, offers easy access to essential amenities such as schools, shopping centers, and major transport routes, ensuring convenience and connectivity. Investment Opportunity: Whether you’re looking for a new home or a smart investment, the project offers substantial growth potential in one of Limassol's fastest-growing districts. Modern Design Meets Functionality: Each apartment is designed with a focus on style, comfort, and practicality, offering a sophisticated yet comfortable living environment. Long-Term Investment: With a growing demand for properties in Limassol and the area of Ypsonas seeing continuous development, investing in this project promises strong future returns. Ideal for Families and Professionals: With a variety of apartment sizes and an emphasis on spaciousness and light, the project is perfect for those seeking a modern, comfortable home. 1. What is the estimated completion date of the project? The project is expected to be completed within 36 months, giving buyers the opportunity to secure their homes early in this rapidly developing area. 2. What types of apartments are available? The project offers a mix of 64 two-bedroom apartments (75.5 m2 each) and 16 three-bedroom apartments (95.5 m2 each). 3. Can I customize the layout of my apartment? Customization options may be available, depending on the stage of construction. Early buyers often have more flexibility with layout and finish selections. Please contact us for more details. 4. What is the total land area for the development? The development sits on a 5,300 m2 plot, providing ample space for the building and surrounding amenities. 5. What is the price range for the apartments? As this is an off-plan development, prices will vary depending on the apartment size and position. Contact us for detailed pricing and availability. 6. Where is the project located? The project is located in Ypsonas, Limassol, a rapidly developing area with easy access to schools, shopping centers, and key transport routes. 7. Is it a good investment opportunity? Yes, with its prime location, high-quality construction, and the continuous growth of Limassol, this project offers excellent long-term investment potential. Don’t miss your chance to secure the opportunity for a good investment. Contact us today to learn more about the project and any other information you might need.
House in Paniotis
Paniotis, Limassol
Reference ID: #SA37384 Price details: €2,500,000 Three-Storey House for Sale in the Panioti Area with Unobstructed Views It is just minutes away from the seafront, schools and amenities, but at the same time away from the noise of the city center. A spacious home of approximately 500 m2 set on a 1,152 m2 plot, located in an exceptional area offering stunning panoramic views over the city of Limassol. The lower level of the house, which is independent from the upper two floors, includes two bedrooms and a shower room. The top two floors feature four bedrooms and two bathrooms, one of which is an en-suite in the master bedroom. The property may require some minor renovation, but it offers tremendous potential in one of the most desirable neighbourhoods of the city.
House in Agios Ioannis
Agios Ioannis, Lemesos
An exceptional investment opportunity awaits with this 3250m2 medical and doctors' office building, ideally located in the heart of Limassol along Arch. Makarios III Avenue, one of the city's most prestigious roads. Designed with cutting-edge architecture, state-of-the-art infrastructure, and the highest standards of functionality, this building is perfectly suited for large-scale medical practices, clinics, hospitals, or allied healthcare services. With 36 WC facilities and 27 parking spaces, this expansive property can comfortably accommodate a wide variety of healthcare professionals, providing ample space and convenience for both staff and patients. The building's flexible layout ensures it can be tailored to meet the specific needs of any healthcare provider, making it an unrivaled location for medical and healthcare services in Limassol. Key Features and Specifications: Generous Size: A total of 3250m2 across multiple floors, offering large, versatile office spaces and common areas. 36 WC Facilities: With 36 WC facilities distributed across the building, your staff and patients will benefit from a high level of convenience and accessibility. 27 Parking Spaces: 27 dedicated parking spaces ensure that both healthcare providers and patients have easy access to the building, making it perfect for a high-traffic practice. High-Quality Infrastructure: All electrical work in compliance with Cyprus Electricity Authority regulations. Provisions for air conditioning, a wireless alarm system, and structured cabling for TV and telephone systems. Energy-efficient double glazing (UPVC REHAU / Kommerling) for improved insulation and noise reduction. Modern, Sustainable Design: Photovoltaic panels (8kW Austrian system) to power communal areas, reducing overall energy costs. Raised flooring with laminated wood, allowing for a stylish, functional, and adaptable workspace. Italian pressure system for hot and cold water, paired with a German solar boiler system for energy-efficient water heating. Energy Performance: Energy Performance Rating 'A', ensuring that the building operates in an environmentally sustainable manner while reducing energy consumption. Prime Location & Accessibility: Located along Arch. Makarios III Avenue, offering high visibility and easy access to major routes, public transport, and essential amenities. It is more than just an office building—it’s a center for medical excellence. With its prime location, expansive space, and modern design, it offers an outstanding opportunity for healthcare professionals to establish or expand their practice in one of Limassol’s most prestigious areas. This is a rare opportunity to secure a top-tier medical facility in a prime location. 1. What is the total size of the building? The building offers a generous 3250m2 of space across multiple floors, providing ample room for a wide variety of medical and healthcare practices. 2. How many WC facilities are available in the building? There are 36 WC facilities distributed throughout the building, ensuring convenience and accessibility for both staff and patients. 3. How many parking spaces are available? The building includes 27 dedicated parking spaces, offering plenty of room for staff and visitors to park, making it ideal for high-traffic medical practices. 4. What types of medical practices are suitable for this building? This expansive space is ideal for large-scale healthcare providers, including: Hospitals, clinics, medical centers, multi-doctor offices, diagnostic centers, and more. The building’s design allows for flexible configurations to suit a variety of practices, including specialized clinics, rehabilitation centers, and wellness facilities. 5. Is the building accessible by public transport? Yes, the building is ideally located along Arch. Makarios III Avenue, offering excellent access to public transportation. There are bus stops and taxi services nearby, making it easy for patients and staff to reach the facility. 6. What amenities are included in the building? The building offers a wide range of high-end amenities, including: 36 WC facilities for ease of access. 27 parking spaces for tenants and visitors. Provisions for air conditioning, a wireless alarm system, and structured cabling for TV and telephone systems. Photovoltaic panels for energy efficiency. Raised flooring with laminated wood for flexibility and aesthetics. 7. Is the building energy-efficient? Yes, the building has been designed with sustainability in mind. It features photovoltaic panels, double-glazed windows, and energy-efficient systems throughout. The building also has an Energy Performance Rating of 'A', ensuring low energy consumption and minimal environmental impact. 8. How is the building's infrastructure maintained? The building is equipped with modern infrastructure and systems, including Italian pressure systems for water, German solar boilers, and advanced electrical work. The building’s maintenance is handled professionally, ensuring that all systems remain in peak condition. 9. Can the space be customized? Yes, the building's open-plan design and spacious layout offer significant flexibility for customization. Whether you need consultation rooms, treatment areas, waiting rooms, or administrative spaces, the space can be easily adapted to suit your needs. For more information or to arrange a viewing, please contact us.
House in Ekali
Ekali, Limassol
Nestled in a quiet and highly sought-after residential area of Ekali, this outstanding villa offers a perfect blend of comfort, style, and convenience. Ideally located with easy access to top schools, amenities, and the highway, this property presents an exceptional opportunity for discerning buyers. Recently renovated and maintained in excellent condition, the villa spans 400 sqm over two levels, set on a 600 sqm plot, with an additional 80 sqm garage. The ground floor features bright, open living spaces with white marble floors, creating a sense of elegance and light throughout. The modern, fully equipped kitchen is complemented by a laundry/utility area with direct access to the garage. The layout includes two spacious sitting areas opening onto front terraces, a guest WC, and a ground-level bedroom, ideal for guests or versatile family living. A grand staircase leads to the upper level, where a generous landing area offers flexibility as a TV lounge, study, or potential fourth bedroom. The floor also includes three double bedrooms, a luxurious master suite with en-suite bathroom and walk-in wardrobe, plus a main family bathroom. Bright, spacious, and beautifully finished, this villa combines elegant design with modern practicality — a perfect family home in one of Ekali’s most desirable neighborhoods.
House in Ayios Athanasios (quarter)
Ayios Athanasios (quarter), Limassol
Reference ID: #SA37355 Price details: €1,100,000 +VAT Exclusive collection of three luxury villas in the prestigious Agios Athanasios / Sfalagiotissa area of Limassol. Designed for refined contemporary living, the villa combines clean architectural lines, premium materials, and exceptional functionality — all complemented by complete privacy and panoramic outdoor spaces. Key Specifications: Plot Area: 415 m2 Internal Area: 166 m2 Covered Verandas: 38.1 m2 Uncovered Verandas: 44.8 m2 Total Area: 248.8 m2 Bedrooms: 4 Bathrooms: 3.5 Private Swimming Pool Covered Parking Energy Efficiency: A Villa is crafted with a strong architectural identity: Reinforced concrete structure compliant with EU anti-seismic regulations High-quality aluminium frames (double-glazed, thermal insulation) Polished concrete & monolithic decorative flooring Premium ceramic finishes & luxury wood elements Three-layer EMULSION interior paint for a flawless finish Every detail has been thoughtfully selected to deliver a timeless aesthetic. Premium Interior Design & Comfort: Underfloor heating across the entire villa (10kW heat pump) Concealed duct A/C in living areas (GREE 7.1kW) Split A/C units in all bedrooms Custom-made kitchen with top-grade carpentry Kitchen marble countertops High-quality sanitary fittings & accessories A seamless blend of functionality and sophisticated living. The villa offers a Mediterranean lifestyle defined by comfort and exclusivity: Large private swimming pool Landscaped garden & outdoor relaxation areas BBQ area installation Veranda with glass fence and black aluminium Remote-controlled electric entrance gate Covered parking for 2–3 cars The plot’s generous size ensures privacy and peaceful living. Energy & Technology: Energy Class A Full building insulation (thermal façade, polystyrene 80–100 mm) 10kW photovoltaic system CAT6 structured cabling in all rooms Provision for alarm & electric heating Pressure pump system & solar water heating High-grade electrical installation (EAC regulations) Sustainability meets high performance. Agios Athanasios / Sfalagiotissa — one of Limassol’s strongest residential areas: 8 minutes to the highway 10–12 minutes to the sea 5 minutes to private schools (Foley’s, Grammar School) Quiet, safe, upscale neighbourhood High property appreciation rate
House in Pegeia
Pegeia, Pegeia
Reference ID: #SA37365 Price details: €1,700,000 Luxury 5-Bedroom Villa with Panoramic Sea Views | 369m2 Covered | 2,500m2 Plot Introducing an exceptional contemporary villa designed for comfort, privacy, and outdoor living. Set on an expansive 2,500m2 plot, this elegant home offers 369m2 of covered areas and beautifully blends modern architecture with resort-style amenities. The property features 5 spacious bedrooms and 3 stylish bathrooms, all fully air-conditioned for year-round comfort. Large windows and sliding doors fill the interiors with natural light while offering breathtaking sea views from multiple rooms. Step outside to your private paradise. A stunning swimming pool wraps around the home, complemented by a jacuzzi, sun-drenched terraces, and a gorgeous garden with mature palms. The outdoor lounge and relaxation areas create the perfect environment for hosting, entertaining, or simply unwinding in total tranquility. Whether used as a permanent residence or a luxury holiday retreat, this villa offers an outstanding lifestyle in a serene setting. Key Features: • 5 Bedrooms • 3 Bathrooms • Fully air conditioned • Large swimming pool + jacuzzi • 369m2 covered areas • 2,500m2 plot • Modern architecture • Beautiful sea views • Spacious outdoor entertainment areas A truly rare opportunity to own a luxurious home designed for the best of Mediterranean living.
Villa in Pegeia
Pegeia, Pegeia
Luxury Three Bedroom Detached Villa For Sale in Peyia, Paphos With Title DeedsThis beautifully renovated luxury villa is positioned in one of Paphos's most desirable locations, offering stunning sea views and quick access to Coral Bay's famous beach.A full high-quality renovation was completed in 2024, including a new swimming pool, updated interiors, and completely redesigned landscaping. This allows you to purchase a villa that feels brand new—without the wait associated with off-plan developments.Set on an impressive 1000m2 plot, the outdoor area showcases a beautifully maintained garden with 30 palm trees, vibrant flowers, and mature fruit trees. The large 12x5m swimming pool provides ample space for relaxation and entertaining. Parking is available for up to five cars.Inside, the home features a new-generation smart home system with voice control, premium Neff kitchen appliances, and Italian marble floors with underfloor heating throughout. The exterior of the house is finished in natural stone, adding to its elegant and timeless appeal. VAT is not applicable.The villa is being sold fully equipped, including all appliances and household items accumulated over the past six years—such as a Xiaomi robot vacuum, a Delonghi coffee machine, LG televisions, high-quality kitchenware, juicers, mixers, power tools, and more.A rare opportunity to own a fully modernised, move-in-ready luxury villa in one of Paphos's most sought-after coastal locations.- 3 Bedrooms with fitted wardrobes- Open plan - lounge - living - dining area- High Quality kitchen- Guest W/C- Provisions for air conditioning and central heating- Smart Home System- Furnished- Private parking upto 5 cars- Private swimming pool- Internal area 180 m2- Plot size 1000 m2- Stunning sea views- Close to local amenities- 15 Minutes into town- 5 Minutes to nearest beach- 25 Minutes to Paphos International Airport- Suitable for Cyprus Permanent Residency- Energy Efficiency TBCPeyiaPeyia (also spelt Pegeia) is located 14 km north of Paphos Town and sits on the steep slopes of the coastal hills inland from Coral Bay at the southern end of the Akamas Peninsula. This is home to many non-Cypriot residents and due to the size of this popular village you will find most conveniences are catered for. As the largest village in Paphos bordering Kathikas, Akoursos, Kissonerga and the Akamas Peninsula there is plenty to do here including swimming at the renowned Blue Flag awarded Coral Bay Beach.------------* Title Deeds* Private Swimming Pool* Smart Home System* Suitable for Cyprus Permanent Residency* Beautiful well-groomed garden* Resale* Energy Efficiency TBCPeyiaPeyiaCounty: PaphosSale Type: For SaleRef #: EPCC5603
House in Souni-Zanakia
Souni-Zanakia, Limassol
For sale: A detached villa currently under construction in the sought-after area of Souni. With an internal space of 241.3 m2, this spacious property offers 4 bedrooms and 5 bathrooms, making it perfect for families or those who love to entertain. The villa stands on a large plot, providing ample outdoor space and privacy. This home is situated in a gated complex, ensuring security and peace of mind. It features an energy efficiency rating of A, central air conditioning, underfloor heating, and a private swimming pool for the ultimate in comfort and luxury. A gym is included for your health and wellness needs. Souni is known for its tranquil setting surrounded by nature, with beautiful mountain, country, panoramic, and sea views. The area offers a peaceful lifestyle while still being close to local amenities, shops, and services. An optional furnished package is available, allowing you to move in with ease. This impressive villa is a rare opportunity in a prime location. Contact Purple International Real Estate today for more information and to arrange a viewing.
House in Tala
Tala, Tala
For sale is a modern detached villa located in the sought-after area of Tala. Built in 2024, this property offers 276 m2 of comfortable internal space on a large plot, providing plenty of room for both indoor and outdoor living. The villa features four spacious bedrooms and two modern bathrooms, making it an ideal choice for families or those who value extra space. Enjoy a bright, open atmosphere with high-quality finishes throughout. The home is equipped with a central AC system and underfloor heating, ensuring comfort in every season. 8kw Photovoltaics. The unfurnished layout allows you to add your personal style, creating a space that truly feels like home. Step outside to find your own private 12 x 5 swimming pool, perfect for relaxing or entertaining friends. The villa enjoys stunning panoramic and sea views, especially from the roof garden, bringing natural beauty right to your doorstep. With a 2 car garage with car lift and covered and open parking spaces. Tala is well known for its peaceful surroundings, blend of tradition and modern amenities, and easy access to shops, cafes, and essential services. The area offers a welcoming community and a scenic setting for everyday living. This exceptional resale opportunity is brought to you by Purple International Real Estate. Don't miss your chance to own a modern villa in one of the region's most desirable areas.
House in Tala
Tala, Tala
Experience an exceptional off-plan five-bedroom luxury villa in the sought-after hills of Tala, Paphos, offering panoramic views of the coastline and surrounding countryside. This elegant residence features five en-suite bathrooms, a guest WC, spacious open-plan living, and refined architectural details including stone accents, arches, and natural materials that blend seamlessly with the Mediterranean landscape. Designed for modern comfort and privacy, this premium property provides expansive outdoor areas ideal for entertaining, with options for a private pool, sun terraces, landscaped gardens, and leisure facilities. The villa is situated within an exclusive residential community known for its vibrant social atmosphere, high-quality construction, and timeless design that attracts discerning international buyers. With its elevated location, year-round lifestyle appeal, and proximity to Tala Square, beaches, restaurants, and essential amenities, this off-plan villa is a rare opportunity to secure a bespoke Mediterranean home in one of Paphos’ most prestigious areas. Perfect for permanent living, investment, or a luxury holiday retreat, it delivers exceptional style, comfort, and long-term value. PROPERTY S AREA IN SQM: -plot area:1614 sqm -total cover area:403 sqm -veranda:55 sqm -uncovered veranda:74 sqm FAQs 1. Where is the villa located? The villa is situated in the prestigious hills of Tala, Paphos, offering elevated panoramic views of the coastline and surrounding countryside. 2. Is the villa off-plan? Yes, the property is off-plan, giving buyers the opportunity to customize finishes, layouts (where possible), and certain design elements. 3. How many bedrooms and bathrooms does the villa have? The villa features five spacious bedrooms, each with its own en-suite bathroom, plus an additional guest WC. 4. Can I customize the villa’s interior or exterior design? Because it is off-plan, buyers typically have the option to choose materials, colors, fixtures, and various design elements depending on build stage. 5. What views does the property offer? The villa enjoys uninterrupted sea views, mountain views, and expansive views of the natural landscape surrounding Tala. 6. Is the area suitable for permanent living? Yes. Tala is a highly sought-after residential area known for its peaceful environment, community feel, and proximity to shops, restaurants, schools, and nearby beaches. 7. What outdoor features are available? Outdoor options may include: Private swimming pool Sun terraces Landscaped gardens BBQ areas Spacious outdoor entertainment zones 8. What makes this villa unique? The villa stands out for its combination of: Mediterranean-inspired architecture Modern luxury design High degree of privacy Customization options Stunning hillside views Prestige and exclusivity of the area 9. Is the property suitable as an investment? Yes. Off-plan villas in premium locations like Tala typically offer strong resale potential, rental demand, and long-term value appreciation. 10. How close is the villa to amenities? The property is a short drive from Tala Square, restaurants, cafes, supermarkets, pharmacies, and the Paphos coastline. 11. Is this villa part of an active residential community? Yes. The area is known for its friendly, established residential community with a vibrant social atmosphere and year-round appeal. 12. What is the estimated delivery time? Construction timelines vary depending on the build stage. A typical off-plan villa may have an estimated delivery of 12–24 months. Exact timelines can be provided upon request. 13. Are payment plans available? Most off-plan properties offer structured payment plans tied to construction stages. Details can be provided based on the buyer’s needs. 14. Can this villa be used as a holiday home or rental property? Absolutely. Its design, location, and sea views make it ideal for luxury holiday rentals or a private vacation residence. 15. Are there energy-efficient or modern features? Yes. The villa is expected to include high-quality insulation, double glazing, modern heating/cooling systems, and the option for smart-home upgrades. Reserve your off-plan villa now and personalize your dream home from the ground up. Opportunities like this don’t come often - secure your slice of Mediterranean paradise today
House in Tala
Tala, Tala
This luxury villa is set in a prime location, offering breathtaking views of the surrounding countryside and coastline. Designed with elegance, privacy, and comfort in mind, the property combines modern living with timeless architectural features, creating a sophisticated and stylish environment. The villa is part of an exclusive community where residents enjoy a country club atmosphere, social events, and access to premium leisure and recreational facilities, making it perfect for those seeking a refined Mediterranean lifestyle. The property’s location ensures convenience and connectivity, being only 30 minutes from the airport, 12 minutes from pristine beaches, and within 4 minutes of shops, healthcare, and educational facilities. Residents also benefit from exclusive membership access to local amenities, enhancing the quality of life and fostering a strong sense of community. With its combination of elegance, luxury, and privacy, this villa represents an ideal opportunity for discerning buyers who value style, comfort, and a serene yet vibrant lifestyle. Key Features: Stunning countryside and coastal views Elegant, private, and modern design Exclusive community with social and leisure amenities 30 minutes from the airport 12 minutes from the sea 4 minutes to shops and healthcare 4 minutes to educational facilities Access to exclusive membership facilities Plot area: 1120 m2 Covered area:343 m2 FAQs 1. What makes this villa unique? This luxury villa offers breathtaking countryside and sea views, combining elegance, privacy, and modern comfort. It features high-quality finishes throughout, sophisticated design elements, and fully furnished interiors, making it move-in ready for discerning buyers. 2. What are the key features of the villa? Fully furnished with premium furniture High-quality finishes and modern fittings Spacious open-plan living and dining areas Designer kitchen with top-of-the-line appliances Multiple bedrooms with en-suite bathrooms Private terraces with panoramic views Landscaped gardens with outdoor seating areas Built-in BBQ area for outdoor entertaining Private parking and storage spaces 3. Where is the villa located? Situated in an exclusive community in Tala, this villa offers a serene environment with easy access to the coastline, beaches, shops, healthcare, education, and the airport. 4. What amenities are available in the community? Residents enjoy access to premium leisure and social facilities, including a country-club atmosphere, exclusive membership privileges, and a vibrant community lifestyle. 5. How far is the villa from key locations? 30 minutes from the airport 12 minutes from the sea 4 minutes from shops and healthcare 4 minutes from educational facilities 6. Is the villa suitable for families or entertaining guests? Yes, with spacious living areas, multiple bedrooms, private terraces, and a built-in BBQ area, this villa is ideal for family living and hosting guests in style. 7. Can this villa be used as a holiday home or permanent residence? Absolutely. Its fully furnished interiors, high-end finishes, and convenient location make it perfect for both permanent living and seasonal retreats. 8. What lifestyle does this villa offer? Living here means enjoying a luxurious Mediterranean lifestyle with privacy, elegance, and access to community social events, leisure facilities, and outdoor entertainment spaces. This exceptional villa represents the perfect combination of luxury, privacy, and Mediterranean lifestyle-an unparalleled opportunity for those seeking elegance and comfort in a prestigious location. Delivery date approxemately in 20 months
House in Agia Trias
Agia Trias, Lemesos
Exceptional Investment Opportunity in Historic Town – Fully Renovated Property with Large Plot Discover a rare opportunity in one of the region’s most charming historic towns. This fully renovated property, solar panel system for low utility costs, on two floors with roof terrace, and offers 335 m2 of internal space, making it ideal for a variety of uses—from a private residence to a tech company headquarters, boutique business, or rental investment. The property has been thoughtfully modernized while preserving its traditional character. It features solar panels, modern infrastructure, and ample storage including individual lockers. Expansive interiors and elevated positioning provide impressive skyline views. Perfectly situated within walking distance to all amenities, this versatile property combines historic charm with contemporary convenience—an exceptional opportunity for investors, entrepreneurs, or families seeking a unique and functional space.
House in Tala
Tala, Tala
Discover premium Mediterranean living in Kamares, Tala. This elegant villa offers stunning sea and countryside views, exceptional privacy, landscaped gardens, spacious interiors, a private pool, and close proximity to shops, schools, healthcare, and the airport. Experience an exclusive lifestyle in one of Tala’s most sought-after residential areas. PROPERTY FEATURES Air conditioning Underfloor heating (where applicable) Covered veranda En-suite bathrooms Landscaped gardens Private parking Swimming pool Safe & family-friendly area Three levels: lower ground floor, ground floor, first floor HIGHLIGHTS OF THE PROPERTY Located in the prestigious Kamares area of Tala Breathtaking panoramic views of the Paphos coastline and surrounding countryside Exceptional privacy combined with refined luxury Elegant architectural style with premium finishes Easy access to community facilities and leisure amenities Short driving distances to key locations: Airport – 30 minutes Sea – 12 minutes Shops – 4 minutes Healthcare – 4 minutes Education – 4 minutes Set within a friendly, well-established residential community Frequently Asked Questions (FAQ) 1. Where is Kamares located? Kamares is situated in the popular village of Tala, a sought-after residential area known for its elevated position, cooler climate, and panoramic views of the Paphos coastline and countryside. 2. What makes living in Kamares, Tala special? Kamares is known for its peaceful atmosphere, beautiful natural surroundings, and strong sense of community. Residents enjoy privacy, Mediterranean scenery, and convenient access to daily amenities. 3. How far is the property from key facilities? Airport: approx. 30 minutes Sea: approx. 12 minutes Shops: approx. 4 minutes Healthcare facilities: approx. 4 minutes Education: approx. 4 minutes 4. What lifestyle benefits does the Kamares area offer? The area offers a relaxing Mediterranean lifestyle with beautiful landscapes, leisure options, and a friendly neighbourhood atmosphere. It is ideal for those seeking comfort, privacy, and high-quality living. 5. Does the villa include modern home features? Yes. Features include air conditioning, underfloor heating (where applicable), en-suite bathrooms, landscaped gardens, a private swimming pool, and covered verandas. 6. Is Kamares, Tala a family-friendly area? Absolutely. The area is known for its safety, quiet environment, and proximity to schools, healthcare centres, and recreational facilities. 7. Are there community facilities nearby? Yes. The Kamares area provides access to social and leisure spaces, making it ideal for residents who enjoy a community-oriented lifestyle. 8. How many levels does the villa have? The villa consists of three levels: lower ground floor, ground floor, and first floor. Property Area Details Total Covered Area: 277 m2 Covered Veranda: 25 m2 Plot Size: 908 m2 Embrace elegance, privacy, and the Mediterranean lifestyle in the heart of Kamares, Tala
House in Tala
Tala, Tala
Discover premium Mediterranean living in Kamares, Tala. This elegant villa offers stunning sea and countryside views, exceptional privacy, landscaped gardens, spacious interiors, a private pool, and close proximity to shops, schools, healthcare, and the airport. Experience an exclusive lifestyle in one of Tala’s most sought-after residential areas. PROPERTY FEATURES Air conditioning Underfloor heating (where applicable) Covered veranda En-suite bathrooms Landscaped gardens Private parking Swimming pool Safe & family-friendly area Three levels: lower ground floor, ground floor, first floor HIGHLIGHTS OF THE PROPERTY Located in the prestigious Kamares area of Tala Breathtaking panoramic views of the Paphos coastline and surrounding countryside Exceptional privacy combined with refined luxury Elegant architectural style with premium finishes Easy access to community facilities and leisure amenities Short driving distances to key locations: Airport – 30 minutes Sea – 12 minutes Shops – 4 minutes Healthcare – 4 minutes Education – 4 minutes Set within a friendly, well-established residential community Frequently Asked Questions (FAQ) 1. Where is Kamares located? Kamares is situated in the popular village of Tala, a sought-after residential area known for its elevated position, cooler climate, and panoramic views of the Paphos coastline and countryside. 2. What makes living in Kamares, Tala special? Kamares is known for its peaceful atmosphere, beautiful natural surroundings, and strong sense of community. Residents enjoy privacy, Mediterranean scenery, and convenient access to daily amenities. 3. How far is the property from key facilities? Airport: approx. 30 minutes Sea: approx. 12 minutes Shops: approx. 4 minutes Healthcare facilities: approx. 4 minutes Education: approx. 4 minutes 4. What lifestyle benefits does the Kamares area offer? The area offers a relaxing Mediterranean lifestyle with beautiful landscapes, leisure options, and a friendly neighbourhood atmosphere. It is ideal for those seeking comfort, privacy, and high-quality living. 5. Does the villa include modern home features? Yes. Features include air conditioning, underfloor heating (where applicable), en-suite bathrooms, landscaped gardens, a private swimming pool, and covered verandas. 6. Is Kamares, Tala a family-friendly area? Absolutely. The area is known for its safety, quiet environment, and proximity to schools, healthcare centres, and recreational facilities. 7. Are there community facilities nearby? Yes. The Kamares area provides access to social and leisure spaces, making it ideal for residents who enjoy a community-oriented lifestyle. 8. How many levels does the villa have? The villa consists of three levels: lower ground floor, ground floor, and first floor. Property Area Details Total Covered Area: 259 m2 Covered Veranda: 10 m2 Uncovered Veranda / :28 55 m2 Plot Size: 890 m2 Embrace elegance, privacy, and the Mediterranean lifestyle in the heart of Kamares, Tala
House in Tala
Tala, Tala
Discover premium Mediterranean living in Kamares, Tala. This elegant villa offers stunning sea and countryside views, exceptional privacy, landscaped gardens, spacious interiors, a private pool, and close proximity to shops, schools, healthcare, and the airport. Experience an exclusive lifestyle in one of Tala’s most sought-after residential areas. PROPERTY FEATURES Air conditioning Underfloor heating (where applicable) Covered veranda En-suite bathrooms Landscaped gardens Private parking Swimming pool Safe & family-friendly area Three levels: lower ground floor, ground floor, first floor HIGHLIGHTS OF THE PROPERTY Located in the prestigious Kamares area of Tala Breathtaking panoramic views of the Paphos coastline and surrounding countryside Exceptional privacy combined with refined luxury Elegant architectural style with premium finishes Easy access to community facilities and leisure amenities Short driving distances to key locations: Airport – 30 minutes Sea – 12 minutes Shops – 4 minutes Healthcare – 4 minutes Education – 4 minutes Set within a friendly, well-established residential community Frequently Asked Questions (FAQ) 1. Where is Kamares located? Kamares is situated in the popular village of Tala, a sought-after residential area known for its elevated position, cooler climate, and panoramic views of the Paphos coastline and countryside. 2. What makes living in Kamares, Tala special? Kamares is known for its peaceful atmosphere, beautiful natural surroundings, and strong sense of community. Residents enjoy privacy, Mediterranean scenery, and convenient access to daily amenities. 3. How far is the property from key facilities? Airport: approx. 30 minutes Sea: approx. 12 minutes Shops: approx. 4 minutes Healthcare facilities: approx. 4 minutes Education: approx. 4 minutes 4. What lifestyle benefits does the Kamares area offer? The area offers a relaxing Mediterranean lifestyle with beautiful landscapes, leisure options, and a friendly neighbourhood atmosphere. It is ideal for those seeking comfort, privacy, and high-quality living. 5. Does the villa include modern home features? Yes. Features include air conditioning, underfloor heating (where applicable), en-suite bathrooms, landscaped gardens, a private swimming pool, and covered verandas. 6. Is Kamares, Tala a family-friendly area? Absolutely. The area is known for its safety, quiet environment, and proximity to schools, healthcare centres, and recreational facilities. 7. Are there community facilities nearby? Yes. The Kamares area provides access to social and leisure spaces, making it ideal for residents who enjoy a community-oriented lifestyle. 8. How many levels does the villa have? The villa consists of three levels: lower ground floor, ground floor, and first floor. Property Area Details Total Covered Area: 385 m2 Covered Veranda: 74 m2 Uncovered Veranda / Terrace: 55 m2 Plot Size: 807 m2 Enjoy the perfect combination of luxury, privacy, and Mediterranean lifestyle in Kamares, Tala , where every detail is crafted for comfort, elegance, and exceptional living.
House in Tala
Tala, Tala
Experience the ultimate in privacy, style, and Mediterranean lifestyle with this exceptional villa located in Kamares, Tala, Paphos. Designed for comfort and elegance, the property features air conditioning, underfloor heating (where applicable), covered verandas, en-suite bathrooms, landscaped gardens, private parking, and a swimming pool. Set in a safe and friendly area, this villa offers breathtaking views of the Paphos countryside and coastline, combining luxury, leisure, and privacy in one perfect location. Living here provides a sense of community with nearby amenities and social activities, while maintaining the tranquility of a private residence. Location Highlights: Airport: 30 min Sea: 12 min Shops: 4 min Healthcare: 12 min Education: 12 min Frequently Asked Questions (FAQ) – Kamares, Tala Villas Q: Where is Kamares, Tala located? A: Kamares is situated in Tala, Paphos, offering panoramic views of the countryside and Mediterranean coastline. The area combines peaceful living with easy access to local shops, restaurants, and amenities. Q: What type of property is available? A: The community features luxurious freehold villas with private swimming pools, landscaped gardens, en-suite bathrooms, and spacious living areas designed for comfort and elegance. Q: What lifestyle can I expect in Kamares, Tala? A: Residents enjoy a relaxed Mediterranean lifestyle with privacy, security, and a friendly community atmosphere. Social life often revolves around local clubs and nearby leisure activities. Q: Are the villas suitable for permanent living or holiday homes? A: Yes, these villas are ideal for both permanent residences and holiday homes, offering high-quality finishes, modern amenities, and a safe, welcoming environment. Q: What amenities and services are nearby? A: Residents have convenient access to: Airport: 30 min Sea: 12 min Shops: 4 min Healthcare: 12 min Education: 12 min Q: Is the area secure and family-friendly? A: Yes. Kamares, Tala is a safe and friendly area, making it perfect for families and those seeking a peaceful lifestyle without compromising on luxury. Q: What makes Kamares, Tala villas unique? A: The combination of privacy, breathtaking views, luxury features such as underfloor heating, air conditioning, private pools, and landscaped gardens, along with a welcoming community, makes these villas stand out as premium properties in Paphos. AREAS SQM Plot area: 1673 m2 Total covered area:1055 m2 Covered aea:531 m2 Lower ground floor: 409 m2 Covered veranda:90 m2 Uncovered verandah:253 m2 This villa is ideal for discerning buyers seeking a high-standard, freehold property in a prestigious area, offering both comfort and a welcoming Mediterranean lifestyle.
House in Pentakomo
Pentakomo, Larnaca
Reference ID: #SA37345 Price details: €2,500,000 Industrial field for sale located in a prime location, 1.2 km from the community center, 900 m from the Limassol–Nicosia highway, 4 km from the seafront. Mostly flat land, ideal for logistics, warehousing, or other industrial uses Direct access to public road Utilities available: electricity, water Zone B1: 90% building density, 50% coverage, 2 floors.
Cyprus
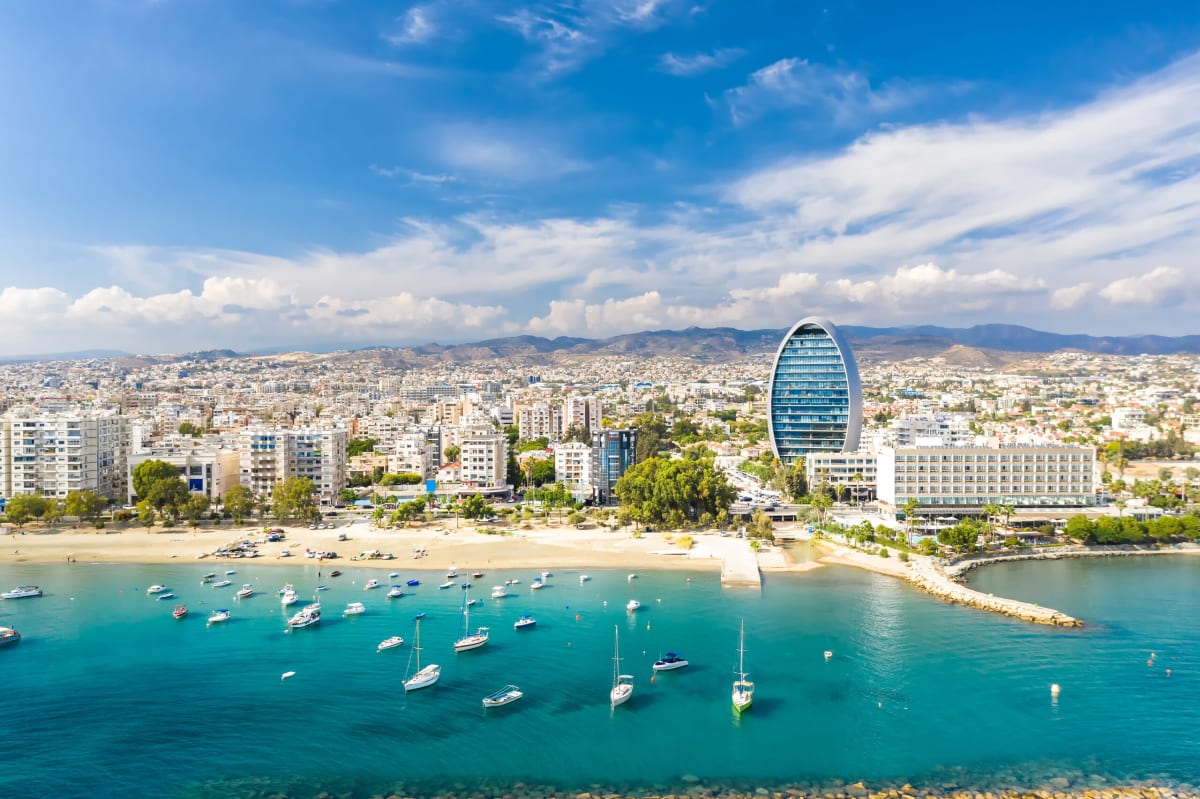
Find properties for sale in Cyprus with Your Overseas Home. Apartments in Larnaka or Paphos often start from around €160,000 to €300,000, while villas in Limassol or golf resort locations typically range from €280,000 to over €1M. From beachfront apartments to family villas, Cyprus offers property options for every buyer.
Get your exclusive Viewing Trip Guide

Plan the perfect trip
- Shortlist the right properties
- Get expert local guidance
- Seamless coordination
Why buy property in Cyprus
Cyprus combines sunshine, beaches, and affordability with strong rental demand. Apartments are usually priced from €160,000, while villas start from €280,000 and can exceed €1M in luxury marina or resort settings. With low taxes, English-speaking services, and a cost of living below much of Western Europe, Cyprus remains one of the most attractive overseas property markets.
Frequently asked questions about buying property in Cyprus
What is the average price of an apartment in Cyprus?
For more information on how to buy in Cyprus download our guide.