
Properties for sale in Cyprus
Showing 941–960 of 3,989
House in Agia Trias
Agia Trias, Famagusta
Reference ID: #SA37544 Price details: €3,150,000 Unique Commercial Building in the Heart of Limassol Old Town An exceptional commercial property with distinctive architectural design, located in the very core of Limassol’s Old Town — one of the city’s most vibrant and historically rich areas. This versatile building is thoughtfully designed to accommodate a wide range of uses, including offices, educational institutions (schools, training centers), creative spaces, medical or professional services, and many other commercial concepts. Its strategic central location offers excellent accessibility, strong visibility, and immediate proximity to key amenities, making it an ideal choice for businesses seeking a prestigious urban presence. Key Features: • Prime location in the nucleus of Limassol Old Town • Unique and modern design with character • Flexible layout suitable for multiple commercial uses • Ideal for offices, schools, academies, and mixed-use concepts • High investment and operational value in a prime city center location A rare opportunity to secure a one-of-a-kind commercial building in one of Limassol’s most sought-after districts. Property area: 267 Plot area: 480 Included: Garden, Parking Energy Efficiency: A Fully Renovated in 2022 •Prime Location •Internal Area 267m2 •Plot 480m2 •7 Rooms •Reception •Kitchennete •Air-conditioning •2 WC •5-10 Parking Spots Title deeds available
House in Agia Trias
Agia Trias, Famagusta
Reference ID: #SA37546 Price details: €2,150,000 Unique Commercial Building in the Heart of Limassol Old Tow An exceptional commercial property with distinctive architectural design, located in the very core of Limassol’s Old Town — one of the city’s most vibrant and historically rich areas. This versatile building is thoughtfully designed to accommodate a wide range of uses, including offices, educational institutions (schools, training centers), creative spaces, medical or professional services, and many other commercial concepts. Its strategic central location offers excellent accessibility, strong visibility, and immediate proximity to key amenities, making it an ideal choice for businesses seeking a prestigious urban presence. Key Features: • Prime location in the nucleus of Limassol Old Town • Unique and modern design with character • Flexible layout suitable for multiple commercial uses • Ideal for offices, schools, academies, and mixed-use concepts • High investment and operational value in a prime city center location A rare opportunity to secure a one-of-a-kind commercial building in one of Limassol’s most sought-after districts. Property area: 324 Plot area: 391 Included: Parking, Elevator, Balcony •324 m2 internal area over 2 levels •Commercial zoning | 120% building density •Excellent condition – ready for immediate use •Elevator •2 private street-level parking spaces •Kitchen & 5 WC •6 kW photovoltaic system – reduced operating costs •Rooftop with expansion potential •Energy Efficiency: Class A
Apartment in Protaras
Protaras, Paralimni
Three Bedroom Ground Floor Apartment For Sale in Protaras, Famagusta - Title Deeds (New Build Process)This is an enclave of 25 exclusive units, crafting a distinctive living experience. It features an array of 5-bedroom villas and 2, 3, and 4-bedroom beachfront apartments, each epitomizing high aesthetic standards, avant-garde architecture, and premium quality, raising the bar of luxury living. Designed for seclusion, every villa is a sanctuary with its own swimming pool, verdant garden, private parking, and a rooftop garden that captures the enchanting Protaras sunrise. The apartments ascend in a four-story edifice, each with expansive balconies and, for the pinnacle units, rooftop gardens. The complex is also home to a cutting-edge fitness studio and massage parlors. The communal areas are meticulously crafted to transcend the ordinary, offering a hotel-like ambiance and exclusivity.- 3 Bedrooms all with ensuite and fitted wardrobes- Open plan living - dining - kitchen area- Unfurnished- Provisions for air conditioning- Communal swimming pool- Parking- Storage- Internal 120-124 m2- Covered veranda 16-31 m2- Plot 150-158 m2- Communal fees TBC- Close to local shops, restaurants and amenities- 2 Minutes walk to the beach- 5 Minutes to the tourist area of Protaras- 14 Minutes to Ayia Napa- 47 Minutes to Larnaca International Airport- Suitable for Cyprus Permanent Residency - Fast Track- Subject to VAT- Energy Efficiency TBCProtarasProtaras is a popular tourist resort, well known for its beautiful golden white sandy beaches, especially Fig Tree Bay with its old lone fig tree, and clear sky blue waters. A beautiful purpose built coastal boardwalk links Protaras to adjoining resorts, secluded coves & beachside tavernas & cafes. To the northwest, atop a rock, you will find the limestone Church of Profitis Ilias (Agios Elias) with breath taking views across the bay. There is a wide choice of hotels & self catering accommodation with a vast selection of restaurants, traditional tavernas, bars & coffee shops, making this a great area for investment for the tourist market.------------* Title Deeds (New Build Process)* Beachfront Ground Floor Apartment* Communal Pool* Suitable for Cyprus Permanent Residency - Fast Track* Subject to VAT* Off Plan - Completion December 2027* Energy Efficiency TBCProtarasProtarasCounty: FamagustaSale Type: For SaleRef #: GIO111N3GF
House in Tala
Tala, Tala
Exclusive 7-bedroom luxury hilltop villa for sale in Tala, Paphos. Fully refurbished 3-level residence with private pool, spa, gym, panoramic views & no VAT. Delivery Q1 2026. A rare opportunity to acquire a fully refurbished hilltop estate in one of Paphos’ most prestigious residential locations. Positioned on an elevated plot in Tala, this exceptional three-level villa offers absolute privacy, generous scale, and uninterrupted panoramic views across the mountains and village landscape. Designed for discerning buyers seeking luxury, flexibility, and long-term value, the residence combines refined interiors with expansive outdoor living and wellness facilities — ideal as a primary residence, executive retreat, or high-end investment asset. Key Facts 7 bedrooms 7 luxury bathrooms + guest WC 440 sqm covered internal areas 50 sqm covered verandas 165 sqm outdoor & pool areas 1,083 sqm plot Delivery: Q1 2026 VAT: Not applicable Interior Living The villa is intelligently arranged across three levels, offering two complete and independent living areas — perfect for extended family living, hosting guests, or multi-generational use. Expansive living and dining spaces with abundant natural light Fully equipped contemporary kitchen High-quality finishes and modern architectural detailing Dedicated gym and private sauna Unfurnished, allowing the new owner to fully personalize the interiors Electrical appliances included (gym equipment to be confirmed) Outdoor & Lifestyle Features Private swimming pool with swim-jets Large verandas and shaded outdoor lounge areas Fully fenced, landscaped garden 6–7 private parking spaces Elevated position ensuring privacy and open views from all levels The property is designed for year-round Mediterranean living, with seamless indoor-outdoor flow and spaces ideal for entertaining or quiet relaxation. Location – Tala, Paphos Tala is one of Paphos’ most sought-after residential villages, known for its cooler climate, elevated setting, exclusivity, and proximity to international schools, golf courses, and Paphos town. The villa enjoys a peaceful hilltop position while remaining conveniently connected to everyday amenities. Investment & Ownership Appeal No VAT applicable High-spec refurbishment with strong long-term value Suitable for private use, executive relocation, or luxury rental strategy Low-density, premium residential area with limited comparable supply FAQ – Buyer Questions Answered Is VAT applicable on this property? No. The sale price is not subject to VAT. Is the villa sold furnished? The property is delivered unfurnished, allowing full interior customization. Electrical appliances are included. When will the property be ready for delivery? Delivery is scheduled for Q1 2026. Does the villa have privacy? Yes. The elevated hilltop position, fencing, and landscaping ensure a high level of privacy. Can the property accommodate two families or guests independently? Yes. The villa features two complete living areas, making it ideal for extended family living or hosting guests. Is this property suitable as an investment? Yes. Its size, location, no-VAT status, and luxury specification make it suitable for long-term capital appreciation and high-end rental potential. What parking facilities are available? The villa provides 6–7 private parking spaces within the property. Private viewings and full technical specifications are available upon request. This is a limited-availability hilltop residence in a location where properties of this calibre rarely come to market.
House in Prodromos
Prodromos, Prodromos
Presenting a magnificent 4-bedroom villa in the prestigious Berengaria Hotel Development, nestled in the serene Prodromos Village, Cyprus. This off-plan villa offers an expansive design, exquisite finishes, and an abundance of outdoor living spaces, including a roof garden that provides sweeping panoramic views. Perfect for families or anyone looking to embrace a luxurious lifestyle, this villa is a stunning blend of comfort, style, and modern living. Property Overview: Villa Type: 4-Bedroom Total Covered Area: 324.45 sqm Internal Covered Area: 203.5 sqm Covered Veranda: 13.93 sqm Uncovered Veranda: 11.32 sqm Roof Garden: 45 sqm Bedrooms: 4 bedrooms, including a master bedroom with en-suite shower Bathrooms: 1 family bathroom and a guest toilet Parking: 2 designated parking spaces Completion Date: July 2029 Key Features & Specifications: Interior Finishes: Semisolid Parquet Flooring throughout the villa for a sophisticated and timeless look. Natural Stone Bathrooms featuring high-end finishes that add luxury and elegance. High Ceilings (3.15 meters): Creating a spacious, airy environment throughout the villa. Underfloor Heating & Central VRF Air Conditioning: Ensuring year-round comfort in all seasons. Security & Fireproof Entrance Doors with an intercom system for additional safety and privacy. European Fittings: Premium kitchen cabinets and wardrobes, complete with soft-close mechanisms for added durability. Bedroom & Bathroom Configuration: Master Bedroom with a luxurious en-suite shower, offering privacy and comfort. 3 Additional Bedrooms designed to accommodate family, guests, or even a home office. Family Bathroom: A stylish, well-appointed bathroom serving the remaining bedrooms. Guest Toilet conveniently located on the ground floor for ease and comfort. Outdoor Living: Covered Veranda (13.93 sqm): An ideal space for outdoor dining, relaxation, or entertaining guests. Uncovered Veranda (11.32 sqm): Perfect for soaking up the sun or enjoying the beautiful Cyprus weather. Roof Garden (45 sqm): A spacious, private area offering stunning panoramic views—perfect for evening cocktails, outdoor gatherings, or simply enjoying the serenity of the surroundings. 5-Star Amenities: As part of the Berengaria Hotel Development, residents enjoy exclusive access to a range of luxurious amenities: Luxury Spa: With a heated swimming pool, jacuzzi, sauna, and extensive relaxation spaces. Fully Equipped Gym & Yoga Studio: Perfect for fitness enthusiasts and those seeking relaxation. Restaurant & Bar: A fine-dining experience offering stunning views of the natural landscape. Extensive Outdoor Spaces: Landscaped gardens, walking paths, and open-air spaces for recreation and relaxation. Eco-Friendly Architecture: Designed with sustainability in mind, the development integrates seamlessly with its natural surroundings. Location: Prodromos Village: Located at an altitude of 1450 meters, Prodromos is the highest mountain village in Cyprus, offering a cool Mediterranean climate and breathtaking views. Winter Sports & Skiing: The nearby Troodos Ski Center offers excellent skiing opportunities during the winter months. Outdoor Adventures: Numerous nature trails, mountain hikes, and scenic routes make the area ideal for outdoor enthusiasts. Peaceful Retreat: With its tranquil atmosphere and natural beauty, Prodromos Village provides a peaceful escape from everyday life. Q: What is the total area of the villa? A: The villa has a total covered area of 324.45 sqm, which includes 203.5 sqm of internal living space, a covered veranda (13.93 sqm), an uncovered veranda (11.32 sqm), and a roof garden (45 sqm). Q: How many bedrooms does the villa have? A: The villa features 4 spacious bedrooms, with the master bedroom offering a private en-suite shower. Q: What bathrooms are included? A: The villa includes a family bathroom, an en-suite shower in the master bedroom, and a guest toilet located on the ground floor. Q: How many parking spaces are available? A: The villa comes with 2 designated parking spaces. Q: When will the villa be completed? A: The villa is scheduled for completion in July 2029. Q: What amenities are available to residents? A: Residents have access to a luxury spa, heated swimming pool, gym, restaurant & bar, and extensive outdoor spaces for relaxation and recreation. Q: Where is the villa located? A: The villa is located in Prodromos Village, Cyprus, at an altitude of 1450 meters, offering stunning mountain views and a cooler Mediterranean climate throughout the year. Your Dream Home Awaits in Cyprus This 4-bedroom villa offers a once-in-a-lifetime opportunity to own a luxurious property in one of Cyprus' most coveted locations. With expansive living spaces, premium finishes, and access to 5-star amenities, this villa is the perfect blend of elegance, comfort, and natural beauty. Don't miss out on this rare opportunity—contact us today to secure your villa in this exclusive development!
House in Prodromos
Prodromos, Prodromos
Introducing a magnificent 3-bedroom villa in the exclusive Berengaria Hotel Development, located in the tranquil Prodromos Village, Cyprus. This off-plan property boasts expansive interiors, top-tier finishes, and plenty of outdoor spaces, perfect for those seeking both comfort and style. With a master bedroom with an en-suite shower, a spacious roof garden, and ample room for entertaining, this villa is ideal for families and those seeking a peaceful retreat surrounded by nature. Property Overview: Villa Type: 3-Bedroom Total Covered Area: 291.6 sqm Internal Covered Area: 174 sqm Covered Veranda: 27.2 sqm Uncovered Veranda: 12.7 sqm Roof Garden: 12.4 sqm Bedrooms: 3 spacious bedrooms, including a master bedroom with en-suite shower Bathrooms: 1 family bathroom and a guest toilet Parking: 2 designated parking spaces Completion Date: July 2029 Key Features & Specifications: Interior Finishes: Semisolid Parquet Flooring throughout, providing warmth and elegance to each room. Natural Stone Bathrooms with contemporary finishes for a timeless look and feel. High Ceilings (3.15 meters): Offering a sense of openness and grandeur throughout the villa. Underfloor Heating & Central VRF Air Conditioning to maintain optimal comfort year-round. Security & Fireproof Entrance Doors with an intercom system for added security. Premium European Fittings: High-quality kitchen cabinets and wardrobes, including soft-close units for durability. Bedroom & Bathroom Configuration: Master Bedroom with an en-suite shower, offering privacy and comfort. 2 Additional Bedrooms that can accommodate family, guests, or a home office. Family Bathroom: A spacious and modern bathroom serving the other two bedrooms. Guest Toilet conveniently located on the ground floor for easy access. Outdoor Living: Covered Veranda (27.2 sqm): An ideal outdoor area for dining, relaxation, or entertaining guests. Uncovered Veranda (12.7 sqm): Perfect for sunbathing or enjoying Cyprus' warm climate. Roof Garden (12.4 sqm): A private and elevated space to enjoy panoramic views, perfect for relaxation or social gatherings. 5-Star Amenities: The Berengaria Hotel Development offers an array of world-class amenities designed for relaxation, fitness, and socializing: Luxury Spa: Featuring a heated swimming pool, jacuzzi, sauna, and spacious relaxation areas. Fully Equipped Gym & Yoga Studio: Stay fit and unwind with state-of-the-art facilities for fitness and wellness. Restaurant & Bar: Enjoy exquisite dining with breathtaking views of the surrounding mountains and natural landscape. Extensive Outdoor Spaces: Landscaped gardens and walking paths designed for tranquility and outdoor enjoyment. Eco-Friendly Architecture: Designed to blend seamlessly with the natural environment, offering sustainable living solutions. Location: Prodromos Village: Situated at an altitude of 1450 meters, Prodromos is the highest mountain village in Cyprus, offering a cooler Mediterranean climate and stunning views year-round. Winter Sports & Skiing: The nearby Troodos Ski Center provides excellent skiing and snowboarding opportunities in the winter. Outdoor Adventures: The area boasts numerous nature trails, hiking paths, and scenic routes, perfect for those who love outdoor exploration. Tranquil Environment: With its serene and picturesque surroundings, Prodromos Village offers a peaceful escape from daily life. Q: What is the total area of the villa? A: The villa has a total covered area of 291.6 sqm, including 174 sqm of internal living space, a covered veranda (27.2 sqm), an uncovered veranda (12.7 sqm), and a roof garden (12.4 sqm). Q: How many bedrooms does the villa have? A: The villa features 3 spacious bedrooms, including a master bedroom with an en-suite shower. Q: What bathrooms are included? A: The villa includes a family bathroom, an en-suite shower in the master bedroom, and a guest toilet on the ground floor. Q: How many parking spaces are available? A: The villa comes with 2 designated parking spaces. Q: When is the villa expected to be completed? A: The villa is scheduled for completion by July 2029. Q: What amenities are available to residents? A: Residents will have access to a luxury spa, heated swimming pool, gym, restaurant & bar, and extensive outdoor spaces designed for relaxation and fitness. Q: Where is the property located? A: The villa is located in Prodromos Village, Cyprus, at an altitude of 1450 meters, offering stunning mountain views and a cool Mediterranean climate year-round. A Rare Opportunity for Luxurious Living in Cyprus This 3-bedroom villa offers a unique opportunity to own a luxurious home in one of Cyprus' most sought-after locations. With expansive interiors, luxurious finishes, and access to world-class amenities, this villa offers a lifestyle of comfort, elegance, and natural beauty. Don’t miss your chance to secure this remarkable property—contact us today!
House in Prodromos
Prodromos, Prodromos
Introducing a beautiful 3-bedroom villa in the exclusive Berengaria Hotel Development, located in the peaceful Prodromos Village, Cyprus. This off-plan villa offers a harmonious blend of modern architecture, luxurious finishes, and expansive living spaces. Designed for comfort and style, the villa features all bedrooms with ample space, including a master bedroom with an en-suite shower, as well as premium outdoor spaces including a roof garden and covered verandas—perfect for enjoying the Cyprus climate year-round. Property Overview: Villa Type: 3-Bedroom Total Covered Area: 297.93 sqm Internal Covered Area: 176.4 sqm Covered Veranda: 34.68 sqm Uncovered Veranda: 14.25 sqm Roof Garden: 15.09 sqm Bedrooms: 3 spacious bedrooms, including a master bedroom with en-suite shower Bathrooms: 1 family bathroom and a guest toilet Parking: 2 designated parking spaces Completion Date: July 2029 Key Features & Specifications: Interior Finishes: Semisolid Parquet Flooring throughout the villa, giving a refined and elegant touch to the space. Natural Stone Bathrooms with modern finishes that offer both practicality and style. High Ceilings (3.15 meters) for an open, airy feeling throughout the villa, creating a spacious atmosphere. Underfloor Heating & Central VRF Air Conditioning for year-round comfort. Security & Fireproof Entrance Doors with an intercom system for added safety and privacy. European Fittings: Premium kitchen cabinets and wardrobes, designed for durability and style. Bedroom & Bathroom Configuration: Master Bedroom with a luxurious en-suite shower for added comfort and privacy. 2 Additional Bedrooms that offer plenty of space for family or guests. Family Bathroom: Conveniently located for the other two bedrooms. Guest Toilet on the ground floor for visitors' convenience. Outdoor Living: Covered Veranda (34.68 sqm): A large outdoor space ideal for dining, entertaining, or relaxing while enjoying the mountain views. Uncovered Veranda (14.25 sqm): Perfect for soaking in the sun or enjoying the fresh air. Roof Garden (15.09 sqm): A private and elevated outdoor space offering panoramic views—perfect for entertaining or unwinding. 5-Star Amenities: Residents of the Berengaria Hotel Development enjoy access to a range of luxury amenities designed to enhance comfort, relaxation, and well-being: Luxury Spa: Featuring a heated swimming pool, jacuzzi, sauna, and extensive relaxation areas. Fully Equipped Gym & Yoga Studio: Stay fit and relaxed with state-of-the-art fitness facilities. Restaurant & Bar: Offering fine dining and drinks with breathtaking views of the surrounding mountains and landscape. Extensive Outdoor Spaces: Landscaped gardens, walking paths, and recreational areas designed for relaxation and enjoyment. Eco-Friendly Architecture: Designed to harmonize with the surrounding natural environment, making the development eco-conscious and sustainable. Location: Prodromos Village: Located at an altitude of 1450 meters, Prodromos is the highest mountain village in Cyprus, offering a cooler Mediterranean climate and stunning views throughout the year. Winter Sports & Skiing: The nearby Troodos Ski Center offers skiing and snowboarding, making it an ideal location for winter sports enthusiasts. Outdoor Adventure: The area offers a variety of nature trails, mountain hiking paths, and scenic routes, perfect for nature lovers and outdoor enthusiasts. Tranquil Retreat: Prodromos Village offers a serene, peaceful escape, perfect for those looking to enjoy the beauty and tranquility of the mountains. Q: What is the total area of the 3-bedroom villa? A: The villa has a total covered area of 297.93 sqm, including 176.4 sqm of internal living space, a covered veranda (34.68 sqm), an uncovered veranda (14.25 sqm), and a roof garden (15.09 sqm). Q: How many bedrooms does the villa have, and are they en-suite? A: The villa features 3 spacious bedrooms, with the master bedroom having an en-suite shower for added privacy and comfort. Q: What bathrooms are included? A: The villa includes a family bathroom, an en-suite shower in the master bedroom, and a guest toilet located on the ground floor for visitors. Q: How many parking spaces are available? A: The villa comes with 2 designated parking spaces. Q: When will the villa be completed? A: The villa is scheduled for completion in July 2029. Q: What amenities are available to residents? A: Residents will enjoy access to a luxury spa, heated swimming pool, gym, restaurant & bar, and extensive outdoor spaces for relaxation and recreation. Q: Where is the property located? A: The villa is located in Prodromos Village, Cyprus, at an altitude of 1450 meters, offering stunning mountain views and a cool Mediterranean climate year-round. A Rare Opportunity for Luxurious Mountain Living This 3-bedroom villa provides an exceptional opportunity to own a luxury property in one of Cyprus' most sought-after mountain villages. With expansive living areas, high-quality finishes, and access to world-class amenities, this villa offers a lifestyle of comfort, elegance, and natural beauty. Don’t miss your chance to secure your place in this exclusive development—contact us today!
House in Prodromos
Prodromos, Prodromos
Introducing a stunning 2-bedroom townhouse in the exclusive Berengaria Hotel Development, located in the tranquil Prodromos Village, Cyprus. This off-plan property offers an exceptional combination of contemporary design, luxurious finishes, and expansive living spaces, making it the perfect choice for those seeking a comfortable and elevated lifestyle. With all bedrooms en-suite, two parking spaces, and large outdoor areas, this townhouse promises the perfect blend of privacy, luxury, and convenience. Property Overview: Townhouse Type: 2-Bedroom Total Covered Area: 236.1 sqm Internal Covered Area: 137.3 sqm Covered Veranda: 18.8 sqm Uncovered Veranda: 15.97 sqm Bedrooms: 2 en-suite bedrooms for added privacy and convenience Guest Toilet: Conveniently located on the ground floor Parking: 2 parking spaces Completion Date: July 2029 Key Features & Specifications: Interior Finishes: Semisolid Parquet Flooring throughout, providing an elegant and warm feel. Natural Stone Bathrooms with high-end finishes, offering timeless luxury. High Ceilings (3.15 meters): Adding an expansive, open feel to every room. Underfloor Heating & Central VRF Air Conditioning: For optimal comfort throughout the year. Security & Fireproof Entrance Doors with an intercom system for safety and peace of mind. European Fittings: Premium kitchen cabinets and wardrobes with soft-close mechanisms, offering both style and durability. Bedroom & Bathroom Configuration: 2 Spacious Bedrooms, both with their own en-suite shower for privacy and convenience. Guest Toilet located on the ground floor for guests’ convenience. Outdoor Living: Covered Veranda (18.8 sqm): A perfect outdoor space for relaxation, dining, or enjoying the fresh air. Uncovered Veranda (15.97 sqm): Additional space ideal for sunbathing, outdoor activities, or enjoying scenic views. 5-Star Amenities: Living at the Berengaria Hotel Development means enjoying access to a variety of world-class amenities designed to enhance your lifestyle: Luxury Spa: Featuring a heated swimming pool, sauna, jacuzzi, and extensive relaxation areas. Fully Equipped Gym & Yoga Studio: To help you maintain a healthy lifestyle and unwind after a long day. Restaurant & Bar: Offering exquisite dining and drinks with stunning views of the surrounding mountains. Extensive Outdoor Spaces: Landscaped gardens and outdoor areas for relaxation and recreation. Eco-Friendly Architecture: The development is designed with sustainability in mind, offering a harmonious blend with the natural environment. Location: Prodromos Village: Located at an altitude of 1450 meters, Prodromos is one of Cyprus' highest mountain villages, offering a peaceful, cool Mediterranean climate throughout the year. Winter Sports & Skiing: The nearby Troodos Ski Center offers excellent skiing and snowboarding opportunities in the winter. Outdoor Adventure: With numerous nature trails, mountain hiking paths, and scenic routes, the area is a paradise for outdoor enthusiasts. Tranquil Atmosphere: The village is perfect for those seeking peace and quiet, with breathtaking views and a serene environment. Q: What is the total area of the townhouse? A: The townhouse has a total covered area of 236.1 sqm, which includes 137.3 sqm of internal living space, a covered veranda (18.8 sqm), and an uncovered veranda (15.97 sqm). Q: How many bedrooms does the townhouse have, and are they all en-suite? A: The townhouse features 2 spacious bedrooms, both with their own en-suite shower, ensuring privacy and comfort. Q: What outdoor spaces are included with the townhouse? A: The townhouse includes a covered veranda (18.8 sqm) for outdoor dining or relaxation, along with an uncovered veranda (15.97 sqm) perfect for enjoying Cyprus’ pleasant climate. Q: When will the townhouse be completed? A: The townhouse is scheduled for completion in July 2029. Q: How many parking spaces are included? A: The townhouse comes with 2 designated parking spaces, providing ample parking for residents and guests. Q: What amenities are available to residents? A: Residents will enjoy access to a luxury spa, heated swimming pool, gym, restaurant & bar, and extensive outdoor spaces designed for relaxation and fitness. Q: Where is the property located? A: The townhouse is located in Prodromos Village, Cyprus, at an altitude of 1450 meters, offering stunning views and a peaceful mountain climate. A Prime Opportunity for Luxury Mountain Living This 2-bedroom townhouse offers an exceptional opportunity to live in one of Cyprus’ most beautiful and sought-after areas. With spacious interiors, high-quality finishes, and access to luxurious amenities, this home promises an unparalleled living experience. Don’t miss the chance to secure your place in this exclusive development—contact us today!
House in Prodromos
Prodromos, Prodromos
Introducing a stunning 2-bedroom townhouse in the prestigious Berengaria Hotel Development, located in the serene and picturesque Prodromos Village, Cyprus. This off-plan property offers an exceptional blend of modern design, spacious living areas, and luxury finishes, all set against the backdrop of Cyprus' breathtaking mountains. With generous outdoor spaces, high-end amenities, and a prime location, this townhouse provides the perfect opportunity for those seeking a tranquil yet sophisticated lifestyle. Property Overview: Townhouse Type: 2-Bedroom Total Covered Area: 226.34 sqm Internal Area: 158 sqm Covered Veranda: 24.8 sqm Uncovered Veranda: 43.54 sqm Bedrooms: 2 spacious bedrooms, each with en-suite shower Guest Toilet: Conveniently located on the ground floor Parking: 1 designated parking space Completion Date: July 2029 Key Features & Specifications: Interior Finishes: Semisolid Parquet Flooring throughout the townhouse, creating an elegant and luxurious living environment. Natural Stone Bathrooms: Stylish and timeless stone finishes that elevate the aesthetic appeal of the bathrooms. High Ceilings (3.15 meters): Giving the home a sense of openness and spaciousness. Underfloor Heating & Central VRF Air Conditioning: Ensuring year-round comfort with efficient climate control. Security & Fireproof Entrance Doors with an intercom system for added safety and privacy. European Fittings: Premium kitchen cabinets and wardrobes with soft-close units, designed to provide both function and style. Bedroom & Bathroom Configuration: 2 Generously Sized Bedrooms, each featuring its own en-suite shower, providing privacy and comfort. Guest Toilet: Located on the ground floor for convenience. Outdoor Living: Covered Veranda (24.8 sqm): A spacious area to enjoy the outdoors, ideal for dining or relaxation. Uncovered Veranda (43.54 sqm): A large open space, perfect for sunbathing, entertaining, or enjoying the fresh mountain air. 5-Star Amenities: Living in this exclusive development provides access to a wealth of luxury amenities that enhance the overall lifestyle experience: Luxury Spa with a heated swimming pool, jacuzzi, sauna, and relaxation areas. Fully Equipped Gym & Yoga Studio to keep you fit and energized. Restaurant & Bar: A fine dining experience offering panoramic views and world-class cuisine. Extensive Outdoor Spaces for recreation, relaxation, and connection with nature. Eco-Friendly Architecture designed to integrate with the environment, ensuring sustainability and harmony with the natural surroundings. Location: Prodromos Village: Located at an altitude of 1450 meters, Prodromos is one of Cyprus' highest mountain villages, offering a serene and cool Mediterranean climate year-round. Winter Sports & Skiing: The nearby Troodos Ski Center offers excellent opportunities for skiing and snowboarding, making this an ideal location for winter sports enthusiasts. Outdoor Adventure: With its extensive network of nature trails and hiking routes, the area is perfect for those who enjoy outdoor activities and exploring the beauty of Cyprus' mountains. Peaceful & Scenic: The tranquil atmosphere of Prodromos Village, combined with panoramic mountain views, offers an escape from the hustle and bustle of daily life. Q: What is the total area of the 2-bedroom townhouse? A: The townhouse has a total covered area of 226.34 sqm, including 158 sqm of internal living space, a covered veranda (24.8 sqm), and an uncovered veranda (43.54 sqm). Q: What is the configuration of the bedrooms and bathrooms? A: The townhouse features 2 spacious bedrooms, each with its own en-suite shower. A guest toilet is located on the ground floor for convenience. Q: What outdoor spaces are available with the townhouse? A: The townhouse includes a covered veranda (24.8 sqm), an uncovered veranda (43.54 sqm), providing generous space for outdoor dining, entertainment, or simply enjoying the surroundings. Q: When is the townhouse expected to be completed? A: The townhouse is scheduled for completion in July 2029. Q: What amenities are available to residents? A: Residents will enjoy access to a luxury spa, heated swimming pool, gym, restaurant & bar, and extensive outdoor spaces designed for relaxation and enjoyment. Q: Is parking included? A: Yes, the townhouse comes with 1 designated parking space. Q: Where is the property located? A: The townhouse is located in Prodromos Village, Cyprus, at an altitude of 1450 meters, offering stunning views and a peaceful mountain climate. A Unique Opportunity for Elevated Living in Cyprus This 2-bedroom townhouse offers a rare opportunity to own a luxury property in one of Cyprus' most desirable locations. With expansive living spaces, high-quality finishes, and access to world-class amenities, this townhouse is perfect for those seeking a sophisticated, serene lifestyle. Secure your place in this exclusive development today!
House in Prodromos
Prodromos, Prodromos
Discover the perfect blend of luxury and tranquility with this exceptional 2-bedroom townhouse in the Berengaria Hotel Development, located in the picturesque Prodromos Village, Cyprus. Offering spacious living areas, high-end finishes, and breathtaking views, this townhouse provides an unparalleled lifestyle for those seeking both comfort and elegance in the heart of the Troodos Mountains. Property Overview: Townhouse Type: 2-Bedroom Total Covered Area: 240.67 sqm Internal Area: 168.38 sqm Covered Veranda: 10.11 sqm Uncovered Veranda: 9.8 sqm Roof Garden: 18.13 sqm Bedrooms: 2 Bedrooms, each with en-suite shower Guest Toilet: Conveniently located on the ground floor Parking: 1 designated covered parking space Completion Date: July 2029 Key Features & Specifications: Interior Finishes: Semisolid Parquet Flooring throughout the townhouse, giving it a warm and luxurious feel. Natural Stone Bathrooms with sleek, durable finishes for a sophisticated look and feel. High Ceilings (3.15 meters): Offering a spacious and airy atmosphere, enhancing the overall sense of space. Underfloor Heating & Central VRF Air Conditioning to maintain optimal comfort year-round. Security & Fireproof Entrance Doors and intercom system for added peace of mind and safety. Premium European Fittings: High-quality kitchen cabinets and wardrobes with soft-close units for style and functionality. Bedroom & Bathroom Configuration: 2 Spacious Bedrooms, each featuring its own en-suite shower, providing privacy and luxury. Guest Toilet conveniently located on the ground floor for visitors. Outdoor Living: Covered Veranda (10.11 sqm): Perfect for enjoying the fresh air and beautiful views, whether dining or relaxing outdoors. Uncovered Veranda (9.8 sqm): Offers additional space for outdoor living and enjoyment. Roof Garden (18.13 sqm): A private outdoor space to enjoy panoramic views, ideal for entertaining or unwinding in solitude. 5-Star Amenities: Residents will enjoy a range of top-tier amenities within the Berengaria Hotel Development, providing a resort-like lifestyle: Luxury Spa with a heated swimming pool, jacuzzi, sauna, and outdoor relaxation areas. Fully Equipped Gym & Yoga Studio for fitness and wellness. Restaurant & Bar: Offering a fine dining experience with stunning views of the surrounding landscapes. Extensive Outdoor Spaces: Landscaped gardens and areas for exercise, relaxation, and enjoyment of nature. Eco-Friendly Design: Incorporating sustainable architecture that harmonizes with the natural environment. Location: Prodromos Village: At an altitude of 1450 meters, Prodromos offers a peaceful mountain retreat with cool Mediterranean summers and snowy winters. Winter Sports & Skiing: The Troodos Ski Center is just a short drive away, providing excellent opportunities for skiing and snowboarding. Outdoor Activities: With its network of nature trails, hiking paths, and mountain climbing routes, the area is a paradise for outdoor enthusiasts. Serene Atmosphere: The village’s stunning views and quiet surroundings offer a peaceful escape from the hustle and bustle of daily life. Q: What is the total area of the 2-bedroom townhouse? A: The townhouse has a total covered area of 240.67 sqm, including 168.38 sqm of internal living space, 10.11 sqm of covered veranda, 9.8 sqm of uncovered veranda, and an 18.13 sqm roof garden. Q: How are the bedrooms and bathrooms configured? A: The townhouse features 2 spacious bedrooms, each with its own en-suite shower, providing privacy and comfort for all residents. Q: What outdoor spaces are available with the townhouse? A: The townhouse includes a covered veranda (10.11 sqm), an uncovered veranda (9.8 sqm), and a roof garden (18.13 sqm), offering ample space to enjoy the outdoor surroundings. Q: When will the townhouse be completed? A: The townhouse is scheduled for completion in July 2029. Q: What amenities are available to residents? A: Residents will have access to a luxury spa, heated swimming pool, gym, restaurant & bar, and extensive outdoor spaces designed for relaxation and exercise. Q: Is parking included? A: Yes, the townhouse comes with 1 designated covered parking space. Q: Where is the property located? A: The townhouse is situated in Prodromos Village, Cyprus, at an altitude of 1450 meters, offering stunning views and a tranquil mountain climate. A Unique Opportunity for Luxury Living in Cyprus This 2-bedroom townhouse offers an ideal balance of modern luxury and natural beauty, with expansive living spaces, high-end finishes, and breathtaking outdoor areas. Whether you're seeking a permanent residence or a tranquil getaway, this home offers an exceptional lifestyle. Don’t miss your chance to own a piece of this exclusive development—secure your townhouse today!
House in Prodromos
Prodromos, Prodromos
Presenting a stunning off-plan 2-bedroom townhouse within the prestigious Berengaria Hotel Development, located in the picturesque Prodromos Village in Cyprus. This exceptional property offers modern design, high-end finishes, and generous living spaces, providing the perfect environment for those seeking a luxurious, serene lifestyle surrounded by natural beauty. Property Overview: Townhouse Type: 2-Bedroom Total Covered Area: 244.23 sqm Internal Covered Area: 171.05 sqm Covered Veranda: 10.79 sqm Uncovered Veranda: 10.02 sqm Roof Garden: 18.66 sqm Bedrooms: 2 Bedrooms with en-suite shower Guest Toilet: Conveniently located on the ground floor Parking: 1 designated parking space Completion Date: July 2029 Key Features & Specifications: Interior Finishes: Semisolid Parquet Flooring throughout the townhouse, offering a sophisticated and warm ambiance. Natural Stone Bathrooms with elegant finishes that enhance the luxurious feel of the home. High Ceilings (3.15 meters): Creating a sense of space and openness in every room. Underfloor Heating & Central VRF Air Conditioning for year-round comfort and efficiency. Security & Fireproof Entrance Doors, as well as an intercom system for added safety and peace of mind. Premium European Fittings including high-quality kitchen cabinets and wardrobes, all designed with a focus on style and functionality. Spacious Bedrooms: 2 Large Bedrooms, each with its own en-suite shower, ensuring maximum comfort and privacy for all residents. Outdoor Living: Covered Veranda (10.79 sqm): Perfect for relaxing or entertaining, with views of the surrounding landscape. Uncovered Veranda (10.02 sqm): An additional outdoor space for enjoying the fresh air and scenery. Roof Garden (18.66 sqm): A private oasis where you can unwind, entertain guests, or simply enjoy panoramic views of the surrounding mountains and village. 5-Star Amenities: Living in this exclusive development provides access to world-class amenities that elevate the living experience: Luxury Spa with a heated swimming pool, sauna, jacuzzi, and relaxation areas. Fully Equipped Gym & Yoga Studio for maintaining a healthy lifestyle. Restaurant & Bar offering exquisite dining options with stunning views of the surrounding landscapes. Extensive Outdoor Spaces for exercise, relaxation, and exploration of the beautiful environment. Eco-Friendly Architecture designed to blend harmoniously with the natural surroundings. Location: Prodromos Village: Located at an altitude of 1450 meters above sea level, this mountain village offers a cool Mediterranean climate and is surrounded by breathtaking natural beauty. Winter Destination: Enjoy snow-covered landscapes in the winter, and the nearby Troodos Ski Center offers a range of winter activities. Outdoor Adventures: The area is known for its scenic nature trails, hiking, and mountain climbing opportunities, making it an ideal destination for outdoor enthusiasts. Peaceful Retreat: With stunning views, fresh air, and a serene atmosphere, Prodromos offers the perfect retreat from the hustle and bustle of city life. Q: What is the total area of the 2-bedroom townhouse? A: The townhouse has a total covered area of 244.23 sqm, including 171.05 sqm of internal living space, a covered veranda (10.79 sqm), an uncovered veranda (10.02 sqm), and a roof garden (18.66 sqm). Q: How many bedrooms does the townhouse have, and what is the configuration of the bathrooms? A: The townhouse has 2 spacious bedrooms, each with its own en-suite shower for added comfort and privacy. Q: What outdoor spaces are available with this townhouse? A: The townhouse features a covered veranda (10.79 sqm), an uncovered veranda (10.02 sqm), and a generous roof garden (18.66 sqm), all designed to maximize outdoor enjoyment and stunning views. Q: When will the townhouse be ready for occupancy? A: The townhouse is scheduled for completion by July 2029. Q: What amenities are included in the development? A: The development offers 5-star amenities, including a luxury spa, heated swimming pool, fully equipped gym, restaurant & bar, and beautiful outdoor spaces for relaxation and exercise. Q: Is parking included? A: Yes, the townhouse comes with 1 designated covered parking space. Q: Where is the property located? A: The property is situated in Prodromos Village, Cyprus, at an altitude of 1450 meters above sea level, offering stunning views and a peaceful mountain climate. An Exceptional Opportunity for Elevated Living This 2-bedroom townhouse offers a rare opportunity to own a luxurious property in one of Cyprus' most sought-after locations. With exceptional finishes, spacious living areas, and access to world-class amenities, this home is perfect for those seeking a tranquil yet sophisticated lifestyle. Don’t miss your chance—secure your place in this exclusive development today!
House in Prodromos
Prodromos, Prodromos
Presenting an exclusive off-plan 2-bedroom townhouse in the prestigious Berengaria Hotel development, located in the picturesque Prodromos Village in Cyprus. This luxurious townhouse offers the perfect blend of modern design, high-quality finishes, and panoramic mountain views. With spacious interiors and access to a wide array of world-class amenities, this property is an ideal choice for those looking for a refined and serene lifestyle. Property Overview: Townhouse Type: 2-Bedroom Total Covered Area: 240.49 sqm Internal Area: 168.51 sqm Covered Veranda: 10.5 sqm Uncovered Veranda: 9.8 sqm Roof Garden: 17.98 sqm Bedrooms: 2 Bedrooms, each with an en-suite shower Guest Toilet: Conveniently located on the ground floor Parking: 1 designated parking space Completion Date: July 2029 Key Features & Specifications: Interior Finishes: Semisolid Parquet Flooring throughout all rooms, providing a luxurious and inviting atmosphere. Natural Stone Bathrooms with modern, high-quality finishes for a sophisticated touch. High Ceilings (3.15 meters) that enhance the sense of space and openness throughout the townhouse. Underfloor Heating and Central VRF Air Conditioning ensure year-round comfort in every room. Security & Fireproof Entrance Doors for added peace of mind and safety. Premium European-Brand Kitchen & Wardrobes with soft-close units for a seamless and elegant feel. Spacious Bedrooms: 2 Large Bedrooms with built-in wardrobes, each with its own en-suite shower providing a private, luxurious retreat. Outdoor Living: Covered Veranda (10.5 sqm): A perfect spot for relaxation or al fresco dining while enjoying the surrounding views. Uncovered Veranda (9.8 sqm): Offers additional outdoor space for leisure and enjoyment. Roof Garden (17.98 sqm): A private, elevated space offering panoramic views, ideal for hosting gatherings or unwinding in solitude. Exclusive 5-Star Amenities: Residents will enjoy access to a range of luxury amenities, making this property feel like a private resort: Luxury Spa with a heated swimming pool, sauna, jacuzzi, and extensive outdoor relaxation areas. Fully Equipped Gym and Yoga Space to maintain a healthy lifestyle. Restaurant & Bar with exceptional views, offering fine dining and cocktails. Extensive Outdoor Spaces for exercise, relaxation, and exploration. Eco-Friendly Architecture designed to blend seamlessly with the natural surroundings and enhance sustainability. Location: Prodromos Village is located at an altitude of 1450 meters, offering a tranquil, picturesque setting with cool summers and snowy winters. This serene location ensures a peaceful and refreshing environment year-round. Winter Activities: With the Troodos Ski Center just a short drive away, you can enjoy skiing and other winter sports during the colder months. Nature Trails & Hiking: The area offers numerous nature trails for hiking, mountain climbing, and outdoor adventures, making it an ideal destination for outdoor enthusiasts. FAQ: Q: What is the total area of the 2-bedroom townhouse? A: The townhouse has a total covered area of 240.49 sqm, including 168.51 sqm of internal living space, 10.5 sqm of covered veranda, 9.8 sqm of uncovered veranda, and a 17.98 sqm roof garden. Q: How are the bedrooms and bathrooms configured? A: The townhouse features 2 spacious bedrooms, each with its own en-suite shower. Q: What outdoor spaces are available with this townhouse? A: The property includes a covered veranda (10.5 sqm), an uncovered veranda (9.8 sqm), and a roof garden (17.98 sqm) for exceptional outdoor living. Q: What amenities will be available to residents? A: The development includes a luxury spa, heated swimming pool, gym, restaurant & bar, and various outdoor spaces for relaxation and exercise. Q: When will the townhouse be ready for occupancy? A: The property is scheduled for completion in July 2029. Q: Is parking included? A: Yes, the townhouse includes 1 designated parking space. Q: Where is the property located? A: The townhouse is located in Prodromos Village, Cyprus, at an altitude of 1450 meters above sea level, offering a perfect climate and stunning natural surroundings. A One-of-a-Kind Mountain Retreat This 2-bedroom townhouse offers a unique opportunity to own a luxurious property in one of Cyprus' most sought-after locations. With expansive outdoor areas, high-end finishes, and access to world-class amenities, this home promises a lifestyle of unparalleled comfort and tranquility. Don't miss out—secure your place in this exclusive development today!
House in Prodromos
Prodromos, Prodromos
Discover a unique opportunity to own a contemporary 2-bedroom townhouse nestled in the heart of Prodromos Village. Offering a perfect blend of modern living and natural beauty, this off-plan townhouse is ideal for those seeking a distinctive lifestyle experience in Cyprus' highest mountain village. With exceptional interior finishes and access to 5-star hotel amenities, this townhouse is designed for comfort, elegance, and sustainability. Whether you’re looking for a year-round residence or a holiday home, this property promises an unmatched living experience. Property Overview: Townhouse Type: 2-Bedroom Total Covered Area: 244.01 sqm Internal Area: 171.05 sqm Covered Veranda: 10.79 sqm Uncovered Veranda: 9.8 sqm Roof Terrace: 18.66 sqm Parking: 1 designated parking space Guest Toilet: Conveniently located on the ground floor Completion Date: July 2029 Key Features & Specifications: Interior Finishes: High-Quality Materials: Enjoy the luxury of semisolid parquet floors throughout the townhouse, providing a warm and sophisticated ambiance. Natural Stone Bathrooms: Beautiful stone finishes in the bathrooms, offering a timeless and elegant design. Spacious Layout: With high ceilings (3.15 meters) that create a sense of openness and grandeur in every room. Security: Equipped with security and fireproof entrance doors, ensuring your peace of mind at all times. Modern Technology: Integrated intercom system and central VRF air conditioning for optimal comfort. Underfloor Heating: Energy-efficient water underfloor heating ensures warmth and comfort during the cooler months. Kitchen & Storage: European Brand Finishes: The kitchen and wardrobes feature high-standard cabinetry, soft-close units, and premium European-brand fittings. Outdoor Living: Private Outdoor Spaces: Enjoy the luxury of multiple outdoor areas, including a covered veranda (10.79 sqm) and a roof terrace (18.66 sqm), perfect for dining al fresco, relaxing, or entertaining guests. Stunning Views: The townhouse offers breathtaking views of the surrounding mountains and the lush Mediterranean landscape. 5-Star Amenities: As part of the Berengaria Hotel development, residents will have access to a world-class set of amenities: Luxury Spa: Featuring a heated swimming pool, jacuzzi, sauna, and dedicated relaxation areas. Fully Equipped Gym & Yoga Area: Stay fit and rejuvenated with on-site fitness facilities. Restaurant & Bar: Enjoy dining and cocktails with panoramic views. Extensive Outdoor Spaces: Beautifully landscaped gardens and outdoor exercise areas to connect with nature. Location: Prodromos Village: Located at an altitude of 1450 meters, Prodromos offers a unique Mediterranean climate with cool summers and snowy winters, making it an ideal year-round destination. Proximity to Skiing & Nature Trails: Enjoy easy access to the nearby Troodos Ski Center for winter sports, and various nature trails for hiking and mountain adventures during the warmer months. A Serene Retreat: The village’s serene environment, fresh air, and scenic surroundings make it a perfect place for relaxation, wellness, and outdoor enthusiasts. Q: What is the total area of the townhouse? A: The townhouse has a total covered area of 244.01 sqm, with 171.05 sqm of interior space, plus outdoor areas including a covered veranda (10.79 sqm), an uncovered veranda (9.8 sqm), and a roof terrace (18.66 sqm). Q: What are the features of the townhouse’s interior? A: The townhouse includes semisolid parquet flooring, high ceilings (3.15 meters), natural stone bathrooms, underfloor heating, central VRF air conditioning, and security entrance doors. Q: What amenities will be available for residents? A: Residents will enjoy 5-star amenities, including a luxury spa with heated swimming pool, gym, yoga area, restaurant, bar, and extensive outdoor relaxation spaces. Q: When is the townhouse scheduled for completion? A: The project is expected to be completed by July 2029. Q: How many parking spaces are included? A: The townhouse includes 1 designated parking space. Q: Where is the property located? A: The property is located in Prodromos Village, a mountain village in Cyprus at an altitude of 1450 meters, offering stunning views and a unique climate year-round. A Truly Exceptional Living Experience: Don’t miss your chance to be part of this exclusive development, offering luxurious living with panoramic views, 5-star amenities, and the perfect mountain retreat. Secure your off-plan 2-bedroom townhouse today and enjoy a lifestyle like no other!
House in Agia Marina
Agia Marina, Agia Marina (Chrysoxous)
Reference ID: #SA37531 Price details: €4,300,000 +VAT This 4+ bedroom villa is part of a project that represents the pinnacle of luxury seafront living. With its west orientation it is blessed with the sensation of majestic sunsets, on a daily basis with villa designs and positioning to elevate these views. The villa is of a contemporary style and design with timeless elegance. Offering the luxury of its own garden and enjoys a private pool and parking. The shapes and materials such as natural stone are locally inspired but are interpreted to form a creative and harmonious whole. The project follows a particular theme of design embracing elements from nature from ranging colour palettes, stone features, wood finishes, but each has its own individual setting and bespoke fit-out. The Resort enjoys high security and privacy all year around. Owners have access to the Clubhouse and to all its facilities which will provide all the services of a five-star hotel, from in-house chefs to babysitters, chauffeur that will drive you anywhere you wish, and personal concierges will ensure that all your needs are met; Top-of-the-range spa offering tran1uility, seclusion and personal service for those who want the ultimate way to unwind as you look out to the sea. Spa treatments can take place either in your villa or in the main spa itself. The project offers first class services and facilities that make life richer and less complicated. The facilities are: spa, gym, kids playground, football pitch, basketball pitch, chauffeur, 24/7 security, concierge, horse riding, bicycle rental, private transfer, on-call doctor, house cleaning, swimming pool. Available for sale four 5 bedroom luxury villas. Plot size: 915-920 sq.m. Covered area: 306 sq.m. PLUS V.A.T
House in Kato Paphos
Kato Paphos, Pafos
Reference ID: #SA37533 Price details: €1,850,000 +VAT Project is a unique residential resort and a celebrated Paphos landmark located at the city’s most privileged waterfront location. Consisting of two towers - the residential West Tower with 15 floors and the under-construction 5-star hotel chain on the East Tower with 16 floors - this resort is set to be the highest building in the city. The architecture of this eagerly anticipated development includes organic lines and natural curves topped with the towers’ elegant futuristic silhouette that reflects a sense of luxury and comfort and stands out without disturbing the surrounding landscape. Interior elements encompass high-quality materials and elegant finishes to combine maximum design with exceptional technical performance. Each of the 50 fully furnished and turnkey-equipped apartments will have its terrace, where residents will be able to enjoy the unobstructed sea views, the golden Mediterranean sunsets, and spend quality time with family and friends. As for the resort’s 20 spectacular and spacious villas, they are considered the truly exceptional choice for the discerning resident who only seeks the best. Their contemporary design will captivate you with its ample open spaces, while its premium specifications and luxurious embellishments will inspire an opulent sense of living. The residences accommodate a gym, a spa, a swimming pool, sports facilities, a park, a playground, and stunning gardens - all essential commodities that invite relaxation and a comfortable lifestyle. Additionally, the resort will be surrounded by luxury hotels, nightlife, schools, universities, and hidden gems to be discovered. The breathtaking views of Paphos seafront, the harbour with its picturesque castle, and the panoramic views of the vibrant city add the perfect lasting touches to an already stunning project. Overall, project presents an ideal opportunity for a promising and safe investment to buy property in Cyprus. Combining a unique and beautiful beachfront location, with high-quality construction, innovative development, and luxurious interiors, this residential resort guarantees a no-risk, income-producing investment all in one project. Covered area 143-147 sq.m. Covered veranda 41-56 sq.m. Uncovered veranda: 5-15 sq.m. PLUS V.A.T
House in Kato Paphos
Kato Paphos, Pafos
Reference ID: #SA37534 Price details: €1,330,000 +VAT Project is a unique residential resort and a celebrated Paphos landmark located at the city’s most privileged waterfront location. Consisting of two towers - the residential West Tower with 15 floors and the under-construction 5-star hotel chain on the East Tower with 16 floors - this resort is set to be the highest building in the city. The architecture of this eagerly anticipated development includes organic lines and natural curves topped with the towers’ elegant futuristic silhouette that reflects a sense of luxury and comfort and stands out without disturbing the surrounding landscape. Interior elements encompass high-quality materials and elegant finishes to combine maximum design with exceptional technical performance. Each of the 50 fully furnished and turnkey-equipped apartments will have its terrace, where residents will be able to enjoy the unobstructed sea views, the golden Mediterranean sunsets, and spend quality time with family and friends. As for the resort’s 20 spectacular and spacious villas, they are considered the truly exceptional choice for the discerning resident who only seeks the best. Their contemporary design will captivate you with its ample open spaces, while its premium specifications and luxurious embellishments will inspire an opulent sense of living. The residences accommodate a gym, a spa, a swimming pool, sports facilities, a park, a playground, and stunning gardens - all essential commodities that invite relaxation and a comfortable lifestyle. Additionally, the resort will be surrounded by luxury hotels, nightlife, schools, universities, and hidden gems to be discovered. The breathtaking views of Paphos seafront, the harbour with its picturesque castle, and the panoramic views of the vibrant city add the perfect lasting touches to an already stunning project. Overall, project presents an ideal opportunity for a promising and safe investment to buy property in Cyprus. Combining a unique and beautiful beachfront location, with high-quality construction, innovative development, and luxurious interiors, this residential resort guarantees a no-risk, income-producing investment all in one project. Available for sale nine 2-bedroom apartments. Covered area 95-98 sq.m. Covered veranda 32-33 sq.m. PLUS V.A.T
House in Kato Paphos
Kato Paphos, Pafos
Reference ID: #SA37535 Price details: €3,990,000 +VAT Project is a unique residential resort and a celebrated Paphos landmark located at the city’s most privileged waterfront location. Consisting of two towers - the residential West Tower with 15 floors and the under-construction 5-star hotel chain on the East Tower with 16 floors - this resort is set to be the highest building in the city. The architecture of this eagerly anticipated development includes organic lines and natural curves topped with the towers’ elegant futuristic silhouette that reflects a sense of luxury and comfort and stands out without disturbing the surrounding landscape. Interior elements encompass high-quality materials and elegant finishes to combine maximum design with exceptional technical performance. Each of the 50 fully furnished and turnkey-equipped apartments will have its terrace, where residents will be able to enjoy the unobstructed sea views, the golden Mediterranean sunsets, and spend quality time with family and friends. As for the resort’s 20 spectacular and spacious villas, they are considered the truly exceptional choice for the discerning resident who only seeks the best. Their contemporary design will captivate you with its ample open spaces, while its premium specifications and luxurious embellishments will inspire an opulent sense of living. The residences accommodate a gym, a spa, a swimming pool, sports facilities, a park, a playground, and stunning gardens - all essential commodities that invite relaxation and a comfortable lifestyle. Additionally, the resort will be surrounded by luxury hotels, nightlife, schools, universities, and hidden gems to be discovered. The breathtaking views of Paphos seafront, the harbour with its picturesque castle, and the panoramic views of the vibrant city add the perfect lasting touches to an already stunning project. Overall, project presents an ideal opportunity for a promising and safe investment to buy property in Cyprus. Combining a unique and beautiful beachfront location, with high-quality construction, innovative development, and luxurious interiors, this residential resort guarantees a no-risk, income-producing investment all in one project. Available for sale five 4-bedroom apartments. Covered area 224 sq.m. Covered veranda 41-56 sq.m. PLUS V.A.T
House in Paphos
Paphos, Paphos
Reference ID: #SA37536 Price details: €1,150,000 +VAT The design and aesthetic of Royal Bay are tailored to capture the essence of a private world-class community. The project consists of 43 bespoke villas of 9 different types and three blocks of luxurious high architecture aesthetic apartments with the finest selection of materials Perched on a serene location with elevation above sea level, heavenly gardens, a clubhouse with a 24-hour reception, eclectic restaurants, a private gym and fitness facilities, first-class security, and an extensive range of quality amenities. Located on the seafront next to the purest crystal waters of Venus beach with uncompromised views of the endless horizon. Connectivity to the heart of the city along with a masterful seafront plot creates the ideal balance between dynamic and easy access to city amenities while providing a discreet and relaxing environment for stress relief. Each villa features a stunning pool, large inviting spaces, lavish high ceilings, and a fully equipped state-of-the-art kitchen with the finest selection of materials and equipment. Rooms are designed and furnished with incredible attention to detail and a dedication to opulence, equipped with every amenity and a varying selection of options. The most luxurious villas include a cinema room, entertainment and games room, private gymnasiums, jacuzzis, and any other amenities you may require. A discerning taste with one, two, and three-bedroom apartments complemented with a high standard finish, unfold elevated in a prestigious seafront location with an unobstructed sea view. Interior planning is impeccable to maximize the space lighting for every residence complemented by the highest specification details for a contemporary vibe of minimalist luxury. As part of the ultimate experience, you will find concierge services available at all times, first-class security, and an uninterrupted view of the crystal waters of Venus beach as well as the colorful melody sunsets that create a relaxing environment. Available for sale eight 2-bedroom apartments. Covered area: 106-114 sq.m. Covered veranda :15-48 sq.m. Uncovered veranda : 54-95 sq.m. PLUS V.A.T
House in Paphos
Paphos, Paphos
Reference ID: #SA37537 Price details: €1,300,000 +VAT The design and aesthetic of Royal Bay are tailored to capture the essence of a private world-class community. The project consists of 43 bespoke villas of 9 different types and three blocks of luxurious high architecture aesthetic apartments with the finest selection of materials Perched on a serene location with elevation above sea level, heavenly gardens, a clubhouse with a 24-hour reception, eclectic restaurants, a private gym and fitness facilities, first-class security, and an extensive range of quality amenities. Located on the seafront next to the purest crystal waters of Venus beach with uncompromised views of the endless horizon. Connectivity to the heart of the city along with a masterful seafront plot creates the ideal balance between dynamic and easy access to city amenities while providing a discreet and relaxing environment for stress relief. Each villa features a stunning pool, large inviting spaces, lavish high ceilings, and a fully equipped state-of-the-art kitchen with the finest selection of materials and equipment. Rooms are designed and furnished with incredible attention to detail and a dedication to opulence, equipped with every amenity and a varying selection of options. The most luxurious villas include a cinema room, entertainment and games room, private gymnasiums, jacuzzis, and any other amenities you may require. A discerning taste with one, two, and three-bedroom apartments complemented with a high standard finish, unfold elevated in a prestigious seafront location with an unobstructed sea view. Interior planning is impeccable to maximize the space lighting for every residence complemented by the highest specification details for a contemporary vibe of minimalist luxury. As part of the ultimate experience, you will find concierge services available at all times, first-class security, and an uninterrupted view of the crystal waters of Venus beach as well as the colorful melody sunsets that create a relaxing environment. Covered area: 142 sq.m. Covered veranda :75 sq.m. Uncovered veranda : 120 sq.m. PLUS V.A.T
House in Paphos
Paphos, Paphos
Reference ID: #SA37538 Price details: €2,200,000 +VAT The design and aesthetic of Royal Bay are tailored to capture the essence of a private world-class community. The project consists of 43 bespoke villas of 9 different types and three blocks of luxurious high architecture aesthetic apartments with the finest selection of materials Perched on a serene location with elevation above sea level, heavenly gardens, a clubhouse with a 24-hour reception, eclectic restaurants, a private gym and fitness facilities, first-class security, and an extensive range of quality amenities. Located on the seafront next to the purest crystal waters of Venus beach with uncompromised views of the endless horizon. Connectivity to the heart of the city along with a masterful seafront plot creates the ideal balance between dynamic and easy access to city amenities while providing a discreet and relaxing environment for stress relief. Each villa features a stunning pool, large inviting spaces, lavish high ceilings, and a fully equipped state-of-the-art kitchen with the finest selection of materials and equipment. Rooms are designed and furnished with incredible attention to detail and a dedication to opulence, equipped with every amenity and a varying selection of options. The most luxurious villas include a cinema room, entertainment and games room, private gymnasiums, jacuzzis, and any other amenities you may require. A discerning taste with one, two, and three-bedroom apartments complemented with a high standard finish, unfold elevated in a prestigious seafront location with an unobstructed sea view. Interior planning is impeccable to maximize the space lighting for every residence complemented by the highest specification details for a contemporary vibe of minimalist luxury. As part of the ultimate experience, you will find concierge services available at all times, first-class security, and an uninterrupted view of the crystal waters of Venus beach as well as the colorful melody sunsets that create a relaxing environment. Available for sale three 3-bedroom penthouse apartments. Covered area: 150-165 sq.m. Covered veranda :25-30 sq.m. Roof garden : 170-185 sq.m. PLUS V.A.T
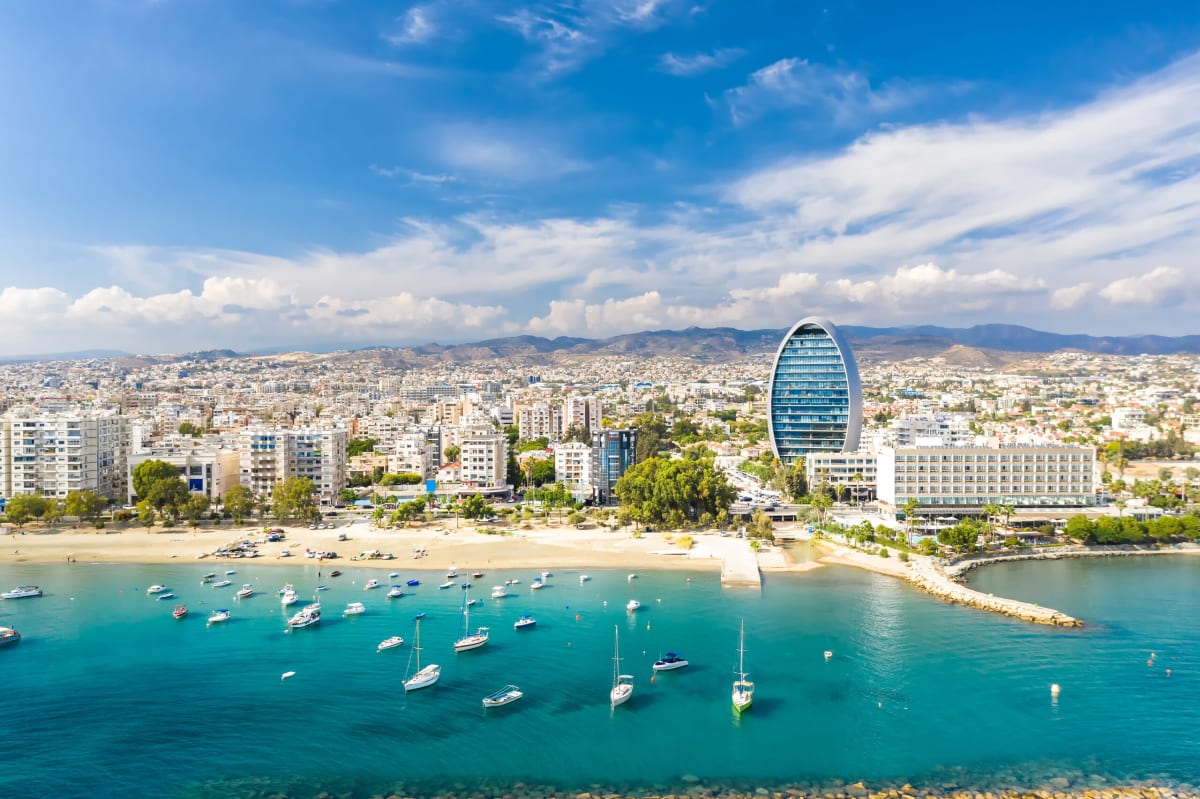
Cyprus
Find properties for sale in Cyprus with Your Overseas Home. Apartments in Larnaka or Paphos often start from around €160,000 to €300,000, while villas in Limassol or golf resort locations typically range from €280,000 to over €1M. From beachfront apartments to family villas, Cyprus offers property options for every buyer.
Get your exclusive Viewing Trip Guide

Plan the perfect trip
- Shortlist the right properties
- Get expert local guidance
- Seamless coordination
Why buy property in Cyprus
Cyprus combines sunshine, beaches, and affordability with strong rental demand. Apartments are usually priced from €160,000, while villas start from €280,000 and can exceed €1M in luxury marina or resort settings. With low taxes, English-speaking services, and a cost of living below much of Western Europe, Cyprus remains one of the most attractive overseas property markets.
Frequently asked questions about buying property in Cyprus
What is the average price of an apartment in Cyprus?
For more information on how to buy in Cyprus download our guide.