
Properties for sale in Cyprus
Showing 781–800 of 3,995
House in Oroklini
Oroklini, Larnaca
For sale: A spacious field with a plot size of 12,204 square meters. This field is under zone H3 - Residential with density 60%, coverage 35%, high 8,3m2 and floors 2 Situated in the popular area of Oroklini, this land provides a great opportunity for anyone looking to invest or build in a growing community. Oroklini is known for its blend of traditional charm and modern convenience. The area features a welcoming atmosphere, with easy access to shops, cafes, and everyday services. Residents enjoy a peaceful lifestyle with beautiful countryside views, while still being close to main roads and nearby towns. The nearby sea adds to the appeal, making the area attractive for both permanent living and vacation retreats. If you are searching for a large and versatile piece of land in a friendly and in-demand area, this field in Oroklini is a solid choice. For further information or to arrange a viewing, please contact Plus Wise Estates.
House in Pegeia
Pegeia, Pegeia
For sale: This modern detached villa offers 506 m2 of thoughtfully designed internal space, providing comfort and style for family living. The villa features four spacious bedrooms and four bathrooms, ensuring privacy and convenience for every member of the household. The basement area adds flexibility for storage, a home gym, or entertainment space, tailored to your needs. Built in 2028, the property stands on a large plot, offering ample outdoor space for relaxation and potential landscaping. Large windows and a contemporary layout fill the villa with natural light, creating a welcoming atmosphere throughout the home. The property is offered unfurnished, giving you the freedom to customize it to your personal taste. Located in the sought-after area of Peyia, this villa enjoys a peaceful setting with stunning views of the surrounding hills and sea. Peyia is known for its friendly community, picturesque scenery, and excellent nearby amenities, including shops, cafes, and schools. The area offers a balanced lifestyle, combining tranquility with easy access to all essentials. Most FAQ: 1.What is the property type? A modern detached villa. 2.Where is it located? Peyia (peaceful area with hill and sea views). 3.When was the villa built? Will be ready on March 2028. 4.What is the total internal area? 506 m2 (131 ground + 125 first + 154 basement + 96 covered veranda). 5.How is the internal area distributed? Ground floor: 131 m2; First floor: 125 m2; Basement: 154 m2; Covered veranda: 96 m2. 6.What is the plot size? 410 m2. 7.How many bedrooms and bathrooms? 4 bedrooms and 4 bathrooms. 8.What is the basement used for? Flexible space for storage, home gym, cinema, or entertainment. 9.Is the villa furnished? Offered unfurnished. Full or partial furnishing available at additional cost. 10.What are the key interior features? Large windows, contemporary open layout, abundant natural light. 11.Are there outdoor living spaces? Yes — covered veranda (96 m2) plus outdoor plot for garden, terrace, or pool. 12.Is the property suitable for families or investment? Yes — ideal for family living; good rental/investment potential due to location and amenities. 13.What amenities are nearby? Shops, cafes, schools, and local services in Peyia. 14.Are there views from the property? Yes — hill and sea views noted.
House in Pegeia
Pegeia, Pegeia
For sale is a stunning, modern detached villa in the sought-after area of Peyia. This contemporary home was built in 2028 and sits on a large plot, offering plenty of space both inside and out. The villa boasts a generous internal space of 480 m2, providing exceptional comfort and versatility for family living. Inside, you'll find five spacious bedrooms and five bathrooms, ideal for larger families or those who enjoy having guests. The open layout is bright and welcoming, showcasing modern finishes throughout. The basement level adds extra room, perfect for a home gym, cinema, or storage. Peyia is a picturesque coastal area known for its beautiful landscapes and vibrant community atmosphere. The neighborhood enjoys proximity to lovely beaches, charming cafes, and convenient amenities, making it a perfect choice for those seeking a peaceful yet connected lifestyle. This property is offered unfurnished, ready for you to add your personal touch. Full or Partly furnishing is offer on additional cost. Most FAQ : 1.What is the property type? A detached modern villa. 2.Where is it located? Peyia (coastal area, close to beaches, cafes, amenities). 3.When was the villa built? Will be ready on March 2028. 4.What is the total internal area? 480 m2. 5.How is the internal area distributed? Ground floor: 140 m2; First floor: 130 m2; Basement: 110 m2; Covered veranda: 100 m2. 6.What is the plot size? 680 m2. 7.How many bedrooms and bathrooms? 5 bedrooms and 5 bathrooms. Is the property furnished? Offered unfurnished. Full or partial furnishing available at additional cost. 8.What are suggested uses for the basement? Home gym, cinema, storage, or additional living/entertainment space. 9.What is the layout/feature style? Open-plan, bright layout with contemporary finishes. 10.Are outdoor living spaces included? Yes — covered veranda (100 m2) and surrounding plot for garden/pool/terrace. 11.Is parking available? Typically associated with a detached villa; confirm with seller/agent for specifics (garage/carport details). 12.What utilities and services are nearby? Beaches, cafes, shops and local amenities in Peyia; confirm exact distances with agent. 13.Is the property suitable for families or rental investment? Yes — large layout and bedrooms suit families; proximity to coast and amenities supports rental potential.
Land in Katholiki
Katholiki, Lemesos
An exceptional opportunity to acquire prime land in a highly sought-after location, offered with no VAT, as an existing residence is already situated on the property. Ideally positioned in the historic town center, the property is within walking distance of the sea and the main shopping district, offering both convenience and strong investment appeal. This site presents the perfect canvas for developers and investors seeking high-potential returns. With a 160% building density and 70% building coefficient, the property allows for substantial development opportunities. A rare investment opportunity in a premium location — no VAT applicable. If you would like, I can also create a shorter version for portals or a more luxury-focused version.
House in Ypsonas
Ypsonas, Ypsonas
Reference ID: #SA37751 Price details: €3,600,000 FOR SALE INDUSTRIAL LAND IN YPSONAS , LIMASSOL Area: 26,088m2 Category: FIELD Development Plan: LIMASSOL LOCAL PLAN Pol. Zone: Ba4(100%) Zone Description INDUSTRIAL ZONE CATEGORY B Building: 90% Coverage: 60% Floor: 2,
Villa in Yeroskipou
Yeroskipou, Paphos
Boutique Coastal Villas — Geroskipou, Paphos Set within a private gated development in Geroskipou, just approximately 100 metres from the sea, this exclusive collection of only five luxury Mediterranean-style villas offers a rare opportunity to own a refined coastal residence in one of Paphos’ fastest-growing areas. Positioned moments from Cabana Beach and Rikkos Beach, the location perfectly balances relaxed seaside living with everyday convenience, placing cafés, amenities and the coastline within effortless reach. Designed with privacy and elegant indoor–outdoor living in mind, each villa showcases carefully curated architectural details and premium finishes throughout. The ground floor opens into a bright, open-plan living and dining area connected to a contemporary kitchen, creating a welcoming space for both entertaining and daily life. Large openings extend onto covered pergolas and landscaped terraces, where the private swimming pool forms the centrepiece of the outdoor setting. This level also benefits from a dedicated storeroom / utility room and a convenient downstairs WC, enhancing practicality without compromising on design. Upstairs, the first floor hosts well-proportioned bedrooms, including a master suite with en-suite bathroom, as well as two further bedrooms that share a stylish family bathroom, making the layout ideal for family living or accommodating guests. Covered verandas further enhance the indoor–outdoor flow and provide additional relaxation space. The lifestyle offering continues at roof level, where a spacious roof terrace / roof garden creates the perfect setting for sunset entertaining and outdoor dining. This level is further complemented by a large roof-level storeroom / utility room, providing valuable additional storage and flexibility. Built to premium standards, each residence is equipped with: • VRV air-conditioning system • Underfloor heating • Private swimming pool • Covered pergolas and generous outdoor areas • Refined finishes and carefully considered architectural details With only five villas available, this boutique development delivers exclusivity, modern Mediterranean elegance and strong long-term appeal. The project is also eligible for the reduced 5% VAT rate, making it particularly attractive for permanent residence buyers.
House in Kouklia
Kouklia, Paphos
This architectural masterpiece is an elite showcase of superb design, positioned proudly on one of the highest points of the Eastern Plateau. Set on an impressive 3100m2 plot, the villa offers commanding panoramic views and absolute privacy, creating a sanctuary of luxury and tranquillity. Crossing the beautifully crafted timbered bridge and entering through the main doorway, one is immediately welcomed into a breathtaking open-plan living, dining, and kitchen area. The space is anchored by a striking free-standing modern fireplace and features a bespoke kitchen equipped with premium branded fixtures and fittings. Expansive terraces extend from the living and dining areas, delivering mesmerising views and a sense of pure serenity. The villa is equipped with concealed air conditioning throughout for ultimate comfort. Descending the staircase to the lower level, you will find an impressively spacious master bedroom complete with an en-suite bathroom, ample fitted wardrobes, and dedicated gym equipment for private workouts. Alongside the master suite, three beautifully designed guest bedrooms each offer their own en-suite bathrooms and fitted wardrobes. A secondary kitchen and utility room are also thoughtfully positioned on this level. Every bedroom and the utility area enjoy direct access to the outdoor spaces, where the villa’s spectacular curved infinity-edge swimming pool awaits. This level also features a fully equipped BBQ and entertainment area, shade sails for cooling comfort, and an outdoor shower. The extensive landscaping—comprising mature trees, vibrant shrubs, and colourful flowering plants—enhances the villa’s exclusivity and charm. This villa is a true work of art, masterfully balancing elevated design, luxury living, and extraordinary views. Key Features Prestigious location at one of the highest points of the Eastern Plateau Set on an expansive 3100m2 private plot Grand entrance via a timbered bridge Open-plan living, dining, and designer kitchen with high-end fixtures Modern free-standing central fireplace Large terraces with breathtaking panoramic views Concealed air conditioning system Spacious master suite with en-suite and gym equipment Three additional bedrooms, each with en-suite bathrooms Secondary kitchen and utility room on lower level Direct access from all bedrooms to pool area Curved infinity-edge swimming pool Impressive BBQ, entertainment, and relaxation areas Mature landscaped gardens with trees, shrubs, and plants Exceptional privacy and elegant, timeless design FAQ 1. How many bedrooms does the villa offer? The villa features a master bedroom with en-suite plus three additional en-suite bedrooms, totalling four luxurious bedroom suites. 2. What is the size of the plot? The villa sits on an extensive 3100m2 plot, providing exceptional privacy and outdoor space. 3. Does the property have a swimming pool? Yes, the property includes a spectacular curved infinity-edge pool with beautiful views. 4. Are there outdoor entertainment areas? Absolutely. The villa boasts a large BBQ area, entertainment spaces, shade sails, and an outdoor shower. 5. Is the villa suitable for fitness enthusiasts? Yes, the master suite includes gym equipment, making it ideal for those wanting to work out in the comfort of their own home. 6. Does the villa have modern climate control? Yes, the home features a concealed air conditioning system for seamless comfort. 7. What kind of views does the villa offer? The elevated position provides breathtaking panoramic views, offering complete privacy and serenity. 8. Is there direct access to the pool from the bedrooms? Yes, all bedrooms and the utility area on the lower level open directly to the pool and terrace areas.
House in Kouklia
Kouklia, Paphos
This beautifully crafted 5-bedroom villa is set on the peaceful Eastern Plateau, offering complete privacy in one of the most prestigious and tranquil locations within Aphrodite Hills. Designed with elegance and comfort in mind, the property boasts abundant natural light thanks to its numerous French doors and large windows. Upon entering, you are welcomed into a formal living area featuring an impressive stone-built fireplace and soaring high ceilings that enhance the sense of space and luxury. A separate living and dining area flows seamlessly toward a generously sized, fully equipped kitchen with granite countertops, premium appliances, and contemporary fixtures. A secondary kitchen, discreetly positioned at the rear, houses all main appliances out of sight, ensuring a clean and refined main living space. The villa spans several levels and showcases tasteful décor throughout. It comprises five double bedrooms, each with fitted wardrobes, and five beautifully appointed bathrooms. A separate guest house is conveniently situated near the entrance, offering ideal accommodation for visitors. Stepping outside through the elegant French doors, you are greeted by expansive outdoor spaces designed for relaxation and entertaining. The landscaped garden blends traditional Cypriot elements with mature greenery and countless fruit trees. A very large overflow swimming pool, extensive terraces, and a spacious covered BBQ area make this villa perfect for gatherings and outdoor living. This remarkable property stands out for its privacy, elegant layout, and exceptional natural surroundings—an excellent opportunity for those seeking luxury living in a prestigious area. Additional Features Air conditioning Under-floor heating Large terraces & sunbathing areas Guest house Overflow swimming pool Covered BBQ & entertainment area Security alarm system Mature landscaped garden with fruit trees Fully furnished Frequently Asked Questions How many bedrooms and bathrooms does the villa have? The property features 5 double bedrooms and 5 bathrooms arranged across multiple levels. Is there a guest house? Yes, a separate guest house is located near the main entrance, offering ideal private accommodation. Does the villa have a private pool? Yes, the villa boasts a large overflow swimming pool surrounded by mature gardens and spacious terraces. What kind of outdoor space does the property offer? The villa includes expansive landscaped gardens, numerous fruit trees, large terraces, and a covered BBQ area perfect for entertaining. Is the villa fully furnished? Yes, the villa comes fully furnished with high-quality décor and fittings. Does the property include modern amenities? Absolutely. It includes under-floor heating, air conditioning, two kitchens, a security system, and premium appliances. Title deed is available
House in Kouklia
Kouklia, Paphos
Located in one of the highest and most private points of Aphrodite Hills, this uniquely designed luxury residence offers breathtaking views of the Mediterranean Sea. Built to exceptional standards, it features premium construction materials and systems such as advanced insulation, high-grade waterproofing, Rehau underfloor heating, Mitsubishi VRV climate units, and quality pressure pumps from leading European manufacturers. The home is furnished and decorated exclusively by high-end Italian brands and includes 6 spacious bedrooms, 6 modern bathrooms, 2 guest WCs, 2 elegant living and dining areas, 2 Italian-designed kitchens, and a generous office space. A covered garage accommodates up to 4 cars, with ample outdoor parking available. Large terraces, extensive outdoor lounge and dining spaces, a fully fitted outdoor kitchen and bar with surround sound, and a 12m x 5m mosaic-tiled overflow swimming pool all contribute to a refined indoor–outdoor lifestyle in one of the most sought-after locations of Aphrodite Hills. FAQs 1. Where is the property located? It is situated in Aphrodite Hills, on the Eastern Plateau, one of the highest and most private areas of the resort. 2. How many bedrooms and bathrooms does it have? The residence includes 6 bedrooms, 6 luxury bathrooms, and 2 additional guest WCs. 3. What premium features are included in the construction? The property uses high-spec systems such as Rehau underfloor heating, Mitsubishi VRV units, advanced insulation, waterproofing solutions, and European-made pressure pumps. 4. What parking is available? There is a large covered garage for up to 4 cars, plus additional outdoor parking. 5. Does the property offer outdoor entertainment spaces? Yes. It features expansive terraces, an outdoor living/dining area, a fully equipped outdoor kitchen and bar with surround sound, and a 12m x 5m overflow swimming pool. 6. Is the interior fully furnished? Yes, the residence is exclusively furnished and styled by premium Italian interior design companies.
House in Ypsonas
Ypsonas, Limassol
Reference ID: #SA37718 Price details: €2,200,000 Commercial warehouse for sale in Agios Sylas Industrial Area on a large 4,794m2 leasehold plot. The property features a 950m2 covered warehouse (built in 2008), Category “B”, in good condition, with a metal frame structure ensuring durability and flexibility for industrial use. There is significant development potential, with the ability to build an additional 1,926m2 on one extra floor or up to 2,885m2 across two floors — ideal for expansion, storage optimization, or mixed industrial operations. The current lease expires in 2036, with renewal options for a further 33 + 33 years, offering long-term security for investors and end-users alike. A solid industrial asset with strong expansion potential in one of Limassol’s most established industrial zones.
House in Agia Fylaxis
Agia Fylaxis, Lemesos
Reference ID: #SA37739 Price details: €1,100,000 Exceptional 5-Bedroom Detached Residence in Agia Fyla, Limassol. Built in 1995 and set on a generous 1.152sq.m plot, the property boasts approx. 430sq.m internal covered areas, making it an ideal family home. It offers a rare combination of space, privacy and functionality. The ground floor (203sq.m) features a spacious living and dining area with fireplace, a separate kitchen with dining space, a second living room with fireplace and a guest WC. The layout provides comfortable everyday living and excellent entertaining space. The first floor (204sq.m) includes a self-contained guest house with a private entrance and covered parking. The guest house comprises an open-plan kitchen and living area, one bedroom, and a bathroom, ideal for extended family, guests or independent living. This level also offers an additional room suitable as an office or extra bedroom. On a slightly lower internal level, the home features three bedrooms, two bathrooms, a living room, storage area and a partially covered veranda. Additional features include: Underfloor heating Full air-conditioning Photovoltaic system Swimming pool with fully equipped pool house (38 sq.m) including WC, shower and changing room Basement (23sq.m) with three separate storage/cellar rooms Covered parking up to 5 cars Garden and outdoor entertaining areas
House in Mouttagiaka
Mouttagiaka, Limassol
Reference ID: #SA37741 Price details: €5,850,000 For sale: an exceptional, ultra-luxury residence in the prestigious area of Mesovounia, Germasogeia. Set on a generous 956m2 plot, this magnificent property is perched on the hill of Mesovounia, offering uninterrupted panoramic views of the city and the Mediterranean Sea. Thanks to the area’s unique elevation and surrounding landscape, these breathtaking views are permanently secured and can never be obstructed. The home has just undergone an extensive, full-scale renovation, with every detail completely transformed using the highest quality materials and premium finishes throughout, making it feel essentially brand new. With approximately 860m2 of covered living space, the residence is thoughtfully arranged over three levels: basement, ground floor, and first floor. It features a total of 8 spacious bedrooms and multiple bathrooms, making it ideal for a large family or for comfortably hosting friends and relatives. Designed for ultimate comfort and lifestyle, the property also includes a private gym, sauna, swimming pool, and many additional luxury features. This is a rare opportunity to own a truly outstanding home in one of Limassol’s most sought-after residential areas — combining privacy, prestige, and panoramic views in one remarkable property.
House in Kato Polemidia
Kato Polemidia, Kato Polemidia
Reference ID: #SA37742 Price details: €2,500,000 Commercial warehouse for sale in Kato Polemidia Industrial Area, offering a total covered area of approximately 1,400m2 on a freehold plot. Built in 2000, the property consists of 1,078m2 ground-floor warehouse space plus a 325m2 mezzanine, spread over 2 floors, providing functional layout flexibility for storage, logistics, or light industrial use. The warehouse is complemented by 8 uncovered parking spaces, ensuring easy access for staff and operations. A solid freehold industrial asset in a prime and highly demanded location of Limassol, ideal for both owner-occupiers and investors seeking steady industrial value.
House in Nicosia
Nicosia, Nicosia
Reference ID: #SA37743 Price details: €1,900,000 Residential plot for sale in the City Center of Limassol. Access from two roads, 5 minutes walking distance from the sea. Next to all amenities and University. Very good price as it is around 1,650 euro per sqm. 1,163 buildable sqm. Perfect land for investment purposes. NO VAT
House in Kalogiroi
Kalogiroi, Limassol
Reference ID: #SA37747 Price details: €1,640,000 Two plots for sale in Kalogiri, excellent area for luxury houses. The plots can be sold together or seperately. 1007 sqm plot = 750,000 1232 sqm plot = 890,000 NO VAT.
House in Kouklia
Kouklia, Paphos
Here’s a polished, ready-to-use version of your property description. I kept the tone luxurious and descriptive while improving flow, clarity, and readability: Positioned in a prestigious and tranquil location, this exceptional villa offers complete privacy and an atmosphere of refined living. Upon entering the hallway, you are welcomed into expansive open-plan living and dining areas, complemented by a modern, fully equipped kitchen featuring high-end appliances and elegant granite worktops. Large terraces extend from both the main living areas and the bedrooms, showcasing breathtaking views and offering complete serenity. The villa’s harmonious color palette and numerous windows and doors ensure an abundance of natural light throughout. The property features four beautifully appointed bedrooms, each with its own en-suite bathroom and fitted wardrobes. Patio doors from the lounge open onto the impressive outdoor space, where a large swimming pool and dedicated barbecue area invite relaxation and entertaining. A charming gazebo completes the ambiance—perfect for outdoor dining, hosting gatherings, or enjoying a peaceful breakfast by the pool. The spacious master bedroom, located on the first floor, boasts a generous en-suite bathroom and a spectacular private terrace. Two further bedrooms are also situated on this level, while the fourth bedroom is conveniently located on the ground floor. The villa is equipped with air conditioning and central heating for year-round comfort. Descending to the lower level, you will find a well-designed fitness area complete with gym equipment, a bathroom, and a sauna. The exterior of the property is beautifully landscaped with mature trees, vibrant shrubs, and carefully selected plants, creating a lush and inviting environment. Frequently Asked Questions (FAQ) 1. How many bedrooms does the villa have? The villa features 4 spacious bedrooms, each with an en-suite bathroom and fitted wardrobes. The master bedroom includes a private terrace and a large en-suite bathroom. 2. Are there outdoor living spaces? Yes, the villa has expansive terraces connected to the living areas and bedrooms, a large swimming pool, a BBQ area, and a cozy gazebo for outdoor dining or relaxation. 3. Does the villa have air conditioning and heating? Yes, the property is equipped with both air conditioning and central heating for year-round comfort. 4. Is there a fitness or wellness area? Yes, the lower level includes a gym with equipment, a bathroom, and a sauna. 5. How is the garden and landscaping? The villa is beautifully landscaped with mature trees, vibrant shrubs, and colorful plants, creating a serene and private outdoor environment. 6. Does the villa have an issued title deed? Buyers should confirm with the seller or agent whether the villa comes with an issued title deed, ensuring full legal ownership upon purchase. 7. Can I view the villa before making a decision? Absolutely. Viewings can be arranged by appointment to experience the villa’s interiors, outdoor areas, and overall ambiance.
House in Kouklia
Kouklia, Paphos
This beautifully designed villa is located on the Eastern Plateau, offering fantastic views to the blue Mediterranean Sea and PGA National Golf Course below. The villa boasts the only full size- all weather tennis court for use exclusively by the residents of this property. Positioned in a prestigious and tranquil location, this fantastic villa offers complete privacy and is immune from the noise of the distant highway. Upon entering this Villa, one will notice the high ceilings, open plan living, dining areas with the kitchen area located privately on its own. The Villa is harmonious in color and enjoys tremendous light through its many French Doors and Windows. The spacious kitchen is fitted with modern appliances, granite worktops and luxury fixtures and fittings. The villa has been tastefully furnished and this is reflected throughout the different levels of the villa with spectacular views from all rooms. The villa features 4 double bedrooms on the first floor with 1 bedroom located on the ground floor, all offering en-suite bathrooms and come with fitted wardrobes. The villa also enjoys a very large basement which can be used as a separate studio suite offering open plan lounge, kitchen area, bedroom and storage facilities. Stepping out of the living and dining rooms through the wonderful French doors, one will notice the gardens below that reflect traditional Cypriot landscaping, a very large 12m x 6m swimming pool with an overflow feature and a very spacious BBQ area to accommodate large gatherings when socializing. Below is a polished FAQ section based on your villa description. If you want it tailored for marketing, Airbnb, real-estate listing, or brochure format, I can adjust it! Frequently Asked Questions (FAQ) Where is the villa located? The villa is situated on the Eastern Plateau in a prestigious and tranquil area, offering complete privacy and uninterrupted views of the Mediterranean Sea and the PGA-standard golf course below. Does the villa have sea and golf course views? Yes. The property offers panoramic views of the blue Mediterranean Sea and the PGA National Golf Course. Is the location quiet? Absolutely. The villa is positioned far from the main highway and is immune to any traffic noise, ensuring a serene and peaceful environment. What makes this villa unique? It features the only full-size, all-weather tennis court exclusively for the residents of this property—something unmatched in the area. How is the interior layout designed? The villa has high ceilings and an open-plan living and dining area, with the kitchen placed privately on its own. Large windows and French doors allow natural light to flood the spaces. What is the kitchen like? The kitchen is spacious and fully equipped with modern appliances, granite countertops, and high-quality fixtures and fittings. How many bedrooms and bathrooms does the villa have? The villa offers 5 bedrooms in total: 4 double bedrooms on the first floor 1 bedroom on the ground floor All feature en-suite bathrooms and fitted wardrobes. Is there additional living space? Yes. The villa includes a very large basement that can function as a separate studio suite with an open-plan lounge, kitchen area, bedroom, and storage. What are the outdoor features? Traditional Cypriot-style landscaped gardens A large 12m x 6m swimming pool with overflow design A spacious BBQ area ideal for hosting and entertainment Easy access to the outdoor areas through multiple French doors Is the villa furnished? Yes, the villa has been tastefully furnished throughout all levels, with décor that complements the bright and harmonious design. Who is this villa ideal for? It’s perfect for families, golf enthusiasts, tennis lovers, or anyone seeking luxury, privacy, and outstanding views in a prestigious setting. Is there a seperate title deed? it’s recommended to request this from the seller or verify it through your agent.
House in Pegeia
Pegeia, Pegeia
Luxury 4-Bedroom Villa Peyia – Elevated Position with Panoramic Sea Views Situated in the prestigious elevated area of Peyia, this exceptional 4-bedroom villa offers breathtaking panoramic views over Coral Bay and Peyia village. Coral Bay is renowned for its crystal-clear waters and golden sandy beaches, making this location one of the most desirable in the Paphos region. Property Overview 4 Bedrooms – All En-Suite 1 Guest Toilet 2 Floors Ground Floor: 116 m2 First Floor: 81 m2 Covered Veranda: 78 m2 Generous Plot Size: 811 m2 Photovoltaic System Included Smart Home System Included Architectural Concept The design approach prioritizes timeless architecture, blending contemporary elegance with natural materials to create a refined yet enduring aesthetic. The external finishes combine: Textured concrete surfaces Grey natural stone cladding Feature stonework applied to the staircase shaft and selected architectural volumes The result is a harmonious balance between modern design and natural surroundings. Interior Finishes & Specifications Internal Finishes Smooth plastered walls painted white as standard (Alternative colours available upon request) Suspended monolithic plasterboard ceilings throughout High-quality Italian ceramic tiles Solid wood parquet flooring Kitchen & Wardrobes Locally manufactured custom kitchens and wardrobes Unit carcasses constructed from high-quality silicon-infused boards White MDF external doors as standard Optional natural wood doors available in a choice of colours Natural granite worktops selected by the client Bathrooms & Sanitary Ware All sanitary ware is fully included: Basins WC units Mixers Shower systems Shower screens Designed for comfort, quality, and durability. Technical Specifications & Comfort Aluminium Systems: Muskita Air Conditioning & Heat Pump Systems: Mitsubishi Climate control arranged in two independent zones (one per floor) Full electrical and smart home layouts provided Integrated Smart Home System Photovoltaic system included (Battery readiness available at additional cost) Lifestyle & Location Set in a tranquil elevated position, the villa enjoys privacy, cooling breezes, and uninterrupted sea views while remaining just minutes away from: Coral Bay’s golden sandy beaches Restaurants and amenities Peyia village center This villa represents a perfect combination of luxury, efficiency, modern technology, and timeless architectural design, ideal for permanent residence, holiday home, or investment. Frequently Asked Questions (FAQ) 1.How many bedrooms does the villa have? The villa features 4 spacious bedrooms, all with en-suite bathrooms, offering both luxury and privacy for all residents. 2.What is the total size of the villa and plot? Ground Floor Area: 116 m2 First Floor Area: 81 m2 Covered Veranda Area: 78 m2 Plot Size: 811 m2 3.What are the main design features of the villa? The villa combines contemporary elegance with natural materials, including: Textured concrete surfaces Grey natural stone cladding Feature stonework on the staircase and key architectural volumes 4.What type of technology and systems are included? Smart Home System: Fully integrated for ease of control Photovoltaic System: Included for energy efficiency (battery-readiness available at an additional cost) Mitsubishi Air Conditioning & Heat Pump Systems: For climate control across two independent zones 5.What are the key interior features of the villa? Smooth plastered walls, painted white as standard (alternative colours available) High-quality Italian ceramic tiles Solid wood parquet flooring Bespoke locally manufactured kitchens and wardrobes Natural granite worktops, selected by the client 6.What is the villa’s location like? The villa is set in a tranquil elevated position, offering privacy, cooling breezes, and uninterrupted sea views while being just minutes away from: Coral Bay’s golden sandy beaches Restaurants and amenities Peyia village center 7.Is the villa energy-efficient? Yes! The villa includes an energy-efficient photovoltaic system, helping reduce energy consumption. Battery readiness is available as an upgrade to further optimize energy use. 8.What makes this villa ideal for investment? This villa offers a unique combination of luxury, efficiency, modern technology, and timeless design, making it a perfect investment for both permanent residence, a luxury holiday home, or as a high-yield investment property.
House in Kouklia
Kouklia, Paphos
This exceptional villa on the Eastern Plateau offers panoramic views of the blue Mediterranean Sea and the valley below. Set behind impressive electric iron gates, it provides complete privacy in a prestigious and tranquil location, far from highway noise. Inside, the spacious layout includes open-plan living and dining areas filled with natural light through numerous French doors, alongside a separate modern kitchen equipped with high-quality appliances and granite countertops. Across multiple levels, the villa features five double bedrooms, each with en-suite bathrooms and fitted wardrobes. The beautifully designed outdoor space includes a 6×10m heated overflow pool with Roman steps, Jacuzzi jets, and a cross-current swimming system, complemented by an additional Jacuzzi tub and a serene steam room. Landscaped gardens, shaded dining areas, a BBQ setup, and a bar counter create the perfect environment for relaxation and entertaining. Additional features include air conditioning, diesel central heating, a pressurized and solar water system, fireplace, private garden, basement, storage room, covered/uncovered parking, and full furnishings, with title deeds available. Here is an FAQ section tailored for your property description, with no project name, villa name, or developer names included: FAQ – Luxury Cyprus Villa 1. Where is the villa located? The villa is situated on the Eastern Plateau in a peaceful and private area with stunning views of the Mediterranean Sea and the surrounding valley. 2. How many bedrooms and bathrooms does the villa have? The villa offers 5 spacious double bedrooms, each featuring its own en-suite bathroom and fitted wardrobes. 3. What outdoor features does the property include? The outdoor area includes a 6×10m heated overflow swimming pool with Jacuzzi jets and a cross-current system, an additional Jacuzzi tub, a steam room, landscaped gardens, shaded dining areas, a BBQ area, and a bar counter. 4. Is the villa furnished? Yes, the villa is fully furnished with high-quality, tasteful décor throughout. 5. What heating and cooling systems are installed? The property includes air conditioning, diesel central heating, a pressurized water system, and a solar-heated water system. 6. Does the villa have parking? Yes, the gated entrance leads to a circular driveway with two parking spaces, plus additional covered and uncovered parking areas. 7. Is there storage or additional space available? The villa includes a basement and a dedicated storage room. 8. Does the property come with title deeds? Yes, title deeds are available. 9. Is the location quiet and private? Absolutely. The villa is positioned in a prestigious, tranquil setting and is fully insulated from distant highway noise. 10. What makes this villa unique? Its combination of size, luxury finishes, panoramic sea views, advanced pool features, wellness additions like a steam room and Jacuzzi, and complete privacy make it one of the most exceptional villas in the area.
House in Limassol
Limassol, Limassol
Reference ID: #SA37737 Price details: €2,093,000 +VAT A landmark on Limassol’s shoreline, project combines elegant architecture, ultramodern amenities, and Mediterranean charm to create a lifestyle beyond compare. Elegant Interiors & Architecture 4-meter ceiling heights creating a sense of volume and luxury. Floor-to-ceiling windows and glass railings framing the sea and city views. Underfloor heating for year-round comfort and style. Premium materials and high-end finishes throughout each residence. Premium wooden decks for open-air Mediterranean living. Prestigious Location Just 60m from the Limassol Bay shoreline, offering breathtaking panoramic sea views. Adjacent to the Molos Promenade, the city’s vibrant seafront leisure avenue. 200 m from Limassol Zoo and 150 m from the historic Limassol Library. 600 m from Anexartisias shopping street and the Old Town’s cultural hub. Modern Premium Comfort Two-level parking with electric car charging stations and a car elevator. Advanced security systems ensuring peace of mind. Smart-home readiness for a modern, connected lifestyle. A private wellness sanctuary curated for those who accept nothing but excellence. Subtle architectural lighting and refined natural stone finishes create an atmosphere of understated elegance and tranquillity. The illuminated vitality pool offers a deeply restorative experience, while bespoke loungers and a discreet glass-enclosed gym complete an environment of effortless, fivestar indulgence. The Penthouse A rare opportunity to own a private rooftop sanctuary in the sky. A refined penthouse offering 85 sqm of elegant internal living space, complemented by 26 sqm of covered verandas and an extraordinary 100 sqm of private rooftop and terraces. Designed for those who value both luxury and privacy, the residence features private elevator access, seamless indoor–outdoor flow, and carefully curated finishes throughout. The expansive rooftop is a true highlight, with a private swimming pool, premium wooden decking, and generous entertainment areas, all set against breathtaking sea and skyline views. Enhanced by high-end architectural lighting, the atmosphere transitions effortlessly from sophisticated daytime living to unforgettable evenings above the city. Covered area: 85 sq.m. Covered veranda: 26 sq.m. Uncovered veranda: 16 sq.m. Roof garden: 84 sq.m. PLUS V.A.T
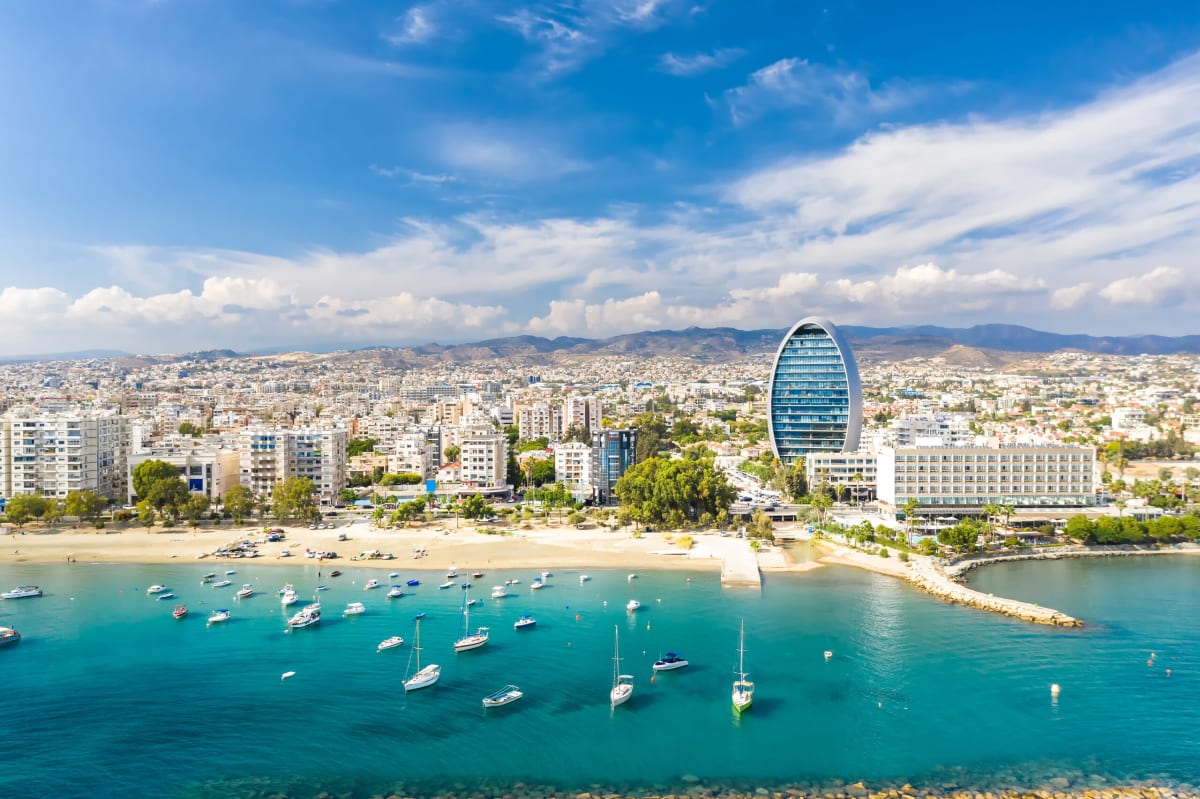
Cyprus
Find properties for sale in Cyprus with Your Overseas Home. Apartments in Larnaka or Paphos often start from around €160,000 to €300,000, while villas in Limassol or golf resort locations typically range from €280,000 to over €1M. From beachfront apartments to family villas, Cyprus offers property options for every buyer.
Get your exclusive Viewing Trip Guide

Plan the perfect trip
- Shortlist the right properties
- Get expert local guidance
- Seamless coordination
Why buy property in Cyprus
Cyprus combines sunshine, beaches, and affordability with strong rental demand. Apartments are usually priced from €160,000, while villas start from €280,000 and can exceed €1M in luxury marina or resort settings. With low taxes, English-speaking services, and a cost of living below much of Western Europe, Cyprus remains one of the most attractive overseas property markets.
Frequently asked questions about buying property in Cyprus
What is the average price of an apartment in Cyprus?
For more information on how to buy in Cyprus download our guide.