
Properties for sale in Cyprus
Showing 461–480 of 4,152
Villa in Tsada
Tsada, Tsada
Three Bedroom Detached Villa For Sale In Tsada, Paphos - Title Deeds (New Build Process)PRICE REDUCTION !! - (was €2,243,000 + VAT)A collection of 3 & 4 bedroom detached properties in Tsada. Located in an elevated position with amazing views set on a prestigious golf course and close to the village and amenities. With generous sized plots, the properties will be completed to a high standard of finish and of a modern, contemporary architectural design. The Villa owners will be able to enjoy the development's Golf Course, Driving Range, Large Communal Pool, Wellness & Spa facilities and also the Golf Club House. In addition to these facilities the resort has its own winery. The resort is also ideal for mountain biking and hiking and also has its own Equestrian Centre.- 2 Spacious double bedrooms all with ensuite facilities and walk-in wardrobes- 1 Bedroom with fitted wardrobes on entry level- Open plan - lounge - dining - kitchen area- Family bathroom- Provisions for A/C- Unfurnished- Private swimming pool- Communal heated indoor swimming pool- Clubhouse- Wellness centre- Covered private parking- Internal 210 - 225 m2- Covered balcony 34 - 40 m2- Uncovered balcony 105 - 200 m2- Plot 1239 - 1435 m2- Close to local amenities- Various shops, bars and restaurants on site- Golf and driving range on site.- 15 Minutes to the nearest beach- 20 Minutes to Paphos Harbour with its wide selection of restaurants, bars and amenities- 35 Minutes to Paphos International Airport- Suitable for Cyprus Permanent Residency - Fast Track- Subject to VAT- Energy Efficiency ATsadaTsada is a relatively large village 8km north of Paphos city centre. The village is nestled on the hillside and summit of the local mountain range at an altitude of approximately 600 meters above sea level. The elevation difference between Paphos Town and Tsada gives the area a totally different identity. The climate is much cooler all year long which is a welcome change during the humid summer months. The village also offers exceptional views from all directions. Tsada is a very active and growing village, it has been bolstered in recent years by the development of several high-end luxurious villas leading to a good balance of Cypriots and expatriates. There are tavernas, restaurants, coffee shops, supermarkets and a golf course all available locally.------------* Title Deeds (New Build Process)* Private Swimming Pool* Located on a Prestigious Golf Course* Suitable for Cyprus Permanent Residency - Fast Track* Subject to VAT* Off Plan - Completion 18 Months from Signing* Energy Efficiency ATsadaTsadaCounty: PaphosSale Type: For SaleRef #: PAF090N3
Apartment in Saint Paraskevi
Saint Paraskevi, Limassol
Offering an exceptional blend of modern sophistication and everyday comfort, this off-plan penthouse presents 155 m2 of internal space in the sought-after setting of Germasogeia. Designed for completion in 2028 with an impressive Energy Efficiency Class A rating, the residence establishes a refined standard for contemporary Mediterranean living. Convenient elevator access leads to an expansive interior featuring three tranquil bedrooms and three well-appointed bathrooms, catering effortlessly to families or professionals who appreciate generous personal space. A seamless central AC system ensures absolute climate comfort year-round, while optional furnishing packages offer the opportunity to tailor every finish to your individual taste before handover. Set securely within a peaceful gated complex, the development provides both privacy and immediate connection to everyday amenities. Contact Purple International Real Estate today to explore floor plans and secure this outstanding penthouse address.
Apartment in Saint Paraskevi
Saint Paraskevi, Limassol
Offering an exceptional blend of contemporary style and generous proportions, this off-plan second-floor apartment presents 155 m2 of thoughtfully designed interior space within a secure, gated complex in Germasogeia. Scheduled for completion in 2028 and boasting an Energy Efficiency rating of A, the residence provides a peaceful and modern sanctuary with convenient elevator access. Inside, the expansive layout encompasses four well-appointed bedrooms and three sleek bathrooms, creating an effortless environment for growing families or those who love to host guests. A sophisticated central AC system ensures year-round climate control throughout the open and light-filled living areas. Buyers also have the appealing choice of optional furnishing packages, allowing you to tailor every interior detail to your exact personal taste before you move in. Nestled in the sought-after residential setting of Germasogeia, everyday life here centers on effortless convenience. The property sits within easy reach of neighborhood shops, supermarkets, and local dining spots, combining quiet suburban privacy with immediate access to daily essentials. Contact Purple International Real Estate today to learn more about this modern residence and secure your future home.
Apartment in Saint Paraskevi
Saint Paraskevi, Limassol
Offering refined contemporary architecture within a secure gated complex, this off-plan apartment delivers 150 m2 of internal living space on the first floor in Germasogeia. Slated for completion in 2028 with an energy efficiency rating of A, this modern residence represents an exceptional home for growing families or professionals seeking comfort and quality. The layout features four well-proportioned bedrooms and three stylish bathrooms, ensuring privacy and personal space for everyone in the household. Year-round comfort is assured thanks to a central AC system, while elevator access provides everyday convenience. Purchasers also benefit from the option of a tailored furniture package, allowing for a seamless transition into a personalized living environment. Set in the desirable residential area of Germasogeia, the property balances peaceful neighborhood living with close proximity to essential amenities and everyday services. Contact Purple International Real Estate today to discuss full specifications and secure your home in this new development.
Apartment in Germasogeia River
Germasogeia River, Germasogeia
Embrace contemporary penthouse living in this refined 164 m2 residence, scheduled for completion in 2028 within a secure community in Germasogeia. Convenient elevator access brings you smoothly to your top-floor sanctuary, offering quiet privacy and an elevated standard of comfort. Designed for seamless everyday living and effortless entertaining, the generous interior layout features an expansive, light-filled living and dining area. The home encompasses three comfortable bedrooms and two sleek bathrooms, creating an ideal setting for growing families or hosting guests. Built with an energy efficiency rating of Class A, the apartment also offers an optional furnishings package to match your personal style from day one. Nestled in a peaceful residential pocket of Germasogeia, this address strikes the ideal balance between quiet retreat and everyday practicality. Residents enjoy the safety and serenity of a gated complex while remaining just moments from essential neighborhood shops, dining options, and daily amenities. Whether you are seeking an exquisite primary home or an exceptional off-plan opportunity in Cyprus, this residence provides a standout lifestyle. Connect with Purple International Real Estate today to explore floor plans and secure your new home.
Apartment in Germasogeia River
Germasogeia River, Germasogeia
Elevated above Germasogeia, this striking off-plan four-bedroom penthouse delivers an exceptional blend of modern design, expansive city views, and energy efficiency A standards scheduled for completion in 2028. Spanning 149 m2 of internal space, it presents an enviable setting for families and professionals seeking generous proportions in Cyprus. Inside, the residence unfolds with an inviting layout designed for effortless entertaining and everyday comfort, complemented by an optional furnishings package. Four peaceful bedrooms and three stylishly appointed bathrooms provide privacy for everyone, while a central AC system ensures balanced climate control year-round, complete with convenient elevator access. Positioned within a secure gated complex, the home combines privacy with easy access to neighborhood conveniences across Germasogeia, allowing you to enjoy a relaxed residential lifestyle without sacrificing urban connectivity. Contact Purple International Real Estate today to explore the architectural plans and reserve this contemporary penthouse.
House in Agia Fylaxis
Agia Fylaxis, Lemesos
Reference ID: #SA38661 Price details: €1,200,000 +VAT A regular-shaped commercial plot of 702 m2 in a sought-after location. Zoned Εβ (100%) under the Limassol Local Plan, allowing commercial and other uses outside the dense city core. Offers easy access to the roundabout and highway. Plot area: 702 m2 Zone: Εβ (100%) – commercial uses Access: Registered road, corner/privileged position Level: At road level Shape: Regular Bonus: Adjoins a pedestrian walkway Great potential for commercial development in a growing area.
Apartment in Limassol
Limassol, Limassol
Luxurious Sea View Two Bedroom Apartments For Sale in Limassol Town Centre - Title Deeds (New Build Process)As you step into These apartments, you are immediately struck by the uplifting levels of light, the incredible sea views, the open, generous space and the refinement of detailing. Warm meets cool in the interior design palettes. Marble, glass, stone and stainless steel form a fresh feel while woods and natural hues emit innate calm. Simplicity at first glance is followed by the depth of natural patina on the second. Quality is discerned throughout. Both the two and three bedroom apartments are available in conventional or open-plan configuration - consideration for flexibility and individual preference is another facet of this project.- Master bedroom with ensuite facilities and fitted wardrobes- 1 Bedroom with fitted wardrobes- Open plan living - dining - kitchen area- Family bathroom- Maids room available- Unfurnished- All with expansive verandas- Panoramic sea views- Recreational facilities- Outdoor heated communal swimming pool with cover- Pool bar- Indoor / outdoor lounge and terrace- Spa- Secure allocated parking- Children's play area- Games room- Wine cellar- Golf membershipServices including:- Reception- Lobby porter- 24 hour security- Concierge- Room service- House keeping- Function room- Business centre- Private store rooms- Two floors of exclusive retail- Tallest seafront residential tower in Europe- In the heart of Limassol commercial district- Prime front line location- Residential floors from Level 5- Maximum of 3 residences per floor- Internal area - 101 - 136 m2- Covered veranda - 25 - 39 m2- Communal fees TBC- Walking distance to the nearest beach- 5 Minutes to local amenities- 9 Minutes to Limassol Marina- 48 Minutes to Larnaca International Airport- 53 Minutes to Paphos International Airport- Suitable for Cyprus Permanent Residency - Fast Track- Subject to VAT- Energy Efficiency B+LimassolLimassol is Cyprus' cosmopolitan capital, its most important business district and a vibrant modern playground. It is consistently ranked as one of the world's leading cities for quality of life. Nowhere in Cyprus is there a richer mix of modern culture and fascinating heritage. The city offers an active, vibrant and varied choice of restaurants, stylish cafes, bars and chic lounges. Limassol is a city on the southern coast of Cyprus. It's known for the centuries-old Limassol Castle, home to the Cyprus Medieval Museum and its collection of pottery and tombstones. On the seafront is the Prokymea (Molos) Sculpture Park, with sculptures by Cypriot, Greek and international artists. To the northeast is the Limassol Archaeological Museum, exhibiting artefacts from the Neolithic to the Roman periods. Contrast this with the new marina and vibrant nightlife the city as to offer something for everyone.------------* Title Deeds (New Build Process)* Communal Swimming Pool* Spectacular Sea Views* Suitable for Cyprus Permanent Residency - Fast Track* Subject To VAT* New Build* Energy Efficiency B+Limassol Town CentreLimassol Town CentreCounty: LimassolSale Type: For SaleRef #: PAF025N2F
Villa in Tsada
Tsada, Tsada
Three Bedroom Detached Villa For Sale In Tsada, Paphos - Title Deeds (New Build Process)Named after and situated at the highest point of the resort, the calmness that you feel here is extraordinary. This new neighbourhood is the latest launch at this development, perched at the highest point of the resort, offering 360-degree panoramic views that stretch across mountain landscapes, manicured golf greens and the Mediterranean sea beyond.Designed to seamlessly blend nature and luxury, this elevated community includes a stunning selection of residences, spacious villas, and elegant apartments. Each home captures the essence of modern Mediterranean living, with open-plan layouts, expansive terraces, and floor-to-ceiling windows that maximize the spectacular views. Residents enjoy access to exclusive amenities such as infinity pools, private gardens and tailored concierge services. The simple and elegant designs, combined with the traditional touches, are the essence of this development creating a cosy feeling that is both authentic and real. Mindful living encourages a deeper sense of purpose, balance, and harmony, fostering a lifestyle that is both fulfilling and sustainable.Reconnect with nature and blend with the landscape, these are the guiding principles of the architecture. A harmonious blend of opulence and the natural world, creating spaces where sophistication and serenity coexist. A lifestyle that values the beauty and tranquility of natural environments while enjoying the highest standards of comfort and elegance. Discover a seamless ownership journey with the potential for strong returns, ideal for those seeking to blend luxury with financial security.- Master bedroom with ensuite facilities and fitted wardrobes- 2 Bedrooms with fitted wardrobes- Open plan living - dining - kitchen area- Modern kitchen- Family bathroom- Provisions for air conditioning- Unfurnished- Communal swimming pool- Clubhouse- Wellness centre- Internal 163 m2- Covered veranda 29 m2- Plot 484 - 555 m2- Communal Fee TBC- Close to local amenities- Various shops, bars and restaurants on site- Golf and driving range on site.- 15 Minutes to the nearest beach- 20 Minutes to Paphos Harbour with its wide selection of restaurants, bars and amenities- 35 Minutes to Paphos International Airport- Suitable for Cyprus Permanent Residency - Fast Track- Subject to VAT- Energy Efficiency ATsadaTsada is a relatively large village 8km north of Paphos city centre. The village is nestled on the hillside and summit of the local mountain range at an altitude of approximately 600 metres above sea level. The elevation difference between Paphos Town and Tsada gives the area a totally different identity. The climate is much cooler all year long which is a welcome change during the humid summer months. The village also offers exceptional views from all directions. Tsada is a very active and growing village, it has been bolstered in recent years by the development of several high-end luxurious villas leading to a good balance of Cypriots and expatriates. There are tavernas, restaurants, coffee shops, supermarkets and a golf course all available locally.------------* Title Deeds (New Build Process)* Communal Swimming Pool* Located on a Prestigious Golf Course* Suitable for Cyprus Permanent Residency - Fast Track* Subject to VAT* Under Construction - Completion June 2027* Energy Efficiency ATsadaTsadaCounty: PaphosSale Type: For SaleRef #: PAF099N3/D
House in Tsada
Tsada, Tsada
Three Bedroom Detached Bungalow For Sale In Tsada, Paphos - Title Deeds (New Build Process)Named after and situated at the highest point of the resort, the calmness that you feel here is extraordinary. This new neighbourhood is the latest launch at this development, perched at the highest point of the resort, offering 360-degree panoramic views that stretch across mountain landscapes, manicured golf greens and the Mediterranean sea beyond.Designed to seamlessly blend nature and luxury, this elevated community includes a stunning selection of residences, spacious villas, and elegant apartments. Each home captures the essence of modern Mediterranean living, with open-plan layouts, expansive terraces, and floor-to-ceiling windows that maximize the spectacular views.Residents enjoy access to exclusive amenities such as infinity pools, private gardens and tailored concierge services. The simple and elegant designs, combined with the traditional touches, are the essence of this development creating a cosy feeling that is both authentic and real. Mindful living encourages a deeper sense of purpose, balance, and harmony, fostering a lifestyle that is both fulfilling and sustainable.Reconnect with nature and blend with the landscape, these are the guiding principles of the architecture. A harmonious blend of opulence and the natural world, creating spaces where sophistication and serenity coexist. A lifestyle that values the beauty and tranquillity of natural environments while enjoying the highest standards of comfort and elegance.Discover a seamless ownership journey with the potential for strong returns, ideal for those seeking to blend luxury with financial security.- Three bedrooms with fitted wardrobes- Open plan living - dining - kitchen area- Modern kitchen- Two bathrooms- Provisions for A/C- Unfurnished- Communal swimming pool- Clubhouse- Wellness centre- Internal area 144 m2- Covered veranda 17 m2- Plot 337 - 544 m2- Communal Fee TBC- Close to local amenities- Various shops, bars and restaurants on site- Golf and driving range on site.- 15 Minutes to the nearest beach- 20 Minutes to Paphos Harbour with its wide selection of restaurants, bars and amenities- 35 Minutes to Paphos International Airport- Suitable for Cyprus Permanent Residency - Fast Track- Subject to VAT- Energy Efficiency ATsadaTsada is a relatively large village 8km north of Paphos city centre. The village is nestled on the hillside and summit of the local mountain range at an altitude of approximately 600 metres above sea level. The elevation difference between Paphos Town and Tsada gives the area a totally different identity. The climate is much cooler all year long which is a welcome change during the humid summer months. The village also offers exceptional views from all directions. Tsada is a very active and growing village, it has been bolstered in recent years by the development of several high-end luxurious villas leading to a good balance of Cypriots and expatriates. There are tavernas, restaurants, coffee shops, supermarkets and a golf course all available locally.------------* Title Deeds (New Build Process)* Communal Swimming Pool* Located on a Prestigious Golf Course* Suitable for Cyprus Permanent Residency - Fast Track* Subject to VAT* Under Construction - Completion June 2027* Energy Efficiency ATsadaTsadaCounty: PaphosSale Type: For SaleRef #: PAF099N3/C
House in Cyprus
Cyprus,
Set against the tranquil coastal backdrop of Latchi, this impressive 211 m2 detached villa, constructed in 2008, offers an idyllic Mediterranean lifestyle framed by captivating sea views. Positioned on an expansive plot, the residence seamlessly blends generous proportions with the relaxed charm of Cyprus's picturesque northwestern coast. Inside, the home comes fully furnished for effortless, turnkey living. The bright interior features a welcoming layout comprising three comfortable bedrooms and three bathrooms, ensuring total privacy and convenience for both residents and visiting guests. An expansive basement adds exceptional versatility to the property, offering an adaptable space well suited for extensive storage, a hobby room, or dedicated leisure space. Outdoor living is centered around a private swimming pool set within generous grounds, providing a peaceful setting to unwind or entertain under the sun. Everyday conveniences are close at hand, with local amenities, seaside dining, and the charming waterfront of Latchi just a short journey away. To experience this coastal retreat firsthand, arrange a private viewing with Purple International Real Estate today.
House in Mouttagiaka
Mouttagiaka, Limassol
Reference ID: #SA38657 Price details: €5,100,000 This asset is a four-bedroom house in Mesovounia, Germasogeia. The asset is located c. 1km northeast of Germasogeia roundabout and c. 930m north of Nicosia - Limassol motorway. The asset has an area of 1,180sqm. The ground floor consists of two living rooms and dining areas, a kitchen, office and a guest toilet. The first floor comprises of four en-suite bedrooms. In the basement there are two living rooms, a kitchen, two en-suite bedrooms, gym, bar, sauna, home cinema and other ancillary areas. The basement can be accessed via an elevator, as well as through internal and external staircases. Externally the house has a parking space, gardens, swimming pool and a barbeque area The wider area of the property comprises of high-end residential developments with great accessibility towards Limassol city centre.
House in Chlorakas
Chlorakas, Paphos
FOR SALE: An Exquisite Brand-New Luxury Home with Panoramic Sea Views in Lower Chlorakas, Paphos Discover an unparalleled lifestyle of sophistication and tranquility with this stunning 3-bedroom luxury house, perfectly nestled in the highly sought-after area of lower Chlorakas, Paphos with amazing sea views from every level. Completed in 2024, this magnificent property offers the pinnacle of contemporary design and comfort, promising an exceptional living experience on the beautiful island of Cyprus. Step into a world where every detail has been meticulously curated for elegance and convenience. Spanning a generous 170 square meters of exquisitely designed living space, this home provides ample room for both relaxation and entertaining. The property comes fully furnished with a tasteful selection of high-end pieces, allowing you to move in and immediately enjoy your luxurious new surroundings without a single worry. Embrace the Cypriot sunshine in your private outdoor oasis. The meticulously manicured garden offers a serene backdrop for leisurely afternoons, while the sparkling private swimming pool invites you to cool off and unwind in complete seclusion. From your elevated position, prepare to be captivated by breathtaking, uninterrupted sea views that stretch across the horizon, providing a daily spectacle of nature's beauty from the comfort of your home. Situated in a remarkably quiet and peaceful area, this residence offers the perfect sanctuary away from the hustle and bustle, yet remains conveniently close to all essential amenities, vibrant local life, and the pristine beaches of Paphos. Ample private parking ensures utmost convenience for you and your guests. This is more than just a house; it's a statement of luxury, an investment in your lifestyle, and an opportunity to own a piece of paradise in one of Cyprus's most desirable locations. Priced at €1,200,000, this brand-new, turn-key property represents an exceptional value for the discerning buyer. Do not miss the chance to experience this magnificent property firsthand. We invite you to contact us today to arrange your private viewing and discover the endless possibilities that await you in this exquisite Chlorakas residence. Your dream home in Cyprus is waiting.
Villa in Lakki
Lakki, Polis
Exclusive Four Bedroom Detached Villa For Sale in Latchi, Paphos - Title Deeds (New Build Process)Located in the most beautiful part of the island near the Akamas Peninsula. A private haven of outdoor beauty and indoor luxury with undisturbed views of sparkling blue sea and boundless sky. These properties blend harmonious architecture and outstanding designs shown in their distinctive styles for each individual villa. Part of a secure gated community, benefiting from property management services, these spacious villas are set within exceptionally large, landscaped plots and just steps away from the beach, with fresh air and sunlight as your constant companions, peace and privacy are assured.Villa 22- 3 Bedrooms all with ensuite facilities and fitted wardrobes- One bedroom located on ground floor- Open plan living, dining & kitchen area- Imported Italian designed kitchen- Premium top branded kitchen appliances and fixtures included- Guest W/C- Provisions for A/C- Underfloor heating- Bespoke fireplace in living room- Unfurnished- VRV systems full installation included- Private parking with electronic controlled gates- Private swimming pool and outdoor shower- Landscaped gardens- BBQ and al fresco dining area- Sea and mountain views- Internal 344 m2- Covered veranda 63 m2- Uncovered veranda 70 m2- Plot 755 m2- 5 Minutes to the nearest beach- 41 Minutes to the nearest golf course- 1 Hour to Paphos International Airport- Suitable for Cyprus Permanent Residency - Fast Track- Subject to VAT- Energy Efficiency ALatchiLatchi is approximately 45 minutes drive from Paphos and although the beaches in this area are covered with pebbles the water is crystal clear and the scenery is stunning. Latchi is set around a small quaint fishing harbour surrounded by a wide choice of restaurants and bars many offering traditional Cypriot cuisine or locally sourced fish. There are many amenities in the area and Latchi benefits from its' position close to the undeveloped and protected Akamas National Park which is ideal for hiking, exploring the flora and fauna and visiting the Baths of Aphrodite. Latchi is undeniably one of the most beautiful locations in Paphos.------------* Title Deeds (New Build Process)* Private Swimming Pool* Panoramic Sea Views* Suitable for Cyprus Permanent Residency - Fast Track* Subject To VAT* New Build* Energy Efficiency ALatchiLatchiCounty: PaphosSale Type: For SaleRef #: CYB012N4/22
House in Germasogeia
Germasogeia, Germasogeia
Reference ID: #SA38624 Price details: €3,200,000 For Sale Residential and commercial Land in Germasogia Turist Area , Limassol Area: 1,288m2 Category: FIELD Development Plan: LIMASSOL LOCAL PLAN Political Zone: ΚΓ6a(100%) Zone Description AREA WITH PREDOMINANT USE RESIDENTIAL AND OFFICES Building: 80% Coverage: 45% Floor: 3, Height: 13.5m
House in Agios Tychon
Agios Tychon, Limassol
Reference ID: #SA38631 Price details: €2,500,000 +VAT Prime development land of 12,361 m2 in the prestigious area of Agios Tychonas, offering amazing panoramic sea viewsand excellent development potential. The property has a 30% building density, allowing approximately 3,066 m2 of buildable area, with a proposed development concept consisting of: 14 Luxury Houses Approximately 154 m2 each 4 bedrooms 2 levels 38 m2 covered balconies Private 4 × 8 m swimming pool Photovoltaic system on the roof Residential Apartment Building 8 × 2-bedroom apartments, approximately 80 m2 each + 20 m2 covered balconies 4 × 1-bedroom apartments, approximately 50 m2 each + 12 m2 covered balconies Ground-floor parking facilities 2 residential floors Roof garden with Jacuzzi Development Potential 14 luxury houses + 12 apartments An exceptional opportunity for developers and investors seeking a large-scale residential project in one of Limassol’s most prestigious locations, combining sea views, luxury residences and strong development potential.
House in Cyprus
Cyprus,
Reference ID: #SA38651 Price details: €5,950,000 +VAT Land for Sale in Panorea, Germasogeia - Prime Development Opportunity. An exceptional opportunity in the higly sought-after area of Panorea, Germasogeia, one of Limassol's most prestigious and peaceful residential locations. The property extends to approximately 8.607sq.m and benefits from a 40% building density and 25% building coverage, offering significant developement potential. The land is served by a road under registration, providing future access and enhancing the long-term developement prospects of the property. Ideally positioned within close proximity to several new and upcoming developements, the area is experiencing increasing interest and investment, making this property an attractive opportunity for developers and investors seeking a prime location in Limassol. Panorea is renowned for its quiet and exclusive residential character, surrounded by elegant luxury residences and high-quality developements. The property is also conveniently located near Foley's private School. With its generous size, excellent developement parameteres, peaceful surroundings and proximity to new developements, this property represents an outstanding investment and developement opportunity in one of Germasogeia's most desirable areas. Plus VAT
House in Pegeia
Pegeia, Paphos
Embrace relaxed Mediterranean elegance with this contemporary four-bedroom detached villa in Saint George Peyia. Offering 167.25 m2 of refined internal space on a generous private plot, this off-plan residence achieves an impressive A+ energy efficiency rating while framing breathtaking sea views. Designed for effortless living and entertaining, the home features underfloor heating alongside a central AC system to maintain complete climate comfort throughout every season. Three well-appointed bathrooms serve the restful bedroom suites, with optional furnishing packages available to tailor the interiors to your personal taste. Outside, your private swimming pool anchors an expansive terrace, creating an idyllic setting for alfresco dining or quiet afternoons taking in the coastal breeze. Set within a peaceful and prestigious neighborhood, the villa places everyday conveniences within easy reach while offering swift access to an acclaimed local golf course. It represents a wonderful opportunity for families or lifestyle buyers seeking refined island living. Contact Purple International Real Estate today to explore the architectural plans and make this exceptional Cyprus property your own.
Apartment in Cyprus
Cyprus,
Offering captivating sea views from the fifth floor of a prestigious 33-story landmark, this off-plan 145 m2 apartment presents an extraordinary standard of coastal living in Limassol. Designed with superior energy efficiency rated A+, the residence promises a refined lifestyle tailored for professionals and families seeking elegance and tranquility. Sun-drenched interiors flow naturally throughout, complemented by a seamless central AC system and convenient elevator access. The intuitive floor plan features three restful bedrooms, three contemporary bathrooms, and an inviting private Jacuzzi to unwind against panoramic coastal backdrops. Buyers also have the flexibility of an optional furnishing package to curate their ideal home from day one. Exclusive communal amenities enrich daily living within this private gated complex, featuring a sparkling swimming pool and a modern gym. Positioned within easy reach of neighborhood conveniences, sandy shores, and Limassol's premier dining, this address offers both peaceful seclusion and supreme accessibility. Contact Purple International Real Estate today to discover full architectural plans and reserve this exceptional seaside residence.
Apartment in Cyprus
Cyprus,
Set high on the fifth floor of a prestigious 33-story tower, this off-plan apartment offers 118 m2 of refined coastal living in vibrant Limassol. Framing captivating sea views from its elevated vantage point, the home blends modern architectural sophistication with an exceptional A+ energy rating. The layout encompasses three beautifully appointed bedrooms and three bathrooms, creating an effortless balance of privacy and togetherness. Complete with an efficient central AC system and the choice of optional stylish furnishings, each space is crafted to elevate everyday comfort, seamlessly flowing from quiet retreats to welcoming social areas. Residents enjoy exclusive access to resort-caliber facilities within the secure gated complex, including a communal swimming pool, a fully equipped gym, and a relaxing jacuzzi. Positioned with direct elevator access and situated within easy reach of Limassol's premier amenities, sandy coastlines, and dining destinations, it presents an enviable Mediterranean lifestyle. To learn more about securing this distinctive residence, contact Purple International Real Estate to speak with a dedicated advisor today.
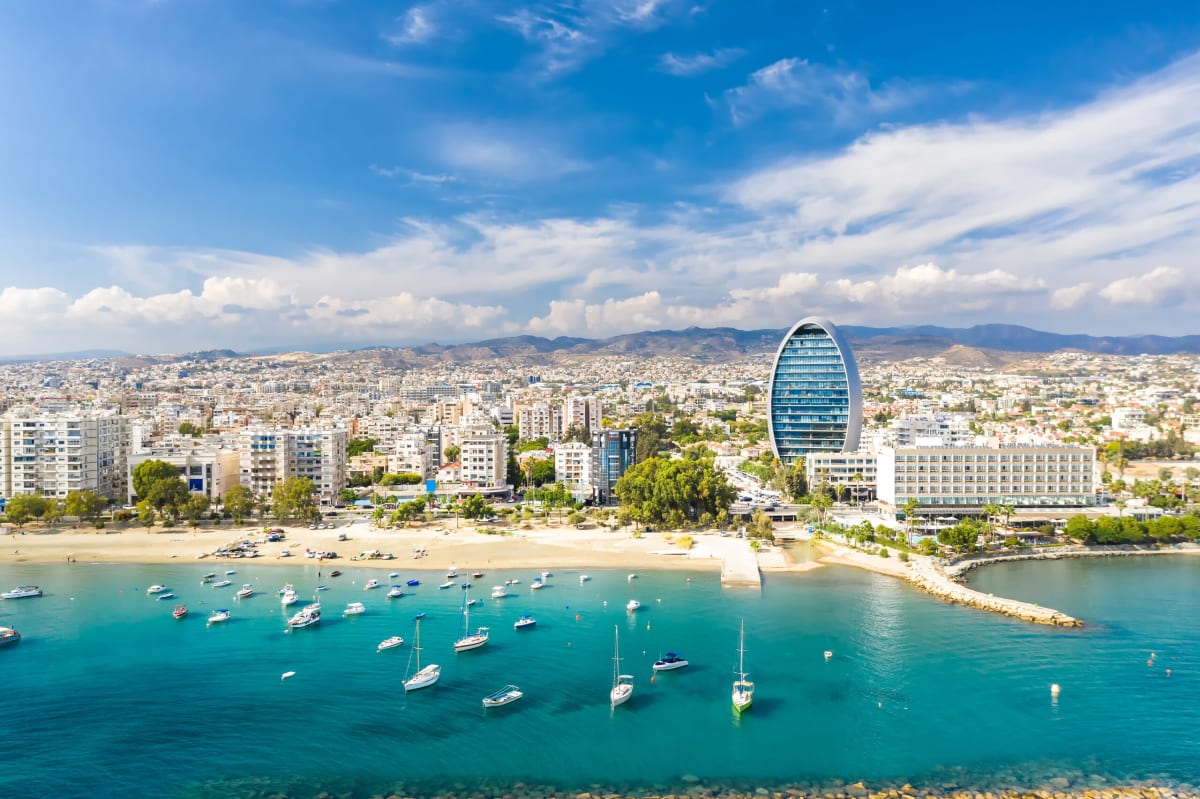
Cyprus
Property for sale in Cyprus is bought under a legal system drawn from English common law, which is part of the appeal for non-EU buyers. Prices run from around €45,000 (£39,000) to over €1m, with more than 1,000 homes under €100,000.
Limassol holds the largest share of stock, with Famagusta closer to the airport. Use the filters to narrow by region, price and property type.
Get your exclusive Viewing Trip Guide

Plan the perfect trip
- Shortlist the right properties
- Get expert local guidance
- Seamless coordination
Why buy property in Cyprus
Cyprus is bought under a legal system drawn from English common law, and professional services operate in English throughout, which is why non-EU buyers find the process familiar. Prices run from around €45,000 to over €1m, with more than 1,000 homes under €100,000. Paphos and Limassol take the largest share of enquiries, while Larnaca and the Famagusta district sit closer to the main airport. The cost of living remains below much of western Europe, and VAT on a qualifying first home is charged at a reduced rate rather than the standard 19%.
Frequently asked questions about buying property in Cyprus
What is the average price of an apartment in Cyprus?
For more information on how to buy in Cyprus download our guide.