
Properties for sale in Cyprus
Showing 441–460 of 4,152
House in Agios Tychon
Agios Tychon, Limassol
Reference ID: #SA38668 Price details: €5,500,000 +VAT A unique field in a Prime location with stunning unobstructed South sea views, two public roads and smooth surface, adequate for private luxury villa in a selrctive area and neighborhood Field 5269m2 with 30% building density
House in Ayios Athanasios (quarter)
Ayios Athanasios (quarter), Limassol
Reference ID: #SA38693 Price details: €1,200,000 Located in the sought-after area of Agios Athanasios, this spacious two-storey residence offers a combination of generous living spaces, functionality, privacy and a beautifully established garden, creating a warm and welcoming family home. The property is built on a 549 sq.m. plot, with a 90% building density coefficient and 50% coverage coefficient, with the potential for development of up to three floors, subject to the applicable planning regulations. Τhe ground floor features a separate formal dining room, a spacious living area with a guest WC, and a generously sized kitchen designed for comfortable everyday living and entertaining. Also on this level is a bedroom with en-suite bathroom and its own separate external access, offering flexibility for guests, domestic staff or family members seeking additional privacy. The upper floor comprises four bedrooms, including one en-suite king size master- bedroom, together with an exceptionally spacious additional room offering a high degree of flexibility. This versatile space opens onto a large and beautiful veranda overlooking the mature pine trees of the garden, creating a peaceful and private setting. Depending on the new owner's needs, the space could be used as an additional bedroom, playroom, home office, gym, study, family lounge or entertainment area, offering numerous possibilities for adapting the residence to suit different lifestyles and requirements. Key Features: Land size: 549sq.m Covered internal area: 244sq.m Covered veranda: 13sq.m Uncovered veranda: 46sq.m Central Heating Split-unit air conditioning Photovoltaic system Wood burning stove Automatic irrigation system Two covered and one uncovered parking Private water borehole Externally the property features a spacious and mature garden with large pine trees, creating a peaceful atmosphere reminiscent of a traditional mountain village in Limassol. The property would benefit from renovation and modernisation, presenting an excellent opportunity for a new owner to transform it into a contemporarty home tailored to their own style and requirements. With the right renovation and thoughtful upgrades, the residence has significant potential to enhance its value and appeal, while providing a highly comfortabel and functional home for a large family. Overall this property has excellent potential for both private residential use and investment.
House in Chlorakas
Chlorakas, Paphos
Set against inspiring coastal vistas, this off-plan detached villa in Chloraka combines refined modern living with exceptional Energy Efficiency A standards. Offering 127 m2 of thoughtfully planned internal space, the residence captures sparkling sea views, creating an immediate sense of light and relaxation. Inside, three peaceful bedrooms and three well-appointed bathrooms provide privacy and comfort for residents and guests alike. A dedicated basement offers adaptable extra space to tailor to your lifestyle, whether as an entertainment lounge or private studio. Year-round comfort is effortless thanks to underfloor heating and a central AC system, while the option for a furnished interior allows you to tailor the finish to your exact taste. Everyday living extends seamlessly beyond your front door within an exclusive gated complex featuring a communal swimming pool and a residents' gym. Positioned in the welcoming coastal community of Chloraka, the home enjoys a quiet residential setting while remaining close to convenient local amenities. An ideal sanctuary for buyers seeking a contemporary Mediterranean lifestyle with modern comforts. Contact Purple International Real Estate today to review the architectural plans and reserve your future home.
House in Chlorakas
Chlorakas, Paphos
Offering striking sea views in Chloraka, this off-plan detached villa delivers 170 m2 of luminous internal living space designed to the highest Energy Efficiency A standards. Featuring three well-appointed bedrooms and two contemporary bathrooms, the home presents an ideal balance of refined architecture and relaxed Mediterranean style. Inside, fluid open-plan spaces invite natural light throughout, connecting seamlessly to an expansive outdoor terrace with a private swimming pool. Year-round comfort is effortlessly maintained with integrated underfloor heating and a central AC system, while the option for tasteful furnishing packages allows you to move straight into a personalized home. Nestled within a secure gated complex, residents benefit from private access to a dedicated on-site gym. Everyday conveniences, shops, and dining spots in Chloraka are just moments away, offering a tranquil neighborhood feel with easy connection to the surrounding coastline. Take the next step toward your dream coastal residence and contact Purple International Real Estate today to review the floor plans and project details.
House in Chlorakas
Chlorakas, Paphos
Captivating Mediterranean sea views and refined modern architecture define this exceptional off-plan detached villa in the sought-after coastal village of Chloraka. Spanning 204.50 m2 of internal space, this residence is designed to meet Energy Efficiency A standards, presenting four well-appointed bedrooms and three contemporary bathrooms crafted for comfortable living. Bathed in natural daylight, the fluid living and dining spaces open effortlessly onto outdoor entertaining areas. Year-round comfort is effortlessly maintained with an integrated central AC system and underfloor heating throughout, while the option of a tailored furniture package allows you to effortlessly customize your interior aesthetic before move-in day. Outdoors, a private swimming pool serves as the centerpiece for sun-soaked relaxation and al fresco dining with sweeping blue vistas. Peace of mind and wellness come naturally within this secure gated complex, which also offers an exclusive on-site gym and immediate access to convenient neighborhood amenities. An ideal choice for families or discerning buyers seeking a private coastal haven, contact Purple International Real Estate today to review the floor plans and begin crafting your dream home.
House in Konia
Konia, Paphos
Commanding an elevated setting in Konia, this exceptional off-plan detached villa delivers 383.41 m2 of sophisticated internal space designed for an enviable coastal lifestyle. Set across a large plot, the residence captures sweeping panoramic sea views alongside top-tier Energy Efficiency A credentials, blending sustainable contemporary design with grandeur. Spanning light-filled levels connected by a smooth private elevator, the interior layout presents six serene bedrooms, seven beautifully appointed bathrooms, and a versatile basement suited for custom leisure or storage. Underfloor heating and an integrated central AC system ensure complete climate comfort in every season, with optional furnished packages available to tailor the aesthetic to your exact taste. Step outside into your private open-air oasis, where a sparkling swimming pool and jacuzzi create an idyllic environment for relaxed sun-drenched afternoons and evening entertaining. The surrounding neighborhood provides peaceful residential living while keeping everyday conveniences, local amenities, and championship golf courses close at hand. An exquisite choice for discerning buyers seeking space, privacy, and prestige, contact Purple International Real Estate today to review the architectural plans and reserve this bespoke residence.
House in Konia
Konia, Paphos
Capturing sweeping sea views and panoramic vistas from its generous plot, this off-plan detached villa provides 305.38 m2 of refined internal living space in peaceful Konia, Cyprus. Designed to achieve an Energy Efficiency A rating, this four-bedroom, four-bathroom residence represents an exceptional coastal home tailored for families or discerning buyers seeking elevated Mediterranean living. The thoughtful design emphasizes year-round comfort with integrated underfloor heating and a central AC system, along with optional furnished packages to effortlessly match your personal aesthetic. Outside, your private sanctuary takes center stage with an inviting swimming pool and relaxing Jacuzzi, offering the ideal open-air environment for entertaining guests or unwinding in complete privacy. Nestled in the welcoming neighborhood of Konia, the villa offers an appealing balance of serenity and everyday convenience. You will enjoy effortless access to day-to-day amenities as well as nearby golf courses, allowing you to embrace both leisure and practical living in one of the region's most attractive settings. Contact Purple International Real Estate today to review the architectural plans and begin envisioning your future in this distinctive residence.
House in Konia
Konia, Paphos
Offering an exceptional blend of modern sophistication and tranquil Mediterranean living, this off-plan bungalow presents 285.90 m2 of beautifully designed internal space in the sought-after setting of Konia. Built to an Energy Efficiency A rating across a generous plot, this expansive single-level residence is an ideal choice for growing families or anyone seeking a private, high-comfort retreat. Inside, the generous layout accommodates five restful bedrooms and four bathrooms, complemented by year-round climate control via underfloor heating and a central AC system. The property also features an optional furnishings package, making it effortless to customize the interior to your taste. Outside, the grounds are crafted for true outdoor enjoyment, boasting a private swimming pool, a relaxing jacuzzi, and sweeping panoramic sea views that capture the best of coastal living. Nestled in a peaceful residential pocket of Konia, the home places you close to everyday village amenities while remaining within convenient reach of local golf courses. Contact Purple International Real Estate today to learn more about securing this distinctive off-plan residence.
House in Ayios Athanasios (quarter)
Ayios Athanasios (quarter), Limassol
Reference ID: #SA38705 Price details: €1,200,000 For sale spacious 4-bedroom detached house in a prestigious – Agios Athanasios area in Limassol. This is a quiet and peaceful residential area with convenient access to the highway. The house was built 2002 it’s in very good condition. Excellent location, close to all amenities. Only 5 minutes drive from Foley’s and 7 minutes from The Grammar Schools. 2-3 minutes drive from Agios Athanasios roundabout. The city center and the sea are less than 10 minutes away. Covered veranda with pergola Covered parking space Uncovered parking space Large backyard Guest toilet Master bathroom Central diesel heating shatters Full a/c Fotovoltaika 5,25 kw Separate kitchen Living room Lundry room Barbeque Alarm Electric gate
House in Tala
Tala, Tala
🟠 For Sale | Luxury 5-Bedroom En-Suite Residence 📍 Location | Tala, Paphos, Cyprus 📐 Size | 356 m2 Internal Living Area 💶 Price | €3,200,000 Resale 🔹 5 Bedrooms – All En-Suite 🔹 4 En-Suite Bedrooms Upstairs 🔹 1 En-Suite Guest Bedroom Downstairs 🔹 58 m2 En-Suite Basement Multifunction Room / Potential 6th Bedroom 🔹 356 m2 Internal Living Area 🔹 48 m2 Covered Verandas 🔹 30 m2 Uncovered Verandas 🔹 33 m2 Covered Garage / Carport 🔹 437 m2 Total Covered Area 🔹 925 m2 Plot Size 🔹 Private Swimming Pool | 14 m × 4.5 m (63 m2) 🔹 Energy Efficiency | A+ Rating 🔹 Landscaped Mediterranean Gardens 🔹 Dedicated Scullery & Laundry 🔹 Two-Car Covered Garage / Carport 🔹 Fully Furnished & Equipped 🏡 Property Features 🔹 180º Sea Views 🔹 Organic Mediterranean Architectural Design 🔹 Cyprus Stone & Venetian Plaster Exterior 🔹 Double-Glazed Black Aluminium Windows & Doors 🔹 Brown Marble Curved Staircase 🔹 Natural Oak, Travertine & Marble Finishes 🔹 Bespoke Joinery Throughout 🔹 Premium Italian Bathroom Finishes & AXOR Fixtures 🔹 Bath Towel Warmers in all Bathrooms 🔹 Bespoke Oak Kitchen With Caesar-stone 🔹 Miele Appliances Throughout 🔹 Whole-House Water Filtration & Reverse Osmosis 🔹 Extensive Indoor & Outdoor Living Areas ✨ Smart Home & Comfort 🔹 Lutron Smart Home Automation 🔹 App-Controlled Lighting & Smart Functions 🔹 Integrated Security Cameras & Alarm 🔹 VRC Concealed Central A/C 🔹 Central Heating With Gas & Solar 🔹 Professional Architectural Lighting 🌿 Outdoor Living 🔹 Private Swimming Pool | 14 m × 4.5 m (63 m2) 🔹 Italian Pool Tiles & Integrated LED Lighting 🔹 Outdoor Kitchen & Entertainment Area 🔹 Outdoor Shower & Poolside Bar 🔹 Covered Iroko Timber Pergola 🔹 Mediterranean Landscaped Gardens 🔹 Automatic Irrigation System 🔹 Approx. 800-Year-Old & 700-Year-Old Olive Trees 🔹 Integrated Landscape & Architectural Lighting 🛋️ Fully Furnished 🔹 Internationally Sourced Furniture 🔹 Premium Italian Outdoor Furniture 🔹 Bespoke Fitted Joinery & TV Units 🔹 Designer Window Treatments 🔹 600-Thread-Count Bed Linen & Premium Bathroom Linens 🔹 Unique Commissioned Photography & Antique Mirrors 🔶 A truly exceptional Mediterranean residence set on an impressive 925 m2 plot, offering approximately 356 m2 of internal living space, complemented by 48 m2 of covered verandas, 30 m2 of uncovered verandas and a 33 m2 covered garage, creating approximately 437 m2 of total covered area. The property features a spectacular 14 m × 4.5 m private swimming pool, beautifully landscaped gardens, extensive entertainment areas and exceptional bespoke interiors. With five en-suite bedrooms plus a substantial multifunction basement, A+ energy efficiency, central heating with gas and solar, sophisticated smart-home technology and premium European finishes, this fully furnished residence delivers an extraordinary level of privacy, comfort and resort-style living in the prestigious area of Tala, Paphos.
House in Paniotis
Paniotis, Limassol
Reference ID: #SA38684 Price details: €2,100,000 +VAT Project is a boutique, design-led residential development located on the prestigious Paniotis hillside in Germasogeia, Limassol. With only three exclusive three bedroom homes, offers a refined living experience defined by privacy, elegance, and uninterrupted sea views. Thoughtfully crafted to blend modern architecture with elevated comfort, the building features generous interior spaces, large verandas, a private rooftop garden for the penthouse, and curated amenities designed for leisure and day-to-day wellbeing. Set within an upscale residential enclave surrounded by villas and contemporary homes, project delivers a balance of tranquility, connectivity, and long-term value. Situated in Paniotis, Germasogia, one of Limassol’s most desirable hillside neighborhoods, the location sits approximately 110 m above sea level with unobstructed coastline views. It is set within quiet residential streets surrounded by luxury villas and modern residences, offering a calm and exclusive living environment. The property is 2 km from the beachfront, 1.2 km from the Germasogeia roundabout with easy access to the motorway, and 5 km from Limassol city centre. It also benefits from fast access to schools, supermarkets, fitness centers, cafés, and the city’s prime coastal strip. The building’s shared amenities are conceived as an extension of private living, offering spaces designed for relaxation, social interaction, and everyday comfort. Outdoor areas are carefully arranged to provide a seamless connection between architecture, landscape, and the surrounding coastal environment. Warm materials, clean lines, and integrated planting define the architectural language, while open views towards the coastline reinforce a sense of calm, privacy, and understated luxury. DELIVERY Estimated completion: December 2026 (All dates are indicative and subject to construction progress.) Covered area: 200 sq.m. Covered veranda: 57 sq.m. Roof garden: 87 sq.m. Uncovered veranda: 38 sq.m. PLUS VAT
Penthouse in Larnaca Marina
Larnaca Marina, Larnaca
An exceptional whole floor two bedroom penthouse offering a rare combination of sophisticated design, privacy and breathtaking open sea views, ideally located just moments from the new Larnaca Marina and the iconic Finikoudes promenade. Occupying the entire top floor of an exclusive boutique building, this outstanding residence has been designed to an exceptionally high standard, combining contemporary architecture, premium materials and elegant high-end finishes throughout. The spacious open-plan living and dining areas are designed to maximise the natural light and beautiful Mediterranean views, while the two generously proportioned bedrooms and luxurious bathrooms provide comfort and privacy. The true highlight is the private rooftop level, featuring a beautifully designed roof garden and private swimming pool — an exceptional space for relaxing, entertaining and enjoying the views in complete privacy. With the new Marina, Finikoudes, restaurants, cafés and the seafront promenade all within easy walking distance, this is a rare opportunity to enjoy an elevated coastal lifestyle in one of Larnaca’s most sought-after locations. A truly exclusive whole-floor penthouse combining high-end design, private rooftop living, a swimming pool and spectacular open sea views.
House in Dromolaxia-Meneou Municipality
Dromolaxia-Meneou Municipality, Larnaca
Wake up to the sound of the sea in this truly exceptional 3-bedroom beachfront residence, perfectly positioned on the seafront of Pervolia with breathtaking panoramic views stretching across the Mediterranean. The thoughtfully designed layout offers one en-suite bedroom on the ground floor, while the first floor features two additional en-suite bedrooms, an office/study space, and a large sitting room overlooking the spectacular waterfront setting. The home features an impressive 11 x 4m swimming pool, a bespoke Italian kitchen, elegant Greek marble flooring, and beautiful parquet flooring throughout the bedrooms. Every detail reflects an upscale, sophisticated design, creating a luxurious yet effortless seaside lifestyle. Move-in ready and truly one of a kind, this is a rare opportunity to own an exceptional beachfront home where the sea becomes part of your everyday life.
House in Paralimni
Paralimni, Famagusta
A unique and beautifully designed villa spread across three spacious levels, set on a generous plot with a beautiful landscaped garden in one of Protaras’ most desirable and peaceful locations. The basement level features a large en-suite bedroom, an exceptionally spacious additional room ideal for a private gym, games room or storage, as well as a dedicated sauna room. The ground floor offers a welcoming open-plan layout with a modern kitchen, dining and living areas, complemented by a guest WC and direct access to the garden and outdoor spaces. The first floor comprises three generously sized en-suite bedrooms, providing privacy and comfort for family and guests. Surrounded by greenery and beautiful neighbouring residences, the property enjoys a tranquil and exclusive setting while remaining close to everything Protaras has to offer. A truly exceptional and rare property, offering generous spaces, privacy, comfort and an outstanding location — ideal as a prestigious family residence or luxury holiday home in Protaras.
House in Egkomi
Egkomi, Egkomi
Located in one of Engomi’s most beautiful residential areas, this detached house offers spacious interiors, generous outdoor areas and a comfortable layout across two floors plus a basement. The home features bright and welcoming living spaces, with large windows and doors opening onto the covered outdoor areas, pool and garden, creating a wonderful connection between the interior and exterior. The spacious living room includes a fireplace with separate dining area and kitchen that provide a warm and practical setting for everyday family life and entertaining. Additional features include double covered parking and a spacious basement, offering valuable extra space for storage, a home office, playroom or other uses. A well-positioned and generously proportioned residence, offering privacy, comfort and excellent potential in a prestigious Engomi location.
House in Agios Tychon
Agios Tychon, Limassol
Experience refined luxury in this exclusive development of just 10 residences, set in the prestigious Agios Tychonas area of Limassol. Designed with exceptional architecture and bespoke details, each villa offers a sophisticated blend of contemporary elegance, privacy, and seamless indoor-outdoor living. Private swimming pools, spacious terrace lounges, and beautifully landscaped gardens create an exceptional setting for relaxation and entertaining. With fluid architectural lines, premium craftsmanship, and generous outdoor spaces, these residences offer a truly elevated lifestyle in one of Limassol’s most sought-after neighbourhoods. A basement of at least 54 m2 can also be added at an additional cost, providing the flexibility to create an extra bedroom, office, gym, or other private space.
House in Agios Athanasios
Agios Athanasios, Limassol
Experience exceptional luxury living in this exclusive development of just two contemporary residences, each featuring a private swimming pool, in the prestigious area of Agios Athanasios, Limassol. Designed with sophisticated architecture, premium finishes, and spacious interiors, each home offers generous open-plan living and dining areas, elegant bedrooms, and beautifully landscaped private outdoor spaces. Large windows flood the interiors with natural light, while thoughtfully designed layouts ensure privacy, comfort, and energy efficiency. Ideally located close to Limassol’s top international schools, shopping facilities, business districts, and the city center, these exceptional residences offer the perfect balance of tranquility and convenience. A rare opportunity to own a luxurious private home in one of Limassol’s most sought-after residential areas, ideal for sophisticated family living or as a valuable long-term investment.
Villa in Agios Tychon
Agios Tychon, Limassol
This Incredibly unique Villa sits on the highest hill of Agios Tychonas and has been designed in an L shape, oriented to take advantage of the views, but at the same time it is protected from excessive sun and wind exposure. This beauty has a 8m x 4m infinity overflow pool with beach zone and massage fountains, a gym with sauna, a home cinema room and an amazing barbecue area for outdoor entertaining. Villa Olivia is built using the most up-to-date ecological materials. This guarantees non-allergic atmosphere inside the house and comfortable living all year around. Attention to detail and the best materials throughout, this Villa has been approached based on ecology, sustainability and modern design.
House in Apesia
Apesia, Apesia
Reference ID: #SA38664 Price details: €4,500,000 A property of exceptional scale, privacy and character, where a spectacular hilltop setting meets an extraordinary private estate. Set high above Limassol, at approximately 740m above sea level, this remarkable property occupies a privileged hilltop position overlooking the city and the surrounding mountains. With approximately 53,500sq.m of private land and a residence of more than 350sq.m the residence offers a level of space and privacy that is increasingly difficult to find. But what makes this property truly dinstinctive is not any single feature. Is the combination of elevation, panoramic views, expansive grounds, mature landscaping, architecture and complete privacy that creates an expansive unlike that of a conventional residence. The property is accessed via a private road and a secure gated entrance, providing an additional level of exclucivity, privacy and security from the moment of arrival. The residence has been designed around its extraordinary setting, allowing the panoramic landscape to become an integral part of everyday life. The home features four generous bedrooms, each with its own bathroom, a dedicated office providing comfortable accommodation for both family living and private entertaining. The property also benefits from a fully independent lower level suite, comprising a bedroom, bathroom, kitchen and living area and two covered parkings, designed to provide complete privacy and independence. This versatile space is ideal for live-in staff, visiting guests or family members who may wish to enjoy their own self-contained accommodation. Large living spaces and carefully positioned openings allow the surrounding landscape to remain constantly present, while the elevated position provides uninterrupted views stretching across Limassol and towards the mountains. The property is ideally located approxemately 20 minutes from Limassol while remaining conveniently close to some of the city's leading private schools, including The Heritage Private School, The Island Private School and the Pascal English School. This exceptional combination of privacy, natural surroundings and convenient access to the city and its key amenities, makes the property equally suited to permanent family living or as a private retreat. The grounds combine extensive vineyards, mature olive, almond and carob trees, established fruit trees, landscaped gardens with a diverse selection of plants and flowers creating a mature and naturally beautiful environment. Beyond their ornamental value, the scale and abundance of the cultivated areas offer genuine potential for small-scale agricultural production, including the production of olives, almonds, fruit and grapes. The estate therefore combines the character of a private country residence with the unique possibility of maintaining and developing its own productive landscape. Adding an especially dinstinctive character to the estate is a private small-scale winemaking facility, perfectly suited to the property's vineyard setting and offering a unique opportunity for those who appreciate the tradition and experience of producing their own wine. Ultimately, this is a property that cannot be fully understood through photographs or specifications alone. It needs to be experienced.
House in Kato Polemidia
Kato Polemidia, Kato Polemidia
Reference ID: #SA38679 Price details: €2,650,000 This industrial plot is located in the Polemidia Industrial Area, very close to the port. It has a total area of 6,497 sq.m. and has frontage on two roads. The property falls within two planning zones: 78% is in BE1, with a 90% building density, 60% coverage, and a maximum of 2 floors. 22% is in Ga2, with a 5% building density, 5% coverage, and a maximum of 2 floors.
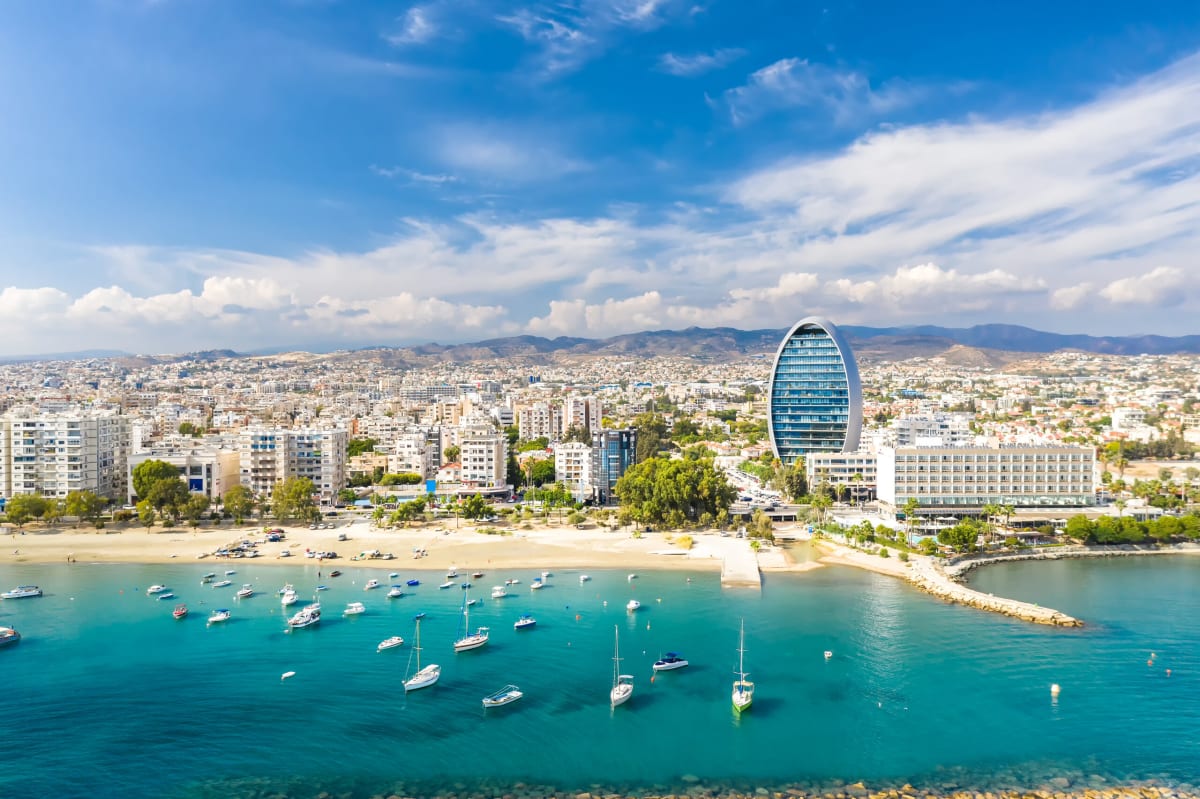
Cyprus
Property for sale in Cyprus is bought under a legal system drawn from English common law, which is part of the appeal for non-EU buyers. Prices run from around €45,000 (£39,000) to over €1m, with more than 1,000 homes under €100,000.
Limassol holds the largest share of stock, with Famagusta closer to the airport. Use the filters to narrow by region, price and property type.
Get your exclusive Viewing Trip Guide

Plan the perfect trip
- Shortlist the right properties
- Get expert local guidance
- Seamless coordination
Why buy property in Cyprus
Cyprus is bought under a legal system drawn from English common law, and professional services operate in English throughout, which is why non-EU buyers find the process familiar. Prices run from around €45,000 to over €1m, with more than 1,000 homes under €100,000. Paphos and Limassol take the largest share of enquiries, while Larnaca and the Famagusta district sit closer to the main airport. The cost of living remains below much of western Europe, and VAT on a qualifying first home is charged at a reduced rate rather than the standard 19%.
Frequently asked questions about buying property in Cyprus
What is the average price of an apartment in Cyprus?
For more information on how to buy in Cyprus download our guide.