
Properties for sale in Cyprus
Showing 3721–3740 of 3,986
House in Agios Tychon
Agios Tychon, Limassol
For sale is a stunning detached villa located in the desirable area of Agios Tychon. This impressive resale property boasts an internal space of 220 square meters, offering ample room for comfortable living. With four spacious bedrooms and three modern bathrooms, this home is perfect for families or those looking for extra space. The villa features an inviting private swimming pool, ideal for relaxation and entertaining. The energy efficiency rating of A ensures that both your comfort and utility costs are optimized. The home is offered as optionally furnished, allowing you to customize your living space to your taste. Agios Tychon is known for its beautiful surroundings and vibrant community. The area offers easy access to nearby amenities, including shops, restaurants, and leisure activities. Its proximity to the highway makes commuting simple, providing excellent connections to surrounding areas.
House in Ayios Athanasios (quarter)
Ayios Athanasios (quarter), Limassol
Stunning Luxury Home in Prime Limassol Location Nestled in a highly sought-after, tranquil residential area with easy access to all major roads and schools, this exceptional property offers the perfect blend of luxury and comfort. No expense has been spared in creating a high-quality home with designer fixtures and fittings throughout. As you enter the home, you're greeted by a grand entrance featuring a striking staircase. The ground floor boasts a spacious open-plan living area, including a fully equipped Scavolini kitchen, with an adjacent utility/secondary kitchen for added convenience. Two elegant lounge areas, a separate dining room, and a private office provide ample space for both relaxation and work. A guest WC completes the ground level. High ceilings and solid wood doors lend a sense of grandeur throughout the home, while patio doors on all sides lead to the magnificent outdoor pool area. The infinity overflow pool with mineral water creates a serene oasis, and the built-in bar and BBQ area are perfect for alfresco entertaining. Upstairs, the property offers four spacious bedrooms, including a luxurious master suite with an en-suite bathroom and walk-in wardrobes. A main bathroom and a utility area serve the other bedrooms. The lower ground floor is designed for ultimate convenience and entertainment, featuring a maid’s quarter, a fully equipped guest area, and a gym/recreation space. The lower level also includes ample storage areas and can be accessed from the beautiful gardens below. The property also offers private parking. This home is the epitome of refined living, designed to meet the highest standards and provide the perfect setting for both relaxation and entertaining.
House in Germasogeia
Germasogeia, Germasogeia
For sale is an exceptional off-plan commercial building located in the vibrant area of Germasogeia. Offering a generous internal space of 2626 m2, this property presents a unique opportunity for investors and business owners seeking a prime location in a bustling community. Germasogeia is known for its charming blend of modern amenities and stunning natural surroundings. With close proximity to beautiful beaches and lively local shops, this area attracts both locals and tourists alike. The community is well-connected, making it easy for visitors and customers to access your business. Designed with energy efficiency in mind, this building boasts an impressive energy efficiency rating of A, ensuring lower operational costs while being environmentally friendly. Additional features include an elevator for convenient access to all floors and an unfurnished interior, allowing you to customize the space to fit your vision. Don't miss this opportunity to invest in a strategically located commercial property in one of the most sought-after areas. For more information, contact Fox Realty – Limassol/Paphos today.
House in Cyprus
Cyprus,
4 Bedrooms Detached Villa in Tala based on a big plot of Land with 90% building density and possibility to build another property. Apartment on a Basement, private swimming pool, covered , uncovered parking, barbecue area, covered veranda and other extras. Extra Land for sale of 3,000 sqm attached to the house for sale extra 350,000.
House in Agios Nektarios
Agios Nektarios, Lemesos
For sale is a spacious commercial building located in the vibrant area of Agios Nicolaos. This remarkable property offers a generous internal space of 930 m2, providing ample room for various business opportunities. Built in 2015, the building is designed with energy efficiency in mind, boasting an impressive A+ rating, ensuring lower utility costs for its future owner. The layout includes five bathrooms, adding convenience for both staff and visitors. The property also features a basement, which can be utilized for storage or additional business operations. Positioned on a large plot, there's ample outdoor space for parking or future expansions. Agios Nicolaos is known for its lively atmosphere, filled with shops, cafes, and local amenities. The area attracts both locals and tourists, making it an ideal location for commercial ventures. Its strategic position enhances visibility and accessibility, contributing to the success potential of any business.
House in Cyprus
Cyprus,
Reference ID: #SA36337 Price details: €1,520,000 +VAT Experience coastal lifestyle at its finest, just moments from the sea. Boutique living with a nautical spirit, blending quality, convenience and wellbeing, in a prime location. Only 50m from the sea, near Limassol’s Nautical Club. 37 spacious, well-designed two and three-bedroom apartments. Penthouses with private roof terraces. Communal swimming pool and landscaped gardens. One-minute walk to the beach, easy access to the city centre and the highway. Surrounded by an array of amenities, services and facilities, including hotels, cafés, restaurants, supermarkets and more SPECIFICATIONS Common internal areas will be paved with marble. The living and dining area, kitchen, corridors, bathrooms, terraces and storerooms will be paved with ceramic tiles. The bedrooms will be paved with natural pre-varnished wood parquet with real wood veneer top layer. Imported kitchen, wardrobes and internal doors. Kitchen equipped with appliances. Full installation of V.R.V system (heating and cooling), with fan coils concealed in the false ceiling in the living areas and surface-mounted in the bedrooms. Underfloor heating using heat pump unit. Electric water heater and pressure system. Entrance door controlled with video entry phone. Smart home system operated through a touch panel and/or a smartphone or a tablet. Security alarm system with motion detection sensors. Photovoltaic panels, connected to the electric metre of each apartment. Two parking spaces allocated for three-bedroom apartments and one for two-bedroom apartments. Electrically operated gate to control access to the development. Provision for one socket for electric car in each parking place. Provision for CCTV externally to cover the perimeter of the building on the ground floor and the common areas. Covered area: 139 sq.m. Covered veranda: 39 sq.m. Roof garden: 61 sq.m. Delivery date: September 2027 PLUS V.A.T
Apartment in Kato Paphos
Kato Paphos, Pafos
For sale is a spacious, key-ready apartment on the 10th floor of a modern 14-story building in the desirable area of Kato Paphos. With an internal space of 144.6 m2, this bright and welcoming home offers plenty of room for comfortable living. The apartment features three well-sized bedrooms and two modern bathrooms, ideal for families or those seeking extra space. Large windows throughout the home provide natural light and breathtaking panoramic views of the surrounding area. The building includes an elevator, ensuring easy access to your floor. Located in a secure, gated complex, residents benefit from excellent facilities such as a communal swimming pool and a fully equipped gym. The complex is close to a variety of local amenities, including shops, cafes, restaurants, and public transport, making daily life convenient and enjoyable. Kato Paphos is known for its vibrant atmosphere, picturesque coastline, and rich history. The area offers a blend of traditional charm and modern conveniences, with beautiful beaches and archaeological sites just a short distance away. This attractive apartment is listed by Purple International Real Estate, offering you the perfect opportunity to experience comfortable, modern living in one of the area's most popular neighborhoods.
House in Oroklini
Oroklini, Oroklini
Luxurious 5-Bedroom villa located in the Dhekelia area,Larnaca district.The property features a private swimming pool and a landscaped garden .Currently under construction ,with an estimated delivery time of 18 months.Situated in a quiet residential neighbourhood ,just 650 meters from the beach and close to all amenities and services.This home offers the perfect blend of comfort,elegance,and tranquility. An ideal investment or dream home by the sea. Viewings are available by appointment.
House in Kato Polemidia
Kato Polemidia, Kato Polemidia
This contemporary commercial and mixed-use building is strategically located in Kato Polemidia, Limassol, one of the city’s most rapidly developing business districts. Positioned along a main commercial road, the property benefits from high visibility, excellent accessibility, and strong commercial exposure, making it an ideal choice for offices, showrooms, headquarters, or investment purposes. The location offers seamless connectivity to key points of interest: Approximately 2 minutes from the highway, providing fast access to all major cities in Cyprus Around 3 minutes from a major shopping centre, supporting daily business needs Approximately 7 minutes from Limassol Old Town, the cultural and commercial heart of the city This prime positioning ensures convenience for employees, clients, and visitors while enhancing the long-term commercial value of the property. Architectural Design & Functional Layout The building features modern architectural lines combined with practical interior planning. All floors are designed with column-free layouts, allowing for maximum flexibility in space planning and fit-out. This makes the property suitable for a wide range of commercial uses, including corporate offices, retail showrooms, professional services, or mixed-use operations. Additional features include: Energy Efficiency Class A, reducing operational costs and environmental impact Private balconies and verandas on selected floors Roof garden, ideal for informal meetings, relaxation, or corporate events Dedicated storage areas 11 private parking spaces, ensuring convenience for staff and visitors Detailed Floor Area Breakdown (sqm) Basement Gross Area: 259 m2 Net Area: 220.5 m2 The basement level is ideal for storage, archives, technical rooms, or auxiliary business functions, offering generous usable space. Ground Floor Gross Area: 146 m2 Net Area: 114.5 m2 With direct street access and high visibility, the ground floor is perfectly suited for reception areas, retail use, or showroom space. Mezzanine Gross Area: 265 m2 Net Area: 170 m2 Veranda Area: 64 m2 The mezzanine level provides spacious interior areas complemented by a large veranda, ideal for open-plan offices or creative workspaces with outdoor access. First Floor Gross Area: 281 m2 Net Area: 225 m2 Veranda Area: 24 m2 Designed for professional office use, this floor offers ample internal space along with a private veranda for added comfort and functionality. Second Floor Gross Area: 255 m2 Net Area: 180 m2 The top internal level provides flexible, light-filled space suitable for executive offices, corporate headquarters, or specialised business operations. Investment & Business Potential This property represents a high-quality commercial opportunity in Limassol, combining prime location, modern design, and flexible floor layouts. The generous square meter distribution across all levels allows businesses to scale and adapt, while the energy-efficient construction and premium specifications enhance long-term value. Whether intended for owner-occupation or investment, this building stands out as a smart choice in Limassol’s competitive commercial real estate market. Frequently Asked Questions What is the location of the building? The building is located in Kato Polemidia, Limassol, on a main commercial road with excellent visibility and easy access to the highway. What types of use are permitted? The property is suitable for offices, showrooms, headquarters, and mixed-use commercial activities. How many floors does the building have? The building consists of a basement, ground floor, mezzanine, first floor, and second floor, offering flexible layouts. What is the total area per floor? Each floor has a different layout and size, with gross areas ranging from 146 m2 to 281 m2, plus verandas on selected floors. Are there outdoor spaces? Yes, the building includes private verandas on the mezzanine and first floor, as well as a roof garden. Is parking available? Yes, the property offers 11 private parking spaces for staff and visitors. Is the building energy efficient? Yes, the building has an Energy Efficiency Class A, ensuring reduced operating costs. Rental Terms – Entire Building: • Monthly Rent: €34,000 • Lease Term: Until Title Deed issuance (approx. 24 months) • Right to Purchase: €4.2M fixed, regardless of market increase • Benefits: Immediate use + preferential ownership price Bonus right now: The building is in its final construction phase — layouts and interiors can still be tailored to your client’s needs before completion. Quick Specs : • 4 floors + rooftop • 11 underground parking spaces • Dedicated storage room • Total workspace (NET): 730 m2 • Gross Building Size: 1,580 m2 *Delivery: Q1 2026
House in Agia Fylaxis
Agia Fylaxis, Lemesos
Reference ID: #SA36351 Price details: €2,050,000 +VAT A unique opportunity to invest in a highly-demand residential developement located in the area of Agia Fyla. This three-storey apartment building comprises six spacious 2-bedroom apartments (two units per floor), each offering 100 sq.m covered internal area. The third-floor penthouses, additionally feature private roof gardens of 31 sq.m enchancing their rental and resale appeal. Strategically positioned on an elevated plot, the property benefits from unobstructed views starting from the first floor, adding significant value and marketability Investment Highlights: Six residential units with high rental potential Private roof gardens for the penthouse units - attractive for premium tenants Covered parking and storage rooms included for each apartment Located in a peaceful neighborhood, with close proximity to schools, amenities - ideal for long term rentals Delivery Date: November 2026 PLUS V.A.T
House in Pyrgos
Pyrgos, Limassol
Reference ID: #SA36193 Price details: €13,000,000 +VAT Exclusive key ready four-bedroom two storey penthouse apartment located in a stunning 14-story tower at the eastern entrance of Limassol, in the Pyrgos area. The building is located on the beachfront and offers spectacular sea views and easy access to the city. The building features 12 floors of ultra-luxury residences, offering a range of 1 to 3-bedroom apartments, with modern design, high-end finishes, and state-of-the-art amenities. The top floors are roof top pool and eco gym for use of all residents. Connected to the renowed resort, residents enjoy exclusive access to landscaped gardens and a beautifully crafted private Marina, all seamlessly integrated with the beachfront. EXTRA FEATURES Beachfront property Location within a Five Star Resort Hotel facilities free of charge Hotel professional management Room service available All apartments offer stunning sea and marina views Exclusive use of the roof garden terrace with gym, luxury bar, infinity pool, and sunbathing area
Land in Nicosia
Nicosia, Nicosia
Set in one of the most exclusive zones of central Nicosia, this 539 sq.m. plot offers an unparalleled opportunity to create something truly special — a landmark development overlooking the timeless beauty of the Old City and its iconic Venetian Walls. Located just a stone’s throw from the world-acclaimed Eleftherias Square, designed by Zaha Hadid, this plot sits at the crossroads of history, culture, and contemporary living. From future upper-floor residences or offices, one will enjoy sweeping views across the storied rooftops of Nicosia’s walled city — a living mosaic of centuries-old architecture, churches, and cobbled streets. Key Features: • Plot Size: 539 sq.m. • Zoning: EZ-a (rare and highly sought-after) • Building Density: 200% • Coverage: 60% • Building Height: Up to 8 floors • Unique Selling Point: Panoramic views of Nicosia’s Old City & Venetian fortifications The surrounding area is vibrant yet refined — walking distance to charming cafés, boutique bars, art galleries, and some of the capital’s finest dining spots. This is not just a location; it is a statement — where old-world charm meets the future of urban luxury. Perfectly suited for a high-end residential development, luxury apartments, or a mixed-use project that speaks to the soul of Nicosia. Opportunities like this are increasingly rare, particularly in zones with such generous building allowances and exceptional heritage value.
House in Cyprus
Cyprus,
Reference ID: #SA36330 Price details: €1,100,000 +VAT Residential land for sale in the highly desirable and peaceful area of Panthea, Limassol. The land features a steep slope, offering outstanding privacy and views. At the base of this elevation lies a significant flat area, ideal for immediate construction. Key features: Total area: 11.033sq.m Building Density: 30% Coverage: 20% Flat builtable area in the lower level Peaceful, upscale residential area 30-meter natural elevation offering privacy and panoramic views Plus VAT
House in Kouklia
Kouklia, Paphos
The magnificent five-bedroom villa sits majestically on the edge of the ravine on the western plateau of the Resort and within walking distance of the Village Square. Completed in neoclassical style with modern features, the property has been meticulously decorated and furnished to the highest standards. A twelve meter “kidney” shaped swimming pool with a spacious poolside and large outdoor dining and lounge areas are the highlight of the property, allowing one to marvel at the serenity of the ravine and sea views. It is conveniently close to Resort facilities such as, the Village Square restaurants, Golf Club, Tennis and Football academies and the award-winning Retreat Spa. The property is arranged on three convenient levels. The entrance is situated on the ground level of the Villa and features a double bedroom, living room, dining room and a kitchen which services the extensive outdoor dining and lounge areas on the same level. The lower ground floor or “pool level” features two twin bedrooms that can be converted into doubles if required, a second living room, second dining room and second kitchen that all open out to the pool terrace. This level has in independent suite and also boasts a sauna and gym, whilst the lounge has a dedicated home theatre system. On the first floor the master suite creates the impression of a luxurious hotel suite with a cosy lounge. The entire house features marble floors with under-floor heating. The Villa is also air-conditioned throughout, with individually adjustable controls in each room. Safe boxes are found in all bedrooms. The paintings that decorate the Villa are originals by the Greek artist L. Dervenagas. The Ground Floor The ground floor offers a comfortable living room having high quality furnishings, and an entertainment centre with outdoor speakers. The dining area is also on the ground floor and is adjacent to the Italian kitchen; an all-white modern functional space which is fully equipped with integrated modern appliances in stainless steel, a dishwasher, large fridge freezer, oven and microwave. Outdoor living is further highlighted with luxurious armchairs, coffee tables, a dining table and a professional outdoor BBQ, a bar and even a traditional clay oven providing the ideal place where a chef can be hired to cater privately for the family and their guests. The luxurious king size bedroom is the only bedroom located on this floor, and patio doors leading onto the balcony and terrace. There is an en-suite bathroom with bath and shower. A separate guest toilet is also available on this floor. The First Floor The elegant master suite with hardwood floors and ceilings is absolutely striking with its row of windows which frame the magnificent ravine and stunning sew views, creating the impression of hanging paintings. The suite has an emperor size bed, and the bathroom features a twin vanity basin, walk-in shower, bath and WC. The Pool Level (Lower Ground Floor) Set below the entrance level is the “all-day area” of the Villa. The gym with its professional equipment is located next to the eight-person sauna. The open-plan living room, kitchen and dining area lead on to the pool terrace and the oval infinity pool. This area features a large classical table that seats up to ten people and is conveniently adjacent to the second fully equipped kitchen. There are two twin bedrooms with en-suite bathrooms with walk-in showers, vanity basins and WC. Patio doors open to the pool. A separate guest wet-room and WC is also available on this floor with direct access from the pool. The private pool is heated as necessary to keep the pool available for swimming throughout the year. Teak wooden loungers and parasols set the scene for sunbathing, whilst one watches the sun set into the Mediterranean. Additional features: Swimming pool – 12m, heated, AC, GYM, Sauna, Underfloor heating, Tittle deed, Garden, Amazing sea views
House in Kouklia
Kouklia, Paphos
Upon entering this delightful and opulent Villa, your first impression will be one of awe. The downstairs area is light and airy and offers style in abundance. A fully-equipped family kitchen with modern electrical appliances and beautiful dining area, boasts stairs leading down to the tall and open living space; offering the perfect area for sociable gatherings with family and friends. Patio doors run the length of the living area offering breathtaking views of the remarkable vista, coupled with an upper outside terrace/balcony where there is comfortable seating with a dining table and chairs. Air conditioning units offering cool air in the summer and warmth in the cooler months are plentiful around the whole of the property; combined with double glazed windows and doors throughout. A cooler basement level, you will encounter a lovely double bedroom, with luxurious en suite bathroom and walk-in shower. This level opens out onto the lower terrace and lawned area, giving another delightful private outside area; perfect for relaxation with a good book or glass of Champagne and an opportunity to enjoy the impressive panoramic views and sunsets. All four of the bedrooms enjoy sumptuous adjoining en suite facilities – three of the bedrooms are situated on the ground floor and one in the cooler basement level. The spacious and magnificent master double bedroom has an ensuite with spa bath and overhead shower, as well as a walk-in shower. On the same level, the master bedroom shares a balcony with the second double bedroom with an en suite and walk-in shower. Both rooms have alluring views overlooking Secret Valley. The third of the rooms on this level – the twin room, has a private balcony and en suite with walk-in shower. The Villa boasts an extensive, recently renovated external area, that is thoughtfully planned and impeccably landscaped. There is a brand-new built-in BBQ area, a hot tub and a covered pergola that stretches across the garden offering an additional pleasant shaded space. A large private heated infinity swimming pool (10m x 5m) with surrounding terrace offers views that are some of the finest at the Resort… this property overlooks a multitude of vistas including the world-renowned Aphrodite Hills PGA Cyprus Golf Course and ravine, glistening blue Mediterranean Sea and captivating countryside. There is a wonderful feeling of tranquillity, privacy and peace, as you look across views to a never-ending horizon. Additionally, this sensational, contemporary and luxurious Villa comes with state-of the-art photovoltaics and solar-heated water. Its location on an exclusive complex, combined with private gardens, terraces and swimming pool, allocated parking and full Title Deeds, make this a most desirable and sought-after property at the 5-star Aphrodite Hills Resort. Additional features: heated infinity pool 10 x 5m, central heating, breathtaking golf & sea views, walking distance to all amenities of the Resort, BBQ, Title Deeds.
House in Ayios Athanasios (quarter)
Ayios Athanasios (quarter), Limassol
Reference ID: #SA36366 Price details: €1,350,000 +VAT Brand new 3 b/r penthouse with sea and city views located in a private gated complex on the hill in Agios Athanasios area, with easy access to the highway. The internal area is 135 sq. m + 53 sq. m covered veranda and 138 sq. m roof garden with panoramic views. It consists of an open-plan kitchen connected with a dining and living area, 3 bedrooms (2 bedrooms en-suite with shower and bathtub) and a family bathroom. Upstairs, there is a spacious roof garden with BBQ area. It has an air conditioning system, underfloor heating, panoramic double-glazed windows, solar panels for hot water and photovoltaic for solar energy, an intercom system, covered parking and storage. The building has a common swimming pool, gym, hammam and electric gates with remote control. Asking price: 1350 000 euros + VAT (negotiable)
Apartment in Cyprus
Cyprus,
For sale is a stylish off-plan apartment in Limassol, offering an impressive internal space of 120 m2. This modern home features three spacious bedrooms and two well-designed bathrooms, making it perfect for families or those seeking extra comfort. The apartment is part of a secure, gated complex with elevator access, ensuring convenience and peace of mind. Residents can enjoy a range of exclusive amenities, including a communal swimming pool and a fully equipped gym. Underfloor heating throughout the apartment adds a touch of luxury and comfort all year round. Located in a prime area of Limassol, this property boasts panoramic and sea views from its large windows. Limassol is known for its vibrant lifestyle, beautiful beaches, and rich cultural heritage. The area offers easy access to shops, restaurants, schools, and entertainment options, ensuring everything you need is close by. This is a great opportunity to invest in one of the most sought-after neighborhoods. Contact Purple International Real Estate today for more information or to arrange a viewing.
House in Pegeia
Pegeia, Paphos
For sale: Off-plan detached villa located in the sought-after area of Sea Caves. This stunning property offers a spacious internal area of 265.87 m2, thoughtfully designed to provide both luxury and comfort. The villa features 6 generous bedrooms and 7 modern bathrooms, perfectly suited for families or those who love to entertain guests. Set on a large plot within a secure, gated complex, this villa guarantees privacy and peace of mind. Enjoy a host of premium features, including a private swimming pool, an elevator for easy access to all levels, and a basement that provides extra space for a variety of uses. The property's energy efficiency rating of A ensures your home is environmentally friendly and cost-effective. The Sea Caves area is known for its scenic beauty, surrounded by natural landscapes and dramatic coastal views. Residents here enjoy tranquility, close proximity to pristine beaches, and easy access to everyday amenities such as shops, restaurants, and schools. Ideal for those seeking a prestigious lifestyle, this villa also boasts captivating sea views. For further details and to secure your dream home, contact Purple International Real Estate today.
House in Pegeia
Pegeia, Paphos
For sale: A beautiful off-plan detached villa located in the exclusive area of Sea Caves. This spacious home offers 165.94 m2 of internal space, featuring 4 well-sized bedrooms and 5 modern bathrooms, providing ample room for family living or entertaining guests. The villa also includes a basement, perfect for additional storage or a flexible living area. The property sits on a large plot within a secure, gated complex, ensuring privacy and peace of mind. You will enjoy the luxury of a private swimming pool, elevator, and sweeping sea views from your own home. Inside, the villa is designed with energy efficiency class A standards, keeping your living costs low and comfort high. Sea Caves is a highly sought-after area known for its natural beauty, tranquility, and stunning coastline. It offers a lifestyle of relaxation while being close to essential amenities, shops, and fine dining. Don't miss this unique opportunity to own a brand-new villa in an idyllic location. Contact Purple International Real Estate to learn more about making this dream home yours.
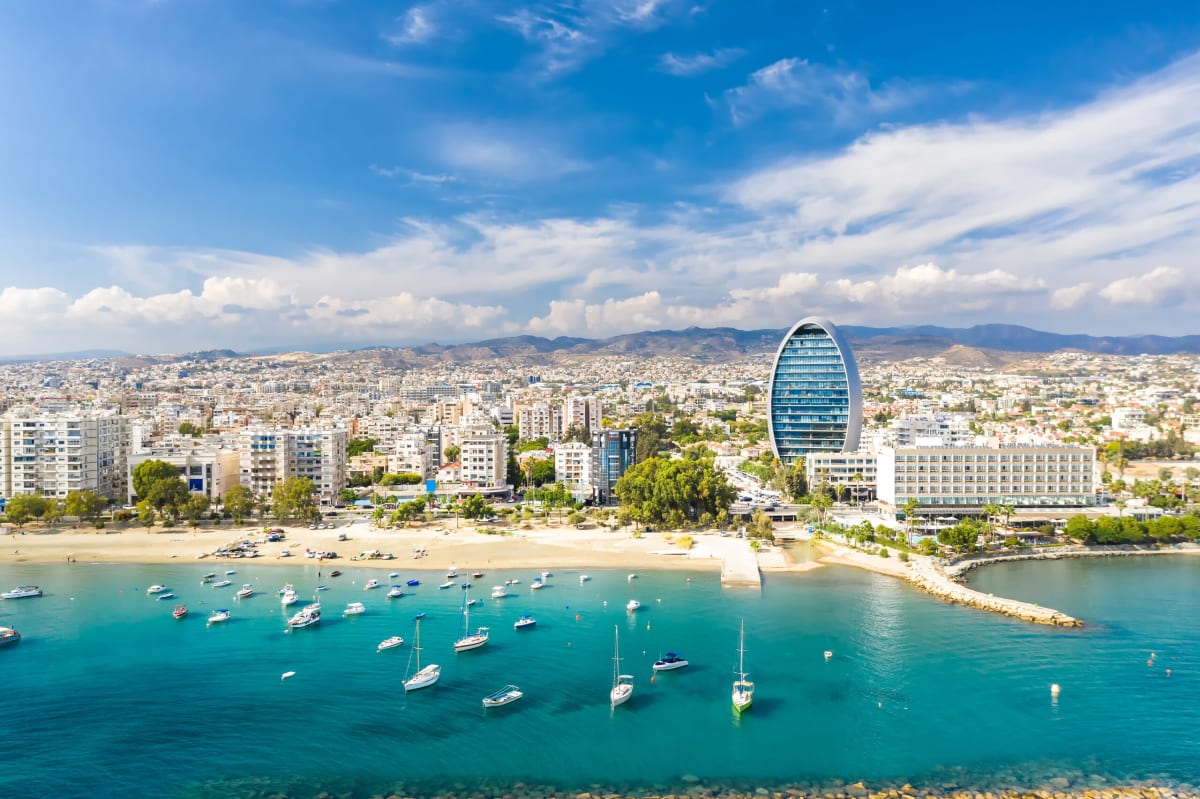
Cyprus
Find properties for sale in Cyprus with Your Overseas Home. Apartments in Larnaka or Paphos often start from around €160,000 to €300,000, while villas in Limassol or golf resort locations typically range from €280,000 to over €1M. From beachfront apartments to family villas, Cyprus offers property options for every buyer.
Get your exclusive Viewing Trip Guide

Plan the perfect trip
- Shortlist the right properties
- Get expert local guidance
- Seamless coordination
Why buy property in Cyprus
Cyprus combines sunshine, beaches, and affordability with strong rental demand. Apartments are usually priced from €160,000, while villas start from €280,000 and can exceed €1M in luxury marina or resort settings. With low taxes, English-speaking services, and a cost of living below much of Western Europe, Cyprus remains one of the most attractive overseas property markets.
Frequently asked questions about buying property in Cyprus
What is the average price of an apartment in Cyprus?
For more information on how to buy in Cyprus download our guide.