
Properties for sale in Cyprus
Showing 2381–2400 of 3,997
House in Lemesos
Lemesos, Limassol
Reference ID: #SA33036 Price details: €1,290,000 This 1,651 square meters land, situated in Agios Georgios, falls under the category of "ΧΩΡΑΦΙ" (field) and is designated as a "Κα5" zone. The zoning description indicates areas predominantly used for residential purposes. With a building allowance of 100%, the land allows for the construction of structures up to three floors. The land has a coverage allowance of 50%, providing flexibility in designing the layout. Notably, the Value Added Tax (VAT) for this property is 0%. Additionally, its proximity to Frederick University adds value and potential for various purposes. The land includes a house that requires demolition, offering a blank canvas for potential development.
House in Omonoia
Omonoia, Lemesos
Reference ID: #SA33033 Price details: €1,863,000 +VAT Commercial shop for sale close to Omonoia avenue. An iconic new business center, located in an area which is rapidly developing, with uninterrupted views across the Mediterranean, setting new standards in workspace design. This building enjoys one of the most prime locations in Limassol which is only 2km away from the New Port and strategically connect west and east parts of Limassol. Also, location is characterized by easy access onto the motorway (2km away) which provide perfect connection to other cities and airports. The instant surroundings present highly commercialized area with offices, shops and showrooms of large commercial organizations like local and international shipping management companies and banks, producing capital appreciation for the properties in the area. In the very close distance you can visit the new Casino, Limassol Marina and Limassol Shopping Mall. It is also in short distance to government and utility organizations Limassol district offices like Land Registry, Social Insurance, the Limassol Water Board and Limassol Sewage Department. The business center, it will be with the highest specifications, is going to be an exceptional, high tech and ultramodern building and will comprise of 7 floors office space of a total. It consists of a spacious showroom with mezzanine, 3 luxury office floors, mechanical floor, roof garden (with meeting room) with total covered area of 1357 m2 and basement parking with 10 parking places. State-of-the-art facilities and services, including raised floors, controlled access to parking & building areas, property management and roof garden. The building is designed to accommodate major businesses and professionals including shipping companies, oil & gas-related companies and any other services companies. Indoor area 301 sq.m. Covered veranda 52 sq.m. Uncovered veranda 113 sq.m.
House in Cyprus
Cyprus,
Reference ID: #SA33028 Price details: €1,550,000 Well taken after detached house in the most popular area of Papas within walking distance to Dasoudi. Property is ideal for a family that wants to enjoy the close proximity of the location to a blue flag beach and all amenities. Plot Area: 517m2 Indoor Area: 240m2 Covered Veranda: 35m2 Swimming Pool: 28m2 4 Bedrooms 2 Bathrooms 1 Ensuite shower Guest toilet
House in Kalogiroi
Kalogiroi, Limassol
Reference ID: #SA32996 Price details: €3,500,000 Discover the epitome of luxury living at Kalogiroi Residence, a stunning 6-bedroom, 7-bathroom villa boasting breathtaking views of both mountains and sea. Spread across three levels – basement, ground floor, and first floor, with an additional versatile attic space – this residence offers unparalleled comfort and elegance. The basement features a guest room, gym, home theater with a bar, and supplementary kitchen and laundry facilities, all accessible through a separate entrance. Step into the meticulously renovated property (completed in 2023) to find a brand new overflow swimming pool, surrounded by a lush garden with an automatic irrigation system. A wooden pergola shades a comfortable seating and barbecue area, creating a perfect outdoor retreat. The property also includes covered parking for two cars, with additional parking space for 1-2 more. The ground floor welcomes you with a spacious salon, dining area, and a massive open-plan kitchen fully equipped with top-of-the-line appliances and two wine cabinets. A guest toilet adds convenience to this level. Ascend to the first floor to discover the master bedroom with a vast en suite bathroom featuring both a bathtub and shower, alongside two more en suite bedrooms and a relaxing area leading to the veranda. Every room in the residence is adorned with air conditioning and diesel central heating for optimum comfort. Whether it's the tranquility of the veranda, the entertainment possibilities in the basement, or the overall opulence throughout, Kalogiroi luxury residence is a testament to sophisticated living with an emphasis on quality and style.
House in Kaimakli
Kaimakli, Nicosia Municipality
Reference ID: #SA32960 Price details: €1,410,000 The property is located in Kalimakli Quarter, Nicosia district. The ground floor of the building consists of a showroom, 9 offices, archive room, strong room, kitchen, toilets and storage. The first floor consist of 5 offices, a conference room and toilets. Externally, there are covered and uncovered parking spaces. Current planning zone's permitted usages include university dorms. The Mixed Use Building was constructed approximately in 1974. The property falls within Zone ΕΠ6
House in Maroni
Maroni, Maroni
Reference ID: #SA32944 Price details: €1,300,000 +VAT Sea Front Touristic Plot for Sale in Maroni Village • Land Area: 1.904 sqm (net area 1.823m2) • Plans for a detached villa are present • Planning Permit exists • Total covered area: 360 internal 360m2, plus 81.50m2 covered verandas, plus 190 basement No VAT The property falls within the Touristic Plannic Zone Τ3β with the below building densities: For Hotels: 30% Building Density, 20% Coverage Density, 3 Floors, 13.10 height For Touristic Villages/ Touristic Villas: 25% Building Density, 20% Coverage Density, 2 Floors, 8.30 height For Houses: 20% Building Density, 20% Coverage Density, 2 Floors, 8.30 height
House in Parekklisha
Parekklisha, Parekklisia
Reference ID: #SA32943 Price details: €1,500,000 +VAT Residential field for sale in Parekklisia . It is in an ideal area for a residential development or for the division of plots. It has excellent access to the motorway and is just 10 minutes from Limassol Town and less than 5 km from the St. Raphael harbour. · Category: FIELD · Zone: H5 · Construction: 30% · Coverage: 20% · Floors: 2 · Height: 8.3 m PLUS V.A.T
House in Mouttagiaka
Mouttagiaka, Limassol
Reference ID: #SA32922 Price details: €3,600,000 +VAT Project of 3 Villas Mouttagiaka Hills, where luxury meets exceptional architectural and interior design and construction. This project is the best example of how to combine architectural simplicity and complex construction solutions - implementation of the building into the mountain and individual design. The key architectural idea is the amazing sea view from every room in the villa and an infinity cascade swimming pool, as well as all the latest technologies including a smart house system. Villa 2-3 Area sizes: Plot: 496m2 Floors: 2 + 2 Floor (-2) : 153m2 Floor (-1) : 129m2 Ground floor: 96m2 1st Floor: 79m2 Roof : 33m2 Covered verandas: 30m2 Covered parking (included in floor -2): 70m2 Uncovered veranda: 65m2 Swimming pool: 33m2 Roof garden: 23m2 Spaces: Laundry room Maid's unit Covered parking + storage room Wine cellar Shower (3) WC (4) Kitchen + kitchenet Leaving room (2) Dining room Office + library (2) Bedrooms from 3 to 5 depending on the clients needs. Roof garden Infinity swimming pool Elevator Price 3,600.000 + VAT Estimated delivery:March 2026
House in Ayios Athanasios (quarter)
Ayios Athanasios (quarter), Limassol
Reference ID: #SA32901 Price details: €1,900,000 360 degrees view villa located in Agios Athanasios area (Sfalagiotissa). The villa provides the privilege of a unique location with an outstanding view of the whole city of Limassol. The villa consists of the following: · 3 kitchens: 1. Main, 2. small (ground floor) and another one small kitchen in the basement where there is a small apartment for a clean lady or whoever. · Basement: 2 covered parking spaces/wc/small kitchen/small room/storage area. · En Suite master bedroom with dressing room · Main bathroom (1st floor) with shower and a corner bath. · Electric shutters on all 1st floor bedrooms · Ground floor outside: 2 indoor uncovered parking spaces. · 5X10 overflow swimming pool with 8 jets for hydro massage. · BBQ area and garden. · Petrol heaters & AC units on all rooms plus water softener system.
House in Fasoula
Fasoula, Fasoula
Reference ID: #SA32889 Price details: €2,210,000 +VAT The asset has a total area of 8562 sqm, locacted in fasoula village, Limassol district. The immediate area comprises of undeveloped parcels of land and some residential developments. The asset has the potential to be covered by all utility services (electricity, water and telecommunication). The asset falls within planning zones Π1, with a building density coefficient of 15%, coverage density coefficient of 15%, in 2 floors and a maximum height of 8,3m. Property has planning permission for 6 beautiful villas. PLUS V.A.T
House in Ayios Athanasios (quarter)
Ayios Athanasios (quarter), Limassol
Reference ID: #SA32886 Price details: €4,000,000 +VAT The property located in the municipality of Agios Athanasios within Limassol district, approximately 2 km northwest of the community center. The field situated on a hill and offers unobstructed view to the town and the sea. The locality of the property is characterized by empty residential field/plots and some detached houses of good quality. The field has an irregular shape, a slopping land surface It has a sea view from a distance. The low building density factor of the area is a guarantee for an organized building and living environment. It is considered an ideal choice for investment. Planning zone: Κα9 Building Coefficient: 40% Coverage Coefficient: 25% Maximum Floors Allowed: 2 Maximum Building Height (m): 10 PLUS V.A.T
House in Zakaki
Zakaki, Lemesos
Reference ID: #SA32858 Price details: €1,500,000 Offices for sale in an excellent location close to all amenities. The offices are situated in Zakaki area which is a very growing and developing area in Limassol very close to the city center. 4-6 parking areas - in and out exits 2 wc (female/male) Kitchen 6 office spaces & one big ground floor 100 sqm open area (can be separated and used as many smaller offices) Outdoor storage room Offices were renovated in September 2023. Offices are also for rent for 8,500 per month.
House in Kato Pyrgos
Kato Pyrgos, Kato Pyrgos
Reference ID: #SA32851 Price details: €1,400,000 Residential plot for sale in Pyrgos area, Limassol district. It is situated close to all necessary amenities and services. In addition, it enjoys excellent access to the motorway, the beachfront and the Pareklisia tourist area. Zone: H2-H3 Zone Description RESIDENTIAL Construction: 90%-60% Coverage: 50%-35% Floors: 2 Height: 8.3 m PLUS V.A.T
House in Agios Tychon
Agios Tychon, Limassol
Reference ID: #SA32831 Price details: €3,350,000 +VAT A new project of two luxurious villas, situated in the prestigious Agios Tychonas area of Limassol, with equally easy access to the beach and the city centre. Located on the top of the hill, it offers a magnificent view of Agios Tychonas village and surrounding mountainous areas, and the sea. Due to its uneven surface and the fact that the architect did not want to intervene with nature, the project is designed as an integral part of the landscape. What is more, the design concept has an additional detail, which makes this project unique and extraordinary. The huge basement for each building is built within the rock formation of the land. Fully equipped parking for 6-8 cars has been implemented at this level. Open plan fully equipped GYM full of modern equipment and floor soundproofing it is the perfect escape for a personal workout. An additional luxury to this GYM is the comfortable SPA, which includes a sauna room, a Jacuzzi and a Hammam bath for relaxation and wellness. A unique feature at this level of the house is the emergency/panic room. A strongly protected room constructed for shelter from natural disasters such as earthquakes or other threats. Entering the ground floor, one is welcomed by a modern minimalistic open space, which comprises the living, dining and kitchen area. All areas open up through glass doors to the veranda offering and abundance of openness. The entire ground floor follows an earth tone colour pallet combining a variety of textures and adorned with Italian marble floors and walls. Accessible via staircase or lift, the first floor consists of four en suite bedrooms. All rooms are bright, airy and sun filled as they have large ceiling to floor glass doors, which offer a breath taking view. Upon need, lavish long curtains and blackouts screens can turn these rooms into total darkness. Both villas include landscaped gardens and covered verandas while the 6-bedroom properties also have heated 20 meters length swimming pools ready for training all the year. Combining modern architectural lines with premium finishes and luxurious natural materials, it provides an idyllic setting for serene Mediterranean living. The residents can enjoy privacy, picturesque surroundings, sea and mountain views and quick access to all amenities including supermarkets, schools, shops, parks and restaurants. This elite project claims to be the ultimate commodity and an excellent investment, a dream home in the most prominent and sought-after residential area of Limassol, equally valuable as a permanent residence and a holiday home. PROPERTY INFO (per Each House) AVAILABILITY: OFF PLAN (Planning permit issued), Delivery within 24 month from date of the Contract TOTAL AREAS: Plot: 880 sq.m. Internal area: 775 sq.m. Basement / Parking level: 350 sq.m. Ground floor: 195sq.m. First floor: 230 sq.m. Roof garden: 265 sq.m. PROPERTY FEATURES: 6 Bedrooms (4 on the First Floor, 2 in the Basement) 6 Bathrooms, 2 Guest WC (Ground Floor & Basement), Maid's room / Guest studio, Laundry room All floors (Parking, Ground and First) are accessible through an indoor private lift Covered parking in the basement, 6 parking slots, car elevator, 2 guest parking Underfloor heating for each floor, Air Heat pumps, Diesel Heater, Solar water Heater, Control units from Siemens Internal ventilation system with Air Heat Exchanger, VRV- air conditioning units 3-phase Photovoltaic hybrid system, 15 kW Alarm System, CCTV cameras, Server Room, Electrical provisions for SMART home Heated swimming pool 20 meters length, ready for salt water, Electrical Heat Pump, Safety cover Equipped GYM, SPA unit, Sauna and Jacuzzi/Hot Tubs Separate Title Deed. Non-Mortgaged Property. Asking price for EACH House : EURO 3 350 000 (three million three hundred and fifty thousand only) plus VAT 19% AVAILABILITY: OFF PLAN (Planning permit issued), Delivery within 24 month from date of the Contract
House in Agios Tychon
Agios Tychon, Limassol
Reference ID: #SA31506 Price details: €1,700,000 +VAT A private gated complex with communal swimming pool. Offering panoramic sea views, lush green areas. Quality finishes and fittings. Status: OFF PLAN DELIVERY 18 MONTHS Available for sale five 4-bedrooms villas. Plot size:600-650 sq.m. Covered area: 192-205 sq.m. Covered veranda: 31-35 sq.m. Basement: 105-115 sq.m. PLUS V.A.T
House in Agios Tychon
Agios Tychon, Limassol
Reference ID: #SA26975 Price details: €4,490,000 +VAT The expansive three-bedroom three-bathroom apartments of the project are ideal for families seeking a home that is both comfortable and spacious, with an abundance of luxurious flourishes. Living areas are generously spread out to allow for ultimate maximization of space. The open-plan layout creates an airy ambience and free flow of movement throughout the residence. Large, floor-to-ceiling windows extend out onto ample balconies that serve up gorgeous views of the Mediterranean Sea just below, and let in an abundance of natural light. Every corner of the three-bedroom apartment is meticulously designed to create a space that is both aesthetically pleasing and highly functional. Warm wood elements and soft hues invoke a sense of tranquil pleasure that is perfectly suited to island living. There are two 3-bedroom apartments available. Covered area 219 sq.m. Covered veranda 64 sq.m PLUS V.A.T
House in Agios Tychon
Agios Tychon, Limassol
Reference ID: #SA26946 Price details: €10,000,000 This is a one of a kind, custom-designed and built high-profile residence on the shores of the Mediterranean Sea. This exquisite 3-story, 5 en-suite bedroom villa is located in Amathounta, Limassol – an exclusive and in-demand area only a few minute’s walk from fine restaurants, exclusive boutiques and hotels. Only a stones throw away from the beach, one can enjoy the sun reflect onto the azure waters of the Mediterranean from the villa’s unobstructed panoramic sea views. All ground floor rooms have access to an extensive garden, with a modern waterfall leading into an established zen coy fish pond and an infinity pool that seems to blend naturally with the sea. The setting personifies all that is meant by ‘life at the top’ – where space, freedom, and atmosphere will inspire reflective relaxation and constructive thoughts. Strategically placed at the peak of the Amathounta Hill, the villa itself boasts a total area of 500 square meters with additional 150 square meters of terraces and a 150 square meter “wellness” Center, all of which symbolise the highest levels of luxury. The “wellness” Center features a complete home gym, a professional dance area, a traditional Hammam and a relaxation area. Ultra-modern architecture, exquisite finishes, and extensive use of Smart Home technologies and services dominate the design concept to create an enduring sense of comfort and graciousness. Specifications: ⁃ Comprised of two buildings (the main villa and the “wellness” Center) ⁃ 500 square meter Villa ⁃ 150 square meter “wellness” Center, featuring a gym, dance area, traditional hammam and a relaxation area ⁃ 150 square meters of uncovered. terraces ⁃ 3 floors ⁃ 5 en suite bathrooms, each complete with a private balcony ⁃ 2 covered parking places ⁃ Maids quarters ⁃ Infinity pool ⁃ Fibre optic deck ⁃ Coy fish pond ⁃ Waterfall ⁃ Hanging gardens ⁃ Fireplace ⁃ Custom designed light fixtures ⁃ Roberto Cavalli furniture ⁃ Usage of exclusive natural materials throughout the property ⁃ Central AC and Heating system ⁃ Heated floors ⁃ Smart House system
House in Agios Tychon
Agios Tychon, Limassol
Reference ID: #SA25705 Price details: €5,375,000 +VAT On a privileged location, right in front of the Mediterranean Sea, and south-oriented, the iconic silhouette of this 12-storey high-end residential development will emerge as a landmark along Limassol’s seafront. Residents will be able to directly access the beach along with every other facility that this vibrant city has to offer. From brand name shopping and quality dining to a diverse range of businesses that have established themselves in this busy metropolis, they will all be right on your doorstep. Panoramic sea views from every single residence. A choice of bespoke fixtures and fittings including hi-end tiles and bathroom fittings to a truly stunning range of contemporary and modern kitchens are available to make every living space unique and personal. The project includes all the final touches that make for an exclusive beachfront lifestyle including a spa and fitness centre along with a dedicated concierge service. Covered area 258 m2. Covered veranda 96 m2. PLUS V.A.T
Apartment in Nicosia
Nicosia, Nicosia
A New Generation of Living This 3 bedroom exquisite apartment offers spectacular views and exceptional features to the very highest standard. Interiors and amenities have been designed with extraordinary flair, ingenuity and finesse to provide the best in upgraded urban living.An upgraded concept of lifestyle set to govern a whole new generation of living in the island’s capital. Underscored by the pillars of elegance, refinement, uniqueness, and top quality, it far surpasses being a mere luxury apartment. Situated in the heart of the city, on one of its busiest streets, the apartment building towers over the hustle and bustle of the world below, standing at an impressive 135m-high, composed of 34 floors of premium real estate and resort-style offerings. Expansive, unobstructed, panoramic views of the city and beyond the building epitomizes and expresses the area’s culture and creativity, and the wider city’s energy and entrepreneurship. The building is positioned on a new pedestrian plaza, which will allow both residents and visitors alike to engage in leisurely activities. From relaxing walks and cycling, to shopping, and a safe play area for children, there will be something for everyone. Leafy new trees will even be planted in lending both shade and peaceful vistas on the ground. Summary of Apartment Technical Specifications: Green Technology - Class A Certificate Thermal curtain wall structure with Triplex glazing Underfloor Heating Climate control / Fresh Air and Ventilation system Super-Fast Quiet Elevators - one extra large Systems including: · Fire Alarm System · Burglar Alarm · CCTV Cameras · Entrance cameras · Access Control Structured Cabling System with USB chargers Central Satellite Dish Smart Control System from personal devices Extra High Ceilings High quality marbles, parquets, woodwork LED Lights with movement sensors and Dimmers Secure access underground garage Security Entrance Doors THE BUILDING PROJECT Epitomizes modern refinement and every aspect of it creates a new standard of living and adds to the new lifestyle experience: • top location • amazing panoramic views • innovative building design • concierge services • safety and security • swimming pool • gym and wellness centre • private residents club • sky restaurants on the top of the building • class A Energy certificate • “smart” technology • room service and catering • top quality materials • all extras included as standard A new lifestyle experience!
House in Faneromeni
Faneromeni, Nicosia Municipality
Προς πώληση παλαιο κτιριο μεσα σε οικοπεδο 384 τετραγωνικα μετρα που βρισκεται στο κεντρο της Λευκωσιας. Συντελεστης δομησης 280% με καλυψη 70%For old building built in 384 square meters plot, located in the center of Nicosia. Building density 280% with coverage ratio 70%.
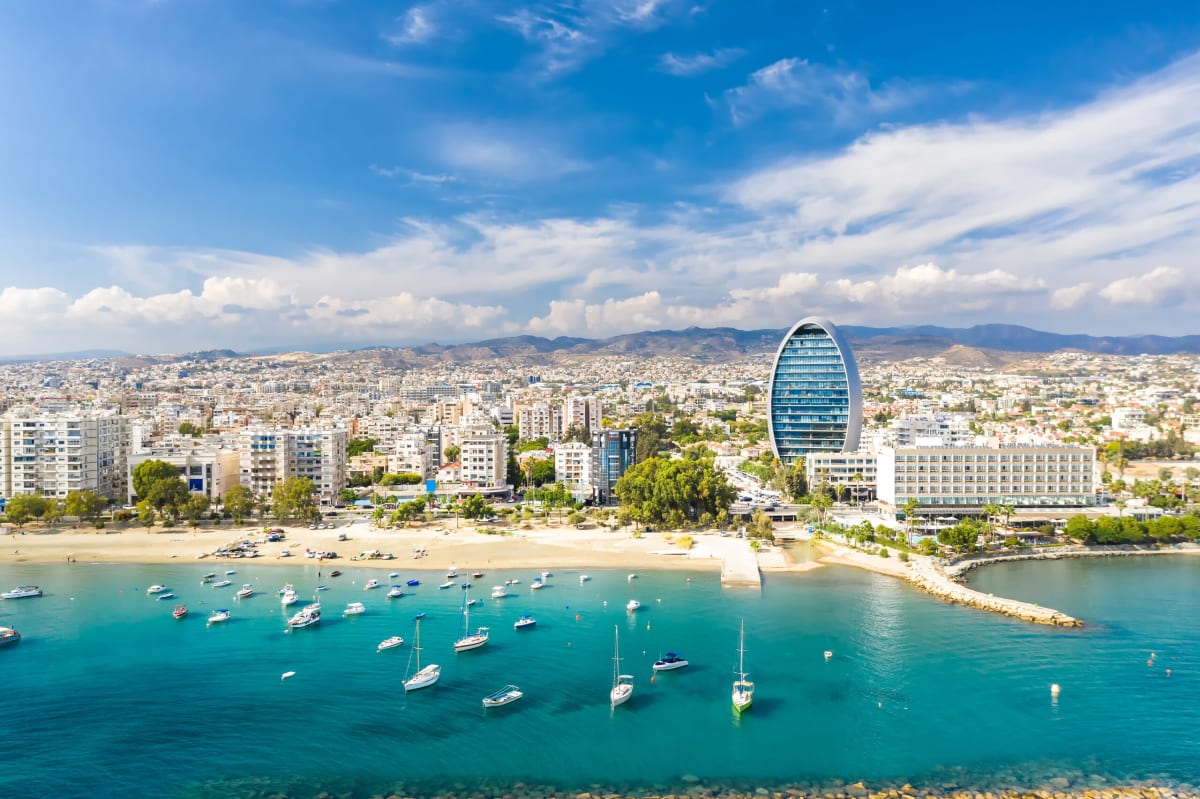
Cyprus
Find properties for sale in Cyprus with Your Overseas Home. Apartments in Larnaka or Paphos often start from around €160,000 to €300,000, while villas in Limassol or golf resort locations typically range from €280,000 to over €1M. From beachfront apartments to family villas, Cyprus offers property options for every buyer.
Get your exclusive Viewing Trip Guide

Plan the perfect trip
- Shortlist the right properties
- Get expert local guidance
- Seamless coordination
Why buy property in Cyprus
Cyprus combines sunshine, beaches, and affordability with strong rental demand. Apartments are usually priced from €160,000, while villas start from €280,000 and can exceed €1M in luxury marina or resort settings. With low taxes, English-speaking services, and a cost of living below much of Western Europe, Cyprus remains one of the most attractive overseas property markets.
Frequently asked questions about buying property in Cyprus
What is the average price of an apartment in Cyprus?
For more information on how to buy in Cyprus download our guide.