
Properties for sale in Cyprus
Showing 2281–2300 of 3,997
House in Agios Tychon
Agios Tychon, Limassol
Reference ID: #SA31420 Price details: €8,000,000 Plot for sale in one of the most desirable and prestigious areas of Agios Tychonas, in Limassol, with unobstructed panoramic sea views. The location of the land is ideal for the residential development of super-luxury villas. Total land area: 10223 sq.m Planning zone: Ka10 Building density: 30% Coverage ratio: 20% Maximum floors allowed: 2 Maximum building height: 10 m
Villa in Paphos
Paphos, Paphos
This property offers a luxurious and spacious living space with a range of amenities and features. Situated on a plot size of 4000m2, this stunning residence is thoughtfully designed to provide comfort and convenience. With a total covered area of 443.5m2 and additional outdoor spaces, this property offers ample room for relaxation and entertainment. The ground floor encompasses various areas for both indoor and outdoor living. The internal covered area of 157m2 includes a well-designed entrance porch (4.5m2), covered veranda by the swimming pool (40.5m2), and two additional covered verandas (5.25m2 each). It also features a double carport (36m2), machinery room (3.8m2), and store room (3.5m2). Moreover, the property boasts extensive uncovered patios spanning 160m2. Moving to the first floor, which covers an internal area of 147m2, you'll find a covered veranda (40.5m2) and two uncovered balconies (5.25m2 each). These outdoor spaces provide a perfect setting for enjoying the beautiful surroundings. The property offers numerous amenities and features to enhance your living experience. It comes with a private swimming pool measuring 6m x 12m, allowing you to enjoy a refreshing dip whenever you desire. Additionally, the inclusion of photovoltaic panels ensures sustainable and efficient electric supply. The swimming pool also features its own set of photovoltaic panels. To enhance your comfort, the property is equipped with fly screens, underfloor central heating, and air conditioning. You can enjoy outdoor cooking and dining with the dedicated BBQ and kitchenette area. Electric gates provide security and convenience, while a double carport offers ample parking space. Inside the property, you'll find high-quality finishes such as a marble staircase and granite worktops, adding a touch of elegance. The roof garden provides a serene space to relax and take in the panoramic views. The property is equipped with an alarm system and a pressurizing system for water supply. Double glazed windows ensure energy efficiency and sound insulation. A private water well is available, offering a sustainable water source. Moreover, this property has the advantage of having Title Deeds Available for the land, providing peace of mind and security in your investment. In summary, this property offers a luxurious and spacious living environment with a range of amenities, beautiful outdoor spaces, and high-quality finishes. It provides an ideal retreat for those seeking comfort, convenience, and a serene lifestyle.
Villa in Paphos
Paphos, Paphos
This magnificent 4 bedroom detached villa is located close to the sea in a very quiet road in one of the most exclusive areas of Paphos on the border of Lower Peyia and Sea Caves. Constructed from special stonework with a lifetime guarantee, and boasting top quality modern finishes and beautifully landscaped gardens, it offers all that is best in 21st century Mediterranean living. There are so many highlights that we should point out but let us start with the 36m2 Roof Terrace. Over the years we have marketed many properties which boast views which could justifiably be described as stunning, but the 360 degree views from this roof terrace are simply breathtaking. These encompass views to the north towards the hills overlooking Peyia, to the east towards Polis town which was once the island’s capital, to the south and the simply mesmerising Mediterranean Sea and to the west and the Akamas Peninsular – world famous for its spectacular and colourful sunsets. For the dedicated sun follower there can be few more advantageous positions. What a wonderful terrace in which to hold an early evening summer drinks party! Everything about this property shouts quality from the aforementioned special stonework to the granite kitchen worktops and the marble staircase. This amazing property can be approached either along a short path surrounded by delightful flowers and shrubbery or though the car entry and into the covered car parking area. The front door porch has supporting columns all adding to the character of this superb villa. Once through the front door it is the emphasis on light that becomes immediately apparent and is so striking. The lounge/diner is south facing so the sea views are always there and the generous number of windows and sliding glass doors ensure a vibrant atmosphere. This is a new property so the advantage for the shrewd property buyer or investor is that he or she can stamp his or her own personality on the property with their choice of the best in white goods and furniture. The very generously sized kitchen boasts space for fridge/freezer, washing machine, as well as an oven and hob and plenty of drawer and cupboard space. The first of the 4 bedrooms is on the ground floor and, as is the case with all of the bedrooms is of an excellent size and has state of the art en-suite facilities, including a walk-in shower unit and heated towel rail. Sliding doors lead directly from this bedroom to the covered veranda overlooking the delightful pool and of course offers lovely sea views. A very usefully located cloakroom just to the left as one enters the villa completes the rooms on the ground floor. The remaining three bedrooms can be found on the first floor. The master bedroom is huge and includes its own dressing area with a copious amount of wardrobe space, its own balcony offering sea views and of course top quality finishes. Bedroom 2, again of a very generous size has top quality finishes and a private balcony and this is the case with the third bedroom on this floor. All of the first floor bedrooms offer the most amazing sea views – just imagine waking up to these unsurpassed views each morning! Incidentally all of the 4 bedrooms have built in wardrobes. We have already described the roof terrace and this can be accessed via stairs leading from bedroom 3. If the interior of this amazing property is not impressive enough, it is closely matched by the care and attention to detail shown in the garden. The 10m x 5m pool is overlooked by a covered terrace which stretches the entire width of the property so there is plenty of shade for those who prefer not to be in the direct sunlight. In addition to the covered veranda there are 2 covered gazebos in the garden for those who wish for something different. The pool area is illuminated after dark and would be an ideal place for hosting pool parties on those sultry summer evenings. In addition there is a good sized covered parking area to the side of the house – covered parking is essential to protect the car paintwork from the unrelenting Cyprus sun. Add to this the fact that the entire property is surrounded by the most tasteful and luxurious flowers and shrubbery and with recently planted saplings at the furthest point of this 2699m2 it is evident that this fantastic property really is something special. One extra feature which should be highlighted is the use of photovoltaic electricity resulting in minimal electricity bills.
House in Paphos
Paphos, Paphos
Reference ID: #SA31456 Price details: €4,500,000 +VAT The project consists of 35 bespoke villas of 7 different types and three blocks of luxurious high architecture aesthetic apartments with the finest selection of materials. Perched on a serene location with elevation above sea level, heavenly gardens, a clubhouse with a 24-hour reception, eclectic restaurants, a private gym and fitness facilities, first-class security, and an extensive range of quality amenities. Located on the seafront next to the purest crystal waters of Venus beach with uncompromised views of the endless horizon. Connectivity to the heart of the city along with a masterful seafront plot creates the ideal balance between dynamic and easy access to city amenities while providing a discreet and relaxing environment for stress relief. Each villa features a stunning pool, large inviting spaces, lavish high ceilings, and a fully equipped state-of-the-art kitchen with the finest selection of materials and equipment. Rooms are designed and furnished with incredible attention to detail and a dedication to opulence, equipped with every amenity and a varying selection of options. The most luxurious villas include a cinema room, entertainment and games room, private gymnasiums, jacuzzis, and any other amenities you may require. A discerning taste with one, two, and three-bedroom apartments complemented with a high standard finish, unfold elevated in a prestigious seafront location with an unobstructed sea view. Interior planning is impeccable to maximize the space lighting for every residence complemented by the highest specification details for a contemporary vibe of minimalist luxury. As part of the ultimate experience, you will find concierge services available at all times, first-class security, and an uninterrupted view of the crystal waters of Venus beach as well as the colorful melody sunsets that create a relaxing environment. Available for sale two 4(+2)bedroom villas. Covered area: 246-277 sq.m. Covered veranda:37-39 sq.m. Basement: 83-102 sq.m. Plot size: 614-814 sq.m. PLUS V.A.T
House in Paphos
Paphos, Paphos
Reference ID: #SA31455 Price details: €1,250,000 +VAT The project consists of 35 bespoke villas of 7 different types and three blocks of luxurious high architecture aesthetic apartments with the finest selection of materials. Perched on a serene location with elevation above sea level, heavenly gardens, a clubhouse with a 24-hour reception, eclectic restaurants, a private gym and fitness facilities, first-class security, and an extensive range of quality amenities. Located on the seafront next to the purest crystal waters of Venus beach with uncompromised views of the endless horizon. Connectivity to the heart of the city along with a masterful seafront plot creates the ideal balance between dynamic and easy access to city amenities while providing a discreet and relaxing environment for stress relief. Each villa features a stunning pool, large inviting spaces, lavish high ceilings, and a fully equipped state-of-the-art kitchen with the finest selection of materials and equipment. Rooms are designed and furnished with incredible attention to detail and a dedication to opulence, equipped with every amenity and a varying selection of options. The most luxurious villas include a cinema room, entertainment and games room, private gymnasiums, jacuzzis, and any other amenities you may require. A discerning taste with one, two, and three-bedroom apartments complemented with a high standard finish, unfold elevated in a prestigious seafront location with an unobstructed sea view. Interior planning is impeccable to maximize the space lighting for every residence complemented by the highest specification details for a contemporary vibe of minimalist luxury. As part of the ultimate experience, you will find concierge services available at all times, first-class security, and an uninterrupted view of the crystal waters of Venus beach as well as the colorful melody sunsets that create a relaxing environment. Available for sale four 4-bedroom villas. Covered area:158 sq.m. Basement:51 sq.m. Plot size: 245-266 sq.m. PLUS V.A.T
House in Paphos
Paphos, Paphos
Reference ID: #SA31454 Price details: €1,050,000 +VAT The project consists of 35 bespoke villas of 7 different types and three blocks of luxurious high architecture aesthetic apartments with the finest selection of materials. Perched on a serene location with elevation above sea level, heavenly gardens, a clubhouse with a 24-hour reception, eclectic restaurants, a private gym and fitness facilities, first-class security, and an extensive range of quality amenities. Located on the seafront next to the purest crystal waters of Venus beach with uncompromised views of the endless horizon. Connectivity to the heart of the city along with a masterful seafront plot creates the ideal balance between dynamic and easy access to city amenities while providing a discreet and relaxing environment for stress relief. Each villa features a stunning pool, large inviting spaces, lavish high ceilings, and a fully equipped state-of-the-art kitchen with the finest selection of materials and equipment. Rooms are designed and furnished with incredible attention to detail and a dedication to opulence, equipped with every amenity and a varying selection of options. The most luxurious villas include a cinema room, entertainment and games room, private gymnasiums, jacuzzis, and any other amenities you may require. A discerning taste with one, two, and three-bedroom apartments complemented with a high standard finish, unfold elevated in a prestigious seafront location with an unobstructed sea view. Interior planning is impeccable to maximize the space lighting for every residence complemented by the highest specification details for a contemporary vibe of minimalist luxury. As part of the ultimate experience, you will find concierge services available at all times, first-class security, and an uninterrupted view of the crystal waters of Venus beach as well as the colorful melody sunsets that create a relaxing environment. Covered area: 149 sq.m. Covered veranda: 17 sq.m. Plot size: 243 sq.m. PLUS V.A.T
House in Limassol
Limassol, Limassol
Reference ID: #SA31521 Price details: €1,400,000 +VAT Wonderful 2-bedroom apartment in a new luxury high-rise building with beautifull sea views in Neapolis area, in Limassol. Total covered area: 126 sq.m, 2 bedrooms, 2 bathrooms, 1 parking space on underground parking. High quality finishes, Large panoramic windows, Italian built-in kitchen and wardrobes in the bedrooms, Parquet floors, VRV central air conditioning system, Underfloor heating system. A complex with its own infrastructure, with recreation areas, both for common use and intended only for residents of the complex, including indoor and outdoor pools, restaurants, shops, bars, fitness room, SPA, children's playground, garden, etc. The project is ideally situated, just opposite to the beach and within walking distance to all amenities and services. Delivery date: December 2023. Plus V.A.T.
House in Agios Tychon
Agios Tychon, Limassol
Reference ID: #SA29009 Price details: €1,540,000 +VAT Located on a prime coastal location in the east side of Limassol, will incorporate a 34-residential floors luxury high rise Tower, each with a spacious private terrace featuring panoramic sea views of the scenic Limassol coast. Each living space option features state-of-the-art build-in furnishings carpentry and is equipped with a ‘smart building’ system, pre- wired for high speed internet, data/voice and cable TV access. Featuring an oasis of calm at the residence’s exclusive pool serenity and pampering at the in-house Wellness Spa and a dedicated five star concierge service 24/7. All residents will enjoy the kind of facilities typically found in a 5-star hotel: Concierge - available 24/7, to ensure that you have everything you need. Bars - for when you feel like having a night out, without going out. Outdoor and Indoor Pools- a true sanctuary of peace and calm. Restaurant- overlooking the pool and the Limassol Coastline. Luxury Wellness Spa - featuring a sublime range of treatments, a contemporary sauna and hammam. Sea View Fitness Club - state-of-the-art equipment, a sta of highly quali ed personal trainers, and an extraordinary view of the sea. Golf course for all seasons - scenic fairways, shady trees and water features, hosting golf illuminati and both pro and amateur championships. Aqua club - Sailing, jet skis, paddle boards, kayaks, wind-surfing equipment and more. The 29-floor luxury tower will consist of over 150 units including 1, 2 and 3-bedroom apartments. The “open-plan” layout of each apartment and the spacious private terraces give you a feeling of living at sea, on a private super-yacht, with endless panoramic views of the scenic Limassol coast and the Mediterranean. Superb workmanship and finishes define the residences superior quality. All the apartments have high recessed ceilings & from the 18th floor upward, residents enjoy a net height of 3.1 meters. Apartments are equipped with floor to ceiling kitchens made by Bulthaup, Natural Boticino marble in living area flooring, Lutron home automation system, Dornbracht faucets and rain-showers, carpentry by top Italian brands, Japanese toilet system and much more. Available for sale two 2-bedroom apartments on the 3rd and 4th floor of the building. Covered area: 107 sq.m. Covered veranda: 26 sq.m. PLUS V.A.T
House in Agios Nikolaos
Agios Nikolaos, Nicosia
Reference ID: #SA31531 Price details: €4,400,000 Whole Building for sale in Agios Nikolaos area, Limassol district. Located near to many amenities such as schools, banks, supermarkets and many more. Few minutes walking distance from the beach and ten minutes drive distance from city center, Molos area and Limassol marina. Each floor has one 4-bedroom apartment. Communal Roof Garden with a swimming pool. Covered area: 876 sq.m.
Villa in Chlorakas
Chlorakas, Paphos
For Sale 3 Bedroom Detached Villa in the Exclusive Development of Adonis Beach Villas in Chloraka - Paphos. Adonis Beach Villas is a modern and luxurious development located in Cyprus, just a short distance from the shores of the Mediterranean Sea. The villas designed with premium fixtures and finishes, providing a sleek and contemporary aesthetic. The residents of Adonis Beach Villas can enjoy the privacy of a private swimming pool and parking area, as well amazing sea and sunset views and relaxing walks across the sea shore path. This spacious property constructed in 2019 in high standards and it comes with plenty of prime features. A detached house with private swimming pool and parking space. Consisted of 3 bedrooms and 3 bathrooms plus a guest toilet. Also there is place to be an office/study area. On the top of the house there is a beautiful roof terrace where joins amazing sea views. Under-Floor Central Heating Walls Thermal Insulation Energy Efficient - Double Glazing Windows Fully Furnished
House in Pissouri
Pissouri, Pissouri
Reference ID: #SA31548 Price details: €1,375,000 Custom designed 3-bedroom luxurious apartment for sale in a new residential complex. The unique residential project has an ideal location in the prestigious area of Limassol - Germasogeia Columbia, in the heart of the most cosmopolitan city in Cyprus. This stunning apartment offers a truly modern and luxurious atmosphere. The residential project is located 750 m from the sea, in a quiet residential area, on a dead end street, where you will enjoy privacy and comfortable living. All the necessary infrastructure is within walking distance. All the details in the complex are thought out to the smallest detail, and finishing materials according to high European standard were used during the construction. This property allows you comfortable accommodation in the very heart of dynamic modern city, while maintaining maximum privacy. Residents of the complex have easy access to all the amenities that are within walking distance - a swimming pool, barbecue areas, landscaped communal areas, private gym, cafes and restaurants, shops and supermarkets, crafts centre for children and much more. Convenience and comfort make this property in Cyprus an exceptional place to relax and live. This property is being sold by a developer and is suitable for obtaining an Permanent Residence Permit. Apartment features: • Apartment area: 200 sq.m. • Quantity of bedrooms: 3 • Quantity of bathrooms: 1 toilet + 3 en-suite bathrooms • Master bathroom - 14 sq.m. • Number of covered terraces: 3 • Floor: 3rd • Floors of the building: 4 • View: panoramic stunning view of the city, the sea and the citrus garden • Number of parking spaces: 2 covered parking spaces • Number of storages: 2 (united into single large storage) WITHOUT V.A.T
House in Gerontas
Gerontas, Kyrenia District
Reference ID: #SA25701 Price details: €4,725,000 +VAT Project Situated practically on the sea, in the heart of a most prestigious residential area, a short walk from the city’s luxury hotels and in proximity to high-end entertainment, blue flag sandy beaches, international schools and other infrastructure. A unique living experience - Luxury, spaciousness, modern interiors, five-star concierge services & facilities and breathtaking views of the Mediterranean from every apartment. The project combines thoughtful design with sophistication and quality. With each apartment also offering a full suite of upgraded specifications throughout, this unique collaboration offers residents a truly world class coastal living experience On entering the main marble-clad lobby, residents will be welcomed by a 24-hour concierge service, with five-star hospitality staff, who will be on hand to cater for all requests from booking trips, managing apartments and laundry services. Each room has been upgraded to offer the highest specification, with a focus on the finest materials, finishes and furnishing to deliver sophisticated elegance throughout. Offers a range of two to six bedroom luxury apartments and penthouses featuring beautifully crafted terraces with dual-aspect panoramic views across the Limassol coastline and beyond, with apartments available on different floors. A timeless style where elegance is always front and centre, in a perfect combination of classic taste and contemporary appeal. Sophisticated creations with an exclusive style, perfect characters of ambitious interior design, distinguished by luxurious and refined taste. This 170 meters-long sea-facing commercial plaza will bring together in one place Limassol’s branded shopping and dining in this upmarket residential area with its well established lounge bars, cafés and restaurants. Floor to ceiling window displays with uniform signage will enhance the visibility of all shops from the coastal road. A well thought out allocation of uses, contemporary landscaping, ease of access and ample parking, including VIP parking, will create an inviting high-end leisure destination is an ultra high-end residential and commercial development on the coast line of Limassol, the most cosmopolitan city of Cyprus design, scale, location and facilities make it a unique “must own” property for the affluent international and local population of Cyprus Build in a Land Area of 34,000 sqm Ultra Modern Curvilinear and eco-friendly Residential Towers facing the sea will create an Innovative Landmark Project in Limassol’s most exclusive residential area. Hotel style facilities and services for the most discerning client including Gym & Spa areas, Concierge facilities, Property Management Services, Indoor and Outdoor Pools Ultra Modern Interior Design Concept with top of the range finishes and Smart Building Technology will offer unprecedented standards of living. A planned mix of branded retail shops, boutiques, signature cafes & restaurants will create an upmarket shopping & entertainment experience Underground Parking and a Controlled Entry System will create a safe enclosed lifestyle Total Covered Area: 312.26 m2 + Uncovered Veranda: 99.12 m2 3 bedrooms, 1 study + large veranda PLUS V.A.T
House in Tsada
Tsada, Tsada
Reference ID: #SA29394 Price details: €1,925,000 +VAT This substantial 3-bedroom villa is located in Paphos district. The exclusive neighbourhoods and private homesites at project capitalise on incredible views, positioned around the golf course, children’s playgrounds and world-class amenities. All properties – Residences, Villas and Suites – harmonise with the topography to capture the light, harness cool hillside breezes and frame the extraordinary views. Nature is an ever-present element at project. The 18-hole championship golf course moulds itself to the landscape, passing walnut and fig trees, olive groves and the historic 12th century monastery. The property enjoys, spacious loight-filled living and entertaining areas, en-suite bathrooms to master bedroom, generously sized balconies, an infinity pool all set in large private gardens. Powder Room Laundry Games Room Store Double Covered Carport Plot size 684-1682 sq.m. Covered area 186-259 sq.m. Covered veranda 25-40 sq.m. Uncovered veranda 40-200 sq.m. The villas will be ready 18 months from signing of sales contract PLUS V.A.T
House in Konia
Konia, Konia
Reference ID: #SA31650 Price details: €1,790,000 +VAT Project is an exceptional villa development set in a prime location in the sought-after high Konia area of Paphos. This project has been carefully crafted to cater to discerning clients seeking high-end luxury villas that offer expansive outdoor spaces, utmost privacy, and breathtaking views. This project comprises 8 brand new villas, providing a picturesque setting and allowing residents to enjoy unobstructed and stunning views of the sea and the entire city of Paphos. The design emphasizes a harmonious blend of indoor and outdoor living, enabling residents to fully embrace the Mediterranean climate and the beauty of their surroundings. Privacy is also a key consideration, ensuring that residents can retreat to their own private sanctuary. In the project specification and attached prices we include the following features: Swimming Pool 10,1 KW Photovoltaic system with solar panels External shutters in bedrooms for shading Electric curtains in all rooms Electric gate and electric charger for cars and private parking for two cars Security System with alarm, cameras, and security entrance lock Underfloor heating with heat pump Concealed VRV system for cooling High ceilings and high doors in all rooms Spacious living, dining, and kitchen area. Outdoor kitchen and Barbeque area Laundry, storage area and Plant room area Category efficiency A Available for sale two 5-bedrooms villas. Plot size: 750-931 sq.m. Covered area: 324-388 sq.m. Covered veranda: 50-119 sq.m. Uncovered veranda:51-66 sq.m. Prices: €1,760,000-€1,980,000 Delivery date:July 2025 PLUS V.A.T
House in Konia
Konia, Konia
Reference ID: #SA31649 Price details: €1,195,000 +VAT Project is an exceptional villa development set in a prime location in the sought-after high Konia area of Paphos. This project has been carefully crafted to cater to discerning clients seeking high-end luxury villas that offer expansive outdoor spaces, utmost privacy, and breathtaking views. This project comprises 8 brand new villas, providing a picturesque setting and allowing residents to enjoy unobstructed and stunning views of the sea and the entire city of Paphos. The design emphasizes a harmonious blend of indoor and outdoor living, enabling residents to fully embrace the Mediterranean climate and the beauty of their surroundings. Privacy is also a key consideration, ensuring that residents can retreat to their own private sanctuary. In the project specification and attached prices we include the following features: Swimming Pool 10,1 KW Photovoltaic system with solar panels External shutters in bedrooms for shading Electric curtains in all rooms Electric gate and electric charger for cars and private parking for two cars Security System with alarm, cameras, and security entrance lock Underfloor heating with heat pump Concealed VRV system for cooling High ceilings and high doors in all rooms Spacious living, dining, and kitchen area. Outdoor kitchen and Barbeque area Laundry, storage area and Plant room area Category efficiency A Available for sale three 4-bedroom villas Prices: €1,195,000-€1,760,000 Plot size:608-1050 sq.m. Covered area: 200-324 sq.m. Covered veranda: 51-119 sq.m. PLUS V.A.T
House in Kouklia
Kouklia, Paphos
Reference ID: #20300 Price details: €2,198,000 +VAT The properties feature high quality Italian-style kitchens, granite worktops and integrated, stainless steel-finish appliances, along with Crema Royal Marble shower rooms and marble or parquet flooring throughout. Concealed dual air conditioning and provision for under floor heating. The Villas also feature a versatile lower ground with utility and storage rooms, a shower room and a further room which could be used as an additional bedroom, playroom or den. GROUND FLOOR Making an entrance through double doors, one enters a spacious hall offering a convenient guest cloak room with a sweeping staircase leading to the first floor. Beyond this is a generously-sized sitting room with multiple doors out on to the veranda with captivating sea views and beautifully landscaped gardens with large terraces. A charming feature is the open fireplace the perfect spot for cosy conversation on cooler winter evenings. A few steps to the left, the large dining room has its own covered veranda and an open-plan kitchen, fully equipped with luxury appliances. A ground floor bedroom with en-suite shower room also has a veranda with a superb sea view. FIRST FLOOR The spacious and airy first floor lobby leads to the magnificent master bedroom with double doors opening on to a large terrace with unparalleled views of the Mediterranean and magnificent sunrise and sunset views over the horizon. The spacious en-suite bathroom has a real touch of luxury with a hydrobath, a walk-in shower complete with an overhead rain shower and hydro-jets, and twin wash basins. Two further double bedrooms both offering spacious en-suite bathrooms complete the luxurious first floor residence, with one of the bedrooms having access to the sea view terrace. There are three 4- bedrooms villas available for sale. Plot size:731m2 - 803m2 Covered area: Ground floor-118m2, First floor-112m2, Basement-53m2 Covered veranda: 35 m2 Prices: €2,198,000-€2,465,000 PLUS V.A.T
House in Palodeia
Palodeia, Palodeia
Reference ID: #SA31672 Price details: €1,280,000 +VAT Modern 4 bedroom villa for sale in the area of Palodia area, with great accessibility due to its proximity to the Limassol - Palodeia road. The house has a living area of 225sqm and a plot area of 595sqm, with covered verandas of 21sqm/covered parking and garden of 184sqm. It comprises of a sitting area, a living/dining room, a kitchen and a guest toilet on the ground floor and four bedrooms (master bedroom en-suite), and a main bathroom on the first floor. It will have quality materials and has double glazed windows, a/c provisions and photovoltaic panels. Swimming pool included. Delivery date: February 2026 PLUS V.A.T
House in Zakaki
Zakaki, Lemesos
Reference ID: #SA31669 Price details: €3,900,000 Commercial land is in an excellent location in the Tsiflikoudia area, in Limassol. Located in the center of most major developments in the city: New Port, New Casino, My Mall, Limassol Marina. The location of the land is ideal for the construction of luxury offices and warehouses due to its direct access to the Limassol port. Land size: 4,821 sq.m. The property falls within two planning zones: Planning zone: Εβ6 [20%] / Βα4-ΒΕ2 [80%] Building density: 100% / 90% Coverage ratio: 50% / 60% Maximum floors allowed: 3 / 2 Maximum building height: 13.5 m
House in Mouttagiaka
Mouttagiaka, Limassol
Reference ID: #SA31667 Price details: €25,000,000 Exclusive land in one of the most desirable and prestigious areas of Mouttagiaka, in Limassol, only 200 meters from the beach. It has a rectangular shape and an even surface and it abuts on to registered asphalt roads along its south and east boundary with a frontage of approx 215 meters. Land size: 14,202 sq.m. The property falls within 2 planning zones: Planning zone: Τ1β [75%] / Εβ [25%]; Building density: 60% / 140%; Coverage ratio: 25% / 50%; Maximum floors allowed: 3 / 4; Maximum building height: 13.5 m / 14.3 m. The location of the land is ideal for luxury residential development, close to Lidl and Metro supermarkets, Cineplex cinema and has easy access to the highway.
Villa in Protaras
Protaras, Paralimni
Five Bedroom Detached Villa For Sale in Protaras, Famagusta - Title Deeds (New Build Process)A small complex consisting of just 6 villas located between Protaras and Cape Greco, just 150m walk to the nearest beach. Each villa has spacious open plan living, dining and kitchen areas, five double bedrooms, a walk-in closet, ensuite facilities and a family bathroom and a separate basement that can be used a maid's quarters, guest accommodation or office space. Outside there are landscaped gardens, covered car port, Outdoor jacuzzi, outdoor grill and BBQ area and a private 10 x 5 swimming pool. Each property will also have access to a private balcony where you can enjoy the stunning sea views.- Master bedroom with ensuite facilities and walk in closet- 2 Double bedrooms with fitted wardrobes- 1 Double bedroom with ensuite facilities and walk in closet on the lower ground floor- 1 Double bedroom with fitted wardrobes on the lower ground floor- Open plan living, dining and kitchen with sliding doors leading out onto the veranda- Fully fitted kitchen with high quality finishes- Family bathroom- Guest W/C- Utility room on lower ground floor- Unfurnished- VRV system for heating and cooling- Underfloor heating- Thermal insulation- Lighting controls- Indoor & outdoor sound system- Fire alarm- Security alarm system with cameras- Outdoor bar- Outdoor grill and BBQ area- Outdoor jacuzzi- Private swimming pool- Outdoor shower area- Landscaped gardens- Irrigation system- Gated complex entrance- Double car port- Internal area 431 - 441 m2- Ground floor covered veranda 40 - 43 m2- Ground floor uncovered veranda 8 - 9 m2- First floor covered veranda 9 - 10 m2- First floor uncovered veranda 24 - 26 m2- Covered parking 36 - 41 m2- Swimming pool 10m x 5m- Plot size 710 - 779 m2- 150m walk to the nearest beach- 3 Minutes to the local shops and amenities- 14 Minutes to Ayia Napa- 48 Minutes to Larnaca International Airport- Suitable for Cyprus Permanent Residency - Fast Track- Subject to VAT- Energy Efficiency AProtarasProtaras is a popular tourist resort, well known for its beautiful golden white sandy beaches, especially Fig Tree Bay with its old lone fig tree, and clear sky blue waters. A beautiful purpose built coastal boardwalk links Protaras to adjoining resorts, secluded coves & beachside tavernas & cafes. To the northwest, atop a rock, you will find the limestone Church of Profitis Ilias (Agios Elias) with breath taking views across the bay. There is a wide choice of hotels & self catering accommodation with a vast selection of restaurants, traditional tavernas, bars & coffee shops, making this a great area for investment for the tourist market.------------* Title Deeds (New Build Process)* Private Swimming Pool & Jaccuzi* Landscaped Garden with Irrigation System* Suitable for Cyprus Permanent Residency - Fast Track* Subject to VAT* New Build* Energy Efficiency AProtarasProtarasCounty: FamagustaSale Type: For SaleRef #: PAN001N5
Cyprus
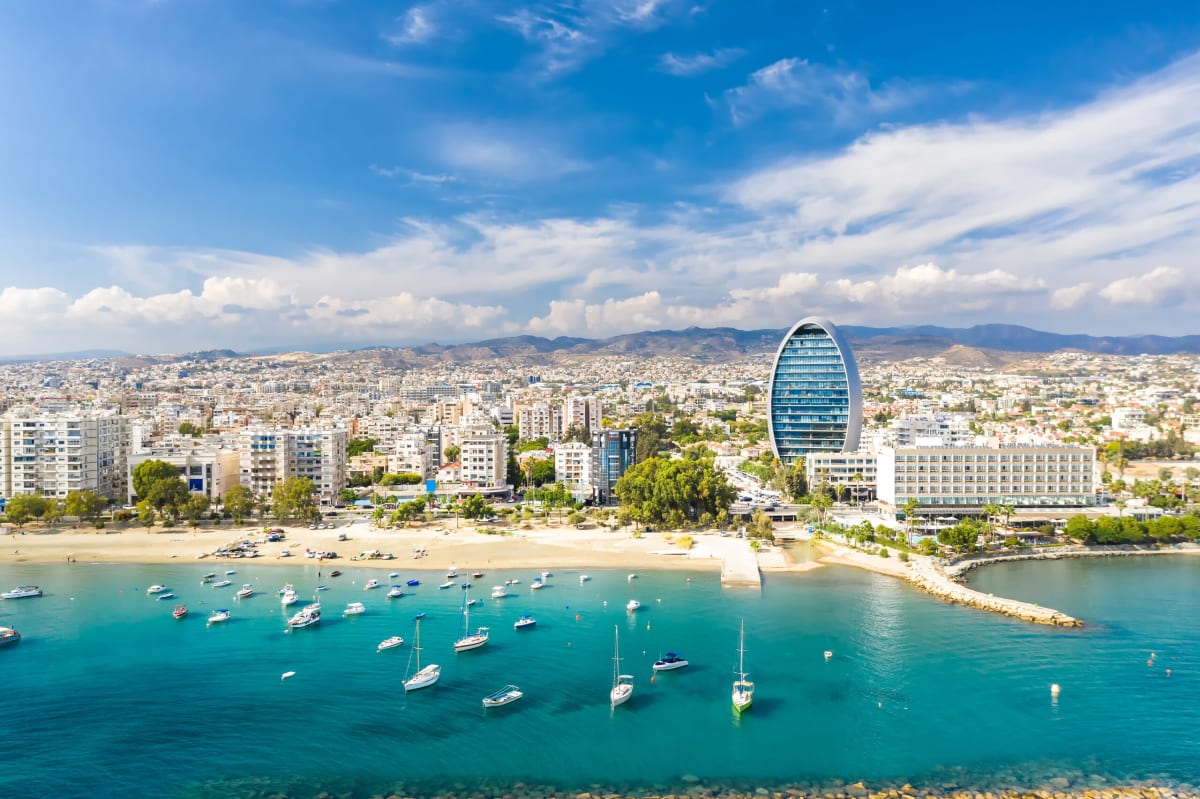
Find properties for sale in Cyprus with Your Overseas Home. Apartments in Larnaka or Paphos often start from around €160,000 to €300,000, while villas in Limassol or golf resort locations typically range from €280,000 to over €1M. From beachfront apartments to family villas, Cyprus offers property options for every buyer.
Get your exclusive Viewing Trip Guide

Plan the perfect trip
- Shortlist the right properties
- Get expert local guidance
- Seamless coordination
Why buy property in Cyprus
Cyprus combines sunshine, beaches, and affordability with strong rental demand. Apartments are usually priced from €160,000, while villas start from €280,000 and can exceed €1M in luxury marina or resort settings. With low taxes, English-speaking services, and a cost of living below much of Western Europe, Cyprus remains one of the most attractive overseas property markets.
Frequently asked questions about buying property in Cyprus
What is the average price of an apartment in Cyprus?
For more information on how to buy in Cyprus download our guide.