
Properties for sale in Cyprus
Showing 2041–2060 of 3,981
House in Agios Tychon
Agios Tychon, Limassol
Reference ID: #SA28712 Price details: €2,500,000 +VAT The asset is a residential field in Ayios Tychonas, Limassol. It offers close proximity to the highway and 7min drive to the beach. It provides easy access to amenities such as supermarket, taverns, schools and stadium. The wider area consists of residential developments and some empty parcels of land. Ayios Tychonas is a very well-known residential area for locals and foreigners combining the fact that it is far from the hustle and bustle of the city but also close to all amenities with easy access to Limassol and the highway. Town Planning Zone: Residential Building Density: 90% Coverage Ratio: 50% Maximum Floors Allowed:2 Maximum Building Height: 8.3m PLUS V.A.T
House in Cyprus
Cyprus,
Reference ID: #SA28890 Price details: €2,200,000 For sale luxury 5-bedroom villa in Linopetra area, just 300m to the sea and beautiful Dasoudi park. It’s a very nice, quite residential area, within walking distance from urban infrastructure. Total covered area 360 sq.m. Basement area 40 sq.m. Total floors: 2 Plot area: 540 sq.m Villa’s layout: Ground-floor: kitchen with dining area, spacious living room, 1-bedroom, and a bathroom. First-floor: 4-bedrooms, 2-bathrooms [1 en-suite]. Basement: relaxation room with sauna. Solar water heater and water pressure system. Central heating and air Conditioning. Built-in furniture included in standard delivery – kitchen furniture and equipment, laundry equipment, A/C, TV and internet provisions. Installed garden water system. Private swimming pool with BBQ area. Gated parking.
House in Nicosia
Nicosia, Nicosia
Reference ID: #SA28696 Price details: €6,300,000 +VAT Setting new standards in the urban environment, located within walking distance to commercial and business enterprises, with ease of access to public services, banking centres, educational institutions, healthcare facilities and other nearby amenities. Close enough to the vibrant city centre yet a few minutes’ drive away from the highway connection to your preferred destination islandwide. With its standout architecture and placemaking, the project is the statement–maker, creating a bigger, better working place to be. Glass façade in thremally insulated glass Raised flooring in all floors with laminate finish Kitchens in melamine cabinets and water closet rooms in first class sanitary ware and fittings on all floors Cold and hot water pipe in pipe pressurised system Provision for Heating/Air Conditioning with VRV outdoor units and concealed ceiling type indoor units individually controlled for each area Provision for automatic fresh air supply and ventilation system throughout Provision for lighting automation system Videophone main entrance system Provisions for structural cabling, fire detection, burglar alrm, CCTV and access control system Wood solid floor entrance doors fire resistant Marble flooring in all communal areas with wall panelling in entrance lobby False ceilings complete with with LED light fittings to accommodate A/C indoor units and grilles Option for framed glass partitioning for managerial and executive offices on each floor High speed electronically controlled lift accessible on all floors including roof garden Parking facilities for 30 vehicles with controlled access in ground floor and basement The landscaped roof terrace provides space for occupiers to enjoy unparalleled views of central Limassol extending beyond the sea to the horizon in the distance. PLUS V.A.T Completion: 2026
House in Nicosia
Nicosia, Nicosia
Reference ID: #SA28884 Price details: €2,100,000 +VAT The plot, which is located within the shopping area in the center city, has an area of 631 sq.m. and is used as a parking lot. It falls in the EZK zone with 200% Building Factor and 60% coverage. The land is slightly affected by road planning, which does not affect the rate building, only coverage. The plot has a Planning Permit for use as a parking lot, and it has Application for a Building Permit must be submitted. PLUS V.A.T
House in Erimi
Erimi, Erimi
Reference ID: #SA28870 Price details: €1,999,000 Luxury villa for sale located in erimi village, at a private and quiet area, 7 minutes drive into Limassol Center, Close drive to kourion Beach - petrol stations - car wash – Mechanicsrestaurants and traditional taverns – supermarket – minimarket – Florist & gym plus many more. House Features Bedrooms & level 2: • 4 Large double bedrooms • Master bedroom includes an en suite bathroom and panoramic view of the garden and pool • Plenty of wardrobe space in all 4 rooms • Small open plan study/library Bathrooms: • One En suit bathroom which connects to master bedroom, includes bath tub & shower • One Upstairs Guest bathroom, includes bath tub and shower • One Downstairs toilet Kitchen & Living rooms: • Large & spacious kitchen with seating area • Hob – oven – microwave - fridge – freezer – dishwasher • Kitchen connects to a patio that leads to the garden • Separate utility room which includes washing machine - tumble dryer • Dining room which extends into a Living room • Summer living room, which connects to a patio and looks into the garden • Winter snug room • Indoor bar area Garden: A spectacularly relaxing private space, which encompasses • Pool • Covered bar area • Dining area • Barbeque • Large lawn • Garden toilet and shower facilities • Maid quarters • 2 outdoor garden & pool storage rooms House facilities include • Double garage – Storage - Air conditioning - storage heaters
House in Tala
Tala, Tala
Reference ID: #SA28846 Price details: €1,395,000 +VAT Custom built villas in landscaped gardens with panoramic views of the mountains and the Mediterranean. situated in the hillside of Tala/Kamares. · Located within the award-winning Kamares Village development · On the outskirts of Paphos Town · Quiet and peaceful location · Easy access to all amenities, facilities and services · Close to an international championship golf course, · St. Neophytos Monastery FACILITIES Kamares Village Clubhouse Restaurant Lagoon-style outdoor swimming pool Tennis Courts 24/7 Emergency Centre Venue for private functions PLUS V.A.T
House in Kalogiroi
Kalogiroi, Limassol
Reference ID: #SA28680 Price details: €1,260,000 +VAT Two residential plot of a total area of 1343 sqm for sale in Kalogiroi area, Limassol district. In the immediate area of the asset a residential development can be observed, with luxurious houses and villas. The assets falls within the Residential Planning Zone H5, with building density coefficient of 30%, coverage coefficient 20%, in 2 floors and 8,3 metres height. PLUS V.A.T
House in Kalogiroi
Kalogiroi, Limassol
Reference ID: #SA28678 Price details: €1,260,000 +VAT Residential plots of a total area of 1499 sqm for sale in Kalogiroi area, Limassol district. In the immediate area of the asset a residential development can be observed, with luxurious houses and villas. The assets falls within the Residential Planning Zone H5, with building density coefficient of 30%, coverage coefficient 20%, in 2 floors and 8,3 metres height. PLUS V.A.T
House in Ayia Napa
Ayia Napa, Agia Napa
Reference ID: #SA28442 Price details: €4,450,000 +VAT Seafront plot 5581 sq.m. for sale with planning permit of four five bedroom luxury viillas, located in Ayia Napa area, Famagusta district, just few meters from the sea and upcoming marina of Ayia Napa. It falls within the Tourist Planning zone Τ3δ3. Panoramic sea view 30% Building density 20% coverage ratio 3 floors 13.1 meters height PLUS V.A.T
House in Ayios Athanasios (quarter)
Ayios Athanasios (quarter), Limassol
Reference ID: #SA28737 Price details: €1,485,297 +VAT Project is a select residential development in Ayios Athanasios area,Limassol District. These unobstructed sea-view apartments are presented throught stunning architecture , boasting luxury common facilities such as saouna, swimming pool and gym. A retreat away from the buzzing centre building draws the resident into a unique sense of belonging , a place of relaxation reflection and being. Agios Athanasios located above the city's main high way road, is one of the most upcoming residential areas in Limassol. 10 minutes drive from the city centre and the beach Private school within walking distance unobstracted panoramic sea views completion date: 2025 Covered area 147 sq.m. Covered veranda 36 sq.m. Uncovered area 67 sq.m. PLUS V.A.T
House in Kouklia
Kouklia, Paphos
Reference ID: #SA28393 Price details: €2,895,000 Villa is a unique, bespoke, front-line 3-bed + maids room villa. It is 5 years old and is fully furnished and equipped. This beautiful villa sits on a large plot of 1570 m2 on the famous golf resort. Entering the villa from the main doors you enter a lovely lounge area with full glass doors letting in ample light making it light and airy. The property comprises three deluxe en-suite double bedrooms, an independent studio apartment, spacious open plan dining and living areas, plus a study and wine cellar all spread over three levels. Ground Floor · Elevated Teak Entry Deck · Sunken Lounge with full sea views and bamboo flooring · Open Plan Fitted Kitchen with central island workstation with slate flooring and informal seating area · Sunken Dining area with bamboo flooring · TV Den with fireplace · Private Study · Guest Washroom · Storage Room First Floor · Two En-suite Double Bedrooms with built-in wardrobes and feature ‘island’ headboards · Fully Fitted Bathrooms with indoor/outdoor walk-in Rain Showers, fitted vanity units and twin stone washbasins, separate WC · Minstrels’ Gallery · Full length External Veranda offering full sea views, with fitted sliding sun shades and Teak decking Lower Level Floor · Independent Studio Apartment (maid’s room) incorporating en-suite shower room with WC, vanity unit and washbasin, fitted galley kitchen, fitted wardrobes and provision for laundry · En-suite Double/Double Bedroom with built-in wardrobes and direct access to outside feature pool · Fully Fitted Bathroom with walk-in Rain Showers, fitted vanity units with stone washbasins and WC · Cinema and snooker room with bamboo flooring throughout · Cava (wine cellar) with gabion stone walls · Interior feature pool External Areas Water Features · Heated whirl-pool Hot Tub · Swim-up Bar Pool · Main Infinity Pool · Tanning Infinity Pool · Entrance Feature Pool with Waterfall · Water-wall Feature · Lower level Feature Pool Other External Features and Facilities · Remote-controlled entry gate · Covered Car Port with capacity for two cars · Moat-style Entrance Bridge to Villa leading to magnificent 3.5-metre high retractable front doors · Various Covered and Uncovered Terraces and Decks for dining, lounging and sunbathing, finished in slate stone and solid teak wood · Covered ‘Floating’ Pergola · Fully landscaped Garden Area with various Terraces and Flower Beds including bamboo, palms and local plants · Fire Pit · Outdoor Shower · Two Lower Level Mechanical, Plant and storage Rooms Additional Features · Floor-zoned Underfloor Heating throughout · Room-zoned VRV Air-conditioning and Heating System throughout · Oil-fired Boiler; back-up Electrical Water Heater · Hot Water Solar System · Accelerated Hot Water Circulation System · Central 300-litre Hot Water Tank · 2000-litre Cold Water Storage Tanks · Oil storage tank · Water Softening Unit · Boosted Wi-Fi to all internal and external areas · Structured cabling system throughout · Security System and cameras with remote access and videophone entry system · Slate stone and solid bamboo luxury parquet flooring internally throughout · Framed glass doors and window of high quality aluminium construction with internal slate grey powder coating and external Iroko wood cladding · Custom made solid wood internal doors with smoked oak finish · Hand-carved Thai teak feature panels, randomly used throughout · Contemporary architectural internal and external LED lighting · Fitted Bathroom Accessories · Curtains and blinds throughout · Miele kitchen appliances · Street-level Garbage Cupboard · Two external glass water planters with bamboo feature plants · High quality coloured electrical sockets and switches (slate grey, pearl and white)
House in Nisou
Nisou, Nisou
Reference ID: #SA28378 Price details: €7,300,000 This asset consists of five adjoining fields in Nisou. The asset is located adjacent to the Nicosia - Limassol motorway on its east boundary, a few meters from the Tseri exit. The five fields have a combined area of 89,032sqm, an irregular shape and benefit from a road frontage of 150m along a public registered. The asset qualifies for unified large scale developments as specified by chapter 20 of the local plan of south Nicosia. The wider area of the asset comprises warehouses and industrial units, part of the Dali industrial, and of agricultural land. The property has the potential to be covered by all essential services (electricity, water and telecommunications). The asset falls into two planning zones: - Γα4 with 10% building density, 10% coverage, 2 floors and a maximum height of 7m. - Δα2 with 1% building density, 1% coverage, 1 floors and a maximum height of 5,5m.
House in Germasogeia
Germasogeia, Germasogeia
Reference ID: #SA28296 Price details: €4,000,000 The asset is a five - bedroom apartment in Potamos Germasogeias, Germasogeia, Limassol. The complex was constructed in 1992 with good quality materials and currently lies in very good condition. The apartment has an internal area of 267 sq.m. It consists of an open plan living/dining room, a kitchen, five bedrooms (two en-suite) and two bathrooms. The apartment has the right of use of two parking spaces and storeroom. It benefits from uninterrupted sea-view. The immediate area consists of residential and commercial developments.
House in Gerontas
Gerontas, Kyrenia District
Reference ID: #SA28277 Price details: €1,700,000 Four bedroom villa in tourist area of café Coya and McDonald’s, walking distance to the sea. Beautiful garden with swimming pool. The villa has an open plan kitchen, guest wc and a comfy living room on the ground floor. The attic has been remodeled into a spacious bedroom. Double glaze windows Air conditions in all rooms and Central heating Private parking Close to amenities Walking distance to the beach Walking distance to the shops
House in Maroni
Maroni, Maroni
Reference ID: #SA28220 Price details: €3,600,000 +VAT Sea Front Touristic field for Sale of 8.027 sqm land area, in Maroni Village This land is ideal for the development of detached holiday houses the asset has unique characteristics (excellent location, size and planning zone), offering flexibility to potential investors who seek land for residential purposes . It has a good proximity to the Larnaca city centre as they have easy access to the Limassol motorway. The property falls within the Touristic Planning Zone Τ3β with the below building densities: For Hotels: 30% Building Density, 20% Coverage Density, 3 Floors, 13.10 height For Touristic Villages/ Touristic Villas: 25% Building Density, 20% Coverage Density, 2 Floors, 8.30 height For Houses: 20% Building Density, 20% Coverage Density, 2 Floors, 8.30 height PLUS V.A.T
House in Palouriotissa
Palouriotissa, Nicosia Municipality
Reference ID: #SA27103 Price details: €2,660,000 The property concerns a two-storey industrial building located in Panagia quarter, Nicosia Municipality. The property used to house a printing factory and consists of a ground floor of c. 1,990sqm for use as a production and storage area, and a first floor (680sqm) for use as an office and auxiliary space. The immediate area of the asset is a fully developed area with numerous industrial buildings and warehouses as well as some factories, showrooms and offices of average to good quality. The asset benefits from easy access to all the areas of Nicosia via John Kennedy and Andrea Zakou Avenues. The Sopaz industrial area is the closest industrial area to Nicosia city centre. The area is characterised as Special zone area as per the latest Nicosia Local Plan, allowing for commercial use such as. showrooms, galleries, DIY, hypermarkets, cinemas, student halls etc.
House in Egkomi
Egkomi, Nicosia
Reference ID: #SA27099 Price details: €3,605,000 This asset is a mixed use building in Engomi, Nicosia. The asset comprises of a ground floor showroom of 516sqm with a 376sqm mezzanine, three additional floors of 510sqm, 364sqm and 429sqm and a basement of 652sqm. The shop has a large storefront and can accommodate many retail uses. The immediate area of the property is mainly developed with mixed use buildings, with retail units on the ground floor and offices or apartments on the floors above. The asset falls within two planning zones: - Eβ4 with building density coefficient of 140%, coverage coefficient 50%, in 4 floors and a maximum height of 17/14,3m. - and Kα5 with building density coefficient of 100%, coverage coefficient 50%, in 3 floors and a maximum height of 13,5m.
House in Palouriotissa
Palouriotissa, Nicosia Municipality
Reference ID: #SA27096 Price details: €4,135,000 The property concerns a two storeys, high spec, industrial warehouse, located in Panagia, Nicosia. The property consists of a ground floor of 2300sqm and a first floor of an area of 970sqm. The immediate area of the property is a fully developed area with numerous industrial buildings and warehouses as well as some factories, showrooms and offices of average to good quality. The area is characterised as Special zone area as per the latest Nicosia Local Plan, allowing for several commercial uses i.e. showrooms, galleries, DIY, hypermarkets, cinemas, student halls etc.
House in Aradippou
Aradippou, Aradippou
Reference ID: #SA27094 Price details: €4,600,000 This asset consists of three warehouses in Aradippou, within the Aradippou (Kalo Chorio) industrial area in proximity to the A3 motorway and the international airport. The asset has a total build area 4,859sqm that comprises of : - Warehouse No. 2 which consists of the ground floor of 583sqm with a mezzanine of 81sqm, a basement of 308sqm and the first floor of 747sqm. - Warehouse No. 4 which consists of the ground floor of 373sqm with a mezzanine of 81sqm, a basement of 640sqm and the first floor of 456sqm. - Warehouse No. 5 which consists of the ground floor of 380sqm with a mezzanine of 81sqm, a basement of 660sqm and the first floor of 469sqm. The warehouses have been constructed with high quality materials such as sandwich panels (walls & roof), fire prevention systems, fire detection systems, and provision for industrial elevator, and is designed in a way that allows for its spaces to be modified according to the requirements of the user. The immediate area of the property is a well developed organized industrial area that enjoys easy access to the A3 motorway. The asset falls within industrial planning zone Bβ1, with building density coefficient of 100%, coverage coefficient 50%, in 2 floors.
House in Strovolos
Strovolos, Strovolos
Reference ID: #SA27092 Price details: €5,500,000 This well-located two storey commercial building/showroom with a basement has a total built area of 4.433 sqm and is situated in Stovolos, Nicosia. Located at the entrance/exit of the city, it enjoys good accessibility towards the city centre and the surrounding areas and is adjacent to public roads on its western and eastern boundaries not far from The Mall of Cyprus and IKEA. The building comprises a basement of 685 sqm for use as storage, a ground floor of 2.200 sqm of which 580 sqm was used as showroom space and 1.620 sqm as storage. The first floor has a total area of 1.335 sqm and consists of offices, showrooms, server room and other auxiliary areas. The building has been equipped with a VRV heating/ cooling system, CCTV system, security alarm, fire prevention system and smoke detectors. The immediate area mainly consists of medium to large industrial developments and in the wider area there has been an increase in commercial developments. The building has been constructed with good quality materials and is in good physical condition and maintenance. Given the flexible layout of the asset, it can be rather easily altered for other uses. The property is zoned as Bα3 (commercial) with 100% building density, 60% coverage and 2 floors.
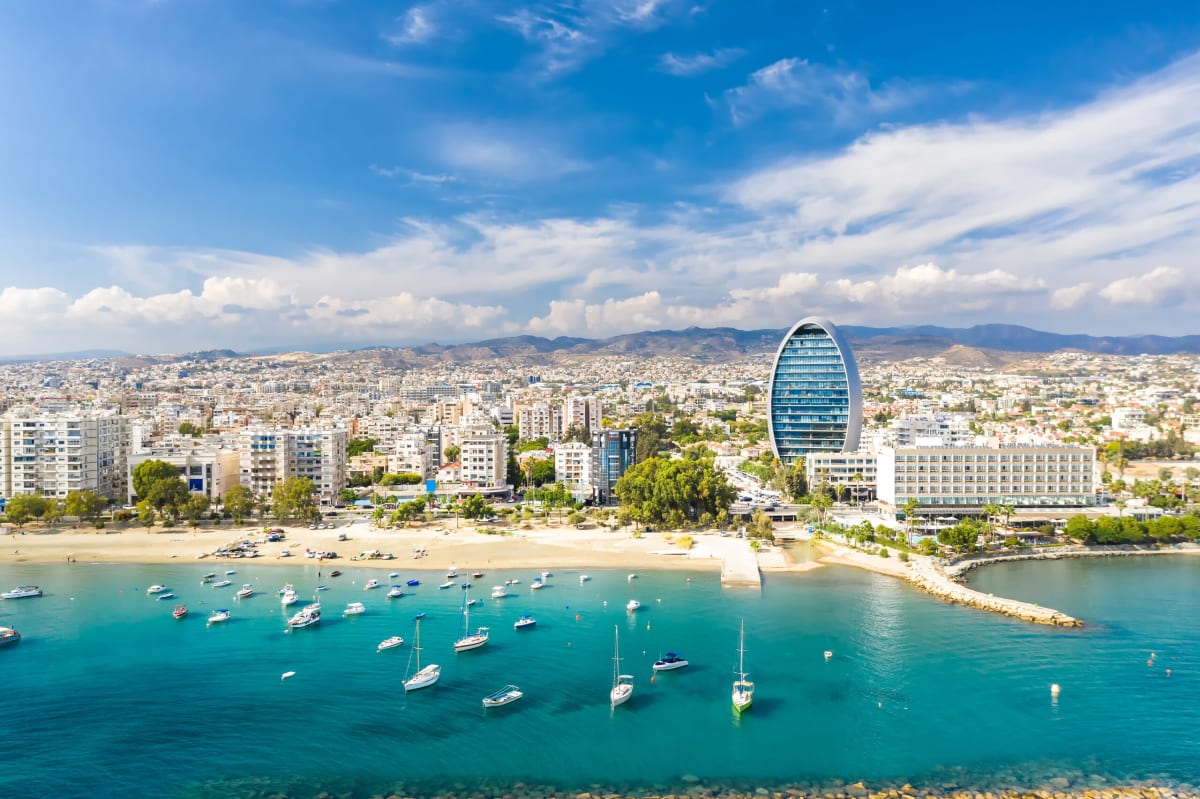
Cyprus
Find properties for sale in Cyprus with Your Overseas Home. Apartments in Larnaka or Paphos often start from around €160,000 to €300,000, while villas in Limassol or golf resort locations typically range from €280,000 to over €1M. From beachfront apartments to family villas, Cyprus offers property options for every buyer.
Get your exclusive Viewing Trip Guide

Plan the perfect trip
- Shortlist the right properties
- Get expert local guidance
- Seamless coordination
Why buy property in Cyprus
Cyprus combines sunshine, beaches, and affordability with strong rental demand. Apartments are usually priced from €160,000, while villas start from €280,000 and can exceed €1M in luxury marina or resort settings. With low taxes, English-speaking services, and a cost of living below much of Western Europe, Cyprus remains one of the most attractive overseas property markets.
Frequently asked questions about buying property in Cyprus
What is the average price of an apartment in Cyprus?
For more information on how to buy in Cyprus download our guide.