
Properties for sale in Cyprus
Showing 1161–1180 of 21,248
House in Kato Polemidia
Kato Polemidia, Kato Polemidia
Fully Renovated 3-Bedroom Semi-Detached House for Sale in Kato Polemidia Discover this beautifully renovated semi-detached home in the sought-after area of Kato Polemidia, offering the perfect combination of modern comfort, practicality, and an excellent location. Set on a 262 sq.m. plot, the property features 130 sq.m. of stylish internal living space, thoughtfully designed to accommodate contemporary family living. The spacious open-plan layout seamlessly connects the bright living room with the modern kitchen, creating an inviting space for both everyday life and entertaining. The home offers three well-sized bedrooms and two fully renovated bathrooms, while an additional basement area provides valuable storage or the flexibility to create a hobby room, home gym, or workspace. Ideally positioned just one minute from the main road, residents enjoy immediate access to supermarkets, schools, shops, and everyday amenities. The beach and Limassol city centre are only a 10-minute drive away, making this an excellent choice for both families and professionals. Key Features Fully renovated throughout 3 spacious bedrooms 2 modern bathrooms 130 sq.m. internal covered area 262 sq.m. plot Basement area for additional storage or versatile use Open-plan living room and kitchen Excellent residential location 1 minute from the main road and essential amenities Approximately 10 minutes to the beach and Limassol city centre No VAT A move-in-ready home that combines comfort, convenience, and exceptional value in one of Limassol's most desirable residential areas. Is the property fully renovated? Yes. The house has been fully renovated, offering a modern interior that's ready for immediate occupancy. How many bedrooms and bathrooms does the property have? The property includes three bedrooms and two full bathrooms. What is the size of the house? The home offers 130 sq.m. of internal covered living space on a 262 sq.m. plot. Does the property have outdoor space? Yes. The house sits on a 262 sq.m. plot, providing outdoor space for relaxation, gardening, or family activities. Is there additional storage? Yes. The property includes a basement area that can be used for storage or adapted as a hobby room, gym, or office. How close is the property to amenities? The house is just one minute from the main road, with easy access to supermarkets, schools, shops, and other everyday amenities. How far is the beach and Limassol city centre? Both the beach and Limassol city centre are approximately a 10-minute drive away. Is VAT applicable to this property? No. The property is offered with No VAT. Who is this property suitable for? This home is ideal for families, couples, first-time buyers, or investors looking for a fully renovated property in a convenient and well-connected location.
House in Palodeia
Palodeia, Palodeia
Nestled in a peaceful cul-de-sac in the sought-after village of Palodeia, this beautifully renovated 4-bedroom detached home offers the perfect balance of modern living, privacy, and convenience. Set on a 270m2 plot with partial views, the property has been thoughtfully designed for comfortable family living, featuring generous indoor and outdoor spaces. The ground floor boasts a bright open-plan layout comprising a spacious living room, dining area, and a modern kitchen with a large island, ideal for both everyday living and entertaining. A guest WC completes the ground floor. Upstairs, the property offers four well-proportioned bedrooms, including two en-suite bedrooms, as well as a stylish family bathroom. The outdoor area is equally impressive, featuring: * Private swimming pool * Pergola-covered seating area * BBQ area * Children's play area * Landscaped backyard * Outdoor shower and WC * Covered parking for two cars The roof level also enjoys partial views, while the quiet location offers a safe and tranquil environment with minimal traffic. Ideally positioned: * 5 minutes to leading private schools * 7 minutes to the main road with all everyday amenities * 20 minutes to Limassol Marina and the beach Key Features: * Detached house * 4 bedrooms * 2 en-suite bedrooms * Family bathroom + guest WC * Fully renovated * Open-plan living area * Modern kitchen with island * Swimming pool * BBQ & pergola * Children's play area * Outdoor shower & WC * Covered parking for 2 cars * Partial views * Quiet cul-de-sac location An exceptional opportunity for families seeking a move-in-ready home in one of Limassol's most desirable residential areas.
House in Larnaca
Larnaca, Larnaca
A lovely 3 Bedroom, 2-storey Semi Detached House of 113m2 internal area and 33m2 covered verandas on a plot of 181m2 in Kokkines area, Exclusively by FOX. The ground floor comprises a living and a dining area, a separate kitchen, 1 bedroom and 1 WC and the 1st floor features 2 bedrooms sharing a covered veranda, 1 bathroom and an uncovered veranda. The house was built in 2000, renovated in 2016 and 2026, offers 3 A/C units, solar panels for hot water, fast water heater, 1 uncovered parking space and benefits of its spacious outdoor space with yard, covered and uncovered verandas. It is perfectly located in a quiet neighborhood close to all amenities (schools, supermarket, pharmacy etc.), only a short drive to Larnaca center and it's ideal either for private use or for investment. Title Deeds available. For further information or to arrange a viewing, feel free to contact.
Apartment in Agios Nikolaos
Agios Nikolaos, Larnaka
Set on a prime corner plot in a sought-after residential location, this exceptional 2-bedroom penthouse offers contemporary design, generous living spaces, and an exclusive 48m2 private roof garden, creating the perfect balance of style, comfort, and outdoor living. The penthouse features a bright open-plan kitchen, dining, and living area that opens onto a spacious covered veranda, allowing natural light to flood the interior while creating a seamless flow between indoor and outdoor spaces. Finished to a high standard throughout, the apartment has been thoughtfully designed to maximise both functionality and modern aesthetics. The property comprises two generously sized bedrooms with fitted wardrobes, including a master bedroom with an en-suite bathroom, while a stylish family bathroom serves the second bedroom. The standout feature of this residence is the impressive 48m2 private roof garden, providing the ideal space for entertaining, relaxing, or enjoying panoramic surroundings. For added convenience, the roof terrace also benefits from a WC and a dedicated storage room. Additional features include a covered parking space and a private storage room on the ground floor, ensuring practicality alongside luxury living. Ideally situated just 500 metres from Metropolis Mall and only minutes from Larnaca City Centre, the beach, schools, supermarkets, and a wide range of amenities, this outstanding penthouse is an excellent choice for homeowners seeking premium living or investors looking for a high-quality property in one of Larnaca's fastest-growing areas. With an expected completion date of **March 2028**, this off-plan penthouse presents a rare opportunity to secure a modern home with exceptional outdoor space in a prime Larnaca location.
Apartment in Agios Nikolaos
Agios Nikolaos, Larnaka
Positioned on a prime corner plot in a sought-after residential area, this stylish 1-bedroom apartment combines modern design, generous living spaces, and an exceptional location. The apartment features a bright open-plan kitchen, dining, and living area that flows effortlessly onto a spacious covered veranda, creating the perfect setting for relaxing or entertaining. Large windows allow an abundance of natural light, enhancing the contemporary interior and creating a seamless connection between indoor and outdoor living. The spacious bedroom includes fitted wardrobes and is complemented by a contemporary bathroom, while quality finishes throughout add to the home's modern appeal. Additional features include a covered parking space and a private storage room, providing everyday convenience and practicality. Ideally located just 500 metres from Metropolis Mall and only minutes from Larnaca City Centre, the beach, schools, supermarkets, and a wide range of amenities, this exceptional apartment is perfectly suited to first-time buyers, professionals, homeowners seeking a low-maintenance lifestyle, or investors looking for a high-potential property in one of Larnaca's most desirable locations. With an expected completion date of **March 2028**, this off-plan property presents an excellent opportunity to secure a contemporary home or investment in a rapidly growing area of Larnaca.
Apartment in Agios Nikolaos
Agios Nikolaos, Larnaka
Positioned on a prime corner plot in a sought-after residential area, this stylish 2-bedroom apartment combines modern design, generous living spaces, and an exceptional location. The apartment features a bright open-plan kitchen, dining, and living area that flows effortlessly onto a spacious covered veranda, creating the perfect setting for relaxing or entertaining. Large windows allow an abundance of natural light, enhancing the contemporary interior and creating a seamless connection between indoor and outdoor living. Both bedrooms are well-proportioned with fitted wardrobes, with the master bedroom benefiting from an en-suite bathroom. A contemporary family bathroom completes the accommodation, while quality finishes throughout add to the home's modern appeal. Additional features include a covered parking space and a private storage room, providing everyday convenience and practicality. Ideally located just 500 metres from Metropolis Mall and only minutes from Larnaca City Centre, the beach, schools, supermarkets, and a wide range of amenities, this exceptional apartment is perfectly suited to homeowners seeking a modern lifestyle or investors looking for a high-potential property in one of Larnaca's most desirable locations. With an expected completion date of **March 2028**, this off-plan property presents an excellent opportunity to secure a contemporary home or investment in a rapidly growing area of Larnaca.
House in Pyla
Pyla, Pyla
Discover this contemporary 2-bedroom townhouse in the peaceful and highly sought-after area of Pyla, Larnaca. Part of an exclusive boutique development of just four residences, this beautifully designed home combines modern architecture, premium finishes, and practical family living. The property features spacious open-plan living and dining areas, a stylish kitchen, three comfortable bedrooms, large thermal aluminum windows that maximize natural light, private verandas, landscaped outdoor areas, and generous private parking. Every detail has been thoughtfully designed to provide comfort, privacy, and a relaxed Mediterranean lifestyle, making it an excellent choice for both permanent residence and investment. Built to Energy Efficiency Class A standards, the home includes thermal insulation, double-glazed thermal aluminum windows, waterproofing protection, a solar water heating system, and provisions for photovoltaic panels and air conditioning, ensuring lower energy consumption and year-round comfort. Ideally located just minutes from Larnaca city centre, beaches, universities, schools, and everyday amenities, the development offers a quiet residential setting with excellent connectivity in one of Larnaca's fastest-growing areas. An added benefit is that this development qualifies under the Cyprus Government Revitalization Plan, with eligible buyers able to apply for grants of up to €65,000 (subject to the scheme's terms and eligibility criteria), making this an even more attractive opportunity for homeowners and investors alike. Stylish 2-Bedroom Townhouse in Exclusive Pyla Development with Grant Eligibility Situated in the peaceful and highly desirable village of Pyla, this modern 2-bedroom townhouse forms part of an exclusive boutique development of just four residences. Combining contemporary design, quality finishes, and practical living spaces, the property offers an ideal home for couples, small families, or investors seeking strong long-term potential. The townhouse features a bright open-plan layout that seamlessly connects the living, dining, and kitchen areas, creating a welcoming and functional space for everyday living. Large thermal aluminum windows allow for an abundance of natural light, while private verandas, landscaped outdoor areas, and dedicated parking enhance comfort and convenience. Constructed to Energy Efficiency Class A standards, the property includes thermal insulation, double-glazed thermal aluminum windows, waterproofing protection, a solar water heating system, and provisions for photovoltaic panels and air conditioning, ensuring energy-efficient and cost-effective living. Ideally positioned just minutes from Larnaca city centre, beaches, universities, and all essential amenities, the development offers a tranquil residential environment while remaining close to everything needed for modern living.
House in Pyla
Pyla, Pyla
Discover this contemporary 3-bedroom townhouse in the peaceful and highly sought-after area of Pyla, Larnaca. Part of an exclusive boutique development of just four residences, this beautifully designed home combines modern architecture, premium finishes, and practical family living. The property features spacious open-plan living and dining areas, a stylish kitchen, three comfortable bedrooms, large thermal aluminium windows that maximise natural light, private verandas, landscaped outdoor areas, and generous private parking. Every detail has been thoughtfully designed to provide comfort, privacy, and a relaxed Mediterranean lifestyle, making it an excellent choice for both permanent residence and investment. Built to Energy Efficiency Class A standards, the home includes thermal insulation, double-glazed thermal aluminum windows, waterproofing protection, a solar water heating system, and provisions for photovoltaic panels and air conditioning, ensuring lower energy consumption and year-round comfort. Ideally located just minutes from Larnaca city centre, beaches, universities, schools, and everyday amenities, the development offers a quiet residential setting with excellent connectivity in one of Larnaca's fastest-growing areas. An added benefit is that this development qualifies under the Cyprus Government Revitalization Plan, with eligible buyers able to apply for grants of up to €65,000 (subject to the scheme's terms and eligibility criteria), making this an even more attractive opportunity for homeowners and investors alike. Stylish 2-Bedroom Townhouse in Exclusive Pyla Development with Grant Eligibility Situated in the peaceful and highly desirable village of Pyla, this modern 2-bedroom townhouse forms part of an exclusive boutique development of just four residences. Combining contemporary design, quality finishes, and practical living spaces, the property offers an ideal home for couples, small families, or investors seeking strong long-term potential. The townhouse features a bright open-plan layout that seamlessly connects the living, dining, and kitchen areas, creating a welcoming and functional space for everyday living. Large thermal aluminum windows allow for an abundance of natural light, while private verandas, landscaped outdoor areas, and dedicated parking enhance comfort and convenience. Constructed to Energy Efficiency Class A standards, the property includes thermal insulation, double-glazed thermal aluminum windows, waterproofing protection, a solar water heating system, and provisions for photovoltaic panels and air conditioning, ensuring energy-efficient and cost-effective living. Ideally positioned just minutes from Larnaca city centre, beaches, universities, and all essential amenities, the development offers a tranquil residential environment while remaining close to everything needed for modern living.
House in Nicosia
Nicosia, Nicosia
Reference ID: #SA38354 Price details: €555,000 +VAT Modern 3-Bedroom Apartment for Sale – 2nd Floor | Limassol City Centre Experience contemporary city living in this elegant 3-bedroom apartment located on the second floor of a newly designed boutique residential building in the heart of Limassol City Centre. Combining modern architecture, spacious interiors, and premium finishes, this residence offers the perfect balance of comfort, style, and convenience. The apartment features a bright and open-plan living and dining area that seamlessly extends onto a generous covered veranda through floor-to-ceiling sliding doors, creating an ideal space for relaxing or entertaining. The contemporary kitchen is designed with functionality and aesthetics in mind, while the three well-proportioned bedrooms provide ample space for families, professionals, or investors. The master bedroom includes an en-suite bathroom, complemented by a stylish family bathroom and a guest WC. Residents will enjoy: 3 spacious bedrooms 2 bathrooms Open-plan kitchen, dining, and living area Large covered veranda Covered private parking Private storage room Energy-efficient design with high-quality finishes Lift access Secure, modern residential building Situated in a prime central location, the apartment offers easy access to Limassol’s business district, shopping streets, restaurants, cafés, schools, and the seafront, making it an exceptional choice for both permanent residence and investment. A modern home in one of Limassol’s most sought-after locations, where contemporary design meets everyday convenience.
House in Mesa Geitonia
Mesa Geitonia, Mesa Geitonia
Reference ID: #SA38355 Price details: €355,000 +VAT Contemporary Boutique Residential Development – Mesa Geitonia, Limassol Introducing an exclusive boutique residential development in the highly desirable area of Mesa Geitonia, Limassol, designed to offer a perfect blend of modern architecture, elegant living, and urban convenience. Comprising just 10 premium apartments, this low-density development provides residents with privacy, comfort, and a sophisticated lifestyle in one of Limassol’s most sought-after neighbourhoods. The building’s striking contemporary design is defined by its flowing architectural lines, expansive glass façades, and beautifully landscaped terraces that create a unique and timeless aesthetic. Every residence has been thoughtfully designed with spacious open-plan layouts, abundant natural light, and generous covered verandas, seamlessly connecting indoor and outdoor living. Residents will benefit from: Boutique development of only 10 luxury apartments Contemporary architectural design with premium finishes Spacious one, two, and three-bedroom residences Large covered verandas and selected private roof gardens Energy-efficient construction (Energy Class A) Covered parking and private storage rooms Secure entrance with video entry system Lift serving all floors Landscaped communal areas Ideally positioned in Mesa Geitonia, the project enjoys excellent connectivity to Limassol’s city centre, business district, private schools, shopping destinations, restaurants, and the beachfront. With immediate access to the highway, residents can effortlessly reach every part of the city while enjoying the tranquillity of a well-established residential neighbourhood. Available for sale two 1 - bedroom apartments. Internal Areas: 51 sq.m Covered Verandas: 20 sq.m PLUS VAT
House in Mesa Geitonia
Mesa Geitonia, Mesa Geitonia
Reference ID: #SA38356 Price details: €475,000 +VAT Contemporary Boutique Residential Development – Mesa Geitonia, Limassol Introducing an exclusive boutique residential development in the highly desirable area of Mesa Geitonia, Limassol, designed to offer a perfect blend of modern architecture, elegant living, and urban convenience. Comprising just 10 premium apartments, this low-density development provides residents with privacy, comfort, and a sophisticated lifestyle in one of Limassol’s most sought-after neighbourhoods. The building’s striking contemporary design is defined by its flowing architectural lines, expansive glass façades, and beautifully landscaped terraces that create a unique and timeless aesthetic. Every residence has been thoughtfully designed with spacious open-plan layouts, abundant natural light, and generous covered verandas, seamlessly connecting indoor and outdoor living. Residents will benefit from: Boutique development of only 10 luxury apartments Contemporary architectural design with premium finishes Spacious one, two, and three-bedroom residences Large covered verandas and selected private roof gardens Energy-efficient construction (Energy Class A) Covered parking and private storage rooms Secure entrance with video entry system Lift serving all floors Landscaped communal areas Ideally positioned in Mesa Geitonia, the project enjoys excellent connectivity to Limassol’s city centre, business district, private schools, shopping destinations, restaurants, and the beachfront. With immediate access to the highway, residents can effortlessly reach every part of the city while enjoying the tranquillity of a well-established residential neighbourhood. Available for sale five 2 - bedroom apartments. Internal Areas: 81 - 85 sq.m Covered Verandas: 21 - 22 sq.m Uncovered Verandas: 3 - 8 sq.m PLUS VAT
House in Mesa Geitonia
Mesa Geitonia, Mesa Geitonia
Reference ID: #SA38357 Price details: €1,250,000 +VAT Contemporary Boutique Residential Development – Mesa Geitonia, Limassol Introducing an exclusive boutique residential development in the highly desirable area of Mesa Geitonia, Limassol, designed to offer a perfect blend of modern architecture, elegant living, and urban convenience. Comprising just 10 premium apartments, this low-density development provides residents with privacy, comfort, and a sophisticated lifestyle in one of Limassol’s most sought-after neighbourhoods. The building’s striking contemporary design is defined by its flowing architectural lines, expansive glass façades, and beautifully landscaped terraces that create a unique and timeless aesthetic. Every residence has been thoughtfully designed with spacious open-plan layouts, abundant natural light, and generous covered verandas, seamlessly connecting indoor and outdoor living. Residents will benefit from: Boutique development of only 10 luxury apartments Contemporary architectural design with premium finishes Spacious one, two, and three-bedroom residences Large covered verandas and selected private roof gardens Energy-efficient construction (Energy Class A) Covered parking and private storage rooms Secure entrance with video entry system Lift serving all floors Landscaped communal areas Ideally positioned in Mesa Geitonia, the project enjoys excellent connectivity to Limassol’s city centre, business district, private schools, shopping destinations, restaurants, and the beachfront. With immediate access to the highway, residents can effortlessly reach every part of the city while enjoying the tranquillity of a well-established residential neighbourhood. Available for sale one 3-bedroom whole floor penthouse. Internal Areas: 135 sq.m Covered Veranda: 51 sq.m Uncovored Terraces: 80 sq.m PLUS VAT
House in Agia Fylaxis
Agia Fylaxis, Lemesos
Reference ID: #SA38359 Price details: €620,000 An exceptional opportunity to acquire a fully renovated residential property comprising two independent 3-bedroom homes in the highly sought-after area of Agia Fyla, Limassol. Perfect for owner-occupiers, extended families, or investors seeking strong rental potential. Situated on a 293sq.m plot, the property consists of: Ground Floor House: 120sq.m internal area with 28sq.m uncovered veranda and private yard Upper Floor House: 120sq.m internal area with a 16sq.m covered veranda. Both residences have been fully renovated to an excellent standard and are move-in ready, offering bright and functional layouts designed for comfortable family living. Key Features: Large outdoor spaces Spacious rooftop with partial sea views Excellent potential to create a beautiful roof garden with a barbecue and entertainment area. Ideally positioned in a quiet cul-de-sac directly next to a public park, just minutes from schools, supermarkets and other essential amenities. This is an excellent opportunity for homeowners and investors.
House in Germasogeia
Germasogeia, Germasogeia
Reference ID: #SA38360 Price details: €800,000 Located just 1 minute by car from the sea, this well-maintained semi-detached house offers the perfect combination of comfort and convenience. Built in 2002 and kept in excellent condition, it features approximately 200 sqm of covered area on a 361 sqm plot. The property includes 4 bedrooms, 2 bathrooms, 3 WCs, a loft (sofita), central heating, air conditioning in all rooms, photovoltaic panels, a private swimming pool, BBQ area, and covered parking. An excellent choice for families looking to enjoy city living while staying close to the beach.
House in Pegeia
Pegeia, Pegeia
Reference ID: #SA38361 Price details: €2,690,000 +VAT Villas is a carefully composed residential project where architecture, landscape and daily life exist in quiet balance. Set just 850 meters from the sea, the villas are surrounded by open views, white coastal cliffs and an abundance of natural greenery, creating a setting that feels both expansive and serene. Located within walking distance of restaurants, fitness studios, spa, swimming facilities and one of Paphos’ most distinguished hotels, the project offers privacy without isolation. Designed for those who value proportion, restraint and longevity, Villas is shaped not by trends, but by light, nature and the quiet rhythms of Mediterranean living. Crafted with modern architecture and thoughtfully designed interiors, each villa offers: Spacious Layouts & Premium Construction (from 302m2 of total covered area) Private Outdoor Spaces (Outdoor BBQ area and spacious roof garden) A private swimming pool integrated into the layout. uninterrupted views of the Mediterranean Sea and surrounding landscape Complete security package including alarm system and CCTV network Walking distance to restaurants, wellness studios, spas, and premium hotel facilities. Private parking area with automated electric entrance gates Delivery date: End of 2028 Covered area: 279 sq.m. Covered veranda: 30 sq.m. Plot size: 847 sq.m. Uncovered veranda: 42 sq.m. PLUS V.A.T
House in Pegeia
Pegeia, Pegeia
Reference ID: #SA38362 Price details: €2,790,000 +VAT Villas is a carefully composed residential project where architecture, landscape and daily life exist in quiet balance. Set just 850 meters from the sea, the villas are surrounded by open views, white coastal cliffs and an abundance of natural greenery, creating a setting that feels both expansive and serene. Located within walking distance of restaurants, fitness studios, spa, swimming facilities and one of Paphos’ most distinguished hotels, the project offers privacy without isolation. Designed for those who value proportion, restraint and longevity, Villas is shaped not by trends, but by light, nature and the quiet rhythms of Mediterranean living. Crafted with modern architecture and thoughtfully designed interiors, each villa offers: Spacious Layouts & Premium Construction (from 302m2 of total covered area) Private Outdoor Spaces (Outdoor BBQ area and spacious roof garden) A private swimming pool integrated into the layout. uninterrupted views of the Mediterranean Sea and surrounding landscape Complete security package including alarm system and CCTV network Walking distance to restaurants, wellness studios, spas, and premium hotel facilities. Private parking area with automated electric entrance gates Delivery date: End of 2028 Covered area: 343 sq.m. Covered veranda: 30 sq.m. Plot size: 900 sq.m. Uncovered veranda: 44 sq.m. Roof garden:42 PLUS V.A.T
House in Kato Polemidia
Kato Polemidia, Kato Polemidia
Reference ID: #SA38368 Price details: €3,100,000 +VAT An exceptional opportunity to acquire a contemporary office building in the rapidly developing business area of Kato Polemidia, Limassol. Ideally positioned with direct access to the city's main road network and key commercial areas, the property offers excellent visibility, convenience and accessibility for businesses, clients and employees. Designed with modern architecture and built to high construction standards, this premium office building comprises three floors of office space along with an impressive roof garden, creating an ideal working environment for companies seeking quality, functionality and prestige. Key Features: Total internal area: 345sq.m Three office floors (approx.115sq.m each) Accessible roof garden Excellent commercial location with strong investment potential The property is offered fully completed, with the price including: Photovoltaic system Raised floors Office partitioning and layout Fully completed roof garden Completion Date: April 2027 Plus V.A.T
Villa in Chlorakas
Chlorakas, Paphos
This well presented property offers comfortable living, beautiful sea views and attractive outdoor spaces, making it ideal as a permanent residence, holiday home or investment property. The ground floor features a welcoming living area leading through to the kitchen and dining area, creating a practical layout for everyday living. A guest WC is also located on this level, while a door from the kitchen provides direct access to the outside. Upstairs, there are two bedrooms, both with fitted wardrobes and sea views, along with a family bathroom. The master bedroom benefits from access to a decked balcony with glass balustrades, providing a lovely place to sit out and enjoy the beautiful coastal outlook. Outside, the property offers a covered barbecue area, a shingled garden with established shrubs and palm trees, and multiple seating areas, including a covered veranda and an additional outdoor seating space. The villa also benefits from a gated private driveway with off-road parking. Residents also have access to a communal swimming pool and sunbathing area, adding further lifestyle appeal and making the property well suited for enjoying the Cyprus climate. The property is conveniently located just a short drive from the beach, a range of restaurants, shops and everyday amenities, as well as a private international school and a five-star hotel, offering an excellent balance of privacy, convenience and lifestyle appeal.
Villa in Yeroskipou
Yeroskipou, Paphos
Three Bedroom Link Detached Villa For Sale In Geroskipou, Paphos - Title Deeds (New Build Process)Each villa combines exposed concrete and natural stone on the exterior with bright, open-plan living spaces inside. Large sliding aluminium doors and full-height glazing connect the living and dining areas directly to the private terrace, pool, and barbeque zone, making outdoor living a natural extension of the home. The villas are arranged across a single site in the Geroskipou coastal area, with 15 three bedroom villas distributed across two type configurations. Type A villas (Plots 1-7 and 13-15) are oriented along the northern and southern edges of the site, each with a private plot and pool to the rear. Type B villas (Plots 8-12) occupy the central section, with a slightly different footprint and pool configuration.All villas are accessed via a private internal road. A public green area borders the eastern boundary of the sites a development. All villas offer generous internal areas across two floors, private plots ranging from 228 to 304 sqm, and covered verandas for year-round outdoor living. Every villa is finished to a high specification, with a private pool, VRV cooling, underfloor heating, and a 4.8kW photovoltaic system included in the price.- Master bedroom with ensuite facilities- 2 Bedrooms with fitted wardrobes- Spacious open plan living, dining and kitchen area- Modern fully fitted kitchen- Family bathroom- Guest W/C- Bathrooms equipped with convenient walk-in showers, safety glass, and wall mounted toilets- Unfurnished- VRV cooling and heating system- Underfloor heating with water and separate zone in each floor- Photovoltaic system 4.8 Kw with solar panels- Full thermal insulation- Barbecue area at kitchen level featuring space for outdoor entertainment- Private swimming pool- Security system with alarm and CCTV- Private parking for 2 cars with electric gates- Provision for electric car charger- Internal 138-140 m2- Covered veranda 27-31 m2- Uncovered veranda 33-47 m2- Swimming pool 3 x 6m- BBQ area 7-12 m2- Covered parking 17-30 m2- Plot 228-304 m2- 5 Minutes walk to the sea & beach- 3 Minutes to Aphrodite Water Park- 7 Minutes to the nearest golf course- 12 Minutes to Paphos Harbour with its wide selection of restaurants, bars and amenities- 15 Minutes to Paphos International Airport- Suitable for Cyprus Permanent Residency - Fast Track- Subject to VAT- Energy Efficiency AGeroskipouGeroskipou is a coastal town east of Paphos and is the second largest municipality in the District. This village has a number of characteristics namely its remarkable five-domed Byzantine church of Agia Paraskevi, a folk museum and large traditional square. The area is also known for the production of Cypriot Delight or lokum as it's known locally. There are plenty of shops, kiosks, restaurants and bars in this village as well as many areas of secluded coastline and is only a short drive from Paphos Town.------------* Title Deeds (New Build Process)* Private Swimming Pool* VRV Cooling & Heating System* Suitable for Cyprus Permanent Residency - Fast Track* Subject to VAT* Off Plan - Completion TBC* Energy Efficiency AGeroskipouGeroskipouCounty: PaphosSale Type: For SaleRef #: OLI042N3
Apartment in Pafos
Pafos, Paphos
Two Bedroom Penthouse Apartment For Sale in Universal, Paphos - Title Deeds (New Build Process)Last remaining 2 Bedroom penthouse apartment !! - 302Strategically located in the vibrant city center, this new development is an exclusive collection of 8 elegant and cozy apartments, which offers an unparalleled residential experience. This project is elegantly designed to ensure comfort and sophistication for every resident, whether you are looking for a permanent home or a wise investment. Featuring spacious floor plans, high ceilings and private balconies, this development invites natural light and stunning cityscapes into your home. Dive into relaxation and soak up the Mediterranean sun by the exquisite communal pool.The prime location provides an array of dining, shopping and entertainment establishments, all within walking distance. Residents can access the finest beaches of the area, and swim in the crystal clear waters of Paphos!- Two bedrooms with fitted wardrobes- Open plan living - dining area- Tailor made kitchen design- Contemporary architectural design- Two bathrooms- Provisions for air conditioning- Unfurnished- Communal swimming pool- Outdoor gym- Roof terrace- Allocated parking space- Electric charging station- Individual storage area- Gated entrance- Internal 75 m2- Covered veranda 16 m2- Roof terrace 40 m2- Close to all local amenities- Communal Fee TBC- 4 Minutes to the nearest beach- 6 Minutes to Paphos Harbour with its wide selection of restaurants, bars and amenities- 16 Minutes to the nearest golf course- 23 Minutes to Paphos International Airport- Suitable for Cyprus Permanent Residency - Fast Track- Subject to VAT- Energy Efficiency AUniversal/Kato PaphosPaphos is a beautiful coastal city in the southwest of Cyprus and the capital of this district. Paphos is broken down into two parts Kato Paphos (lower) and Pano Paphos (upper). This is a vibrant city full of the hustle and bustle of local life with plenty of restaurants, tavernas, bars and nightlife. Paphos was selected as a European Capital of Culture for 2017 and has undergone an exciting regeneration program. The Old Centre of Paphos is visually pleasing with many historic colonial buildings which house the areas government institutions.------------* Title Deeds (New Build Process)* Communal Swimming Pool* Penthouse with Roof Terrace* Suitable for Cyprus Permanent Residency - Fast Track* Subject to VAT* Under Construction - Completion October 2026* Energy Efficiency AUniversalUniversalCounty: PaphosSale Type: For SaleRef #: PRO022N2P
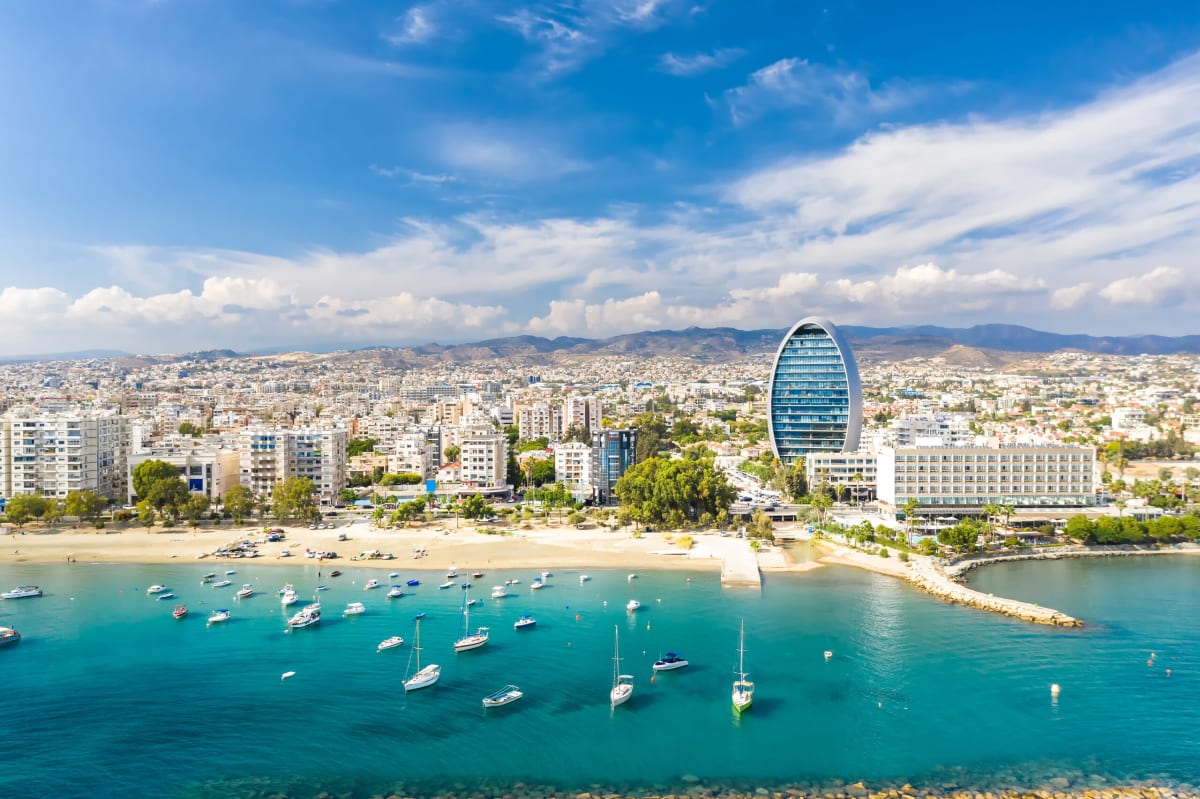
Cyprus
Find properties for sale in Cyprus with Your Overseas Home. Apartments in Larnaka or Paphos often start from around €160,000 to €300,000, while villas in Limassol or golf resort locations typically range from €280,000 to over €1M. From beachfront apartments to family villas, Cyprus offers property options for every buyer.
Get your exclusive Viewing Trip Guide

Plan the perfect trip
- Shortlist the right properties
- Get expert local guidance
- Seamless coordination
Why buy property in Cyprus
Cyprus combines sunshine, beaches, and affordability with strong rental demand. Apartments are usually priced from €160,000, while villas start from €280,000 and can exceed €1M in luxury marina or resort settings. With low taxes, English-speaking services, and a cost of living below much of Western Europe, Cyprus remains one of the most attractive overseas property markets.
Frequently asked questions about buying property in Cyprus
What is the average price of an apartment in Cyprus?
For more information on how to buy in Cyprus download our guide.