
Properties for sale in Cyprus
Showing 701–720 of 2,455
House in Cyprus
Cyprus,
Reference ID: #SA37646 Price details: €380,000 +VAT Project located in Panthea area, Limassol district. Construction has just started and is expected to be completed in the first half of 2027. Some of our specifications are: 1) Underfloor heating (full installation) 2) Photovoltaic System 3) Conceal Air-condition in the living room (Full installation) 4) Split unit Air-conditions in all other areas (Full installation) 5) False ceilings in the living room with hidden lights. 6) Hot Water circulation system. 7) Close Circuit TV with one week digital recording. 8) Electrical rolling shutters in the Bedrooms. Available for sale four 2-bedroom apartments. Covered area: 87-88 sq.m. Covered veranda: 20-32 sq.m. PLUS V.A.T
House in Cyprus
Cyprus,
Reference ID: #SA37647 Price details: €530,000 +VAT Project located in Panthea area, Limassol district. Construction has just started and is expected to be completed in the first half of 2027. Some of our specifications are: 1) Underfloor heating (full installation) 2) Photovoltaic System 3) Conceal Air-condition in the living room (Full installation) 4) Split unit Air-conditions in all other areas (Full installation) 5) False ceilings in the living room with hidden lights. 6) Hot Water circulation system. 7) Close Circuit TV with one week digital recording. 8) Electrical rolling shutters in the Bedrooms. Available for sale two 2-bedroom penthouse apartments. Covered area: 87-91 sq.m. Covered veranda: 16-18 sq.m. Uncovered veranda: 8-9 sq.m. Roof garden: 60-62 sq.m. PLUS V.A.T
House in Mazotos
Mazotos, Mazotos
Reference ID: #SA37644 Price details: €5,500,000 +VAT Beachfront field within the tourist zone in a quiet and attractive location in Mazotos area on a sandy clean beach Community in Larnaca District, at a distance of 3 km southeast of the community center and 1.3 km southeast of “Camel Park” and minutes drive to Larnaca international airport. The property is located close to all necessary services and amenities. In addition, enjoy good access to the neighboring communities, villages and Zygi fishing harbour As a unified property has an almost rectangular shape and a level surface. It abut a public road along their northwestern boundary. The low building density is a guarantee for an organized building and living environment. Its suitable for the division of plots or for a unified tourist development. It is considered as an attractive investment opportunity Planning zone: Τ2ε Building Coefficient: 0,45 Coverage Coefficient: 0,20 Maximum Floors Allowed: 3 Maximum Building Height: 13,1 m PLUS V.A.T
House in Agia Fylaxis
Agia Fylaxis, Lemesos
Reference ID: #SA37645 Price details: €327,000 Residential Corner plot for sale in Ypsonas, Limassol district, with easy access to high way and close to public schools and various amenities and facilities The asset is covered by all utility services i.e. water, electricity and telecommunication. The field is flat with regular shape and is located Ypsonas Municipality, Limassol. It measures 524 m2, building coefficient 90%, coverage 50%, allowance for 3 floors (13,5 m), zone Κα6.
House in Agios Tychon
Agios Tychon, Limassol
Reference ID: #SA37627 Price details: €295,000 This fully furnished 2-bedroom apartment is located on the 1st floor of a residential building in Limassol. The property offers a total covered area of 90 m2 and is presented in resale condition, ideal for both personal use and investment. The apartment is thoughtfully laid out, featuring two comfortable bedrooms, one bathroom, and a private balcony, providing a pleasant indoor-outdoor living experience. All rooms are equipped with air conditioning, ensuring year-round comfort. Property details: •Covered area: 90 m2 •2 bedrooms •1 bathroom •Floor: 1st •Condition: Resale •Furnishing: Fully furnished •Balcony: Yes •Air conditioning: All rooms •Energy efficiency: A
House in Asgata
Asgata, Asgata
Reference ID: #SA37628 Price details: €150,000 Old House for sale, located in the heart of Asgata village, within the traditional village core. This property is ideal for buyers interested in a restoration adn renovation project. The property requires full renovation, while the plot benefits from a high building density factor, offering flexibility for restoration, extension, or redevelopement, subject to planning regulations. Its central location makes it suitable as a permanent residence, holiday home, or traditional village retreat. Building Density: 120% Building coverage: 70% Floors: 3 Height: 11.4m
House in Lemesos
Lemesos, Limassol
Reference ID: #SA33219 Price details: €420,000 +VAT Ideally located modern building with only 6 apartments in the area of Havouza with easy access to Nicou Pattichi street, the highway and most important amenities. Indoor Area: 95m2 Covered Veranda: 34m2 2 bedrooms Master with ensuite Main bathroom/Guest Expected delivery April 2026
House in Lemesos
Lemesos, Limassol
Reference ID: #SA33220 Price details: €560,000 +VAT Ideally located modern building with only 6 apartments in the area of Havouza with easy access to Nicou Pattichi street, the highway and most important amenities. Indoor Area: 105-107 m2 Covered Veranda: 28-33 m2 Roof garden with storage room/toilet: 60-68 m2 Private Swimming Pool 3 bedrooms Master with ensuite Main bathroom Guest Toilet Expected delivery April 2026
House in Agios Tychon
Agios Tychon, Limassol
Reference ID: #SA37625 Price details: €16,000,000 Luxury 6 Bedroom Sea View Villa for Sale in Agios Tychonas, Limassol . An exceptional designer villa located in one of Limassol’s most prestigious areas — Agios Tychonas. A unique luxury property offering state-of-the-art technology, architectural elegance and absolute comfort with breathtaking panoramic sea views. Key Features: Covered Area: 1,000 sq.m. Plot Size: 1,800 sq.m. Bedrooms: 6 (all en-suite) Offices: 2 Kitchens: 2 (Italian kitchen) Spacious living room with panoramic sea views Dining area Leisure & Entertainment: Private cinema room Wine room Fully equipped gym Sauna with ice room and ice generator Large saltwater swimming pool Library Roof garden with bar and event area (up to 100 guests) Comfort & Facilities: Elevator and service lift Maid’s room Laundry and drying rooms 4 storage rooms Parking for 5 cars Solar panels Water filtration system Advanced engineering systems Designer furniture by Baxter Additional Highlights: Master bedroom with large walk-in wardrobe and spacious en-suite bathroom Fully furnished and ready to move in Landscaped garden Privacy, tranquility and unobstructed sea views
House in Germasogeia
Germasogeia, Germasogeia
Reference ID: #SA37626 Price details: €526,000 +VAT Residential Building collection of 23 contemporary apartments, offering one-, two-, and one three-bedroom penthouse apartment layouts tailored for modern urban living. Positioned in a prime locale with seamless access to shopping, dining, and entertainment, emerges as the ideal residential destination for individuals pursuing unparalleled quality and convenience in their lifestyle. Located in the heart of Germasogia, this luxurious 23-apartments building combines modern elegance with timeless sophistication. Designed for those who appreciate the finer things in life, the building features top-notch amenities, stunning architectural details, and is situated in one of the most sought-after areas of the city. With 23 units in total at building. There is available for sale one two bedroom penthouse apartment. The apartment will offer a spacious living area, well-proportioned bedrooms, and an efficient kitchen and dining area and common pool area. This luxurious 23-apartment building in is a perfect blend of style, comfort, and convenience, offering an unparalleled living experience for discerning residents. Close to city centre and the highway. Covered area: 80 sqm. Covered veranda: 16 sqm. Roof garden: 33 sqm. PLUS V.A.T.
House in Omonoia
Omonoia, Lemesos
Reference ID: #SA37617 Price details: €355,000 +VAT Μodern luxury apartments in a high-specification residential project, designed with a strong focus on comfort, functionality, and construction quality. The apartments stand out from typical layouts, offering exceptionally spacious interior and exterior areas. The two-bedroom apartments have a total area of 150 sq.m., consisting of 97 sq.m. of covered internal space, 9sq.m. of covered verandas, and 46 sq.m. of uncovered verandas. They feature Smart Home systems, photovoltaic panels, VRV air-conditioning, two bathrooms/WC, and high-quality finishes including ceramic tiles, parquet flooring, and built-in wardrobes. The property also includes a camera security system and private parking. Available for sale three 2-bedroom apartments. Delivery date: Nov 2026 PLUS V.A.T
House in Episkopi Lemesou
Episkopi Lemesou, Episkopi
Reference ID: #SA37609 Price details: €2,700,000 Exclusive Land Opportunity with Breathtaking Views An exceptional land plot 16577sqm with stunning panoramic views is now available on the market. The owner is open to: ✔️ Outright sale ✔️ Exchange with other property ✔️ Development through land-for-flats (antiparochi) agreement This is a rare opportunity for investors, developers, or private buyers looking for a premium location with strong development potential. 📍 Prime location 🌅 Unobstructed views 📐 Excellent development prospects If you are looking for a strategic investment or a unique development opportunity, this plot is worth your attention. 📩 Contact us today for full details and viewing arrangements. Area: 16,577m2 Category: FIELD Development Plan: POLICY STATEMENT (SITE AREA 10) Political Zone: H3(100%) Zone Description RESIDENTIAL Building: 60% Coverage: 35% Floor: 2, Height: 8.3m
House in Agios Nikolaos
Agios Nikolaos, Nicosia
Reference ID: #SA37599 Price details: €469,000 +VAT Situated within a prestigious residential enclave of Limassol, project is an exclusive contemporary development presenting an elegant collection of spacious 1 and 2 bedroom apartments. Designed for those who appreciate refined urban living, the project blends privacy, sophistication, and exceptional convenience. Residents enjoy seamless access to Limassol’s finest amenities, esteemed schools, upscale retail and dining destinations, while being just moments from Makariou Avenue and the city’s vibrant commercial and cultural heart. Project offers a lifestyle defined by comfort, quality, and timeless elegance. The penthouses are thoughtfully designed with a distinct approach, offering enhanced features and a distinct living experience that sets them apart from all other units. With elevated specifications, premium materials, and tailored design features, these residences embody a higher standard of luxury and sophistication. These elevated specifications also contribute to increased market appeal and higher potential returns, making the penthouses especially attractive to investors. Available for sale three 2-bedroom penthouse apartments. Covered area: 75-76 sq.m. Covered veranda:16-19 sq.m. Roof garden: 30 sq.m. Delivery date: May 2028 PLUS V.A.T
House in Ayios Athanasios (quarter)
Ayios Athanasios (quarter), Limassol
Reference ID: #SA37605 Price details: €800,000 This detached house is for sale and is located in a quiet and prime area of Agios Athanasios, with easy access to the motorway. It consists of four spacious bedrooms, one of which includes an en-suite bathroom, a laundry area, and a family bathroom. All bedrooms are located on the upper floor of the house. The ground floor features an open-plan layout with excellent design, including a TV area, living room, large dining area, a spacious and modern kitchen, and a guest WC. At the rear of the property, there is a swimming pool and a barbecue area. Additionally, the house includes a separate maid’s room with a private bathroom and two parking spaces. The property is equipped with a photovoltaic system.
House in Ypsonas
Ypsonas, Limassol
Reference ID: #SA37606 Price details: €380,000 +VAT This project consists of two semi-detached three-bedroom houses: House A: * Plot size: 178 sq.m. *Internal covered area: 130 sq.m. House B: * Plot size: 184 sq.m. *Internal covered area: 133 sq.m. The houses will be energy efficiency class A and will be equipped with an installed photovoltaic system and air conditioning units.
House in Cyprus
Cyprus,
Reference ID: #SA37593 Price details: €264,900 +VAT A modern residential apartment building in the new developing and growing area of Germasogeia-sfalantziotissa, in the District of Limassol, Cyprus. Project is a 3-storey building including a ground floor with covered parking, luxury apartments with a mix of 1 & 2 2-bedrooms penthouse apartments and large covered verandas. All apartments have a modern concept with a large open layout, custom made kitchen cabinets, built-in wardrobes, large double-glazing windows and much more. Each apartment includes a private storage room and covered parking. Building is classified as ENERGY EFFICIENCY CATEGORY A+ Available for sale seven 1-bedroom apartments. Covered area: 50 sq.m. Covered veranda: 13-31 sq.m. Delivery date: April 2027 PLUS V.A.T
House in Cyprus
Cyprus,
Reference ID: #SA37594 Price details: €469,900 +VAT A modern residential apartment building in the new developing and growing area of Germasogeia-sfalantziotissa, in the District of Limassol, Cyprus. Project is a 3-storey building including a ground floor with covered parking, luxury apartments with a mix of 1 & 2 2-bedrooms penthouse apartments and large covered verandas. All apartments have a modern concept with a large open layout, custom made kitchen cabinets, built-in wardrobes, large double-glazing windows and much more. Each apartment includes a private storage room and covered parking. Building is classified as ENERGY EFFICIENCY CATEGORY A+ Available for sale two 2-bedroom penthouse apartments. Covered area: 83-85 sq.m. Covered veranda: 25-27 sq.m. Uncovered veranda: 13-52 sq.m. Roof garden: 77 sq.m. Delivery date: April 2027 PLUS V.A.T
House in Cyprus
Cyprus,
Reference ID: #SA37596 Price details: €289,900 +VAT A modern residential apartment building in the new developing and growing area of Germasogeia-sfalantziotissa, in the District of Limassol, Cyprus. Project is a 3-storey building including a ground floor with covered parking, luxury apartments with a mix of 1 & 2 bedrooms and large covered verandas. All apartments have a modern concept with a large open layout, custom made kitchen cabinets, built-in wardrobes, large double-glazing windows and much more. Each apartment includes a private storage room and covered parking. Building is classified as ENERGY EFFICIENCY CATEGORY A+ Available for sale two 1-bedroom apartments. Covered area: 50 sq.m. Covered veranda: 13-14 sq.m. Delivery date: September 2026 PLUS V.A.T
House in Pissouri
Pissouri, Limassol
Reference ID: #SA29635 Price details: €150,000 +VAT This asset is a plot in Pissouri, Limassol. The immediate area comprises of residential developments and undeveloped parcels of land. The asset is covered by all utility services (water, electricity and telecommunication). The asset falls within tourist planning zone Τ3γ with 25% building density, 20% coverage, in 3 floors and a maximum height of 13m. PLUS V.A.T
House in Zakaki
Zakaki, Lemesos
Reference ID: #SA33745 Price details: €260,000 +VAT Project located in Zakaki area in Limassol District. This project offers a variety of spacious with six 1 bedroom apartments on the 1st and second floor of the building and two 1-bedroom penthouse apartments at the 3rd floor as one 2-bedroom penthouse apartment at the 4th floor of the building. Located at a few minutes from the Casino & resort "City of Dreams Mediterranean', the beach and MyMall. Covered area: 52 sq.m. Covered veranda: 12 sq.m. Roof garden: 30 sq.m. PLUS V.A.T
Cyprus
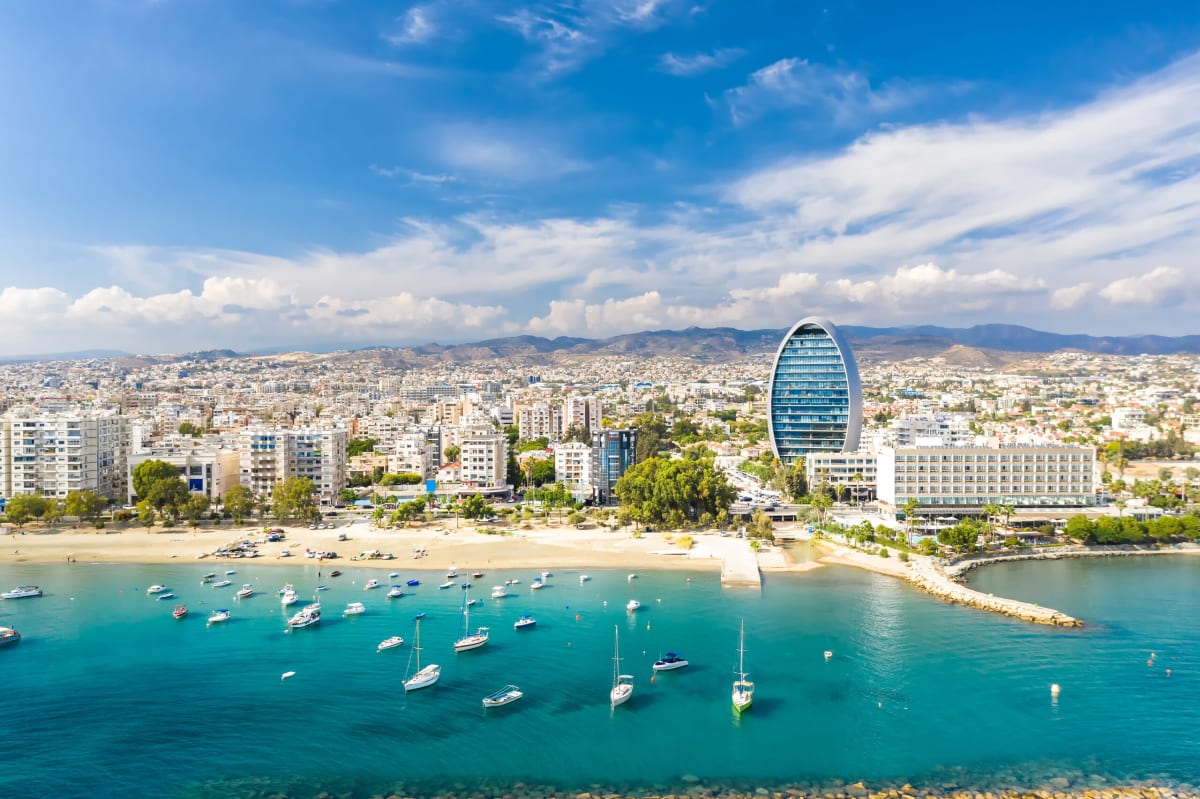
Property for sale in Cyprus is bought under a legal system drawn from English common law, which is part of the appeal for non-EU buyers. Prices run from around €45,000 (£39,000) to over €1m, with more than 1,000 homes under €100,000.
Limassol holds the largest share of stock, with Famagusta closer to the airport. Use the filters to narrow by region, price and property type.
Get your exclusive Viewing Trip Guide

Plan the perfect trip
- Shortlist the right properties
- Get expert local guidance
- Seamless coordination
Why buy property in Cyprus
Cyprus is bought under a legal system drawn from English common law, and professional services operate in English throughout, which is why non-EU buyers find the process familiar. Prices run from around €45,000 to over €1m, with more than 1,000 homes under €100,000. Paphos and Limassol take the largest share of enquiries, while Larnaca and the Famagusta district sit closer to the main airport. The cost of living remains below much of western Europe, and VAT on a qualifying first home is charged at a reduced rate rather than the standard 19%.
Frequently asked questions about buying property in Cyprus
What is the average price of an apartment in Cyprus?
For more information on how to buy in Cyprus download our guide.