
Properties for sale in Limassol, Cyprus
Showing 3961–3980 of 6,425
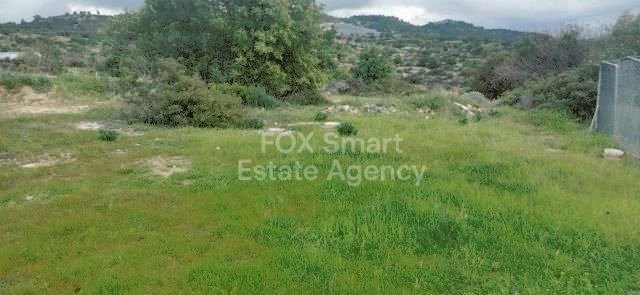
Land in Parekklisha
Parekklisha, Parekklisia
Land of 2342 sqm located in Parekklisia is available now. The land is in G3 zone, with 10% cover ratio, building density 10 % and permission to build up to two floors. The land is in a quiet area with easy access to the neighboring villages and close to all amenities. Please call for more information and viewing.

Apartment in Germasogeia
Germasogeia, Germasogeia
Two bedroom under construction apartment for sale in a new project in the area of Germasogeia. The building is located close to the main road, two minute drive from the heart of the tourist area with its sandy beaches, restaurants, bars, hotels and all the necessities for a family. It is a modern 3-storey building consisting of four modern apartments and two retire The apartments is 83 sqm with an additional 20 sqm of covered terraces, storage and private covered parking.
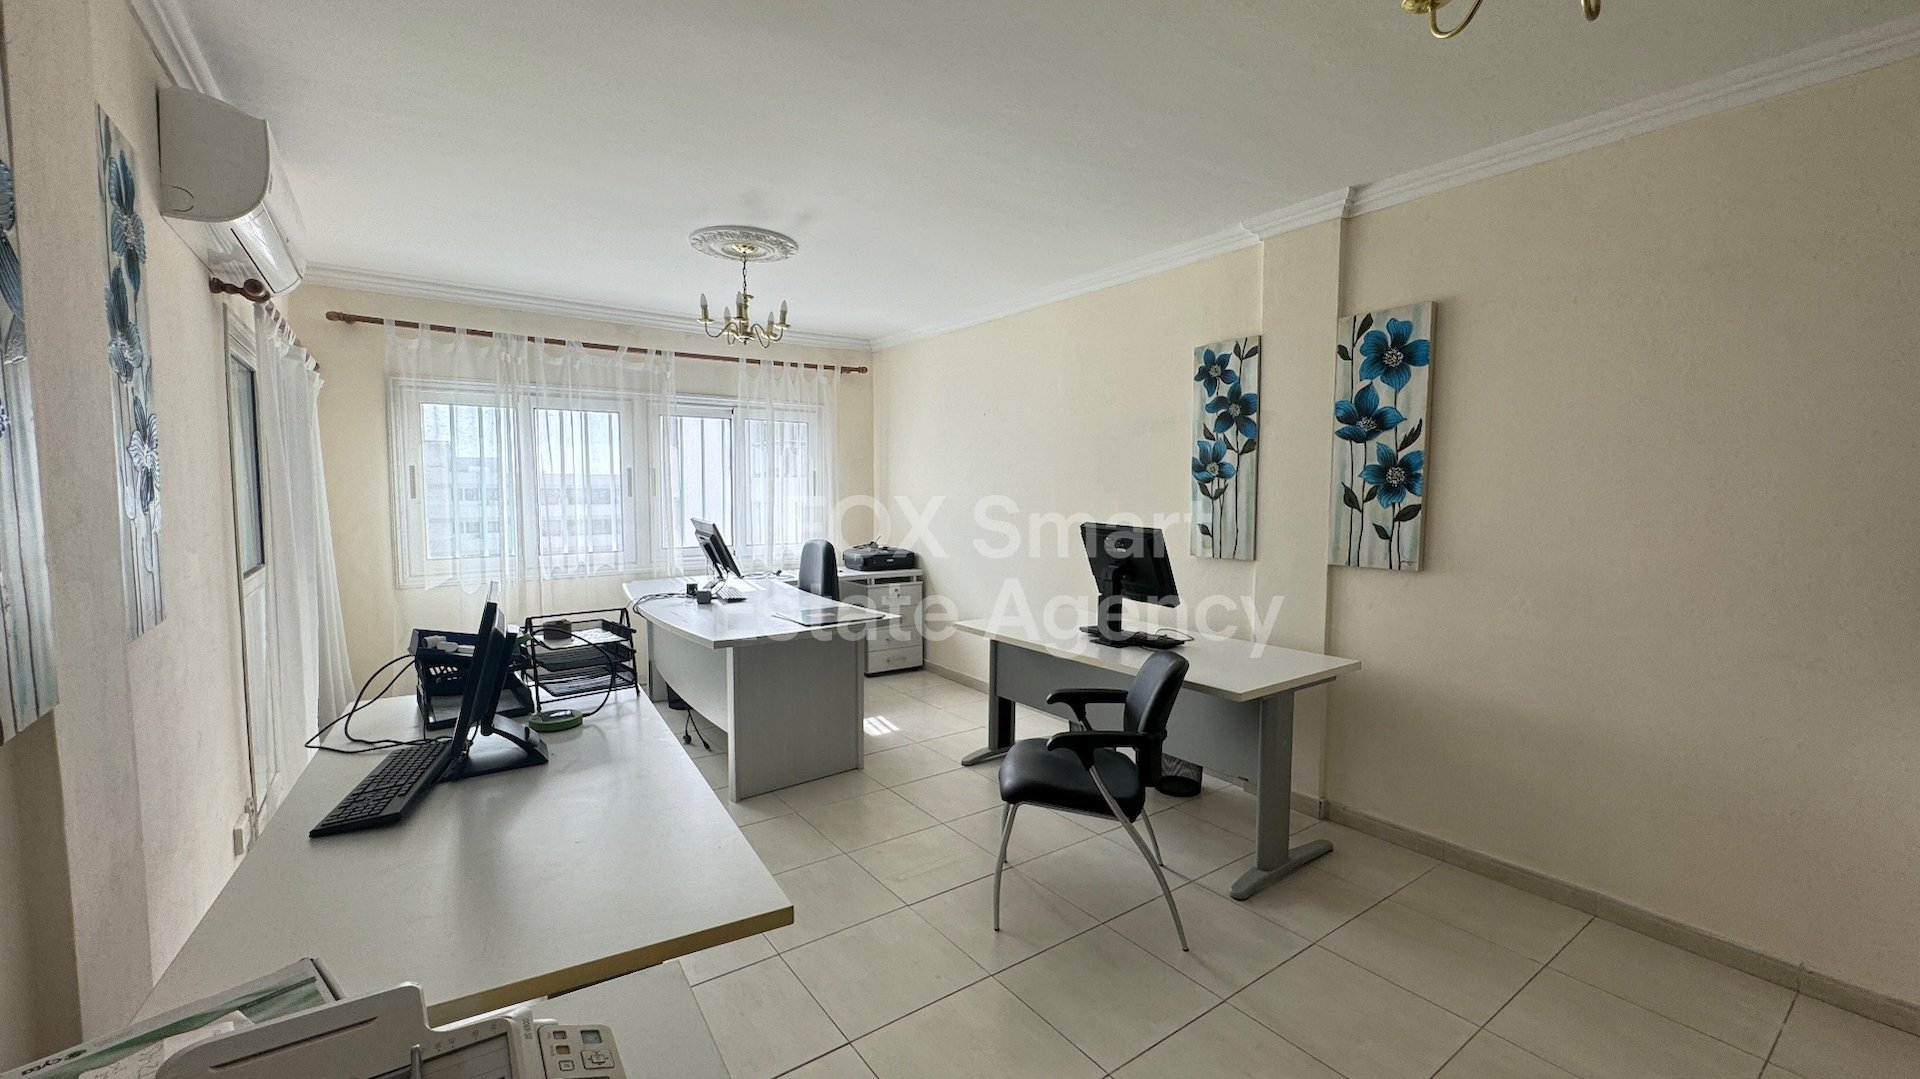
Apartment in Agia Zoni
Agia Zoni, Lemesos
This ideal living place is located in Makarios street, the most central area in Limassol. This apartment of 105 sqm and balcony of 49 sqm with 3 bedrooms, a separate kitchen, a family bathroom and a guest toilet, also has an uncovered parking spot. All infrastructure within walking distance - school, coffee shops, supermarkets, public transport, etc Must be seen!
House in Mesa Geitonia
Mesa Geitonia, Mesa Geitonia
Reference ID: #SA33609 Price details: €609,950 +VAT The proect's investment appeal will be guaranteed by its prime location in Mesa Geitona, extensive infrastructure, and the inclusion of a office center within the complex. This combination ensures strong demand for both renting and buying apartments within the residential segment of the project, ensuring high liquidity. This is a mixed-use development project comprising both residential and commercial buildings. The residential zone offers 16 apartments ranging from 73.00 m2 to 140.20 m2. The commercial development features a fourth-floor building with 5 modern offices, each occupying its own floor and boasting contemporary layout spaces KEY FEATURES High ceilings: 2.90 m Built-in kitchen 2.60 m height Interior doors 2.40 m height Balcony doors 2.40 m height Provision split units in all areas Provision underfloor heating in all areas Photovoltaic system Class A energy efficiency Video door entry system Swimming pool Individual storage rooms of the lower floor Available for sale one 2-bedroom penthouse apartment. Indoor Covered Area: 86.80 Covered Verandas: 24.10 Uncovered Verandas: 4.30 Total Area: 110.90 Roof Garden: 81.80 Delivery: Q3 2027 PLUS V.A.T
House in Mesa Geitonia
Mesa Geitonia, Mesa Geitonia
Reference ID: #SA33608 Price details: €771,100 +VAT The proect's investment appeal will be guaranteed by its prime location in Mesa Geitona, extensive infrastructure, and the inclusion of a office center within the complex. This combination ensures strong demand for both renting and buying apartments within the residential segment of the project, ensuring high liquidity. This is a mixed-use development project comprising both residential and commercial buildings. The residential zone offers 16 apartments ranging from 73.00 m2 to 140.20 m2. The commercial development features a fourth-floor building with 5 modern offices, each occupying its own floor and boasting contemporary layout spaces KEY FEATURES High ceilings: 2.90 m Built-in kitchen 2.60 m height Interior doors 2.40 m height Balcony doors 2.40 m height Provision split units in all areas Provision underfloor heating in all areas Photovoltaic system Class A energy efficiency Video door entry system Swimming pool Individual storage rooms of the lower floor Indoor Covered Area: 115.20 Covered Verandas: 25.00 Uncovered Verandas: 0.90 Total Area: 140.20 3.35 Roof Garden: 81.30 Delivery: Q3 2027 PLUS V.A.T
House in Mesa Geitonia
Mesa Geitonia, Mesa Geitonia
Reference ID: #SA33607 Price details: €458,380 +VAT The proect's investment appeal will be guaranteed by its prime location in Mesa Geitona, extensive infrastructure, and the inclusion of a office center within the complex. This combination ensures strong demand for both renting and buying apartments within the residential segment of the project, ensuring high liquidity. This is a mixed-use development project comprising both residential and commercial buildings. The residential zone offers 16 apartments ranging from 73.00 m2 to 140.20 m2. The commercial development features a fourth-floor building with 5 modern offices, each occupying its own floor and boasting contemporary layout spaces KEY FEATURES High ceilings: 2.90 m Built-in kitchen 2.60 m height Interior doors 2.40 m height Balcony doors 2.40 m height Provision split units in all areas Provision underfloor heating in all areas Photovoltaic system Class A energy efficiency Video door entry system Swimming pool Individual storage rooms of the lower floor Indoor Covered Area: 87 sq.m. Covered Verandas: 25 sq.m. Uncovered Verandas: 4 sq.m. Delivery date: Q3 2027 PLUS V.A.T
House in Mesa Geitonia
Mesa Geitonia, Mesa Geitonia
Reference ID: #SA33605 Price details: €299,300 +VAT The proect's investment appeal will be guaranteed by its prime location in Mesa Geitona, extensive infrastructure, and the inclusion of a office center within the complex. This combination ensures strong demand for both renting and buying apartments within the residential segment of the project, ensuring high liquidity. This is a mixed-use development project comprising both residential and commercial buildings. The residential zone offers 16 apartments ranging from 73.00 m2 to 140.20 m2. The commercial development features a fourth-floor building with 5 modern offices, each occupying its own floor and boasting contemporary layout spaces KEY FEATURES High ceilings: 2.90 m Built-in kitchen 2.60 m height Interior doors 2.40 m height Balcony doors 2.40 m height Provision split units in all areas Provision underfloor heating in all areas Photovoltaic system Class A energy efficiency Video door entry system Swimming pool Individual storage rooms of the lower floor Available for sale four 1-bedroom apartments. Covered area: 55-56 sq.m. Covered veranda: 18-19 sq.m. Deliivery date: Q3 2027 PLUS V.A.T
House in Agios Antonios
Agios Antonios, Limassol
Reference ID: #SA33597 Price details: €3,900,000 +VAT Four bedroom villa with private berth, swimming pool and jacuzzi.The classical tone is set at the framed entrance to the villa and echoed throughout in details such as the finely turned balustrades and the exterior architectural moulding. Generous, light spaces across three floors are perfect for relaxed family life and lead out to the swimming pool, garden and the private berth. The large roof terrace offers unobstructed views in every direction. SPECIFICATIONS Structure- Reinforced concrete frame, in accordance with the regulations for anti-seismic design. Walls- Exterior walls are 250mm thick, insulated as per the requirements of the European Directive 2002/91/EC on the energy performance of buildings. - Internal walls are 100mm thick. Floors - Entrance halls, living, dining and kitchen areas are paved with marble. - Verandas, sundeck areas and basement are paved with ceramic tiles.- Bathrooms are laid with marble floors.- Bedrooms are fitted with floating parquet with 4mm solid wood top layer.- Parking areas are paved with stone. Wall finishes- External and internal surfaces have three coats of plaster and three coats of emulsion paint.- Parts of external surfaces are lined with stone.- Bathroom walls are lined with marble up to the height of the ceiling.- Bathroom walls in the basement are lined with ceramic tiles. Ceilings- Ceilings in kitchen, bathrooms and corridors are of plaster board treated with two coats of spatula and two coats of emulsion paint.- All other ceilings are of fair faced concrete treated with two coats of spatula and two coats of emulsion paint. Doors and windows- Entrance doors are of solid wood. - All internal doors are imported ready-made for installation.- External doors and windows are double-glazed with coloured aluminium sections.- Bedroom external doors and windows are fitted with aluminium shutters. Wardrobes and kitchen cupboards- Bedroom wardrobes and kitchen cupboards are imported, ready-made for installation. Sanitary ware and mixers- Imported high-quality sanitary ware is installed complete with accessories. - Vanity tops are made of Corian with wooden under-counter cupboards.- Glazed cubicles are provided for shower trays.- Tempered glass splash screens are provided for baths. Water supply- Hot water to kitchen and bathrooms is supplied by solar panels.- Pressurized system for hot and cold water is installed.- Potable water is supplied to the kitchen. Electrical installations- Interphone on the entrance door.- TV points in living room and all bedrooms.- Sockets for telephone and internet in living roomand all bedrooms.- Spotlights in kitchen, bathrooms and corridors.- Lighting control system is installed in the living and dining areas.- Security alarm system is installed with motion detection sensors. Air conditioning- Complete installation of VRV system with concealed units. Heating- Electric under-floor heating. Kitchen appliances- Kitchen is pre-fitted with ceramic hob, electric oven, extractor hood, washing machine, dishwasher and refrigerator. External- Reinforced concrete swimming pool finished with mosaic tiles.- Soft and hard landscape Plot size: 229 sq.m. Covered area:138 sq.m. Covered veranda: 12 sq.m. Uncovered veranda: 30 sq.m. Basement: 89 sq.m. PLUS V.A.T
House in Limassol
Limassol, Limassol
Reference ID: #SA33594 Price details: €18,000,000 +VAT Project is situated on sea front Avenue, Limassol’s most prized address. This prime seafront boulevard traces the coastline and runs parallel to its enchanting palm-lined promenade. Accented with boutique shopping and chic café culture, the select avenue effortlessly links its residents to the central business district, the most fashionable shopping quarter, the charming old town and the modern marinas. Facilities - 24-hour reception - Concierge service - Secure car park - Bicycle parking - Outdoor swimming pool with deck area - Spa with treatment room, sauna,s team bath - Gym - Meeting room - Business centre - Wine cellar - Outdoor children’s playground - Children’s pool area - Outdoor sitting area/terrace -Wi-Fi coverage of communal area Covered area 581 m2 Covered veranda 85 m2 PLUS V.A.T
House in Germasogeia
Germasogeia, Germasogeia
Reference ID: #SA33590 Price details: €8,700,000 +VAT Project is a business center a building being designed on a concept of a mixture of prime offices. Conference areas, informal areas and individual lea-sable workspaces, offering the up most way of working and relax in a modern way. Placed in the heart of the seafront of Limassol in an urban area, easy accessible and lite-full designed in an architecture which smartly takes advantage of the space and territory. Stunning architecture, exceptional offices interior design, ready to offer the most to new age working places. Ideally Located in Germasoyia area 400m from the beach, one of the most sougth-after and prestigious residential areas in Limassol and within walking distance to all everyday necessary amenities, such as supermarkets, pharmacies, restaurants, bakeries and much more. Further more project is just a five minute walk away from Limassol's beautiful beaches. DETAILS Ground Floor Parking area & lobby Mezzanine Floor Mechanical floor 2nd, 3rd Floor and 4th floor Open space offices with kitchenette and WC Roof Area Rest area & gym DELIVERY DATE: July 2026 PLUS V.A.T
House in Souni-Zanakia
Souni-Zanakia, Limassol
Reference ID: #SA33583 Price details: €375,000 +VAT Exceptional lifestyle HOMES set in Mediterranean Pine Forest near Limassol. Located in the picturesque village of Souni, near Limassol. Surrounded by Pine forest and located in a quiet cull de sac. Carefully designed houses on individual plots in an area of forested natural beauty. Close to village amenities and services. 15 min. drive to Curium Beach & Pissouri Bay 15 – 20 min. drive to Limassol Town, the Limassol Casino and Marina. 35 min. drive to Paphos International Airport and the Venus Rock Golf Resorts. 60 minutes from Larnaca airport Ground floor – Open plan – kitchen, Living, dinning, and sitting room joining onto a large 16 sqm covered veranda plus uncovered veranda. Guest wc. Small, detached multipurpose room (bedroom/utility/ laundry room with shower, sink & toilet in the rear garden – 10 sqm). First floor will consist of Master bedroom ensuite with balcony, second bedroom and a third bedroom with French balconies and sharing a Common bathroom, all with high Ceilings with exposed wooden beams. Parking bay. Rear forested garden area with mature trees and shrubs of around 150 sqm. * Solar water heater * Provision for Photovoltaic solar system * Swimming pool provision * Air conditioning provision *Provision for surveillance cameras. * Provisions for Wi-Fi routers * Provisions for Alarm system and Cameras * Electrical Provision for chair lift on stairs & lighting * Provision for invertors convection heater in all rooms. Eco Friendly: Category A insulation: House insulation – cold/heat and water insulation will be attained by using exterior polystyrene paneling. EPC Category A+++. This is the best attainable in Cyprus. Category A insulation aluminum double – glazed doors and windows. Woodwork: The Kitchens, doors and wardrobes will be all custom made by master carpenters and will be finished in quality semi- gloss melamine covering. Neutral colors will be used to blend with the surrounding environment. Door handles will be in Chrome. Sanitary units Taps and Accessories: Quality German Grohe brand. Flooring: Quality massive porcelain floor tiles of 60 cm x 120 & 160 sqm giving a grand seamless appearance and extending onto balconies.. The bathroom walls will be covered in opulent marble type percaline slab tiles. The stairs will be in marble. Exterior and interior finishing: The house will be partly covered will Local Terra Cotta stone, Gafiate plastering and/or paint, pairing with the surrounding forest. The interior will be painted with smoothing undercoat and 2 coats of paint. Development Layout: 6 x 3-bedroom houses of 133 sqm on plot of 493 sqm. 1 x 4 -bedroom house of 190 sqm on plot of 712 sqm 2024 Year Built First 3 bedroom house delivery April 2024 PLUS V.A.T
House in Limassol
Limassol, Limassol
Reference ID: #SA29919 Price details: €1,400,000 +VAT Project is high living in every sense, a trio of shimmering beachfront towers surrounding a bustling inner plaza, right in the heart of Limassol’s affluent waterfront. This is a place to live well, work hard and play, long after the sun dips beyond the sea’s horizon. Project is as much an experience as it is a destination, somewhere and something that gathers people together to share everything that’s great about life on our sun-kissed shore. Brought to life by a world-class collaboration of architects, designers and developers, project is a unique opportunity to play a part in the city’s ever-changing story and begin an exciting new chapter of your own. Project blends the aspirational dreamof high-end beachfront living, with the sophistication of urban cool, astonishingdesign flair as well as unsurpassedlevels of finish.–Apartments of discerning taste–Spectacular layouts and sea views–High standards of quality and design–Member access to resident-only areas–24-hour security and concierge–Private underground parking. Each residence at project is a statement of discerning taste and understated wealth. Spectacular layouts are complemented with high standards of finish and sea views enjoyed by every apartment. Project offers a range of apartment types and sizes with direct views of the sea, ensuring there is a home for every taste. The remarkable coastal location, and architecture’s exceptional vision,allow residents to enjoy beachfront living in a serene and relaxed environment. The apartment layouts lend themselves to a timeless lifestyle with flowing design, spacious living areas and carefully selected natural materials and finishes. –Apartments of discerning taste –Spectacular layouts and sea views –High standards of quality and design –Member access to resident-only areas 24-hour security and concierge –Private underground parking Covered area: 119 sq.m. Covered veranda: 35 sq.m. Delivery date: March 2025 PLUS V.A.T
House in Limassol
Limassol, Limassol
Reference ID: #SA29918 Price details: €1,650,000 +VAT Project is high living in every sense, a trio of shimmering beachfront towers surrounding a bustling inner plaza, right in the heart of Limassol’s affluent waterfront. This is a place to live well, work hard and play, long after the sun dips beyond the sea’s horizon. Project is as much an experience as it is a destination, somewhere and something that gathers people together to share everything that’s great about life on our sun-kissed shore. Brought to life by a world-class collaboration of architects, designers and developers, project is a unique opportunity to play a part in the city’s ever-changing story and begin an exciting new chapter of your own. Project blends the aspirational dreamof high-end beachfront living, with the sophistication of urban cool, astonishingdesign flair as well as unsurpassedlevels of finish.–Apartments of discerning taste–Spectacular layouts and sea views–High standards of quality and design–Member access to resident-only areas–24-hour security and concierge–Private underground parking. Each residence at project is a statement of discerning taste and understated wealth. Spectacular layouts are complemented with high standards of finish and sea views enjoyed by every apartment. Project offers a range of apartment types and sizes with direct views of the sea, ensuring there is a home for every taste. The remarkable coastal location, and architecture’s exceptional vision,allow residents to enjoy beachfront living in a serene and relaxed environment. The apartment layouts lend themselves to a timeless lifestyle with flowing design, spacious living areas and carefully selected natural materials and finishes. –Apartments of discerning taste –Spectacular layouts and sea views –High standards of quality and design –Member access to resident-only areas 24-hour security and concierge –Private underground parking Covered area: 93 sq.m. Covered veranda: 27 sq.m. Delivery date: May 2026 PLUS V.A.T
House in Limassol
Limassol, Limassol
Reference ID: #SA29917 Price details: €710,000 +VAT Project is high living in every sense, a trio of shimmering beachfront towers surrounding a bustling inner plaza, right in the heart of Limassol’s affluent waterfront. This is a place to live well, work hard and play, long after the sun dips beyond the sea’s horizon. Project is as much an experience as it is a destination, somewhere and something that gathers people together to share everything that’s great about life on our sun-kissed shore. Brought to life by a world-class collaboration of architects, designers and developers, project is a unique opportunity to play a part in the city’s ever-changing story and begin an exciting new chapter of your own. Project blends the aspirational dreamof high-end beachfront living, with the sophistication of urban cool, astonishingdesign flair as well as unsurpassedlevels of finish.–Apartments of discerning taste–Spectacular layouts and sea views–High standards of quality and design–Member access to resident-only areas–24-hour security and concierge–Private underground parking. Each residence at project is a statement of discerning taste and understated wealth. Spectacular layouts are complemented with high standards of finish and sea views enjoyed by every apartment. Project offers a range of apartment types and sizes with direct views of the sea, ensuring there is a home for every taste. The remarkable coastal location, and architecture’s exceptional vision,allow residents to enjoy beachfront living in a serene and relaxed environment. The apartment layouts lend themselves to a timeless lifestyle with flowing design, spacious living areas and carefully selected natural materials and finishes. –Apartments of discerning taste –Spectacular layouts and sea views –High standards of quality and design –Member access to resident-only areas 24-hour security and concierge –Private underground parking Covered area 57 sq.m. Covered veranda 18 sq.m Delivery date: May 2026 PLUS V.A.T
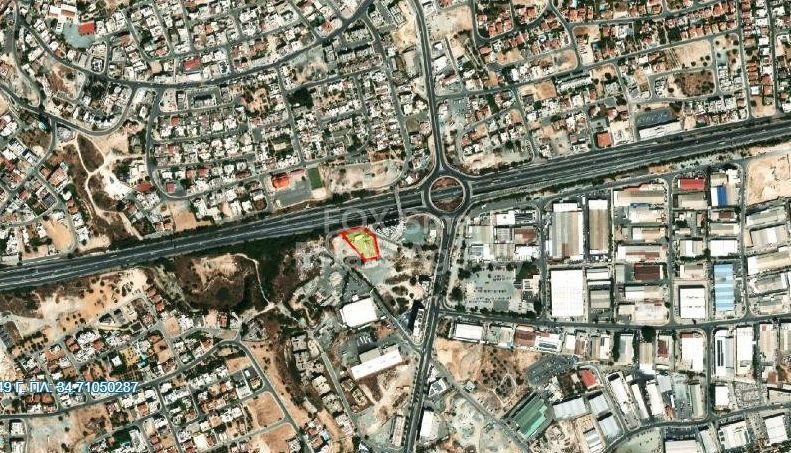
Land in Ayios Athanasios (quarter)
Ayios Athanasios (quarter), Limassol
A large Commercial plot near the Agios Athanasios Highway, 2,618m2 offering a Building Density of 80% and .Building Coefficient of 60%- and There is no limited height, due to special zonin,g therefore this will be given by approval according to Architectural plans.

Land in Agios Therapon
Agios Therapon, Limassol
Land available in Agios Therapon village with Z1 zone , building density 6% and coverage 6%. Please call us for more information.
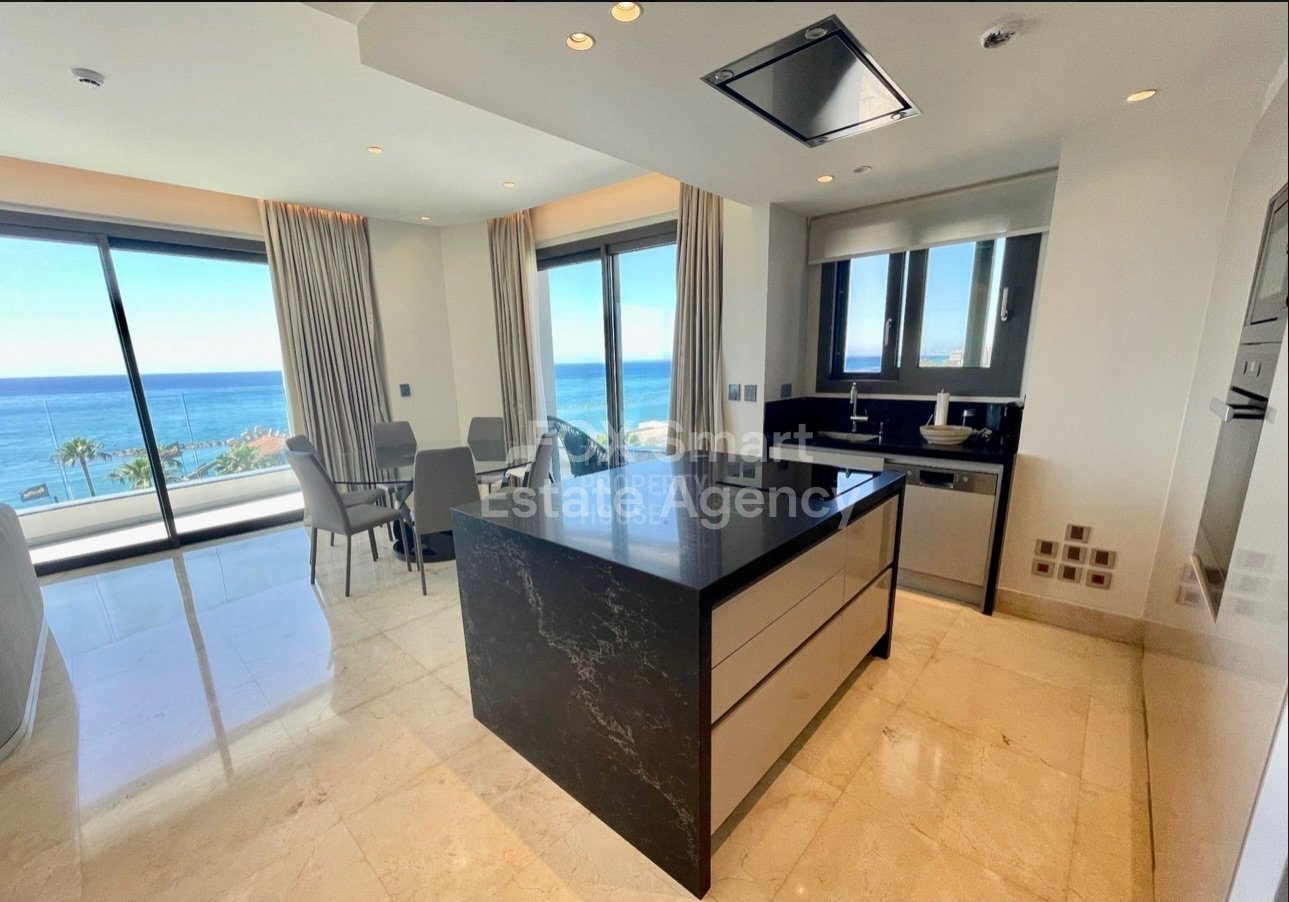
Apartment in Mouttagiaka
Mouttagiaka, Limassol
Three bed rooms ( 3 Bathrooms) 135 sqm . 35 sqm veranda *Panoramic sea view *Under floor heating *VRV air-conditioning *Smart home system *High end Finishes *Heated Pool *Gym *SPA *Concierge services *Private underground parking *Five star hotel facilities *24-Hour security Reception *Top of the line restaurant in the building *Furniture 100K Euro. ( Kitchen etc)
House in Germasogeia
Germasogeia, Germasogeia
Reference ID: #SA33994 Price details: €1,300,000 One and Two bedroom apartments for Sale in the fabulous tower Building, in the heart of Germasogia area, just 50m away from the beach. Luxury furniture, electrical appliances, decorations and equipment are included in the price. The facilities of the building include: - Techno Gym - Outdoor Swimming Pool - Tennis Court - 24h Security - Restaurant 2 Bedroom Apartment on 17th Floor Indoor Area: 81sqm Covered Veranda: 20sqm NO VAT
House in Agios Tychon
Agios Tychon, Limassol
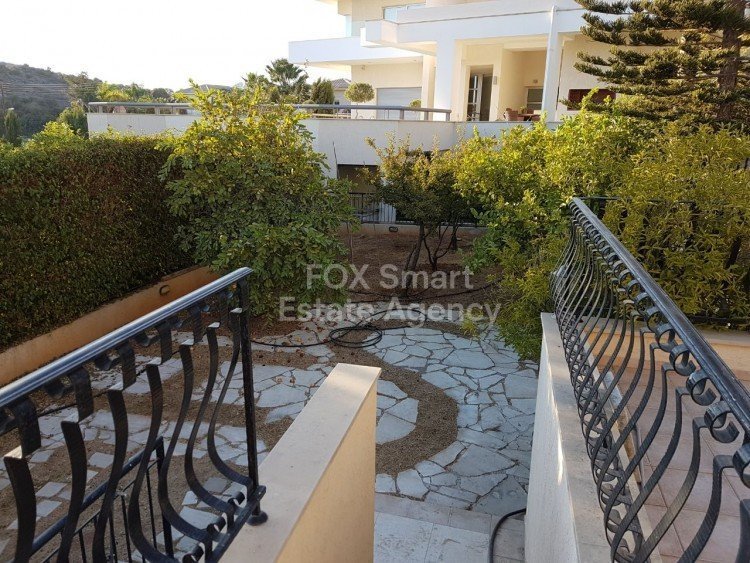
Available 7 bedrooms luxury villa in the prestigious area of Agios Tychonas 2 mins drive from the beach and Four Seasons Hotel Sea and mountain views Total land area 900sqm Covered area 480sqm Uncovered balconies 192sqm The villa consists of three floors. The ground floor is a spacious area with 3 living / reception rooms, chimney area, dinning area and big kitchen made of high quality natural wood plus guest toilet. Also on the ground floor there is an outdoor terrace, garden, swimming pool, barbeque area and outdoor shower. The first floor consists of master en suite bedroom with a big bathroom and two balconies with sea view, three spacious bedrooms, two more balconies and one common bathroom. The basement consists of a small kitchen, two bedrooms, one big living room, a bathroom and a Sauna with its private shower. Also available two covered parking with shutters and a big uncovered area for more cars. Big garden with mature trees and irrigation system. Solar panels and full diesel central heating. Central A/C for the ground floor 2 λεπτά με το αυτοκίνητο από την παραλία και το Four Seasons Hotel. Θέα στη θάλασσα και στο βουνό Συνολική έκταση 900τμ. Καλυπτόμενος χώρος 480τμ. Ακάλυπτα μπαλκόνια 192τμ. Η βίλα αποτελείται από τρεις ορόφους. Το ισόγειο είναι ένας ευρύχωρος χώρος με 3 σαλόνια / χώρους υποδοχής, καμινάδα, τραπεζαρία και μεγάλη κουζίνα από υψηλής ποιότητας φυσικό ξύλο συν τουαλέτα επισκεπτών. Επίσης στο ισόγειο υπάρχει εξωτερική βεράντα, κήπος, πισίνα, χώρος μπάρμπεκιου και υπαίθριο ντους. Ο πρώτος όροφος αποτελείται από το κυρίως υπνοδωμάτιο με ιδιωτικό μεγάλο μπάνιο και δύο μπαλκόνια με θέα στη θάλασσα, τρία ευρύχωρα υπνοδωμάτια, δύο ακόμη μπαλκόνια και ένα κοινό μπάνιο. Το υπόγειο αποτελείται από μια μικρή κουζίνα, δύο υπνοδωμάτια, ένα μεγάλο σαλόνι, ένα μπάνιο και μια σάουνα με ιδιωτικό ντους. Διατίθενται επίσης δύο στεγασμένοι χώροι στάθμευσης με παντζούρια και ένας μεγάλος ακάλυπτος χώρος για περισσότερα αυτοκίνητα. Μεγάλος κήπος με ώριμα δέντρα και σύστημα άρδευσης. Ηλιακά πάνελ και κεντρική θέρμανση πετρελαίου. Κεντρικό A/C για ισόγειο.
Land in Ypsonas
Ypsonas, Ypsonas
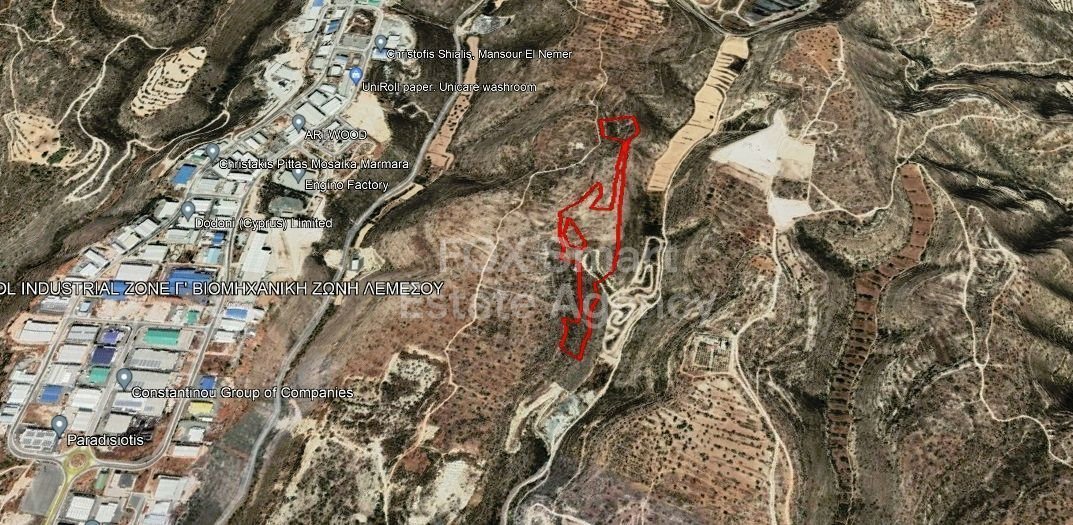
The property located at Ypsonas area close to Agios Sylas industrial zone. The property has irregular shape, slightly sloping surface and abuts on non-registered road. It lies within planning zone Γγ1 (Agricultural) at a ratio of 18%, at planning zone Δα3 (Protection) at a ratio of 35% and at planning zone Βδ4 (Industrial) at a ratio of 47%. The property lies within planning zone Γγ1 with a maximum building ratio of 30%, on 2 floors and height 7,00m, in planning zone Βδ4 with a maximum building ratio of 80%, maximum coverage ratio of 60%, on 2 floors and height 7,00m and in planning zone Δα3 with a maximum building ratio of 5%, maximum coverage ratio of 5%, on 2 floors and height 7,00m. The land is landlocked.
Cyprus's Limassol
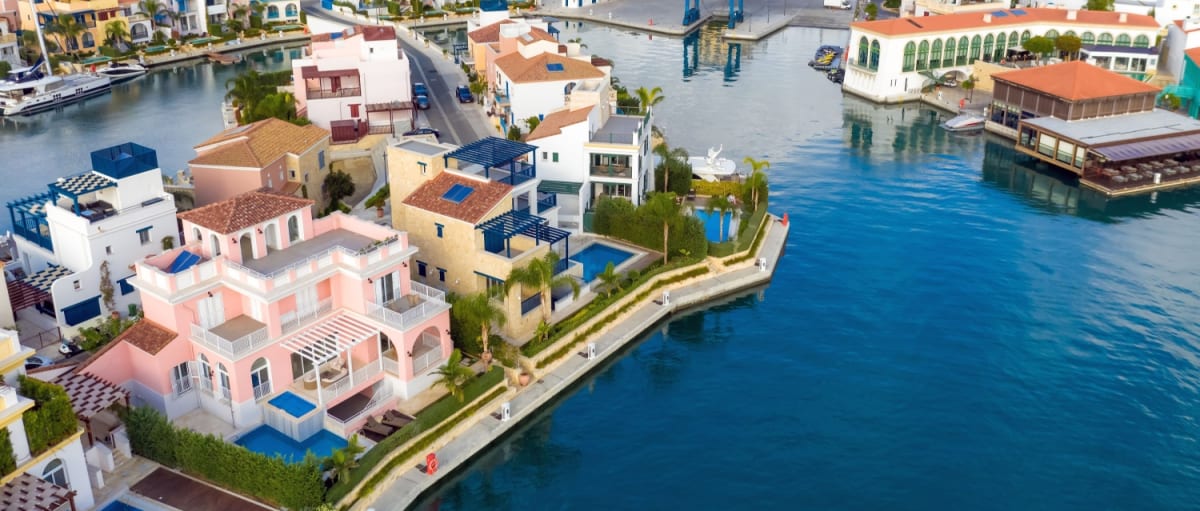
Find properties for sale in Limassol with Your Overseas Home. Modern apartments in the city or near the seafront typically start from around €200,000 to €450,000, while villas in coastal suburbs or marina developments usually range from €450,000 to over €1.2M. With a cosmopolitan lifestyle, beaches, and strong business appeal, Limassol is Cyprus’s most dynamic property market.
Get your exclusive Viewing Trip Guide

Plan the perfect trip
- Shortlist the right properties
- Get expert local guidance
- Seamless coordination
Find properties for sale in Limassol with Your Overseas Home. Modern apartments in the city or near the seafront typically start from around €200,000 to €450,000, while villas in coastal suburbs or marina developments usually range from €450,000 to over €1.2M. With a cosmopolitan lifestyle, beaches, and strong business appeal, Limassol is Cyprus’s most dynamic property market.
Why buy property in Cyprus's Limassol
Limassol offers modern living, a thriving marina, and strong investment potential. Apartments are often priced from €200,000, while villas and luxury homes start at €450,000 and can exceed €1.2M in prime coastal areas. With international schools, business opportunities, and a vibrant expat community, Limassol is a leading destination for overseas property buyers.
Frequently asked questions about buying property in Limassol
What is the average price of an apartment in Limassol?
For more information on how to buy in Limassol download our guide.