
Properties for sale in Spain
Showing 1541–1560 of 81,128
Chalet in Santa Cristina d'Aro
Santa Cristina d'Aro, Costa Brava
Magnificent property with views of the Costa Brava golf course EXCLUSIVE APIALIA COSTA BRAVA. Magnificent property with views of the Costa Brava golf course. Located 10 minutes from the beaches, this house is characterized by its unique, flat 3000 m plot, with mountain and 4th hole views, as well as its authenticity and comfort. It consists of: An entrance hall A living room with a fireplace and access to a 70 m covered terrace A bright and very spacious dining room An independent kitchen 1 guest toilet 2 double bedrooms 1 full bathroom 1 suite with a private bathroom and shower On the first floor 1 bedroom with access to the terrace In the basement 2 storage rooms 1 multipurpose room currently a billiard room 1 laundry room The house has gas heating, a large garage, and double-glazed windows. A flat, tree-lined garden with plenty of privacy and a large swimming pool. An exclusive property, with character, history, easy to maintain, and with exceptional views. Don't miss out on this unique property and come visit it by contacting us right now. The Golf Costa Brava urbanization in Santa Cristina d'Aro, Girona, is an exclusive residential area surrounded by nature. The properties are mainly luxury villas with private gardens and swimming pools, combining modern and Mediterranean architecture. The urbanization offers exclusive services and high security, creating a privileged and tranquil environment. Santa Cristina d'Aro, located on the Costa Brava, Girona, stands out for its natural setting between the Gavarres mountains and the Ardenya massif. It offers a combination of mountainous landscape and proximity to beaches such as Sant Feliu de Guixols, S'Agaro (Sant Pol Beach), Platja d'Aro, Cala Sa Conca, etc. Additionally, it is located about a 30-minute drive from Girona Airport. The sale price is [895,000 -]. To this price, the corresponding transmission taxes (ITP according to current rates, for second-hand housing, or VAT and AJD in case of new construction), as well as notary and registry fees according to the tariff, must be added. Approximate built area of [335 m ] and [244.05 m useful]. Condition: Requires renovation. Energy efficiency certificate and registration number (CEE); R1KP9YJ0R Consumption / emissions: E260/F66 Certificate of habitability; CHG00145726001 Located in a tense area. The property is not a large holder. Real estate brokerage fees are included in the sale price and are borne by the seller. Número API: A12030, número registro: 3247 Location: Santa Cristina d'Aro Usable area: 244 m2 Built area: 335 m2 EPC register no.: R1KP9YJ0R AICAT registration number: 3247 API number: A12030 Transfer tax: Current rate Notarial and registration fees according to official rates
House in Calonge
Calonge, Costa Brava
Contemporary single-family house 5 minutes from Platja d'Aro. Exclusiva Apialia Costa Brava Contemporary single-family house 5 minutes from Platja d'Aro. Built in the Mas Ros urbanization, this 2018 construction is characterized by its luminosity and high quality. Its distribution is as follows: Recibidor Living room with access to a large terrace with views of the swimming pool and garden. American cuisine. 2 double dormitories 1 bath 1 individual dormitory (currently used as despacho) 1 double bedroom with bathroom and dressing room 1 garage of 30 m (for 1 car and 2 motorcycles) In the end: Bodega All windows are made of aluminum with double crystals and electric shutters, diesel heater, chimney, automatic fire system, alarm, traster, etc. A house of excellent construction on a garden plot and easy maintenance, which enjoys flooring throughout the day. An exclusive and unique property, 5 minutes from Platja d'Aro and the magnificent beaches of the Costa Brava. The sales price is [€790,000]. At this price you must add the charges corresponding to the transmission (ITP según type vigente, in vivienda de segunda mano, así like the gastos de notaría y registro según arancel. Built surface area of [189.12 m built] and [158.06 m useful] Estado: Perfecto, semi-new Energy efficiency certificate no. de registro (CEE); KWR7XWVLL Consumption / emissions: B61 / C14 Habitability certificate; CHG00923619001 Occurs in voltage zone The property does not hold the condition of grand tenedor The real estate brokerage fees are included in the sales price and its cargo on the Vendedora side. Número API: A12030, número registro: 3247 Location: Castell d'Aro Usable area: 158 m2 Built area: 175 m2 EPC register no.: KWR7XWVLL AICAT registration number: 3247 API number: A12030 Transfer tax: Current rate Notarial and registration fees according to official rates
House in Calonge
Calonge, Costa Brava
Large house with tourist license in Calonge RENTAL LICENCE! Costa Brava Fincas presents this magnificent property located in Mas Toi, a peaceful and well-established residential area of Calonge, just a few minutes from the most beautiful beaches of the Costa Brava. A property that combines space, privacy and comfort, ideal both as a permanent residence and for enjoying long stays in a privileged setting. Set on a 1,324 m2 plot, the property offers 345 m2 built, distributed across spacious and practical areas designed to make the most of natural light and the Mediterranean lifestyle. The home features five bedrooms and three bathrooms, providing ample space for large families, guests, or even for those looking to generate income through holiday rentals. The outdoor areas invite you to enjoy every corner. The garden surrounds the house, creating different spaces to relax, enjoy outdoor meals or share unforgettable moments. The private swimming pool, terraces and covered barbecue area, with space for a large table, make this property the perfect place for gatherings and celebrations all year round. In addition, the home features a pleasant glazed terrace, a very versatile space that can be used as a dining room, living area or reading corner, allowing you to enjoy views of the garden even during the cooler months. Inside, you will find bright and welcoming rooms, with the living room and fireplace standing out for the warm and comfortable atmosphere it creates. The house also includes a private sauna, an added value for those looking for wellness without leaving home. One of the most special areas of the property is its large cellar, perfect for meeting with family and friends, enjoying a drink or spending time playing darts in a relaxed and private setting. The property is completed by a garage and various auxiliary spaces that offer excellent storage capacity and multiple uses. Another major advantage is that it comes with a tourist license, making it an excellent opportunity both for private use and for those seeking an investment with strong rental potential in one of the most sought-after areas of the Costa Brava. A home with character, spacious indoor and outdoor areas, and a privileged location that allows you to enjoy peace and quiet without giving up proximity to Calonge, Sant Antoni, Palamós and some of the best beaches on the Costa Brava. Main features: 345 m2 built 1,324 m2 plot 5 bedrooms 3 bathrooms Private swimming pool Garden and several terraces Glazed terrace Covered barbecue area Large cellar with space for gatherings, drinks and darts Private sauna Garage Tourist license Located in Mas Toi, Calonge Legal information: The sale price does not include taxes arising from the purchase and sale transaction (ITP), notary fees, Land Registry fees or any other expenses inherent to the transfer, which shall be borne by the buyer in accordance with current regulations. Furniture, decorative items and non-fixed elements that may appear in photographs or during the viewing are not included in the sale price, unless expressly agreed in writing between the parties. Location: Priorat, Calonge Usable area: 180 m2 Built area: 345 m2 EPC register no.: QD5BXFTF4 Condition: Good condition AICAT registration number: 3247 API number: A12030 Transfer tax: Current rate Notarial and registration fees according to official rates
House in Camposol
Camposol, Mazarron
3 bedrooms & 3 bathrooms. Large extended rear conservatory overlooking the pool. Electric awnings on conservatory. Four patio doors with direct access to the pool and garden area. South-facing plot with raised walls. Large brick built gazebo. Golf course views. Exterior W/C & sink. Large brick built workshop. Private 8 x 4m swimming pool with solar shower. Large driveway. LED garden lighting for evening ambience. Landscaped garden with mature plants (tiled & gravelled). Roof terrace with storage. Front conservatory. Part furnished with white goods. Air conditioning, ceiling fans & log burner. Grills & fly screens. Short walk to amenities & golf course. The property is located in a quiet area on the ever popular Residential Camposol Golf Development. Camposol (land of sun) sits in a natural, wide valley and is surrounded by various mountain ranges and wonderful open, rolling countryside. Camposol benefits from two commercial centres, both with a variety of supermarkets, shops, a vets, optician, hairdresser’s, dentist, bank, post office, bars and restaurants, including Indian, Chinese, Spanish, English, Italian & Bulgarian. There is also a medical centre, pharmacy and a community centre and of course the 18 hole golf course & clubhouse, which hosts lots of social events, live music etc. Camposol is an easy 15 minute drive to the wonderful beaches of the Mediterranean and the Marina in Puerto de Mazarron and 30 mins to Corvera airport (Murcia) airport and 1 hour to Alicante.
House in Camposol
Camposol, Mazarron
Terraced villa. Tiled entrance. 2 bedrooms & 1 bathroom. Amazing views. East facing front terrace. South west facing back terrace. Awning on back terrace. Fly screens & Grills. Roof terrace with two storage cupboards. Above ground pool. Air conditioning & Ceiling fans. Part furnished with white goods. The property is located in a quiet area on the ever popular Residential Camposol Golf Development. Camposol (land of sun) sits in a natural, wide valley and is surrounded by various mountain ranges and wonderful open, rolling countryside. Camposol benefits from two commercial centres, both with a variety of supermarkets, shops, a vets, optician, hairdresser’s, dentist, bank, post office, bars and restaurants, including Indian, Chinese, Spanish, English, Italian & Bulgarian. There is also a medical centre, pharmacy and a community centre and of course the 18 hole golf course & clubhouse, which hosts lots of social events, live music etc. Camposol is an easy 15 minute drive to the wonderful beaches of the Mediterranean and the Marina in Puerto de Mazarron and 30 mins to Corvera airport (Murcia) airport and 1 hour to Alicante.
House in Playa Flamenca
Playa Flamenca, Valencia
This South Facing, Four Bedroom, Townhouse in Playa Flamenca is located in the heart of the Orihuela Costa, surrounded by an excellent range of amenities and facilities. A couple of bar/restaurants are just a few minutes’ walk away, along with a main chain supermarket, whilst the popular La Zenia Boulevard shopping centre can be reached within approximately 10 minutes on foot. The beautiful beaches are around a 20-minute walk away, with a choice of renowned golf courses within a 10 to 15-minute drive. Offering an impressive 167m2 of accommodation arranged over three floors, this spacious townhouse provides versatile living space ideal for family living. The main level comprises a comfortable lounge/dining room with stairs leading to the first floor, a spacious American-style fitted kitchen, a convenient cloakroom and a single bedroom. On the first floor are two double bedrooms, both benefiting from built-in wardrobes. One enjoys access to a private balcony, whilst the other opens onto its own terrace. A family bathroom completes this level. The lower level provides fantastic additional accommodation and can be accessed both internally and externally. This space is currently divided into a lounge, open-plan kitchen, and a double bedroom with an en suite shower room. Sliding glazed doors lead directly outside, making this level particularly suitable for guests or extended family. Outside, the south-facing front garden is mainly tiled with an area of artificial grass and features a pergola with a sun blind, creating a comfortable shaded space for relaxing and outdoor dining. The rear garden is finished with a combination of tiled and pebbled areas for easy maintenance. The property forms part of a gated community with parking and access to two communal swimming pools. Further features include air conditioning throughout, with the exception of the single bedroom, plus ceiling fans throughout apart from the lower-level bedroom. A spacious and versatile family home in a superb Playa Flamenca location, within easy reach of shopping, beaches, golf courses and the extensive amenities of Costa Blanca South.
Apartment in Lo Pagan
Lo Pagan, San Pedro del Pinatar
2 bedroom / 1 bathroom apartment * 2nd floor (no lift) * new kitchen * balcony * Lo Pagan * 500 meters from the beach * close to amenities €120,000 We are delighted to offer this spacious 2 bedroom / 1 bathroom apartment only 500 meters from the beautiful local beach * 2nd floor (no lift) with good size balcony * New kitchen recently fitted and new bathroom * 2 good size double bedrooms * air conditioning * very popular area * great price @ €120,000
Apartment in Lo Pagan
Lo Pagan, San Pedro del Pinatar
Semi-detached ground floor bungalow in Lo Pagan, 700 metres from the beach, in excellent condition and a residential location. 3 bedrooms / 1 bathroom. Only €119,500. We are delighted to offer this semi-detached ground floor bungalow for sale in Lo Pagan, only 700 metres from the beach. Spacious and bright ground floor bungalow, 700 metres from the beach. Stable neighbors all year round. – Huge living room with double orientation. – 3 very spacious bedrooms, one of them with a built-in wardrobe. – Kitchen with the possibility of joining it to the living room. – Full bathroom with shower. – Front and side terrace. – Storage room. – Residential area with neighbors all year round. – Electric awning. – Ground floor. Semi-detached house 1 floor 98 m2 built 3 bedrooms 1 bathroom Terrace Second hand/good condition Fitted wardrobes Storage room Orientation south, west
Apartment in Lo Pagan
Lo Pagan, San Pedro del Pinatar
2 beds / 1 bath apartment with garage. €110,000. Lo Pagan. 80 meters to the beach. Private parking. We are delighted to offer this 2 bedroom / 1 bathroom apartment, close to the beach with private parking space. 2nd floor, no lift. 80 meters from the beach. Modern kitchen. Good size refurbished bathroom. Great value. Great location. Close to lots of amenities.
Apartment in Lo Pagan
Lo Pagan, San Pedro del Pinatar
2 bedroom / 1 bathroom apartment, 2nd floor with lift and balcony, only 250 meters from the local beach, €136,995, Lo Pagan. We are delighted to offer this 2 bedroom apartment for sale close to many amenities and only 250 meters from the beautiful local beach. Garage, storage room, elevator, and only 300 meters from the beach. A very well-maintained home, ready to move into. Two double bedrooms with fitted wardrobes. A full bathroom, with a shower. Kitchen. Living room with dining area, with air conditioning and access to the terrace, with south-facing orientation. Storage room on the rooftop, with the washing machine already installed. Elevator. Parking included in the price.
Apartment in Lo Pagan
Lo Pagan, San Pedro del Pinatar
1 bedroom / 1 bathroom apartment - ground floor - Lo Pagan - 150 meters from the beach - €101,995 We are delighted to offer this 1 bedroom 1 / 1 bathroom apartment for sale, 150 meters from the beach in an excellent location close to many amenities. Situated on one of the most popular developments in the area, this ground floor apartment is spacious and offers a large open plan kitchen / living room / dining room in immaculate condition. Large double bedroom with built in wardrobes. Modern kitchen. Newly refurbished good size bathroom with shower. The community gardens are beautiful and have large pine trees and lovely flowers. Only 150 meters from the beach. Great location. With a sofa bed the property easily sleeps 4 people. The building already allows tourist licence rentals.
Villa in Guadalmina
Guadalmina, Andalusia
This brand-new villa is located in Guadalmina Alta, San Pedro de Alcántara, Marbella, and offers 270 m2 of built space on a 957 m2 plot with a south-facing orientation. The property combines a private pool, private garden and extensive terraces with open views across the garden and pool areas, creating a refined setting within a sought-after golf-side location. The interior layout comprises four bedrooms and four bathrooms, along with a living room, dining room and an open-plan kitchen equipped for modern use. Additional features include air conditioning, a fireplace, fitted wardrobes, a walk-in closet, a utility room and a guest toilet, while the property is presented in excellent condition and benefits from a contemporary, brand-new finish. Outdoors, the villa offers 114 m2 of terrace space, including both covered and uncovered areas, as well as a barbecue area ideal for entertaining. A private garage and parking are included, and the location provides convenient access to golf, shops, town centres and schools, making this an attractive residence in a well-connected part of Marbella.
Apartment in Ojen
Ojen, Malaga
This luxury apartment for sale in Los Altos de los Monteros, Marbella East with panoramic sea views makes full use of its elevated position. Bright, spacious interiors, a south-east orientation and a peaceful setting combine to create a home where the sea is a constant presence, reflecting the quiet character for which this hillside community is so well known. Beautifully maintained throughout, the accommodation has been designed around comfort and practicality. The spacious living and dining area opens directly onto a generous, covered terrace, where uninterrupted sea views provide the perfect setting for long outdoor lunches, relaxed evenings or simply watching the changing light across the coastline. A separate fully fitted kitchen offers excellent workspace and storage. The apartment offers three generously proportioned bedrooms, two bathrooms and a guest toilet, including a well-appointed principal suite with an en-suite bathroom. Large windows throughout maximise natural light, while air conditioning, ceiling heating, electric blinds, fitted wardrobes, two storage rooms and two underground private parking spaces plus an additional motorbike parking space contribute to everyday comfort and convenience. Beyond the apartment itself, beautifully maintained communal gardens are complemented by four excellent swimming pools that are spread throughout the community, creating an inviting setting for relaxing and enjoying Marbella’s enviable climate throughout much of the year. Reflecting the quality of the development, residents also benefit from a gated community with surveillance cameras, lift access, providing security alongside excellent leisure facilities. While Los Monteros first developed in the 1960s along Marbella’s coastline, Altos de los Monteros evolved later on the hillsides above, where the emphasis was placed on working with the landscape rather than transforming it. Homes were carefully positioned to take advantage of panoramic Mediterranean views while preserving the area’s native cork oak and pine woodland. Today, open skies, mature greenery and a greater sense of space define this peaceful residential community, while stunning beaches, golf courses, international schools, restaurants and everyday amenities are all within easy reach. Malaga Airport is also conveniently accessible, making the location equally well suited to permanent living and second-home ownership. Homes in Altos de los Monteros are valued not simply for their views, but for the quality of life their surroundings provide. Contact us to arrange your private viewing and experience everything this remarkable location has to offer.
Apartment in San Pedro de Alcantara
San Pedro de Alcantara, Andalusia
Wake up to uninterrupted fairway views from this beautifully positioned frontline golf apartment in one of Guadalmina Alta's most desirable communities. Originally designed as a three-bedroom home and now thoughtfully reconfigured into a spacious two-bedroom, two-bathroom apartment, it enjoys a sought-after south-west orientation, with dual-aspect private terraces bathed in sunshine from midday through to sunset. The redesigned layout creates a greater sense of space, with two generously proportioned bedrooms, including a principal suite with an en-suite bathroom, complemented by a second full bathroom for guests or family. At the heart of the home, the bright living and dining area opens directly onto a covered terrace, creating a seamless connection between the interior and the peaceful golf course setting. Practical features include a fully fitted kitchen, air conditioning, an underground parking space, a separate storage room, and an unfurnished interior ready to personalise. The gated community offers lift access, beautifully maintained communal gardens, and a swimming pool. Shops, restaurants, schools, and Guadalmina's commercial centre are all just a few minutes away. Combining frontline golf views, abundant natural light, generous living space, very private and an excellent location, this is an ideal home for year-round living, a holiday retreat, or a sound investment on the Costa del Sol.
Apartment in Rojales
Rojales, Alicante
Ground floor apartment of 32 m2 with terrace, set high in Ciudad Quesada with open views over the surroundings. Layout The home has a living room with open kitchen and breakfast bar, a bedroom with fitted wardrobes and a bathroom with bath. Everything is on one level, the building has no lift. Outside At the front there is a terrace with white arches, looking out over the communal pool and the surroundings. The complex has a communal swimming pool with sun terrace, a landscaped garden and a petanque court. Equipment 32 m2 built 1 bedroom 1 bathroom Terrace Communal swimming pool Communal garden Fitted wardrobes Individual heating Built in 2003 Ground floor, no lift Community costs 50 euros per month Energy rating G
Penthouse in Ciudad Quesada
Ciudad Quesada, Rojales
Discover this magnificent penthouse located in the prestigious Fortuna Residence, one of the most sought-after addresses in Ciudad Quesada. Built in 2019, this exceptional apartment stands out for its contemporary architecture, high-end finishes, and generous outdoor spaces, designed to make the most of the Mediterranean lifestyle. From the moment you enter, you will be captivated by the bright and spacious living area, where the lounge opens seamlessly onto an elegant terrace. The fully equipped open-plan kitchen, with its modern design, blends perfectly into this welcoming space, ideal for entertaining family and friends. The sleeping area comprises two beautiful bedrooms with fitted wardrobes, as well as two stylish bathrooms, offering both comfort and functionality. The true highlight of this property is found upstairs: a spectacular private rooftop terrace with open views over the surrounding area. A true extension of the home, thoughtfully designed and featuring: An elegant covered dining area to enjoy meals sheltered from the sun,A fully equipped outdoor kitchen,A private jacuzzi for relaxing in complete privacy,Several lounge areas to enjoy the sunshine throughout the day. Fortuna Residence also offers beautifully landscaped communal areas, a large swimming pool, and a peaceful atmosphere, just a few minutes from shops, restaurants, golf courses, and the finest beaches of the Costa Blanca. A rare property, ideal as a permanent residence, holiday home, or prestigious investment on the Costa Blanca.
House in La Duquesa
La Duquesa, Manilva
Contemporary 4-Bedroom Villa with Private Pool, Designer Sunken Chill out zone & Spectacular Mountain Views – La Duquesa, Manilva These are not artists impressions these are real photos of the property! Luxury, lifestyle and exceptional value come together in this beautifully designed contemporary villa, perfectly positioned in one of Manilva's fastest-growing residential areas, just minutes from the beaches and marina of La Duquesa. Designed around modern Mediterranean living, the villa offers a bright open-plan lounge, dining area and designer kitchen, where floor-to-ceiling glazing creates a seamless connection between the stylish interior and the outdoor entertaining spaces. The property features four spacious bedrooms, including two elegant en-suite bedrooms, a stylish family bathroom and a guest cloakroom. The upstairs bedrooms enjoy their own private terraces, stunning open views across the surrounding mountains and countryside, providing a peaceful backdrop to enjoy the most stunning sunsets. Comfort has been carefully considered, with underfloor heating in all bathrooms and an energy-efficient aerothermal heating system offering year-round efficiency and low running costs. The naturally bright lower level adds incredible versatility, offering the fourth bedroom en-suite together with a large multi-purpose room that can easily become a cinema room, gym, games room, home office or additional family lounge—allowing the property to adapt to your lifestyle. Outside is where this home truly shines. Relax beside your private swimming pool, entertain in the generous outdoor dining area or gather with family and friends in the stunning sunken chill-out zone, perfectly designed for a feature fire pit and unforgettable evenings under the stars. Practicality hasn't been overlooked either, with private parking, extensive internal storage and a substantial pool and garden equipment room. Ideally located, the villa is within easy reach of the sandy beaches, restaurants and lively marina of La Duquesa, while a children's play park and excellent padel tennis facilities are just a short walk away. Whether you're searching for a stylish permanent residence, a luxurious holiday home or a smart investment in an area enjoying strong growth and increasing demand, this exceptional villa represents outstanding value for money on the Costa del Sol. Modern design. Flexible living. Spectacular views. Exceptional value. This is Costa del Sol living at its very best.
House in Benahavis
Benahavis, Malaga
Exclusive Luxury Villa in Paraíso Alto, Benahavís Welcome to the villa of your dreams in the prestigious Paraíso Alto area of Benahavís, where luxury and sophistication merge with cutting-edge technology and design. Completed in May 2025, this unique property combines brilliant architecture with innovation and elegance in every detail. Set on a spacious 1,890 m2 plot, the villa offers 1,038 m2 of built area across three levels, designed to ensure comfort, privacy, and exclusivity. Upon entering, you are greeted by an atmosphere of grandeur, with double-height ceilings and floor-to-ceiling windows that flood the spaces with natural light and create a seamless connection between indoors and outdoors. The villa features 6 en-suite bedrooms and a guest toilet, all designed with refined style to accommodate both family and guests. The living and dining areas are spacious and versatile, perfect for social gatherings or intimate family moments. The state-of-the-art open-plan kitchen, equipped with premium appliances, elevates the culinary experience to the highest level. The lower floor is a true sanctuary of leisure and wellness, with a wine cellar, private spa, Finnish and Turkish saunas. It includes a staff apartment and has a space designed to install a gym according to your needs. Outside, the centerpiece is the infinity pool with a waterfall, clad in natural Indonesian stone, which not only enhances its beauty but also naturally purifies the water, a detail that reflects the balance between luxury and sustainability. The property includes all modern comforts: elevator, laundry room, pantry, independent dressing room, guest room, and a private garage for 3 vehicles. It also features a digital video intercom system, air conditioning, underfloor heating, and an advanced Smart Home system, allowing effortless control of every corner of the villa. A glass-design fireplace adds warmth and serves as a decorative focal point. Its A-rated energy efficiency is supported by solar panels that provide clean and sustainable energy to the home. Located in the natural surroundings of Paraíso Alto, surrounded by prestigious golf courses, the villa offers tranquility and privacy without sacrificing proximity to Puerto Banús, international schools, exclusive restaurants, and supermarkets. This residence is not just a house, it is a lifestyle experience that combines luxury, design, and sustainability in a privileged setting.
House in El Angel
El Angel, Andalusia
We present you a new exclusive project located in Benahavís - one of the Costa del Sol diamonds. The villas offer stunning panoramic views ofthe golf course, sea and the coastline extending to Gibraltar and Africa. This stunning villa spans three levels and offers a total of 6 bedrooms, 7 bathrooms, and 4 kitchens, including a main kitchen, service kitchen, personnel kitchen, and outside kitchen. Every bedroom has an en-suite bathroom and private terrace with breathtaking views of the sea and golf course. The lower level is dedicated to leisure, with a dedicated apartment for staff, various chill-out zones, a floating infinity pool with a jacuzzi, and a lush garden. The main living areas are spacious, with a double-height ceiling kitchen and a living area that opens directly onto the terrace, which features dining and relaxation spaces, a fire pit, and the infinity pool. The villa is designed with remote-controlled electric windows that allow for seamless indoor-outdoor living. On the ground floor, there are two bedrooms with en-suite bathrooms and private terraces. On the first floor, the master bedroom offers a walk-in closet, en-suite bathroom, and private terrace, along with an office and library. The right wing of this floor has two additional bedrooms, each with en-suite bathrooms and private terraces. The lower level includes a wine cellar, bar, cinema, gym, spa, and multipurpose room with billiards and chill-out areas. The spa and gym both offer spectacular views. Additionally, there's a service apartment with its own kitchen, living area, and bathroom. A private garage for three cars is included, along with additional parking for three more cars. This villa is equipped with cutting-edge home automation technology, allowing you to control various features via your phone. With a new road connection coming soon, this villa is the epitome of modern luxury living in an exclusive location. Combining the latest technologies with timeless elegance and luxury, this villa can become your dream home. Offering breathtaking panoramic views from almost every corner of the villa, luxurious amenities, and meticulous attention to detail.
Apartment in Sucina
Sucina, Murcia
This South East facing corner apartment with a very large L shaped terrace is in an excellent position only a one minute walk from the resorts onsite facilities. Situated on the first floor it benefits from glass curtains on the terrace providing extra light and additional living space. The property has air-conditioning in the living room for summer and central heating for year-round comfort. The design of the apartment allows it to be made open planned and the option of adding a second bathroom if required. The apartment is being sold furnished minus personal possessions and would make an excellent holiday home or suitable for permanent living.The first thing that impresses you about Hacienda Riquelme Golf Resort is the wide-open spaces, the extensive gardens and the low-density construction, which create a relaxing environment to enjoy a very safe and peaceful life or holiday. The apartments are set out spaciously around the magnificent and challenging 18 hole golf course part of the Jack Nicklaus Golf Trail. In the heart of the resort you will find the beautiful renovated Hacienda where you will find a supermarket, clubhouse, restaurant and bar. The inner court yard becomes the hive of entertainment in the Summer, whilst the large terrace set in the stunning gardens is open all year for “al fesco” dining and drinking.Facilities:Gated Community.24 hour security."El Cason" Bar, Restaurant, Clubhouse. "Sips" Coffee ShopSupermarket.Summer Entertainment.19 large community swimming pools.Communal gardens.Trees, 5 lakes.Wild flowers & local wildlife.Driving range & Golf ShopTennis courts.Paddle tennis courts.Football / Basketball court.Outside gym area.Children's play areas.Hacienda Riquelme is very well connected by the main motorways. Murcia Airport (20 mins)Mar Menor beaches (15 mins)Mediterranean beaches (20 mins)For those who like historical buildings, architecture or a desire to shop, the lovely cities of Murcia and Cartagena provide plenty of entertainment. Murcia (30 mins)Cartagena (45 mins) Murcia Airport (20 mins)Near to the bustling popular village of Sucina with shops, restaurants, bars, chemist, supermarket and lots more (5 minutes)For more information on the apartments available please contact us.
Spain
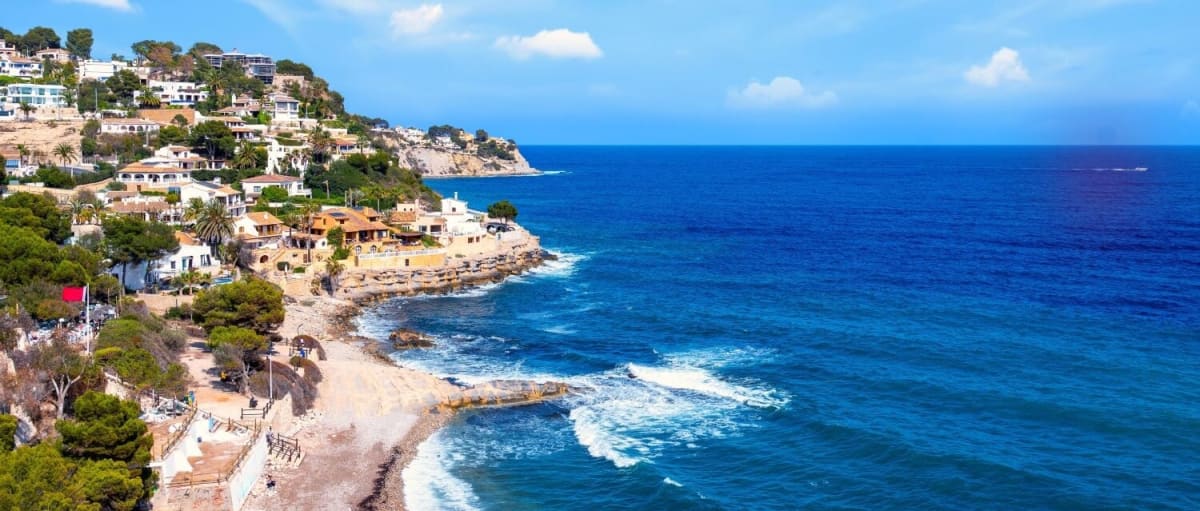
Find properties for sale in Spain with Your Overseas Home. Apartments in cities and coastal regions often start from around €120,000 to €300,000, while villas on the Costa del Sol, Costa Blanca, or Balearic Islands typically range from €300,000 to over €2M. With a choice of city apartments, golf villas, and beachside homes, Spain remains Europe’s most popular destination for overseas buyers.
Get your exclusive Viewing Trip Guide

Plan the perfect trip
- Shortlist the right properties
- Get expert local guidance
- Seamless coordination
Why buy property in Spain
Spain offers year-round sunshine, beaches, and a relaxed Mediterranean lifestyle. Apartments are available from around €120,000, while villas in prime areas range from €300,000 to €2M+. Popular regions such as the Costa del Sol, Costa Blanca, Alicante, and Marbella combine lifestyle appeal with strong rental demand, making Spain one of the best places to own property abroad.
Frequently asked questions about buying property in Spain
What is the average price of an apartment in Spain?
For more information on how to buy in Spain download our guide.
What is the average price of 2 - 3 bedroom property in Spain?
What is the price difference between 2 and 3 bedroom properties in Spain?
How many properties under €100,000 are there in Spain?
What can I buy in Spain for my budget of €100,000?
What can I buy in Spain for my budget of €300,000?
What can I buy in Spain for my budget of €500,000?
How many properties have a pool in Spain?
What is the property buying process in Spain?
A typical Spain purchase follows:
(1) offer accepted,
(2) reservation agreement and deposit,
(3) legal due diligence (Land Registry checks via nota simple, debts, planning/licences, community fees),
(4) private contract (often “arras”) with a larger deposit,
(5) completion at the Notary where funds are transferred and the escritura is signed, and
(6) registration at the Registro de la Propiedad.
You should avoid paying significant deposits before a lawyer confirms title, charges, and planning status—especially for rural homes or properties with extensions.
Download Spain Buying Guide to learn more about the process from start to finish.
Can foreigners buy property in Spain?
Yes—foreigners can buy property in Spain, including as non-residents. The process is the same as for locals, but you’ll typically need an NIE (Número de Identidad de Extranjero), a Spanish bank account for payments, and clear proof of funds for anti-money-laundering checks. The purchase completes when the title deed (escritura) is signed in front of a Spanish Notary (Notario) and then registered at the Land Registry (Registro de la Propiedad). For some properties (e.g., in rare designated security zones), additional authorisations may apply—your lawyer can confirm during due diligence.
We recommend consulting with a local lawyer to understand any restrictions that may apply to your situation.