
Properties for sale in Spain
Showing 6541–6560 of 84,675
Land in Sotogrande
Sotogrande, San Roque
Plot for sale with project idea by Gumuchdjian Architects - The Seven - La Reserva de Sotogrande The Seven is the stand-out opulent residential project of 2021 in this region of Spain. Seven celebrated international architects have been appointed to create seven remarkable homes with 5-star amenities and breath-taking panoramic views across the Andalusian foothills of Sotogrande and down to the Mediterranean. The Gumuchdjian Villa, a unique home designed by the award-winning London Architects; 'Gumuchdjan Architects', is one of the seven contemporary Villa concepts in this project This impressive home sits on an elevated plot of 10.668sqm. The design embraces the sun, the sea, and the landscape to create a home that sits in perfect harmony with nature. One of the Villa's key features is the massive 671sqm terrace that forms a bridge between the interior and exterior living spaces. This home is divided into four different sections distributed over two levels, including an exceptional master suite and five guest suites. Some of the 5-star facilities include a pool house, a gymnasium, a spa, an indoor pool, a cinema, a wine cellar, and staff rooms. There is also a large garage to park six cars. Surrounding the Villa are beautifully landscaped gardens designed by the renowned Landscape architect 'Jean Mus'. The Seven and La Reserva de Sotogrande The Seven is a collection of just seven exceptional plots occupying the highest and most private positions within La Reserva, each around one hectare and each entrusted to a leading architectural studio. La Reserva itself is a gated residential country club with 24-hour security, where owners have access to the clubhouse, the golf course, the tennis and racquet centre, the equestrian centre and La Reserva's celebrated inland beach and lagoon, with its restaurants and wellness facilities. A concierge and lifestyle service takes care of everything from transfers, chefs and staff to travel arrangements, personal training and beauty treatments, which makes the villa as easy to run as a permanent home as it is to use seasonally. Living in Sotogrande Sotogrande is one of Europe's most established private residential resorts, known for its polo fields, its marina and some of the finest golf on the continent, including Valderrama, La Reserva Club and the Real Club de Golf Sotogrande. From The Seven, Sotogrande Marina and Puerto de Sotogrande are around 10 minutes by car, and the beaches of Guadalquitón and Torreguadiaro are within the same distance. Gibraltar and its airport are roughly 20 minutes away, Estepona around 25 minutes, Marbella and Puerto Banús around 40 minutes, and Málaga International Airport around one hour via the AP-7. Jerez Airport is around 1 hour 15 minutes, and Tarifa, with the ferry crossing to Tangier, around 45 minutes. See all properties in this area
Land in Sotogrande
Sotogrande, San Roque
Building plot for sale with villa project ideas by Architect Andreas Martin Löf - La Reserva Sotogrande The Seven is the stand-out opulent residential project of 2021 in this region of Spain. Seven celebrated international architects have been appointed to create seven remarkable homes with 5-star amenities and breath-taking panoramic views across the Andalusian foothills of Sotogrande and down to the Mediterranean. The Martin-Löf Villa is a unique home designed by Swedish architect Andreas Martin-Löf and is one of the seven exceptional concepts in this project. This remarkable home sits on a plot of 10.724sqm, offering total seclusion and privacy. The minimalistic approach uses a strong axis that frames beautifully the stunning views of Gibraltar and the Mediterranean below. Warm, rich and handcrafted materials combine to create a home that is pure, sleek and simple. The Villa is built over two levels with an incredible master suite, five guest suites, with beautiful terraces of 400sqm. Some of the 5-star amenities include a pool house, a gymnasium, a spa, an indoor pool, a wine cellar, and staff rooms. There is also a large garage to park six cars and additional exterior parking. A stunning outdoor swimming pool is the centrepiece of the surrounding gardens designed by renowned landscape architect 'Jan Mus'. The Seven and La Reserva de Sotogrande The Seven is a collection of just seven exceptional plots occupying the highest and most private positions within La Reserva, each around one hectare and each entrusted to a leading architectural studio. La Reserva itself is a gated residential country club with 24-hour security, where owners have access to the clubhouse, the golf course, the tennis and racquet centre, the equestrian centre and La Reserva's celebrated inland beach and lagoon, with its restaurants and wellness facilities. A concierge and lifestyle service takes care of everything from transfers, chefs and staff to travel arrangements, personal training and beauty treatments, which makes the villa as easy to run as a permanent home as it is to use seasonally. Living in Sotogrande Sotogrande is one of Europe's most established private residential resorts, known for its polo fields, its marina and some of the finest golf on the continent, including Valderrama, La Reserva Club and the Real Club de Golf Sotogrande. From The Seven, Sotogrande Marina and Puerto de Sotogrande are around 10 minutes by car, and the beaches of Guadalquitón and Torreguadiaro are within the same distance. Gibraltar and its airport are roughly 20 minutes away, Estepona around 25 minutes, Marbella and Puerto Banús around 40 minutes, and Málaga International Airport around one hour via the AP-7. Jerez Airport is around 1 hour 15 minutes, and Tarifa, with the ferry crossing to Tangier, around 45 minutes. See all properties in this area
Villa in Sotogrande
Sotogrande, San Roque
Villa Nara - A Designer Villa in The Seven, La Reserva de Sotogrande Villa NARA is a one-off architectural residence set within The Seven, the most exclusive enclave of plots in La Reserva de Sotogrande. Designed by ARK Architects under the direction of Manuel Ruiz Moriche, working to a principle called architecture for longevity: the house is planned around the life that will happen inside it, and the shape follows from there. The plot runs to 10,451 m2 and faces south, high enough to see the golf courses, the coastline and the Mediterranean beyond. Instead of levelling the ground and placing a house on top of it, the architects worked with the slope. The building steps down through three floors, and from a distance the roofs read as part of the hillside. There are 3,981 m2 built, arranged around courtyards, water and old olive trees. Natural stone and wood carry from the interiors out onto the terraces without a break, so the eye never quite registers where the house ends. Cross ventilation and a carefully studied orientation do most of the work of keeping it cool, which matters in a house this size. The terraces come to almost 1,850 m2 in total. The whole first floor belongs to the owners: a master suite of 97 m2 with its own sitting room of 73 m2, a dressing room of 70 m2 and a study of 48 m2, all facing the view. Six further suites sit on the ground floor alongside the main living room, the family room, the kitchen and pantry and a second office, looking out over the infinity pool and the gardens. Downstairs there is a wine cellar, a private cinema, a garage for six cars, laundry, storage and a self-contained service apartment. Key Features Private plot of 10,451 m2, south-facing 3,981 m2 built over three floors Around 1,850 m2 of terraces 7 en-suite bedrooms, including a full master floor with sitting room, dressing room and study 10 bathrooms and toilets Self-contained service apartment Natural stone, wood and mineral finishes throughout Courtyards, water features and mature trees built into the layout Cross ventilation and passive climate control Lift to all three floors Views over the coast, the golf and the Mediterranean Wellness, Leisure and Parking The wellness area takes up a good part of the ground floor and was designed to be used daily rather than occasionally. Temperature, water, light and quiet are all controlled, so you recover properly between one thing and the next. Outdoor infinity pool Indoor heated pool and spa Sauna and steam bath Massage area Cryotherapy chamber Hyperbaric chamber Gym of 96 m2 with natural light and its own courtyard The rest of the house is equally well resolved. A private cinema and wine cellar downstairs, a family room and separate office on the ground floor, and parking for ten cars, six of them indoors. The Seven and La Reserva de Sotogrande The Seven is a collection of just seven exceptional plots occupying the highest and most private positions within La Reserva, each around one hectare and each entrusted to a leading architectural studio. La Reserva itself is a gated residential country club with 24-hour security, where owners have access to the clubhouse, the golf course, the tennis and racquet centre, the equestrian centre and La Reserva's celebrated inland beach and lagoon, with its restaurants and wellness facilities. A concierge and lifestyle service takes care of everything from transfers, chefs and staff to travel arrangements, personal training and beauty treatments, which makes the villa as easy to run as a permanent home as it is to use seasonally. Living in Sotogrande Sotogrande is one of Europe's most established private residential resorts, known for its polo fields, its marina and some of the finest golf on the continent, including Valderrama, La Reserva Club and the Real Club de Golf Sotogrande. From Villa NARA, Sotogrande Marina and Puerto de Sotogrande are around 10 minutes by car, and the beaches of Guadalquitón and Torreguadiaro are within the same distance. Gibraltar and its airport are roughly 20 minutes away, Estepona around 25 minutes, Marbella and Puerto Banús around 40 minutes, and Málaga International Airport around one hour via the AP-7. Jerez Airport is around 1 hour 15 minutes, and Tarifa, with the ferry crossing to Tangier, around 45 minutes. Estimated delivery On request. Building licence pending See all properties in this area
Land in Sotogrande
Sotogrande, San Roque
Building plot for sale with villa project ideas by Architect Jan Jensen & Skodvin - The Seven - La Reserva The Seven is the standout opulent residential project of 2021 in this region of Spain. Seven celebrated international architects have been appointed to create seven remarkable homes with 5-star amenities and breathtaking panoramic views across the Andalusian foothills of Sotogrande and down to the Mediterranean. In his first Andalusian project, multi-award-winning Norwegian architect Jan Jensen brings his Viking spirit to Sotogrande. The Jensen Villa is one of 'The Seven' innovative and unique home concepts. A truly magnificent home set on a vast plot of 11.912 sqm with breath-taking views of the surrounding area and the Mediterranean Sea. The Jensen Villa blends seamlessly with the surrounding landscape, coexisting harmoniously with nature. A fusion between Oriental and European design, this is an exceptional home. The interior is a massive 1570sqm with an incredible master suite and five junior suites. A vast terrace of 1040sqm overlooks the stunning landscape below, and its centrepiece is a fabulous infinity pool. Some of the 5-Star amenities include a gymnasium, a spa, an indoor pool, a wine cellar, a herb garden and two staff rooms. A safe room is optional. There is a huge garage to park five cars and extra outdoor parking. Surrounding the Villa are beautifully landscaped gardens designed by the renowned Landscape architect 'Jean Mus.' The Seven and La Reserva de Sotogrande The Seven is a collection of just seven exceptional plots occupying the highest and most private positions within La Reserva, each around one hectare and each entrusted to a leading architectural studio. La Reserva itself is a gated residential country club with 24-hour security, where owners have access to the clubhouse, the golf course, the tennis and racquet centre, the equestrian centre and La Reserva's celebrated inland beach and lagoon, with its restaurants and wellness facilities. A concierge and lifestyle service takes care of everything from transfers, chefs and staff to travel arrangements, personal training and beauty treatments, which makes the villa as easy to run as a permanent home as it is to use seasonally. Living in Sotogrande Sotogrande is one of Europe's most established private residential resorts, known for its polo fields, its marina and some of the finest golf on the continent, including Valderrama, La Reserva Club and the Real Club de Golf Sotogrande. From The Seven, Sotogrande Marina and Puerto de Sotogrande are around 10 minutes by car, and the beaches of Guadalquitón and Torreguadiaro are within the same distance. Gibraltar and its airport are roughly 20 minutes away, Estepona around 25 minutes, Marbella and Puerto Banús around 40 minutes, and Málaga International Airport around one hour via the AP-7. Jerez Airport is around 1 hour 15 minutes, and Tarifa, with the ferry crossing to Tangier, around 45 minutes. See all properties in this area
Land in Guadiaro
Guadiaro, San Roque
Plot for sale in Calle Lentisco 92 - The Collection - La Reserva de Sotogrande Lentisco 92 is one of the spectacular plots for sale in The Collection, in La Reserva de Sotogrande on the Costa del Sol. It has 4.005 sqm with 1.001 sqm buildable. All the essential services —water, electricity, telephone, and mains drainage—are already available. La Reserva La Reserva is a secure private community with 24-hour security. The owners benefit from the clubhouse's services and amenities, including outstanding sports facilities, an equestrian centre, and a beautiful golf course. Beyond golf and tennis is the stunning inland beach and lagoon with its restaurant and wellness facilities. Residents will also have access to the concierge and Lifestyle service, including Travel arrangements and transfers, limousines, shopping, security, staff and chefs, health and beauty treatments and personal training. Where is The Collection? These exceptional plots are located within La Reserva and ideally situated to enjoy the exclusive lifestyle of one of Europe's premier private resorts, the luxurious Sotogrande. This private community has 5-star amenities, including chic beach clubs, polo fields and world-class golf courses like Valderrama. Sotogrande Marina is only 2 minutes by car, with Marbella, Puerto Banus, and Estepona, all within a 30-minute drive. Malaga International airport is just one hour away, while Gibraltar is a 15-minute drive. The Costa del Sol is known as one of the most established vacation destinations in Europe. It boasts excellent infrastructure, an ideal all-year-round climate, and a remarkably safe and secure living environment. See all properties in this area
Villa in Guadiaro
Guadiaro, San Roque
Villa Dune – Architecture shaped by the wind, on one of Sotogrande's most private hillsides For a family that wants space without compromise and privacy without isolation, Villa Dune answers both. The house takes its name from the way wind shapes sand, and that idea runs through the whole design: soft curves, low horizontal lines, and a form that follows the slope rather than fighting it. Designed by ARK Architects, it sits inside The Fifteen, a gated enclave of just fifteen plots within La Reserva de Sotogrande. The plot measures 4,500.90 m2 and the villa is built over 1,825.15 m2 across two floors, facing due south. From every main room the view opens across the fairways of La Reserva Club to the Mediterranean, and on a clear day as far as Gibraltar and the African coast. The ground floor is where the house comes together. A generous dining room sits alongside the main kitchen, with a bright living room, a separate family room, a home office, a gym and an indoor spa area, all opening onto covered and uncovered terraces that run the length of the south façade. Upstairs, the master suite with private bathroom and dressing room shares a terrace and outdoor jacuzzi with four further suites. A guest suite and a staff suite complete the accommodation, giving seven bedroom suites and ten bathrooms and toilets in total. A private lift connects both levels. Materials were chosen to age well. Natural stone, travertine and timber are used throughout, framed by slimline Reynaers Hi-Finity glazing that pulls the garden into the interior. A wine cellar and several fireplaces sit at the heart of the entertaining spaces. Outside, an infinity pool runs along the terrace, with a separate heated indoor pool and spa for the cooler months. Four covered garage spaces are integrated into the lower level. Key Features The scale of the house is best understood through its numbers, though what stands out on site is how much of it faces south. Plot of 4,500.90 m2 with 1,825.15 m2 built over two floors 7 bedroom suites, including the master with private bathroom and dressing room, a guest suite and a staff suite 10 bathrooms and toilets Full south orientation with panoramic views over La Reserva Club, the Mediterranean and Gibraltar Outdoor infinity pool plus a separate heated indoor pool Indoor spa area with steam room Private gym, home office and cinema room Wine cellar and multiple fireplaces Four covered garage spaces Private lift serving both floors Covered and uncovered terraces run the length of the south façade, so the living areas, the pool terrace and the upper-floor jacuzzi all share the same view. Premium Specifications ARK Architects designed the villa around a restrained palette of natural materials, with the technology kept out of sight. Reynaers Hi-Finity minimal-frame glazing Natural stone, travertine and timber finishes throughout Underfloor heating in the whole property Thinknx and Zennio home automation controlling lighting, climate, blinds and security from your phone Sonos and Bose multi-room audio system Landscaped gardens with automatic irrigation The result is a house that feels calm rather than technical, where the systems respond quietly and the materials do the talking. Communal Areas & Security Villa Dune sits behind its own fully fenced perimeter within The Fifteen, a private enclave of twelve hectares monitored around the clock, with surveillance cameras and manned security at the entrance to La Reserva itself. Ownership here also opens the door to La Reserva Club, whose 18-hole championship course is a short drive from the plot. Members and residents have access to The Beach, with its saltwater sports lagoon and adults-only pool, the Racquet Centre for tennis and padel, the Alto Club golf academy for younger players, and the restaurants and wellness facilities of the SO/ Sotogrande Spa & Golf Resort. Very few addresses on this coast combine this level of privacy with amenities of this calibre so close by. Living in La Reserva de Sotogrande La Reserva is the elevated, greener side of Sotogrande, a resort community that has spent six decades building a reputation for discretion. The marina and its restaurants are around ten minutes away, as are Sotogrande International School and the beaches of Guadalquitón and Cala Sardina. Real Club Valderrama and La Cañada are within a similar radius, which puts three of Europe's best-known courses effectively on your doorstep. Gibraltar airport is roughly 25 minutes by car, useful for owners travelling regularly to London. Málaga airport is around one hour and fifteen minutes on the AP-7, with Estepona at about 25 minutes and Marbella and Puerto Banús at roughly 40. See all properties in this area
Land in Sotogrande
Sotogrande, San Roque
Discover this beautiful plot for sale in The Fifteen Sotogrande Plot Nº1 is one of the spectacular plots for sale in The Fifteen, in La Reserva de Sotogrande on the Costa del Sol. It has 4.541 sqm with 1135 sqm buildable. All the essential services: water, electricity, telephone, and mains drainage, are already available. Communal Areas & Security This plot sits behind its own fully fenced perimeter within The Fifteen, a private enclave of twelve hectares monitored around the clock, with surveillance cameras and manned security at the entrance to La Reserva itself. Ownership here also opens the door to La Reserva Club, whose 18-hole championship course is a short drive from the plot. Members and residents have access to The Beach, with its saltwater sports lagoon and adults-only pool, the Racquet Centre for tennis and padel, the Alto Club golf academy for younger players, and the restaurants and wellness facilities of the SO/ Sotogrande Spa & Golf Resort. Very few addresses on this coast combine this level of privacy with amenities of this calibre so close by. Living in La Reserva de Sotogrande La Reserva is the elevated, greener side of Sotogrande, a resort community that has spent six decades building a reputation for discretion. The marina and its restaurants are around ten minutes away, as are Sotogrande International School and the beaches of Guadalquitón and Cala Sardina. Real Club Valderrama and La Cañada are within a similar radius, which puts three of Europe’s best-known courses effectively on your doorstep. Gibraltar airport is roughly 25 minutes by car, useful for owners travelling regularly to London. Málaga airport is around one hour and fifteen minutes on the AP-7, with Estepona at about 25 minutes and Marbella and Puerto Banús at roughly 40. See all properties in this area
Land in Sotogrande
Sotogrande, San Roque
Discover this beautiful plot for sale in The Fifteen Sotogrande Plot Nº5 is one of the spectacular plots for sale in The Fifteen, in La Reserva de Sotogrande on the Costa del Sol. It has 4.893 sqm with 1223 sqm buildable. All the essential services: water, electricity, telephone, and mains drainage are already available. Communal Areas & Security This plot sits behind its own fully fenced perimeter within The Fifteen, a private enclave of twelve hectares monitored around the clock, with surveillance cameras and manned security at the entrance to La Reserva itself. Ownership here also opens the door to La Reserva Club, whose 18-hole championship course is a short drive from the plot. Members and residents have access to The Beach, with its saltwater sports lagoon and adults-only pool, the Racquet Centre for tennis and padel, the Alto Club golf academy for younger players, and the restaurants and wellness facilities of the SO/ Sotogrande Spa & Golf Resort. Very few addresses on this coast combine this level of privacy with amenities of this calibre so close by. Living in La Reserva de Sotogrande La Reserva is the elevated, greener side of Sotogrande, a resort community that has spent six decades building a reputation for discretion. The marina and its restaurants are around ten minutes away, as are Sotogrande International School and the beaches of Guadalquitón and Cala Sardina. Real Club Valderrama and La Cañada are within a similar radius, which puts three of Europe’s best-known courses effectively on your doorstep. Gibraltar airport is roughly 25 minutes by car, useful for owners travelling regularly to London. Málaga airport is around one hour and fifteen minutes on the AP-7, with Estepona at about 25 minutes and Marbella and Puerto Banús at roughly 40. See all properties in this area
House in Estepona
Estepona, Costa del Sol
Apron Estepona – Golf on one side, the beach on the other A small collection of three and four-bedroom townhouses in one of Estepona's fastest-growing areas. Estepona Golf sits right beside the development and the beach is only a few minutes away by car. Supermarkets, restaurants and schools are all close by, and the motorway access nearby makes getting around the coast easy. The setting is quiet, residential and surrounded by nature, which works just as well for year-round living as it does for a holiday home. Three Bedroom townhouses for sale in Apron Estepona. The houses follow a contemporary style with clean lines and open-plan interiors. Large windows bring in plenty of light and connect the living area directly with the outside. Every home has a private garden and a covered terrace of between 17 m2 and 43 m2, depending on the model. On this stretch of coast that outdoor space ends up being used almost as many months of the year as the inside. Inside, the houses are delivered ready to move into. Kitchens come fully fitted with integrated branded appliances, floors are large-format porcelain, and the climate control runs on an aerothermal system with underfloor heating and ducted air conditioning. The exterior joinery is double glazed with strong thermal and acoustic insulation, which shows up in the electricity bill and in how quiet the house feels. Buyers who want to put their own stamp on the property can choose between different finishes during construction. Features Fully fitted kitchen with integrated branded appliances Large-format porcelain flooring Aerothermal system with underfloor heating and hot water production Ducted air conditioning Double glazing with thermal and acoustic insulation Electric vehicle charging point Customisable finishes Golf views in selected units Communal Areas & Security The development is private, gated and low density, with controlled access, video intercom and secure parking. The communal pool uses saltwater chlorination and is set alongside a sun deck and a chill-out area for summer evenings. The gardens have been planted with low water consumption species suited to the local climate and easy to maintain, and the lighting throughout the communal areas is LED. Estepona: nature, golf and small-town life Estepona has grown without losing its character. The old town, with its flower-lined streets, is still one of the prettiest in the province, and the promenade and marina are where much of the town's social life happens. Golf is everywhere here, starting with Estepona Golf next door and extending across the so-called Golden Triangle between Estepona, Benahavís and Marbella, home to more than seventy courses. From the development it takes around 10 minutes to reach the centre of Estepona and less than that to the beach. Puerto Banús is about 20 minutes along the AP-7, Marbella around 25 and Sotogrande roughly the same. Gibraltar Airport is about 35 minutes away and Málaga Airport around 55. Estimated completion Q4 2028 See all properties in this area
House in Estepona
Estepona, Costa del Sol
Apron Estepona – 3 and 4 bed- Townhouses for sale A small collection of three and four-bedroom townhouses in one of Estepona's fastest-growing areas. Estepona Golf sits right beside the development and the beach is only a few minutes away by car. Supermarkets, restaurants and schools are all close by, and the motorway access nearby makes getting around the coast easy. The setting is quiet, residential and surrounded by nature, which works just as well for year-round living as it does for a holiday home. Four Bedroom townhouses for sale in Apron Estepona. The houses follow a contemporary style with clean lines and open-plan interiors. Large windows bring in plenty of light and connect the living area directly with the outside. Every home has a private garden and a covered terrace of between 17 m2 and 43 m2, depending on the model. On this stretch of coast that outdoor space ends up being used almost as many months of the year as the inside. Inside, the houses are delivered ready to move into. Kitchens come fully fitted with integrated branded appliances, floors are large-format porcelain, and the climate control runs on an aerothermal system with underfloor heating and ducted air conditioning. The exterior joinery is double glazed with strong thermal and acoustic insulation, which shows up in the electricity bill and in how quiet the house feels. Buyers who want to put their own stamp on the property can choose between different finishes during construction. Features Fully fitted kitchen with integrated branded appliances Large-format porcelain flooring Aerothermal system with underfloor heating and hot water production Ducted air conditioning Double glazing with thermal and acoustic insulation Electric vehicle charging point Customisable finishes Golf views in selected units Communal Areas & Security The development is private, gated and low density, with controlled access, video intercom and secure parking. The communal pool uses saltwater chlorination and is set alongside a sun deck and a chill-out area for summer evenings. The gardens have been planted with low water consumption species suited to the local climate and easy to maintain, and the lighting throughout the communal areas is LED. Estepona: nature, golf and small-town life Estepona has grown without losing its character. The old town, with its flower-lined streets, is still one of the prettiest in the province, and the promenade and marina are where much of the town's social life happens. Golf is everywhere here, starting with Estepona Golf next door and extending across the so-called Golden Triangle between Estepona, Benahavís and Marbella, home to more than seventy courses. From the development it takes around 10 minutes to reach the centre of Estepona and less than that to the beach. Puerto Banús is about 20 minutes along the AP-7, Marbella around 25 and Sotogrande roughly the same. Gibraltar Airport is about 35 minutes away and Málaga Airport around 55. Estimated completion Q4 2028 See all properties in this area
Apartment in La Alcaidesa
La Alcaidesa, San Roque
Two Championship Courses at the Door, the Beach Ten Minutes Away Velvet Green Residences is a small development of luxurious apartments and penthouses inside The San Roque Club, one of the most established golf addresses on the Costa del Sol. Two international 18-hole courses run through the estate, and the beach at La Alcaidesa is around ten minutes away by car. Sotogrande Marina, international schools and everyday services are all close by, and the AP-7 is right at the entrance. The setting is quiet, gated and surrounded by cork oak woodland, which works as well for full-time living as it does for a second home. There are three types to choose from: "Garden homes" sit at ground level, with two or three bedrooms, generous interiors and wide terraces opening onto private gardens. "Golf homes" are located on the first floor, with three or four bedrooms and terraces overlooking the fairways. "The penthouses" have three bedrooms, extensive interiors, double-height ceilings and large terraces with views over the course, the Mediterranean and the outline of Africa on the horizon. 2 Bedroom Garden apartment for sale in Velvet Green, San Roque Club. This ground-floor residence with two bedrooms has a covered terrace that opens onto a private garden. The main bedroom has its own dressing room and bathroom. All the homes in Velvet Green are contemporary, with clean lines and open interiors. Floor-to-ceiling windows bring in plenty of light and connect the living room straight to the terrace, and deep pergolas keep that space usable through the summer. They are delivered to a high standard. Kitchens come fully fitted with brand-name integrated appliances and quartz or sintered stone worktops, floors are marble or large-format porcelain in the living areas and wood in the bedrooms, and interior doors are solid wood, floor to ceiling, 4 cm thick. The climate system is aerothermal, with underfloor heating and cooling controlled room by room. Key Features Fully fitted kitchens with integrated appliances and quartz worktops Large-format porcelain floors, wood in the bedrooms Solid wood interior doors, floor to ceiling, and fitted wardrobes throughout Aerothermal underfloor heating and cooling, controlled room by room A+ energy rating Communal Areas and Security The communal areas are built to the same standard as the homes. The gym is a double-height circular room with a skylight, fitted with Technogym equipment. Next to it sits the wellness area, built around a heated indoor pool flanked by marble columns. The golf simulator has its own room, with a large-format screen, an artificial putting green and a lounge area, so play continues whatever the weather. Outside, the gardens run between the buildings and the pools sit at the centre of the development. Access is gated, with 24-hour private security, permanent surveillance and a concierge service. Heated indoor pool + Sauna, Turkish bath, jacuzzi, cold plunge pool and massage room Indoor gym + outdoor gym Golf simulator Outdoor pools sunrounded by landscaped gardens 24-hour private security and concierge service Estimated Delivery 4Q 2028 The area: San Roque Club: Golf, Sea and a Quiet International Community San Roque Club covers 340 acres of Mediterranean hillside between Marbella and Gibraltar. The Old Course was designed by Dave Thomas in 1990 and later reworked by Seve Ballesteros, and it has hosted the Ryder Cup teams and the Spanish Open. The New Course opened in 2002. Valderrama and Real Club de Sotogrande are minutes away, which is why most owners here bought for the golf. Behind the estate lie cork oak woods and the Los Alcornocales natural park, with walking trails through Pinar del Rey. The beach at La Alcaidesa is around 10 minutes away, with its dunes and views of the Rock and the African coast. Sotogrande Marina, with more than 600 berths and a full regatta calendar, is about 8 km. Santa María Polo Club is roughly 10 km. Gibraltar and its airport are around 20 minutes by car, Estepona about 25, Marbella about 40 and Málaga airport a little over an hour on the AP-7. See all properties in this area
Apartment in San Roque Club
San Roque Club, Andalusia
Exclusive Homes in San Roque Club Golf Velvet Green Residences is a small development of luxurious apartments and penthouses inside The San Roque Club, one of the most established golf addresses on the Costa del Sol. Two international 18-hole courses run through the estate, and the beach at La Alcaidesa is around ten minutes away by car. Sotogrande Marina, international schools and everyday services are all close by, and the AP-7 is right at the entrance. The setting is quiet, gated and surrounded by cork oak woodland, which works as well for full-time living as it does for a second home. There are three types to choose from: "Garden homes" sit at ground level, with two or three bedrooms, generous interiors and wide terraces opening onto private gardens. "Golf homes" are located on the first floor, with three or four bedrooms and terraces overlooking the fairways. "The penthouses" have three bedrooms, extensive interiors, double-height ceilings and large terraces with views over the course, the Mediterranean and the outline of Africa on the horizon. 3 Bedroom Golf apartment for sale in Velvet Green Residences, San Roque Club. This first -floor residence with three bedrooms has a terrace facing the fairways. The living, dining and kitchen area runs the full width of the home, with the terrace along the whole of that side and the bedrooms in a separate wing. All the homes in Velvet Green are contemporary, with clean lines and open interiors. Floor-to-ceiling windows bring in plenty of light and connect the living room straight to the terrace, and deep pergolas keep that space usable through the summer. They are delivered to a high standard. Kitchens come fully fitted with brand-name integrated appliances and quartz or sintered stone worktops, floors are marble or large-format porcelain in the living areas and wood in the bedrooms, and interior doors are solid wood, floor to ceiling, 4 cm thick. The climate system is aerothermal, with underfloor heating and cooling controlled room by room. Key Features Fully fitted kitchens with integrated appliances and quartz worktops Large-format porcelain floors, wood in the bedrooms Solid wood interior doors, floor to ceiling, and fitted wardrobes throughout Aerothermal underfloor heating and cooling, controlled room by room A+ energy rating Communal Areas and Security The communal areas are built to the same standard as the homes. The gym is a double-height circular room with a skylight, fitted with Technogym equipment. Next to it sits the wellness area, built around a heated indoor pool flanked by marble columns. The golf simulator has its own room, with a large-format screen, an artificial putting green and a lounge area, so play continues whatever the weather. Outside, the gardens run between the buildings and the pools sit at the centre of the development. Access is gated, with 24-hour private security, permanent surveillance and a concierge service. Heated indoor pool + Sauna, Turkish bath, jacuzzi, cold plunge pool and massage room Indoor gym + outdoor gym Golf simulator Outdoor pools sunrounded by landscaped gardens 24-hour private security and concierge service Estimated Delivery 4Q 2028 The area: San Roque Club: Golf, Sea and a Quiet International Community San Roque Club covers 340 acres of Mediterranean hillside between Marbella and Gibraltar. The Old Course was designed by Dave Thomas in 1990 and later reworked by Seve Ballesteros, and it has hosted the Ryder Cup teams and the Spanish Open. The New Course opened in 2002. Valderrama and Real Club de Sotogrande are minutes away, which is why most owners here bought for the golf. Behind the estate lie cork oak woods and the Los Alcornocales natural park, with walking trails through Pinar del Rey. The beach at La Alcaidesa is around 10 minutes away, with its dunes and views of the Rock and the African coast. Sotogrande Marina, with more than 600 berths and a full regatta calendar, is about 8 km. Santa María Polo Club is roughly 10 km. Gibraltar and its airport are around 20 minutes by car, Estepona about 25, Marbella about 40 and Málaga airport a little over an hour on the AP-7. See all properties in this area
Penthouse in San Roque Club
San Roque Club, Andalusia
High-end penthouse for sale in San Roque Club Golf Velvet Green is a small development of luxurious apartments and penthouses inside The San Roque Club, one of the most established golf addresses on the Costa del Sol. Two international 18-hole courses run through the estate, and the beach at La Alcaidesa is around ten minutes away by car. Sotogrande Marina, international schools and everyday services are all close by, and the AP-7 is right at the entrance. The setting is quiet, gated and surrounded by cork oak woodland, which works as well for full-time living as it does for a second home. There are three types to choose from: "Garden homes" sit at ground level, with two or three bedrooms, generous interiors and wide terraces opening onto private gardens. "Golf homes" are located on the first floor, with three or four bedrooms and terraces overlooking the fairways. "The penthouses" have three bedrooms, extensive interiors, double-height ceilings and large terraces with views over the course, the Mediterranean and the outline of Africa on the horizon. 3 Bedroom Penthouse for sale in Velvet Green San Roque Club. This top-floor residence offers very large interior and massive terraces, so the outdoor space matches or exceeds the interior. There are 3 bedrooms, double-height ceilings and bespoke finishes, with views over the course, the Mediterranean and the outline of Africa on the horizon. All the homes in Velvet Green are contemporary, with clean lines and open interiors. Floor-to-ceiling windows bring in plenty of light and connect the living room straight to the terrace, and deep pergolas keep that space usable through the summer. They are delivered to a high standard. Kitchens come fully fitted with brand-name integrated appliances and quartz or sintered stone worktops; floors are marble or large-format porcelain in the living areas and wood in the bedrooms, and interior doors are solid wood, floor-to-ceiling, 4 cm thick. The climate system is aerothermal, with underfloor heating and cooling controlled room by room. Key Features Fully fitted kitchens with integrated appliances and quartz worktops Large-format porcelain floors, wood in the bedrooms Solid wood interior doors, floor to ceiling, and fitted wardrobes throughout Aerothermal underfloor heating and cooling, controlled room by room A+ energy rating Communal Areas and Security The communal areas are built to the same standard as the homes. The gym is a double-height circular room with a skylight, fitted with Technogym equipment. Next to it sits the wellness area, built around a heated indoor pool flanked by marble columns. The golf simulator has its own room, with a large-format screen, an artificial putting green and a lounge area, so play continues whatever the weather. Outside, the gardens run between the buildings and the pools sit at the centre of the development. Access is gated, with 24-hour private security, permanent surveillance and a concierge service. Heated indoor pool + Sauna, Turkish bath, jacuzzi, cold plunge pool and massage room Indoor gym + outdoor gym Golf simulator Outdoor pools sunrounded by landscaped gardens 24-hour private security and concierge service Estimated Delivery 4Q 2028 The area: San Roque Club: Golf, Sea and a Quiet International Community San Roque Club covers 340 acres of Mediterranean hillside between Marbella and Gibraltar. The Old Course was designed by Dave Thomas in 1990 and later reworked by Seve Ballesteros, and it has hosted the Ryder Cup teams and the Spanish Open. The New Course opened in 2002. Valderrama and Real Club de Sotogrande are minutes away, which is why most owners here bought for the golf. Behind the estate lie cork oak woods and the Los Alcornocales natural park, with walking trails through Pinar del Rey. The beach at La Alcaidesa is around 10 minutes away, with its dunes and views of the Rock and the African coast. Sotogrande Marina, with more than 600 berths and a full regatta calendar, is about 8 km. Santa María Polo Club is roughly 10 km. Gibraltar and its airport are around 20 minutes by car, Estepona about 25, Marbella about 40 and Málaga airport a little over an hour on the AP-7. See all properties in this area
House in Calla de Mijas
Calla de Mijas, Andalusia
Located in the charming town of La Cala de Mijas, this exclusive residential complex offers a selection of 47 homes designed to meet the most demanding needs. The typology options include apartments and ground floors, providing a variety of configurations to suit different lifestyles. Proximity to the airport, just 36 km away, facilitates access and makes this location a strategic point for both permanent residents and those seeking a second home on the Costa del Sol. La Cala de Mijas is known for its tranquil atmosphere and beautiful beaches, making it an ideal place to enjoy a relaxed and sophisticated lifestyle.OUTDOOR AREASThe exteriors of these homes are designed to maximize enjoyment of the Mediterranean climate. Each property features a private terrace, perfect for enjoying the views and the outdoors. Additionally, some homes have a private garden, offering extra space for outdoor leisure. The inclusion of a private pool in certain units adds a touch of luxury and exclusivity, allowing residents to enjoy a refreshing swim in the comfort of their home. The presence of an electric car charging system underscores the commitment to sustainability and modernity, ensuring future mobility needs are met.INDOOR AREASThe interior of these homes is designed with a focus on comfort and functionality. Porcelain tile floors add a touch of elegance and are easy to maintain, while high-end appliances and integrated home automation simplify daily life. The homes offer configurations of 1, 2, and 3 bedrooms, with 1 or 2 bathrooms, adapting to the needs of different family types and lifestyles. Built-in wardrobes provide ample storage space, keeping areas tidy and clutter-free. Additionally, the video intercom adds an extra level of security and convenience, allowing residents to efficiently control access to their homes.COMMON AREASThe common areas of this residential complex are designed to promote an active and social lifestyle. Residents can enjoy spacious landscaped areas, perfect for walking or relaxing outdoors. A well-equipped community gym is available for those who wish to maintain their exercise routine without leaving home. The community pool offers an ideal place to socialize and enjoy the sun, while the garage and community parking ensure there is always enough space for residents' and guests' vehicles. These facilities are designed to offer convenience and enhance the quality of life for all who choose to call this place home.
Apartment in Urbanizacion los Balcones
Urbanizacion los Balcones, Valencia
Discover this excellent opportunity to purchase a cozy duplex in the prestigious La Ciñuelica area of Orihuela Costa. With a built area of 75 m2 and a west-facing orientation, this property features two double bedrooms—perfect for family relaxation. It is in impeccable condition, move-in ready, and is being sold fully furnished and equipped. Additionally, it includes a full bathroom and an extra toilet for added daily convenience. The property offers unassigned parking, ensuring easy parking for your vehicle. A major highlight is the direct access to a beautiful communal pool, where you can relax under the Mediterranean sun or enjoy quality time with friends and family. Located just 2,000 meters from the sea, you get close proximity to the beach without sacrificing the peaceful residential atmosphere of the community. Public transport is readily available, with nearby bus connections providing quick access to other key areas. Living here means enjoying both comfort and coastal style.
Apartment in Calp
Calp, Valencia
New Build Apartments for Sale in Calpe – 200 m from Arenal Beach Prime Coastal Location in the Heart of Calpe Discover an exciting new residential project located on the main avenue of Calpe, just 200 meters from the renowned Playa del Arenal. Following the success of its previous development, a leading local developer presents this second phase – an ideal opportunity to enjoy Mediterranean living in one of Costa Blanca’s most sought-after destinations. Calpe combines authentic Valencian charm with modern amenities, offering everything from cultural heritage to stunning beaches and vibrant marinas. Modern Apartments with Sea Views and Excellent Amenities This exclusive complex features two elegant towers of 15 floors, offering a selection of 2, 3, and 4-bedroom apartments. All homes include a private underground parking space and storage room, and are designed to maximize natural light and panoramic views of the Mediterranean Sea and Las Salinas lagoon, especially from the seventh floor upwards. Each apartment boasts: Spacious open-plan kitchen and living area Fitted wardrobes in bedrooms Large private terraces Fully equipped kitchen with fridge, oven, induction hob, and extractor fan Motorized blinds in living room and bedrooms Aerothermal system for hot water Centralized ducted air conditioning Modern bathrooms with furniture, electric towel rails, and glass shower screens Armored front door for added security Outstanding Communal Areas for Relaxation and Leisure Residents will enjoy access to a wide range of premium communal facilities, including: Two large outdoor swimming pools, one with beach-style access Landscaped sunbathing area with artificial grass Fully equipped gym Paddle tennis court Children’s playground Bicycle parking Secure gated community for complete peace of mind An Unbeatable Setting for Lifestyle and Connectivity Calpe is located on the northern Costa Blanca in the Marina Alta region, surrounded by charming towns like Altea, Benissa, and Moraira. Key points of interest include: Playa del Arenal: 0.2 km Real Club Náutico de Calpe: 1.5 km Peñón de Ifach Natural Park: 2 km Altea: 11 km Benidorm: 23 km Alicante Airport: 77 km (approx. 1 hour) Valencia Airport: 125 km (approx. 1.5 hours) Secure Your New Home in Calpe Today Whether you’re looking for a holiday home, a year-round residence, or a smart investment by the sea, this new development in Calpe offers exceptional value and lifestyle. Contact us now to receive more information or to schedule a viewing.
House in Hondon de las Nieves
Hondon de las Nieves, Valencia
Spacious 4/5 Bedroom Townhouse with 3 Roof Terraces, Courtyard & Large Garage – Hondón de las Nieves We are delighted to bring to the market this exceptionally spacious townhouse, offering approximately 225m2 of accommodation and an impressive amount of outdoor space. Ideally situated within walking distance of all the amenities in the popular village of Hondón de las Nieves, this substantial property offers generous living space, multiple terraces and excellent potential to create a fantastic family home or holiday residence. The property is distributed over several levels and comprises 4/5 bedrooms, 2 bathrooms and a separate WC. On the ground floor, there is a spacious lounge and sitting area featuring a wood-burning stove, creating a warm and inviting living space. The fitted kitchen leads through to a useful utility room and attractive internal courtyard, providing a lovely private outdoor area. The first floor provides further bedrooms and a family bathroom, with three of the bedrooms benefiting from fitted wardrobes. One of the bedrooms also has direct access to one of the property's three roof terraces. Outdoor Space One of the property's standout features is the excellent choice of outdoor areas. There are three private roof terraces, offering plenty of space for relaxing, entertaining, enjoying the sunshine or simply taking in the surrounding views. There is also a small, enclosed private courtyard/yard area, together with a private driveway providing parking for one car. Garage & Storage The property also benefits from a large garage, which includes an additional storeroom, wood store, water and electricity. A traditional pizza/bread oven adds an interesting and useful feature to this generous space. There is also a large separate storage room with water and electricity, with direct access to the rear roof terrace. For those who enjoy the outdoors, the property has direct access towards the mountainside, providing convenient access to the beautiful surrounding countryside. A Property Full of Potential The townhouse would benefit from some modernisation and updating, allowing the new owners to put their own stamp on the property. Importantly, no structural work is required. With its substantial 181.09m2 size, 4/5 bedrooms, 2 bathrooms, separate WC, internal courtyard, three roof terraces, large garage, extensive storage and excellent village location, this is a property that offers an exceptional amount of space and potential. Located close to shops, bars, restaurants and other village amenities, this is an ideal opportunity for anyone looking for a spacious home in the heart of Hondón de las Nieves. Viewing is highly recommended to fully appreciate the size, layout and potential of this unique townhouse.
House in Pinoso
Pinoso, Valencia
Spacious 3-Bedroom Property with Large Garage & Roof Terrace in Pinoso Located in Pinoso town, this spacious property offers a fantastic combination of comfortable living space, outdoor areas and exceptional storage, all within easy reach of the town's amenities. Priced at €339,995, the property features three bedrooms, three bathrooms, a large garage, a first-floor terrace and a private roof terrace, making it an excellent choice for permanent living, a family home or those looking for a property with plenty of additional space. Comfortable Living Space The property offers three bedrooms and three bathrooms, providing plenty of room for family living and visiting guests. A particularly attractive feature is the large terrace on the first floor, offering a private outdoor area where you can enjoy the Spanish climate, dine outside or simply relax. The property also benefits from PVC double-glazed windows, helping to provide good insulation and comfort throughout the year. Excellent Garage & Storage Space One of the property's major advantages is its very large garage. There is substantial space for vehicles, storage, hobbies, a workshop or other uses, offering considerably more flexibility than a typical town property. For buyers who need space for cars, motorcycles, tools, equipment or additional storage, this is a particularly useful feature. Roof Terrace The property also benefits from a private roof terrace, providing another excellent outdoor space with the potential to create a relaxing area for enjoying the sunshine and surrounding views. Together with the first-floor terrace, there are several options for enjoying outdoor living throughout the year. Utilities & Comfort The property is connected to mains water, mains electricity and mains drainage, providing the convenience of town living without the need for private systems. For year-round comfort, the house has air conditioning as well as a gasoil heating system, allowing the property to be enjoyed comfortably during both the warmer and cooler months. Key Features €339,995 Located in Pinoso town 3 bedrooms 3 bathrooms Mains water Mains electricity Mains drainage Air conditioning Gasoil heating Very large garage First-floor terrace Private roof terrace PVC double-glazed windows Excellent storage potential Convenient town location A Spacious Home in the Heart of Pinoso This property offers the ideal combination of space, practicality and a convenient town location. With three bedrooms and three bathrooms, generous outdoor areas and an exceptionally large garage, it provides plenty of flexibility for everyday living. Being situated in Pinoso town means that shops, restaurants, cafés, supermarkets and other essential amenities are all close by, making this a practical option for those who want to enjoy Spanish town life while still having plenty of private space at home. A spacious and versatile property with three bedrooms, three bathrooms, extensive garage space and two excellent outdoor areas, located in the popular town of Pinoso.
Penthouse in Nati
Nati, Andalusia
Discover an exclusive new-build development in Vera, Almería , designed for enjoying the Mediterranean lifestyle in a peaceful and privileged setting, just 1 km from the sea . This modern residential complex comprises 25 properties that combine contemporary design, comfort, and comprehensive communal areas, making it an excellent option both as a primary residence and for enjoying a second home near the coast. The development offers a variety of apartment types, including ground floor units and penthouses in Vera , with options for 2 or 3 bedrooms and 2 bathrooms , all thoughtfully designed to maximize space. The featured property boasts 3 bedrooms, 2 bathrooms, 104 m2 of living space, and a 13 m2 terrace, providing comfortable, bright rooms perfectly suited to everyday living. The interiors stand out for their modern and functional aesthetic, featuring porcelain tile floors, built-in wardrobes, a fitted kitchen, pre-installation for air conditioning, and a video intercom . A selection of features designed to provide comfort, durability, and security year-round. Outdoor spaces take center stage. All homes feature a terrace, while ground-floor apartments boast private gardens and penthouses include solariums , creating private spaces to enjoy the excellent climate of the Almería coast. Some properties also offer sea views , further enhancing the appeal of this development located very close to the Mediterranean. The residential complex has been designed to offer a complete lifestyle without ever having to leave home. Residents can enjoy a communal swimming pool, gym, spacious green areas and communal gardens, mini-golf, a children's playground, and a communal solarium . In addition, there is a communal garage, making parking easy and adding convenience to daily life. Its location is another of its great attractions. These homes for sale in Vera near the sea are approximately 1 km from the beach and various leisure options, while golf enthusiasts will find courses about 10 km away. It's a particularly appealing location for those seeking a peaceful residential setting, proximity to the Mediterranean, and easy access to amenities. A magnificent opportunity to acquire a new build property in Vera, Almería , within a modern residential complex with a swimming pool and excellent communal facilities, in one of the most attractive coastal areas of southeastern Spain. Climate: Vera enjoys the characteristic Mediterranean climate of the Almería coast , with plenty of sunshine, pleasant temperatures for much of the year, and mild winters. These conditions encourage a healthy and active outdoor lifestyle, allowing visitors to enjoy the beaches, terraces, sports facilities, and natural spaces practically year-round. The Almería coast is a prime destination for those seeking sun, tranquility, and proximity to the Mediterranean. Its climate, combined with its beautiful landscapes and high-quality beaches, makes this area an excellent choice for both permanent residence and a second home. Around: Vera enjoys a privileged location in the province of Almería, close to the Mediterranean and surrounded by a landscape characteristic of southeastern Spain. Its extensive beaches, natural spaces, and range of services allow you to enjoy a relaxed lifestyle without sacrificing the comforts needed for daily life. The area offers numerous opportunities for water sports, golf, hiking, and other outdoor activities. Furthermore, its location allows visitors to discover some of Almería's most unique landscapes and towns, combining sea, nature, gastronomy, and cultural heritage. We have a gift for you: At our real estate agency, we'll help you transform your new property into your dream home by offering a free site visit from our design department . Our team will advise you on potential improvements and decorating options for your property. Absolutely free! IMPORTANT!! Remember that our services NEVER increase the final price of the property for our clients. Our experience in the sector will make us your ally, a trusted advisor who will help you choose your dream home in the best area, informing you about the market price of the properties you are interested in, the quality of materials used, and all the essential and objective information to ensure your experience is completely satisfactory. Our agency belongs to a group of established companies specializing in the home sector: architecture, interior design, furniture, and real estate brokerage, among other services. These in-house resources allow us to offer unique and exclusive services to our clients. Modern and responsive to new technologies and market opportunities, Six Seconds Properties is also a pioneer in offering the possibility of carrying out secure and transparent real estate transactions with cryptocurrencies .
Penthouse in Nati
Nati, Andalusia
Discover an exclusive new-build development in Vera, Almería , designed for enjoying the Mediterranean lifestyle in a peaceful and privileged setting, just 1 km from the sea . This modern residential complex comprises 25 properties that combine contemporary design, comfort, and comprehensive communal areas, making it an excellent option both as a primary residence and for enjoying a second home near the coast. The development offers a variety of apartment types, including ground floor units and penthouses in Vera , with options for 2 or 3 bedrooms and 2 bathrooms , all thoughtfully designed to maximize space. The featured property boasts 3 bedrooms, 2 bathrooms, 104 m2 of living space, and a 13 m2 terrace, providing comfortable, bright rooms perfectly suited to everyday living. The interiors stand out for their modern and functional aesthetic, featuring porcelain tile floors, built-in wardrobes, a fitted kitchen, pre-installation for air conditioning, and a video intercom . A selection of features designed to provide comfort, durability, and security year-round. Outdoor spaces take center stage. All homes feature a terrace, while ground-floor apartments boast private gardens and penthouses include solariums , creating private spaces to enjoy the excellent climate of the Almería coast. Some properties also offer sea views , further enhancing the appeal of this development located very close to the Mediterranean. The residential complex has been designed to offer a complete lifestyle without ever having to leave home. Residents can enjoy a communal swimming pool, gym, spacious green areas and communal gardens, mini-golf, a children's playground, and a communal solarium . In addition, there is a communal garage, making parking easy and adding convenience to daily life. Its location is another of its great attractions. These homes for sale in Vera near the sea are approximately 1 km from the beach and various leisure options, while golf enthusiasts will find courses about 10 km away. It's a particularly appealing location for those seeking a peaceful residential setting, proximity to the Mediterranean, and easy access to amenities. A magnificent opportunity to acquire a new build property in Vera, Almería , within a modern residential complex with a swimming pool and excellent communal facilities, in one of the most attractive coastal areas of southeastern Spain. Climate: Vera enjoys the characteristic Mediterranean climate of the Almería coast , with plenty of sunshine, pleasant temperatures for much of the year, and mild winters. These conditions encourage a healthy and active outdoor lifestyle, allowing visitors to enjoy the beaches, terraces, sports facilities, and natural spaces practically year-round. The Almería coast is a prime destination for those seeking sun, tranquility, and proximity to the Mediterranean. Its climate, combined with its beautiful landscapes and high-quality beaches, makes this area an excellent choice for both permanent residence and a second home. Around: Vera enjoys a privileged location in the province of Almería, close to the Mediterranean and surrounded by a landscape characteristic of southeastern Spain. Its extensive beaches, natural spaces, and range of services allow you to enjoy a relaxed lifestyle without sacrificing the comforts needed for daily life. The area offers numerous opportunities for water sports, golf, hiking, and other outdoor activities. Furthermore, its location allows visitors to discover some of Almería's most unique landscapes and towns, combining sea, nature, gastronomy, and cultural heritage. We have a gift for you: At our real estate agency, we'll help you transform your new property into your dream home by offering a free site visit from our design department . Our team will advise you on potential improvements and decorating options for your property. Absolutely free! IMPORTANT!! Remember that our services NEVER increase the final price of the property for our clients. Our experience in the sector will make us your ally, a trusted advisor who will help you choose your dream home in the best area, informing you about the market price of the properties you are interested in, the quality of materials used, and all the essential and objective information to ensure your experience is completely satisfactory. Our agency belongs to a group of established companies specializing in the home sector: architecture, interior design, furniture, and real estate brokerage, among other services. These in-house resources allow us to offer unique and exclusive services to our clients. Modern and responsive to new technologies and market opportunities, Six Seconds Properties is also a pioneer in offering the possibility of carrying out secure and transparent real estate transactions with cryptocurrencies .
Spain
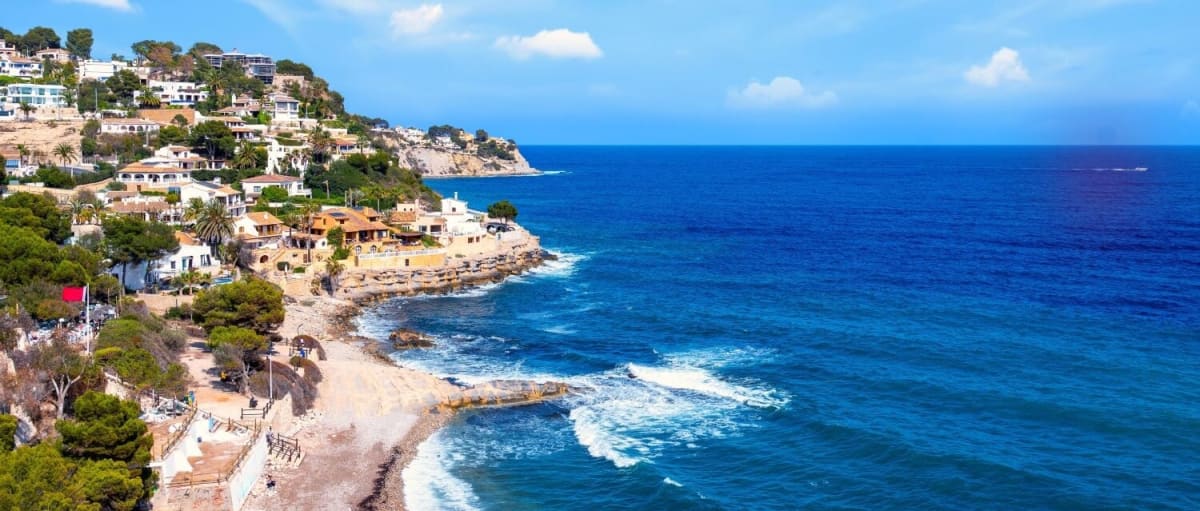
Property for sale in Spain runs from coastal apartments to inland village houses, and the gap between the two is wider than most buyers expect. Prices run from around €40,000 (£35,000) to over €2m, with more than 1,000 homes under €100,000.
More than half the stock sits in Comunitat Valenciana and Andalusia. Use the filters to narrow by region, price and property type.
Get your exclusive Viewing Trip Guide

Plan the perfect trip
- Shortlist the right properties
- Get expert local guidance
- Seamless coordination
Why buy property in Spain
Spain carries more overseas-buyer stock than any other market we cover, and the range is unusually wide. Prices run from around €40,000 in inland villages to over €2m on the Costa del Sol, with more than 1,000 homes under €100,000. The Costa Blanca and Costa del Sol take most enquiries. The Canaries hold a genuine year-round climate, the Costa Brava sits within reach of Barcelona, and Murcia and Almería remain the least expensive coastline on the mainland. Transfer tax is set regionally at roughly 6% to 10%, so where you buy affects the total as much as what you buy.
Frequently asked questions about buying property in Spain
What is the average price of an apartment in Spain?
For more information on how to buy in Spain download our guide.
What is the average price of 2 - 3 bedroom property in Spain?
What is the price difference between 2 and 3 bedroom properties in Spain?
How many properties under €100,000 are there in Spain?
What can I buy in Spain for my budget of €100,000?
What can I buy in Spain for my budget of €300,000?
What can I buy in Spain for my budget of €500,000?
How many properties have a pool in Spain?
What is the property buying process in Spain?
A typical Spain purchase follows:
(1) offer accepted,
(2) reservation agreement and deposit,
(3) legal due diligence (Land Registry checks via nota simple, debts, planning/licences, community fees),
(4) private contract (often “arras”) with a larger deposit,
(5) completion at the Notary where funds are transferred and the escritura is signed, and
(6) registration at the Registro de la Propiedad.
You should avoid paying significant deposits before a lawyer confirms title, charges, and planning status—especially for rural homes or properties with extensions.
Download Spain Buying Guide to learn more about the process from start to finish.
Can foreigners buy property in Spain?
Yes—foreigners can buy property in Spain, including as non-residents. The process is the same as for locals, but you’ll typically need an NIE (Número de Identidad de Extranjero), a Spanish bank account for payments, and clear proof of funds for anti-money-laundering checks. The purchase completes when the title deed (escritura) is signed in front of a Spanish Notary (Notario) and then registered at the Land Registry (Registro de la Propiedad). For some properties (e.g., in rare designated security zones), additional authorisations may apply—your lawyer can confirm during due diligence.
We recommend consulting with a local lawyer to understand any restrictions that may apply to your situation.