
Properties for sale in Spain
Showing 4061–4080 of 83,554
Penthouse in Punta Prima
Punta Prima, Valencia
Discover this exclusive penthouse for sale in Punta Prima , located in the prestigious La Entrada residential complex, one of the most sought-after residential areas in Torrevieja and the Costa Blanca South . This completely renovated property combines contemporary design, spaciousness, and a superb location just 300 meters from the Mediterranean Sea . The property boasts 73 m2 of living space and a spectacular 45 m2 terrace , a prime location that significantly enhances its appeal. Its east-facing orientation ensures ample natural light during the early hours, creating bright and inviting spaces. The penthouse has undergone a complete renovation , including installations, kitchen, bathrooms, and finishes. The interior design features a modern and elegant aesthetic, with spaces designed for comfortable living that's ready to move into. The layout features a spacious living-dining room with an open-plan, fully equipped kitchen , as well as three bedrooms and two bathrooms . Part of the large terrace has been converted into additional living space, adding versatility to the property and providing a supplementary room that can be adapted to different needs. The property is delivered furnished and includes fitted wardrobes, a storage room and an underground parking space , features especially valued in a home near the sea. One of the great attractions of this penthouse in Punta Prima is its location within a private residential complex with well-maintained tropical gardens, 24-hour security and three communal swimming pools , creating an ideal environment both for year-round living and for enjoying a second home by the Mediterranean. Its location provides easy access to restaurants, supermarkets, shops, and various leisure options. It is also just minutes from the Zenia Boulevard shopping center and renowned golf courses in Orihuela Costa. Alicante-Elche Airport is approximately 45 minutes away by car. This renovated penthouse near the sea in Punta Prima boasts some of the most sought-after features on the Costa Blanca: a spacious terrace, outdoor areas, swimming pools, parking, proximity to the Mediterranean, and a well-established location with all amenities. An exciting opportunity for those looking to buy a property in Punta Prima, Torrevieja , and enjoy the Mediterranean lifestyle from day one. Climate: The climate on the Costa Blanca , often considered one of the best in Europe, fosters a very sociable and healthy outdoor lifestyle, characterized by comprehensive sports and leisure facilities, and dynamic, cosmopolitan tourist cities that stand out for their top-notch services, some of them exclusive and considered truly luxurious. All of these cater to a discerning clientele seeking quality and personalized service. The Costa Blanca boasts over 300 days of sunshine a year . A paradise with excellent connections to the rest of Europe. Alicante-Elche Airport offers modern facilities and easy, convenient access from anywhere in the province. Around: The Costa Blanca continues to attract people from all over Europe and other parts of the world because it offers a unique quality of life in a beautiful setting on the shores of the Mediterranean Sea, surrounded by mountains and lush vegetation. In addition to the golf courses and marinas that you can enjoy all along the coast, the area also offers the possibility of skiing in Sierra Nevada, Javalambre or Valdelinares, true paradises for winter sports lovers, surrounded by beautiful natural landscapes. The Costa Blanca offers a uniquely rich lifestyle, where some of the best beaches and coves in the Mediterranean are combined with an interior full of mountains and villages that preserve unique culture, tradition and historical monuments. We have a gift for you: At our real estate agency, we'll help you transform your new property into your dream home by offering a free site visit from our design department . Our team will advise you on potential improvements and decorating options for your property. Absolutely free! IMPORTANT Remember that our services NEVER increase the final price of the property for our clients. Our experience in the sector makes us your trusted ally and advisor, helping you choose your dream home in the best area, understand the market price of the properties you are interested in, the quality of materials used, and all the essential and objective information to ensure your experience is completely satisfactory. Our agency belongs to a group of established companies specializing in the home sector: architecture, interior design, furniture, and real estate brokerage, among other services. These in-house resources allow us to offer unique and exclusive services to our clients. Modern and responsive to new technologies and market opportunities, our agency is also a pioneer in offering the possibility of carrying out secure and transparent real estate transactions with cryptocurrencies .
Apartment in Playa Flamenca
Playa Flamenca, Valencia
Discover this attractive apartment for sale in Playa Flamenca , one of the most sought-after residential areas of Orihuela Costa , right on the Costa Blanca. A comfortable and bright home, ideal for enjoying long stays by the Mediterranean, as well as for those looking for a second home or an interesting real estate investment in Alicante. The property has 81 m2 of living space and is located on the first floor of a well-maintained gated residential complex with an elevator. Its layout offers two bedrooms and two bathrooms , creating functional and comfortable spaces to enjoy year-round. The living area is arranged around a pleasant lounge connected to a fully equipped open-plan kitchen , creating an open and practical space. From inside, there is access to a magnificent 13 m2 private southwest-facing terrace , a particularly pleasant space to enjoy the Mediterranean climate, dine al fresco, or relax while taking in the views of the gardens and the communal pool . The apartment is in good condition and comes furnished and ready to move into . Its features include air conditioning, double glazing, built-in wardrobes, and a fully equipped kitchen , providing comfort and functionality from day one. One of the main attractions of this property in Playa Flamenca is its communal areas. The residential complex features well-maintained communal gardens and a swimming pool , providing a peaceful environment in which to enjoy the excellent climate of the Costa Blanca. The property also includes a covered communal parking space , a particularly practical added benefit for living or spending time in Orihuela Costa. Its location offers a combination of residential tranquility and proximity to the area's main amenities. The property is approximately 3 km from the beach and 3 km from golf courses , and also benefits from shops and various leisure options nearby. Alicante-Elche Airport is approximately 49 km away. This apartment with a pool in Playa Flamenca represents an excellent opportunity for those who wish to buy a property on the Costa Blanca South , close to beaches, golf courses, services and some of the best-known shopping and leisure areas of Orihuela Costa. Climate: The climate on the Costa Blanca, often considered the best in Europe, fosters a very sociable and healthy lifestyle, characterized by its open-air atmosphere, comprehensive sports and leisure facilities, and exciting, cosmopolitan tourist towns that stand out for their top-notch services, some of them exclusive and considered true luxury. All of these cater to a discerning clientele seeking quality and personalized service. The Costa Blanca boasts over 300 days of sunshine a year. A paradise with excellent connections to the rest of Europe. Alicante-Elche Airport offers modern facilities and easy, convenient access from anywhere in the province. Around: The Costa Blanca continues to attract people from all over Europe and other parts of the world because it offers a unique quality of life in a beautiful setting on the shores of the Mediterranean Sea, surrounded by mountains and lush vegetation. In addition to the golf courses and marinas that you can enjoy all along the coast, the area also offers the possibility of skiing in the nearby Sierra Nevada, Javalambre or Valdelinares, true paradises for winter sports lovers, surrounded by beautiful natural landscapes. The Costa Blanca offers a uniquely rich lifestyle, where the best beaches and coves of the Mediterranean combine with an interior full of mountains and villages that hide unique culture and historical monuments. We have a gift for you: At our real estate agency, we'll help you transform your new property into your dream home by offering a free technical visit from our design department. Our team will advise you on potential improvements and decorating options for your property. Absolutely free! IMPORTANT!! Remember that our services NEVER increase the final price of the property for our clients. Our experience in the sector will make us your ally, a trusted advisor who will help you choose your dream home in the best area, inform you about the market price of the properties you are interested in, the quality of materials used, and all the essential and objective information to ensure your experience is completely satisfactory. Our agency belongs to a group of established and specialized companies, all linked to the home sector: architecture, interior design, furniture, real estate sales and purchase advice, etc. These in-house resources allow us to offer unique and exclusive services to our clients. Modern and attuned to new technologies and market opportunities, our agency is also a pioneer in offering the possibility of carrying out secure and transparent real estate transactions with cryptocurrencies .
House in Catral
Catral, Alicante
Discover this attractive house in Catral , a single-story home that combines contemporary design, functionality, and spacious outdoor areas in a peaceful town on the southern Costa Blanca . An excellent opportunity for those looking to buy a house in Alicante for permanent residence, a second home, or investment. Built in 2025 and delivered turnkey , the property has 122 m2 of living space on a 170 m2 plot . Its all-story layout provides comfort and a sense of flow to the spaces, making it a particularly practical option for enjoying the home year-round. The interior features three bedrooms and two bathrooms , with bright rooms and a contemporary aesthetic. The living area revolves around a modern open-plan kitchen , creating a spacious and connected environment designed for both everyday life and for sharing moments with family and friends. The bedrooms feature built-in wardrobes, providing perfectly integrated storage solutions. The property also includes air conditioning, appliances, a laundry room, a storage room, and a security door —features that enhance its comfort and allow you to start enjoying it almost immediately. Outdoor spaces to enjoy the Costa Blanca climate One of the main attractions of this property for sale in Catral is its private outdoor space. The property features a terrace, porch, and patio , creating different areas for enjoying breakfast outdoors, hosting gatherings, or simply relaxing in the pleasant Mediterranean climate. The patio also offers interesting customization possibilities. There is the option of incorporating a semi-inground private pool , allowing the outdoor space to be transformed into a true relaxation and leisure area tailored to the owners' preferences. Its location allows you to combine the tranquility of a traditional Alicante town with excellent connections to the province's main attractions. Services and leisure areas are approximately 2 minutes away, golf courses about 15 minutes away , the beaches of the Costa Blanca about 20 minutes away , and Alicante-Elche Airport approximately 40 minutes away. This 3-bedroom house in Catral is an attractive option for those seeking outdoor space, privacy, and a modern home without sacrificing proximity to the coast. It's a home designed for enjoying a peaceful Mediterranean lifestyle, with nearby amenities and excellent transport links to the rest of the Alicante province. Climate: The climate on the Costa Blanca, often considered the best in Europe, fosters a very sociable and healthy lifestyle, characterized by its open-air atmosphere, comprehensive sports and leisure facilities, and exciting, cosmopolitan tourist towns that stand out for their top-notch services, some of them exclusive and considered true luxury. All of these cater to a discerning clientele seeking quality and personalized service. The Costa Blanca boasts over 300 days of sunshine a year. A paradise with excellent connections to the rest of Europe. Alicante-Elche Airport offers modern facilities and easy, convenient access from anywhere in the province. Around: The Costa Blanca continues to attract people from all over Europe and other parts of the world because it offers a unique quality of life in a beautiful setting on the shores of the Mediterranean Sea, surrounded by mountains and lush vegetation. In addition to the golf courses and marinas that you can enjoy all along the coast, the area also offers the possibility of skiing in the nearby Sierra Nevada, Javalambre or Valdelinares, true paradises for winter sports lovers, with beautiful natural landscapes. The Costa Blanca offers a uniquely rich lifestyle, where the best beaches and coves of the Mediterranean combine with an interior full of mountains and villages that hide unique culture and historical monuments. We have a gift for you: At our real estate agency, we'll help you transform your new property into your dream home by offering a free technical visit from our design department. Our team will advise you on potential improvements and decorating options for your property. Absolutely free! IMPORTANT!! Remember that our services NEVER increase the final price of the property for our clients. Our experience in the sector will make us your ally, a trusted advisor who will help you choose your dream home in the best area, inform you about the market price of the properties you are interested in, the quality of materials used, and all the essential and objective information to ensure your experience is completely satisfactory. Our agency belongs to a group of established and specialized companies, all in the home sector: architecture, interior design, furniture, real estate sales and purchase advice, etc. These in-house resources allow us to offer unique and exclusive services to our clients. Modern and responsive to new technologies and market opportunities, it is also a pioneer in offering the possibility of carrying out secure and transparent real estate transactions with cryptocurrencies.
Apartment in Pilar de la Horadada
Pilar de la Horadada, Costa Blanca
NEW APARTMENTS WITH 2 OR 3 BEDROOMS AND 2 BATHROOMS, COMMUNAL POOL, PARKING, PILAR DE LA HORADADA INTERPROPERTY SALES are delighted to present these apartments in Pilar de la Horadada located in a modern residential area on the southern Costa Blanca, designed for comfortable year-round living. The town offers a welcoming and well-established atmosphere, with everyday amenities within easy reach, making daily life easier without sacrificing tranquility. Furthermore, the proximity to the sea allows for frequent enjoyment of the coast, seamlessly integrating the Mediterranean lifestyle into your daily routine. The apartments feature two to three bedrooms and two bathrooms, and are available as ground-floor models with a garden or as upper-floor models with a solarium. Some of the ground-floor homes boast larger gardens, extending the living space outdoors and creating ideal spaces for relaxing, al fresco dining, or spending time with family. Inside, the layouts are practical and well-balanced, with open-plan living areas that provide light and comfort year-round. The connection between indoor and outdoor spaces is seamless and functional. The apartments come with pre-installed air conditioning, allowing the system to be completed according to the owner's preferences. Depending on the stage of construction, there is also the possibility of customizing certain interior finishes, offering additional flexibility to tailor the home to personal tastes and needs. The communal areas are designed to create a peaceful and family-friendly atmosphere. The complex features a large swimming pool for daily use, along with a separate children's pool. The shared outdoor spaces invite relaxation, and the bicycle parking spaces encourage an active lifestyle. Each residence also includes a parking space in the underground garage, providing convenience and security. The beaches of Higuericas and El Mojón are a short drive away, as are the Alicante and Murcia-Corvera airports. These apartments combine modern design, outdoor spaces, and a convenient location in a well-connected coastal town. EPC Pending Disclaimer: The content of all marketing material has been prepared for INFORMATION purposes only. Information contained herein is not to be relied upon as a basis of any contract. The advertised price is not including purchase tax and legal fees. To view this and other properties, visit our website - www.interpropertysales.com
House in Cabo de Palos
Cabo de Palos, Murcia
LUXURY DETACHED VILLAS WITH 3 BEDROOMS AND 3 BATHROOMS, PRIVATE POOL, PANORAMIC SEA VIEWS, CABO DE PALOS INTERPROPERTY SALES are privileged to offer these villas that are located in Cabo de Palos, one of the most prestigious coastal enclaves on the Costa Cálida, just 10 meters from the sea. From this elevated position, all floors enjoy uninterrupted panoramic views of the Mediterranean and La Manga. The marina, seaside restaurants, and all amenities for daily life are within easy reach, creating an environment that combines the tranquility of a private residence with one of the most sought-after coastal locations in the region. Each villa features three en-suite bedrooms and is built on a plot of over 500 m2. The property is distributed over two floors, plus a spacious basement and a solarium, all accessible by elevator. The expansive living room opens seamlessly onto the terrace, landscaped garden, and saltwater pool with a jacuzzi area, creating the perfect setting for al fresco dining, entertaining, or simply relaxing. Upstairs, the solarium offers another space to enjoy the outdoors, where uninterrupted sea views provide the perfect backdrop from sunrise to sunset. The basement has been designed as an extension of the house. Bathed in natural light thanks to an English courtyard, this versatile space includes a multi-purpose room, laundry room, guest toilet, and an underground garage with additional storage space. Homeowners have the exceptional opportunity to participate in the design process, creating a home that fully reflects their lifestyle. In addition to choosing materials and finishes, the basement can be configured as a guest apartment, private spa with sauna, home theater, game room, wine cellar, or virtually any other space they wish to create. Every detail has been carefully selected to ensure year-round comfort. The villas feature a fully equipped kitchen with integrated appliances, ducted air conditioning with zoned temperature control, electric blinds in the bedrooms, LED lighting, and landscaped gardens with native plants. Solar panels and an electric vehicle charging point in the parking area further enhance energy efficiency and everyday convenience. Combining an exceptional seaside location with the freedom to personalize virtually every aspect of the property, these villas are equally ideal as a primary residence or an exclusive second home for enjoying the Mediterranean. Murcia International Airport is approximately a 35-minute drive away, and Alicante Airport is about 1 hour and 20 minutes away. EPC Pending Disclaimer: The content of all marketing material has been prepared for INFORMATION purposes only. Information contained herein is not to be relied upon as a basis of any contract. The advertised price is not including purchase tax and legal fees. To view this and other properties, visit our website - www.interpropertysales.com
Apartment in El Angel
El Angel, Andalusia
Fully renovated and arranged over two levels, this duplex penthouse combines mid-century influences with contemporary design. Dark oak joinery, parquet flooring, bespoke tiling and carefully selected green tones create a cohesive interior, complemented by integrated lighting and fitted cabinetry. The main living area incorporates a modern fitted kitchen with integrated appliances and an island with seating, alongside dining and lounge spaces that connect directly with the terraces. A dedicated cinema room and domotic system add further functionality for entertainment and everyday living. The property offers four bedrooms, all with en-suite bathrooms, plus a guest toilet. One bedroom also includes a generous walk-in wardrobe, while selected bedrooms benefit from direct access to outdoor areas. Comfort features include underfloor heating throughout, access to a communal gym and swimming pool, landscaped communal gardens and a private garage. The gated community also provides 24-hour security. South-facing terraces provide areas for outdoor dining and relaxation, with panoramic views across the surrounding area towards the Mediterranean and nearby mountains. Located in Nueva Andalucía, the property is within easy reach of established golf courses and local amenities, with Puerto Banús, Marbella and the coastline also conveniently accessible for beaches, restaurants, shopping and marina facilities.
Penthouse in Benitachell
Benitachell, Costa Blanca
There is something quietly exceptional about a top-floor apartment designed from scratch with this level of finish, in a setting where the sea is part of the everyday view. Montecala Gardens sits within Cumbre del Sol, between Jávea and Moraira on Costa Blanca North, and this three-bedroom penthouse — currently at project stage — is being built to a specification that leaves very little to add afterwards. PROPERTY OVERVIEW AND VIEW ANALYSISThis new build penthouse apartment in Montecala Gardens, Cumbre del Sol, brings together 105 m2 of interior living space, a 30 m2 open terrace and a 15 m2 covered terrace, southeast-facing with open sea views. The official built area recorded for this home is 150 m2, and that figure already includes its share of the development's residential common areas — circulation, landscaped zones and shared facilities — which is not private space inside the home. The southeast orientation means the main living areas and the terrace catch the morning light and hold warmth through much of the day. The outlook is open over the sea, with the protected natural landscape around Cala Llebeig and the Portet de Moraira forming the foreground. INTERNAL DISTRIBUTION AND LIVEABILITYThis penthouse works as well for permanent living as it does for a generous second residence: the layout is modern and functional, with every room earning its place and nothing wasted. The open-plan day area brings the kitchen, dining and sitting room together in a single flowing space, connected directly to the terrace. That outdoor area extends to 45 m2 in total — 30 m2 open to the sky and 15 m2 under cover — giving real flexibility in how you use it through the seasons. 
Three bedrooms, one of them en suite
Two full bathrooms
Open-plan living and dining area with integrated kitchenԲ m2 open terrace and 15 m2 covered terrace, both southeast-facing with sea viewsThe kitchen is fitted with integrated-handle cabinetry, a Silestone worktop and Siemens appliances. Bathrooms are finished to the same standard: wall-hung WCs, ultra-slim shower trays or bath, toughened glass screens and backlit mirror units. Flooring throughout the interior, access areas and terraces is large-format porcelain; external terrace and pool surrounds use anti-slip porcelain. Ceilings are continuous Pladur plasterboard throughout. Exterior carpentry is high-specification lacquered aluminium with thermal break and Climalit double glazing — solar control and low emissivity. Motorised roller blinds are fitted in all bedrooms. Internal doors are solid-core, lacquered or wood-veneered with concealed hinges; built-in wardrobes are fully fitted with modules, drawers and shelving. The home runs on a Daikin aerothermal heat pump feeding both underfloor heating across the whole apartment and a full ducted air-conditioning system covering every room. Mechanical ventilation includes a Mitsubishi Electric heat-recovery unit. The electrical installation runs at 9.2 kW, a 5.5 kW photovoltaic installation is included, and there is pre-installation for electric vehicle charging. The home automation system includes a dedicated iPad controller. Electrical fittings are Jung in white. Entry is via video intercom with mobile forwarding, and the security system includes alarm with video-verification. The outdoor terrace features a built-in barbecue with counter, with pre-installation for a sink and power point. Residents of Montecala Gardens have access to the shared facilities of the wider residential complex: a lagoon-style pool, a second smaller pool that operates year-round, generous sunbathing terraces, landscaped gardens, a social club, a children's play area and communal parking. TECHNICAL EFFICIENCY AND CONSERVATIONThis is a new build home currently at project stage, so no energy performance certificate exists at this point; it will form part of the documentation provided as the project advances. What the specification does tell you is substantial. The Daikin aerothermal system drives both the underfloor heating and the ducted air conditioning from a single highly efficient heat source, significantly reducing running costs compared with conventional systems. The Mitsubishi Electric mechanical ventilation with heat recovery keeps the air fresh without losing the temperature already achieved inside. The 5.5 kW photovoltaic installation contributes to the home's energy balance from day one. The building envelope uses mineral-wool insulation behind the exterior finish, hydrophobic render combined with Bateig stone or ceramic cladding on the façade, and Climalit solar-control glazing throughout. Together these reduce heat gain in summer and heat loss in winter — something that matters year-round on Costa Blanca North. Spanish law gives buyers of new build homes three statutory guarantee periods, all running from formal handover: one year for finish defects, three years for building elements and installations affecting habitability, and ten years for structural defects, the last backed by compulsory insurance. LOCATION AND NEIGHBOURHOOD REALITYMontecala Gardens sits on the southeastern edge of Cumbre del Sol, bordering the protected natural area that encompasses Cala Llebeig and the Portet de Moraira. The surroundings are quiet and primarily residential; the landscape is coastal scrubland and open cliff, and the nearest beach is genuinely close. Day-to-day life is anchored by the services along the Cumbre del Sol spine and in the nearby towns: ƒ km: Cala Llebeig beach and the CC Lirios commercial centre….6 km: Lady Elizabeth international school….7 km: Mercadona supermarket†.4 km: CC Adelfas commercial centre (Pepe La Sal supermarket with extended hours, open Sundays and holidays; medical centre; pharmacy; sports centre with paddle and tennis courts; restaurants)†–5 km: equestrian centre, tennis and padel courtsˆ km: Cala del Moraig beachˆ.1 km: Benitachell town centreˆ–8 km: El Portet‰.5 km: Moraira‰.6 km: yacht club‰.9 km: Jávea golf courseԢ km: Jávea and El Arenalԫ.7 km: hospitalյ.8 km: Alicante airportA car is a practical necessity here, as it is across Cumbre del Sol: the distances above make that clear, and they also show how much is reachable in a short drive. Parking throughout the urbanisation is plentiful and straightforward, including in summer. ACQUISITION COSTS AND LEGAL GUARANTEESCumbre del Sol has been home to international buyers for decades, and one thing the most experienced among them consistently value is knowing the full cost picture before they commit. For a new build purchase in the Valencian Community, the tax framework in 2026 is straightforward: 10% VAT (IVA) plus 1.4% Stamp Duty (AJD). On top of those taxes, budget approximately 2–3% for notary fees, land registry inscription and independent legal representation — on higher-value homes, that share typically sits at the lower end of the band. Total acquisition costs for a new build therefore typically run to around 13.4–14.4% above the agreed purchase price. An independent lawyer is not a formality here: for an off-plan purchase, the lawyer verifies that stage payments are covered by the guarantees Spanish law requires the developer to maintain — a bank guarantee or insurance policy in the buyer's favour, held in a separate dedicated account — and that the project has all necessary licences and authorisations in place before any funds are released. The exact total, itemised against the agreed price with no hidden charges, is what the independent lawyer confirms. The registered agent (RAICV) operating on this transaction maintains mandatory Civil Liability Insurance and a Surety Bond covering all client funds held during the transaction, in full compliance with Valencian consumer-protection law. COMMON QUESTIONS FROM INTERNATIONAL BUYERSDo I need any specific identification to buy property in Spain as a non-resident? Every non-Spanish citizen purchasing property in Spain requires an NIE — Número de Identificación de Extranjero — which is the mandatory tax identification number for any financial or legal transaction in the country. You need it to sign the public title deed, register the property, open a Spanish bank account and set up utilities. It can be obtained through a Spanish consulate in your home country, at a designated police station in Spain, or through a legal representative acting under a power of attorney. How does buying off-plan in Cumbre del Sol work, and how are my payments protected? Purchasing a new build home at project stage in Cumbre del Sol means buying ahead of construction, and Spanish law requires the developer to guarantee every stage payment through a bank guarantee or insurance policy in the buyer's name, held in a dedicated account separate from the developer's own funds. Your independent lawyer's role is to verify that those guarantees are in place and valid before any funds change hands, and to confirm that the building licence and all necessary authorisations exist. The lawyer then itemises the full cost of the transaction — taxes, fees and all — against the agreed price, with nothing left to discover afterwards. What does the official built area of 150 m2 actually include? The 150 m2 official built area is the total of the 105 m2 interior living space, the 30 m2 open terrace and the 15 m2 covered terrace. That figure also includes the apartment's share of the development's residential common areas — circulation spaces, landscaped zones and shared facilities — which is already counted within the 150 m2 and is not additional to it, nor is it private space inside the home. PROFESSIONAL ADVICE AND DOCUMENTATION REQUESTThe management team is available to walk you through the project documentation, share the detailed quality specification and coordinate a conversation about the current stage of the development. If you would like to arrange a private consultation or request further information, get in touch and the team will be with you promptly.
Villa in Benitachell
Benitachell, Costa Blanca
This four-bedroom villa is being designed from the ground up in Jazmines, the all-luxury enclave within Cumbre del Sol, between Jávea and Moraira on the Costa Blanca North — a zone where every plot looks out to sea and no standard-grade product exists. With 270 m2 of interior living space, 144 m2 of terrace and a private infinity pool on an 870 m2 plot, this is a home conceived for people who want the full Mediterranean life, built precisely to their standard. PROPERTY OVERVIEW AND VIEW ANALYSISThis villa in Jazmines, Cumbre del Sol, sits on an 870 m2 plot with southwest orientation and uninterrupted sea views — a setting that rewards both full-time living and the kind of long, slow seasons that make the Costa Blanca North so compelling. The official built area registered for the property is 525 m2. That figure covers 270 m2 of interior living area, 144 m2 of open terrace, 57 m2 of covered terrace, 48 m2 of garage and 6 m2 of storage and technical room. The 870 m2 plot is separate and is not included in that total. The southwest orientation frames a panorama that, from this part of Jazmines, opens across the Sierra de Bernia and the valley. The 180-degree Mediterranean arc that Jazmines as a whole commands — with landmarks including Ibiza, the Peñón de Ifach and Moraira visible from various plots across the zone — gives a sense of what life on this terrace genuinely feels like. Every plot in Jazmines has sea views: that is a defining characteristic of the zone, not a variable. INTERNAL DISTRIBUTION AND LIVEABILITYThis is a home that works as well for a permanent residence as for an extended seasonal base — the scale, the specification and the three-floor layout are generous enough for a family and considered enough for a couple who want the option to host well. The distribution unfolds across three levels: 
Main floor: The day zone is conceived as a single open, flowing composition — living room, dining area and kitchen with a large central island reading as one continuous space. The entire front of this floor opens to a panoramic terrace and the private infinity pool with its organic form. A built-in barbecue with worktop, sink and fitted base units completes the outdoor kitchen area, and an exterior shower serves the pool terrace directly.
Upper floor: The night zone occupies this level entirely. Three bedrooms, all of generous proportions, each with its own en-suite bathroom and direct access to the terrace. The principal suite faces the Mediterranean with open views. The covered garage — with space for two vehicles — is also located on this floor.
Lower floor: A large open-plan space with its own exterior terrace, adaptable to whatever the household needs: an additional bedroom or guest apartment, a wellness area, a home gym, a cinema room or a studio.The fourth bedroom is the adaptable space on the lower floor; the specification accommodates it fully with its own exterior terrace access. Throughout the interior, the specification is genuinely high-end. Flooring is large-format porcelain stoneware in the living areas and terraces, with the option of parquet in the principal suite. Ceilings are continuous plasterboard with recessed LED technical lighting. Interior doors run floor to ceiling, solid-core, lacquered or wood-veneered, with concealed hinges. Built-in wardrobes and dressing rooms are fitted to measure with full module, drawer and shelf configurations. The kitchen is equipped with a Silestone worktop, Miele appliances and a water softener. Bathrooms carry Hansgrohe brassware, wall-hung sanitaryware, full-height tempered glass screens and illuminated vanity mirrors. The climate system covers the whole home: underfloor heating by water via aerothermal heat pump runs through every room, and ducted air conditioning with Airzone thermostat zoning handles cooling and supplementary heating independently. A Mitsubishi Electric heat-recovery mechanical ventilation unit ensures continuous fresh air without energy waste. The home automation system includes two control iPads and a smart speaker. Security is handled by a hardwired alarm with video verification and a video intercom with mobile forwarding. The electrical installation runs at 15 kW, a 5.5 kW photovoltaic array is included, and an electric vehicle charging point is fitted in the garage. A fireplace is specified as part of the project. Glass balustrades on all terraces are frameless extra-clear glazing. The exterior boundary uses natural dry-stone walls — a defining feature of every villa in Jazmines — and the garden is laid out with terraced beds, automatic irrigation and a perimeter of dry-stone retaining walls. TECHNICAL EFFICIENCY AND CONSERVATIONThis is a new build currently at project stage, so no energy performance certificate is available yet; it will form part of the documentation provided as the project advances. What the technical specification does make plain is that the energy approach is serious. The aerothermal heat pump feeds the underfloor heating and can also provide domestic hot water efficiently. The ducted air conditioning is zoned room by room via Airzone thermostats, so conditioning only what is occupied is straightforward. The 5.5 kW photovoltaic installation offsets part of the home's electricity consumption directly. The mechanical ventilation system with heat recovery conditions incoming air without discarding the thermal energy already inside the building. The building envelope uses mineral-wool insulation in the external walls, finished with hydrophobic render, natural stone and large-format ceramic cladding. Interior partitions include acoustic insulation. High-performance aluminium window and door frames — Technal or Schüco specification — are thermally broken and fitted with double Climalit low-emissivity solar-control glazing throughout. This combination — passive envelope quality, active aerothermal conditioning, photovoltaic generation and heat-recovery ventilation — is what the technical file supports. The energy certificate will confirm the rating in due course. LOCATION AND NEIGHBOURHOOD REALITYJazmines sits at the southern entrance to Cumbre del Sol, and living here means waking up in a zone of independent luxury villas — no apartment blocks, no semi-detached rows — where the streets carry only residents and their visitors. The Lady Elizabeth international school is 2.4 km by road, within Cumbre del Sol itself, which matters considerably for families relocating full-time. For daily shopping, the CC Lirios commercial centre is 1.8 km away and CC Adelfas is 3.4 km; the Mercadona supermarket is 3 km by road. The town centre of Benitachell is 4.7 km. Of all the zones within Cumbre del Sol, Jazmines is the closest to Moraira — 6.6 km by road — which makes the town's restaurants, marina and weekly market a practical part of weekly life rather than an occasional outing. Jávea is 12.7 km. For the coast, Cala Llebeig is 3 km and Cala del Moraig is 4.7 km. The golf course is 6.6 km and the yacht club 6.9 km. The reference hospital is 22.4 km and Alicante airport 97 km. A car is a functional necessity for daily life here — the distances involved make that plain — and parking throughout Cumbre del Sol is plentiful, including at the height of summer. ACQUISITION COSTS AND LEGAL GUARANTEESBuying a new build in the Valencian Community is a well-structured process, and understanding the cost framework from the outset means there are no surprises when the notary date approaches. For a new build, the applicable taxes are 10% VAT (IVA) on the purchase price and 1.4% Stamp Duty (AJD, Actos Jurídicos Documentados) — not the resale Property Transfer Tax. On top of those, budget approximately 2–3% more for notary fees, land registry inscription and independent legal representation; at higher price levels, that share typically sits at the lower end of the range. In total, acquisition costs for a new build in this region typically run to around 13.4–14.4% above the agreed price. Your independent lawyer will itemise the exact figure against the price you agree, with no hidden charges. Spanish law requires the developer to guarantee any stage payments made before delivery through a bank guarantee or insurance policy in the buyer's favour, and to receive those funds into a separate dedicated account. That obligation arises once the building licence is granted. Your independent lawyer verifies compliance with this framework — along with land registry status, planning conformity and all licence documentation — before any funds are released. Working with a registered agent enrolled in the RAICV (Registro de Agentes de Intermediación Inmobiliaria de la Comunidad Valenciana) adds a further layer of protection: mandatory civil liability insurance and a surety bond covering any client funds held during the transaction are legal requirements for registered agents, not optional extras. COMMON QUESTIONS FROM INTERNATIONAL BUYERSWhat does the official built area of 525 m2 actually include? The 525 m2 figure is the total registered built area for this villa and covers 270 m2 of interior living space, 144 m2 of open terrace, 57 m2 of covered terrace, 48 m2 of garage and 6 m2 of storage and technical room. The 870 m2 plot is separate and is not included in that total. Each of those surfaces is an independent figure; none is contained within another. As a non-Spanish buyer, what identification do I need before I can sign? Any non-Spanish citizen buying property in Spain must obtain an NIE — Número de Identificación de Extranjero — before signing the title deed or registering the purchase. It is also required to open a Spanish bank account and contract utilities. You can apply through a Spanish consulate in your home country, at a designated police station in Spain, or through a legal representative acting under a power of attorney. Your independent lawyer will advise on the most practical route given your situation. What protection do I have if I am paying in stages before the villa is completed? Spanish law requires the developer to guarantee every stage payment made prior to delivery through a bank guarantee or an insurance policy issued in the buyer's name, with funds held in a dedicated separate account. If construction is not completed, those amounts — including taxes and statutory interest — must be refunded within thirty days; if the developer does not act, the claim falls to the guarantor. Your independent lawyer confirms that these guarantees are properly in place before you release any funds. This is one of the key items the legal due-diligence process covers. PROFESSIONAL ADVICE AND DOCUMENTATION REQUESTThe management team is available to walk you through the project documentation, share the full specification memory, and arrange a private visit to the plot so you can read the views and the setting for yourself. If you would like to receive the technical file or discuss the current stage of the project in more detail, reach out directly and the team will respond promptly.
Villa in Benitachell
Benitachell, Costa Blanca
A three-bedroom villa currently under construction in Lirios, one of Cumbre del Sol's most established residential zones, offers a rare combination of southeast orientation, private infinity pool and a technical specification that leaves very little to add once you move in. Set on an 805 m2 plot between Jávea and Moraira, this is a home conceived for people who want quality built in from the start, not retrofitted later. PROPERTY OVERVIEW AND VIEW ANALYSISThis villa in Lirios, Cumbre del Sol, sits on its own 805 m2 plot facing southeast, with sea views that open over the Mediterranean and reach towards the Peñón de Ifach and Cabo de la Nao. Lirios has been taking shape since 2002, and the contemporary section where this home sits represents the most recent and architecturally current part of the zone — characterised by clean lines, generous glazing and terraces that face the morning light. The sea views here are a feature of this plot's position within the zone: the gentle, constant gradient that runs through most of Lirios is precisely what lifts sightlines above the surrounding rooflines. The southeast orientation means the main living spaces receive natural light from early morning, and the terraces hold the warmth well into the afternoon. The official built area recorded for this property is 353 m2, which is the total of 182 m2 of interior living space, 118 m2 of terrace, 46 m2 of covered terrace, and 7 m2 of storage and technical room. The plot of 805 m2 sits entirely outside that figure. The overall scale makes this a genuinely comfortable home for full-time living, and equally well suited as a primary residence for a family relocating to the northern Costa Blanca North. INTERNAL DISTRIBUTION AND LIVEABILITYLiving here is organised across three levels, each with a clear purpose. The layout rewards the way people actually spend their days on the Costa Blanca North — outdoors as much as in. 
Main floor: The entire day zone — sitting room, kitchen and dining area — flows as a single open space, anchored by floor-to-ceiling glazing that connects directly to the terrace and to the private infinity pool beyond. The kitchen is open-plan and fitted with Silestone worktops, integrated-handle cabinetry and Siemens appliances. The southeast orientation means this space is bright from the first hours of the day.
Night zone: Three bedrooms, each with direct terrace access, and two full bathrooms — one of them en suite in the principal bedroom, with a frameless glass screen, wall-hung sanitaryware and an illuminated mirror unit. Roller blinds in the bedrooms are motorised.
Roof level: A solarium for open-air living at height, plus a covered parking space — so arriving home, even in midsummer, means stepping straight out of the car into shade.
Basement level: Designed as a covered porch and handed over ready for the owner to configure to their own use.The 118 m2 of terrace and 46 m2 of covered terrace give you meaningful outdoor space across multiple exposures. The private infinity pool sits directly off the main living floor, making it a natural extension of the interior rather than a separate garden feature. The finish specification throughout is genuinely premium: porcelain flooring inside and anti-slip porcelain on all exterior surfaces, lacquered aluminium joinery with thermal break and Climalit solar-control double glazing, solid interior doors with concealed hinges, and built-in wardrobes fitted with custom modular interiors. Exterior walls are built with mineral wool insulation and finished in hydrophobic render combined with Bateig stone or ceramic cladding, depending on the elevation. The home is heated throughout by an aerothermal Daikin heat pump feeding underfloor heating across the entire floor plan, and cooled by ducted air conditioning that covers the whole home — no visible indoor units, no cold spots. Mechanical ventilation with a Mitsubishi Electric heat-recovery unit runs continuously, keeping indoor air quality consistent without opening a window. The home automation system includes one iPad controller as standard, Jung white electrical mechanisms throughout, a video entry panel with mobile forwarding, and an alarm with video verification. The electrical installation runs at 9.2 kW, with a 5.5 kW photovoltaic array and a pre-installation for electric vehicle charging already in place. The external barbecue area is built in masonry with a worktop and pre-installations for a sink and power point. TECHNICAL EFFICIENCY AND CONSERVATIONThis is a new build currently under construction, so no energy performance certificate is available at this stage; it forms part of the documentation that advances with the project and will be provided in due course. What the technical specification does confirm is a thermal envelope built to reduce demand before the systems do any work: mineral wool insulation in all external walls, solar-control double glazing across every opening, motorised blinds on the bedroom facades, and a heat-recovery ventilation unit that minimises energy lost through air changes. The aerothermal heat pump covers both the underfloor heating and the ducted air conditioning from a single system, and the 5.5 kW photovoltaic installation offsets a meaningful share of consumption over the course of a year. The result, in practical terms, is a home that stays comfortable through both the Costa Blanca North summer and the cooler months without unusually high running costs — designed from the ground up rather than adapted after the fact. LOCATION AND NEIGHBOURHOOD REALITYLiving in Lirios means waking up in a quiet residential zone of independent villas, with sea views from the elevated plots and a pace of life that is unhurried without being remote. The zone has grown in successive stages since 2002, and the contemporary section where this villa sits continues to develop — so the immediate surroundings carry a sense of gradual, considered growth rather than a finished estate. The distances below are all by road: 
Daily shopping: CC Lirios, 1 km — the closest point for everyday needs. CC Adelfas, 3.6 km, includes the La Cumbre restaurant and a pharmacy. Mercadona supermarket, 3 km.
Education: The Lady Elizabeth international school, 2.5 km, is within Cumbre del Sol itself.
Coast and leisure: Cala Llebeig, 2 km. Cala del Moraig, 5 km. Golf course, 6.8 km. Yacht club, 7.2 km.
Towns: Benitachell town centre, 4.9 km. Moraira, 6.9 km. Jávea, 12.9 km.
Services: Reference hospital, 22.6 km. Alicante airport, 97.4 km.A car is a practical necessity for daily life here, and that is worth knowing before you visit. Parking throughout Cumbre del Sol is plentiful, including during the summer months, and the residential streets around the zone are quiet and easy to navigate. ACQUISITION COSTS AND LEGAL GUARANTEESBuying a new build in the Valencian Community is a transparent process once you understand the cost framework, and there are no hidden layers. A new build purchase attracts VAT (IVA) at 10% and Stamp Duty (AJD) at 1.4% — these replace the transfer tax that applies to resale property. On top of that, budget approximately 2–3% more to cover notary fees, land registry inscription and independent legal representation; on higher-value homes, that share typically sits at the lower end of that range. Total acquisition costs for a new build therefore typically run to around 13.4–14.4% above the agreed price. Your independent lawyer will itemise the exact figures against the agreed price with no surprises. Spanish law requires the developer to guarantee every stage payment made before delivery through a bank guarantee or insurance policy in the buyer's name, and to receive those funds into a separate ring-fenced account. If construction is not completed, the developer must refund within thirty days; if it fails to do so, the buyer claims against the guarantor directly. Your independent lawyer verifies that these protections are in place before any funds are released — that verification is one of the most important things they do. The management team works exclusively through agents registered with the RAICV — the mandatory Registry of Real Estate Brokerage Agents of the Valencian Community. Registration requires the registered agent (RAICV) to maintain professional civil liability insurance and a permanent surety bond covering all client funds held during the transaction. It is a layer of protection that is easy to verify and worth insisting on. COMMON QUESTIONS FROM INTERNATIONAL BUYERSWhat does the official built area of 353 m2 actually include? The 353 m2 is the total of every measured surface for this home except the plot: 182 m2 of interior living space, 118 m2 of terrace, 46 m2 of covered terrace, and 7 m2 of storage and technical room. Each of those is a separate figure, and none is contained inside another. The 805 m2 plot sits entirely outside that total. The technical department can walk you through the full surface breakdown in the official documentation. How are stage payments protected on a new-build purchase in Spain? Spanish law requires the developer to guarantee every amount paid before handover through a bank guarantee or insurance policy issued in the buyer's favour, with funds held in a dedicated special account. If the build is not completed, the developer must refund within thirty days, and if it does not, the buyer claims directly against the guarantor. Your independent lawyer confirms that these guarantees are in place before you transfer any funds — that is a standard and essential step in any new build purchase. What do non-Spanish buyers need to complete a purchase in Spain? Every non-Spanish citizen carrying out a financial or legal transaction in Spain requires an NIE — Número de Identificación de Extranjero — which is the mandatory tax identification number used for signing the title deed, registering the property, opening a Spanish bank account and contracting utilities. You can obtain it through a Spanish consulate in your home country, at a designated police station in Spain, or through a legal representative acting under a power of attorney. Hiring an independent specialised lawyer is not strictly required by law, but in practice it is the step that protects you: they check the land registry, confirm the property carries no legacy debts, and verify planning compliance before any funds change hands. PROFESSIONAL ADVICE AND DOCUMENTATION REQUESTThe management team is available to share the full technical memory, floor plans and any documentation that has reached this stage of the build. If you would like to arrange a private visit to the plot and the surrounding zone in Lirios, or simply to go through the details at your own pace before deciding on next steps, reach out directly and the team will organise it around your schedule.
House in Puerto de la Torre
Puerto de la Torre, Andalusia
Spacious 5-Bedroom Detached Villa with open Views in Puerto de la Torre, Málaga This beautifully maintained 3-storey detached villa offers generous living space, modern upgrades, and a peaceful location in the highly sought-after area of Puerto de la Torre, just 15 minutes from Málaga city centre. The property features 5 spacious bedrooms and 3 bathrooms, including a fully renovated en-suite bathroom in the master bedroom (completed in June 2026). The villa benefits from a large basement, providing excellent additional living, storage, or recreational space. Designed for comfortable year-round living, the home includes air conditioning, a fireplace, private parking, and a new fully fitted kitchen installed in November 2025. The interior was freshly repainted in February 2026, while the exterior garden walls have also been recently repainted, ensuring the property is presented in excellent condition. Outside, you'll find a private garden backing directly onto the countryside (campo), offering beautiful open views and a unique sense of privacy. A rear gate provides direct access to walking trails, making it ideal for dog owners and outdoor enthusiasts. Importantly, no future development can be built between the property and the nearby highway, preserving the uninterrupted views for years to come. The location combines tranquillity with convenience. Aldi and Mercadona supermarkets are nearby, while the centre of Puerto de la Torre is within walking distance or a short bike ride away. Children's playgrounds are also close by. Excellent transport links make commuting easy. Andalucía Tech Metro station is just a 5-minute drive away, with convenient parking and direct connections to Málaga city centre. A nearby bus stop also provides regular services into the city. A fantastic opportunity to acquire a spacious family home in one of Málaga's most desirable residential areas, combining modern comforts, open countryside views, and excellent access to the city.I can also make it more sales-focused and luxury-oriented if you're listing at the higher end of the market.
House in Puerto de la Torre
Puerto de la Torre, Andalusia
Spacious 5-Bedroom Detached Villa with open Views in Puerto de la Torre, Málaga This beautifully maintained 3-storey detached villa offers generous living space, modern upgrades, and a peaceful location in the highly sought-after area of Puerto de la Torre, just 15 minutes from Málaga city centre. The property features 5 spacious bedrooms and 3 bathrooms, including a fully renovated en-suite bathroom in the master bedroom (completed in June 2026). The villa benefits from a large basement, providing excellent additional living, storage, or recreational space. Designed for comfortable year-round living, the home includes air conditioning, a fireplace, private parking, and a new fully fitted kitchen installed in November 2025. The interior was freshly repainted in February 2026, while the exterior garden walls have also been recently repainted, ensuring the property is presented in excellent condition. Outside, you'll find a private garden backing directly onto the countryside (campo), offering beautiful open views and a unique sense of privacy. A rear gate provides direct access to walking trails, making it ideal for dog owners and outdoor enthusiasts. Importantly, no future development can be built between the property and the nearby highway, preserving the uninterrupted views for years to come. The location combines tranquillity with convenience. Aldi and Mercadona supermarkets are nearby, while the centre of Puerto de la Torre is within walking distance or a short bike ride away. Children's playgrounds are also close by. Excellent transport links make commuting easy. Andalucía Tech Metro station is just a 5-minute drive away, with convenient parking and direct connections to Málaga city centre. A nearby bus stop also provides regular services into the city. A fantastic opportunity to acquire a spacious family home in one of Málaga's most desirable residential areas, combining modern comforts, open countryside views, and excellent access to the city.I can also make it more sales-focused and luxury-oriented if you're listing at the higher end of the market.
House in Marbella
Marbella, Costa del Sol
New Build Homes in Marbella East with Sea and Golf Views Exclusive residential development next to Santa Clara Golf with apartments and semi-detached villas Discover a luxurious lifestyle in this new development located in Marbella East, one of the most sought-after areas of the Costa del Sol. This exclusive private complex comprises 68 homes, including 2, 3 and 4-bedroom apartments, ground floor apartments with gardens, upper floor apartments with large terraces and private solariums, as well as elegant semi-detached villas. Some units even have private pools, offering maximum comfort in a privileged setting. Unique natural setting just minutes from the centre of Marbella Located next to the prestigious Santa Clara Golf Club, this residential development combines tranquillity, nature and proximity to all amenities. Its elevated location offers stunning views of the golf course and the Mediterranean Sea, in an exclusive residential area surrounded by Mediterranean vegetation. Nearby points of interest: Nearest beach: 1.5 km Marbella centre: 5 km Puerto Banús: 12 km Malaga Airport: 47 km Golf courses such as Río Real, Marbella Golf and Santa Clara: less than 5 km Shopping centres and international schools: less than 10 minutes First-class communal areas for a healthy and sophisticated lifestyle The complex offers a variety of premium services for residents to enjoy: 4 outdoor swimming pools and 1 heated indoor pool Spa and sauna Fully equipped gym Coworking space and gastrobar Social club and café Bicycle storage Concierge service and controlled access Modern design with a Mediterranean soul and luxury finishes Each home has been designed with contemporary architecture inspired by the values of the Mediterranean lifestyle. The interior spaces connect naturally with large terraces, gardens or solariums, creating an open and bright atmosphere. Key features: Fitted kitchens with appliances included Underfloor heating and ducted air conditioning Home automation system in living areas Shower screens installed At least one parking space and storage room included Lift in apartment buildings Experience the essence of the Mediterranean with unparalleled views and amenities If you are looking for a modern home in a strategic location in Marbella East, surrounded by nature and close to everything, this development is for you. Contact us today for more information or to arrange a personalised viewing. 1023
House in Playamar
Playamar, Andalusia
Spacious Family Home with Panoramic Views – Churriana We are pleased to offer for sale this **spacious and versatile family home in a prime location in Churriana**, close to schools, motorway access, local bus routes, bars, restaurants, the library, Centro de Salud and all local amenities. The property is in its original condition and requires some updating, providing an excellent opportunity to modernise and create a wonderful family home to your own taste and requirements. Ground Floor * Double doors leading to a private single garage * Lounge with access to a rear terrace with storage/utility area * 2 bedrooms, one with fitted wardrobes and an ensuite bathroom with walk-in shower * Additional understairs storage * Trastero** and ample storage at the entrance First Floor * Spacious L-shaped lounge/dining room with fireplace * Access to a front patio * Separate street access, allowing the ground floor to be used independently * Independent kitchen fitted with wall and base units * Guest WC Second Floor * Large master bedroom * 2 further bedrooms * Full family bathroom Rooftop Terrace Stairs lead to a fantastic rooftop terrace with stunning 360° panoramic views, including views towards the sea, mountains and Málaga Airport. This is a rare opportunity to acquire a substantial family home with excellent potential, offering generous accommodation, a private garage, multiple terraces and flexible living space in a highly convenient Churriana location. **Properties like this do not come onto the market often. Don't miss this opportunity – arrange your viewing today!**
Villa in Benahavis
Benahavis, Malaga
Le Monte is a development we would certainly recommend considering for those looking for privacy, generous space and the opportunity to personalise their home. This boutique collection comprises just 31 luxury villas, set within the hills of Benahavís in a private gated community. The setting offers a peaceful and private environment, while remaining within easy reach of Marbella and the surrounding amenities. The villas are approximately 15–20 minutes from central Marbella and around 50–55 minutes from Málaga-Costa del Sol Airport, making the location convenient both for permanent living and for international buyers. Each villa features 3 en-suite bedrooms and 5 bathrooms, with approximately 346 m2 of interior living space. The homes are distributed across two main floors plus a basement, with a layout designed to maximise both comfort and indoor-outdoor living. The main floor features a spacious open-plan living, dining and kitchen area, together with a third en-suite bedroom. Upstairs, there are two generous bedroom suites, each with a dressing area, private bathroom and access to a covered terrace. The basement provides additional flexible space that can be adapted to suit the owner's needs, whether as a gym, cinema room, office, games room or additional living area. Each villa also benefits from a private garden, swimming pool and rooftop solarium, providing a variety of outdoor spaces for relaxation and entertaining. As the development is still under construction, there is, depending on the villa selected and construction stage, an opportunity to personalise certain elements, including finishes, layout and the use of the basement. With completion expected in Q4 2028. For buyers seeking a private, contemporary villa in Benahavís with the flexibility to create a home tailored to their lifestyle, Le Monte is certainly worth considering.
Apartment in La Duquesa
La Duquesa, Manilva
Set within the exclusive beachfront development of The Edge in Estepona West, this beautifully presented 2-bedroom ground-floor apartment offers modern luxury, excellent outdoor space and direct access to the landscaped communal gardens. The apartment benefits from a south to southeast orientation, bringing plenty of natural light throughout the day. The Mediterranean, beach and NIDO Beach Club are all within easy reach, while Estepona Marina and the town centre are just a short drive away. Inside, the property features a bright open-plan living and dining area with floor-to-ceiling glass doors, together with a fully fitted designer kitchen equipped with premium Gaggenau appliances. There are two bedrooms, including a spacious master with en-suite bathroom, plus a second bedroom with access to a separate bathroom. The living area opens directly onto a generous private terrace, which leads into the beautifully maintained communal gardens and towards the outdoor pool — creating an ideal indoor-outdoor living space. Owners at The Edge enjoy a wide range of high-end facilities, including an outdoor swimming pool, indoor heated pool, spa and wellness area, gym and 24-hour security. The property also includes two private parking spaces and a storage room. An exceptional beachfront residence combining contemporary design, resort-style amenities and an enviable location by the Mediterranean. Ideal as a permanent home, holiday residence or investment on the Costa del Sol.
House in Formentera del Segura
Formentera del Segura, Alicante
This West Facing, Corner, Sublime, Three Bedroom, Modern Detached Villa in Fincas de La Vega is located in a peaceful residential area under the charming village of Formentera del Segura, Costa Blanca South. Nestled close to San Fulgencio, Rojales, and Daya Vieja, this stunning villa is just a few minutes’ drive from main brand amenities and facilities, while the blue flag award-winning beaches of Guardamar del Segura are only 8 minutes away! This sleek and modern property boasts high-quality finishes and an architectural design that sets it apart. It features three bedrooms, all with direct access to the beautifully landscaped garden, and two stylish shower rooms. The master bedroom benefits from a walk-in wardrobe and a luxurious en-suite. The open-plan, fully fitted kitchen has direct access to the side garden, perfect for outdoor dining, while the spacious lounge/dining room, with its vaulted ceiling and large sliding glass doors, flows seamlessly to the covered terrace, gardens, and private heated swimming pool. Sitting on a generous 548m2 plot with a build size of 182m2, the villa offers a low-maintenance tiled garden, a 10 x 4 private heated pool, and ample space for entertaining, complete with a fitted BBQ area and outdoor kitchen. Additional features include ducted air conditioning throughout, an adjoining utility room, CCTV for added security, and off-road parking. With stunning countryside and mountain views, this property is an exceptional opportunity to enjoy luxurious living in a tranquil yet convenient location.
Apartment in Torrevieja
Torrevieja, Costa Blanca
Imagine waking up every day just steps away from the sparkling Mediterranean Sea in the vibrant heart of Torrevieja. This bright, south-facing apartment is a sunny spot that gives you the best of beach living and city convenience. It is located close to the busy boardwalk and the International Marina, making it great for morning walks and fun nights out. The main bedroom opens right up to the front balcony, giving you a private spot to enjoy the Spanish sun. The kitchen also has its own access to a handy internal balcony, which is great for extra space. Inside, the three bedrooms and two bathrooms are well kept and give you plenty of room for family and friends. The home is surrounded by local shops, restaurants, and everyday services, so you do not even need a car. Whether you want to live here all year or just use it for vacations, this home is completely ready for you to move in. Enjoy absolute peace of mind with 24-hour security in the building. This beachside home is a great chance to embrace a relaxed, sunny life on the coast.
House in Residencia los Altos
Residencia los Altos, Valencia
This ground-floor bungalow is located in Los Altos, in a peaceful residential area with all essential amenities just a short walk away. The property is arranged entirely on one level and comprises 2 bedrooms, 2 bathrooms, a comfortable and bright living-dining room with air conditioning, and a separate, fully equipped kitchen. At the front, there is a spacious private terrace with an awning—perfect for outdoor dining, relaxing or enjoying the pleasant Costa Blanca climate throughout the year. The property is part of a residential complex with a communal swimming pool and green areas, providing an inviting place to cool off and enjoy your free time without leaving the development. One of its main advantages is its convenient location. Supermarkets, parks, bars, restaurants and other everyday services are all within walking distance. Romualdo Ballester School is also located nearby, making this property an excellent option for families looking for a permanent home. The surrounding area offers parks and spacious green areas where you can take a walk and admire the beautiful local sunsets. Bus stops close to the residential complex provide direct connections to Zenia Boulevard shopping centre and other parts of Orihuela Costa. A practical, welcoming and easy-to-maintain property offering private outdoor space, a communal swimming pool and a convenient location that allows you to enjoy everyday life without constantly relying on a car. Ideal as a permanent residence, holiday home or investment.
House in Playa Flamenca
Playa Flamenca, Valencia
This fully renovated townhouse in Playa Flamenca offers an excellent combination of comfort, generous outdoor spaces and a convenient location in one of the most established residential areas of Orihuela Costa. The property has 80 m2 built and 63 m2 of usable living space, set on a plot of approximately 150 m2, and is arranged entirely on one level, providing a practical and comfortable layout for everyday living. At the entrance, there is a terrace of approximately 60 m2, as well as a rear patio of around 25 m2, where there is an installation that can be used as a summer kitchen and BBQ area. Inside, the property features a first cosy living room with a fireplace and air conditioning, connected to a second living and dining area with an open-plan kitchen, creating a spacious and seamless main living space. The property has two bedrooms with built-in wardrobes and is sold fully furnished, including kitchen furniture and appliances, with the exception of the two round tables on the front terrace. One of the main highlights of the property is its generous outdoor space, designed to make the most of the Mediterranean climate throughout much of the year. In addition, the property features a private solarium of approximately 15 m2 with sea views, an ideal space for relaxing and enjoying the surroundings. Its southeast orientation provides pleasant natural light and allows you to make the most of the morning sunshine. The property also offers the possibility of on-street parking. Its location provides convenient access to the main services and leisure areas of Playa Flamenca. The property is situated approximately 2 km from the beach, around 5 minutes from shopping and leisure areas, and within a short distance of several golf courses in Orihuela Costa. Alicante-Elche Airport is approximately 40 minutes away by car. Originally built in 1985 and subsequently fully renovated, this is a move-in-ready property, suitable both as a permanent residence and as a second home on the Costa Blanca.
House in Urbanizacion los Balcones
Urbanizacion los Balcones, Valencia
We present this ground-floor bungalow with 2 bedrooms and 2 bathrooms, a comfortable and functional home that stands out for its two spacious terraces and its excellent location. The property features a lovely front terrace, perfect for enjoying the wonderful Costa Blanca climate, as well as a second rear terrace, ideal for creating a more private outdoor relaxation or dining area. Inside, you will find a bright living and dining room, a kitchen, two bedrooms, and two fully fitted bathrooms. The property is in good condition and ready to move into, with no renovations required. Its location is particularly convenient for families and for anyone looking to have everything within easy reach. Right next to the property there is a children's playground with green areas, perfect for walking and spending time outdoors. Just one minute away is Vía Park, offering a wide selection of bars, restaurants, and other amenities. The surrounding area also offers supermarkets, a public school, and bus stops, making this an excellent choice both as a permanent residence and as a holiday home. A property with fantastic outdoor spaces, all essential services within walking distance, and ready to become your new home.
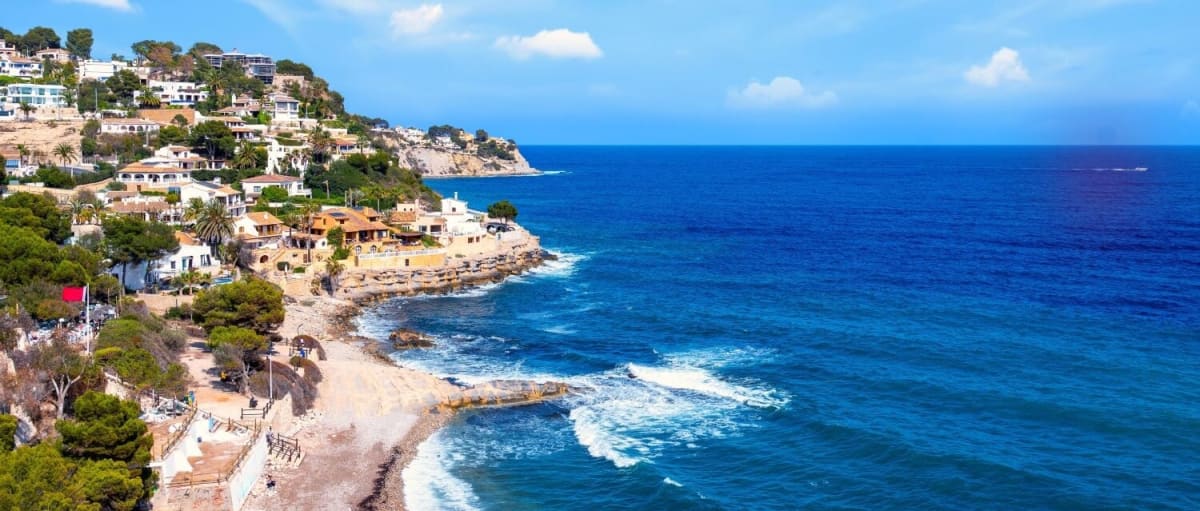
Spain
Property for sale in Spain runs from coastal apartments to inland village houses, and the gap between the two is wider than most buyers expect. Prices run from around €40,000 (£35,000) to over €2m, with more than 1,000 homes under €100,000.
More than half the stock sits in Comunitat Valenciana and Andalusia. Use the filters to narrow by region, price and property type.
Get your exclusive Viewing Trip Guide

Plan the perfect trip
- Shortlist the right properties
- Get expert local guidance
- Seamless coordination
Why buy property in Spain
Spain carries more overseas-buyer stock than any other market we cover, and the range is unusually wide. Prices run from around €40,000 in inland villages to over €2m on the Costa del Sol, with more than 1,000 homes under €100,000. The Costa Blanca and Costa del Sol take most enquiries. The Canaries hold a genuine year-round climate, the Costa Brava sits within reach of Barcelona, and Murcia and Almería remain the least expensive coastline on the mainland. Transfer tax is set regionally at roughly 6% to 10%, so where you buy affects the total as much as what you buy.
Frequently asked questions about buying property in Spain
What is the average price of an apartment in Spain?
For more information on how to buy in Spain download our guide.
What is the average price of 2 - 3 bedroom property in Spain?
What is the price difference between 2 and 3 bedroom properties in Spain?
How many properties under €100,000 are there in Spain?
What can I buy in Spain for my budget of €100,000?
What can I buy in Spain for my budget of €300,000?
What can I buy in Spain for my budget of €500,000?
How many properties have a pool in Spain?
What is the property buying process in Spain?
A typical Spain purchase follows:
(1) offer accepted,
(2) reservation agreement and deposit,
(3) legal due diligence (Land Registry checks via nota simple, debts, planning/licences, community fees),
(4) private contract (often “arras”) with a larger deposit,
(5) completion at the Notary where funds are transferred and the escritura is signed, and
(6) registration at the Registro de la Propiedad.
You should avoid paying significant deposits before a lawyer confirms title, charges, and planning status—especially for rural homes or properties with extensions.
Download Spain Buying Guide to learn more about the process from start to finish.
Can foreigners buy property in Spain?
Yes—foreigners can buy property in Spain, including as non-residents. The process is the same as for locals, but you’ll typically need an NIE (Número de Identidad de Extranjero), a Spanish bank account for payments, and clear proof of funds for anti-money-laundering checks. The purchase completes when the title deed (escritura) is signed in front of a Spanish Notary (Notario) and then registered at the Land Registry (Registro de la Propiedad). For some properties (e.g., in rare designated security zones), additional authorisations may apply—your lawyer can confirm during due diligence.
We recommend consulting with a local lawyer to understand any restrictions that may apply to your situation.