
Properties for sale in Spain
Showing 16621–16640 of 35,081
House in Benitachell
Benitachell, Costa Blanca
Villa Aral, located in the Lirios estate, in Cumbre del Sol is a house that combines modern elegance, ample space and a continual connection with the Mediterranean landscape. The sophisticated design and noble materials used make it ideal for those who wish to live in harmony with sunlight, their surroundings and the tranquillity of the sea. The layout of the house is designed to maximise comfort and make the best use of space. Picture windows connect the interior with the outdoors, filling every room with natural sunlight and opening the home to the horizon. The spacious and cosy living room connects directly to a large terrace with a private pool, becoming the centre of outdoor living. The three bedrooms offer privacy and beautiful views, making them ideal for relaxing in a calm and bright environment. It also features a spacious basement that can be used to create a guest apartment or expand the property with a leisure area, office, or additional bedrooms. Villa Aral features advanced efficiency and comfort amenities, including aerothermal air conditioning, mechanical ventilation with heat recovery, underfloor heating, a solar energy system, and home automation controls. Everything is designed to provide a comfortable and sustainable lifestyle in harmony with its exclusive location. The Mediterranean landscape can be seen from every part of the house. Villa Aral is more than just a house; it is a tranquil retreat where you are immersed in nature and the stunning coastal scenery.
House in Benitachell
Benitachell, Costa Blanca
Villa Isora, located in residential Magnolias estate, offers a contemporary lifestyle overlooking the sea. Its clean and open design embraces the Mediterranean landscape, transforming every corner into a space of calm, beauty, and light. The interior has been designed to strengthen connections between the rooms and the house's surroundings. The living room's picture windows open onto a generous terrace with an infinity pool, creating a seamless sense of spaciousness. The open-plan kitchen, equipped with premium appliances, effortlessly combines functionality and style, suitable for both daily living and special occasions. The three spacious, private bedrooms offer tranquillity and foster a sense of peace, emphasising the calm that defines this home. The house is finished with a ground-floor porch that provides additional space for bedrooms, a leisure area, an office, or whatever the future owner desires. Villa Isora integrates technology and sustainability through systems such as aerothermal heating, heat recovery ventilation, underfloor heating, and alarm systems. The house is characterised by the use of high-quality materials carefully chosen to provide an efficient, comfortable, and visually harmonious living environment. Furthermore, it already holds a building permit, allowing construction to start immediately. The sea views, visible from every floor, are a defining feature of the house. The architecture frames the horizon, allowing you to enjoy the sunlight, silence, and beauty of the natural surroundings each day. Villa Isora is more than just a house: it is a place where life can be lived with serenity and style.
House in Benitachell
Benitachell, Costa Blanca
Villa Delfin is a luxurious, newly constructed residence located on the prestigious plot 137 of Residencial Jazmines, in the Cumbre del Sol estate. Its contemporary design features clean lines and cantilevered volumes, highlighting its spectacular elevated location, facing the sea, with unobstructed views extending from the Peñón de Ifach to the horizon. The highlight of Villa Delfin is its spacious main terrace, which surrounds a minimalist infinity pool, creating a visual effect that merges with the sea. This terrace offers a unique atmosphere both during the day and at night, providing a full panorama of the Mediterranean coast, the Calpe skyline, and the inland mountains. The porch and various outdoor spaces, including chill-out zones and outdoor dining areas, create a seamless connection between indoor and outdoor living. The house is designed on three levels: Top floor: The main entrance to the house is located on this level, which features three double bedrooms, all with en-suite bathrooms and built-in wardrobes. The master bedroom also includes a spacious dressing room and a private terrace overlooking the sea. Main floor: Features the daytime living areas, including a spacious open-plan living-dining room and a fully equipped kitchen with a central island. This space is directly connected to the terrace and the pool, enhancing brightness and a sense of connection with the surroundings. Also on this same level there is a courtesy toilet and a pantry next to the kitchen. Basement: A versatile space with an extra living room, a full bathroom, and a spacious open area perfect for a gym, home theatre, office, or other customisable uses. Villa Delfin ensures privacy and convenience with both vehicle and pedestrian access from the rear of the property. It features a spacious outdoor parking area and a secure garage with a motorised door, capable of accommodating several vehicles. From this level, a private staircase and a lift provide easy access to the main floor and the other levels of the house. The house is constructed using high-quality materials and finishes, including: Large-format porcelain floor and wall tiling. A fully equipped kitchen with built-in appliances from premium brands. Aluminium exterior carpentry with thermal break and safety glass. Recessed LED lighting and pre-installation for a home automation system. Underfloor heating and ducted air conditioning with an aerothermal system. A completed garden featuring Mediterranean plants and an automatic irrigation system.
House in Benitachell
Benitachell, Costa Blanca
Villa Altair is situated in the established Lirios de Cumbre del Sol estate. This house features a sleek and contemporary design that integrates seamlessly with Mediterranean nature. Each room is crafted to optimise light and views, creating a perfect harmony between architecture, comfort, and the environment. A home for those who seek peace and quiet without compromising sophistication. The villa is designed on three floors, making the most of the slope of the plot. The front door is on the top floor, opening into a spacious and bright daytime area where the living room, dining area, and kitchen form a single, open-plan space that connects to the terrace and infinity pool. On this same floor, the master suite offers privacy, a dressing room, an en-suite bathroom, and panoramic views. The lower floor features two bedrooms with their own bathrooms and access to a covered terrace, as well as a versatile room that can be used as a leisure area, a gym, or a study. On the lowest level, there is a basement with an English-style yard, ideal for use as an auxiliary or storage space. The house is accessed via a road within the estate, which leads to the pedestrian pathway and a semi-covered garage that can accommodate two vehicles. From here, the stepped design of the house invites you to explore its different levels via an interior staircase bathed in sunlight. Villa Altair is equipped with advanced solutions to ensure comfort and efficiency, including an aerothermal air conditioning system, underfloor heating, mechanical ventilation with heat recovery, and a home automation system that controls blinds, lighting, and air conditioning from any device. The materials selected for the finishes have been chosen for their aesthetic appeal and durability, including exterior carpentry with thermal bridge break, heat insulated glazing, and large-format ceramic tiles both indoors and outdoors. The views are one of its main attractions: from any part of the house, you can see the blue horizon of the Mediterranean Sea, the rugged coastline, and the silhouette of the Peñón de Ifach in the distance. The evening sunlight transforms every space, turning Villa Altair into a privileged viewpoint where architecture becomes an experience.
House in Benitachell
Benitachell, Costa Blanca
Villa Aqua is located in the Magnolias residential area of Cumbre del Sol. It is a contemporary residence that pays tribute to the Mediterranean in every line and view. Its sober, elegant and open architecture integrates with the natural surroundings, offering a vital experience in tune with the sea, light and tranquillity. The home's design focuses on spaciousness and visual connection. Picture windows flood the interior with natural light and frame the views from any room. The house occupies a single floor, where its three bedrooms all have en-suite bathrooms, and the day area combines kitchen, living room and dining room in a continuous space, facing the terrace and pool. On the ground floor is the garage, as well as a spacious area with a terrace that can be used for various purposes, depending on the preferences of its new owners, ranging from a leisure area to an apartment for guests. Villa Aqua is equipped with state-of-the-art energy efficiency systems, including aerothermal air conditioning, ventilation with heat recovery, underfloor heating, solar panel installation, and a home automation system. Everything has been designed to offer comfort, sustainability and an aesthetic experience with attention to detail. From the terrace and pool, the sea unfolds like a moving mural. The architectural shapes frame the landscape in a state of constant transformation. Villa Aqua not only invites you to live, but to breathe and feel the essence of the Mediterranean.
House in Benitachell
Benitachell, Costa Blanca
Villa La Isla is situated on an exclusive plot within the residencial Jazmines estate in Cumbre del Sol. It is a house that combines contemporary luxury, functional design and a fabulous location facing the Mediterranean. Its name evokes isolation in the best sense: a secluded place, quiet and connected to the beauty of the landscape. Its modern architecture, with straight lines and noble materials, adapts to the uneven terrain seamlessly and multiplies the views with large windows and terraces that face the horizon. The interior spaces are designed to flow naturally. The main floor features an open and bright daytime area, where the kitchen, dining room, and living room are seamlessly integrated. The four bedrooms, three of which are located on the top floor and the master bedroom, located on the middle floor, offer privacy and open sea views. This house features a large porch on the ground floor, which can be used for different purposes, such as a gym, office, a chill-out space or for whatever its future owner wishes. The house is equipped with advanced energy efficiency and comfort systems, including aerothermal heating, underfloor heating, ventilation with heat recovery, solar panel installation, and home automation. It is designed to achieve a sustainable and intelligent living experience in harmony with its surroundings. You can gaze at the blue sea from any point of Villa La Isla. The architecture does not compete with the landscape; it frames it. And every sunset becomes a spectacle from the peace and quiet of this elegant home, designed for limitless enjoyment of the light and silence of the Mediterranean.
House in Benitachell
Benitachell, Costa Blanca
Villa Infinity is situated in one of the most prestigious plots within the Jazmines residential estate. It is a residence with a contemporary design that appears to float on the Mediterranean. Its elegant architecture, with picture windows that span the entire façade, opens the interior to the landscape and light, creating a constant feeling of spaciousness and connection with the environment. The house is designed on several levels, adapted to the sloping terrain, making the most of the views of the sea and the Portet de Moraira natural park. The daytime area comprises the kitchen, dining room, and living room, all in a spacious and open space that extends outward, where the infinity pool seamlessly merges with the horizon. The bedrooms, located in more sheltered areas, offer privacy, spectacular views and direct access to garden terraces. Villa Infinity is equipped with everything you need for a comfortable and efficient lifestyle: an aerothermal air conditioning system, ventilation with heat recovery, underfloor heating, solar panels, and home automation. The materials used have been carefully selected for their design, durability and efficiency. From the top of Cumbre del Sol, the sea is a constant presence. The Peñón de Ifach can be seen in the distance, and the sky changes colour according to the time of day. Villa Infinity is not just a house; it is an experience that combines luxury, calm and natural beauty.
House in Benitachell
Benitachell, Costa Blanca
On one of the largest plots in the Jazmines residential area in Cumbre del Sol stands Villa La Cala, a high-end home designed to offer space, efficiency, and panoramic views of the Mediterranean. With a plot of 2,493 m2, this property stands out for its privacy, orientation, and spaces conceived to maximize natural light. The villa’s architecture combines modern lines, clean volumes, and large glazed surfaces that connect the interior with the surrounding landscape. The main floor houses the daytime area: an open-plan living–dining room, a designer kitchen with a central island, an additional dining area, a pantry and laundry room, as well as a staff room with an en-suite bathroom and a guest toilet. The outdoor area on this level is one of the most distinctive features of the home: a spacious terrace with a 60-meter infinity pool, a covered porch, an outdoor dining area, and a relaxation zone, all oriented towards the sea. The floor dedicated to the bedrooms includes the master bedroom with a walk-in closet and en-suite bathroom, where the bathtub and shower are positioned to enjoy the views, as well as four additional bedrooms, all with private bathrooms. All rooms have direct access to a shared terrace and enjoy an additional space for leisure and relaxation. Villa La Cala incorporates advanced efficiency and comfort systems: aerothermal climate control by Mitsubishi Electric (underfloor heating, air conditioning, and domestic hot water), mechanical ventilation with heat recovery, a photovoltaic installation, pre-installation for electric-vehicle charging, and home automation. With a privileged location and high-performance technical equipment, Villa La Cala stands out within Jazmines as an exceptional option for those seeking a spacious, efficient property perfectly integrated into its surroundings.
Villa in San Lorenzo de Balafia
San Lorenzo de Balafia, Comunitat Autonoma de les Illes Balears
Magnificent rustic house located in the north of the island, in San Lorenzo, on a large plot of 15,395 m2, surrounded by nature and native vegetation that ensures privacy and absolute tranquility.The house is spread over three floors and has 7 spacious bedrooms, all with large built-in wardrobes, and 4 fully equipped bathrooms. The interiors stand out for their traditional style, with exposed wooden beams that give a rustic and cozy character. All rooms have air conditioning and heating.The fully equipped kitchen features high-quality appliances and a fireplace, adding warmth to the home. Additionally, the property includes a space set up as an office, a gym area, and several auxiliary rooms, providing versatility and multiple possibilities for use.Outside, the property offers a private pool, large garden areas, several terraces, and a pleasant outdoor relaxation area, ideal for enjoying the natural surroundings and climate year-round.The house, measuring 553 m2, is completed with a private garage and its own well.We will be happy to arrange an appointment to view the property.We have more houses, apartments, villas, estates, commercial premises, and plots for rent and sale on the island. Thank you for considering us as your real estate agency in Ibiza.
Villa in Port des Torrent
Port des Torrent, Comunitat Autonoma de les Illes Balears
This Mediterranean-style villa is located only 400 meters from Port des Torrent bay. The main house, with 255 m2 on one floor, has three double bedrooms with direct access to the garden, including the master bedroom with private bathroom and double sink. There is also an additional full bathroom and guest toilet.The property includes a 60 m2 independent studio with kitchen, living room, semi-independent bedroom, and bathroom, ideal for guests or extra autonomy.The interior features a fully equipped rustic kitchen, separate dining room, and spacious living room with fireplace and direct access to the terraces.The villa is equipped with air conditioning, central heating, double-glazed windows, and a sustainable energy system with solar panels, heat pump, and gas backup. It also has a private well with osmosis, septic tank, and electricity connection.Outside, the property is surrounded by well-maintained gardens and palm trees, as well as a 2,000 m2 private forest, providing peace and privacy. The house has a swimming pool, chill-out area with barbecue, outdoor showers, and covered parking for two vehicles.The plot is fully enclosed and secure, with direct beach access and a short drive to the island’s most beautiful coves.We will be happy to arrange a viewing appointment.We have more houses, apartments, villas, estates, commercial properties, and land for rent and sale on the island. Thank you for considering us as your real estate agency in Ibiza.
Villa in Sant Joan de Labritja
Sant Joan de Labritja, Balearic Islands
ARIP rustic plot (Área Rural de Interés Paisajístico) of 22,000 m2, with an existing old house. This classification corresponds to protected rural land, intended for the conservation of the landscape and natural environment, allowing very limited uses and the rehabilitation of existing buildings.The property also includes two additional independent rustic plots with the same ARIP classification, without buildings.Altogether, the three plots total approximately 60,000 m2.We will be happy to arrange an appointment to view the property.We have more houses, apartments, villas, fincas, commercial premises and land for rent and sale on the island. Thank you for considering us as your real estate agency in Ibiza.
Villa in Sant Josep de sa Talaia
Sant Josep de sa Talaia, Ibiza
Fantastic traditional Ibizan-style property in the San José area. The finca sits on a spacious 3,858 m2 plot, surrounded by vegetation, offering an atmosphere of absolute calm, privacy and connection with nature.The main house has 390 m2 of built area and stands out for its abundant natural light, high ceilings with exposed wooden beams and materials that reflect the island’s most authentic essence. It features four bedrooms and three bathrooms.In addition, the property includes a fully equipped independent studio with bedroom, bathroom, kitchen and living area, ideal as guest accommodation or a private space. All rooms are fitted with air conditioning.Outside, the property offers an attractive swimming pool surrounded by well-maintained gardens, terraces and various areas designed for relaxation and enjoying the Mediterranean climate.Located at the end of the area, Sant Josep is one of the most sought-after villages in Ibiza, valued for its proximity to the island’s main points and quick access to some of the most iconic and popular beaches.We would be delighted to arrange an appointment to view the property.We have more houses, apartments, villas, fincas, commercial premises and plots for rent and sale on the island. Thank you for considering us as your real estate agency in Ibiza.
Villa in Los Alcazares
Los Alcazares, Murcia
New exclusive build villa with private pool located in Los Alcazares, Murcia, just 800 m from the sandy beaches of the Mar Menor. Built over two floors, the villa features 3 spacious bedrooms and 3 bathrooms, designed for comfort and functionality. On the ground floor, the villa offers an open plan living and dining area with a modern kitchen and direct access to the terrace, swimming pool with waterfall and closed garage. This level also includes a large bedroom with walk in wardrobe and en suite bathroom, plus an additional guest bathroom. The first floor features two bedrooms that share a bathroom and a generous uncovered terrace of 53 m2 with summer kitchen, ideal for relaxing, entertaining and enjoying the Mediterranean climate. This self promotion villa offers a unique opportunity to personalize both the interior and exterior to suit your lifestyle. Located in a quiet residential area, this property offers the perfect balance between tranquility and proximity to all essential services. Los Alcazares is a charming coastal town known for its long promenade, calm waters, and relaxed Mediterranean lifestyle. Shops, restaurants, supermarkets, schools and sports facilities are all within easy reach, making this an ideal home for permanent living, holidays or investment. Corvera Murcia Airport is 30 km and Alicante Airport is 85 km away from this villa.
Villa in Sant Rafel
Sant Rafel, Sant Antoni de Portmany
This property represents a unique opportunity to acquire an authentic Ibizan country house that perfectly combines the charm of traditional architecture with the conveniences of a modern renovation. Situated in the quiet countryside of San Rafael, the home is surrounded by nature, maintaining the rustic essence that characterizes the best estates on the island.The house has a built area of 238 square meters. Inside, the property features five spacious bedrooms and two full bathrooms, offering the ideal space for a large family or for those who wish to host guests in total comfort. The kitchen and common areas maintain the typical style of the area, connecting directly to a magnificent covered porch and several terraces that invite you to enjoy the Mediterranean climate all year round.The exterior is, without a doubt, one of the strongest points of this estate. The home is surrounded by an extensive plot of approximately 6,000 square meters, where the garden and green areas provide a private and serene environment. This large plot allows you to enjoy tranquility without giving up a strategic location, as the property is located just 8 kilometers from Ibiza Town, allowing quick access to services, shops, leisure areas, etc. In excellent condition and ready to move into, this country house is the perfect choice for those looking for a residence that breathes history and authenticity in the heart of the island.We would be delighted to arrange an appointment to view the property. We have more houses, apartments, villas, country estates, commercial premises, and land for rent and sale on the island. Thank you for considering us as your real estate agency in Ibiza.
Villa in Algorfa
Algorfa, Costa Blanca
New residential development of 53 modern villas is located in La Finca Golf Resort in Algorfa, one of the most sought after areas of the Costa Blanca South. This project offers a wide selection of detached and semi detached villas in three different sizes. Homes are available on one or two levels and all feature three bedrooms and two bathrooms. The larger models also include a guest toilet. Villas on one level enjoy a spacious private rooftop solarium, while two level homes feature a large open terrace on the upper floor. Some units include a basement and others offer this option at an additional cost. All villas come with a private swimming pool and parking space within the plot. La Finca Golf Resort is known for its championship golf course, luxury hotel, spa facilities, restaurants and sports areas, all within a secure and well maintained environment. Surrounded by lush green landscapes, citrus groves and the rolling fairways of the golf course, this location offers tranquillity, privacy and a high quality Mediterranean lifestyle, while remaining close to essential services and the coast, approximately 14 km away. Algorfa is a charming Spanish town offering local shops, traditional restaurants and a relaxed atmosphere, while nearby towns provide a wider range of services and amenities. Alicante International Airport is approximately 35 km away.
House in Residencia los Altos
Residencia los Altos, Valencia
This impressive Villa is located in Los Balcones, Orihuela Costa. Offering 3 bedrooms, 2 bathrooms and WC, large open plan lounge with modern kitchen. On approach to the property you have a spacious front garden with long driveway leading down to a self contained apartment / possible office with separate garage. Large patio doors lead from the lounge out to the rear garden with terrace area, private pool and outdoor lounge/bathing area. Ideally situated this villa is within walking distance to all amenities. For more information or to arrange a viewing Contact us today!
House in Ciudad Quesada
Ciudad Quesada, Rojales
This Large 4 Bedroom Detached Villa spans over 256m2 and is situated on a 625m2 plot. Situated in the centre of Ciudad Quesada you are less than 1min walk to the main high street where you a wide variety of amenities. Entering the grounds of the property you are greeted with a large spacious garden with separate pool and bbq area. A large front terrace offers the option to relax and dine on with then direct access into the front hallway of the house. Once inside you have a wide entrance hall which leads to a spacious modern kitchen with all appliances, on the opposite side you have a separate lounge with seating and dining area. Additional to this there is the 4th bedroom and downstairs bathroom. The 2nd floor houses another 2 bedrooms and large family sized bathroom. Each bedroom offers large terraces ideal for relaxing on. The property then has a large spacious under build which has many options to convert to (once been used as an art gallery). Within the under build is the 4th bedroom and a selection of alternative rooms. To fully appreciate the property we recommend viewings. Extras include - Oil central heating system, and air conditioning throughout. For more information or to arrange a viewing Contact us today!
House in Orihuela
Orihuela, Costa Blanca
AMAZING COUNTRYSIDE FINCA WITH INCOME 9,480 m2. fully fenced property with 495 m2. house built on a plot of 1,000 m2. all fenced within the perimeter of the property. The house is composed of three floors: - SEMI-BASEMENT FLOOR: 224 m2. Constructed Garage for several vehicles, gym with shower, entertainment area, DIY area with shelves and bench, a bedroom, and a dressing room-shoe closet. - GROUND FLOOR: 178 m2. Constructed Distributed in large living room, large kitchen with access to an outdoor barbecue area, separate pantry, laundry area with access to an outdoor terrace, 1 bathroom with shower, 1 bedroom with built-in closet and an office-room with access to an outdoor terrace. - SECOND FLOOR: 93 m2. Constructed Distributed in a lookout area to the living room downstairs, master bedroom with balcony, bathroom with whirlpool tub and dressing room, 2 more bedrooms (one with built-in closet) and an extra bathroom with bathtub. AMENITIES Central heating with boiler with water radiators and air conditioning ducts both throughout the house. Outdoor shed with air conditioning engines, heating boiler and gas-oil tank for maintenance. Grilles on all doors and windows with mosquito nets. Installation of Fiber Optic Internet. Building with access from the kitchen for a barbecue area with sink and oven. Swimming pool and garden with outdoors lighting. Access gates to the property and garage with motorized doors. The house is surrounded with a planted land with lemon verna in production and with traditional method of irrigation. This villa also provides an annual return as it has lemon verna in production with traditional irrigation, which provides an annual income of between 15,000 – 20,000 euros depending upon the weather and lemon production. PROPERTY LOCATION The property is in a quiet area, 5 minutes from the Carrefour shopping center and town center of Orihuela and Bigastro with good access by road and well connected to both towns. The house is surrounded by residential homes of similar characteristics, and it has an easy access by road and in its surroundings where you can find supermarkets, restaurants, and all necessary services. M. Ext. Aluminum M. Int. Wood Hot water boiler Equipped independent kitchen. Monolayer facade Rustic floor Southeast facing For more information or to arrange a viewing Contact us today!
House in Cabo Roig
Cabo Roig, Valencia
This impressive 3 Bedrooms,2 Bathrooms Detached Villa is located in the sought after area of Cabo Roig. Just minutes walk from the sandy beaches and endless amenities. The property is situated on a 804m2 plot and offers a 178m2 build all on one level. With mature gardens surrounding the property, a drive way, garage and large heated private pool. The property is in its original condition and ready to move into. For more information or to arrange a viewing Contact us today!
House in San Miguel de Salinas
San Miguel de Salinas, Costa Blanca
Stunning Villa with Panoramic Views. Discover the ultimate living experience in this stunning villa, situated on a vast 967m2 plot in the exclusive Villas Maria urbanization, Ciudad de las Comuniciones, San Miguel de Salinas. Offering Panoramic Views and Spacious Living This impressive property boasts breathtaking, sweeping views of the salt lake and Mediterranean Sea from the lounge and adjacent terrace, offering a truly unique perspective. With three levels and a garage, this villa provides ample space for relaxation and entertainment. Interior - Spacious lounge/dining area with fireplace and direct access to the garden - Separate kitchen with utility area and appliances. - 3 double/twin bedrooms and family bathroom on the main floor - Main bedroom with private sun terrace and stunning views - Additional large attic-style bedroom with multi-use area Modernized Lower Floor - Large laundry room with direct access to the garden - Bedroom, office, and additional storage area providing flexibility and functionality Garden and Pool Potential - Large garden with potential for landscaping and private pool installation - Bounded by two streets and a footpath, offering added privacy and potential for future development - Tiled garden and large fish pond at the main entrance, creating a serene ambiance Prime Location - 15-minute drive to the beautiful white sand beaches of Mil Palmeras, Campoamor, and La Zenia - 5-minute drive to the town center of San Miguel de Salinas, with its charming shops and restaurants
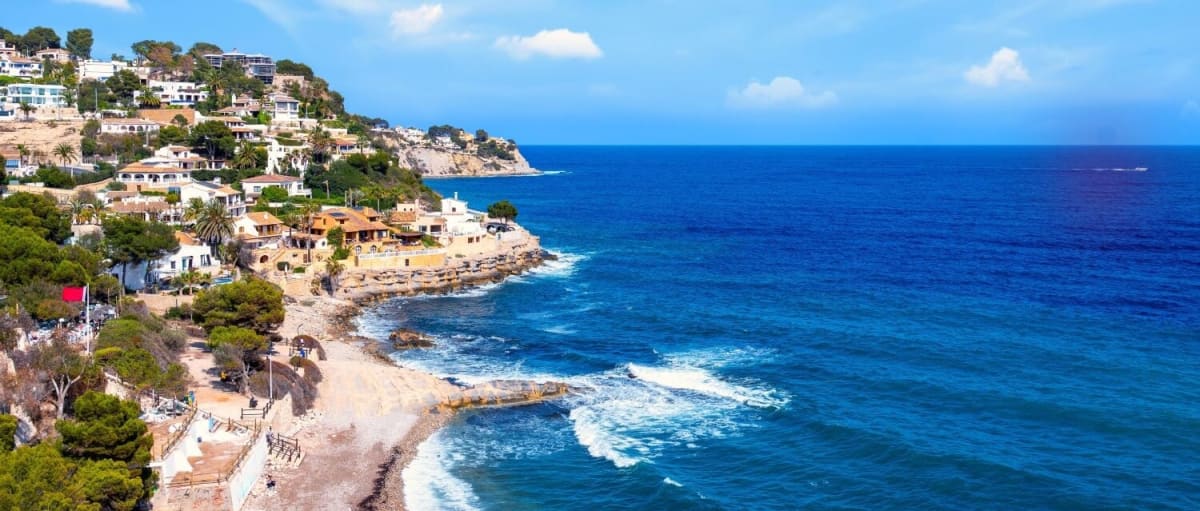
Spain
Find properties for sale in Spain with Your Overseas Home. Apartments in cities and coastal regions often start from around €120,000 to €300,000, while villas on the Costa del Sol, Costa Blanca, or Balearic Islands typically range from €300,000 to over €2M. With a choice of city apartments, golf villas, and beachside homes, Spain remains Europe’s most popular destination for overseas buyers.
Get your exclusive Viewing Trip Guide

Plan the perfect trip
- Shortlist the right properties
- Get expert local guidance
- Seamless coordination
Why buy property in Spain
Spain offers year-round sunshine, beaches, and a relaxed Mediterranean lifestyle. Apartments are available from around €120,000, while villas in prime areas range from €300,000 to €2M+. Popular regions such as the Costa del Sol, Costa Blanca, Alicante, and Marbella combine lifestyle appeal with strong rental demand, making Spain one of the best places to own property abroad.
Frequently asked questions about buying property in Spain
What is the average price of an apartment in Spain?
For more information on how to buy in Spain download our guide.
What is the average price of 2 - 3 bedroom property in Spain?
What is the price difference between 2 and 3 bedroom properties in Spain?
How many properties under €100,000 are there in Spain?
What can I buy in Spain for my budget of €100,000?
What can I buy in Spain for my budget of €300,000?
What can I buy in Spain for my budget of €500,000?
How many properties have a pool in Spain?
What is the property buying process in Spain?
A typical Spain purchase follows:
(1) offer accepted,
(2) reservation agreement and deposit,
(3) legal due diligence (Land Registry checks via nota simple, debts, planning/licences, community fees),
(4) private contract (often “arras”) with a larger deposit,
(5) completion at the Notary where funds are transferred and the escritura is signed, and
(6) registration at the Registro de la Propiedad.
You should avoid paying significant deposits before a lawyer confirms title, charges, and planning status—especially for rural homes or properties with extensions.
Download Spain Buying Guide to learn more about the process from start to finish.
Can foreigners buy property in Spain?
Yes—foreigners can buy property in Spain, including as non-residents. The process is the same as for locals, but you’ll typically need an NIE (Número de Identidad de Extranjero), a Spanish bank account for payments, and clear proof of funds for anti-money-laundering checks. The purchase completes when the title deed (escritura) is signed in front of a Spanish Notary (Notario) and then registered at the Land Registry (Registro de la Propiedad). For some properties (e.g., in rare designated security zones), additional authorisations may apply—your lawyer can confirm during due diligence.
We recommend consulting with a local lawyer to understand any restrictions that may apply to your situation.