
Properties for sale in Spain
Showing 14601–14620 of 35,129
Penthouse in Playamar
Playamar, Andalusia
Penthouse, Playamar, Costa del Sol. 2 Bedrooms, 2 Bathrooms, Built 100 m2, Terrace 150 m2. Setting : Beachfront, Beachside, Close To Sea, Urbanisation, Front Line Beach Complex. Orientation : South. Condition : Excellent, New Construction. Pool : Communal. Climate Control : Air Conditioning. Views : Sea, Beach, Port, Panoramic, Garden, Pool. Features : Lift, Fitted Wardrobes, Near Transport, Private Terrace, Double Glazing, Fiber Optic. Furniture : Not Furnished. Kitchen : Fully Fitted. Garden : Communal. Security : Gated Complex, Entry Phone. Parking : Underground, More Than One. Category : Contemporary.
House in Estepona
Estepona, Costa del Sol
SEMI-DETACHED HOUSE IN CENTRAL ESTEPONA! A unique opportunity in the heart of Estepona! This bright and elegant semi-detached house, located just a few steps from the historic centre, perfectly combines comfort, spaciousness and style. With 261 m2 of floor space spread over four floors, the property offers everything you need for a comfortable family life: four bedrooms, three full bathrooms and a guest toilet. On the ground floor, behind the main entrance, there is a cosy living-dining room, a fully equipped kitchen, a guest toilet and a charming patio, ideal for enjoying pleasant summer evenings. In the basement, the property has a laundry room and a large garage for two cars, a real privilege in this area. The first floor has three bedrooms and two bathrooms. Finally, on the top floor, there is a master bedroom with a small terrace and a full bathroom. In the basement, the property has a laundry room and a large garage space for two cars, a real privilege in this area. The location is unbeatable: just a few minutes walk to the beach and with all amenities close at hand, including supermarkets, chemists, shops, schools and a health centre. Estepona is a town with its own unique charm: cobbled streets, lively squares, a wide selection of bars and restaurants, museums, galleries and a cultural programme that runs all year round. Its sunny beaches and relaxed atmosphere make it the ideal place to fully enjoy the Mediterranean lifestyle. In short, this semi-detached house in the centre is a unique opportunity for those looking to live in a privileged area, with all the amenities and surrounded by charming surroundings.
Apartment in Fuengirola
Fuengirola, Costa del Sol
Terra is Exclusive Living in Fuengirola! Enjoy sun, sea, and relaxation all year round. Terra is a stylish and spacious apartment in a prime location on the Costa del Sol. This property combines comfort, tranquility, and beautiful mountain views with the vibrant atmosphere of the surrounding area just moments away. The apartment features three generous bedrooms and two modern bathrooms. The bright living room with comfortable furnishings connects seamlessly to the terrace, where you can enjoy open mountain views. A fully equipped kitchen, air conditioning, and WiFi ensure optimal living comfort. Located just 1 km from the coast and close to the center of Fuengirola, with its promenade, restaurants, and shops, Terra offers an attractive balance of accessibility and privacy. For an additional fee, residents can enjoy the facilities of the nearby Hilton Hotel, including the spa and restaurant. A unique opportunity for those seeking comfort, location, and quality under the Spanish sun. Ideal Investment Terra is particularly suitable for peaceful stays by adults, couples, and families. Thanks to its prime location, spacious layout, and high-end appeal, the apartment offers excellent rental potential with an attractive return. The rental license is currently active. Prime Location Near Beach and Town Center Just 1 km from the coastline, you will find the beaches and the charming boulevard of Fuengirola. The area offers.. Excellent restaurants A lively town center Shops and amenities within short distance A pleasant climate, also during autumn and winter months Would you like more information about the asking price, potential return, or to schedule a viewing? We will be happy to assist you.
House in Polop de Marina
Polop de Marina, Alicante
Located in the charming town of Polop, this exclusive collection of detached villas offers a privileged living environment. With only three properties available, each has been designed to maximize the comfort and privacy of its residents. The homes boast stunning sea views, providing a serene and relaxing atmosphere. The property type is Detached, ensuring a unique and exclusive lifestyle. These houses are ideal for those seeking a home in a tranquil setting, with the advantage of being close to local amenities.The outdoor areas of these properties in Polop are designed to fully enjoy the Mediterranean climate. Each detached villa features a private pool, perfect for cooling off during the warm summer days. Additionally, the properties include a solarium, an ideal space for sunbathing or enjoying panoramic sea views. The outdoor spaces are designed to offer leisure and relaxation areas, where you can enjoy outdoor living in a private and secure environment.The interior of these homes in Polop is carefully designed to offer maximum comfort and functionality. The houses feature three bedrooms and two bathrooms, providing a spacious and comfortable area for the whole family. Ceramic floors add a modern touch and are easy to maintain. Electric shutters and built-in wardrobes are standard features that add convenience and style. Additionally, the homes come with pre-installation for air conditioning, ensuring a pleasant environment throughout the year.These properties feature community parking, offering convenience and security for residents and their visitors.Polop, in the province of Alicante, is a charming village nestled between mountains and with panoramic views of the sea. Although it is not a mass tourist destination, its appeal lies in its natural surroundings and its Mediterranean charm.Tourism in Polop focuses on its old town, with cobbled streets and historical monuments such as the Church of San Pedro. Its natural surroundings are conducive to outdoor activities such as hiking and cycling.The lifestyle in Polop is tranquil and rooted in rural life. The inhabitants value tranquillity and community life, celebrating local festivities and promoting cultural activities. The gastronomy is based on typical dishes of the region, with fresh local produce.Polop offers a serene and rural atmosphere for those seeking a quiet life in a natural environment, enjoying the panoramic views and the essence of Mediterranean life in the province of Alicante.
Chalet in Mil Palmeras
Mil Palmeras, Valencia
Nestled within one of the most established and sought-after residential enclaves on the Southern Costa Blanca, this elegant detached villa offers a rare combination of privacy, space and authentic Mediterranean living.~~Set on a generous 700 m2 private plot just a short stroll from the sea, the property enjoys a privileged position in Campoamor, a location renowned for its low-density planning, mature surroundings and enduring appeal among international homeowners.~~Designed to embrace outdoor living, the residence seamlessly connects interior and exterior spaces through landscaped gardens, covered terraces and multiple outdoor relaxation areas, creating an environment perfectly suited to year-round enjoyment.~~The villa offers four spacious bedrooms, three bathrooms, generous reception areas, a fully equipped independent kitchen, central heating, air conditioning and a private double garage. The mature gardens surrounding the property provide both privacy and tranquillity, while the barbecue area and outdoor terraces invite effortless entertaining under the Mediterranean sun.~~Beyond the property itself lies one of the Costa Blanca’s most desirable lifestyles. Within minutes, residents enjoy access to award-winning beaches, championship golf courses, marinas, fine dining, international schools and a wide range of premium services.~~Whether as a primary residence, an elegant holiday home or a long-term family asset, this property represents an increasingly rare opportunity to acquire a substantial private villa in a mature coastal location where availability remains limited and demand continues to grow.~~Highlights~~✔ Prime Campoamor location~✔ 700 m2 private plot~✔ 4 bedrooms | 3 bathrooms~✔ Mature landscaped gardens~✔ Multiple terraces and outdoor entertaining areas~✔ Double garage~✔ Central heating & air conditioning~✔ Walking distance to the Mediterranean Sea~✔ Close to golf, marinas and international amenities~~Private viewings available by appointment.~
Apartment in Javea
Javea, Valencia
Boutique New Build Apartments in Jávea Near the Beach and Town Center Exclusive Living on the Costa Blanca North This boutique new build residential development is located in Jávea on the highly sought after Costa Blanca North. Designed to embrace natural light, tranquility and outdoor living, the project blends Mediterranean elegance with contemporary architecture in one of the most desirable areas of the region. Surrounded by the stunning landscape of the Montgó Natural Park and just 1300 meters from the beach, the development offers a unique microclimate with more than 300 days of sunshine per year. The town center is only 500 meters away, providing easy access to supermarkets, restaurants, pharmacies, local shops and the bus station. 22 Unique Homes with Private Outdoor Spaces This private and secure residential complex consists of just 22 exclusive 2 and 3 bedroom apartments, thoughtfully distributed across three levels to suit different lifestyles. Ground floor apartments enjoy private gardens. First floor apartments feature spacious terraces ideal for relaxing and outdoor dining. Penthouses offer large open terraces with beautiful open views. All properties include a private parking space and storage room in the basement, ensuring comfort and practicality. High Quality Specifications and Energy Efficiency The homes are delivered with premium finishes and an A energy rating, combining comfort with sustainability. Features include: Fully installed ducted air conditioning Aerothermal system for hot water Motorized shutters in living rooms Reinforced security entrance door Fitted kitchens with appliances Bathrooms with shower screens Photovoltaic solar panels for communal consumption The development has been designed to minimize maintenance and community costs, making it ideal for year round living as well as investment. Communal Areas Designed for Wellbeing Residents can enjoy landscaped gardens and a communal swimming pool within this gated community. The design promotes privacy, relaxation and connection with nature, offering a peaceful atmosphere close to both the sea and the mountains. Prime Location Close to Beaches, Golf and Marina Jávea is known for its charming old town, beautiful coves and vibrant marina. The nearby Port of Jávea offers nautical activities and waterfront dining, while several golf courses are within easy reach. Distances to Key Points of Interest Beach 1.3 km Jávea town center 0.5 km Port of Jávea 2 km Javea Golf 5 km La Sella Golf 10 km Alicante Airport 100 km Valencia Airport 115 km A Secure Investment and Exceptional Lifestyle With strong national and international demand, this development represents an outstanding opportunity to live or invest in Jávea. Contact us today to receive more information or to arrange a private viewing of this exclusive boutique project. 574
Villa in Javea
Javea, Valencia
Built on a double plot of 2,012 m2, this exclusive property offers nearly 500 m2 of elegantly designed living space, where comfort and refinement blend perfectly. Thanks to its large windows, the villa is bathed in natural light and offers spectacular views of the azure Mediterranean Sea and the impressive silhouette of the Montgó. The property features spacious living areas and refined architecture. On the ground floor, there is a majestic entrance hall, a generous living room with fireplace and direct access to a covered terrace, a fully equipped kitchen with dining area, a laundry room, two double bedrooms with en-suite bathrooms and a third double bedroom with a separate bathroom. Upstairs, there is an impressive master suite with a large bathroom, spacious walk-in wardrobe and a private terrace stretching along the entire front façade. In addition, there is a practical storage room with access from the terrace, offering the possibility to extend the dressing room and create a fifth bedroom. Almost every room enjoys beautiful views of the sea and the Montgó. Below the villa, there is a spacious garage with adjoining storage room and technical room. There is also the possibility to convert the garage into a double garage. The property features a large driveway with parking space for several cars and the possibility to install a pergola. Outside, you will find a tropical oasis with swimming pool, jacuzzi, Mediterranean vegetation and a spacious sun terrace with outdoor shower. This unique villa stands out for its generous volumes, high-quality finishes and exceptional location. The property is excellently maintained and ready to move in. Moreover, the villa enjoys a central location, just a few kilometres from the beach, the port and the historic centre.
House in Guia de Isora
Guia de Isora, Tenerife
We are delighted to be instructed as sole agents to bring this superb and unique property to the market. A charming country house set within a beautiful 10,000m2 fruit-growing finca on the unspoiled west coast of Tenerife. Entering through secure gates, you’ll find parking for two cars, a front garden and cobbled courtyard leading to a beautiful stone pergola featuring: Traditional bread/pizza oven There is a large covered dining area Barbecue area At the rear of the house is a large 100m2 enclosed patio with: 7m x 5m swimming pool is heated with 8 solar panels plus an electric heater for cooler cloudy days. There is a private tranquil sunbathing terrace and a solar heated shower. Outdoor dining area. There is also a side terrace with additional seating and a veranda overlooking the barranco — perfect for enjoying your morning coffee in the sun. Beyond the gates, explore raised herb beds, terraced orchards, and a charming swing beneath the grapevines. Situated between the traditional villages of Guía de Isora and Playa San Juan, 380m above sea level, the property enjoys breathtaking views of the mountains and the Atlantic Ocean. Nestled on the side of the Barranco Rodrigo, it offers privacy, tranquility, and authentic Canarian charm. The property could be enjoyed for a wide variety of uses. The main 3 bedrooms villa is all on one level. Below, there is a separate one bedroom fully equipped apartment. This area has natural light due to the property being build on a split level. Here you will also find another area under construction which could easily have another 2 bedrooms and large separate lounge and kitchen. This would be ideal for larger and extended family’s or even a great rental opportunity. The main house comprises; 3 double bedrooms (one with ensuite bathroom) 1 additional family bathroom. Fully equipped kitchen. WiFi internet Mosquito blinds on all windows. The Finca is superbly ecological. growing a wide variety of organic produce including: Bananas, mangoes, avocados, oranges, mandarins, clementines, pomegranates, lemons, limes, grapes, figs, fresh herbs, Aloe Vera, Moringa and Neem (with homeopathic properties) Producing seasonal fruit and herbs The property has solar power and additional sustainable lighting. Although peacefully rural, it is ideally located just 6 minutes to the town of Guía de Isora which has shops, supermarkets and lots of everyday things you will need. Sold mostly furnished except personal items and antiques. Viewing essential for a very unique property.
House in Dehesa de Campoamor
Dehesa de Campoamor, Orihuela
NEWLY BUILT, KEY READY. This is an absolutely stunning Villa, it has 6 bedrooms and 5 bathrooms, its own internal elevator to take you up through the levels. It comes completely ready fully furnished and with a swimming pool installed.Discover the stunning Villa Silvia in Dehesa de Campoamor, a property designed to offer you the best in space, comfort and style. With a total area of 371m2, this villa includes:4 spacious bedrooms, strategically distributed to guarantee privacy and comfort.3 full bathrooms, equipped with under-floor heating for a cozy experience at any time of the year.Multifunctional basement, including pre-installation for a kitchen, living room, 2 additional bedrooms and 2 bathrooms. Ideal to customize according to your needs.Private garage, perfect for the safety of your vehicles and extra storage.The villa comes fully equipped so that you only have to bring your bags:Modern and high quality furniture.Top brand appliances.Air conditioning to maintain the perfect temperature.Lighting, decoration and curtains, all carefully selected to combine style and functionality.If you are looking for a home that combines luxury, comfort and functionality, Villa Silvia is your perfect choice. Make this house your ideal home!
Villa in Mil Palmeras
Mil Palmeras, Valencia
Luxury three-level villa for sale with a total area of 734 m2, built in 2000 on an 850 m2 plot in a natural pine forest of the Mediterranean resort town of Campoamor, in the municipality of Orihuela Costa, Alicante, Spain. Imagine waking up to the sound of pine trees, the scent of the sea, and sunlight streaming through large windows. This home is located in a prestigious area with a pine forest on one side and sea views on the other. Just 300 meters to Playa de Campoamor — and you are already walking barefoot on warm sand. Space for living, family, and enjoyment The house includes: - 7 spacious bedrooms - 6 bathrooms - Elegant living room with 3 m high ceilings - Home office - Laundry room - Garage for 3 cars - Workshop and boiler room - 2 open and 2 covered terraces Two kitchens — maximum comfort - Main kitchen-dining area for family and guests - Separate auxiliary kitchen for frying and cooking aromatic dishes Private area with swimming pool - 4×8 m swimming pool (fully renovated: tiles, pipes, filtration) - New utilities on the plot - Lighting and modern security system - Cozy courtyard for relaxation and family gatherings Year-round comfort - Central air conditioning - Radiator heating with copper pipes - Diesel boiler - Marble floors - Security alarm system - Cable internet The house is fully furnished and equipped with appliances. Why is this house a rare find? - 5 minutes’ walk to the sea - Panoramic views: forest + sea - Large area and smart layout - All renovations already completed - Ideal for living, vacation, or investment This is more than just a house. It is a place you will want to return to — to watch sea sunrises, spend evenings by the pool, and create lifelong memories.
Villa in Nueva Andalucia
Nueva Andalucia, Marbella
Life on the Costa del Sol is defined by light, space and a constant connection to the outdoors, and this contemporary villa for sale in Nueva Andalucia, Marbella captures that spirit with striking clarity. Set in the heart of the renowned Golf Valley, moments from championship courses, vibrant Puerto Banus and a wide selection of international schools and dining destinations, the location balances tranquillity with immediate access to the cosmopolitan atmosphere of the coast. Positioned on a 1,351 m2 plot within a gated community with 24-hour security, the villa offers 473 m2 of well configured interior space designed for natural light and practical flow. The architecture follows a deliberate and structured concept, defined by clean horizontal lines, balanced volumes and a focused selection of contemporary materials. The main living area is arranged in an open plan configuration where the kitchen, dining space and lounge are clearly defined yet visually connected. The designer kitchen is fitted with streamlined cabinetry and generous preparation surfaces, positioned to support both everyday routines and larger social occasions. Full height glazing draws consistent daylight deep into the interior and opens uninterrupted sightlines across the garden. The property includes six well-proportioned bedrooms, one currently arranged as a home office, offering flexibility for families, guests or remote work. The lower level is organised as a leisure and utility floor, incorporating a home cinema, gym and separate laundry room, ensuring that recreation and functionality are integrated into the overall design. The landscaped garden defines areas for dining and relaxation, with the swimming pool centrally placed and visible from the main living areas, reinforcing the indoor-outdoor connection. Several spacious terraces extend from distinct levels, allowing owners to follow the sun throughout the day or host gatherings of varying scale. The rooftop solarium adds another dimension, providing open views and a privileged setting for evening entertaining or quiet downtime above the main household activity. A bioclimatic pergola shelters a dedicated outdoor dining area complete with a fully equipped kitchenette, reducing the need to move between interior and exterior spaces when entertaining. All floors are linked by a private lift, supporting comfort and practical day to day living. Nueva Andalucia remains one of Marbella’s most established residential districts, known for its cluster of respected golf courses and close proximity to Puerto Banus, beaches and essential services. Its infrastructure, security and accessibility continue to attract both permanent residents and second home owners seeking stability and long-term value on the Costa del Sol. Occupying the largest plot in the community, this villa stands apart, combining architectural clarity with a location that continues to define prime living in Marbella.
House in Fuengirola
Fuengirola, Costa del Sol
This development located just 3 minutes walking from Sport Club heading west. The plot has an area of 74,703 m2 with 224 homes. The modules will be made up of 3 floors, ground floor or garden villas, first floor and attic. It will have more than 20,000 m2 of landscaped green areas with native plants. On the other hand, each module will have a south/southwest orientation and will be located on platforms to guarantee the best views. In addition, most of the modules will have an infinity pool to maximize south/southwest views in common areas. Modern, close and functional architecture where natural light invades all spaces, making it a unique collection. The same will happen with the qualities, which will include: Tecnal for exterior carpentry, Duravit, Kaldewei, etc. Modifications to them will be possible as long as we are within the deadline. Likewise, this promotion has a BREEAM Certificate (Building Research Establishment Environmental Assessment Methodology) providing a significant seal of identity towards sustainability and energy efficiency in our homes and a WELL certificate, which guarantees that the certified space works for the health and well-being of the occupants.
House in Fuengirola
Fuengirola, Costa del Sol
This development located just 3 minutes walking from Sport Club heading west. The plot has an area of 74,703 m2 with 224 homes. The modules will be made up of 3 floors, ground floor or garden villas, first floor and attic. It will have more than 20,000 m2 of landscaped green areas with native plants. On the other hand, each module will have a south/southwest orientation and will be located on platforms to guarantee the best views. In addition, most of the modules will have an infinity pool to maximize south/southwest views in common areas. Modern, close and functional architecture where natural light invades all spaces, making it a unique collection. The same will happen with the qualities, which will include: Tecnal for exterior carpentry, Duravit, Kaldewei, etc. Modifications to them will be possible as long as we are within the deadline. Likewise, this promotion has a BREEAM Certificate (Building Research Establishment Environmental Assessment Methodology) providing a significant seal of identity towards sustainability and energy efficiency in our homes and a WELL certificate, which guarantees that the certified space works for the health and well-being of the occupants.
House in San Miguel de Salinas
San Miguel de Salinas, Costa Blanca
Located in the charming setting of San Miguel de Salinas, these villas offer an exclusive lifestyle in one of the region's most attractive areas. With a total of 17 properties, these villas are designed to meet the needs of those seeking comfort and elegance. The proximity to the airport, just 26 kilometers away, facilitates access and connectivity, making them an ideal choice for both permanent residence and holiday getaways. The villas are available in 3 and 4-bedroom configurations, with 2 or 3 bathrooms, adapting to different family needs.OUTDOOR AREASThe exterior design of these villas in San Miguel de Salinas is intended to maximize enjoyment of the Mediterranean climate. Each villa features a private terrace, perfect for outdoor relaxation. Additionally, they have a solarium that offers extra space for leisure and rest. The villas are equipped with a private pool, ideal for cooling off during hot summer days. The presence of a pergola adds a touch of elegance and functionality, providing shade and a cozy space for outdoor dining or simply relaxing.INDOOR AREASThe interiors of the villas are designed with a focus on comfort and functionality. Ceramic floors add a modern touch and are easy to maintain. The villas are equipped with air conditioning and pre-installation to ensure a comfortable environment year-round. The kitchen includes appliances, making daily life easier from day one. Built-in wardrobes offer ample storage space, maintaining order and organization. Additionally, the video intercom provides extra security and convenience.COMMON AREASThe common areas of this residential in San Miguel de Salinas are designed to offer a safe and pleasant environment for the whole family. The community gardens provide a green space for walking and enjoying nature. The community pool is an ideal place to socialize and enjoy the good weather. For the little ones, there is a children's play area that guarantees fun and entertainment. Additionally, the community parking ensures that there is always space available for residents and their visitors.SAN MIGUEL DE SALINASSan Miguel de Salinas, located in the province of Alicante, is a quiet mountain village with panoramic views of the surrounding countryside. Although it is not a mass tourist destination, its charm lies in its rural atmosphere and its proximity to popular coastal areas. Tourism in San Miguel de Salinas focuses on its natural surroundings, ideal for hiking and outdoor activities, offering panoramic views of the Mediterranean coastline and the Laguna Salada de Torrevieja. The lifestyle in San Miguel de Salinas is tranquil and rooted in rural life. Residents value calm, communal living and local traditions. The gastronomy is based on typical Mediterranean dishes and local produce. San Miguel de Salinas offers a serene and rural atmosphere for those seeking a quiet life in a natural environment, with easy access to coastal tourist destinations on the Costa Blanca.
House in Dehesa de Campoamor
Dehesa de Campoamor, Orihuela
MASSIVE PRICE REDUCTION FOR QUICK SALE -----Our client has reduced the price from €675,000 down to €635,000 This property has been priced to sell and believe us when we tell you, you get your monies worth with this Villa. We present to you this Amazing Villa situated in a unique position, built into the side of a Cliff, over looking Las Ramblas Golf Course, in the Beautiful Costa Blanca region of Orihuela Costa, just minutes from the Gorgeous Beaches. Officially listed as a 4 Bedroom Villa, this unique home offers incredible flexibility, with the potential to accommodate up to 7 bedrooms, with could include a separate apartment. This would ideally suit a family, or those seeking additional space for guests with separate accomodaion on the lower floor, even a potential rental opportunity for Golfers. The Villa was designed and custom built by the current owners 27 years ago, built into the cliffside, this not only is picturesque but aids in cooling the property in the Hot Summer months, reducing the reliance on Air Conditioning and providing addional warmth in the winter months. Each room offers spectacular views of the Golf Course and Greenery surrounding the Villa. The Villa spans 3 floors plus a mezzanine level from the kitchen area. Please join us as we walk you through each floor, giving you a full appreciation of the villa’s unique design and impressive potential. Garage - Workshop As you arrive at the property from the road, you're greeted by a spacious garage complete with an electric car charging point. To the rear of the garage, there’s a workshop area with its own separate entrance, offering potential additional storage. Entering the Villa - Top Floor Level Upon entering the villa, you'll find a central staircase that connects all three main levels of the Villa. This entrance point is on the top floor, with the staircase leading down through the second floor and finally to the ground floor, where the swimming pool is located. On the top level, turning left from the entrance takes you into a fully fitted kitchen. The kitchen features two sets of patio doors, both opening onto expansive terraces, perfect for al fresco dining and entertaining around the built-in BBQ area. From the kitchen, a staircase leads up to the mezzanine level, where you’ll find Bedroom 4, currently used as an office. This area also includes an open space ideal for relaxing. Back in the main hallway, you’ll find a guest WC and a utility room, complete with plumbing for a washing machine and a convenient sink area. The spacious lounge offers an open fireplace and direct access to the terrace through large patio doors. This room is large enough to accommodate a dining area, which presents an exciting opportunity: the current dining room could easily be converted into an additional bedroom (potentially Bedroom 5), giving you even more flexibility in the home’s layout. Expansive Terrace - Top Floor This Expansive South Facing Terrace is thoughtfully divided into three distinct areas, perfect for both entertaining and everyday relaxation. As you step out from the lounge, you’re greeted by a seating area, complemented by a winding staircase that leads down to the master bedroom on the lower floor. At the heart of the terrace, a dedicated dining area sits beneath a pergola. The third area features a built in BBQ, perfect for hosting gatherings or simply enjoying the panoramic views of the lush greenery and golf course. 2nd - Middle Floor LevelBack to the Lounge, we enter the staircase, leading down to the 2nd floor, where you will find 3 Bedrooms. The Master Bedroom encorporates a walk in Dressing room and a large Ensuite, offering a full size Bath and a large Walk in Shower. This level has 2 more double Bedrooms with fitted wardrobes and a Bathroom. Ground Floor - Potential Guest Apartment We now step down to the Ground floor. As you enter into a large open area, you continue on towards a small kitchen area and seperate bathroom. Also external side door, which leads to the Garden and pool area. Coming back on yourself, you enter another open plan area, with a Bar and Patio doors, which again, lead onto the Garden and Pool area. This entire area could be re designed to create a self contained apartment, with a full kitchen with 2 Bedrooms (Bedroom 6 & 7) along with a Lounge area. Ideal for addional guests or a rental for Golfers/Holiday guests. Swimming Pool area - Garden This Villa has a beautiful, well maintained Swimming Pool, which the owner tells us, has just been re grouted. The gardens spread down to the Top entrance level, down to the pool and up to the other side of the house into the cliffs. there is a specific sunbathing area at one side of the pool and a dinning area with Pergola at the other side. The Villa whilst is stand alone and has a Private pool, it also has access to 5 other Communal pools. Specifics The Villa has been built, fully Legal, with mains Gas Central heating. Rear Access on the 2nd floor, to the whole house, underneath each floor, for works if required to Electrics, plumbing and more. The Villa is fully air conditioned The owner informs us he has installed a new Electric Door to the Garage. As a Home owner on Las Ramblas Golf, the current owner informs us that you are given a 10% club house discount and a further discount for the Golf Course.
House in Ciudad Quesada
Ciudad Quesada, Rojales
An exceptional opportunity to acquire a private complex of four detached villas set on a generous 846m2 plot, arranged beautifully around a central private swimming pool. This unique property offers incredible flexibility — ideal for a boutique holiday rental business, wellness retreat, family compound, or long-term investment project. Property Breakdown: 2 x Villas – 2 Bedrooms / 2 Bathrooms2 x Villas – 3 Bedrooms / 3 BathroomsAll properties are independent with their own entrances and terracesSpacious central private swimming poolAttractive Mediterranean design with traditional tiled roofsSecure and private setting The layout creates a charming, community-style environment while maintaining privacy for each villa — perfect for holiday guests or extended families sharing space together. Investment & Lifestyle Potential: ✔ Strong potential for holiday rentals✔ Suitable for long-term lets✔ Ideal for a retreat business, B&B concept, or co-living project✔ Excellent option for investors looking for multiple income streams✔ Could be perfect for “restarts” or lifestyle relocation projects Location: Situated in a great location, close to local amenities, restaurants, golf courses and just a short drive to the beaches of the Costa Blanca. Properties of this nature — offering four independent villas within one private gated setting — are extremely rare to find. For further information or to arrange a viewing, please contact us. A truly versatile opportunity with exceptional income potential.
House in Guadalmansa
Guadalmansa, Andalusia
This spectacular Villa stands as an extraordinary family property within the prestigious gated community of Los Flamingos, just minutes from the renowned Villa Padierna Resort Hotel, world-class golf courses and a variety of premium amenities. This classic yet contemporary mansion is designed to seamlessly combine luxury, privacy and comfort, making it ideal for family living and entertaining. Spanning four spacious levels, this Villa offers 6 generously sized bedrooms, 7 bathrooms, 3 swimming pools, a cinema room, office spaces, a spa, a gym, a wine cellar and a stunning roof terrace with panoramic views. A private elevator provides convenient access to all floors. Upon entering, guests are greeted by an elegant spiral staircase adorned with a magnificent hanging chandelier, creating a captivating ambience complemented by stunning sea views. The ground floor features a bright, open-plan living room connected to a formal dining room and a fully fitted modern kitchen with a central island and seating. This floor also includes a pantry, an office, a guest bedroom suite and a versatile multipurpose room. Wide sliding doors fill the space with natural light and lead to an outdoor sanctuary that features a spacious terrace, outdoor kitchen, outdoor dining area and a luxurious infinity pool. On the first floor, the master bedroom suite offers a serene retreat with ensuite bathroom, featuring a freestanding bathtub positioned to capture the views, access to the large terrace and a spacious walk-in closet. Two additional en-suite bedrooms on this floor ensure comfort and privacy for all family members. The rooftop level features a truly remarkable relaxation area, complete with a plunge pool, sun loungers, outdoor kitchen and dining area, all with panoramic views. On the basement level, this magnificent Villa continues to impress with a fully equipped wine cellar, state-of-the-art cinema room, gym, spa with plunge pool, laundry and a spacious garage. Detached house in New Golden Mile with a built size of 1,466 m2 in a plot of 1,600 m2 distributed in 4 floors. Cuenta con 8 bedrooms,9 bathrooms,1 living room,1 kitchen,facing South,6 garages FACILITIES: Heating Air conditioning Alarm Pool
Villa in Marbella Del Este
Marbella Del Este, Andalusia
Brand-new villa 400 meters from the beach in Marbella, currently under construction and scheduled for completion in April 2026. Situated in a quiet, well-connected residential area next to the Tennis Club and within walking distance to the beach, schools, shops, and restaurants, this south-facing property offers an exceptional lifestyle on the Costa del Sol. The villa comprises 380 m2 built (312 m2 usable) distributed across four spacious bedrooms and five bathrooms, all designed with natural light and sea views in mind. The elegant living area opens onto a covered terrace, private garden, and swimming pool, creating seamless indoor-outdoor living. Built to high standards, it features aerothermal energy, air conditioning (hot/cold), home automation, double glazing, fitted wardrobes, a basement, a games room, a laundry room, and garage parking for two vehicles. With A-rated energy efficiency and full customisation options available, this is an outstanding opportunity in one of Marbella’s most prestigious beachside locations. Villa, Beachside, Fitted Kitchen, Parking: Garage, Pool: Private, Garden: Private, Facing: South Views: Garden, Sea Features: 2 Parking Places, 5-10 minutes to Golf Course, Aerothermal, Air Conditioning Hot/Cold, Basement, Close to schools, Conveniently Situated for Golf, Conveniently Situated Schools, Conveniently Situated Tennis, Covered Terrace, Double Glazing, En suite bathroom, Games Room, Garage, Garden and Pool View, Good Road Access, Ideal Family Home, Laundry room, Luxury Fittings, Near Transport, Newly Built, Popular Urbanisation, Prestigious Area, Sea Views, Smart Home, Utility Room, Walking distance to beach, Walking distance to rest., Walking distance to shops
Apartment in Benidorm
Benidorm, Costa Blanca
Newly built apartment, currently under construction, with delivery expected in the third quarter of 2028. This tower will be the tallest residential building in Europe and a new icon that redefines the skyline of Benidorm. This listing corresponds to a 4-bedroom, 3-bathroom apartment, with a built area of 176 m2 and a spacious terrace of 67 m2, designed to fully enjoy the Mediterranean lifestyle and exceptional sea views. The home is completed with 2 parking spaces and 1 storage room located in the building's garage, providing comfort and functionality. The building is located in the Poniente area of Benidorm, in a near front-line position facing the sea, just 150 meters from the shore and 50 meters from Poniente Beach. Its height clearly places it above the front buildings, ensuring open views, while being just a 15-minute walk from the urban center and Levante Beach. The residential complex will consist of a total of 260 homes distributed over 64 floors, with layouts of 1, 2, 3, and 4 bedrooms, as well as 4 basement levels dedicated to parking and storage. Of these units, 242 have Excellence quality finishes, and only 18 have Premium quality finishes, reinforcing the exclusive nature of the project. One of the most striking features of the project is its stunning sea views, both frontal and lateral. From the homes, unique panoramas can be enjoyed that extend eastward to the Peñón de Ifach, and westward to Cabo de las Huertas and Cabo de Santa Pola, offering a privileged visual experience year-round. The common areas of the residential complex have been designed to elevate the living experience to the highest level, with large outdoor areas featuring pools, jacuzzis, chill-out zones, sports areas, and children's spaces, as well as complete indoor areas that include a lobby, coworking spaces, a cinema and television room, gym, spa, kids club, sky bar, and an astronomical observatory located on the rooftop, from where to enjoy a unique perspective of the surroundings and the night sky. The location of the building allows for easy access to all services, being just 5 minutes from the nearest golf course, 30 minutes from the city of Alicante, and 60 minutes from the airport. This property represents an exceptional opportunity both for living and for investment, within a project that marks a turning point in residential development in Benidorm and in high-rise architecture at the European level.
Apartment in Benidorm
Benidorm, Costa Blanca
Newly built apartment, currently under construction, with delivery expected in the third quarter of 2028. The tower will be the tallest residential building in Europe and a new icon that redefines the skyline of Benidorm. The apartment in this publication corresponds to a 1-bedroom, 1-bathroom unit, with a constructed area of 62 m2 and a spacious terrace of 23 m2, designed to fully enjoy the Mediterranean lifestyle and exceptional sea views. The property also includes a parking space located in the building's garage, providing comfort and functionality. The building is located in the Poniente area of Benidorm, in a nearly front-line position facing the sea, just 150 meters from the shore and 50 meters from Poniente Beach. Its height clearly places it above the buildings in front, ensuring open views, while being only a 15-minute walk from the urban center and Levante Beach. The residential complex will feature a total of 260 homes distributed across 64 floors, with configurations of 1, 2, 3, and 4 bedrooms, in addition to 4 basement levels designated for parking and storage. Of these units, 242 have Excellence quality standards and only 18 have Premium quality standards, reinforcing the project's exclusive character. One of the most outstanding aspects of the project is its impressive sea views, both frontal and lateral. The residences offer unique panoramas, with views extending eastward towards the Peñón de Ifach and westward towards Cabo de las Huertas and Cabo de Santa Pola, providing a privileged visual experience year-round. The common areas of the residential complex have been designed to enhance the living experience to the highest level, featuring spacious outdoor areas with pools, jacuzzis, chill-out zones, sports areas, and children's spaces, as well as comprehensive indoor areas that include a lobby, coworking spaces, a cinema and television room, gym, spa, children's club, sky bar, and an astronomical observatory located on the rooftop, where one can enjoy a unique perspective of the surroundings and the night sky. The building's location allows for easy access to all services, being just 5 minutes from the nearest golf course, 30 minutes from the city of Alicante, and 60 minutes from the airport. This property represents an exceptional opportunity for both living and investing, within a project that marks a turning point in the residential sector of Benidorm and in high-rise architecture at a European level.
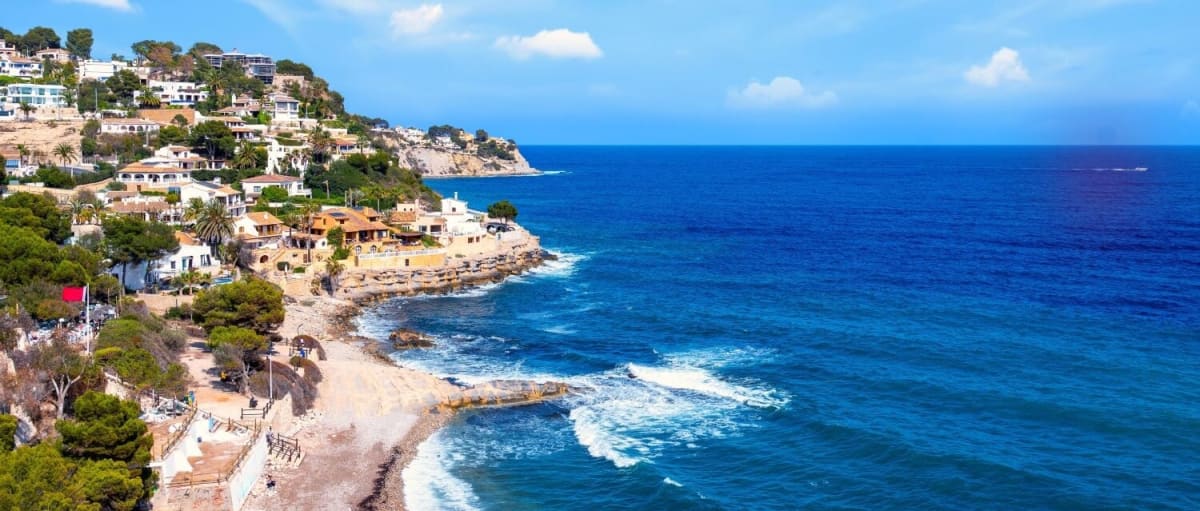
Spain
Find properties for sale in Spain with Your Overseas Home. Apartments in cities and coastal regions often start from around €120,000 to €300,000, while villas on the Costa del Sol, Costa Blanca, or Balearic Islands typically range from €300,000 to over €2M. With a choice of city apartments, golf villas, and beachside homes, Spain remains Europe’s most popular destination for overseas buyers.
Get your exclusive Viewing Trip Guide

Plan the perfect trip
- Shortlist the right properties
- Get expert local guidance
- Seamless coordination
Why buy property in Spain
Spain offers year-round sunshine, beaches, and a relaxed Mediterranean lifestyle. Apartments are available from around €120,000, while villas in prime areas range from €300,000 to €2M+. Popular regions such as the Costa del Sol, Costa Blanca, Alicante, and Marbella combine lifestyle appeal with strong rental demand, making Spain one of the best places to own property abroad.
Frequently asked questions about buying property in Spain
What is the average price of an apartment in Spain?
For more information on how to buy in Spain download our guide.
What is the average price of 2 - 3 bedroom property in Spain?
What is the price difference between 2 and 3 bedroom properties in Spain?
How many properties under €100,000 are there in Spain?
What can I buy in Spain for my budget of €100,000?
What can I buy in Spain for my budget of €300,000?
What can I buy in Spain for my budget of €500,000?
How many properties have a pool in Spain?
What is the property buying process in Spain?
A typical Spain purchase follows:
(1) offer accepted,
(2) reservation agreement and deposit,
(3) legal due diligence (Land Registry checks via nota simple, debts, planning/licences, community fees),
(4) private contract (often “arras”) with a larger deposit,
(5) completion at the Notary where funds are transferred and the escritura is signed, and
(6) registration at the Registro de la Propiedad.
You should avoid paying significant deposits before a lawyer confirms title, charges, and planning status—especially for rural homes or properties with extensions.
Download Spain Buying Guide to learn more about the process from start to finish.
Can foreigners buy property in Spain?
Yes—foreigners can buy property in Spain, including as non-residents. The process is the same as for locals, but you’ll typically need an NIE (Número de Identidad de Extranjero), a Spanish bank account for payments, and clear proof of funds for anti-money-laundering checks. The purchase completes when the title deed (escritura) is signed in front of a Spanish Notary (Notario) and then registered at the Land Registry (Registro de la Propiedad). For some properties (e.g., in rare designated security zones), additional authorisations may apply—your lawyer can confirm during due diligence.
We recommend consulting with a local lawyer to understand any restrictions that may apply to your situation.