
Properties for sale in Spain
Showing 12261–12280 of 32,292
Villa in Molins
Molins, Valencia
Take a moment to discover this remarkable property, offering both luxury and tranquility. Nestled within a 1000m2 fenced area in the midst of a flourishing lemon plantation, this home provides a peaceful escape from the bustle, while remaining close to the sea. **Basement (224 m2):** This spacious area includes a garage for multiple vehicles, a gym with a shower, a leisure zone, and a dedicated DIY workshop with shelving and a workbench. Additionally, you'll find a cosy bedroom and a walk-in dressing/shoe room, adding convenience and ample storage space. **Ground Floor (178 m2):** Upon entering, you're greeted by an expansive living room, a separate, fully-equipped kitchen, a pantry, and a laundry room with access to the outdoor terrace. This floor also features a modern bathroom with a shower, a bedroom with a built-in wardrobe, and a bright office space that leads directly to the terrace, perfect for work or relaxation. **First Floor (93 m2):** The upper level boasts a bay window overlooking the living area below, creating an open and airy feel. The master bedroom offers access to a private balcony, an en-suite bathroom with a hydromassage bathtub, and a walk-in dressing room. Two additional bedrooms, one with built-in wardrobes, and a family bathroom with a bathtub complete the floor. **Equipment:** The home is equipped with ducted air conditioning and central heating with water radiators, ensuring comfort year-round. For added security and peace of mind, all doors and windows are fitted with protective grilles and mosquito nets. High-speed fiber-optic internet is also installed. The surrounding plot is home to lemon trees, traditionally irrigated and in full production, adding a unique charm to the property. **Location:** Conveniently located in a serene area just 5 minutes from the Carrefour shopping center and the town centers of Orihuela and Bigastro, the property enjoys excellent transport links and access to essential services, including supermarkets and restaurants. The home is also surrounded by similar residential properties, enhancing the sense of community. A true gem offering privacy, comfort, and proximity to modern conveniences! Be sure to watch the video!
Villa in Molins
Molins, Valencia
Exquisite 4-bedroom, 4-bathroom Villa nestled within the prestigious Las Colinas Golf & Country Club. Positioned centrally on a generous plot spanning 1705m2, the Villa boasts lush natural landscaping throughout. Crafted to impeccable standards, this residence showcases a generously sized heated pool complete with an electric cover, alongside outdoor luxuries such as a Finnish sauna, sunken hot tub, and a designated fire pit area. Internally, the Villa presents an open-plan layout seamlessly integrating the kitchen, dining, and living areas, accentuated by expansive full-height windows and doors. Each bedroom offers the convenience of an en-suite, featuring heated flooring in the bathrooms and electric shutters throughout. The basement level encompasses a double garage, utility room, office space, and a fourth bedroom with an en-suite and dressing area. Conveniently situated within walking distance to the club house, residents have easy access to resort amenities, sporting facilities, dining options, and the renowned golf course. In essence, this remarkable Villa epitomises secluded elegance and warrants personal viewing to truly appreciate its allure.
Villa in Dehesa de Campoamor
Dehesa de Campoamor, Orihuela
Exclusive property offer in Lomas de Cabo Roig, Orihuela CostaLuxurious villa in the prestigious location of Lomas de Cabo Roig in Orihuela Costa, combining everyday comfort with proximity to nature and the Mediterranean climate. Spacious detached villaBedrooms: 3 comfortable roomsBathrooms: 2 modern bathroomsLiving room and dining area: Cosy lounge connected to an elegant dining roomRooftop solarium with sea viewsFully furnished villa, equipped with new furniture - ready to move in!Private pool measuring 18 m2Breathtaking views of the Mediterranean SeaJust 2 km from the Blue Flag beaches of Cabo Roig and Dehesa de Campoamor Lomas de Cabo Roig is a dynamically developing district of Orihuela Costa, offering:Proximity to shops, restaurants, bars and supermarkets - everything within easy reach.Convenient transport connections - 45 minutes drive to Murcia airport and less than an hour to Alicante airport.Excellent conditions for active leisure - the opportunity to play golf on world-class golf courses and engage in water sports thanks to over 300 sunny days a year. This property is an ideal proposition for those who value luxury, space and a peaceful atmosphere.The villa ensures privacy and comfort whilst being located near the best attractions in the region.It's an excellent investment as both a holiday home and a permanent residence.
Villa in Los Montesinos
Los Montesinos, Valencia
Exclusive detached villa in Los Montesinos – Space, comfort and Mediterranean style We present this beautiful home, situated in a quiet residential area of Los Montesinos, an ideal location for those seeking quality of life, privacy, and proximity to all essential amenities. With a built area of 417 square meters on a generous 532 square meter plot, this property is designed to offer space, functionality, and comfort in every corner. Upon entering, we are greeted by a well-maintained Mediterranean garden that surrounds the entire house, with spacious outdoor areas inviting you to relax and enjoy the year-round sunny climate. The private pool, perfectly integrated into the surroundings, is the ideal place to cool off in the summer or relax on the shaded terrace and gardens. The interior of the house stands out for its practical and bright layout. On the ground floor, there's a spacious living/dining room with a fireplace, perfect for family gatherings or cozy evenings. From here, there's direct access to the covered veranda and terrace, creating a natural connection between indoors and outdoors. The kitchen is separate, spacious, and fully equipped with modern appliances, designed for everyday use or for those who enjoy cooking at home. The house has four bedrooms, all bright and airy, ideal for families or those looking for guest rooms, offices, or multifunctional spaces. The three bathrooms are designed with high-quality finishes, combining style and functionality. The large basement offers a versatile space that could be used as a games room, private gym, wine cellar, or even a separate living area. The property also includes a private, enclosed garage with space for one car and additional storage. The house is fully furnished, with air conditioning in several rooms, a security door, and an intercom. It's move-in ready without renovation. Its southwest orientation guarantees natural light most of the day, creating a warm and pleasant atmosphere in every room. Located just a 15-minute drive from the beaches of the Costa Blanca, 40 minutes from Alicante Airport and just minutes from supermarkets, restaurants, leisure centres and golf courses, this property has everything it takes to become the perfect home or an excellent investment for tourist or holiday rentals. If you are looking for an exclusive home full of character and ready to enjoy from the first moment, then this villa in Los Montesinos is undoubtedly an opportunity not to be missed.
Villa in Benimagrell
Benimagrell, Valencia
The DETACHED villa for sale is located opposite the golf course. HOY 4 The villa is located on a private cul-de-sac, which guarantees HIGH TRANQUILITY. The property, distributed over two floors and a basement, has a private pool. The plot has an area of 400 m2, and the villa has 405 m2 of constructed area. The ground floor consists of a large living room with a fireplace and access to the outside terrace. Fully equipped kitchen, with gallery and independent exit to the outside patio and a guest bathroom. The first floor has 4 bedrooms and 2 bathrooms, highlighting the master bedroom with a private bathroom and a private terrace overlooking the golf course. The basement offers a large space currently used as a living room and office, a full bathroom and, in addition, two large rooms that are now used as storage. A garage with capacity for two large vehicles or motorcycles. The plot has a PRIVATE POOL, a terrace, and a BBQ area. Listed below are the features: - AIR CONDITIONING for hot and cold. - The bedrooms are LARGE and DOUBLE, equipped with built-in wardrobes. - The bathrooms are complete, with bathtubs or showers, and most have a bidet. A 10 minute walk away is the "Campo de Golf" tram stop, a service area where yoga classes, a pharmacy, bars and restaurants, and the "Campo de Golf" golf club are offered.
Villa in Residencia los Altos
Residencia los Altos, Valencia
A luxurious 197 m2 villa for sale in one of the best areas of Torrevieja – Los Altos!Key features: 3 floors of spacious and elegant living space, 3 bedrooms, 3 bathrooms. Private pool for comfortable relaxation with stunning views of the pink lake, the sea, and the orange groves. 90 m2 garage – possibility of creating an additional room with a bathroom. Large terrace and solarium with panoramic views. Equipped with 12 solar panels (6 kW), 2 storage batteries, and an inverter. Official grid-connected electricity sales – minimal electricity bills! The house has an alarm and video surveillance system.Ideal location: 5 minutes from a good school, kindergarten, hospital, and large supermarkets. 10 minutes by car from the largest shopping center, La Zenia Boulevard.Ideal for both family living and vacations.Call us to arrange a visit!If you'd like a virtual tour or a floor plan, please don't hesitate to contact us.It will also be a very good investment, and we help with our successful seasonal rental service. Contact us for more information.
Villa in Los Balcones
Los Balcones, Valencia
Exclusive villa with more than 300 m2 of living space, located in the sought-after area of Los Balcones, Torrevieja. This spectacular property is located on a 900 m2 plot and has a beautiful garden surrounding it, creating an atmosphere of privacy and tranquility. Ideal for enjoying the Mediterranean climate, it has two large terraces, one of them ideal for outdoor dining and the other with views of the garden and pool. The property features a modern outdoor dining area equipped with a barbecue and an additional toilet, perfect for social gatherings and family events. The pentagonal swimming pool, with a diving board and a unique design, offers a perfect space to relax and enjoy the sun. The villa is spread over several floors. On the ground floor, a spacious hall and a corridor that runs through the house, connecting all the spaces, including a separate and fully equipped kitchen, with access to one of the outdoor terraces. From the hall, an elegant staircase leads to a spacious living room with a classic-design fireplace and stylish furniture, which is complemented by another outdoor terrace overlooking the garden and pool. (The living room furniture is not included in the sale price). On the ground floor, there are three generous bedrooms, two of them master bedrooms , with very large en-suite bathrooms. An additional fourth bedroom, of smaller size, has been converted into a dressing room. In the basement, formerly a garage, a gym has been converted, offering more space for recreational and wellness activities. The villa has been partially furnished and offers a high level of comfort and functionality. An additional bathroom has been installed in the attic, as well as two guest bedrooms, both of which have a separate entrance from the back of the house via a staircase. The bedrooms are equipped with gas heating, ensuring a warm environment all year round. In addition, the property has recently installed solar panels, ensuring significant savings in electricity consumption. Highlighted features : Usable area: 300 m2 Plot: 900 m2 Garden with a wide variety of plants of all kinds, creating a very green environment 5 bedrooms, 3 on the first floor (2 master bedrooms with en-suite bathrooms), 2 in the attic and a small bedroom-dressing room 3 bathrooms (one in the attic) Large independent kitchen Large living room with fireplace Pentagonal pool with diving board Outdoor area with barbecue and toilet Gym in basement Solar panels installed Gas heating in bedrooms Partially furnished 2 terraces with views of the garden and pool Separate entrance for guests Please do not hesitate to contact us for more information and to arrange a visit!
Villa in Ciudad Jardin
Ciudad Jardin, Valencia
This two-storey villa with basement and private solarium in the Torreta 2 area, Torrevieja, offers an excellent layout and plenty of space on a plot of approximately 600 m2. The constructed area of the house is approximately 375 m2. The layout is detailed below. The ground floor is distributed as follows: Large living-dining room of approximately 33 m2. Fully equipped independent kitchen with all appliances. Laundry room . Bedroom suite of approximately 22 m2 with full bathroom. Additional guest bathroom . First Floor (accessible by external staircase): Five bedrooms with built-in wardrobes. Three full bathrooms with showers, one of them with a jacuzzi. The property also has a private solarium with views of the lake, ideal for enjoying the climate of Torrevieja, and a large basement with a full bathroom that offers more space for different uses. The villa has an excellent layout that makes it a perfect home for large families or for those looking for comfort and space. This villa is situated in a very convenient location, close to a wide range of amenities, making it an excellent choice for those seeking comfort and accessibility. Nearby amenities include: Habaneras Shopping Centre , offering a variety of shops, restaurants and entertainment options. Nearby pharmacies to meet health needs. Well-known supermarkets such as Mercadona and Lidl, ideal for daily shopping. Bus stops , facilitating public transport to other areas of Torrevieja and surrounding areas. Call us to arrange a viewing! If you would like a virtual tour or a floor plan of the property, please do not hesitate to contact us. It will also be a very good investment to rent it out with our successful seasonal rental service. Contact us for more information.
Villa in Torrevieja
Torrevieja, Costa Blanca
A luxury villa for sale in La Mata, Torrevieja . This impressive property has a plot area of 625 m2 and a constructed area of 469 m2 . The villa is distributed over two floors and a basement , providing ample space to enjoy and live comfortably. The garden of the villa is spacious and has a heated pool of 9.7 x 4.1 meters. This luxury villa in La Mata de Torrevieja offers a number of exceptional features to ensure maximum comfort and enjoyment. Surrounding the spacious garden are a 9.7 x 4.1 metre heated swimming pool , sun loungers for relaxing in the sun, a barbecue for enjoying al fresco meals, and various seating areas . In addition, the property has parking for two cars . Entering the villa, we find a spacious living room that connects to an independent kitchen equipped with its own pantry , offering a practical and modern environment. In total, the villa has five full bedrooms and five full bathrooms , each with high-quality bathtubs or showers. Going down an external staircase , you access another large living room , perfect for spending time with friends and family. It also has a sauna and a Turkish bath , ideal for relaxing after a day of sun or activity. The privileged location of the villa is another of its great attractions: it is located just 270 meters from La Mata Beach , and has all services nearby , such as pharmacies , the Mercadona supermarket , and a bus stop . A unique property that combines luxury, comfort and an enviable location. An unmissable opportunity! If you need more information or would like to schedule a visit, don't hesitate to ask!
Villa in Torrevieja
Torrevieja, Costa Blanca
Sunny villa with pool and parking for 5 cars for sale in Aguas Nuevas, Torrevieja. The 220 m2 villa is distributed as follows: on the first floor there is a spacious living-dining room with a 20 m2 porch, an independent equipped kitchen with a gallery and access to an open terrace with views of the pool, a bedroom with built-in wardrobe, a complete bathroom with a shower tray. On the second floor there are four bedrooms with fitted wardrobes. All bedrooms have a balcony with different orientations. Also one of the rooms has a suite bathroom. Surface of the plot about 816 m2. On the plot around the house there is a private pool with barbecue area and planted trees. Chalet is located next to all services such as shops, cafes, restaurants, pharmacy and supermarkets. If you want a virtual tour or a plan of the house, do not hesitate to contact us. It will also be a very good investment and we advise you with our successful seasonal rental service.
Villa in Torrelamata
Torrelamata, Valencia
Renovated villa on the beachfront in La Mata, Torrevieja. Solar surface in total 330 m2, in which, within its perimeter, there is a completely renovated villa that has about 167 m2. The house is distributed on three levels. On the ground floor we have a bright and spacious living room with a modern fully equipped open kitchen. From the living room you can walk to the terrace where you also have access to a pool of about 19 m2 with spectacular views of the sea, a bathroom with a shower. On the same floor we have two spacious bedrooms with fitted wardrobes, a complete bathroom with a shower. On the second floor we have: a bedroom with sea views and a full bathroom, a toilet and another bedroom. On the third floor we have a private solarium of about 70 m2. They also grabbed a semi-basement that gives direct access to the pool. Which is distributed in two spacious bedrooms and a full bathroom with a bathtub. The renovation of the house was completed last year, 2022. All bedrooms have fitted wardrobes, air conditioning, windows with electric shutters, underfloor heating. It has a very good reconstruction, few stairs and can be accessed from any floor from inside the house. There is no need to go outside. On the other side of the house, we have an entrance to the garage, which is sequestered in the semi-basement and has about 20 m2. It is sold as seen in the photos, with everything. It has a very good location, one step away from the La Mata promenade with all the services, just 5 minutes from the center of La Mata. Call us to arrange a visit! If you want a virtual tour or a plan of the house, do not hesitate to contact us. It will also be a very good investment and we help with our successful seasonal rental service. Contact us for more information
Apartment in Sitio de Calahonda
Sitio de Calahonda, Andalusia
Exclusive duplex penthouse that stands out for its spacious layout, functional design, and stunning open mountain views. The property features a bright main living area with direct access to an elegant glazed terrace, creating a perfect space to enjoy all year round. On the lower level, there is a comfortable bedroom, a full bathroom, and a fully fitted kitchen with a practical separate laundry area. The upper floor offers two generously sized bedrooms, two additional bathrooms, a dressing room, and a large, versatile terrace, ideal as a work or relaxation area. Set within a private gated community with lush tropical gardens and two communal swimming pools, the property ensures both privacy and a high quality of life. Ideally located just minutes from the beach, golf courses, restaurants, and all essential amenities, this home is perfect as a permanent residence or as an investment with strong rental potential. Duplex Penthouse, Close to Golf, Fitted Kitchen, Parking: Community, Communal Pool, Garden: Community, Facing: East Views: Mountains, Open views, Panoramic Features: 2 Community Pools, 5-10 minutes to Golf Course, Air Conditioning Hot/Cold, Close to all Amenities, Close to schools, Community Garden, Community Pool, Conveniently Situated for Golf, Conveniently Situated Schools, Conveniently Situated Tennis, Covered Terrace, Excellent Condition, Fitted Kitchen, Fitted Wardrobes, Gated Complex, Landscaped Gardens, Marble Floors, Mountain View, Near amenities, Near Transport, Private Terrace, Storage room, Subtropical Gardens, Utility Room, Walk-in closet, Walking distance to rest.
Villa in San Miguel de Salinas
San Miguel de Salinas, Costa Blanca
Detached modern style 3 bedroom villa with large basement, pool and plot in San Miguel de Salinas The villa is located in one of the most peaceful residential complexes with beautiful views of the salt lake, green parks, surrounded by orange trees and lemon gardens. It is located between Villamartin and San Miguel. Modern style house with a total area of 250 m2 on a plot of 400 meters Inclusive: 100 first floor, 150 ground floor fully prepared for use, where you can, for example, put three cars. Ground floor completely ready, you can make a cinema room, two more rooms, a games area, In the house there are three bedrooms two bathrooms on one floor air conditioning duct system Kitchen fully equiped The house is furnished, it is sold with furniture In perfect state The 47 m2 outdoor terrace is ideal to enjoy the Mediterranean climate throughout the year Large solarium has separate entrance, area of 60 m An ideal place to sunbathe, there is a swimming pool, barbecue area The famous private English school "el Limonar" is only 7 minutes away by car The private school "Phoenix" is 5 minutes away by car Another school is located in the city of San Miguel-5 minutes by car There are also supermarkets, banks, cafes and restaurants. The most popular golf courses (las Colinas and Campoamor are 10 minutes away by car Distance to the beaches 15-20 minutes by car An ideal place to live and relax on the Costa Blanca!
Villa in Playa Flamenca
Playa Flamenca, Valencia
Luxurious 4-bedroom detached villa for sale in Playa Flamenca in Orihuela Costa , with private garden , pool and terrace. Within walking distance of services. Ideal property for those looking to enjoy the tranquility of Orihuela Costa, where prestige, security and good weather prevail throughout the year. Orihuela Costa is an area of special interest for those looking to enjoy some of the best beaches on the Costa Blanca and golf , as we are surrounded by six golf courses (C.Golf Villamartin, C.Golf Las Ramblas, C.Golf Campoamor, C. Golf de Entre Naranjos, C. Golf La Finca Golf). Also, if you are a lover of shopping and new trends, you can enjoy a very pleasant day walking through our famous La Zenia Boulevard shopping center. As an essential point for all residents and tourists of Orihuela Costa and Torrevieja, we can boast of having one of the most prestigious health services in the Valencian community, both the Torrevieja hospital and the Quiron hospital (privately managed) are very close. For their children, the most popular English school in the area is Limonar. It is also worth regulating the local markets as a point of interest, where you can walk and buy typical products of the area and find real bargains that will not disappoint you. Thursdays in Dehesa de Campoamor (Agua Marina), Fridays in Torrevieja (Polígono Casa Grande) and Saturdays in Playa Flamenca (Nicolas de Bussi Street). It will also be a very good investment and we help with our successful seasonal rental service. Do not hesitate to contact us for more information!
Villa in Elche
Elche, Costa Blanca
We are very proud to can present you this unique country house recently renovated to a high standard level to live all year round without any missing amenities also during the winter months just a 15 min drive to the Alicante airport and just a 5 minutes drive to the beautiful city of Elche which is famous for its UNESCO world heritage "Largest palm grove in Europe". Only two years ago the complete property which consists of a main building, a guest house, an indoor pool area and a garage was extensively renovated, including all electricical installation and the water pipes. The house was isolated with a layer of EPS which was covered with an additional layer of bricks. Also a central heating system with the latest heat pump technology was installed throughout the complete building. Not to forget to mention the large covered and glassed former terrace which serves now as an extension of the main building and goes around almost half of the house fronts. Due to its massive roof structure and the installed heating system it could also be converted in any additional separate rooms. The indoor pool which can be accessed both from the guest house and from the main building with its large southwest facing glass front is heated also via its own heating pump. In the pool area can also be found a shower, a toilet and an infrared sauna. Beside the few steps up the entrace of the house it can be easily accessed also via a ramp. A central air conditioning system is pre-installed in the main building, which just need to be connected. The guest house it is already equipped with its own air conditioning. What it makes that house even more unique and which gives you a more spacious feeling is that there are no doors built inside the main building - it is indeed a "must-see" and "must-feel" house. You will definitely note that the owner thought on every little and technical detail by doing that renovation. Main building: You enter the 234 m2 main builing via the porche in the living area. On the left hand side you will find an eating area, a kitchen area and on the opposite side you enter the office area from where you get into the sleeping room and a bathroom area with a huge shower. Currently there is only one sleeping room in the main building. But e.g. the eating room could be transformed back into one additional sleeping room (as it was before the renovation) or you could open a wall and extend it to the newly created additional living area. Guest house: You enter it via the open living room and its kitchen. There is one sleeping room and a bathroom also with a large shower installed. The air conditioned independetn flat measures 61m2 in total. The external large garage with 70 m2 provides space for 3 cars. On the left hand side there is a separated storage and workshop room. In the centre of the all walled and private plot of 1463 m2 is a small garden and a small house for dogs. On the other corner of the plot is a small open building which could be used as an outside kitchen and barbecue area. On the left hand side of the entrance to the plot is currently a small cactus garden. That means that the complete plot and its garden is very easy to maintain. The house also do have an alarm system and on the different corners on the plot are installed lamps with motion detectors. And,if you do not want to take the car, a bus stop is just a few meters away to get easily e.g. to Elche. The sum it up: You will find with that property almost every comfort which you might already have and which you do not want to miss in your future home on the Costa Blanca. If you have any questions in regards to that property or to any other house on our website, please don't hesitate to contact us.
Villa in Villamartin
Villamartin, Orihuela
Beautiful Mediterranean style villa for sale in Villamartin , Orihuela Costa , just 800 m from Campoamor golf course. Located in a completely quiet area, surrounded by pine trees, by car 12 minutes from the La Zenia Boulevard shopping center, 15 minutes from the beaches (Cabo Roig and La Zenia), 3 minutes from services and leisure areas. The villa is spread over 3 floors with a parking space and garage. On the main level there is a combined dining room with separate kitchen with appliances, 2 bedrooms and 1 bathroom. On the first floor you can find 4 bedrooms and 3 bathrooms, a living room with a fireplace and an open kitchen. This floor with entrance to the large terrace overlooking the pool and garden. On the second floor there is a bedroom, a bathroom and a large terrace. Beautiful garden area including a barbecue with pergola and a summer kitchen, private pool and an area for sports, all surrounded by a pine forest. The house is built on a 3000 m2 plot. It is sold furnished. A perfect opportunity to rest and build another house (in the garden there are two exits to different streets), the plot in the correct way.
Apartment in Nueva Andalucia
Nueva Andalucia, Marbella
Spacious and elegant frontline beach apartment with a spectacular terrace, private garden, and swimming pool, offering an unparalleled luxury lifestyle in one of Marbella’s most exclusive locations. Situated in Los Granados II, a prestigious frontline beach residential complex next to Puerto Banús marina, this property provides the perfect combination of comfort, sophistication, and convenience. Los Granados II is renowned for its beautifully maintained communal areas, featuring a magnificent outdoor swimming pool, a heated indoor pool, and lush tropical gardens. Residents also have access to a private social club with a bar, a fully equipped SPA area, including a gymnasium, sauna, and Turkish bath, as well as a 24-hour security service ensuring peace of mind at all times. With its privileged south-facing orientation, this apartment enjoys breathtaking panoramic sea views. A private access from the terrace leads directly to the exquisitely landscaped gardens of the complex and, from there, onto the pristine beaches and the elegant promenade of Puerto Banús. The location is ideal for those who appreciate the Mediterranean lifestyle, with the vibrant marina, high-end boutiques, fine dining, and exclusive beach clubs just a short stroll away. The entrance hall of the apartment leads to an expansive and luminous living-dining area, adorned with large windows that flood the space with natural light. The seamless connection to the exterior provides a perfect transition to the partially covered terrace, a serene setting ideal for al fresco dining, entertaining guests, or simply unwinding while admiring the spectacular sea views. The outdoor area also offers ample space for a chill-out zone, creating a luxurious retreat in the heart of the Costa del Sol. The apartment features three generously sized bedrooms, each designed with comfort and elegance in mind. The master bedroom is a true sanctuary, boasting an en-suite bathroom, abundant wardrobe space, and direct access to the spacious terrace, allowing residents to wake up to the soothing sights and sounds of the sea. The two guest bedrooms are equally well-appointed, one of which also has an en-suite bathroom. Additionally, these bedrooms share a conveniently enclosed north-facing terrace, a versatile space that can be used as a playroom, an entertainment area for children, or even as a home office. For added convenience, the property includes two generous underground parking spaces and two spacious storage rooms, ensuring ample room for vehicles and belongings. This remarkable apartment offers an exceptional living experience, combining luxury, comfort, and an unbeatable beachfront location. International schools, top-tier hospitals, world-class golf courses, and renowned shopping destinations such as El Corte Inglés are all within close proximity, making it an ideal choice for those seeking an exclusive yet well-connected lifestyle. Whether as a permanent residence or a holiday home, this frontline beach gem in Los Granados II represents a rare opportunity to own a piece of paradise in Marbella.
Villa in Sol de Mallorca
Sol de Mallorca, Calvia
Introducing a spacious villa nestled in the sought-after area of Sol de Mallorca, Calvià, located in the picturesque Mallorca, Balearic Islands, Spain. This property sits on a generous 1226 m2 plot, offering ample space for outdoor enjoyment and relaxation. Boasting a total of 301 m2 of well designed living space, this villa features 4 bedrooms and 3 bathrooms, providing a comfortable and luxurious lifestyle for its residents. The interior surface of 244 m2 is thoughtfully laid out to maximize natural light and create a welcoming atmosphere throughout the home. One of the standout features of this property is the breathtaking sea views that can be enjoyed from various vantage points, adding a touch of tranquility and serenity to everyday living. The villa is equipped with modern amenities such as air conditioning and heating, ensuring year-round comfort for all seasons. Convenience is key with a garage included, providing secure parking for vehicles and additional storage space. Whether you're looking for a permanent residence or a holiday retreat, this villa offers the perfect blend of elegance, comfort, and functionality. This property could also be totally reformed to make a luxury modern home that in this area would make a good capital investment. Sol de Mallorca is a prestigious residential area known for its upscale properties and proximity to beautiful beaches and natural landscapes. Calvià, the municipality where Sol de Mallorca is located, is renowned for its vibrant community, excellent amenities, and a high quality of life. Residents of Sol de Mallorca have access to a range of amenities nearby, including top-rated schools, sports facilities, shopping centers, and dining options. Whether you enjoy outdoor activities, cultural experiences, or simply relaxing by the sea, Sol de Mallorca and Calvià offer a diverse range of opportunities to suit every lifestyle. Don't miss the chance to own this exceptional villa in Sol de Mallorca, where luxury living meets natural beauty in the heart of Mallorca's stunning landscape. Contact us today to schedule a viewing and experience the allure of this remarkable property firsthand. Imperial Properties Inmobiliaria CB, on behalf of the vendor, provides this information for guidance purposes only and without any contractual obligation. Details may be subject to errors, changes, availability, or withdrawal without prior notice. Interested parties should independently verify all relevant information. Costs associated with the purchase: Second-hand residential properties — Transfer Tax (ITP) 8% to 13%; New residential properties — VAT 10% and Stamp Duty (AJD) 1.2%; Plots of land — Transfer Tax (ITP) 7% or VAT 21% and Stamp Duty (AJD) 1.2%. Notary and property registration fees ≈ 0.8%; Legal fees ≈ 1%. These estimates are non-binding and a reduced rate or tax benefit may apply. The real estate agency commission is included in the price. Additional information is available upon request.
House in Santa Ponsa
Santa Ponsa, Majorca
This property is a refreshing departure from the multi-level villas typically found in Nova Santa Ponsa. It is a bungalow-style home, meaning the entire living space is arranged on a single level. This creates a natural, easy flow between rooms that you simply do not get with stairs. Having been completely renovated in 2023, the house is a genuine turn-key prospect. The upgrade was comprehensive, covering not just the visible finishes but the critical infrastructure, including entirely new electrical and plumbing systems. The heart of the home is the bright, open-plan living and dining area. It feels substantial and airy, centered around a fireplace that adds a grounded, comfortable feel to the contemporary design. The LEICHT kitchen is brand new with high-qualities, including a dedicated wine fridge. This area transitions seamlessly through large glass doors onto a deep, covered terrace. Because the property faces south, the garden and terrace receive consistent sunlight throughout the day, making it an ideal spot for long lunches or quiet afternoons. The three bedrooms are positioned at the rear of the house to ensure quiet and privacy. The master suite is particularly well-executed, featuring its own en-suite bathroom and a private door that leads directly out to the garden. Being able to step straight from your bedroom into the morning air without walking through the rest of the house is a practical luxury. Comfort is managed year-round through a combination of beand-new smart-design air conditioning units for both heat and cold, and brand new electric underfloor heating installed in every room.The house includes a garage parking space, which is already included in the price. Outside, the private garden has been lovingly planted and offers a high degree of privacy. It is a large, usable space that comes alive at night thanks to a smart-controlled outdoor lighting system. The property is part of a small, quiet community of only 25 units, which shares a large saltwater swimming pool and manicured Mediterranean gardens. This scale of community is a major benefit; it is large enough to ensure professional maintenance of the grounds but small enough to remain peaceful. LIVING LIKE A LOCAL Living in Nova Santa Ponsa offers a distinct pace of life. It is significantly quieter than the main town center, making it a preferred choice for families and those seeking a permanent residence. You are positioned perfectly to take advantage of the local coastline; the beach at El Toro is just a short drive away and is excellent for families during the summer months. For socializing and dining, you are moments away from Port Adriano. The marina, designed by Philippe Starck, is a hub for high-end restaurants and boutiques, and it serves as a great local spot for an evening walk or a formal dinner. Golfers are exceptionally well-served here, with the three Santa Ponsa courses and the T-Golf club all within a five-minute drive. If you have children, the location is very practical. Most of the southwest’s top international schools, including Baleares International College (BIC) and Agora Portals, are reachable within a 10 to 15-minute drive. For tennis enthusiasts, the Mallorca Country Club is just around the corner, offering some of the best grass and clay courts in Spain. Connectivity is excellent. The motorway access is straightforward, allowing you to reach the center of Palma in 20 minutes and the airport in roughly 25 to 30 minutes. It is an area where you have the privacy of a residential suburb but the immediate access to the best infrastructure Mallorca has to offer. VITAL STATISTICS Interior sqm: 122m2 (Constructed area) Plot size: Private garden ( 260m2) within a shared community plot Terrace size: Large south-facing covered terrace Bedrooms: 3 Bedrooms Bathrooms: 2 Bathrooms plus a Guest WC Orientation: South-facing Year renovated: 2023 Distances: 2km to Port Adriano, 3km to Santa Ponsa Beach, 22km to Palma Centre, 30km to Palma Airport. Q AND A SECTION Q1: What are the key benefits of this property? A1: The bungalow layout is a major advantage for accessibility and flow. The 2023 renovation makes it move-in ready with modern tech like underfloor heating and a Leicht kitchen, and the south-facing private garden offers genuine privacy. Q2: What are the travel times from this property? A2: You can reach Port Adriano and the local beaches in under 5 minutes by car. International schools are between 10 and 15 minutes away. Palma center is a 20-minute drive, and the airport is approximately 25 to 30 minutes. Q3: What local bars and restaurants are close by? A3: You have the upscale dining options at Port Adriano, such as Coast by East and Sansibar. In the town center, local favorites include the various restaurants along the Mediterranean avenue. Q4: Why is Imperial Properties the perfect partner to buy this property? A4: We are a family-run business with over 40 years of experience in the Mallorcan market. We provide a direct, expert service in multiple languages to ensure every technical and legal detail of your purchase is handled correctly. Visit us at www.imperial-properties.com. Q5: What are the key benefits of this area? A5: Nova Santa Ponsa is one of the most prestigious residential areas in the southwest. it offers a quiet, secure environment close to three golf courses and a world-class marina, while maintaining fast connections to Palma. Imperial Properties Inmobiliaria CB, on behalf of the vendor, provides this information for guidance purposes only and without any contractual obligation. Details may be subject to errors, changes, availability, or withdrawal without prior notice. Interested parties should independently verify all relevant information. Costs associated with the purchase: Second-hand residential properties — Transfer Tax (ITP) 8% to 13%; New residential properties — VAT 10% and Stamp Duty (AJD) 1.2%; Plots of land — Transfer Tax (ITP) 7% or VAT 21% and Stamp Duty (AJD) 1.2%. Notary and property registration fees ≈ 0.8%; Legal fees ≈ 1%. These estimates are non-binding and a reduced rate or tax benefit may apply. The real estate agency commission is included in the price. Additional information is available upon request.
Villa in Santa Ponsa
Santa Ponsa, Majorca
The first thing you notice about this property is the scale of the plot. Finding over 2,600 square meters of entirely flat land in Nova Santa Ponsa is a rarity. For a family, this is the most practical setup you can find. It is a space where you can actually host a proper garden party, set up a long table for thirty people, or have children playing football without the ball ending up in a neighbor's pool. Inside, the house feels substantial. The construction is solid, following the traditional Mallorcan style with stone details and thick walls, but it has been maintained to a high modern standard. The ground floor is laid out for utility and social life. There is a large kitchen-diner that acts as the hub of the home, leading into a separate formal dining room and a bright lounge. Two double bedrooms are located on this level, which is a smart layout for guests or family members who prefer to avoid stairs. The bathrooms here have that classic Mallorcan tile work and are in excellent condition. Moving upstairs, the volume of the house really becomes apparent. The second lounge features high ceilings with exposed wooden beams, which changes the whole atmosphere of the floor. It feels airy and much larger than a standard villa. There are two more double bedrooms on this level, and both step out onto a shared terrace that looks over the pool and the gardens. The bathroom on this floor includes a jacuzzi, which is a nice touch for the master suite. One of the most compelling aspects of this villa is its potential for reconfiguration. If you prefer the modern aesthetic, the current layout allows for the creation of a massive open-plan living and dining area on the ground floor. The bones of the house are excellent, and the high ceilings give you the vertical space to work with. Outside, the covered porch is deep enough to provide genuine shade during July and August, overlooking a pool that is positioned to get sun throughout the day. LIVING LIKE A LOCAL Nova Santa Ponsa is the quieter, more residential side of the region. You are far enough away from the main tourism of the bay to enjoy total silence at night, but close enough to get a coffee or groceries in five minutes. For sports, you are in the middle of golf territory. Santa Ponsa I, II, and III are practically on your doorstep, and T-Golf is just a short drive away. If you play tennis, the Mallorca Country Club in Santa Ponsa is world-class and hosts several international tournaments. The marine life is centered around Port Adriano, which is less than ten minutes away. It is not just a place to keep a boat; it is a social hub with high-end boutiques and some of the best dining on the island. For families, the location is unbeatable for education. Baleares International College (BIC) is very close, and Agora Portals is about a 15-minute drive. Connectivity is one of the main reasons people buy in this specific part of Calvia. You can be on the motorway in a couple of minutes, which puts the center of Palma just 20 minutes away. The airport is a straight run of about 25 to 30 minutes. It is one of the few places on the island where you can live in a secluded, quiet villa but still be in the city for a business meeting or dinner in less time than a standard commute. VITAL STATISTICS Interior sqm: 493 m2 Plot size: 2,664 m2 Terrace size: Large shared upper terrace plus ground floor covered porch Bedrooms: 4 Double bedrooms Bathrooms: 3 Bathrooms (one with jacuzzi) Orientation: South-West Year built: Traditional style with modern updates Distances: 2km to Port Adriano, 3km to Santa Ponsa Beach, 20km to Palma Centre, 30km to Airport. Q AND A SECTION Q1: What are the key benefits of this property? A1: The standout benefit is the 2,664 sqm flat plot, which is incredibly rare for Nova Santa Ponsa. This combined with the high ceilings and the potential to create a massive open-plan living space makes it a very versatile family home. Q2: What are the travel times from this property? A2: You can reach Port Adriano and local beaches in about 5 to 7 minutes by car. Palma centre is a 20-minute drive. The airport takes roughly 30 minutes. Public transport into Palma from the main Santa Ponsa stops takes about 45 minutes. Q3: What local bars and restaurants are close by? A3: In Port Adriano, you have Coast by East and Sansibar for high-end dining. Closer to the property, Vino del Mar is a great local spot, and the various cafes along the Santa Ponsa strip provide plenty of casual options. Q4: Why is Imperial Properties the perfect partner to buy this property? A4: Imperial Properties is a family-run business with over 40 years of experience on the island. We are local experts who understand the technicalities of Mallorcan real estate. Our multi-language service ensures clear communication throughout the purchase. Visit us at www.imperial-properties.com. Q5: What are the key benefits of this area? A5: Nova Santa Ponsa offers a high-end, quiet lifestyle with immediate access to four golf courses, premium marinas, and international schools. It has the best infrastructure in the southwest and excellent road links to the rest of the island. Imperial Properties Inmobiliaria CB, on behalf of the vendor, provides this information for guidance purposes only and without any contractual obligation. Details may be subject to errors, changes, availability, or withdrawal without prior notice. Interested parties should independently verify all relevant information. Costs associated with the purchase: Second-hand residential properties — Transfer Tax (ITP) 8% to 13%; New residential properties — VAT 10% and Stamp Duty (AJD) 1.2%; Plots of land — Transfer Tax (ITP) 7% or VAT 21% and Stamp Duty (AJD) 1.2%. Notary and property registration fees ≈ 0.8%; Legal fees ≈ 1%. These estimates are non-binding and a reduced rate or tax benefit may apply. The real estate agency commission is included in the price. Additional information is available upon request.
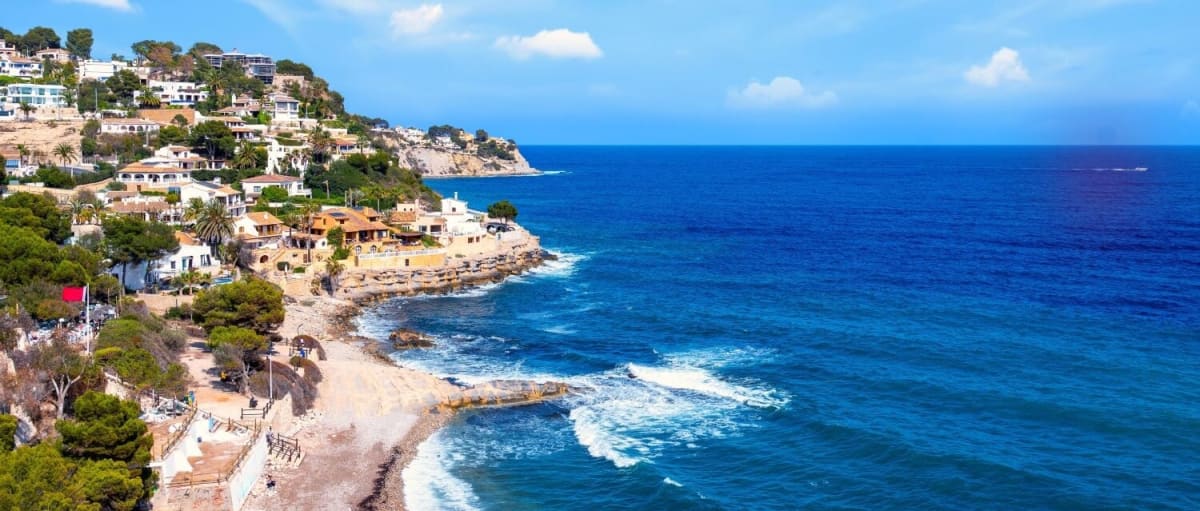
Spain
Find properties for sale in Spain with Your Overseas Home. Apartments in cities and coastal regions often start from around €120,000 to €300,000, while villas on the Costa del Sol, Costa Blanca, or Balearic Islands typically range from €300,000 to over €2M. With a choice of city apartments, golf villas, and beachside homes, Spain remains Europe’s most popular destination for overseas buyers.
Get your exclusive Viewing Trip Guide

Plan the perfect trip
- Shortlist the right properties
- Get expert local guidance
- Seamless coordination
Why buy property in Spain
Spain offers year-round sunshine, beaches, and a relaxed Mediterranean lifestyle. Apartments are available from around €120,000, while villas in prime areas range from €300,000 to €2M+. Popular regions such as the Costa del Sol, Costa Blanca, Alicante, and Marbella combine lifestyle appeal with strong rental demand, making Spain one of the best places to own property abroad.
Frequently asked questions about buying property in Spain
What is the average price of an apartment in Spain?
For more information on how to buy in Spain download our guide.
What is the average price of 2 - 3 bedroom property in Spain?
What is the price difference between 2 and 3 bedroom properties in Spain?
How many properties under €100,000 are there in Spain?
What can I buy in Spain for my budget of €100,000?
What can I buy in Spain for my budget of €300,000?
What can I buy in Spain for my budget of €500,000?
How many properties have a pool in Spain?
What is the property buying process in Spain?
A typical Spain purchase follows:
(1) offer accepted,
(2) reservation agreement and deposit,
(3) legal due diligence (Land Registry checks via nota simple, debts, planning/licences, community fees),
(4) private contract (often “arras”) with a larger deposit,
(5) completion at the Notary where funds are transferred and the escritura is signed, and
(6) registration at the Registro de la Propiedad.
You should avoid paying significant deposits before a lawyer confirms title, charges, and planning status—especially for rural homes or properties with extensions.
Download Spain Buying Guide to learn more about the process from start to finish.
Can foreigners buy property in Spain?
Yes—foreigners can buy property in Spain, including as non-residents. The process is the same as for locals, but you’ll typically need an NIE (Número de Identidad de Extranjero), a Spanish bank account for payments, and clear proof of funds for anti-money-laundering checks. The purchase completes when the title deed (escritura) is signed in front of a Spanish Notary (Notario) and then registered at the Land Registry (Registro de la Propiedad). For some properties (e.g., in rare designated security zones), additional authorisations may apply—your lawyer can confirm during due diligence.
We recommend consulting with a local lawyer to understand any restrictions that may apply to your situation.