
Properties for sale in Spain
Showing 861–880 of 31,487
Villa in Benejuzar
Benejuzar, Alicante
2 luxury one level villas for sale in Benejúzar with outstanding views to the surroundings, about 1,5 km from the village and only 20 minutes to the Medsea. The villas will be built on a 11500 sqm plot, and have 182 sqm living area. They consist of 4 bedrooms, 4 bathrooms, 1 guest toilet, laundry room, a very bright, spacious and open living / dining room and open kitchen. There is the option for a wine cellar, gym and basement. Outside there are terraces and a garden with an annex with extra toilet and shower, storage and summer kitchen. Included in the price is a private pool, automatic shutters, completely installed airco, white goods, video-intercom, LED-lights in- and outside underfloor heating in the bathrooms and 10 solar panels. the key words are PRIVACY, EXCLUSIVITY and QUALITY. ref:NEW-EH-0179
Villa in Finestrat
Finestrat, Costa Blanca
Located in the beautiful town of Finestrat, this exclusive real estate offer features two independent homes that stand out for their modern and functional design. With sea views, these properties offer a privileged setting, ideal for those seeking a home in a quiet and well-connected area. The proximity to the coast, just 3 km away, and the proximity to a golf course 1 km away, make this location perfect for enjoying outdoor activities and the Mediterranean climate.OUTDOOR AREASThe homes boast an exterior design that maximizes comfort and privacy. Each property has a private garden, perfect for enjoying relaxing moments outdoors. Additionally, they include a private pool, ideal for cooling off during warm summer days. The spacious terraces offer additional leisure space, allowing enjoyment of the sea views and the natural surroundings. The solarium is another highlight, providing an exclusive space for sunbathing or enjoying starry nights.INDOOR AREASThe interior of these independent homes is designed to offer maximum comfort and functionality. The properties feature 3 or 4 bedrooms, depending on the type, and 3 or 4 bathrooms, ensuring ample space for the whole family. Built-in wardrobes provide efficient storage, maintaining order and aesthetics. The kitchen is equipped with modern appliances, facilitating daily tasks. Additionally, each home includes a garage, ensuring convenience and security for residents' vehicles.FINESTRATFinestrat, in the province of Alicante, is a place that combines rural serenity with proximity to popular tourist areas. Although it is not a major tourist destination, its charm lies in its natural beauty and tranquil atmosphere. Tourism in Finestrat focuses on its mountainous surroundings and its proximity to attractions such as the Terra Mitica theme park and its nearby coves, such as Cala Finestrat, ideal for enjoying the sea. The lifestyle in Finestrat is peaceful and nature-oriented. Residents enjoy the quiet life in a rural environment, where tranquillity is valued and community closeness is encouraged. The local gastronomy is based on typical regional dishes with Mediterranean influences. Finestrat offers a serene and natural environment for those seeking a peaceful life close to well-known tourist destinations on the Costa Blanca.
Villa in Torrevieja
Torrevieja, Costa Blanca
Welcome to this beautifully renovated townhouse, ideally located in the sought-after residential area of Aguas Nuevas, Torrevieja. Situated just a short walk from the Mediterranean coastline and close to a wide range of shops, restaurants, supermarkets and everyday amenities, this property offers an excellent combination of comfort, privacy and location. The home has been thoughtfully renovated with a modern style and quality finishes throughout. It features three bedrooms and three bathrooms, together with bright and inviting living spaces designed for comfortable year-round living. One of the main highlights of the property is its impressive private outdoor area. The terrace offers a lovely space for relaxing and entertaining, while the private swimming pool provides the perfect place to cool off and enjoy the warm Mediterranean climate. The pool is finished with an elegant marble waterfall feature, adding a distinctive touch to the outdoor space. The property also boasts a generous private solarium. The renovation of this area is currently being completed and will create an exceptional rooftop space with an outdoor kitchen, dining area and barbecue — ideal for enjoying long summer evenings with family and friends. An additional advantage is the basement, which is also currently being finished. This versatile space offers excellent potential and could be transformed into a home office, gym, entertainment room, additional bedroom or simply used for storage, depending on the new owner's needs. The property is situated within a residential community with access to a communal swimming pool and is surrounded by landscaped areas and parks. The location is particularly convenient, with the beach within walking distance and supermarkets, restaurants, cafés, shops and public transport all close by. The La Loma Health Centre is also only a few minutes away on foot. With its contemporary renovation, private pool, generous outdoor spaces and excellent location close to the sea, this is a property that works equally well as a permanent home, a stylish holiday residence or an attractive investment on the Costa Blanca. A unique opportunity to own a modern Mediterranean home in one of Torrevieja's most popular residential areas.
Villa in Lo Pagan
Lo Pagan, San Pedro del Pinatar
Luxury villa with private pool for sale in San Pedro del Pinatar – exclusive living on the Costa Cálida Discover this exclusive luxury villa with a private pool in San Pedro del Pinatar , located in a quiet and sought-after residential area on the Costa Cálida. This modern villa is completely move-in ready and was built with high-quality materials, where every detail has been designed with comfort, style, and quality in mind. Thanks to the excellent location, you enjoy the perfect combination of tranquility, privacy, and a life close to the sea. An ideal home for those wishing to live permanently in Spain, seeking a second home, or wanting to invest in a valuable real estate opportunity. Modern villa with space and luxury Upon entering, you are welcomed into a spacious and bright living room with an open kitchen , where large windows provide plenty of natural light. The living space flows seamlessly onto the outdoor terrace and swimming pool, bringing indoor and outdoor living together perfectly. The villa features 3 spacious bedrooms, 4 modern bathrooms, and an extra guest toilet , spread over two floors. Layout of the house Ground floor: Spacious living and dining room with open kitchen Direct access to terrace and private pool 1 spacious bedroom 1 bathroom Guest toilet First floor: 2 spacious bedrooms 2 stylish bathrooms Master bedroom with private dressing room Access to spacious private terraces with views of the surroundings Outdoor living at its best Outdoor living is central to this villa. Enjoy the Spanish climate all year round thanks to: Private swimming pool Spacious terraces on the ground floor Additional terrace space on the first floor Sunny solarium Perfect spaces to relax, dine, or enjoy with family and friends Prime location in San Pedro del Pinatar The villa is situated in a quiet residential area, yet close to all amenities. You will find shops, restaurants, and daily facilities within a short distance. In addition, the property is ideally situated in relation to: The international school Colegio Castellar The beautiful beaches of the Mar Menor The Mediterranean Sea Dos Mares Shopping Centre A villa with everything you are looking for This luxury villa in San Pedro del Pinatar is perfect for: ✓ Permanent residence in Spain ✓ An exclusive holiday home by the sea ✓ An investment with strong rental potential A unique opportunity to enjoy luxury, comfort, and the Mediterranean lifestyle at one of the most beautiful locations on the Costa Cálida. Contact us today for more information or a viewing.
Villa in Algorfa
Algorfa, Costa Blanca
Contemporary New Build Villas with Private Pool in La Finca Golf Resort, Algorfa Exclusive Living in a Prestigious Golf Community Experience luxury, tranquility and modern Mediterranean living in these brand new villas located in the renowned La Finca Golf Resort in Algorfa, Costa Blanca South. This sought after residential area is surrounded by lush greenery, rolling fairways and peaceful scenery, offering the perfect setting for a relaxed yet sophisticated lifestyle. The charming town of Algorfa provides a traditional Spanish atmosphere and excellent services, while being just a short drive from beautiful beaches, shopping areas and vibrant coastal towns. Elegant Two Level Villas with 4 Bedrooms These contemporary villas are designed to offer comfort, space and functionality. The homes are distributed across two floors: Ground floor Three spacious bedrooms with fitted wardrobes Two fully equipped bathrooms, including one en suite Bright open plan living and dining area with large sliding glass doors Modern kitchen with breakfast bar Direct access to a covered terrace, garden and pool area Upper floor Master bedroom with en suite bathroom and walk in wardrobe Two private terraces totaling 36 square meters, ideal for enjoying sunshine and views The villas include fully installed ducted air conditioning, motorized shutters, underfloor heating in bathrooms and private parking within the plot. Outdoor Living with Private Pool Enjoy the warm Mediterranean climate from the comfort of your own garden. The outdoor layout features a modern pergola, spacious sun terraces and a private swimming pool, creating an ideal setting for relaxing, entertaining and enjoying outdoor dining and family time. Prime Location Near Golf and Beaches Situated within one of the most prestigious golf resorts in the area, these villas offer an exceptional lifestyle close to sport, nature and leisure facilities. Beautiful sandy beaches, top shopping centers, fine dining, water sports and cultural attractions are all easily accessible. Distances to key points of interest La Finca Golf Club: walking distance Guardamar del Segura beaches: 20 km Zenia Boulevard Shopping Center: 15 km Torrevieja: 20 km Alicante Airport: 40 km Murcia Airport: 55 km Your Mediterranean Dream Home Awaits Whether you are looking for a permanent residence, a holiday home or a secure investment, these villas offer the ideal combination of luxury, comfort and privileged location. Contact us today to request more information or schedule a visit and discover life at La Finca Golf Resort in Algorfa.
Villa in Ciudad Quesada
Ciudad Quesada, Rojales
Villa with 3 bedrooms and a super location in Ciudad Quesada. The home is located on a large corner plot of 997m2.Here you can enjoy large patios and a private pool with outdoor shower.By the pool area there is also a nice outdoor kitchen where you can open or close the windows, so that it can be used all year round.At the entrance there is a beautiful terrace that leads you into the dining room. On the main floor you will find a spacious living room with open kitchen, two bedrooms, two bathrooms and a large laundry room with an extra toilet. On the second floor there is a large bedroom with built-in wardrobe, a bathroom and a small kitchen. From the bedroom you have direct access to a beautiful roof terrace with views and good sun conditions. The home also has a raw basement that is currently used for storage. For more information, or to arrange a viewing, please contact us.
Villa in Los Montesinos
Los Montesinos, Valencia
Set within an expansive private plot of 5,727 m2, this remarkable estate in Los Montesinos offers a rare combination of space, privacy, views and versatility. Surrounded by open countryside and enjoying distant views towards the salt lakes and Mediterranean coastline, the property provides a peaceful setting while remaining conveniently close to local amenities and the coast. The main house offers an impressive amount of accommodation, currently comprising 8 bedrooms and 4 bathrooms. Parts of the residence have already been transformed with a contemporary finish, creating bright and sophisticated living spaces, while other areas remain unfinished. This gives the new owner the freedom to complete and personalise the property according to their own vision. Large windows bring natural light into the renovated interiors, while open-plan living areas and a modern designer kitchen create a stylish and comfortable environment. With substantial additional space still available for development, the residence could be transformed into an exceptional luxury family home or an ambitious bespoke project. Outside, the estate truly comes into its own. A spectacular swimming pool forms the focal point of the grounds, complemented by generous sun terraces, mature palm trees, landscaped areas and multiple spaces designed for entertaining or simply enjoying the Mediterranean climate. A covered barbecue area and dedicated chill-out zones add to the feeling of having your own private resort. A separate detached building further enhances the property's versatility. Depending on the requirements of the future owner, it could serve as guest accommodation, a private office, studio, staff quarters or an independent leisure area. One of the property's most interesting features is its substantial lower level, accessed independently and offering a large open-plan space. Its size and layout provide countless possibilities, from a luxury wellness and fitness area or cinema room to additional bedrooms, entertainment facilities or a creative workspace. It could also be incorporated into a larger residential or commercial concept, subject to the relevant permissions. The extensive grounds provide ample parking for numerous vehicles and considerable scope for further landscaping, recreational facilities or other improvements. The combination of established gardens, mature vegetation and large open areas creates both privacy and flexibility. Despite its tranquil countryside atmosphere, the estate is only a short distance from the centre of Los Montesinos, with shops, restaurants and everyday services nearby. The surrounding area also offers convenient access to several golf courses, the major road network and the beaches of the Costa Blanca. This is a property with genuine scale and character, offering far more than a conventional country home. With its extensive land, existing accommodation, impressive outdoor spaces and substantial areas still ready to be developed, it represents an exciting opportunity for anyone looking to create a distinctive private estate, luxury residence or high-potential investment project.
Villa in Roda
Roda, Murcia
We present a unique property – an elegant, detached villa located in the heart of the renowned, gated community of Roda Golf in San Javier, in the Murcia region of Spain. It's an ideal option for both those seeking a year-round home in sunny Spain and investors planning to purchase a rental property. The villa with a total area of 125.73 m2 (94.10 m2 of usable area) is situated on a spacious plot of 302.44 m2. The property comprises 3 comfortable bedrooms and 3 modern bathrooms, making it an ideal choice for families or guests. Residents have access to two terraces, perfect for morning coffee or evening wine gatherings. A huge advantage is the heated swimming pool, which allows for swimming most of the year. Additionally, the house is air-conditioned, ensuring comfort even on hot days. The house is also equipped with a photovoltaic installation, which translates into significant savings in energy consumption and makes the property more environmentally friendly. The villa is being sold fully furnished and ready for immediate occupancy. A private parking space is also available on the property. Quiet location and high standard of finishing Additional information: Year of construction: 2007 Community fees: €167 per quarter Property tax (TOTAL): €540 per year This villa offers the perfect combination of comfort, privacy and a privileged location – just minutes from the beaches of the Costa Cálida, golf courses, Murcia Airport and all the city's amenities.
Villa in El Pinar de Campoverde
El Pinar de Campoverde, Valencia
Exquisite 4-bedroom, 4-bathroom Villa nestled within the prestigious Las Colinas Golf & Country Club. Positioned centrally on a generous plot spanning 1705m2, the Villa boasts lush natural landscaping throughout. Crafted to impeccable standards, this residence showcases a generously sized heated pool complete with an electric cover, alongside outdoor luxuries such as a Finnish sauna, sunken hot tub, and a designated fire pit area. Internally, the Villa presents an open-plan layout seamlessly integrating the kitchen, dining, and living areas, accentuated by expansive full-height windows and doors. Each bedroom offers the convenience of an en-suite, featuring heated flooring in the bathrooms and electric shutters throughout. The basement level encompasses a double garage, utility room, office space, and a fourth bedroom with an en-suite and dressing area. Conveniently situated within walking distance to the club house, residents have easy access to resort amenities, sporting facilities, dining options, and the renowned golf course. In essence, this remarkable Villa epitomises secluded elegance and warrants personal viewing to truly appreciate its allure.
House in Finestrat
Finestrat, Costa Blanca
Located in the charming town of Finestrat, this exclusive villa offers a privileged setting for those seeking a luxury home. With a distance of just 3 km from the sea, the property combines the tranquility of a residential area with proximity to the beaches of the Costa Blanca. Designed to meet the most demanding needs, this villa is ideal for families who value space and privacy, offering a total of six bedrooms and six bathrooms. Modern architecture and high-quality finishes ensure a comfortable and sophisticated lifestyle.OUTDOOR AREASThe villa's outdoor areas are designed to fully enjoy the Mediterranean climate. The property features a private garden, perfect for relaxation or outdoor activities. The terrace is an ideal space for al fresco dining or simply enjoying the views. Additionally, the villa has a solarium, offering an additional place to sunbathe or enjoy panoramic views. The private pool is an added luxury, providing a refreshing oasis during the warm summer days.INDOOR AREASThe villa's interior is equipped with state-of-the-art features that ensure comfort and functionality. Porcelain stoneware floors add a touch of elegance and durability. The villa is equipped with a home automation system, allowing efficient control of home facilities. Electric shutters and a video intercom add convenience and security. Underfloor heating ensures a warm environment during the colder months, while pre-installation for air conditioning allows for optimal climate control. Built-in wardrobes offer ample storage space, and the private garage provides convenience and security for vehicles, including an option for electric car charging.FINESTRATFinestrat, in the province of Alicante, is a place that combines rural serenity with proximity to popular tourist areas. Although it is not a major tourist destination, its charm lies in its natural beauty and tranquil atmosphere. Tourism in Finestrat focuses on its mountainous surroundings and its proximity to attractions such as the Terra Mitica theme park and its nearby coves, such as Cala Finestrat, ideal for enjoying the sea. The lifestyle in Finestrat is peaceful and nature-oriented. Residents enjoy the quiet life in a rural environment, where tranquillity is valued and community closeness is encouraged. The local gastronomy is based on typical regional dishes with Mediterranean influences. Finestrat offers a serene and natural environment for those seeking a peaceful life close to well-known tourist destinations on the Costa Blanca.
House in Los Balcones
Los Balcones, Valencia
Magnificent property in Los Balcones, Torrevieja, with 2 bedrooms and 2 bathrooms. It features a spacious living room, independent kitchen, and a private basement apartment with separate access. Outside, you will find a large garden, private swimming pool and balconies with beautiful views. Located in a quiet residential area, close to all amenities and just 10 minutes from the best beaches. An ideal property to enjoy privacy, comfort and quality of life on the Costa Blanca.
Apartment in Nerja
Nerja, Costa del Sol
Exclusive front line top floor apartment for sale in Calle Carabeo – Nerja An exceptional top floor apartment in one of Nerja’s most prestigious locations, offering breathtaking panoramic sea views, parking and private access to the beach. Situated on the iconic Calle Carabeo, this magnificent two-bedroom apartment enjoys an enviable front-line position overlooking the Mediterranean, with uninterrupted panoramic views stretching from Punta de la Mona to the east all the way to the Balcón de Europa to the west. The property is designed to make the most of its privileged setting, with a sun-drenched south-facing terrace overlooking the sea — the perfect place to enjoy breakfast in the sunshine, relax with a glass of wine at sunset or simply admire the ever-changing colours of the Mediterranean. Recently completely renovated to the highest standards, it combines elegant contemporary interiors with comfort and character. The spacious accommodation comprises a bright living room with a charming fireplace, a luxurious fully equipped kitchen, two bedrooms and two bathrooms. The impressive master bedroom opens directly onto the sea-facing terrace and features a stylish en-suite bathroom with a shower, creating a private retreat in which to relax. Both bedrooms benefit from air conditioning, while the second bathroom is fitted with a modern shower. One of the property's most exceptional features is its private parking space, an invaluable asset in this sought-after area of Nerja. Even more remarkable, the building offers private direct access to the beach, allowing you to step from your home straight onto the Mediterranean. The property comes with a valid rental licence and an established booking pipeline extending at least 12 months ahead, providing the buyer with an immediate and proven rental income stream from day one. This offers an attractive dual-use opportunity: enjoy the property privately whenever desired, while generating additional income by renting it out during periods of non-use. A rare combination of lifestyle flexibility, immediate cash-flow potential and an already established rental operation. This is far more than a beautiful home: it is an extraordinary opportunity to own a truly prestigious property in one of Nerja’s most coveted locations. Front-line sea • Panoramic Mediterranean views • South-facing terrace • 2 bedrooms • 2 bathrooms • High-end renovation • Private parking • Private beach access • Calle Carabeo A rare and exclusive property where location, views, luxury and the Mediterranean lifestyle come together. Nerja is located in the east of the province, 50 km from Málaga. It is just 45 minutes from Málaga Airport and 1 hour from Sierra Nevada in Granada. It has approximately 22,000 inhabitants. In a privileged location, Nerja boasts spectacular landscapes thanks to its exceptional cliffs and wonderful beaches. It enjoys a mild climate year-round, perfect for enjoying its numerous cultural activities, its acclaimed festivals, its beautiful and well-maintained streets, and its warm people.
Villa in Freila
Freila, Granada
Nestled amidst the serene olive groves of Freila, a charming village in Andalusia, Spain, this luxurious finca offers an extraordinary lifestyle opportunity. Situated just minutes away from Lake Negratín, one of the largest freshwater reservoirs in Andalusia, this property promises complete seclusion and stunning natural beauty. Spread across approximately 50,000m2 of sprawling land, with 3,000m2 of meticulously landscaped gardens, this exquisite finca boasts a living space of around 180m2. The property seamlessly blends traditional Andalusian architecture with a tastefully eclectic Bohemian design. As you approach the estate via a sweeping private driveway that provides ample parking space for multiple vehicles or even a motorhome, the uniqueness of this country home becomes apparent. The entrance hall leads to two spacious guest bedrooms and a stylish family bathroom. The focal point of the property is its impressive kitchen – a perfect blend of charm and functionality catering to those who enjoy hosting guests. Connected to the kitchen is a generously sized open-plan living and dining area that offers both formal dining and relaxed lounging spaces. Floor-to-ceiling doors open onto the lush gardens, inviting you to enjoy seamless indoor-outdoor living. Tucked away from the guest quarters is the opulent master suite featuring an en-suite bathroom with high-end fixtures including a freestanding bathtub and walk-in shower. A spiral staircase leads to a traditional tower room offering panoramic views of the picturesque countryside. Additionally, there is a fourth guest bedroom on this level with its own private terrace overlooking the olive groves and mountains in the distance. The interior décor showcases a unique Bohemian luxury style incorporating textures, colours, antiques, statement furniture and art pieces from different cultures and eras. For those interested in acquiring it fully furnished with designer furniture valued at over €390,000 by separate negotiation, this could be turned into an effortless turnkey luxury residence. Outside, the beautifully landscaped gardens feature mature Mediterranean flora creating a tranquil oasis. A private swimming pool complements an outdoor kitchen and entertaining area ideal for al fresco dining and gatherings with loved ones. The extensive land surrounding the property is filled with almond trees offering opportunities for equestrian facilities or hobby farming. Freila's breathtaking setting is perfect for water sports at Lake Negratín or exploring nearby Zújar Thermal Springs. For winter sports enthusiasts, Sierra Nevada's ski slopes are within easy reach while Granada city can be reached in about an hour - making it an unbeatable location for nature lovers. This exceptional finca presents itself as a rare gem combining privacy, style, vast land potential and diverse lifestyle offerings against the backdrop of Andalusia's scenic beauty – truly embodying luxurious countryside living at its finest.
Villa in Moraira
Moraira, Teulada
Luxury Property Close to Moraira Town and Beaches With its combination of contemporary architecture, generous accommodation and a convenient residential setting, this four-bedroom villa presents an attractive opportunity for buyers looking for a new build property for sale in Moraira, Costa Blanca. The property is planned for construction by one of Moraira’s leading luxury development specialists, with the building licence already granted and construction ready to commence. Approximately 1 km from local shopping facilities and a selection of tapas bars, the villa is also just a short drive from Moraira town centre and the beaches of Playa l’Ampolla and Les Platgetes. Designed across three floors, it will provide 428.17 m2 of accommodation, with a south-facing pool terrace, sea views, extensive outdoor living areas and four well-appointed bedroom suites. Property Features Four-bedroom contemporary new build villa with 428.17 m2 of accommodation South-facing private swimming pool with sea views 55.50 m2 open-plan living and dining area with modern kitchen and central island Four bedrooms, including two impressive principal suites with dressing rooms and en-suite bathrooms Covered poolside porch with summer kitchen and dedicated lounge and dining areas Three-storey layout incorporating substantial basement and storage space Sea views from the upper-level balcony terraces and poolside areas Approximately 1 km from shops, tapas bars and local amenities Short drive to Moraira town centre, Playa l’Ampolla and Les Platgetes Contemporary architecture combining clean modern lines, timber tones and natural dry-stone walls Property Distribution The villa is arranged over three floors and provides a total of 428.17 m2 of accommodation. The ground floor features a spacious entrance hall with a guest cloakroom and staircase leading to the upper and lower levels. The principal living area measures 55.50 m2 and incorporates an open-plan lounge and dining space with a modern kitchen and central island. Floor-to-ceiling sliding glass doors connect the interior with a covered poolside porch, summer kitchen and outdoor lounge and dining areas. This level also includes a generous bedroom suite with direct access to the pool terrace, private dressing room and en-suite bathroom. The first floor contains three further bedrooms and two bathrooms, including a substantial master suite with dressing room and en-suite bathroom. The bedrooms have access to two balcony terraces, with views towards the sea. The basement level provides a lower hall, technical installation room, laundry room, two storage rooms and two additional large rooms suitable for a variety of uses. Full Property Details The design centres on creating a modern home that feels both spacious and comfortable. Clean architectural lines are softened by the use of warm wooden tones and traditional dry-stone walls, creating a considered blend of contemporary and Mediterranean influences. At the heart of the property is the sizeable open-plan living and dining area. Measuring 55.50 m2, it provides ample room for both everyday living and entertaining. The adjoining kitchen is planned with a central island, while floor-to-ceiling sliding doors maximise the connection between the interior and the covered outdoor living areas. The poolside porch is designed as an extension of the main living space, incorporating a summer kitchen together with dedicated lounge and dining areas. These open towards the sunny south-facing terrace and private swimming pool, with sea views providing the backdrop. The ground-floor bedroom suite offers a useful degree of independence from the remaining bedrooms. It has direct access to the pool terrace, its own dressing room and a private en-suite bathroom. Upstairs, three further bedrooms provide the main sleeping accommodation. The master suite includes a dressing room and en-suite bathroom, while the bedrooms benefit from access to two separate balcony terraces with sea views. The basement adds considerable flexibility to the property. Alongside the technical and practical areas, including the laundry room and two storage rooms, there are two large additional rooms that can be adapted according to the future owner's requirements. Externally, the villa will be complemented by professionally landscaped gardens. The architectural approach, combining contemporary forms with wooden detailing and dry-stone walls, is intended to give the property a distinctive Mediterranean character while retaining a modern aesthetic. Moraira Living with Beaches and Amenities Nearby For buyers considering real estate in Moraira, the location offers a practical balance between residential surroundings and access to the town. Shops and a selection of tapas bars are approximately 1 km away, while Moraira town centre and both Playa l’Ampolla and Les Platgetes are only a few minutes away by car. This makes the property particularly relevant to buyers searching for a villa for sale in Moraira where contemporary design, generous accommodation and proximity to the coastline are all important considerations. The south-facing outdoor area and sea views further enhance the property's connection with its Mediterranean setting. A Contemporary New Build Opportunity in Moraira For buyers seeking a new build villa in Moraira, this project offers the opportunity to acquire a substantial four-bedroom home designed specifically for modern Mediterranean living. With the licence already granted, construction can commence immediately. If you would like further details about the project, its specifications, or the planned construction, our team would be pleased to assist. We can also arrange a meeting to discuss the property and guide you through the purchasing process in Spain. "A Luxury Modern Property Close to Moraira Town and Beaches, walking distance to amenities"
House in Lloret de Mar
Lloret de Mar, Costa Brava
In a quiet residential area of Font de Sant Llorenç, in Lloret de Mar, we find this spacious property with magnificent panoramic sea views and a layout that offers multiple possibilities. With two independent apartments, a tourist license, and a plot of approximately 800 m2, it is a particularly attractive option for families as well as those seeking a property with investment potential. The main apartment occupies approximately 150 m2 and is distributed on a single floor. Upon entering, there is a foyer leading to a spacious living room with a fireplace, a separate dining room, and a separate kitchen. This floor also has three bedrooms, a full bathroom and a guest toilet, as well as a laundry room, storage room, and parking space. The living room has air conditioning, while the entire floor has oil-fired central heating. The current layout offers spacious and comfortable rooms, with the potential for adaptation to create an even more personalized home. On the lower floor, there is a second apartment of approximately 55 m2, recently renovated and with a separate entrance. It has two bedrooms, a full bathroom, and a living room with an integrated kitchen, as well as a ducted air conditioning system with a heat pump. Its independence from the main house makes it a perfect space for family, guests, or as rental accommodation. The property also has a tourist license, a significant added value for those looking to combine private use of the home with potential income through holiday rentals. The exterior offers a plot of approximately 800 m2 with plans for the construction of a swimming pool. It also includes a utility room, a storage room, and a second parking space located on the lower street, providing additional space and convenience. Font de St Llorenç is a residential area of Lloret de Mar characterized by its tranquility, privacy, and natural surroundings, with numerous properties enjoying open views of the Mediterranean. Its location allows you to combine the tranquility of living in a residential development with the proximity of Lloret de Mar, its beaches, coves, shops, restaurants, and all necessary amenities. Furthermore, its proximity to areas like Cala Canyelles and excellent road connections make it easy to enjoy the main attractions of the Costa Brava. This property offers great potential, particularly appealing due to its two separate living spaces, sea views, tourist license, and planned swimming pool. It presents an opportunity for those seeking space, independence, and investment potential in Lloret de Mar. Legal Information: In compliance with Law 3/2017 of February 13, Book Six of the Civil Code of Catalonia, the client is informed that notary fees, registration fees, applicable taxes (Property Transfer Tax or VAT + Stamp Duty), and other expenses inherent to the sale are not included in the price.[IW]
Apartment in Puerto Banus
Puerto Banus, Marbella
Discover this elegant property in one of Marbella’s most exclusive and vibrant areas. Set within the renowned Terrazas de Banús development, this renovated ground-floor home offers a contemporary and practical design, making it an excellent choice for year-round living, holidays, or investment. The property features two bedrooms and two bathrooms, with the principal bedroom benefiting from an en-suite bathroom and direct access to the private terrace. The open-plan living and dining area also connects seamlessly with the outdoor space, creating an inviting setting to relax and enjoy the afternoon and evening sunshine thanks to its west-facing orientation. Residents can enjoy three swimming pools, lush landscaped gardens, a paddle court, concierge service, and 24-hour security. The property also includes underground parking and is just a short stroll from the beach, shops, restaurants, and the exclusive atmosphere of Puerto Banús. Ground Floor, Walking distance to the beach, Fitted Kitchen, Underground parking, Communal Pool, Garden: Community, Facing: West Views: Garden Features: 24 hrs Security System, 3 Community Pools, Air Conditioning Hot/Cold, Close to all Amenities, Community Garden, Community Pool, Condition - Good, Covered Terrace, En suite bathroom, Fitted Kitchen, Fitted Wardrobes, Garage, Gated Complex, Glass curtains, Landscaped Gardens, Lift, Near amenities, Near Transport, Padel court, Private Terrace, Refurbished, Subtropical Gardens, Underground parking, Walking distance to beach, Walking Distance to Cafés, Walking distance to rest., Walking distance to shops
Villa in La Cala De Mijas
La Cala De Mijas, Mijas Costa
Detached Villa with Tourist Licence in La Cala de Mijas Elegant detached villa located in a sought-after area of La Cala de Mijas, within walking distance of the beach, shops, restaurants, and local amenities. The property offers six double bedrooms, three renovated bathrooms, and versatile living spaces arranged over two levels, making it ideal for family living, holidays, or rental investment. The main floor features a bright living and dining area with direct access to a terrace, together with a fully fitted kitchen. The lower level includes a second lounge with a kitchenette, providing additional independence and flexibility for guests. Outside, the property offers a private swimming pool, several terraces, a patio, solarium, and barbecue area, all complemented by a private garden. Additional features include a garage, hot and cold air conditioning, fibre-optic internet, fitted wardrobes, double glazing, electric blinds, an alarm system, and a tourist licence. With views towards the sea, mountains, countryside, garden, and pool, this is an excellent opportunity as a permanent residence or investment. Villa, Walking distance to beach, Fitted Kitchen, Parking: Garage, Pool: Private, Garden: Private, Facing: Southeast Views: Countryside, Courtyard, Mountains, Pool, Sea, Street, Woodland Features: 5-10 minutes to Golf Course, Air Conditioning Hot/Cold, Alarm System, Barbecue, Bargain, Close to all Amenities, Close to schools, Conveniently Situated for Golf, Conveniently Situated Schools, Conveniently Situated Tennis, Covered Terrace, Double Glazing, Electric Blinds, Electric Entry Phone, Excellent Condition, Fitted Kitchen, Fitted Wardrobes, Furnished, Garage, Garden, Garden and Pool View, Gated Complex, Guest Wardrobe, Investment Property, Mountain View, Near amenities, Near Transport, Optical fiber internet, Private pool, Private Terrace, Renovated bath, Sea Views, Solarium, Tourist license, Utility Room, Various Terraces, Walking distance to beach, Walking Distance to Cafés, Walking distance to rest., Walking distance to shops, Walking distance to t. centre.
House in Las Chapas
Las Chapas, Andalusia
Elegant Beachfront Townhouse in Las Chapas. An exceptional opportunity to enjoy Mediterranean living in one of the most sought-after areas of Marbella East. This exclusive townhouse, fully renovated, is set within a well-maintained gated community with direct access to the beach. Arranged over three floors, the property offers four bedrooms, three bathrooms, and bright, comfortable living spaces. Its south-facing orientation allows for plenty of natural light and attractive sea views. The main living area opens onto a private terrace and garden, where a jacuzzi provides the perfect setting for relaxing or entertaining family and friends. The home also features a fully equipped kitchen, hot and cold air conditioning, fitted wardrobes, double glazing, and underground parking. Residents can enjoy a communal swimming pool and landscaped gardens. Its convenient location, close to schools, golf courses, amenities, and transport links, makes it an excellent choice as a holiday home, permanent residence, or attractive investment opportunity. Townhouse, Beachfront, Fitted Kitchen, Underground Parking, Communal Pool, Garden: Private and Community, Facing: South Views: Beach, Garden, Open views, Panoramic, Sea Features: 5-10 minutes to Golf Course, Access to Beach, Access to Sea, Air Conditioning Hot/Cold, Beachfront, Close to schools, Community Garden, Community Pool, Conveniently Situated for Golf, Conveniently Situated Schools, Conveniently Situated Tennis, Covered Terrace, Double Glazing, En suite bathroom, Excellent Condition, Fitted Kitchen, Fitted Wardrobes, Frontline Sea, Furnished, Garden, Garden and Pool View, Gated Complex, Investment Property, Jacuzzi, Living room with dining area, Near Transport, Private Terrace, Sea Views, Sought After Area, Spacious Accommodation, Sunny terraces, Underground parking, Walking distance to beach
House in Marbella
Marbella, Costa del Sol
Located in Arco Iris on Marbella’s prestigious Golden Mile, this spacious three-bedroom townhouse stands out for its exceptional outdoor areas, generous proportions and convenient position between Marbella centre and Puerto Banús. The property forms part of a secure gated community with beautifully maintained communal gardens and swimming pools, while the beach, shops, restaurants and everyday amenities are all within easy reach. With 256 m2 built, including 176 m2 of interior space and 80 m2 of terraces, it offers considerably more space than might be expected from a townhouse in this sought-after location. Arranged across three levels, the home has a comfortable layout designed for both everyday living and entertaining. The entrance level features a large open-plan lounge and dining area with a fireplace, alongside a fully fitted and equipped kitchen that integrates naturally with the main living space, as well as a guest toilet. Two private terraces extend the living areas outdoors, including an impressive terrace of more than 73 m2 with ample room for outdoor dining, lounging and entertaining. The first floor accommodates two spacious double bedrooms with fitted wardrobes and two bathrooms, one of which is en suite and features a Jacuzzi bath. The entire upper floor is dedicated to the third bedroom, creating a particularly private suite with its own en-suite bathroom. Two additional terraces accompany this upper-level bedroom, making it equally suitable as a generous principal suite, a private guest area or a quiet retreat away from the main living spaces. Practicality is another important advantage, with an exceptionally large private garage providing parking for two cars together with a separate storage room. Further features include air conditioning, central heating, marble floors, double glazing, an alarm system, video entrance, Wi-Fi and satellite television. The property is presented in good condition and offers scope for a future owner to personalise certain areas according to individual taste. Residents of Arco Iris enjoy landscaped communal gardens and swimming pools within a gated environment, providing an attractive setting while remaining exceptionally well connected. Marbella centre and Puerto Banús are approximately five minutes away by car, with the coastline, restaurants, shops and transport connections also nearby. Currently positioned as the best-priced property available within the complex, this substantial townhouse combines extensive terraces, three-bedroom accommodation, two-car private parking and a prime Golden Mile address, making it an appealing option for permanent living, holidays or investment.
House in Ifac
Ifac, Valencia
Villa for sale in Baladrar Contemporary, south facing villa situated just 550m from Cala Baladrar. The property enjoys a small sea view from the lounge and open views to the sea from the roof terrace. The villa is distributed over three floors, connected by both an internal staircase and a lift. On the upper floor, there is an entrance hall with direct access to a 25m2 terrace. The main floor features a separate kitchen, a guest toilet and a spacious lounge-diner with access to a covered terrace and on to the spectacular outdoor terrace (approximately 100m2). The terrace features a 28m2 swimming pool, summer kitchen, outdoor dining area and chill-out zone. The lower floor comprises: hallway, storage room, 3 bedrooms and 2 bathrooms (one is ensuite). Also, one of the bedrooms has access to a 10m2 terrace. The basement, with independent exterior access, houses the pool's technical room. The villa is equipped with hot and cold air-conditioning, central heating, high-quality exterior carpentry and an alarm system. Outside, the property offers a private parking area with space for several vehicles and a low maintenance Mediterranean style garden equipped with an automatic irrigation system. Located in a quiet street in the sought-after area of Baladrar, within an established and peaceful residential area, a 7 minute walk from Baladrar beach and 1.4km from the Pepe La Sal shopping centre. To arrange to view this villa for sale in Benissa, please contact Sunshine Villas, your estate agent in Benissa, Costa Blanca.
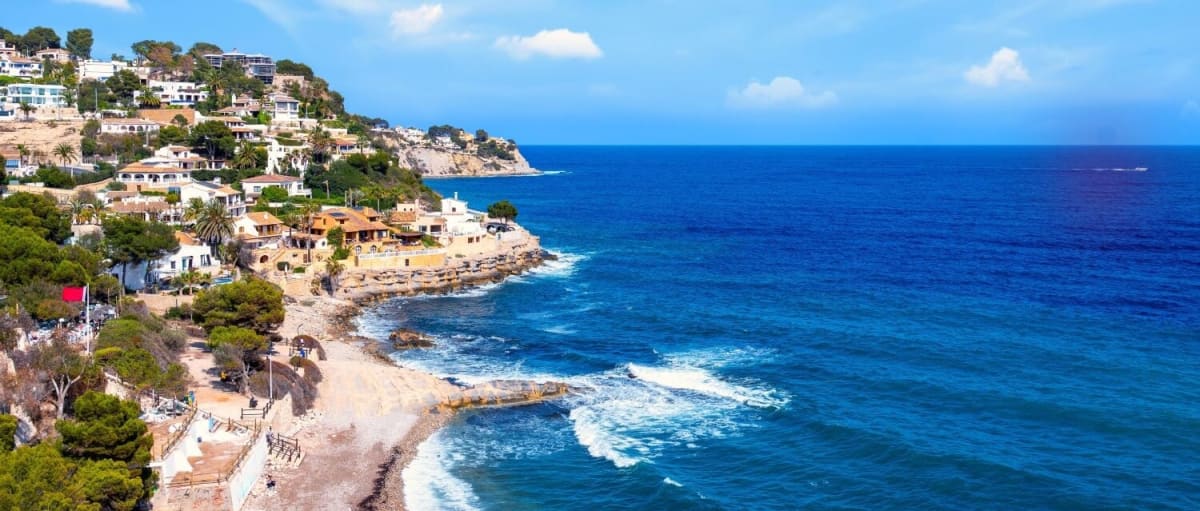
Spain
Property for sale in Spain runs from coastal apartments to inland village houses, and the gap between the two is wider than most buyers expect. Prices run from around €40,000 (£35,000) to over €2m, with more than 1,000 homes under €100,000.
More than half the stock sits in Comunitat Valenciana and Andalusia. Use the filters to narrow by region, price and property type.
Get your exclusive Viewing Trip Guide

Plan the perfect trip
- Shortlist the right properties
- Get expert local guidance
- Seamless coordination
Why buy property in Spain
Spain carries more overseas-buyer stock than any other market we cover, and the range is unusually wide. Prices run from around €40,000 in inland villages to over €2m on the Costa del Sol, with more than 1,000 homes under €100,000. The Costa Blanca and Costa del Sol take most enquiries. The Canaries hold a genuine year-round climate, the Costa Brava sits within reach of Barcelona, and Murcia and Almería remain the least expensive coastline on the mainland. Transfer tax is set regionally at roughly 6% to 10%, so where you buy affects the total as much as what you buy.
Frequently asked questions about buying property in Spain
What is the average price of an apartment in Spain?
For more information on how to buy in Spain download our guide.
What is the average price of 2 - 3 bedroom property in Spain?
What is the price difference between 2 and 3 bedroom properties in Spain?
How many properties under €100,000 are there in Spain?
What can I buy in Spain for my budget of €100,000?
What can I buy in Spain for my budget of €300,000?
What can I buy in Spain for my budget of €500,000?
How many properties have a pool in Spain?
What is the property buying process in Spain?
A typical Spain purchase follows:
(1) offer accepted,
(2) reservation agreement and deposit,
(3) legal due diligence (Land Registry checks via nota simple, debts, planning/licences, community fees),
(4) private contract (often “arras”) with a larger deposit,
(5) completion at the Notary where funds are transferred and the escritura is signed, and
(6) registration at the Registro de la Propiedad.
You should avoid paying significant deposits before a lawyer confirms title, charges, and planning status—especially for rural homes or properties with extensions.
Download Spain Buying Guide to learn more about the process from start to finish.
Can foreigners buy property in Spain?
Yes—foreigners can buy property in Spain, including as non-residents. The process is the same as for locals, but you’ll typically need an NIE (Número de Identidad de Extranjero), a Spanish bank account for payments, and clear proof of funds for anti-money-laundering checks. The purchase completes when the title deed (escritura) is signed in front of a Spanish Notary (Notario) and then registered at the Land Registry (Registro de la Propiedad). For some properties (e.g., in rare designated security zones), additional authorisations may apply—your lawyer can confirm during due diligence.
We recommend consulting with a local lawyer to understand any restrictions that may apply to your situation.