
Properties for sale in Spain
Showing 32681–32700 of 33,064
Villa in Petrel
Petrel, Valencia
Spacious Villa with Beautifully Landscaped Garden, Located in the Luxurious Loma Badá Urbanization Would you like to live in a highly sought-after and exclusive area that offers complete privacy, close to stunning nature while still near larger cities such as Elda and Petrer, and less than a 30-minute drive from the airport, beaches, and golf courses? Then this is your dream villa. The Grounds As you enter through the electrically operated gate, it feels like stepping into paradise. The garden is perfectly maintained and features a variety of beautiful trees and plants, fountains, and a pond—all supported by a programmed automatic irrigation system. The water used for irrigation also supplies the fountains, pond, and swimming pool. It is of high quality and available year-round. There are several terraces and pergolas where you can relax in the sun or shade. In a separate part of the garden, you’ll find a spacious swimming pool with changing rooms. There’s also a children’s play area and another section with various fruit trees and areas currently used for keeping chickens. Finally, there is a wood storage area. The cozy, spacious patio includes a well that provides water for irrigation throughout the year. The Villa The villa boasts a traditional Mediterranean architectural style, with thick walls that keep the interior at a pleasant temperature in both summer and winter. The windows are fitted with insect screens and characteristic decorative bars for added security. The ground floor features a large and inviting garden room adjacent to the patio, along with a well-equipped kitchen that includes a traditional wood oven. From the garden room, a utility room leads to a large multifunctional space, currently used as a storage/fitness/sauna area with a bathroom. This space could easily be transformed into a private office with a separate entrance. The utility room also connects to another spacious and well-equipped kitchen. Much of the ground floor consists of interconnected living and dining rooms, accessible from both the main entrance and the patio. One of the rooms features an elevated bar area. Additionally, a separate wing accessed via a hallway contains three (bed)rooms and two (en-suite) bathrooms. One of the rooms is currently used as an elegant office with a library. From this part of the ground floor, stairs lead to the upper level. The Upper Floor The upper level features a generous landing that provides access to six additional bedrooms and two bathrooms. There is also access to a terrace and an external staircase that leads down to the patio. Features Air conditioning Central heating via radiators and fireplaces Large swimming pool, fitness room, sauna Solar panels Bathrooms renovated 5 years ago Ample parking space Electrically operated gate Connected to sewer system, electricity, water, and an additional well for irrigation Fully fenced property Windows with blinds, insect screens, and security bars Equipped with a modern video alarm system Elda-Petrer The villa is a 5-minute drive from Elda and Petrer—two neighboring towns that have physically grown together and are considered one urban area. The region is known for its flourishing shoe industry and excellent wine production. All amenities are available, including supermarkets, a shopping mall, cinema and theater, gyms, veterinarians, weekly markets, fast food chains, schools, many parks, and a wide selection of bars and restaurants. There is an excellent range of medical services, including a hospital and 24/7 care, as well as train and bus stations. Throughout the year, Elda and Petrer host traditional Spanish festivals and parades. The villa is situated in a well-known residential area with luxury villas (Urb. Loma Badá) and features 24/7 security, an access control system with barrier and license plate recognition. This makes the villa ideal not only as a permanent residence but also as a holiday home. Interested in this villa? We’d be happy to schedule an extensive viewing. This property is listed exclusively, which means all documents have been checked in advance and everything is either in order or can be arranged.
Villa in Nueva Andalucia
Nueva Andalucia, Marbella
This Villa is a stunning villa for sale in the sought-after area of Nueva Andalucía Supermanzana H, offering an ideal combination of modern design, refined comfort, and a family-friendly atmosphere. This four bedroom, four-bathroom residence that could be easily converted to five bedroom is spread across three levels and has a built area of 360 square meters. The property features spacious interiors, a private garden and inviting outdoor spaces designed to complement the area's warm climate. The villa was recently refurbished to further enhance the villa's layout and finishes, making it even more appealing for those seeking a move-in-ready home that balances style and practicality. The ground floor welcomes residents with an open-plan concept that seamlessly connects the kitchen, dining, and living areas. This level flows directly to a landscaped garden with a swimming pool and a fully equipped outdoor kitchen designed for memorable gatherings. The southwest orientation allows for sun-soaked afternoons and views over the pool and lush greenery, creating a relaxed yet vibrant setting. Additional amenities on this level include a guest toilet and practical utility spaces that ensure daily functionality. Moving to the first floor, privacy and comfort take center stage with four generously sized bedrooms. Two bedrooms come with en-suite bathrooms, offering added privacy and convenience for family members or guests. The master suite serves as a private retreat with a cozy fireplace, a spacious walk-in wardrobe, and views overlooking the pool area. Upstairs on the top floor, a versatile space currently used as an office can easily be adapted to suit different needs, whether as an extra bedroom, gym, or leisure zone. Descending to the basement level, entertainment becomes the focal point. This floor features a dedicated cinema room, an elegant wine display, a stylish bar, and ample storage, making it the perfect environment for hosting movie nights or private events. High-quality finishes, a neutral color palette dominated by soothing cream tones, and the use of top-grade materials throughout the villa create an atmosphere of understated sophistication while maximizing natural light. This Villa offers a unique opportunity to enjoy a luxurious yet comfortable lifestyle in one of the most prestigious neighborhoods on the Costa del Sol. With its thoughtful design, spacious layout, modern amenities, and prime location, this property embodies the essence of elegant living. Whether relaxing by the pool, hosting friends in the entertainment-ready basement, or enjoying the diverse attractions of Nueva Andalucía, this Villa stands out as a sophisticated choice for anyone seeking a high-quality home for sale.
House in Benitachell
Benitachell, Valencia
Villa for sale in Cumbre del Sol Charming villa with lovely views to the sea. The main level features open living spaces, including a lounge with a fireplace, separate dining area and a fully equipped kitchen. There are also 3 spacious double bedrooms and 2 bathrooms (one is ensuite) on this floor. A unique feature of the villa is the tower, which offers an extra bedroom and a private terrace with panoramic views. The basement includes another bedroom, a full bathroom and storage space. Additional features include fitted wardrobes and gas central heating. Outside: 3 large terraces, 10×4m swimming pool, summer kitchen with a barbecue area and a carport for 2 cars. Situated just 2.4km from the beautiful Cala Moraig beach and 1.2km from the Lady Elizabeth School. The town hall tax (IBI) is 750 Euros per year and rubbish collection is 120 Euros per year. To arrange to view this villa for sale in Benitachell, please contact Sunshine Villas, your estate agent in Benitachell, Costa Blanca.
Apartment in Capdepera
Capdepera, Balearic Islands
Elegant New Homes in the Heart of Capdepera, MallorcaApartments & Townhouses | Sea Views | Delivery November 2027 Welcome to a thoughtfully designed residential development nestled in the authentic Mallorcan town of Capdepera. Located in the tranquil northeast of the island, this exclusive collection of 23 apartments and 9 townhouses embodies a seamless blend of Mediterranean charm, modern comfort, and timeless style—just minutes from the pristine beaches of Son Moll and Cala Agulla. Designed for Comfort & Mediterranean Living Each home features two spacious double bedrooms and two elegant bathrooms, complemented by generous terraces ideal for outdoor living and entertaining. Some residences offer captivating views of the Mediterranean Sea, the rugged eastern coastline, or the historic 14th-century Capdepera Castle—an inspiring backdrop to everyday life. Apartments 2 double bedrooms & 2 bathrooms Bright, open interiors with large format ceramic flooring Some units with sea or castle views Underground parking space(s) included Lift access Townhouses 2 double bedrooms & 2 bathrooms Private outdoor spaces with a terrace on each level Ideal for those seeking a home with added privacy and indoor-outdoor flow Community Amenities Inviting communal pool Landscaped gardens with native plants Relaxation zones for residents Pre-installation for electric vehicle charging Energy-efficient features: solar thermal panels, LED lighting, aerothermal climate system Designed to meet the latest European standards for acoustic and thermal insulation Finishes & Features Fully fitted kitchens with Siemens or equivalent appliances Integrated fridge, dishwasher, oven, induction hob & extractor Stylish bathrooms with Kyrya wooden units and Tres fixtures Double-glazed windows and energy-saving systems Air conditioning and heating throughout Whether you're looking for a serene holiday retreat, a modern residence steeped in tradition, or an investment in one of Mallorca’s most authentic villages, this development offers a rare opportunity to own a home that connects the charm of the past with the comfort of contemporary island living. Delivery scheduled for November 2027. Contact us today for more information or to reserve your piece of paradise in Capdepera. Imperial Properties Inmobiliaria CB, on behalf of the vendor, provides this information for guidance purposes only and without any contractual obligation. Details may be subject to errors, changes, availability, or withdrawal without prior notice. Interested parties should independently verify all relevant information. Costs associated with the purchase: Second-hand residential properties — Transfer Tax (ITP) 8% to 13%; New residential properties — VAT 10% and Stamp Duty (AJD) 1.2%; Plots of land — Transfer Tax (ITP) 7% or VAT 21% and Stamp Duty (AJD) 1.2%. Notary and property registration fees ≈ 0.8%; Legal fees ≈ 1%. These estimates are non-binding and a reduced rate or tax benefit may apply. The real estate agency commission is included in the price. Additional information is available upon request.
Farm, Ranch or Equestrian in Sotogrande
Sotogrande, San Roque
AGRICULTURAL – NON-BUILDABLE – INVESTMENT An exceptional opportunity to acquire a vast 1,870,000 m2 (187 hectares) agricultural plot located in the beautiful rural surroundings of Sotogrande. This finca is ideal for farming, livestock, pastureland, or ecological preservation – a rare chance to invest in non-urban land in one of the most sought-after areas of southern Spain. The property is classified as non-buildable land, meaning it is not eligible for residential or commercial development. It must be maintained in its current natural state or used for agricultural or livestock purposes only. A small reservoir (pantaneta) on the land collects rainwater for livestock, making the finca suitable for sustainable farming operations. The soil quality and structure (edaphological characteristics) are excellent for establishing improved pasture meadows with permanent rotation, and there is potential to install irrigation on portions of the land. Due to its location near Sotogrande, this finca also offers strong potential as a winter base for equestrian teams operating in the area, especially those involved in the region’s renowned polo scene. Whether you're seeking a finca for sale in Sotogrande, non-buildable land with agricultural potential, or a long-term rural investment in Andalusia, this unique property offers privacy, scale, and ecological value in equal measure. For more details or to arrange a private viewing, please contact us directly.
Villa in Nueva Andalucia
Nueva Andalucia, Marbella
Welcome to this stunning villa in the heart of Nueva Andalucía, where privacy and modern convenience seamlessly blend together. Recently renovated in the serene Scandinavian-Japandi style, this exceptional home offers an elegant retreat that prioritizes comfort and tranquility. Inside, you’ll find a harmonious use of natural materials and calming colors, creating an inviting atmosphere that promotes relaxation. The spacious layout features five beautifully designed bedrooms and six modern bathrooms, making it an ideal space for families and those who love to entertain. The expansive garden provides an extraordinary sense of privacy, surrounded by lush greenery that evokes a serene, jungle-like ambiance, allowing you to unwind in your own personal oasis. The living room effortlessly connects to the outdoor space, ensuring a fluid transition between indoor and outdoor living. This inviting area is perfect for relaxation or entertaining, enhanced by an outdoor BBQ that is ideal for hosting gatherings. On warm days, take a refreshing dip in the massive pool, perfect for sunbathing and enjoying the outdoors. As the evenings cool down, unwind in the luxurious jacuzzi, a cozy retreat that invites relaxation under the stars. Equipped with smart home technology, this villa offers modern amenities that enhance convenience and security, allowing you to effortlessly control various aspects of your home. For fitness enthusiasts, there is also an outdoor gym, making it easy to maintain an active lifestyle while soaking in the breathtaking views. This villa is not just a home; it’s a luxurious sanctuary that combines cutting-edge technology, nature’s beauty, and the utmost privacy. Don’t miss the opportunity to make this exquisite property yours!
Penthouse in Calp
Calp, Valencia
The apartment building Hipocampos, which was constructed in 2005, is located at the very beach front of the Levante Beach, the sea promenade with its many bars, restaurants and gastronomical choices. At only 800 meters' distance you will find the Peñón de Ifach, and at 2,5 km, the city center. The building offers 1,2 and 3-bedroom apartments and an outstanding penthouse with spectacular views. The common areas include several pools, jacuzzi, parking lots and green zones.
Villa in Dehesa de Campoamor
Dehesa de Campoamor, Orihuela
Four-bedroom villa with private pool in Campoamor The Amay Deluxe is a new development of ultra-modern bespoke villas in the privileged area of Orihuela Costa, just a few metres from the beach. These detached properties on plots of 150-500m2, are designed to your own personal preferences and include the highest quality fittings and latest modern designs. They comprise of two double bedrooms (with fitted wardrobes), two bathrooms, fully-fitted modern kitchen (with breakfast bar and including white goods) and spacious open-plan living/dining room, leading to the private garden with outside dining area and swimming pool, offering views towards the beaches of Cabo Roig and Campoamor. The 76m2 rooftop solarium is accessed via stairs on the first floor and the developer offers the option of adding a basement to the property, giving you the opportunity of increasing the living accommodation or installing a home cinema/gym. Campoamor is a village that lies in the Alicante province in Spain. It belongs to the metropolis of Oriheula, the capital of Vega Baja Del Segura. The village falls in the background of Sierra Escalona.It is easily accessible in just 35 minutes from Alicante airport. The city is easily accessible via road transport as well. Due to numerous tourist spots in the village, it is a centre of attraction of for most tourists.
Villa in Dehesa de Campoamor
Dehesa de Campoamor, Orihuela
Four-bedroom villa with private pool in Campoamor The Amay Deluxe is a new development of ultra-modern bespoke villas in the privileged area of Orihuela Costa, just a few metres from the beach. These detached properties on plots of 150-500m2, are designed to your own personal preferences and include the highest quality fittings and latest modern designs. They comprise of two double bedrooms (with fitted wardrobes), two bathrooms, fully-fitted modern kitchen (with breakfast bar and including white goods) and spacious open-plan living/dining room, leading to the private garden with outside dining area and swimming pool, offering views towards the beaches of Cabo Roig and Campoamor. The 76m2 rooftop solarium is accessed via stairs on the first floor and the developer offers the option of adding a basement to the property, giving you the opportunity of increasing the living accommodation or installing a home cinema/gym. Campoamor is a village that lies in the Alicante province in Spain. It belongs to the metropolis of Oriheula, the capital of Vega Baja Del Segura. The village falls in the background of Sierra Escalona.It is easily accessible in just 35 minutes from Alicante airport. The city is easily accessible via road transport as well. Due to numerous tourist spots in the village, it is a centre of attraction of for most tourists.
Villa in Dehesa de Campoamor
Dehesa de Campoamor, Orihuela
Four-bedroom villa with private pool in Campoamor The Amay Deluxe is a new development of ultra-modern bespoke villas in the privileged area of Orihuela Costa, just a few metres from the beach. These detached properties on plots of 150-500m2, are designed to your own personal preferences and include the highest quality fittings and latest modern designs. They comprise of two double bedrooms (with fitted wardrobes), two bathrooms, fully-fitted modern kitchen (with breakfast bar and including white goods) and spacious open-plan living/dining room, leading to the private garden with outside dining area and swimming pool, offering views towards the beaches of Cabo Roig and Campoamor. The 76m2 rooftop solarium is accessed via stairs on the first floor and the developer offers the option of adding a basement to the property, giving you the opportunity of increasing the living accommodation or installing a home cinema/gym. Campoamor is a village that lies in the Alicante province in Spain. It belongs to the metropolis of Oriheula, the capital of Vega Baja Del Segura. The village falls in the background of Sierra Escalona.It is easily accessible in just 35 minutes from Alicante airport. The city is easily accessible via road transport as well. Due to numerous tourist spots in the village, it is a centre of attraction of for most tourists.
Villa in Dehesa de Campoamor
Dehesa de Campoamor, Orihuela
Four-bedroom villa with private pool in Campoamor The Amay Deluxe is a new development of ultra-modern bespoke villas in the privileged area of Orihuela Costa, just a few metres from the beach. These detached properties on plots of 150-500m2, are designed to your own personal preferences and include the highest quality fittings and latest modern designs. They comprise of two double bedrooms (with fitted wardrobes), two bathrooms, fully-fitted modern kitchen (with breakfast bar and including white goods) and spacious open-plan living/dining room, leading to the private garden with outside dining area and swimming pool, offering views towards the beaches of Cabo Roig and Campoamor. The 76m2 rooftop solarium is accessed via stairs on the first floor and the developer offers the option of adding a basement to the property, giving you the opportunity of increasing the living accommodation or installing a home cinema/gym. Campoamor is a village that lies in the Alicante province in Spain. It belongs to the metropolis of Oriheula, the capital of Vega Baja Del Segura. The village falls in the background of Sierra Escalona.It is easily accessible in just 35 minutes from Alicante airport. The city is easily accessible via road transport as well. Due to numerous tourist spots in the village, it is a centre of attraction of for most tourists.
Villa in Dehesa de Campoamor
Dehesa de Campoamor, Orihuela
Four-bedroom villa with private pool in Campoamor The Amay Deluxe is a new development of ultra-modern bespoke villas in the privileged area of Orihuela Costa, just a few metres from the beach. These detached properties on plots of 150-500m2, are designed to your own personal preferences and include the highest quality fittings and latest modern designs. They comprise of two double bedrooms (with fitted wardrobes), two bathrooms, fully-fitted modern kitchen (with breakfast bar and including white goods) and spacious open-plan living/dining room, leading to the private garden with outside dining area and swimming pool, offering views towards the beaches of Cabo Roig and Campoamor. The 76m2 rooftop solarium is accessed via stairs on the first floor and the developer offers the option of adding a basement to the property, giving you the opportunity of increasing the living accommodation or installing a home cinema/gym. Campoamor is a village that lies in the Alicante province in Spain. It belongs to the metropolis of Oriheula, the capital of Vega Baja Del Segura. The village falls in the background of Sierra Escalona.It is easily accessible in just 35 minutes from Alicante airport. The city is easily accessible via road transport as well. Due to numerous tourist spots in the village, it is a centre of attraction of for most tourists.
Villa in Benitachell
Benitachell, Costa Blanca
Three-bedroom luxury villa in Cumbre del Sol, Benitachell The Lirios Design is a new development of modern-style detached villas in the northern Costa Blanca town of Cumbre del Sol - available as different models. Vila Iseo is a modern design and elegant and bright layouts are the keys to this villa with 3 bedrooms, all with en-suite bathrooms, with the master bedroom also having a large dressing room. The ground floor of this property allows us to extend it to 4 bedrooms. The main floor is characterized by open-plan spaces, where the kitchen and living-dining room are joined together and open onto the main terrace with a beautiful private infinity pool and the porch. Its layout and design have been conceived to make the most of the sea views, both from the bedrooms and from the living-dining room. At the same time, special attention has been paid to privacy, incorporating a vertical wall that not only provides privacy to the main terrace, but also stands out as a decorative element. The luxury Villa Indigo with garden and private swimming pool is distributed over three floors, the access located on the top floor, where we have the parking and the lift that connects the entire house. On the middle floor are located the bedrooms, a total of 3 bedrooms all with access to terrace, a luxury to wake up going out to the terrace to breathe fresh air and start the day watching the Mediterranean. The ground floor, a large living area full of light, connected to the kitchen and the exterior, which makes this room the heart of the house. The outdoor spaces of this luxury villa have been taken care of in detail, a garden adapted to the plot, with terraced walls that generate various spaces and levels, and a large terrace with an infinity pool that merges with the sea, are its most characteristic elements. Villa Altair´s design combines in a stylish and functional way a truly modern architecture. On its façade, characterized by large geometric figures created based on straight lines and the shape of cubes, the colour white dominates, giving the villa an elegant design as well as minimalist. The living area is on the same floor. A spacious kitchen with a centre island and equipped with top brand electrical appliances, a large living room and terrace with an amazing view of the Mediterranean sea. The living room has a very warm and cosy design. It consists of a large room, which could be divided into two rooms for more privacy. On the same floor, we can find the main suite with its own bathroom and private terrace, where you can enjoy the lovely weather and the sea views from the privacy you have from being in your own room. On the bottom floor there are two large bedrooms, each with their own bathroom and terrace, where you can enjoy the outdoors. There is also a small living room on this floor, where you could read, meditate, or just relax. The terrace area is crowned by an infinity pool, where you will be able to make the most of the sun and the spectacular views. An ideal place to have an aperitif, enjoy a barbecue with friends and family or simply have a siesta in the sun. Villa Bluesea is divided into 3 heights and all rooms face the sea, integrating it into the house through large windows. The interior spaces are generous, especially the day area, which consists of a large open space, allowing the residents to be together, rest, cook or simply relax contemplating the spectacular view of the sea that the villa offers. The exterior of the house becomes an extension of the living room, with large porches, barbecue, spacious terraces, an impressive swimming pool with a large predrill , triple the space of this home as the inside and outside merge into one. The day floor also houses the bedroom conceived as the master bedroom, so that the owners can enjoy the comfort of having everything on the same floor and reserve the other two upstairs bedrooms for children or guests. On the ground floor we find another available space to create what the owner desires, from a gym, an office or a leisure room, from where you can continue to enjoy the main feature of this villa, the spectacular view of the sea. The Villa Aral is distributed over 3 floors. You access the villa on through top floor, with covered parking for two vehicles and a lift that connects the entire house. The "night area", made up of two bedrooms, a suite with bathroom, walk-in wardrobe and a private terrace and a shared bathroom are on this floor. All the bedrooms have access to a terrace from where you can enjoy one of the best sea views on the Costa Blanca. On the lower floor we can find the living area, where the wide open spaces and the natural light are the main attractions, and where the frontier between the inside and the outside blend together thanks to its large panelled glass walls that allow access to the garden and pool area. Its kitchen equipped with modern top brand electrical appliances, has a central island, as well as a spacious bench area that provides you with plenty of storage space. The outdoor area has a covered area where you can hold the best social events while protected from the sun. The basement of this villa allows us to convert it into a 4 bedroom, or to personalize this space however you prefer (gymnasium, an office area, a games room…) The residential has its own supermarket, bars and restaurants, sports areas and even a fiber optic service, which makes Cumbre del Sol an ideal place to work from home. The development in Benitachell is next to a lovely green area with pine trees, between Javea and Moraira, on the northern Costa Blanca.
Villa in Benitachell
Benitachell, Costa Blanca
Three-bedroom luxury villa in Cumbre del Sol, Benitachell The Lirios Design is a new development of modern-style detached villas in the northern Costa Blanca town of Cumbre del Sol - available as different models. Vila Iseo is a modern design and elegant and bright layouts are the keys to this villa with 3 bedrooms, all with en-suite bathrooms, with the master bedroom also having a large dressing room. The ground floor of this property allows us to extend it to 4 bedrooms. The main floor is characterized by open-plan spaces, where the kitchen and living-dining room are joined together and open onto the main terrace with a beautiful private infinity pool and the porch. Its layout and design have been conceived to make the most of the sea views, both from the bedrooms and from the living-dining room. At the same time, special attention has been paid to privacy, incorporating a vertical wall that not only provides privacy to the main terrace, but also stands out as a decorative element. The luxury Villa Indigo with garden and private swimming pool is distributed over three floors, the access located on the top floor, where we have the parking and the lift that connects the entire house. On the middle floor are located the bedrooms, a total of 3 bedrooms all with access to terrace, a luxury to wake up going out to the terrace to breathe fresh air and start the day watching the Mediterranean. The ground floor, a large living area full of light, connected to the kitchen and the exterior, which makes this room the heart of the house. The outdoor spaces of this luxury villa have been taken care of in detail, a garden adapted to the plot, with terraced walls that generate various spaces and levels, and a large terrace with an infinity pool that merges with the sea, are its most characteristic elements. Villa Altair´s design combines in a stylish and functional way a truly modern architecture. On its façade, characterized by large geometric figures created based on straight lines and the shape of cubes, the colour white dominates, giving the villa an elegant design as well as minimalist. The living area is on the same floor. A spacious kitchen with a centre island and equipped with top brand electrical appliances, a large living room and terrace with an amazing view of the Mediterranean sea. The living room has a very warm and cosy design. It consists of a large room, which could be divided into two rooms for more privacy. On the same floor, we can find the main suite with its own bathroom and private terrace, where you can enjoy the lovely weather and the sea views from the privacy you have from being in your own room. On the bottom floor there are two large bedrooms, each with their own bathroom and terrace, where you can enjoy the outdoors. There is also a small living room on this floor, where you could read, meditate, or just relax. The terrace area is crowned by an infinity pool, where you will be able to make the most of the sun and the spectacular views. An ideal place to have an aperitif, enjoy a barbecue with friends and family or simply have a siesta in the sun. Villa Bluesea is divided into 3 heights and all rooms face the sea, integrating it into the house through large windows. The interior spaces are generous, especially the day area, which consists of a large open space, allowing the residents to be together, rest, cook or simply relax contemplating the spectacular view of the sea that the villa offers. The exterior of the house becomes an extension of the living room, with large porches, barbecue, spacious terraces, an impressive swimming pool with a large predrill , triple the space of this home as the inside and outside merge into one. The day floor also houses the bedroom conceived as the master bedroom, so that the owners can enjoy the comfort of having everything on the same floor and reserve the other two upstairs bedrooms for children or guests. On the ground floor we find another available space to create what the owner desires, from a gym, an office or a leisure room, from where you can continue to enjoy the main feature of this villa, the spectacular view of the sea. The Villa Aral is distributed over 3 floors. You access the villa on through top floor, with covered parking for two vehicles and a lift that connects the entire house. The "night area", made up of two bedrooms, a suite with bathroom, walk-in wardrobe and a private terrace and a shared bathroom are on this floor. All the bedrooms have access to a terrace from where you can enjoy one of the best sea views on the Costa Blanca. On the lower floor we can find the living area, where the wide open spaces and the natural light are the main attractions, and where the frontier between the inside and the outside blend together thanks to its large panelled glass walls that allow access to the garden and pool area. Its kitchen equipped with modern top brand electrical appliances, has a central island, as well as a spacious bench area that provides you with plenty of storage space. The outdoor area has a covered area where you can hold the best social events while protected from the sun. The basement of this villa allows us to convert it into a 4 bedroom, or to personalize this space however you prefer (gymnasium, an office area, a games room…) The residential has its own supermarket, bars and restaurants, sports areas and even a fiber optic service, which makes Cumbre del Sol an ideal place to work from home. The development in Benitachell is next to a lovely green area with pine trees, between Javea and Moraira, on the northern Costa Blanca.
Villa in Benitachell
Benitachell, Costa Blanca
Three-bedroom luxury villa in Cumbre del Sol, Benitachell The Lirios Design is a new development of modern-style detached villas in the northern Costa Blanca town of Cumbre del Sol - available as different models. Vila Iseo is a modern design and elegant and bright layouts are the keys to this villa with 3 bedrooms, all with en-suite bathrooms, with the master bedroom also having a large dressing room. The ground floor of this property allows us to extend it to 4 bedrooms. The main floor is characterized by open-plan spaces, where the kitchen and living-dining room are joined together and open onto the main terrace with a beautiful private infinity pool and the porch. Its layout and design have been conceived to make the most of the sea views, both from the bedrooms and from the living-dining room. At the same time, special attention has been paid to privacy, incorporating a vertical wall that not only provides privacy to the main terrace, but also stands out as a decorative element. The luxury Villa Indigo with garden and private swimming pool is distributed over three floors, the access located on the top floor, where we have the parking and the lift that connects the entire house. On the middle floor are located the bedrooms, a total of 3 bedrooms all with access to terrace, a luxury to wake up going out to the terrace to breathe fresh air and start the day watching the Mediterranean. The ground floor, a large living area full of light, connected to the kitchen and the exterior, which makes this room the heart of the house. The outdoor spaces of this luxury villa have been taken care of in detail, a garden adapted to the plot, with terraced walls that generate various spaces and levels, and a large terrace with an infinity pool that merges with the sea, are its most characteristic elements. Villa Altair´s design combines in a stylish and functional way a truly modern architecture. On its façade, characterized by large geometric figures created based on straight lines and the shape of cubes, the colour white dominates, giving the villa an elegant design as well as minimalist. The living area is on the same floor. A spacious kitchen with a centre island and equipped with top brand electrical appliances, a large living room and terrace with an amazing view of the Mediterranean sea. The living room has a very warm and cosy design. It consists of a large room, which could be divided into two rooms for more privacy. On the same floor, we can find the main suite with its own bathroom and private terrace, where you can enjoy the lovely weather and the sea views from the privacy you have from being in your own room. On the bottom floor there are two large bedrooms, each with their own bathroom and terrace, where you can enjoy the outdoors. There is also a small living room on this floor, where you could read, meditate, or just relax. The terrace area is crowned by an infinity pool, where you will be able to make the most of the sun and the spectacular views. An ideal place to have an aperitif, enjoy a barbecue with friends and family or simply have a siesta in the sun. Villa Bluesea is divided into 3 heights and all rooms face the sea, integrating it into the house through large windows. The interior spaces are generous, especially the day area, which consists of a large open space, allowing the residents to be together, rest, cook or simply relax contemplating the spectacular view of the sea that the villa offers. The exterior of the house becomes an extension of the living room, with large porches, barbecue, spacious terraces, an impressive swimming pool with a large predrill , triple the space of this home as the inside and outside merge into one. The day floor also houses the bedroom conceived as the master bedroom, so that the owners can enjoy the comfort of having everything on the same floor and reserve the other two upstairs bedrooms for children or guests. On the ground floor we find another available space to create what the owner desires, from a gym, an office or a leisure room, from where you can continue to enjoy the main feature of this villa, the spectacular view of the sea. The Villa Aral is distributed over 3 floors. You access the villa on through top floor, with covered parking for two vehicles and a lift that connects the entire house. The "night area", made up of two bedrooms, a suite with bathroom, walk-in wardrobe and a private terrace and a shared bathroom are on this floor. All the bedrooms have access to a terrace from where you can enjoy one of the best sea views on the Costa Blanca. On the lower floor we can find the living area, where the wide open spaces and the natural light are the main attractions, and where the frontier between the inside and the outside blend together thanks to its large panelled glass walls that allow access to the garden and pool area. Its kitchen equipped with modern top brand electrical appliances, has a central island, as well as a spacious bench area that provides you with plenty of storage space. The outdoor area has a covered area where you can hold the best social events while protected from the sun. The basement of this villa allows us to convert it into a 4 bedroom, or to personalize this space however you prefer (gymnasium, an office area, a games room…) The residential has its own supermarket, bars and restaurants, sports areas and even a fiber optic service, which makes Cumbre del Sol an ideal place to work from home. The development in Benitachell is next to a lovely green area with pine trees, between Javea and Moraira, on the northern Costa Blanca.
Villa in Residencia los Altos
Residencia los Altos, Valencia
Residential Monteolivo are detached villas in Los Altos, one of the most privileged areas of the southern Costa Blanca. The properties comprise of three double bedrooms (all with fitted wardrobes, the master with separate dressing room), three bathrooms (en-suite to the master bedroom), spacious semi-basement, underground parking, fully-fitted modern kitchen (with breakfast bar) and open-plan living/dining area, leading to the tiled garden with private swimming pool and storage room. The rooftop solarium offers views of the surrounding countryside. The development is close to many local amenities including restaurants, cafes, local shops, shopping centres, international schools, private hospitals and the AP-7/N-332 motorways, making it less than a ten-minute drive to the beaches of Cabo Roig or Campoamor, 20 minutes from Murcia Airport and 40 minutes to Alicante Airport.
Villa in Residencia los Altos
Residencia los Altos, Valencia
Residential Monteolivo are detached villas in Los Altos, one of the most privileged areas of the southern Costa Blanca. The properties comprise of three double bedrooms (all with fitted wardrobes, the master with separate dressing room), three bathrooms (en-suite to the master bedroom), spacious semi-basement, underground parking, fully-fitted modern kitchen (with breakfast bar) and open-plan living/dining area, leading to the tiled garden with private swimming pool and storage room. The rooftop solarium offers views of the surrounding countryside. The development is close to many local amenities including restaurants, cafes, local shops, shopping centres, international schools, private hospitals and the AP-7/N-332 motorways, making it less than a ten-minute drive to the beaches of Cabo Roig or Campoamor, 20 minutes from Murcia Airport and 40 minutes to Alicante Airport.
Villa in San Miguel de Salinas
San Miguel de Salinas, Costa Blanca
Four-bedroom villa with pool in La Canada, San Miguel de Salinas The Bellavista La Canada is a small development of detached villas set in a wonderful, elevated location, between San Miguel and Campoamor Golf Clubs. This property, with the latest modern designs and high-quality finishes, comprises of three double bedrooms (all with fitted wardrobes), two bathrooms, fully-fitted kitchen with direct access to a small rear terrace and open-plan living/dining area, leading via wide patio doors to the private garden with swimming pool and off-street parking. The 74m2 rooftop solarium is accessed via internal stairs from the first floor and offers fantastic views over the surrounding countryside towards Villamartin. San Miguel de Salinas is one of those quaint traditional Spanish villages and towns located just inland on the Southern Costa Blanca in Spain which has attracted many expats to settle there as opposed to the busy tourist resorts by the sea such as Torrevieja and Guardamar del Segura.
Villa in San Miguel de Salinas
San Miguel de Salinas, Costa Blanca
Four-bedroom villa with pool in La Canada, San Miguel de Salinas The Bellavista La Canada is a small development of detached villas set in a wonderful, elevated location, between San Miguel and Campoamor Golf Clubs. This property, with the latest modern designs and high-quality finishes, comprises of three double bedrooms (all with fitted wardrobes), two bathrooms, fully-fitted kitchen with direct access to a small rear terrace and open-plan living/dining area, leading via wide patio doors to the private garden with swimming pool and off-street parking. The 74m2 rooftop solarium is accessed via internal stairs from the first floor and offers fantastic views over the surrounding countryside towards Villamartin. San Miguel de Salinas is one of those quaint traditional Spanish villages and towns located just inland on the Southern Costa Blanca in Spain which has attracted many expats to settle there as opposed to the busy tourist resorts by the sea such as Torrevieja and Guardamar del Segura.
Villa in San Miguel de Salinas
San Miguel de Salinas, Costa Blanca
Four-bedroom villa with pool in La Canada, San Miguel de Salinas The Bellavista La Canada is a small development of detached villas set in a wonderful, elevated location, between San Miguel and Campoamor Golf Clubs. This property, with the latest modern designs and high-quality finishes, comprises of three double bedrooms (all with fitted wardrobes), two bathrooms, fully-fitted kitchen with direct access to a small rear terrace and open-plan living/dining area, leading via wide patio doors to the private garden with swimming pool and off-street parking. The 74m2 rooftop solarium is accessed via internal stairs from the first floor and offers fantastic views over the surrounding countryside towards Villamartin. San Miguel de Salinas is one of those quaint traditional Spanish villages and towns located just inland on the Southern Costa Blanca in Spain which has attracted many expats to settle there as opposed to the busy tourist resorts by the sea such as Torrevieja and Guardamar del Segura.
Spain
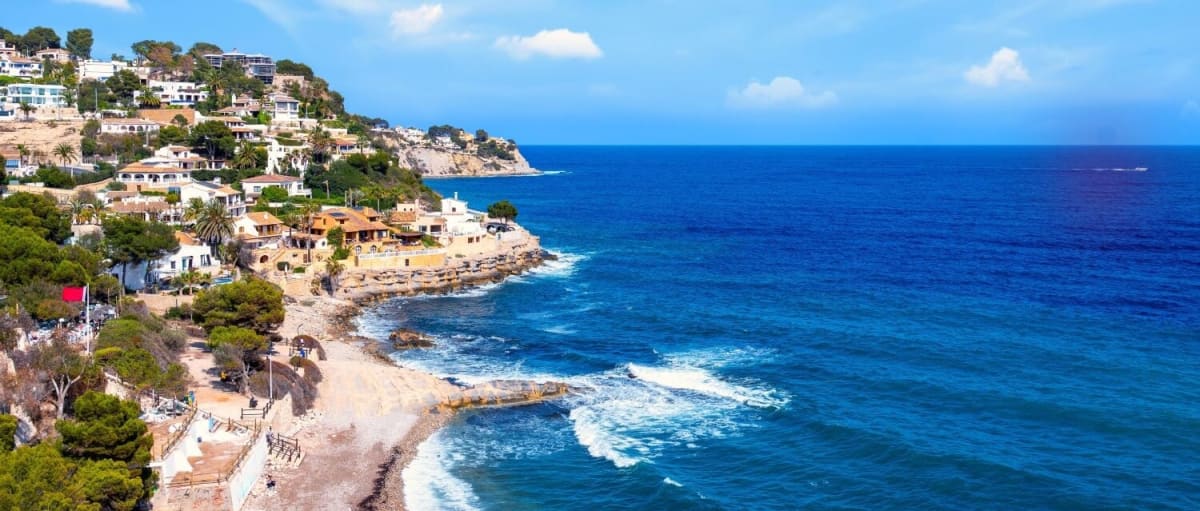
Property for sale in Spain runs from coastal apartments to inland village houses, and the gap between the two is wider than most buyers expect. Prices run from around €40,000 (£35,000) to over €2m, with more than 1,000 homes under €100,000.
More than half the stock sits in Comunitat Valenciana and Andalusia. Use the filters to narrow by region, price and property type.
Get your exclusive Viewing Trip Guide

Plan the perfect trip
- Shortlist the right properties
- Get expert local guidance
- Seamless coordination
Why buy property in Spain
Spain carries more overseas-buyer stock than any other market we cover, and the range is unusually wide. Prices run from around €40,000 in inland villages to over €2m on the Costa del Sol, with more than 1,000 homes under €100,000. The Costa Blanca and Costa del Sol take most enquiries. The Canaries hold a genuine year-round climate, the Costa Brava sits within reach of Barcelona, and Murcia and Almería remain the least expensive coastline on the mainland. Transfer tax is set regionally at roughly 6% to 10%, so where you buy affects the total as much as what you buy.
Frequently asked questions about buying property in Spain
What is the average price of an apartment in Spain?
For more information on how to buy in Spain download our guide.
What is the average price of 2 - 3 bedroom property in Spain?
What is the price difference between 2 and 3 bedroom properties in Spain?
How many properties under €100,000 are there in Spain?
What can I buy in Spain for my budget of €100,000?
What can I buy in Spain for my budget of €300,000?
What can I buy in Spain for my budget of €500,000?
How many properties have a pool in Spain?
Can foreigners buy property in Spain?
Yes—foreigners can buy property in Spain, including as non-residents. The process is the same as for locals, but you’ll typically need an NIE (Número de Identidad de Extranjero), a Spanish bank account for payments, and clear proof of funds for anti-money-laundering checks. The purchase completes when the title deed (escritura) is signed in front of a Spanish Notary (Notario) and then registered at the Land Registry (Registro de la Propiedad). For some properties (e.g., in rare designated security zones), additional authorisations may apply—your lawyer can confirm during due diligence.
We recommend consulting with a local lawyer to understand any restrictions that may apply to your situation.
What taxes and fees should I budget for when buying property in Spain?
Costs depend on whether the home is resale or new build and the region. Resales usually involve ITP (transfer tax) set by the autonomous community; new builds often involve VAT/IVA plus AJD (stamp duty) (the Canary Islands use IGIC instead of IVA for many items). In addition, budget for Notary fees, Land Registry fees, legal conveyancing, and translations if needed.
After purchase, typical ongoing costs include IBI (property tax), community fees (if applicable), utilities, and non-resident tax obligations if you don’t live in Spain full-time.