
Properties for sale in Spain
Showing 9221–9240 of 11,765
House in Las Palmas de Gran Canaria
Las Palmas de Gran Canaria, Gran Canaria
Gilmar Real Estate presents for sale this detached villa in Ciudad Jardín, located next to the Alcaravaneras Beach. This property has a privileged location and fulfils the wishes of those looking for a luxury residence in the heart of Las Palmas de Gran Canaria. Two-storey detached house with garden, swimming pool, outdoor gazebo and ample spaces. It is located on a plot of 625 square metres, surrounded by terraces that provide a relaxing atmosphere and enjoy the evening sun. The outdoor area communicates with the kitchen and living room, offering a modern swimming pool, terrace and gazebo. The first floor consists of an entrance hall, living room, a spacious dining room with access to the terrace, kitchen with dining area and service entrance, as well as a laundry area. On this floor there is also a bedroom with a complete bathroom. Upstairs, the property has four spacious bedrooms, a study or office and several balconies. The master bedroom has a dressing room and en suite bathroom. In the basement, there is a garage with space for up to six cars, as well as a separate flat which requires renovation. A machine room and a cistern are also located in the basement. The style combines classic elements with modern touches, highlighting its layout and spaciousness. With the addition of your personal touch, this property is ready to be enjoyed. It is ideal both for families who wish to enjoy the outdoors and the sea while being in the city centre, as well as for large companies or private clinics due to its excellent location. Do not hesitate to contact us, we will be happy to assist you. Information: The sale price does not include transfer taxes, notary fees, registration, or any other that according to law may correspond to the buyer. The data shown are merely indicative and are subject to errors or involuntary omissions.
House in Nueva Andalucia
Nueva Andalucia, Marbella
Set within a development of 5 brand new luxury villas, Anamaya 2 enjoys an elevated position within the prestigious Golf Valley of Nueva Andalucia, providing scenic mountain and sea views. Designed with a contemporary touch, Anamaya 2 has been impeccably set to face the magnificent panoramic views towards the Mediterranean Sea, all the way to the African coastline. A seamless flow between exterior and interior areas, set the stage for the quintessential easy-going Mediterranean lifestyle. Surrounded by luscious tropical gardens, the large infinity swimming pool receives all the spotlight, giving the home an oasis feeling. The design principle for this contemporary estate is being at one with nature, complementing the needs of the changing seasons while making the most of Marbella’s micro-climate. Every angle of the living/bedrooms areas have been thoughtfully designed to maximise its views, over the landscaped grounds towards La Concha and the Mediterranean sea. The villa has been distributed between 3 levels, all throughout you can find stylish design features, bright open plan rooms and a kitchen with the highest quality appliances. The first floor consists entirely of the lavish master suite, with a noble walk-in closet and complete en-suite bathroom; the remaining 3 bedroom suites are found on the ground floor. The basement level is an entertainers delight, hosting a TV lounge and snooker area, an indoor heated pool, sauna and a fully equipped gym which can easily be converted into an extra bedroom if necessary. A car charger has been integrated in the garage.
House in Marbella
Marbella, Costa del Sol
The finest architecture, excellent design with top luxury features, the highest standards of quality and detail, and advanced technology are used to create truly sophisticated homes. The villas comprise a contemporary style openplan living areas and beautifully designed kitchens, spacious master suites with walk-in dressing rooms and bathrooms, and modern-styled terraces and pool areas with the cosseting embrace of lush green gardens and solid stone walls. The properties also offer a double garage and a large basement with natural light that are ideally suited as entertainment areas. Situated in the absolutely best location of Marbella, this new-built homes stand out for their unique lifestyle. Located in an unbeatable area of the Costa del Sol: The exclusive Cascada de Camoján. The plot, with stunning, panoramic sea and mountain views, is located in the Golden Mile, about 5 km from Puerto Banús, 3 km from the urban center of the city and with access from the A7 motorway. As we already know, the Golden Mile of Marbella is one of the most luxurious areas of the world, with prestigious hotels, numerous restaurants and shops along the main road, and renowned beach clubs and first-class residential areas.
House in Guadiaro
Guadiaro, San Roque
El Cortijo is only 5 minutes from Sotogrande and the port, in the middle of 10 polo fields. Ayala Polo Club, with 3 polo fields plus a stick and ball field and the Santa María Polo Club with 7 fields and facilities for jumping and dressage. The Cortijo was completely rebuilt between 1994 and 1997 under the supervision of Marcos Sainz of MS architects who is the architect who built Puerto Banus. The Cortijo consists of a large courtyard, an entrance patio, the main entrance hall with a guest toilet and stairs to the first floor. The main floor, has a dining room (6x8), a large kitchen (6x10), with antique arches and walls, a pantry (2,5x2,5), wine cellar (3x3), laundry room (5x4), 2 vaulted bedrooms (7x3,5), one with masonry ceiling, living room (8x4) with covered terraces and a small personal office (3x3). Outdoor swimming pool (6x15) with large terraces and a covered outdoor summer dining area (8x6). Upstairs there are 2 bedrooms with bathrooms en suite, 2 bedrooms sharing a bathroom. On the right side of the main entrance there is a 5 by 8 bedroom and on the left side the Guest House. The guest house consists of 3 bedrooms with bathrooms en suite, living room, dining room and kitchen. A laundry patio. A laundry courtyard connects to the staff house. The outside staff house consists of 2 bedrooms, bathroom, living room and kitchen. Outside there are carports for 7 cars. There are 7 stables for mares and foals (4x5) with a feed store (4x5). 2 separate stables for quarantined horses (3x4), 20 wooden stables (3x3) in front of the stables there are 3 large paddocks (9x9), a round pen with sand for working the horses, several paddocks, 3 tack rooms, a feed store (6x10) and a stableman's room with 2 bedrooms, a bathroom, living room and kitchen (60 m2). The surface of this finca including the house is 2,5 hectares, there are 3 wells on the property with plenty of water for the horses and irrigation of the land and garden. Terraces outside approx. 600m2, Buildings inside the outside walls approx. 1000m2. Detached Villa in Sotogrande of 1.183 m2 on a plot of 25.625 m2 spread over 2 floors. It has 14 bedrooms, 7 bathrooms, 3 living rooms, 3 kitchens, west facing. CHARACTERISTICS: Interior carpentry: wood Exterior carpentry: wood Heating: electric Swimming pool
House in Malaga
Malaga, Malaga
Gilmar Real Estate sells this spectacular and exclusive property with sea views from almost every room, of 454 square metres on a plot of 467 square metres. It has a large bright hall with toilet and stairs to the first floor and basement. The day area is located on the ground floor and the night area on the first floor, with three large bedrooms with open views to the sea. From the hall we also have access to the living room, dining room and the independent kitchen with laundry area, all exterior. From all the openings there is access to the outside porch. The living room communicates with the dining room through sliding doors. The dining room also communicates with the kitchen through sliding doors. The sensation of space is multiplied due to its distribution. From each room there is access to the porch where you can enjoy direct and unobstructed views to the whole area of Miramar, Limonar, and from where you can enjoy every day the light of Malaga, from the outdoor lounge with living area. In the living room there is a fireplace. In addition, the fireplace heats with its double exit to another living room with smaller spaces, but with a lot of taste and from where we can also see the sea through its large windows. On the first floor, we find a spacious master bedroom with wardrobes, with a large front window that allows you to enjoy the south facing views from the bed. From the en-suite bedroom, we enter the dressing room with a large bathroom with shower and bathtub. All exterior. Also from the bedroom there is access to a sitting area with fireplace and views. There is a third bedroom with a small terrace and a complete bathroom, always south facing. On the top floor, we find an independent attic area, with a terrace and a large bedroom and a bathroom. In total the house has 4 living rooms, 5 bedrooms and 5 bathrooms. In the basement there is a garage with space for two large cars and several motorbikes as well as a woodshed and an independent flat with laundry area and built-in wardrobes. This basement floor has a storage area, a machine room area and a covered area with access to the outdoor garden via a staircase. It is an exceptional product, exclusive and independent but at the same time it is located in the heart of the best area of Malaga: El Limonar. Very well communicated. With easy access to the motorway. A few minutes from the beach and the promenade of Malaga. A few metres from the historic centre (walking distance). Close to the best schools in Malaga East. Surrounded by all kinds of services of restoration, Hospitals ...ideal to live in the city but without losing your privacy. Gilmar Real Estate has been helping clients find their dream home since 1983. Our team of real estate experts is committed to providing personalized, high-quality service, offering an extensive catalogue of exclusive properties. If you would like more information about this property, please do not hesitate to contact our team at the Málaga office, located at Calle Cortina del Muelle 13. You can call us at 951 23 33 33 or send us an email at [email protected]. Please remember to provide the property reference for faster and more efficient service. We will be happy to help you find your new home.
House in Marbella
Marbella, Costa del Sol
This magnificent townhouse is located in La Reserva de los Monteros, an exclusive residential area in Marbella East, very close to the best beaches. With a constructed area of 277 m2, this property offers a lifestyle of luxury and comfort. Upon entering the property, you will be greeted by a porch and patio leading to a spacious living/dining room with fireplace, perfect for relaxing moments and gatherings with family and friends. From here, you will be able to access a wonderful and sunny terrace and the 65 m2 private garden, where you will be able to enjoy the fresh air and relax in the communal swimming pool, which is accessed from the garden of the house. In addition, the south orientation guarantees excellent natural light throughout the day. On this floor there is also a large fully equipped kitchen, as well as a guest toilet. The layout of this house is ideal for large families, with a total of 5 bedrooms and 4 bathrooms. On the first floor, there are three bedrooms and two bathrooms, as well as a terrace overlooking the communal areas. The second floor comprises a bedroom, a bathroom and a small terrace. In the basement you will find a small apartment with bedroom, bathroom and kitchen, perfect for staff, and a garage with space for two cars. Communal areas with gardens, swimming pools and paddle tennis courts. Prime location, close to Los Monteros beach, one of the most exclusive beaches in Marbella, and close to several renowned golf courses, making it a paradise for golf lovers. Also you will find public and private schools nearby, such as Colegio Alboran or The English International College. Just a few minutes' drive from the centre of Marbella or the La Cañada Commercial Centre, where you will find a wide variety of shops, restaurants and cinemas. In short, this townhouse in La Reserva de los Monteros is a unique opportunity to enjoy a life of luxury and comfort in a quiet and very well communicated residential area.
House in Torre de Benagalbon
Torre de Benagalbon, Andalusia
Gilmar Real Estate sells in the prestigious urbanization of Lo Cea, in the municipality of Rincon de la Victoria, this extraordinary villa that stands majestically on a generous plot of 4,341 square meters and has for the main house with a building of imposing architecture with a built area of 683 square meters, this property redefines luxury and comfort, where from almost all its rooms, offers panoramic views of the Mediterranean Sea. Strategically located in the upper area, the villa allows you to enjoy breathtaking seascapes from every corner. The main house is distributed over two floors, with the upper floor featuring four double bedrooms, along with the master bedroom which has a dressing room, bathroom, sauna and independent access to a majestic terrace. In addition, there is a living room with fireplace, an office area with dining room, an elegant office and a parking area. The lower level, with direct access to the lush garden, houses a spacious living room with fireplace ideal for family gatherings or entertaining, an integrated kitchen as well as two further double bedrooms with en-suite bathrooms, creating a perfect space on this level for enjoyment and entertainment. In addition to this construction we enjoy a separate guest house with approximately 170 square meters built. This space has a cosy living room with terrace, kitchen, bathroom and two bedrooms on the upper floor with the lower part being open-plan and used as a leisure area with bathroom and also providing direct access to the garden and swimming pool, providing a perfect environment for fun and relaxation. The equipment of this villa is complete and luxurious. In the garden area, residents will enjoy a swimming pool for adults and another one for children, extensive green areas, manicured gardens, a paddle tennis court, a barbecue area, a wine cellar and a beautiful open-plan multipurpose room. This versatile room can be used for recreation and leisure for both adults and children. In addition, the property has a large parking area for several vehicles. The sensations provided by this property are truly unique. The combination of exceptional architecture, lush gardens and breathtaking sea views make this property an exclusive choice for those looking for an extraordinary home just 20 minutes from Malaga city. This enclave offers an unrivalled lifestyle that combines elegance with proximity to nature and the convenience of being close to a vibrant city. Gilmar Real Estate has been helping clients find their dream home since 1983. Our team of real estate experts is committed to providing personalized, high-quality service, offering an extensive catalogue of exclusive properties. If you would like more information about this property, please do not hesitate to contact our team at the Málaga office, located at Calle Cortina del Muelle 13. You can call us at 951 23 33 33 or send us an email at [email protected]. Please remember to provide the property reference for faster and more efficient service. We will be happy to help you find your new home.
House in Estepona
Estepona, Costa del Sol
This is a luxury development of 8 private villas set in a secured gated golf and country club estate. These fabulous villas are placed in a prime location, on the first line of La Resina Golf Course. Each villa has been meticulously designed with a modern and contemporary style together with a functional distribution, that brings along a pleasant and comfortable home, where you can enjoy wonderful views of the Mediterranean Sea. This complex has been designed to maximise the indoor-outdoor flow where natural light will flood through every corner of your home. Set on 2 levels, this spacious villa has a double height ceiling in the living room which brings light across the house all day long. These luxury villas are going to be built using only the finest materials throughout. All the qualities we use into our houses are the highest standard. Relaxation starts from the moment you arrive home. The open plan design of our villas emphasizes the relation between exterior and interior, giving rise to a unique harmonious space. From your garden, you can enjoy the stunning sea views and the most breathtaking sunsets. Discover the amenities and services that you can find living here. From the moment you pass through the security arch of La Resina, you can be assured that your home is safe. Based at the entrance, you have a 24-hour security system. We know peace of mind is worth. You will join the family friendly country club of La Resina Golf. Besides golf, this exclusive club has a gymnasium, paddle, tennis courts and a small shopping centre. If you love golf, you are in the right place! Enjoy practicing your favourite sport in a perfect setting! La Resina Golf is considered one of the best 9-holes on the Costa del Sol; It has magnificent gardens and landscaping. As well as La Resina Golf, there are about 40 golf courses near you. One of them is Villa Padierna Golf just 10 minutes from your home, which is also located in a natural environment where the practice of golf becomes a unique experience. Situated in the heart of the Golden Triangle, La Resina is only a few minutes from the stunning old town of Estepona and the most exclusive zone of Marbella, with its prestigious port of Puerto Banús, where celebrated Michelins Star restaurants and famous beach clubs mingle with exclusive brand shops. You have access to both international airports in the coast: Gibraltar (30 min) and Malaga International Airport at only 45 minutes drive.
House in Tafira
Tafira, Canary Islands
Detached house for sale in the noble area of Tafira Alta. With a plot of almost 1700m, it offers many possibilities as a house, as well as business or school center. With more than 500m built, the house is distributed in 3 floors plus attic, most of it needs being refurbished, ideal to adapt it to the style of the new owner. It has large gardens, basketball court, swimming pool and garage area for several cars. Due to its distribution and location, it offers different possibilities to unify housing and business, or several houses in the same property. On the main floor there is a glazed porch overlooking the garden. Entrance hall and hallway leading to the living room and dining room with fireplace. The kitchen is independent and is connected to the dining room and access to the south-east facing terrace. The floor is completed by 3 bedrooms and 2 bathrooms. The gardens surround the property on each side, offering green and unobstructed views from every room. On the first floor there are 3 bedrooms with 1 bathroom, a spacious living room with several rooms and a master bedroom with dressing room, bathroom and private terrace. The attic floor has two bedrooms, 1 bathroom and a roof terrace with beautiful views. The property is completed with a semi-basement floor open to the back garden, ideal for family gatherings, with wine cellar, living room and kitchen. Guest bathroom outside for the comfort of gatherings with friends and family. The property has several accesses, several garden areas and many possibilities! Call us for more information, we will be happy to assist you and arrange a visit to see the property in person.
House in Estepona
Estepona, Costa del Sol
Every villa is located on top of the hill in La Resina Golf Club. The Resina 6IX has its own security gate giving you an exclusive gated-gated community. The golf front access allows you to comfortably enjoy the golf course with your own personalized golf cart which is included with every unique villa in The Resina 6IX. Take your golf cart for a ride and enjoy the VIP membership in the community that gives you full access to all facilities in La Resina Golf. The air flows freely into the spacious villas planned to perfection. A private saltwater pool is connected to the living room creating an outstanding view over the pool and the Northern African Coast. You can choose from a portfolio of options such as; cinema room, in-house spa and fitness area, CrossFit Gym, pool lounge area, extra bedrooms and more. Villa house in Selwo with a built size of 1,079 m2 with a garden of 446 m2 distributed in floor. Cuenta con 4 bedrooms,5 bathrooms,1 living room,1 kitchen,facing South,2 garages FACILITIES: Heating Air conditioning Pool
House in Estepona
Estepona, Costa del Sol
This spectacular villa is located on the best plot on the first line of the Mediterranean Sea between Marbella and Estepona. Located on a 3,000 m2 plot with more than 35 linear meters of frontage to the sea, this villa has a total constructed area of more than 1,349 m2 surrounded by more than 1,640 m2 of gardens. Facing south, with total privacy, the interior is full of light and sea views. The layout of the villa has been designed to achieve maximum sea frontage and thus emphasize the endless views. The plot is completely closed and private and enjoys direct access to the promenade and the sea. Impressive gardens with a modern style and Mediterranean essence surround this luxurious villa, extending like a large green meadow between the villa itself and the sea. In the southernmost area of the gardens and on the very first line of the beach, lies a new pool concept, with saline chlorination, overflow and with an “infinity” area, which allows perfect visual integration between the pool water and the water of the sea. The structure and distribution of the villa has been perfectly studied to create impressive functional and open spaces on each of its floors. In short, the connection between interior and exterior reaches another level in this exclusive villa, which combines the result of the perfect union between location, design, quality, views, space, privacy, artistic architecture and much more. further. Villa house in Selwo with a built size of 904 m2 in a plot of 3,000 m2 distributed in 2 floors. Cuenta con 4 bedrooms,4 bathrooms,1 living room,1 kitchen,facing South FACILITIES: Heating Air conditioning Pool
House in Marbella
Marbella, Costa del Sol
Villa located in one of the most coveted urbanizations in Marbella for its tranquility, sea views and its large green areas of cork oaks. The property is located right next to the main entrance, in a cul-de-sac with only 4 properties and all surrounded by green areas. The Altos de Los Monteros urbanization is one of the urbanizations that has grown the most in recent years and where many international clients have bought their new home or there build their dream home. Just 5 minutes from the center of Marbella, shopping center and just 30 minutes from Malaga international airport. The villa has been built with a robust construction, modern architecture and with qualities that will make you really enjoy each stay of the property. The main orientation is South, but it also enjoys the morning sun and the sunsets over the bay of Marbella, a very bright property! The views are panoramic to the sea overlooking the bay of Marbella, Gibraltar and the entire north African coast. There are sea views in all rooms. It has a plot of 1,650m2 with 860m2 built offering 5 bedrooms with their respective bathrooms en suite. It has two entrances, one at the top (main door) with spaces for two cars and access to the main floor and upper floor. The other entrance is at the bottom for direct access to the garage or stairs to reach the main floor through the garden. On the main floor we have an entrance with a vaulted ceiling, a large living room with a double-sided fireplace, a dining room for 8 to 10 people, both with access to the large terrace. The spacious Bulthaup kitchen with Gaggenau appliances, has a large island and a front dining room where you will enjoy wonderful breakfasts with panoramic views of the bay of Marbella. On the other side we have a guest toilet and two large bedrooms with their bathrooms en suite. On the upper floor we have the master bedroom with its dressing room, bathroom and two large terraces. In the solarium there is a toilet and a large terrace with a covered part and an open part where you can see the entire blue horizon of the sea In the lower part we find: a steam bath, a gym, a cinema room, a toilet, a large games room with a bar, a billiards area, and a poker table. On the same floor we find 2 bedrooms with their bathrooms en suite and their private terraces. On the other side, a small games room, a laundry and ironing room and the machine room. Further down there is a storage room and the garage for 6 cars. Otis brand elevator for 5 people (garage to solarium), hot and cold air conditioning, underfloor heating by water on all floors, electric underfloor heating in bathrooms, security windows with magnetic sensors, Roman Clavero wooden doors, heated infinity pool, Independent piped music throughout the house, automatic lighting in corridors and stairs, solar panels, alarm system, perimeter alarm and video surveillance. The urbanization has an entrance with a security barrier and a video surveillance system. Undoubtedly a villa where you will enjoy a quality of life, in a quiet area, fantastic views of the sea and the best sun beaches of Marbella.
House in San Bartolome de Tirajana
San Bartolome de Tirajana, Gran Canaria
Dream Finca for sale in Monte León. Filled with art, music and peaceful corners, this unique property in Gran Canaria is a treasure that is hard to find. On its 175,000 metres of land there are several fincas and several houses of different styles, a wine cellar, vineyards, stables, a lake with a restaurant and dreamlike views. The main house has 990 meters built on two floors, the main one surrounding a summer garden that refreshes and invites to the green in every room. A large house designed to live music and reading, with different corners, 9 double bedrooms, 7 renovated bathrooms and several living rooms. The main living room has several spaces and heights and access to the two main suites, as well as access to the garden. The kitchen is industrial, with capacity for business, own vegetable garden and laundry. Indoor and outdoor dining room. Barbecue garden area with views of the sea and the dunes of Maspalomas. The swimming pool is surrounded by garden areas, with large trees, a senator with views and sauna. The finca also has 2 other small houses, each one with its own exterior spaces and views, its own access and total independence from the main house. The Finca has a Rural Lodging Licence and therefore OFFERS BUSINESS POSSIBILITIES. IDEAL for Investors, the property produces and rents, both as Rural Accommodation, as well as a place for meetings and celebration of Luxury Events on the island due to its privacy and dimensions. The property is completed by the tennis court, the area of fruit trees and the lake with jetty and small stage with outdoor auditorium. The animal area has a riding arena and stables. Vineyards surround the property on both sides, providing an unusual image on the island, with a large annual production of wines, which rest in its natural stone cellar. A dream property for those who value the luxury of privacy and tranquillity, living surrounded by nature and above all with the best climate in the world to enjoy it all year round.
House in Elviria
Elviria, Marbella
On the front line of Santa Maria Golf course, Elviria, is for sale this villa totally refurbished, using the best materials on the market, taking care of every detail. This Villa of 539 m2 with a plot of 1.335 m2 has lift, 8 bedrooms, 8 bathrooms, 2 living rooms kitchen, South East orientation, 2 garage spaces, gym, cinema room, terraces, swimming pool, sea and golf views. Fully domotic, this Villa is a SmartHouse, with security and surveillance systems, wifi repeaters, fridge connected to the mains, etc. Santa Maria Golf is one of the best urbanisations in Marbella, with the best beaches just 3 minutes away, a fantastic shopping centre where you can enjoy all kinds of shops, supermarkets, restaurants, hotels or the Beach Club Nikki Beach. In the vicinity of the Villa is the Restaurant el Lago, the first restaurant with Michelin Star in Marbella, a mythical place and that every day continues to offer the best restoration to its customers. Layout: Basement: Gymnasium, sauna, Turkish bath, bathroom, cinema room and terrace. Ground floor: Living-dining room, kitchen, terrace, access to swimming pool, bedroom with bathroom en suite, guest toilet, pantry. First floor: 4 bedrooms with en-suite bathroom and large terrace First floor: 2 bedrooms, 1 bathroom, garage for 2 cars, laundry room, and multifunctional room Top floor: Multi-purpose room, can be an office, games room, bar, etc. Features: Sea views 1st line golf Lift Underfloor heating Air conditioning Alarm Gymnasium, sauna and steam room Cinema Only 3 minutes by car to the shopping centre and the beach Swimming pool outdoor kitchen/barbecue
House in Atalaya Isdabe
Atalaya Isdabe, Andalusia
Beautiful sea views villa, located in a gated and secure community of villas with clubhouse, spa and gym with verdant Mediterranean gardens and amazing panoramic sea views. TOMILLO S VILLA This property is designed across two levels, featuring an addi onal mezzanine floor. Access to the interior is provided through a welcoming porch. The main entrance is located on the upper floor, which serves as the primary level of the house. The layout of the house unfolds in a descending manner. Upon entering, you are greeted by a foyer that grants access to the day me area, comprising a generously-sized living room, dining room, kitchen, and a convenient toilet. Adjacent to this area, on one side, lies the master bedroom complete with an a ached bathroom. On the other side of the foyer, a broad staircase leads down to the mezzanine floor. Here, you will discover two bedrooms, one of which features an en-suite bathroom, along with an addi onal communal bathroom. Con nuing along the staircase, you reach the basement level. This space encompasses a bedroom with its own en-suite bathroom, a storage room, and a laundry area. Addi onally, the basement accommodates a general storage area, two secondary storage rooms, two bathrooms, and a small toilet. The exterior of the house boasts several noteworthy features. It includes a swimming pool that seamlessly connects to the living area, as well as spacious terrace areas covered by a pergola. Furthermore, there is an elevated terrace area without a roof, and a designated technical cabinet area with direct access from the kitchen. Benahavís Marbella municipality is a huge 145 km2 of dramatic mountains, forests and countryside home to some of the most expensive villas in the world and the luxury enclaves of La Zagaleta and El Madroñal. The development is located in the lower slopes on the border of Marbella with amazing sea views only 5 minutes to the blue flagged beaches of the Costa del Sol.
House in Benahavis
Benahavis, Malaga
Exclusive 9-bedroom mansion in La Zagaleta, Europe’s most prestigious residential estate, located in Benahavís. Set on a vast 11,144 m2 plot with 1,306 m2 of living space, the property guarantees an unrivalled lifestyle of privacy and exclusivity. Features include a football pitch, paddle court, swimming pool with chiringuito, guest house, and a professional catering kitchen alongside the elegant main kitchen. The villa also offers superb leisure and wellness areas such as a cinema, bar, games room, gym, wine cellar, library, and spacious parking. Although in need of refurbishment, it preserves its impressive architecture and provides the perfect canvas to create a truly extraordinary residence. La Zagaleta residents enjoy world-class amenities, including a luxury clubhouse with fine dining, spa and social areas, plus two private 18-hole golf courses with breathtaking sea and mountain views. A rare opportunity for those seeking elegance, security, and exclusivity on the Costa del Sol.
House in El Paraiso
El Paraiso, Andalusia
Luxury mediterranean palace with 16 bedrooms, contains of Main House, Guesthouse, Staff House, Located in famous area El Paraiso Alto, Benahavis, surrounded by the best golf courses in Costa del Sol. -The Main Villa- The main house has 3 floors and a separate entrance lower level. The entrance hall of the main floor takes you directly to an enormous beautiful living room that is connected all around with a beautiful and amazing terrace that leads you to the swimming pool. The living room, dining room area and relaxation area with a bar are all in the same open space, the kitchen is separated but also has access to the same terrace that surrounds this part. One bedroom with a private bathroom and dressing room is located at this floor and has an opening to the lovely terrace as well. The top floor of this main house has 4 bedrooms. 2 master bedrooms with private bathrooms and dressing areas and another 2 which share the same bathroom. They all have private terraces from where you can enjoy the lovely garden and views of the mountain and sea. -Lower level- There is a separate entrance at this main villa that has a lower level. It has a en-suite bedroom facing to the pool site. -Guesthouse- The second house of this ranch is a smaller villa which can be considered as a guesthouse, with 3 floors. The entrance of the house takes you to the main floor which has 2 bedrooms, 2 bathrooms, private dressing rooms and terraces. This side of the house is connected to the swimming pool shared with the main villa. The living and dining room area are actually situated at the basement level. There is a separate dining room and living room plus one spa room. The top floor of this smaller villa has the master bedroom with a huge bathroom, dressing room and chill out room. It also has a spacious terrace that allows you to view amazing panoramas. -Annex- The last house of this amazing ranch is actually a annex considered as staff apartments. These are 3 Apartments, 1 on the lower part and 2 on the upper part.
House in Novo Sancti Petri
Novo Sancti Petri, Andalusia
Gilmar offers you this detached villa located in one of the most prestigious and sought after urbanisations in Novo Sancti Petri. It is built on three floors on a plot of more than one thousand one hundred and ten square metres. The plot has a surface parking space with access from the street through an automatic gate, landscaped areas with automatic irrigation, swimming pool, solarium area and two open porches, one at the front and the other at the back, and a perimeter security camera. The house is built with excellent qualities, highlighting the spaciousness of its rooms and the height of the ceilings, as well as the search for light. Another of the characteristics of the house is the multitude of possibilities for adapting or transforming each of the floors, as it was designed with the possibility of adapting the house according to the changing needs of the owners, which makes it very versatile. The distribution of the house is as follows: Ground floor: Entrance hall leading to a very spacious living room, a large winter lounge with large windows that provide lots of light and which is oriented towards the back garden and swimming pool, a room that is currently used as an office, a bathroom, a second lounge, a laundry room, two large bedrooms, one of which has a dressing room and the other a large built-in wardrobe with five doors. Both have large windows. Finally, there are two complete bathrooms, one for each bedroom. Semi-basement floor: hallway, a kitchen-dining room with access, through large windows with sliding doors, to an uncovered porch facing the swimming pool. A bedroom with en-suite bathroom which can be either for the staff or for guests and which has an independent entrance through the garden, an English patio which brings more light into the semi-basement, a guest toilet, a large multifunctional room which is currently used for games, the large front of which is entirely made up of built-in wardrobes. At the back is the cinema room with projector and 5.1 sound that can be left isolated from the rest. First floor: It consists of a living area for reading and music with video intercom to open the door from this floor. It has access to a large terrace. Finally, there are two bedrooms with large built-in wardrobes with four doors that share a bathroom, one of the bedrooms has access to a large terrace. The whole property has central air conditioning and split air conditioning. First floor: consists of a reading and music room with video intercom to open the door from this floor. It has access to a large terrace facing the swimming pool. Finally, there are two large bedrooms with fitted wardrobes with four doors leading to a bathroom. One of the bedrooms has access to a large terrace with awning.
House in Malaga
Malaga, Malaga
Gilmar Real Estate is selling this spectacular luxury villa located in the heart of the coveted neighbourhood of El Cerrado de Calderón, an emblematic enclave in the city of Málaga, an architectural marvel that represents the perfect fusion of exclusivity, luxury and comfort. This property, as extraordinary in its conception as in its location, is not just a home: it is a statement of style and distinction. From its privileged position, the residence offers one of the most sublime panoramic views of the entire bay of Málaga. The Mediterranean Sea becomes an eternal companion, and the southern sun bathes every corner with its unmistakable warmth. A picture postcard image, visible from almost any point of the house, that envelops its inhabitants in an unequalled sensorial experience. Situated on an impressive plot of 3,076 square metres, the construction is spread over three levels, totalling nearly 2,000 square metres of functional design and elegance. From the very first moment, the property imposes by its generous proportions and the careful selection of noble materials, where every detail has been conceived to offer an uncompromising residential experience. The lower level houses a garage area of disproportionate dimensions, with ample capacity for six vehicles without hindering each other. On this same level are the technical and storage rooms, as well as a separate staff quarters with two bedrooms, living room, bathroom and the option of its own kitchen. An ideal space both for guests and to provide privacy for family members who require it. An interior lift connects all levels, leading to the main floor, where the majestic entrance hall anticipates the grandeur of the interior. On this floor, a stately living room with fireplace invites to enjoy pleasant social gatherings; next to it, a playroom of remarkable proportions, equipped for the entertainment of young and old, becomes the playful heart of the home. Both rooms open onto a splendid central outdoor porch, perfect for enjoying the privileged climate of Malaga. The kitchen, spacious, bright and functional, has a central peninsula, office area, pantry and laundry room with separate exit. This space connects directly with a large dining room, ideal for celebrations, also equipped with its own fireplace. On this same floor, there is also a complete bedroom with en suite bathroom, a multi-purpose room and a guest toilet. The upper floor is a haven of rest and privacy. Four spectacular en-suite bedrooms, all with dressing rooms, are evenly distributed around a spacious hall, each offering a unique and exclusive ambience, all with stunning views of the sea and the garden. The exterior is a real oasis: the landscaping, with gardens combining nature and design, frames a magnificent swimming pool, accompanied by a large lawn, a barbecue area and a chill-out area designed for absolute relaxation. This residence is not just a large luxury villa, it is a true home with soul, in one of the most select settings in the city. A property that exceeds expectations and redefines the concept of exclusive Mediterranean living, only for those who seek the exceptional. GILMAR is a renowned real estate company that has been helping clients find their dream homes since 1983. With extensive experience in the real estate market, GILMAR has earned the trust of its clients thanks to its professionalism and excellence in service. If you are interested in obtaining more information about this property, do not hesitate to contact our team at the Málaga office, located at Calle Cortina del Muelle 13, or call 951 23 33 33. We will be happy to assist you.
House in Benahavis
Benahavis, Malaga
Spectacular Villa for sale in La Quinta Benahavís Magnificent independent villa for sale in one of the most demanded areas of Benahavis. It is part of a gated community of only 18 private homes with wonderful views of the natural landscape and the Mediterranean Sea. The property rests above a luxury resort in the hills above Marbella which includes a club house, various restaurants, an artificial lake large enough for water sports, a beach, a hotel and a golf course. The villa enjoys the sun all day due to its south and southwest orientation. It has a garden of more than 90 square meters, private swimming pool and impressive views. This highly sustainable home will have high-end finishes, BREAM energy certification and a completely personalized interior. Completion dated late 2023-early 2024.
Spain
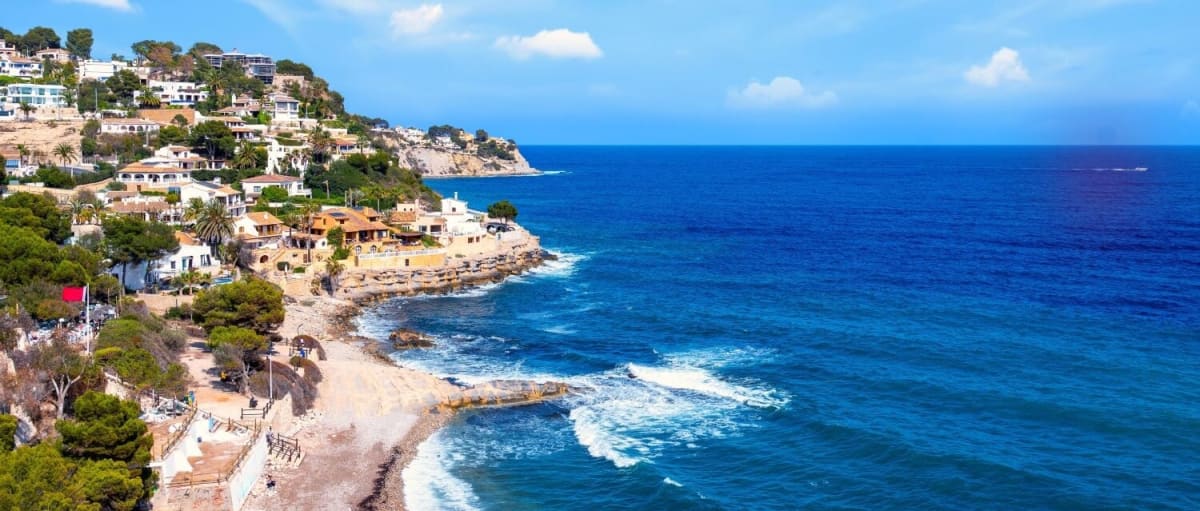
Find properties for sale in Spain with Your Overseas Home. Apartments in cities and coastal regions often start from around €120,000 to €300,000, while villas on the Costa del Sol, Costa Blanca, or Balearic Islands typically range from €300,000 to over €2M. With a choice of city apartments, golf villas, and beachside homes, Spain remains Europe’s most popular destination for overseas buyers.
Get your exclusive Viewing Trip Guide

Plan the perfect trip
- Shortlist the right properties
- Get expert local guidance
- Seamless coordination
Why buy property in Spain
Spain offers year-round sunshine, beaches, and a relaxed Mediterranean lifestyle. Apartments are available from around €120,000, while villas in prime areas range from €300,000 to €2M+. Popular regions such as the Costa del Sol, Costa Blanca, Alicante, and Marbella combine lifestyle appeal with strong rental demand, making Spain one of the best places to own property abroad.
Frequently asked questions about buying property in Spain
What is the average price of an apartment in Spain?
For more information on how to buy in Spain download our guide.
What is the average price of 2 - 3 bedroom property in Spain?
What is the price difference between 2 and 3 bedroom properties in Spain?
How many properties under €100,000 are there in Spain?
What can I buy in Spain for my budget of €100,000?
What can I buy in Spain for my budget of €300,000?
What can I buy in Spain for my budget of €500,000?
How many properties have a pool in Spain?
Can non-residents get a mortgage in Spain?
Often yes—many Spanish banks lend to non-residents, typically based on income, age, credit profile, and the property valuation. Non-resident mortgages commonly require more documentation (proof of income, tax returns, bank statements, ID) and may offer a lower loan-to-value than resident mortgages.
Expect the bank to commission an official valuation and to review the property’s legal status before final approval. If speed matters, get a mortgage assessment early and coordinate timelines with your lawyer so the financing conditions match the purchase contract dates.
We recommend speaking with a mortgage broker to understand the application process and get access to the latest mortgage deals in Spain.
What is the property buying process in Spain?
A typical Spain purchase follows:
(1) offer accepted,
(2) reservation agreement and deposit,
(3) legal due diligence (Land Registry checks via nota simple, debts, planning/licences, community fees),
(4) private contract (often “arras”) with a larger deposit,
(5) completion at the Notary where funds are transferred and the escritura is signed, and
(6) registration at the Registro de la Propiedad.
You should avoid paying significant deposits before a lawyer confirms title, charges, and planning status—especially for rural homes or properties with extensions.
Download Spain Buying Guide to learn more about the process from start to finish.