
Properties for sale in Spain
Showing 8761–8780 of 11,763
House in Javea
Javea, Valencia
Villa for sale in Javea Stunning, south west facing, new build villa with Montgo views. The property combines timeless Mediterranean elegance with modern luxury and comfort. The white façade with curved lines is beautifully accented by hand-carved Montgó stone and smooth microcement floors and bathrooms pair perfectly with rust-toned aluminium windows. The villa is on one level and comprises: bright and spacious lounge-diner with large sliding doors to the terrace, fully equipped open kitchen, separate laundry room, guest cloakroom and 4 generous double bedrooms, each with an ensuite bathroom. Equipped with underfloor heating, ducted air-conditioning and electric shutters in the bedrooms. A 37m2 storage room is planned beneath the house. Outside, 42m2 swimming pool, 155m2 of terrace space including a shaded area beneath a stylish pergola and 2 covered parking spaces. To arrange to view this villa for sale in Javea, please contact Sunshine Villas, your estate agent in Javea, Costa Blanca.
Villa in Manilva
Manilva, Costa del Sol
Welcome to Villa La Paloma 56, a magnificent residence for sale in Manilva. Villa La Paloma 56 is a spectacular frontline residence for sale in La Paloma. This magnificent project is situated on a high plot, offering fantastic sea views, great privacy, and tranquillity. Designed by the talented Argentine architect Gustavo Moser, it's built to 6-star standards by Diamond Construction, ensuring top-notch quality. This property is in the highly demanded area of La Paloma Manilva, on the Costa del Sol. La Paloma 56 sits on a beautiful frontline plot of 800 sqm and offers you privacy and panoramic sea views. The villa interior spans 520 sqm, ensuring ample room to enjoy the interior, and the spectacular terrace of 160sqm ensures comfortable outdoor living. The villa features five en suite bedrooms and a beautiful open-plan kitchen opening into a magnificent living area. The landscaped garden features a stunning infinity pool with endless sea views. Villa 56 also boasts a carport with space for two cars and an automatic car gate. This villa also has a high energy rating, aerothermal system, and solar panels and comes with a 10-year structure warranty, giving you peace of mind. Here is why you will love this villa 5 Bed all en-suite Open plan Luxury bathrooms Ceramic floors Aerothermal Syste, and Solar Panels system Landscaped garden Decked terrace Italian Stone Facade Infinity Pool Jacuzzi Storage room Completion March 2026 Where is Villa La Paloma 56 ? Villa La Paloma 56 sits on a high frontline plot with spectacular sea views. It is a privileged situation within minutes of Sotogrande and La Duquesa Marinas. You can find numerous top-class golf courses, polo, sailing and tennis clubs, and unspoiled beaches around it. Within a few minute's drive, you will find numerous restaurants, bars, and shops. Yet it enjoys peace, tranquillity and spectacular views of Marbella, Gibraltar and North Africa from its elevated location. Malaga airport is a 60-minute drive, while Gibraltar's airport is just 30 minutes. See all properties in this area
Farm, Ranch or Equestrian in Ses Salines
Ses Salines, Balearic Islands
Modern Country Villa with Panoramic Sea and Mountain Views for Sale near Ses Salines, Mallorca Set on a generous plot of approximately 14,200m2, this stylish country finca is offered for sale in a quiet rural location just 2km from Ses Salines and a short drive from Santanyí. Completed in 2017 and finished to an exceptional standard, the property combines Mediterranean charm with modern comforts and enjoys breathtaking 360° views of the surrounding landscape, reaching as far as the sea, Cabrera Island, and the Tramuntana mountains. Designed with attention to detail, the home features high, wood-beamed ceilings and expansive floor-to-ceiling windows that flood the interiors with natural light and perfectly frame the panoramic vistas. The ground floor boasts a spacious, open-plan layout with a welcoming living and dining area centred around a fireplace, and a sleek, fully equipped kitchen with integrated appliances and a breakfast bar. This space flows effortlessly out to a covered terrace—an ideal spot to enjoy outdoor dining and Mallorca’s famous sunsets. Also on this level are two double bedrooms, each with en suite bathrooms. Upstairs, the master suite offers a private retreat with a dressing room, luxurious en suite bathroom, and awe-inspiring views stretching to the Mediterranean. A fourth en suite room on this floor offers flexibility, making it perfect as a guest bedroom, home office, or additional lounge space. The exterior is equally impressive, with landscaped gardens, multiple terraces, and a 20 x 4m swimming pool surrounded by sunbathing areas. A partially covered barbecue terrace provides the perfect setting for hosting family and friends. Additional features include underfloor heating throughout, solar panels, a private well, and a spacious garage with room for two vehicles and direct access to the house. Located in one of Mallorca’s most desirable rural areas, this finca is just minutes from the traditional village of Ses Salines and the vibrant town of Santanyí, known for its weekly market, excellent dining options, and boutique shops. Whether you're seeking a peaceful country residence, a luxury holiday home, or a high-end investment in Mallorca, this villa offers an exceptional lifestyle opportunity. Ses Salines – Authentic Mallorca at Its Finest Nestled near the Cap de Ses Salines, the southernmost point of the island, this charming municipality is widely regarded as one of the most picturesque regions in southeast Mallorca. The area boasts a striking natural landscape where rugged coastline meets serene woodland, home to aromatic rosemary bushes, lemon trees, and native Mediterranean flora. Ses Salines is defined by its peaceful ambience and unspoiled beauty. Its surroundings are the main attraction—highlighted by Es Trenc, one of Mallorca’s most famous natural beaches, just a few kilometres away. The region also features a protected nature reserve, archaeological landmarks, and fine examples of traditional Catalan architecture. Unlike other coastal towns, Ses Salines retains its tranquil charm throughout the year. Even in summer, the village welcomes only a moderate number of visitors, preserving its relaxed rhythm and authentic atmosphere. A weekly market held every Thursday brings together locals and residents, offering a taste of island life at its most genuine. Ideal for those seeking a peaceful rural retreat, Ses Salines offers an immersive experience into traditional Mallorcan culture, complemented by a small, discerning international community. Whether you're looking to invest, relocate, or simply enjoy Mallorca’s slower pace, Ses Salines is a place to truly disconnect and unwind. Imperial Properties Inmobiliaria CB, on behalf of the vendor, provides this information for guidance purposes only and without any contractual obligation. Details may be subject to errors, changes, availability, or withdrawal without prior notice. Interested parties should independently verify all relevant information. Costs associated with the purchase: Second-hand residential properties — Transfer Tax (ITP) 8% to 13%; New residential properties — VAT 10% and Stamp Duty (AJD) 1.2%; Plots of land — Transfer Tax (ITP) 7% or VAT 21% and Stamp Duty (AJD) 1.2%. Notary and property registration fees ≈ 0.8%; Legal fees ≈ 1%. These estimates are non-binding and a reduced rate or tax benefit may apply. The real estate agency commission is included in the price. Additional information is available upon request.
Villa in Javea
Javea, Alicante
Discover Villa Iseo, a luxury villa with private pool located in the exclusive Lirios residential area of Cumbre del Sol. This property redefines the concept of elegance and comfort on the Costa Blanca, combining modern architectural design with unrivalled views of the Mediterranean.Villa Iseo boasts spacious, light-filled interiors that extend to the exterior, where a spectacular terrace and private infinity pool blend seamlessly into the natural surroundings. The villa is distributed over two levels, with high quality finishes and a design that makes the most of the natural light and stunning panoramic views.The main floor features a modern open plan kitchen, fully equipped, a living-dining room with large windows that open onto the terrace, and outdoor areas designed to make the most of the Mediterranean climate. There are 3 bedrooms with access to private terraces and en-suite bathrooms, and the option to extend to 4 bedrooms.Villa Iseo is the perfect choice for those looking for a luxury villa with private pool and sea views, in a location that offers tranquillity and all the services necessary for an exclusive lifestyle.ViewingPlease contact us on 01527 598 598 if you wish to arrange a viewing appointment for this property, or require further information.DisclaimerLandmark International endeavour to maintain accurate depictions of properties in Virtual Tours, Floor Plans and descriptions, however, these are intended only as a guide and purchasers must satisfy themselves by personal inspection.FeaturesBedrooms:3Bathrooms:4Pool:YesKitchen:OpenCondition:NewBuilt-in wardrobes3:Private ParkingUnfurnishedStoragePrivate TerraceWhite Goods IncludedPrivate GardenPanoramic ViewsHot & Cold Air ConditioningFitted WardrobesMaster En-Suite
Villa in Javea
Javea, Alicante
When the land and architecture fall in love, the result is Villa Indigo, a luxury villa with a balanced and functional aesthetic, located in a spectacular setting within the Jazmines residential area in Cumbre del Sol, one of the most sought-after destinations for those looking to establish their new home in Spain.Villa Indigo is composed of interwoven geometric blocks, creating a play of volumes that highlights its modern and minimalist design. Straight lines and cubic shapes dominate the structure, resulting in a clean and contemporary facade.The design, with its multi-level terraces and garden areas descending the slope, maximizes the use of the land and enhances the sea views from virtually every room in this luxury villa.The terraces are organically integrated into the landscape, creating unique viewpoints from each level, offering the bedrooms private terraces and large leisure and relaxation spaces for the common areas.The use of natural stone in the plot's walls adds a Mediterranean touch that contrasts with the modernity of the home, while providing access to the various gardens.The architecture maintains aesthetic coherence, with overhangs and glass railings that create a sense of lightness and modernity, seamlessly blending the outdoor relaxation and leisure areas with the surrounding landscape.This luxury villa is designed across four levels. We enter the property through the upper floor, which features a covered parking area with a sail and an elevator that connects to the rest of the home. The next level is dedicated to the bedrooms, all of which have access to private terraces offering stunning views and ensuring an abundance of natural light.From this level, an elegant staircase leads down to the ground floor, where the common areas are located. The living room, dining room, and kitchen are designed in an open-plan concept, connected to a spacious exterior terrace with an infinity pool, ideal for enjoying the surroundings.Finally, the villa descends to the basement level, where an additional porch provides access to the more private outdoor areas.The seamless connection between the interior and exterior is one of the standout features of this luxury villa, with large windows that allow the Mediterranean landscape and light to flow into the home.The quality of the materials used in its construction further enhances the beauty of its design. The large-format (100x100) porcelain tile flooring contrasts with the oak staircase steps. The bathrooms feature a combination of large-format tiles and decorative walls with backlit design mirrors, adding an elegant touch. The kitchen, fully integrated into the design of the home, combines white lower cabinets with oak upper cabinetry, and features a black sink and faucets, as well as Siemens appliances, ensuring both style and functionality.The pool plays a crucial role in the exterior design of this luxury villa on the Costa Blanca, not only as an element of leisure but also as an aesthetic feature. Its strategic location, at the same level as the main terrace, offers breath taking panoramic views of the surrounding area. The infinity-edge effect enhances the sense of fusion between the water and the horizon, framing the iconic Penon de Ifach, a symbol of the Costa Blanca.The night time view from Villa Indigo will captivate you, as you watch the illuminated home where exterior lighting highlights the architectural shapes of the villa, as well as the garden and pool areas. The view also offers a stunning glimpse of the Costa Blanca's night skyline.The equipment in this luxury villa matches the caliber of its design, featuring photovoltaic panels, an electric car charging point, a climate control system, and hot water production through a state-of-the-art Mitsubishi Electric® heat pump. Additionally, a mechanical ventilation system with heat recovery has been installed to ensure air renewal. The villa also includes underfloor heating and a home automation system, allowing for remote control of installations, providing significant savings and enhanced comfort.ViewingPlease contact us on 01527 598 598 if you wish to arrange a viewing appointment for this property, or require further information.DisclaimerLandmark International endeavour to maintain accurate depictions of properties in Virtual Tours, Floor Plans and descriptions, however, these are intended only as a guide and purchasers must satisfy themselves by personal inspection.FeaturesBedrooms:3Bathrooms:3Pool:YesKitchen:OpenCondition:NewBuilt-in wardrobes3:UnfurnishedStoragePrivate TerraceWhite Goods IncludedPrivate GardenSolar Panels InstalledBasementFitted WardrobesMaster En-SuitePrivate Parking
Villa in Dehesa de Campoamor
Dehesa de Campoamor, Orihuela
Introducing Arborea Villas, a new and exclusive project of six independent villas located in the prestigious setting of Las Colinas Golf & Country Club, on the Costa Blanca South. These luxury homes offer a perfect combination of contemporary design, privacy, comfort, and an unparalleled natural setting, ideal for those seeking quality of life or a high-end investment.Each Villa features three bedrooms, three full bathrooms, and a modern design spread over two levels, with a constructed area of 263 m2 on plots of up to 871 m2. The homes stand out for their spacious terraces with unobstructed views of the forest and green areas, as well as a carefully landscaped garden, private pool, and optional parking space or garage.The Villas include high-end finishes such as fully furnished kitchens equipped with appliances, underfloor heating in bathrooms, ducted air conditioning, electric blinds, indoor and outdoor LED lighting, and much more. In addition, you'll have the opportunity to personalize your home, choosing materials, finishes, and layout with the architect, thus creating the perfect home tailored to your needs.Las Colinas Golf & Country Club is one of the most exclusive residential developments in Spain, an international award-winner. Surrounded by protected nature and a first-class 18-hole golf course, it offers a peaceful, safe, and high-standard living experience. The area is just 15 minutes from the beaches of Campoamor, Mil Palmeras, and Cabo Roig, famous for their fine sand and crystal-clear waters.Also nearby are renowned golf courses such as Villamartin Golf and Lo Romero Golf, as well as shopping centers such as Zenia Boulevard, one of the largest in the province, with a wide range of shopping, dining, and entertainment options. Furthermore, Alicante-Elche International Airport is just 45 minutes away by car, providing easy access to the rest of Europe.Don't miss this unique opportunity to live surrounded by nature, luxury, and tranquility in a designer villa in Las Colinas. Contact us now and participate in the design of your new home on the Costa Blanca.ViewingPlease contact us on 01527 598 598 if you wish to arrange a viewing appointment for this property, or require further information.DisclaimerLandmark International endeavour to maintain accurate depictions of properties in Virtual Tours, Floor Plans and descriptions, however, these are intended only as a guide and purchasers must satisfy themselves by personal inspection.FeaturesBedrooms:3Bathrooms:3Built:263m2Plot:870m2Pool:YesKitchen:OpenCondition:NewBuilt-in wardrobes3:Private ParkingPrivate TerraceWhite Goods IncludedPrivate Garden45 Mins to Alicante AirportHot & Cold Air ConditioningHome Security SystemPrivate GarageFitted WardrobesMaster En-Suite
Villa in Javea
Javea, Alicante
Villa Nara, a villa with private pool on the Costa Blanca with a clear concept, to create a fusion between indoors and outdoors, obtaining open, bright and functional rooms. The living room invades the terrace and invites you to enjoy the wonderful Mediterranean climate, which gives us almost 300 days of sunshine a year.Villa Nara is divided into two floors. On the main floor the whole house is distributed, with the convenience of having everything on the same level, an optimal villa for those who do not want stairs. Three bedrooms, all of them double, plus the master bedroom has en suite bathroom and direct access to the terrace. The living-dining room and the kitchen stand out for their open plan layout, their large dimensions and the communication with the outside area, as Villa Nara has a private swimming pool, a large terrace with beautiful open views to the Portet de Moraira.The ground floor is a large leisure area of this villa, with a large porch with terrace, with endless uses, depending on the needs of its owner.The contemporary style of Villa Nara blends with Mediterranean tradition, creating a harmonious and balanced space that invites relaxation and enjoyment of the senses. The main garden, with its Mediterranean vegetation and aromatic plants, connects you with nature.In short, Villa Nara is a unique and special villa with private pool, designed to enjoy life to the fullest and to create unforgettable memories in a dream environment, the Mediterranean.ViewingPlease contact us on 01527 598 598 if you wish to arrange a viewing appointment for this property, or require further information.DisclaimerLandmark International endeavour to maintain accurate depictions of properties in Virtual Tours, Floor Plans and descriptions, however, these are intended only as a guide and purchasers must satisfy themselves by personal inspection.FeaturesBedrooms:3Bathrooms:3Pool:YesKitchen:OpenCondition:NewBuilt-in wardrobes3:UnfurnishedStoragePrivate TerraceWhite Goods IncludedPrivate GardenHot & Cold Air ConditioningSolar Panel pre installationFitted WardrobesMaster En-SuitePrivate Parking
Villa in Artola
Artola, Andalusia
Situated on one of the finest plots in the prestigious Santa Maria Golf community, this stunning frontline golf villa for sale in Elviria, Marbella, is a light-filled contemporary home with expansive living spaces, terraces for entertaining, and panoramic views over the golf course and coastline. It combines privacy and serenity with a vibrant coastal lifestyle, placing world-class golf, golden beaches, boutique shopping, and fine dining all within easy reach. Completed in 2021, this three-level modern villa features five luxurious en-suite bedrooms opening onto terraces bathed in sunlight with sweeping views of the golf course and Mediterranean. Every space is designed to capture light, highlight fine materials, and connect indoor living with the beauty of its surroundings, creating a home of rare elegance and presence. The interiors feature a refined palette of ceramic stone and warm wood, balancing sophistication with a welcoming sense of comfort. The open-plan living and dining area is flooded with natural light, where sleek black window and door frames contrast beautifully with crisp white walls, highlighting the home’s contemporary lines. The kitchen is fitted with premium Miele appliances, while smart features such as solar panels, electric blinds, and an advanced irrigation system bring modern innovation into daily living. Outside, the infinity pool and sun-drenched terraces create a serene backdrop for relaxation, complemented by a fully equipped outdoor kitchen, barbecue area, and sauna, perfect for entertaining and unwinding. Lush gardens offer privacy, while the spacious basement houses a three-car garage and storage, with additional parking conveniently arranged within the property. Security shutters, a comprehensive alarm system, and gated access provide complete peace of mind. In the sought-after area of Elviria, pristine beaches, international schools, and everyday essentials are just minutes away, while golf enthusiasts can step straight onto the fairways of Santa Maria Golf & Country Club. Tennis courts, fitness facilities, and exclusive beach clubs enhance the lifestyle, with fine dining, designer shopping, and the vibrancy of Puerto Banus and Marbella Old Town all within easy reach. Malaga-Costa del Sol Airport is just 40 minutes away via the A-7 motorway. Set within a quiet, low-density neighbourhood with impeccably maintained communal spaces, this villa is equally suited as a permanent residence, a holiday haven, or a smart investment. It features versatile spaces, exceptional design at every turn, and world-class amenities in one of Marbella’s most exclusive communities
House in Benitachell
Benitachell, Costa Blanca
Villa for sale in Magnolias South facing, contemporary villa with views towards the sea. The property comprises: 3 double bedrooms, 2 full bathrooms, spacious lounge-diner with open plan kitchen, utility room and a technical room. The master bedroom and the lounge have access to the terrace with infinity pool. The property was built in 2021 and is in excellent condition. It is equipped with underfloor heating, ducted air-conditioning with aerothermal system and a mechanical ventilation system with heat recuperator and flow exchanger. Plot with a Mediterranean garden which surrounds the property, 77m2 of terrace and 28m2 of covered parking. Situated close to all essential amenities and exclusive coves such as Moraig, Llebeig and Los Tiestos. To arrange to view this villa for sale in Benitachell, please contact Sunshine Villas, your estate agent in Benitachell, Costa Blanca.
House in Benitachell
Benitachell, Valencia
Villa for sale in Kalmias South facing, renovated villa in impeccable condition with lovely views to the sea. The ground floor comprises: entrance hall, 2 bedrooms (one with a walk-in wardrobe and an ensuite bathroom), a spacious study/fifth bedroom, guest cloakroom, lounge with access to the dining area with open kitchen with laundry room and a second lounge which opens to the terrace and pool. On the upper floor (which can be fully independent) is a lounge-diner and open-plan kitchen, full bathroom, a double bedroom and another bedroom with stunning sea views. The property is equipped with central heating and air-conditioning in most rooms. There is also an annex building with a large open-plan kitchen, spacious dining area, a bathroom and a multi-purpose room perfect as a games room, cinema, or relaxation space. Large, corner plot with a Mediterranean style garden, multiple terraces, a pool, gazebo, a covered barbecue area, a double garage, a sauna and a storage room under the gazebo. Situated close to Moraig, Llebeig and los Tiestos coves, as well as the Lady Elizabeth International School, supermarkets and sports areas. To arrange to view this villa for sale in Benitachell, please contact Sunshine Villas, your estate agent in Benitachell, Costa Blanca.
House in Benitachell
Benitachell, Costa Blanca
Villa for sale in Jazmines Stunning, luxury villa on 3 floors, with spectacular panoramic views. The entrance level comprises: covered garage (46m2), a utility room and the main entrance to the property. From here, there is a spectacular open-plan area overlooking the double-height lounge and a huge panoramic window with sea views. Also on this level there are 3 double bedrooms all with fitted wardrobes and ensuite bathrooms and access to terraces with views. The master bedroom has an elegant dressing room and access to a private terrace. The ground floor consists of: spacious double-height lounge-diner with an 8m window framing the fantastic views and access to the terrace and pool, modern fully equipped kitchen also with access to the terrace, separate pantry and guest cloakroom. There is also a summer kitchen on this level. On the lower level, with independent external access, is a guest apartment with 2 double bedrooms, 2 full bathrooms, ducted air-conditioning and a private covered terrace with spectacular views. Equipped with: underfloor heating, ducted air-conditioning, home automation system and 15Kw photovoltaic installation. Corner plot with Mediterranean style garden, situated close to local coves and amenities. To arrange to view this villa for sale in Benitachell, please contact Sunshine Villas, your estate agent in Benitachell, Costa Blanca.
Villa in La Cala De Mijas
La Cala De Mijas, Mijas Costa
Beautifully renovated villa in the popular area of Sierrazuela Situated in an elevated position making the villa very private, The outside of the property has a wrap around garden and parking more many cars, large salt water pool, 3 car garage and tool room excellent our door seating area with bar and both covered and open terraces. On the main living area you have a new open plan kitchen which leads to a south facing terrace which makes a delightful area for morning coffee, the kitchen leads into the lounge dining area and study, on this level is the master bedroom with dressing area and en suite, there is also 3 further bedrooms upstairs there is a large en suite bedroom on the lower level which could be made into an independent apartment there you also have a lovely games room. This is a large family home or could make a good investment property, viewing is highly recommended to appreciate both the quality and size of the property Detached Villa, Sierrezuela, Costa del Sol. 6 Bedrooms, 5.5 Bathrooms, Built 503 m2, Terrace 50 m2, Garden/Plot 1098 m2. Setting : Close To Shops, Close To Schools. Orientation : South, South West. Condition : Excellent, Recently Renovated. Pool : Private. Climate Control : Air Conditioning. Views : Garden. Features : Covered Terrace, Fitted Wardrobes, Near Transport, Private Terrace, WiFi, Games Room, Utility Room, Ensuite Bathroom, Marble Flooring, Double Glazing, Basement. Furniture : Part Furnished. Kitchen : Fully Fitted. Garden : Private. Parking : Garage, More Than One. Utilities : Electricity. Category : Luxury.
Villa in Dehesa de Campoamor
Dehesa de Campoamor, Orihuela
Villa Enosa - an architectural masterpiece in the heart of nature.Do you dream of a life in complete privacy, surrounded by luxury and nature? Then discover Villa Ensoa - a 3 bedroom exclusive signature Villa in the prestigious Mimosa Community of Las Colinas Golf & Country Club, designed by the renowned architect Izaskun Chinchilla. This unique home in Costa Blanca South combines avant-garde design with Mediterranean charm and offers you the ultimate feeling of coming home under the sun.This Villa exudes class and comfort, with a southern orientation that ensures natural light from morning to night. Surrounded by a protected nature reserve, you can enjoy unprecedented peace, panoramic views and absolute exclusivity.Villa Ensoa is inspired by the beloved 'Terrazza' concept, but with a renewed, fresh architecture full of warm Mediterranean elements - perfectly matching the exclusive character of Las Colinas.In the basement you can create your own home cinema, wellness or office, the options are endless, the choice is yours.Here you are not just investing in a property, but in a lifestyle. Golf, wellness, gastronomy and nature come together here in one of the most prestigious locations in Spain.ViewingPlease contact us on 01527 598 598 if you wish to arrange a viewing appointment for this property, or require further information.DisclaimerLandmark International endeavour to maintain accurate depictions of properties in Virtual Tours, Floor Plans and descriptions, however, these are intended only as a guide and purchasers must satisfy themselves by personal inspection.FeaturesBedrooms:3Bathrooms:4Built:415m2Plot:1.168m2Pool:YesKitchen:OpenCondition:NewBuilt-in wardrobes3:Private TerraceWhite Goods IncludedPrivate GardenViews over the Golf CourseUnderfloor heating throughoutSolar Panels InstalledHot & Cold Air ConditioningHome Security SystemBasementPrivate GarageFitted WardrobesMaster En-SuitePrivate Parking
Villa in Dehesa de Campoamor
Dehesa de Campoamor, Orihuela
Landmark International would like to announce the one-of-a-kind Three Bedroom Pebble Villa!Nestled in the luxurious surroundings of Las Colinas Golf & Country Club, this Villa consists of a ground floor, a lower level, and a first floor.On the lower level, you'll find a carport for two cars and your bicycles. The lower level also offers a versatile room suitable for a gym or cozy home theater, an installations room, and a practical laundry room. On the main floor of this uniquely designed home, you'll find a charming kitchen, dining room, and living room. On this floor, you'll also find a beautiful entrance, an elevator that will take you from the ground floor to the upper floor, and a guest toilet.In addition to this luxury, every corner of the house has covered terraces. Just off the living room, you have a large and spacious terrace with the beautiful 40m2 pool. Both sides of the villa can be opened, allowing nature to flow freely throughout the house. In the center of the living room, you have a double-height ceiling, which overlooks a walkway leading to the three bedrooms upstairs. The three bedrooms are located on the south, east, and west corners. The master bedroom is designed to have a separate bath and shower, so to the left of the bedroom, you have an entire room dedicated to a shower with a built-in tub. In the last corner, you'll find an open space, which would be perfect for a home office or reading nook.The chalet is made with excellent materials, focusing on durability and insulation. This means you won't have to worry about your home getting too hot in the summer or too cold in the winter. Appliances, air conditioning, air circulation, security, and a home automation system are included. The chalet is situated on a 1,254 m2 plot, which means you have plenty of space to enjoy the outdoor climate and enjoy both shade and sun throughout the day.ViewingPlease contact us on 01527 598 598 if you wish to arrange a viewing appointment for this property, or require further information.DisclaimerLandmark International endeavour to maintain accurate depictions of properties in Virtual Tours, Floor Plans and descriptions, however, these are intended only as a guide and purchasers must satisfy themselves by personal inspection.FeaturesBedrooms:3Bathrooms:4Built:332m2Plot:1.254m2Pool:YesKitchen:OpenBuilt-in wardrobes3:BasementFitted WardrobesMaster En-SuitePrivate ParkingWhite Goods IncludedPrivate GardenViews over the Golf Course15 Mins to the BeachSolarium45 Mins to Alicante Airport45 Mins to Murcia AirportHot & Cold Air ConditioningHome Security System
House in Malaga
Malaga, Malaga
A new villa by the beach in one of the trendiest beach resorts in Marbella. A beautiful villa created by one of Marbella's best architects and top interior design house. The villa is built to high quality. It offers 5 bedrooms, a total of 585m2 living. The villa is built to exceptionally high qualities, offering chic interiors, as well as a beautifully landscaped garden. An impressive entry with a cascading waterfall leading to an impressive living area with a modern fireplace, a luxurious spacious kitchen, and a dining room. All areas lead out onto the large terraces. On the same level, there are 2 elegant en-suite bedrooms. The master suite occupies the upper level includes an elegant bedroom with a terrace. The house has underfloor heating as well as air-conditioning. There is an 11-meter long swimming pool. Due to the proximity to the beach, international schools, amenities, and the city center of Marbella, Marbesa has always enjoyed high demand by clientele searching for tranquility while being close to Marbella.
Villa in Marbella
Marbella, Costa del Sol
Set in the most prestigious setting of Marbella’s Golden Mile, this exquisite villa combines timeless elegance with modern comfort, offering a truly exceptional lifestyle in one of the most sought-after addresses on the Costa del Sol. The property enjoys a privileged location with easy access to both the motorway and the N-340, while remaining just minutes from Marbella’s golden beaches, renowned restaurants, luxury boutiques and all the amenities of this iconic area. Designed with Mediterranean living in mind, the villa opens to a private garden that frames a charming pool area, complemented by a fully fitted outdoor kitchen and a spacious terrace with barbecue, ideal for entertaining family and friends or enjoying the tranquillity of al fresco dining. Inside, a welcoming entrance hall leads to a bright and fully equipped kitchen with direct access to a terrace, perfect for relaxed mornings, while a spacious living room with a classic fireplace connects seamlessly to a covered terrace and the garden beyond. This level also features a comfortable bedroom with en-suite bathroom, providing privacy for visiting guests. The upper floor is dedicated to the magnificent master suite, complete with a fabulous bathroom and access to its own private terrace, as well as two additional bedrooms, each with their own en-suite bathrooms, all thoughtfully designed to maximise space, comfort and privacy. From here, partial sea views enhance the serene atmosphere of the home. The lower level of the villa adds further versatility, offering two additional bedrooms sharing a bathroom, a convenient laundry room, secure underground parking for two cars and the highlight of the floor: a private indoor swimming pool with sauna, creating a personal spa to be enjoyed throughout the year. The villa has been carefully designed to embrace Marbella’s enviable climate in every season, whether it is hosting lively gatherings by the garden pool in summer, dining under the stars on the terrace, or retreating to the wellness area during cooler months. Combining a prime Golden Mile location with exceptional features, this property offers six bedrooms in total, generous living spaces, landscaped gardens, indoor and outdoor pools, secure parking and a refined lifestyle just minutes away from the very best of Marbella. Registered under the Junta de Andalucía Tourism Number VUT/MA/79595, the villa complies fully with regional rental regulations, providing guests with peace of mind during their stay. Please note that Panorama acts solely as an introductory agency and, unless otherwise specified, the owner or their appointed representative will act as the official rental manager during the rental period.
Farm, Ranch or Equestrian in Pollenca
Pollenca, Majorca
A stunning newly built country villa for sale, set in a peaceful and idyllic location between Pollensa town and Puerto Pollensa. The property occupies a generous 27,000 sqm plot and offers five spacious bedrooms and six bathrooms, together with a 16 metre saltwater infinity pool and panoramic views of the Tramuntana mountains, the surrounding countryside, and the Bay of Pollensa. The spacious entrance hall immediately captures the eye with vistas across the pool and surrounding landscape. From here, the open plan reception leads to the elegant kitchen, dining area, and generous living room, complete with a feature fireplace, creating the welcoming heart of the home. Also on this level are three en suite double bedrooms with built in wardrobes, a guest toilet, and a cloakroom. The ground floor comprises a large entrance hallway, three en suite double bedrooms, a guest toilet and cloakroom, together with an open plan living and dining area and a fully fitted kitchen. The first floor includes a landing with access to two further en suite bedrooms, including a magnificent master suite with its own living area and a large private terrace, perfectly positioned to enjoy the sweeping mountain and coastal views. The basement is to be completed by the buyer as they wish, offering ample space for a gym, cinema, wine cellar, or other bespoke leisure facilities. Outside, the 16 metre saltwater infinity pool takes centre stage, complemented by sun terraces designed for relaxation and entertaining. The extensive grounds provide scope for green lawns, with Mediterranean inspired planting planned to create privacy and tranquillity. Generous terraces offer a variety of outlooks to enjoy the views and the island’s year round sunshine. Built to an exceptional standard, the property includes underfloor heating powered by a heat pump, reversible air conditioning, a private licensed water well, and mains electricity. Just a short drive from Pollensa Golf Course, the historic town with its restaurants, galleries, and weekly market, as well as Puerto Pollensa’s beaches and international marina, this villa combines peaceful seclusion with convenient access to local amenities. Pollensa itself is one of Mallorca’s most captivating villages, renowned for its rich heritage, lively cultural scene, and cosmopolitan atmosphere. With its charming cafés, acclaimed restaurants, and proximity to both the Tramuntana mountains and the turquoise waters of the Bay of Pollensa, it remains a favourite destination for discerning international buyers. This villa captures the very essence of the Pollensa lifestyle, refined, tranquil, and effortlessly connected to the best the island has to offer. Imperial Properties Inmobiliaria CB, on behalf of the vendor, provides this information for guidance purposes only and without any contractual obligation. Details may be subject to errors, changes, availability, or withdrawal without prior notice. Interested parties should independently verify all relevant information. Costs associated with the purchase: Second-hand residential properties — Transfer Tax (ITP) 8% to 13%; New residential properties — VAT 10% and Stamp Duty (AJD) 1.2%; Plots of land — Transfer Tax (ITP) 7% or VAT 21% and Stamp Duty (AJD) 1.2%. Notary and property registration fees ≈ 0.8%; Legal fees ≈ 1%. These estimates are non-binding and a reduced rate or tax benefit may apply. The real estate agency commission is included in the price. Additional information is available upon request.
Villa in Denia
Denia, Costa Blanca
This spacious Mediterranean-style villa is located in the Las Marinas area of Dénia, on a large, flat plot that offers comfort and a multitude of possibilities. Its location is unbeatable: just 550 meters from the beach and a few minutes from the city center, where all the city's services, shops, and cultural life are concentrated. The property is spread over three floors and offers the advantage of having two separate houses. On the ground floor, there is a large living room with an open-plan kitchen and dining area, a glazed terrace perfect for enjoying any time of year, a laundry area, a bedroom, and a bathroom. On the first floor is the second home, which features a cozy living room with a fireplace and dining area, a separate kitchen with direct access to the terrace, a double bedroom with built-in wardrobes and access to the terrace, an en-suite bedroom, another double bedroom with built-in wardrobe, and a full bathroom. From this living room, a spiral staircase leads to the third floor, where there is a bright double bedroom with pleasant open views of the surroundings. The villa's exterior is one of its greatest attractions: spacious terraces facing in all directions, ensuring sunny and shady spots year-round, surrounded by Mediterranean vegetation with native trees, fruit trees, and a vegetable garden that fill the plot with life. The property also has a garage and enough space for several cars, as well as additional land for those who want to have pets or develop new ideas. This is a villa with great potential, ideal for a large family looking for space, for those looking to renovate and customize the home to their liking, or as an interesting investment opportunity. All this with the tranquility of living by the sea and the convenience of having both the beach and the city of Dénia very close by, on a flat plot that makes everyday life even more pleasant. Dénia, the capital of the Marina Alta region, is a charming Mediterranean town renowned for its more than 20 kilometers of beaches, its marina with connections to the Balearic Islands, its rich cuisine—including the famous Dénia prawns and a selection of first-class restaurants—and its lively historic center dominated by the castle. At the foot of the Montgó Natural Park, Dénia offers quality of life, year-round good weather, and an atmosphere that combines tradition, modernity, and the sea. This villa in Las Marinas combines space, versatility, and a privileged location, making it a unique opportunity to enjoy the Costa Blanca.
Villa in San Francisco
San Francisco, Andalusia
Spectacular villa that perfectly blends Mediterranean style with contemporary design, combining traditional charm with modern comfort and top-quality finishes. Located in the prestigious Buena Vista area of Mijas, it offers a unique lifestyle in a peaceful and private setting, with stunning panoramic views of the Mediterranean Sea, the coastline, Africa, and the mountains. Set on a plot of 800 m2 with a built area of 251 m2, the property is in immaculate condition and ready to move into. Its location is unbeatable: just 5 minutes from Fuengirola, 2 minutes from the exclusive Higuerón commercial area with all kinds of services, 10 minutes from the finest beaches of the Costa del Sol, and only 20 minutes from Málaga city center and the airport. The villa is mainly distributed on one floor, ensuring functionality and comfort. Upon entering, the home immediately stands out for its brightness and sense of space thanks to the open-plan design. The modern fully fitted kitchen seamlessly integrates with the spacious living room with fireplace, creating a warm atmosphere that connects with the terraces and garden through large sliding doors. The exterior is a true private retreat, featuring a swimming pool with sunbathing area and hydromassage jet, a barbecue area ideal for outdoor gatherings, and a landscaped garden with fruit trees, all with open views to the sea and mountains. The property offers four bedrooms. The master bedroom, with en-suite bathroom and walk-in wardrobe, has direct access to a terrace with a private jacuzzi. Two additional bedrooms with their own bathrooms are located on the opposite wing of the house, ensuring privacy for family or guests. On the upper floor, a versatile space currently used as a gym with bathroom and private terrace can easily be converted into an independent suite with spectacular views. Additional features include a cinema room, sauna, laundry room, air conditioning, solar panels for hot water, and parking space for three vehicles, including a closed garage and covered carport. An ideal residence both for year-round living and as a luxury holiday home, perfect for those seeking privacy, comfort, and a strategic location on the Costa del Sol.
Villa in Sotogrande
Sotogrande, San Roque
Nestled within the prestigious, gated community of La Reserva de Sotogrande, this exclusive plot is located next to the renowned Sotogrande International School. Boasting breathtaking panoramic views of Sotogrande and the sparkling Mediterranean Sea, the property offers unparalleled luxury and privacy. Designed to be the epitome of modern living, this villa will feature the finest in luxury amenities and finishes. Highlights include: Spacious Living Areas: A grand living room with a vaulted ceiling, creating an open and airy atmosphere. Elegant Dining and Kitchen: A stylish dining area and a fully fitted kitchen with a pantry and breakfast nook. State-of-the-Art Facilities: Includes a lift, a fully equipped gym, a games room, and a cinema room for your entertainment needs. Relaxation Zones: A luxurious sauna, Turkish bath, and a dedicated service apartment for ultimate comfort. Convenience: Features include laundry facilities, a machine room, and ample storage space. Garage: A large basement garage with space for up to five cars. Advanced Technology: The villa will be equipped with A/C, underfloor heating, home automation, background music, and a satellite dish for added convenience. This villa represents the pinnacle of luxury living in one of the most sought-after locations in Sotogrande.
Spain
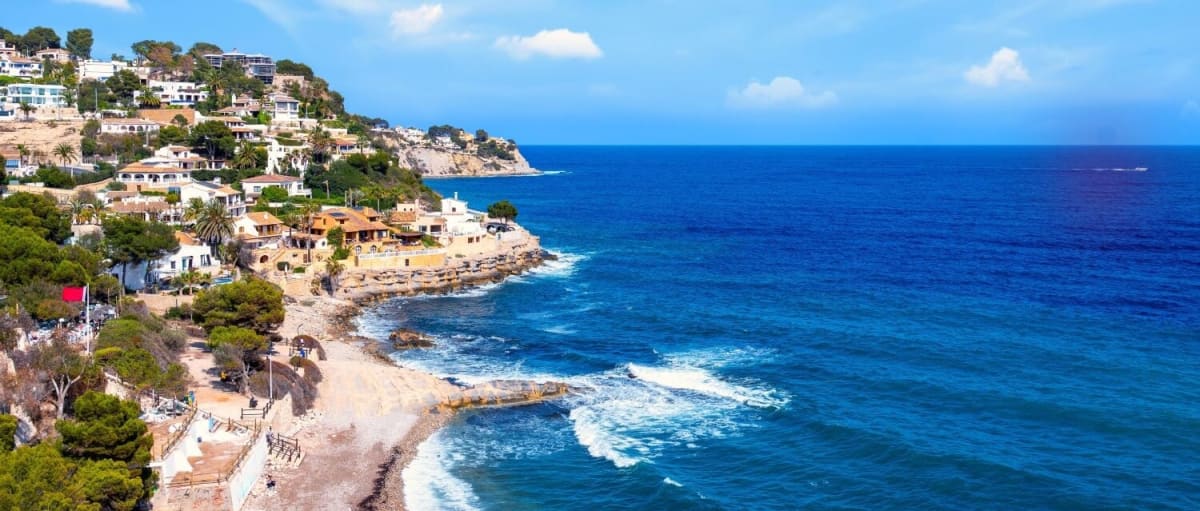
Find properties for sale in Spain with Your Overseas Home. Apartments in cities and coastal regions often start from around €120,000 to €300,000, while villas on the Costa del Sol, Costa Blanca, or Balearic Islands typically range from €300,000 to over €2M. With a choice of city apartments, golf villas, and beachside homes, Spain remains Europe’s most popular destination for overseas buyers.
Get your exclusive Viewing Trip Guide

Plan the perfect trip
- Shortlist the right properties
- Get expert local guidance
- Seamless coordination
Why buy property in Spain
Spain offers year-round sunshine, beaches, and a relaxed Mediterranean lifestyle. Apartments are available from around €120,000, while villas in prime areas range from €300,000 to €2M+. Popular regions such as the Costa del Sol, Costa Blanca, Alicante, and Marbella combine lifestyle appeal with strong rental demand, making Spain one of the best places to own property abroad.
Frequently asked questions about buying property in Spain
What is the average price of an apartment in Spain?
For more information on how to buy in Spain download our guide.
What is the average price of 2 - 3 bedroom property in Spain?
What is the price difference between 2 and 3 bedroom properties in Spain?
How many properties under €100,000 are there in Spain?
What can I buy in Spain for my budget of €100,000?
What can I buy in Spain for my budget of €300,000?
What can I buy in Spain for my budget of €500,000?
How many properties have a pool in Spain?
What is the property buying process in Spain?
A typical Spain purchase follows:
(1) offer accepted,
(2) reservation agreement and deposit,
(3) legal due diligence (Land Registry checks via nota simple, debts, planning/licences, community fees),
(4) private contract (often “arras”) with a larger deposit,
(5) completion at the Notary where funds are transferred and the escritura is signed, and
(6) registration at the Registro de la Propiedad.
You should avoid paying significant deposits before a lawyer confirms title, charges, and planning status—especially for rural homes or properties with extensions.
Download Spain Buying Guide to learn more about the process from start to finish.
Can foreigners buy property in Spain?
Yes—foreigners can buy property in Spain, including as non-residents. The process is the same as for locals, but you’ll typically need an NIE (Número de Identidad de Extranjero), a Spanish bank account for payments, and clear proof of funds for anti-money-laundering checks. The purchase completes when the title deed (escritura) is signed in front of a Spanish Notary (Notario) and then registered at the Land Registry (Registro de la Propiedad). For some properties (e.g., in rare designated security zones), additional authorisations may apply—your lawyer can confirm during due diligence.
We recommend consulting with a local lawyer to understand any restrictions that may apply to your situation.