
Properties for sale in Spain
Showing 7701–7720 of 11,810
House in Moraira
Moraira, Teulada
Villa for sale in Pla del Mar Spectacular, luxury villa with views to the sea, located less than 10 minutes walk from the centre of Moraira. The property was built in 2023 and comprises, on the main floor: entrance hall, huge lounge-diner with access to the terrace, fully equipped modern kitchen, storeroom, 2 guest cloakrooms, 3 bedrooms all with access to the terrace and 2 bathrooms (one is ensuite). On the lower level: 2 bedrooms, bathroom and a covered patio area. Outside: 12m heated pool, jacuzzi, and a fully equipped summer kitchen. Energy rating A and 10KW solar panels. Situated in a cul-de-sac in a quiet area, walking distance to Moraira town centre. To arrange to view this villa for sale in Moraira, please contact Sunshine Villas, your estate agent in Moraira, Costa Blanca.
Land in Campanet
Campanet, Balearic Islands
A private countryside haven surrounded by nature and mountain views Nestled in a peaceful setting just five minutes from the picturesque village of Campanet, this substantial rural plot presents an exceptional opportunity to create a bespoke country residence in one of Mallorca’s most scenic areas. The landscape enjoys far-reaching views towards the Tramuntana mountains and offers direct access to unspoiled nature, ideal for those who value privacy and outdoor living. The land extends to approximately 41,417 m2, ensuring total seclusion, with mature trees providing natural shade and screening. Subject to the necessary planning permissions, there is the possibility to build a two-storey villa of up to 300 m2 complete with a swimming pool. This remarkable plot combines the tranquillity of rural life with the convenience of nearby village amenities, offering the perfect setting to design an idyllic retreat immersed in Mallorca’s timeless beauty. Campanet Located in the foothills of the Tramuntana mountains, Campanet is one of Mallorca’s most charming inland villages, celebrated for its traditional character, beautiful scenery, and excellent connections. With easy access to the motorway and just around 30 minutes from Palma and the airport, Campanet offers a peaceful lifestyle without sacrificing convenience. Surrounded by rolling countryside and panoramic mountain views, the village is ideal for those seeking properties for sale in northern Mallorca that combine privacy, charm, and value. Buyers will find beautifully restored townhouses in the historic centre, spacious country homes, and plots of land perfect for creating a bespoke rural retreat. Home to around 2,850 residents, Campanet retains a genuine sense of community. The Plaça Major square is lined with cafés and restaurants, while the weekly Tuesday market brings fresh local produce and a touch of island life. Nearby, the Caves of Campanet, the Sant Miquel chapel, and the Ufanes natural springs add to the area’s natural and cultural appeal. For buyers looking to invest in Mallorca real estate that captures the island’s authenticity and timeless charm, Campanet represents an exceptional opportunity, a peaceful haven surrounded by nature yet perfectly placed for exploring the island. Please note, because the plot is owner by an SL, - IVA applies on this purchase. Imperial Properties Inmobiliaria CB, on behalf of the vendor, provides this information for guidance purposes only and without any contractual obligation. Details may be subject to errors, changes, availability, or withdrawal without prior notice. Interested parties should independently verify all relevant information. Costs associated with the purchase: Second-hand residential properties — Transfer Tax (ITP) 8% to 13%; New residential properties — VAT 10% and Stamp Duty (AJD) 1.2%; Plots of land — Transfer Tax (ITP) 7% or VAT 21% and Stamp Duty (AJD) 1.2%. Notary and property registration fees ≈ 0.8%; Legal fees ≈ 1%. These estimates are non-binding and a reduced rate or tax benefit may apply. The real estate agency commission is included in the price. Additional information is available upon request.
Villa in Alcudia
Alcudia, Majorca
Completed in August 2025, this beautifully refurbished Mediterranean villa offers generous living spaces, contemporary finishes, and an excellent location in the peaceful residential area of Bonaire, one of northern Mallorca’s most sought-after coastal communities. Designed for relaxed island living, the property blends comfort and practicality with a strong connection to the outdoors. It features a saltwater swimming pool, several covered terraces, an outdoor kitchen, a poolside toilet, and ample storage. The lockable garage includes space for one car, a laundry area, and additional storage. The entrance opens to a bright hallway with a grand staircase leading to the main living level. Here, an open-plan kitchen, dining, and living area flow naturally onto a large sunny terrace, ideal for entertaining or enjoying the Mediterranean climate year-round. To the left of the staircase are three spacious bedrooms, each with access to a balcony or terrace. Two of these bedrooms include en-suite bathrooms, offering privacy and comfort for guests or family members, while a stylish guest bathroom completes this level. The top floor is dedicated to the master suite, which includes a large en suite bathroom, a generous walk-in dressing room, and access to an expansive private terrace with distant sea views. Equipped with central heating, air conditioning, and a fireplace, this property is well suited as a year-round family home or a second residence by the coast. Offering modern finishes, outdoor living spaces, and a convenient location close to the beaches and marina of Bonaire, it represents an excellent opportunity in northern Mallorca. Viewings are highly recommended. Bonaire is one of the most prestigious residential areas in the north of Mallorca, offering an exceptional quality of life close to the sea. Nestled on a gentle hillside surrounded by pine forests, the area enjoys a peaceful atmosphere and wonderful views over Pollensa Bay and towards Formentor. Its small marina, charming coves and relaxed coastal setting make Bonaire particularly appealing to international buyers seeking a quiet retreat within easy reach of local amenities. The historic town of Alcudia and the Alcanada Golf Course are both just a few minutes away, adding to the convenience and desirability of this highly sought-after location. Imperial Properties Inmobiliaria CB, on behalf of the vendor, provides this information for guidance purposes only and without any contractual obligation. Details may be subject to errors, changes, availability, or withdrawal without prior notice. Interested parties should independently verify all relevant information. Costs associated with the purchase: Second-hand residential properties — Transfer Tax (ITP) 8% to 13%; New residential properties — VAT 10% and Stamp Duty (AJD) 1.2%; Plots of land — Transfer Tax (ITP) 7% or VAT 21% and Stamp Duty (AJD) 1.2%. Notary and property registration fees ≈ 0.8%; Legal fees ≈ 1%. These estimates are non-binding and a reduced rate or tax benefit may apply. The real estate agency commission is included in the price. Additional information is available upon request.
Villa in San Pedro de Alcantara
San Pedro de Alcantara, Andalusia
Elegant Villa in Prestigious Alta Vista, San Pedro Alcántara Discover this beautiful villa located in the sought-after neighborhood of Alta Vista, just a short 5-minute walk to the heart of San Pedro de Alcántara. Set in a prime location, this home offers easy access to local shops, renowned schools, a hospital, and all essential amenities—perfect for families and those seeking both convenience and comfort. Situated on a generous 650m2 plot, the villa boasts 450m2 in total, with 300m2 of bright and spacious living area. It features 3 large bedrooms and 3 modern bathrooms, offering a well-balanced layout for family living. The huge basement provides a fantastic opportunity for expansion, with the potential to add 2 additional bedrooms, a home cinema, gym, or entertainment space—tailored to your needs. Additional highlights include: Garage space for 2 cars Well-maintained garden space Quiet and residential setting in one of the most prestigious areas of San Pedro This property combines privacy, space, and location—a rare opportunity in Alta Vista. Whether you're looking for a family home or a smart investment, this villa ticks all the boxes.
Villa in Mijas
Mijas, Mijas Costa
Beautiful South-Facing Five-Bedroom Villa in El Chaparral, Mijas Costa. This stunning villa is situated on a large and private plot offering breathtaking panoramic views of the Mediterranean. The villa is bright and spacious throughout and features elegant bedrooms some of which benefit from en-suite bathrooms a fully equipped separate kitchen, and a stylish living area. Bi-fold glass curtains installed along the villa's main terrace offer a warm space in the winter. Upstairs is a great sized room perfect as a separate lounge or playroom. This room also has a private terrace with spectacular views. The property also includes a separate self-contained guest apartment with its own entrance at street level. Distributed over two levels and encompassing a double bedroom with bathroom kitchen, and living area — perfect for family, visitors or as a rental opportunity. The apartment has its own private Andalucian patio for relaxing. The plot offers beautifully landscaped gardens and has a large swimming pool next to a separate swim-up bar, sunny terraces and incredible views. There is a closed garage for two cars and plenty of additional parking on the driveway behind secure gates. This villa offers a wonderful combination of privacy, comfort, and unbeatable coastal views. Extra features include air conditioning, fitted wardrobes and solar panels.
House in Fanabe
Fanabe, Canary Islands
Luxury Villa for Sale in Madroñal de Fañabe, Adeje Offered at €2,730,000, this stunning two-story villa sits on a 900 m2 plot in one of Costa Adeje’s most exclusive areas. The property combines elegance, space, and natural light, with breathtaking sea views from multiple terraces and a private pool. The main floor features a bright living area, a fully equipped kitchen opening to a spacious terrace, a guest WC, and a study or office with sea views. Upstairs, four en-suite bedrooms include a master suite with a walk-in wardrobe, luxurious bathroom, and private balcony. The lower level offers a versatile lounge for a gym, home cinema, or games room, with direct access to a multi-car underground garage. Outside, mature palm trees, fruit trees, and a beautifully landscaped garden create a private oasis for relaxation and entertaining. This villa perfectly blends privacy, comfort, and sophistication, making it one of Costa Adeje’s most sought-after properties.
Apartment in Cabopino
Cabopino, Andalusia
Luxury Living in Cabopino, Marbella: Exclusive Apartments with Unmatched Amenities Prime Location in Cabopino, Marbella’s Hidden Gem. This luxurious complex is located in Cabopino, Marbella, an area renowned for its tranquil atmosphere, beautiful natural beaches, and scenic pine forests. Just 15 km from Marbella's city center and 35 km from Málaga Airport, this location offers excellent connectivity and quick access to essential services. Cabopino Golf Club is only a two-minute walk away, and popular beach clubs like Nikki Beach and La Plage Casanis are within a 5-minute drive, adding to the area’s appeal for relaxation and entertainment. Stunning Apartments and Penthouses with Panoramic Views. The complex features 12 state-of-the-art apartments and penthouses, each offering 3 or 4 bedrooms, with most units featuring en-suite bathrooms. Carefully arranged across two buildings, the residences have been designed to maximize breathtaking views of the Mediterranean Sea and nearby mountains. Penthouses and ground-floor units include private pools, providing residents with an exclusive space to unwind in the privacy of their own homes. High-End Amenities and Secure Gated Community. This private, gated community offers extensive facilities, including a gym, co-working space, sauna, and a stunning saltwater communal pool. Secure perimeter fencing and landscaped gardens create a peaceful environment, perfect for relaxation. Residents enjoy exclusive outdoor spaces with large anti-slip porcelain terraces and private gardens, designed for safety and style. Proximity to Marbella’s Best Beaches and Golf Courses. Cabopino is home to some of Marbella’s finest natural beaches, including Artola-Cabopino Beach and the ecologically significant Artola Dunes, just a short walk away. Golf enthusiasts will appreciate nearby courses, including Santa Clara Golf, Santa María Golf Club, and Rio Real Golf, all within a 5-10 minute drive. Additionally, the complex is only 1.5 km from the charming Cabopino Marina, where residents can enjoy yachting and other nautical activities. Sustainable Design with Advanced Energy Efficiency. Each apartment is designed with sustainability in mind, featuring underfloor heating throughout and advanced aerothermal systems for reduced energy consumption. The homes have an A energy rating, and all include home automation systems for enhanced comfort and control. The fully equipped kitchens feature premium appliances, modern cabinetry, and durable porcelain countertops. Close to Premium Services and International Schools. The area offers easy access to high-end amenities and services. International schools like The English International College and the German School are nearby, making this an ideal location for families. Shopping and entertainment hubs such as La Cañada Shopping Center are just 12 km away, adding convenience to luxury living in this sought-after enclave on the Costa del Sol. A Legacy of Excellence in Real Estate Development. Developed by an experienced and trusted builder with a reputation for excellence across Spain, this project represents the pinnacle of luxury and sustainability.
Villa in Nueva Andalucia
Nueva Andalucia, Marbella
Luxury Investment Villa in Nueva Andalucía - Prime Location & High Rental Yield Discover this stunning 4-bedroom, 3-bathroom villa in the heart of Nueva Andalucía, just a short stroll from Puerto Banús and top-tier restaurants like La Sala, Breathe, and Occo. Nestled on a spacious 800 m2 plot, this beautifully designed home offers the perfect blend of luxury, comfort, and investment potential. This property presents an exceptional opportunity for investors looking for strong returns in Marbella's most sought-after area. The villa boasts modern interiors, elegant outdoor spaces, and a private pool, making it an ideal retreat for both personal use and holiday rentals. Now available for Euro2,695,000, this is your chance to own a prime piece of Marbella real estate in one of the most exclusive and high-demand locations. High Rental Yield Prime Location - Walking distance to Puerto Banús & top restaurants Spacious Living - 4 bedrooms, 3 bathrooms, 800 m2 plot Luxury Amenities - Private pool & stylish interiors
Apartment in Nueva Andalucia
Nueva Andalucia, Marbella
An amazing development opportunity to invest in a double ground floor apartment in Magna Marbella with its own private garden boasting lovely sea and mountain views and situated front line to the Golf Course. Subject to license one would be able to create and design a stunning four bedroom apartment with a private pool and garden. The property is currently presented as a building site, but partly new floor tiles has been fitted and remaining tiles are included in the sale. The property has been totally re-wired and has had new automated air-conditioning installed. Belonging to the property is two private underground parking spaces with lift taking to the ground floor. An excellent chose for a residential investor developing a fantastic golfer's dream of a home located in the heart of Las Brisas close to three famous golf courses and a stone throw from a community practice range and well-known Club restaurant.
Penthouse in Marbella
Marbella, Costa del Sol
Modern renovated apartment with spectacular terrace in a highly sought-after area of Marbella, 150m from the beach! Discover this spectacular penthouse with elevator, located on the top floor of a building in one of Marbella's most desirable areas. Just 150 meters from the beach and a stone's throw from the historic center, this property enjoys an unbeatable location, surrounded by all essential daily services: supermarkets, restaurants, schools, health centers, public transportation, gyms, and shopping areas. An ideal option for those who want to fully enjoy Marbella's urban lifestyle. The home has been completely renovated, including plumbing and electrical installations, standing out for its modern, functional design and high-quality materials. It has 3 spacious bedrooms, 2 elegant bathrooms with underfloor heating, a fully equipped kitchen, and a very bright and spacious living room, ideal for a family or entertaining guests. It is sold furnished as shown in the photos. The true gem of the apartment is its spectacular terrace, very spacious, cozy, and perfectly equipped to enjoy all year round. Additionally, there is the possibility to build a fourth bedroom and an additional bathroom in this outdoor area, adding even more value and versatility to the property. Additional features include independent hot/cold air conditioning in each room, electric shutters, an installed alarm system, and an excellent closed garage included in the price. This property not only offers a modern and functional lifestyle but also the chance to enjoy everything that makes Marbella one of the most desirable destinations in the Mediterranean.
Farm, Ranch or Equestrian in Telde
Telde, Gran Canaria
Stately estate with winery and great potential in Telde, Gran Canaria Total area: 8 hectares | Main residence: 225 m2 | Equipped wine cellar | Auxiliary house to be renovated Located in the municipality of Telde, in a privileged setting with excellent transport links, this spectacular estate of approximately 80,000 m2 combines rural charm with a solid agricultural and residential infrastructure. Just 10 minutes from Santa Brígida, with easy access from the center of Telde, and 25 minutes from Las Palmas de Gran Canaria, it offers a perfect balance between privacy, nature, and proximity to the island's main urban centers. Main Residence The estate houses a majestic two-story manor house, with a constructed area of 225 m2, in excellent condition and use. Its traditional architecture and spacious rooms invite you to enjoy comfort and an unbeatable natural setting. Agricultural Production and Winery The land is planted with a careful selection of fruit trees, mainly orange, lemon, and olive trees that line part of the property's perimeter. The heart of this estate is its exceptional vineyard and working winery, which not only defines the property's unique and charming character but also guarantees an attractive source of income. The fully equipped winery currently produces its own red wines, ideal for continuing or expanding a winery or agritourism project. It also has a water tank for irrigation and a technical room that houses the drip irrigation system, ensuring efficient management of water resources. Auxiliary House Within the complex is a second building: the former butler's house, which retains its original structure and offers excellent renovation potential. Perfect for transformation into a guest house, a country house, or a family home. *Visits to the property*: All those interested in viewing the property must present a valid identification document, such as DNI, NIE or passport, before the visit. Additionally, they will be asked to sign a visit sheet upon entering the property. Additional information: - The use of the property will always be subject to current legislation. - Legal Information: The Retail Price (PVP) does not include taxes or closing costs, which legally correspond to the buyer and are estimated at an additional 8% to 10%. These costs include Property Transfer Tax (ITP at 6.5% general rate, subject to exceptions) for resale properties, or IGIC (7%) and Stamp Duty (AJD at 1%) for new builds, as well as Notary and Land Registry fees (approx. 0.3% - 0.8%) and administrative handling. The taxable base will be calculated on the highest value between the sale price, bank appraisal, or cadastral reference value. Financing costs (appraisal and bank fees) are the buyer's responsibility based on their choice, while real estate brokerage fees are included in the price and paid by the seller. The transaction is subject to the seller's express acceptance, and full legal documentation is available to the consumer upon request. - Information about the property is subject to possible errors and involuntary changes.
Villa in Partidor
Partidor, Valencia
This property has a basement level that houses a large garage with space for two vehicles. On entering the ground floor, we are greeted by a spacious 18m2 en-suite bedroom, accompanied by an elegant 8m2 bathroom equipped with double sinks. In addition, there is another 14m2 en-suite bedroom with a 6m2 bathroom. The living/dining room, with a generous 55m2, provides ample space for entertaining and socialising. The open-plan, modern kitchen is fully equipped and has access to a covered porch, ideal for al fresco dining. There is also a practical storage room or laundry room on this floor. On the first floor is the master bedroom suite, which covers an area of 20m2 and has a spacious dressing room of 10m2. From this room, there is access to an incredible 89m2 terrace with a porch and a solarium, the perfect place to relax and contemplate the stunning sea views.
Villa in Finestrat
Finestrat, Costa Blanca
Introducing an exceptional villa with luxurious details and amenities. Beginning with a double-height, 160 m2 covered garage at street level, this space includes direct access to a welcoming 78 m2 entrance hall with lift, internal staircase, cloakroom and sufficient area to accommodate armchairs or adapt it into an office or visitors' waiting room. The lower floor of 190 m2, located below ground level but 3 metres above street level, ensures plenty of natural light. It is accessed via a lift or via the internal staircase of the villa, and also via an external staircase from the garage. This configuration facilitates maintenance without the need to enter the house. On this floor there are 4 large bedrooms, a living room with a 17 m2 English patio connecting with the plot, a laundry room, two bathrooms, 40 m2 exterior corridors and a utility room. The main floor, accessible by three different routes, offers a 130 m2 living room with double light exposure, open plan kitchen, guest toilet, panoramic sea views and a 54 m2 swimming pool. In addition, there is an exquisite garden and two large covered terraces. The sleeping area, accessed by lift or internal staircase, comprises a master bedroom of more than 50 m2 with en suite bathroom, dressing room and private terrace, two secondary bedrooms of almost 20 m2 each, a shared bathroom and terrace. The villa is equipped with interior and exterior LED lighting, underfloor heating, full domotic system, high end glass, centralised air conditioning, automatic blinds, ceilings up to 3.20m high, and much more. It includes 7 bedrooms in total, with the master bedroom of 52 m2 and the secondary bedrooms of 20 m2, 7 bathrooms, a plot of 890 m2, a constructed area of 998 m2, a swimming pool of 12 x 5 m, four floors, a garden of 20 m2 with automatic irrigation system, Otis lift, underfloor heating and domotic system to control air-conditioning, underfloor heating, lighting and blinds, electric blinds and exterior and interior lighting by Siemens, fully fitted kitchen with island, fitted wardrobes and Saloni porcelain floor tiles, hand carved natural stone walls and garage for 4 vehicles with automatic doors. For further information or to request a viewing, please do not hesitate to contact us.
Villa in Calpe
Calpe, Costa Blanca
This modern villa is located in a privileged area of Calpe, just 15 minutes walk from the beautiful white sandy beach Poniente Arenal Bol and all amenities. The property sits on a corner plot of 920m2 and consists of 303m2 distributed over 2 floors. This fabulous property stands out for its excellent qualities and finishes and a functional layout. The ground floor contains a large open-plan space (57,45m2) comprising the living-dining room and the fully-equipped modern kitchen. On this floor there is also a spacious bedroom (24m2) with en-suite bathroom, a guest toilet and adjacent to the kitchen a laundry room. The outdoor area enjoys a magnificent infinity pool of 59,55m2, veranda with built-in barbecue and open terrace to enjoy the sun. The upper floor comprises 3 bedrooms with en-suite bathrooms and access to a sunny terrace. The villa is equipped with underfloor heating, ducted air conditioning system and large format porcelain floor tiles. There is a covered parking space of 33,35m2.
Villa in Altea la Vella
Altea la Vella, Valencia
This fantastic modern luxury villa is currently under construction and is in the final stages of construction. The villa is distributed over three floors, has 860m2 and was built on a plot of 1914m2. On the top floor there is the large living/dining room, an open kitchen, a double bedroom with en suite bathroom and walk-in wardrobe, a utility room, a storage room and a guest toilet. On the same floor there is a summer kitchen on the outdoor terrace as well as the infinity pool. On the middle floor there are two double bedrooms with en suite bathrooms, another double bedroom, a living room and another bathroom. All rooms have access to a large terrace. On the ground floor is the fifth double bedroom with en suite bathroom and a spa lounge area with sauna and the large garage. You can enjoy the breathtaking sea view from all rooms.
Villa in Guadalmina
Guadalmina, Andalusia
A totally reformed substantial palatial Arabian styled villa which offers eight-bedroom suites which incorporate 2 self-contained suites. The villa has four-meter height impressive double entrance gates and an 81-meter long driveway with parking for numerous cars and is all situated on a huge 4,100 m2 flat plot in Guadalmina Baja and only 322 meters walking distance to a lovely beach and Dantonelas Beach Club. The villa offers good sized rooms throughout which includes the following accommodation, a formal lounge with feature fireplace and concealed plasma TV which is semi open plan to a further large sitting room which has views over the landscaped front garden, from the formal lounge you enter a fabulous formal dining room with table and sitting for 12 people which has very ornate wood and gold paneling to the walls and ceiling. A further traditional Arabic majlis formal lounge with fitted seating and feature central marble fountain with direct access to the large covered rear terrace and overlooking the impressive swimming pool, outside bar, BBQ and sitting areas. Brand new fully fitted L-shaped modern kitchen. There is a generously sized master bedroom suite with a walk-in fully fitted dressing area and fully tiled master ensuite-bathroom. Also, on the ground floor level in the main villa are three further bedroom suites and a maid's double bedroom/ laundry room off the kitchen. Outside you have one of the self contained apartments which is adjacent to the double garage. Above the garaging area is a very large two double bedroom formal guests apartment which has a fully fitted kitchen with the open plan lounge/dining room and large private upper terrace overlooking the private secluded rear garden and swimming pool area. The villa offers very ornate hand painted wall and ceiling panels in all the main living areas and exceptional handmade bespoke Italian designer furniture throughout. The villa is a one of a kind with stone walling on the exterior and in the traditional Majlis lounge. One has to view to fully appreciate all the fine internal features of this very spacious family home.
House in Marbella
Marbella, Costa del Sol
Exquisitely Renovated Townhouse with Sun-Drenched Terrace and Plunge Pool in Aldea Dorada This beautifully renovated townhouse is located in the exclusive gated community of Aldea Dorada, in the sought after area of La Cerquilla, Nueva Andalucía. Completely refurbished to the highest standards, the property has been redesigned from the ground up, including plumbing, electrics, air conditioning, flooring and layout, offering a truly turnkey home of exceptional quality. The house is distributed across two levels. On the main floor, a brand new open plan kitchen with top of the range appliances connects seamlessly to the living area with a travertine marble fireplace and dining space. Large glass doors open onto a sunny terrace with a barbecue area and a private plunge pool, ideal for outdoor entertaining. This level also offers a spacious en suite bedroom and a guest powder room. The lower level comprises three further bedrooms and two bathrooms, one of them en suite with a walk in wardrobe. In addition, there is a large hallway with a cosy reading corner, a utility and storage room, and a smaller room currently fitted as a home office with a sofa bed. All bedrooms benefit from split air conditioning, excellent natural light and wonderful open views. The property includes a private covered garage space of nearly eighteen square metres and an additional storage room of almost five square metres, both conveniently located. In terms of dimensions, the main floor offers 97.95 square metres plus a terrace of 44.67 square metres with a pool of 6.61 square metres. The lower floor provides 144.13 square metres, bringing the total built area to 242.08 square metres plus the terrace. The abbreviated information document is available to you. Expenses: Taxes (ITP or VAT+AJD) + Notarial and registration expenses. ERE
Villa in Guadalmina
Guadalmina, Andalusia
Contemporary Villa in Guadalmina - Design, Luxury & Technology just 4 minutes from the Shopping Center This stunning villa, located in one of Marbella's most exclusive areas, combines cutting-edge architecture with the highest quality finishes and state-of-the-art technology. Set on a 900 m2 plot, the property offers 419 m2 of built space, with open-plan interiors flooded with natural light thanks to floor-to-ceiling minimalist windows. The villa boasts 6 en-suite bedrooms, including an elegant master suite with walk-in wardrobe and a designer bathroom with freestanding bathtub and separate shower. The main living area integrates a stylish kitchen with large island and Siemens premium appliances, creating the perfect space for family life and entertaining. The outdoor area is designed for year-round living: a heated covered porch with underfloor heating, 11x5 m pool with night LED lighting, integrated BBQ area, and landscaped gardens with smart irrigation. Additional features include full home automation, underfloor heating throughout, hot/cold fan coils, pre-installation for home cinema and solar panels, plus a comprehensive security system with HD cameras and security shutters. With parking for 5 vehicles, this property offers a unique opportunity for those seeking a modern, secure home within walking distance of all amenities in Marbella.
House in Javea
Javea, Valencia
Villa for sale in Pinosol Contemporary villa with sea views situated just 5 minutes drive to the Arenal beach. The property is currently in the final stages of construction and is distributed over two floors. The main floor comprises: elegant double-height entrance hall, spacious lounge-diner with access to the main terrace and pool, large fully equipped independent kitchen and a utility room. Also on this floor is a bedroom with large ensuite bathroom and access to a private terrace with sea views and a second bedroom and bathroom. On the upper floor is the main bedroom suite with a large double bedroom with a walk-in wardrobe, a luxurious ensuite bathroom and access to a large south facing terrace with stunning views. This floor also includes another double bedroom with access to a private north facing terrace, as well as an additional independent bathroom. The villa is fitted with underfloor heating. The outdoor area features a large swimming pool surrounded by a spacious terrace and parking for 2 vehicles.To arrange to view this villa for sale in Javea, please contact Sunshine Villas, your estate agent in Javea, Costa Blanca.
House in Llagostera
Llagostera, Costa Brava
In the quiet neighborhood of Penedès (Llagostera), just 12 minutes from Sant Feliu de Guíxols and S'Agaró, 15 minutes from Platja d'Aro, 20 minutes from Girona, and 1 hour from Barcelona, stands this extraordinary farmhouse from 1627, officially listed for its historical, architectural, and artistic value. With approximately 600 m2 of built area, an outbuilding of approximately 40 m2, and a porch of approximately 80 m2, this property retains the original charm of its period, combining medieval, Gothic, and rural elements with modern comforts. The completely flat land covers approximately 12.895 m2, including a 5,000 m2 landscaped garden, centuries-old olive trees, a 6x12 m swimming pool, a pond, and a 25-meter-deep active well. The building, which underwent several construction stages, retains its original structure and unique details: stone walls over 70 cm thick, 14th-century arches, a perfectly maintained bread oven, original fireplaces, antique stone railings and frames, and a defensive loophole on the central staircase, a testament to its history against bandits. Each space has been restored with respect for its authenticity, preserving the stonework, the Catalan roof, and the handcrafted elements. Layout: Ground floor: dining room with fireplace and antique oven, separate kitchen, vaulted living room, central living room with fireplace, storage room, guest bathroom, a suite with a full bathroom, and a garage. Upper floor: two suites with private bathrooms, three double bedrooms, one single bedroom, an additional bathroom, a reading area, a laundry room with a terrace and direct access to the garden. Outside, a large front terrace measuring 22 x 5 m, a covered porch with a barbecue, and a 40 m2 annex complete this peaceful and authentic setting, ideal for family use, as well as for a tourist project or rural retreat. The property has electricity, heating, its own water supply, and Wi-Fi. Llagostera is located between the sea and the mountains, offering a privileged natural setting and excellent connections to the Costa Brava and Girona. Its setting combines rural tranquility, history, and proximity to beaches, golf courses, and hiking trails, making it an ideal location for those seeking privacy, authenticity, and quality of life in the heart of the Empordà region. A unique property, steeped in history and character, perfect for those who value the authenticity and charm of Catalan farmhouses. Contact us for more information or to arrange a private viewing.[IW]
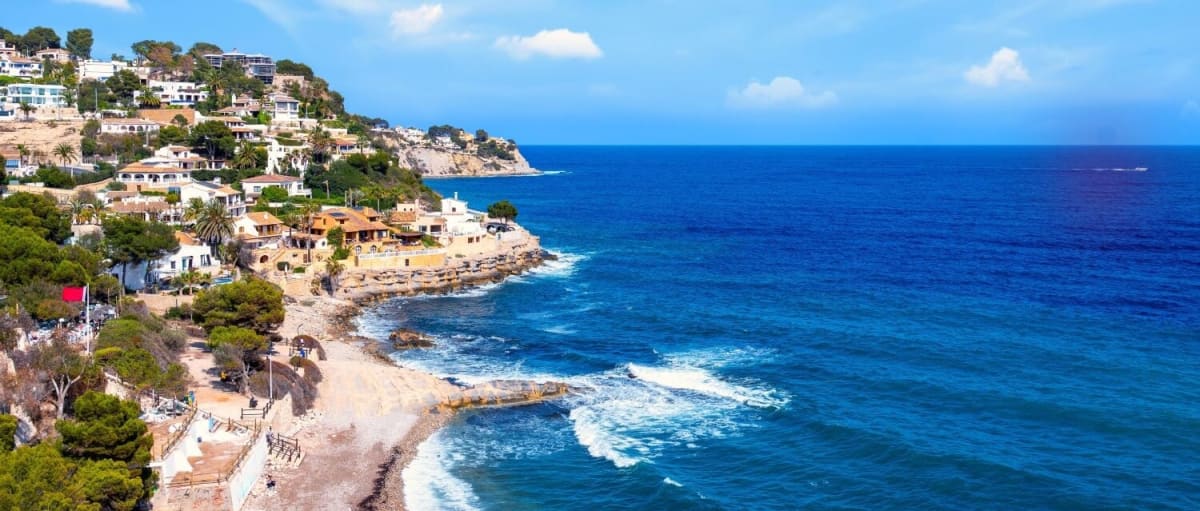
Spain
Find properties for sale in Spain with Your Overseas Home. Apartments in cities and coastal regions often start from around €120,000 to €300,000, while villas on the Costa del Sol, Costa Blanca, or Balearic Islands typically range from €300,000 to over €2M. With a choice of city apartments, golf villas, and beachside homes, Spain remains Europe’s most popular destination for overseas buyers.
Get your exclusive Viewing Trip Guide

Plan the perfect trip
- Shortlist the right properties
- Get expert local guidance
- Seamless coordination
Why buy property in Spain
Spain offers year-round sunshine, beaches, and a relaxed Mediterranean lifestyle. Apartments are available from around €120,000, while villas in prime areas range from €300,000 to €2M+. Popular regions such as the Costa del Sol, Costa Blanca, Alicante, and Marbella combine lifestyle appeal with strong rental demand, making Spain one of the best places to own property abroad.
Frequently asked questions about buying property in Spain
What is the average price of an apartment in Spain?
For more information on how to buy in Spain download our guide.
What is the average price of 2 - 3 bedroom property in Spain?
What is the price difference between 2 and 3 bedroom properties in Spain?
How many properties under €100,000 are there in Spain?
What can I buy in Spain for my budget of €100,000?
What can I buy in Spain for my budget of €300,000?
What can I buy in Spain for my budget of €500,000?
How many properties have a pool in Spain?
What is the property buying process in Spain?
A typical Spain purchase follows:
(1) offer accepted,
(2) reservation agreement and deposit,
(3) legal due diligence (Land Registry checks via nota simple, debts, planning/licences, community fees),
(4) private contract (often “arras”) with a larger deposit,
(5) completion at the Notary where funds are transferred and the escritura is signed, and
(6) registration at the Registro de la Propiedad.
You should avoid paying significant deposits before a lawyer confirms title, charges, and planning status—especially for rural homes or properties with extensions.
Download Spain Buying Guide to learn more about the process from start to finish.
Can foreigners buy property in Spain?
Yes—foreigners can buy property in Spain, including as non-residents. The process is the same as for locals, but you’ll typically need an NIE (Número de Identidad de Extranjero), a Spanish bank account for payments, and clear proof of funds for anti-money-laundering checks. The purchase completes when the title deed (escritura) is signed in front of a Spanish Notary (Notario) and then registered at the Land Registry (Registro de la Propiedad). For some properties (e.g., in rare designated security zones), additional authorisations may apply—your lawyer can confirm during due diligence.
We recommend consulting with a local lawyer to understand any restrictions that may apply to your situation.