
Properties for sale in Spain
Showing 7641–7660 of 11,810
Apartment in Spain
Spain,
There is a place in Cancun where the ultimate luxury is to live by the sea; where owning your own paradise is more than just a dream. This place is called La Amada and it is located in the resort area of Playa Mujeres, the most exclusive Caribbean paradise.This luxury residential complex has a 250 meter long private beach and is made up of 215 properties with direct access to the crystal clear sea of Cancun, and everything is set for you to enjoy! You can start your new life in the Caribbean whenever you want. Choose from 1 to 4 bedroom homes, fully equipped and designed with top qualities, combining natural materials with the best of contemporary Mexican interior design. They also include large terraces with spectacular views, concierge service and double security (in Playa Mujeres and in La Amada).The low density of homes guarantees privacy, peace and quiet. And for your leisure time, enjoy a series of facilities with exclusive access: five swimming pools, a beach club with a restaurant, rooftops, a gym and other sports facilities, a kids club... all in privileged surroundings, with access to an 18-hole golf club, a marina, natural parks... far from the crowds and just a few minutes from the centre of Cancun.Families, couples, investors... La Amada is ideal for you. Get your "someday" started today.
Villa in Atalaya Isdabe
Atalaya Isdabe, Andalusia
El Paraíso Medio – New Golden Mile, Estepona To reform or rebuild An excellent opportunity to acquire an older villa with fantastic potential for renovation or a complete rebuild, located in the highly sought-after area of El Paraíso Medio. The property enjoys a south-facing orientation, offering all-day sunshine and a bright atmosphere. Set on a generous 2,500 m2 plot, it provides ample space for creating a modern luxury home with beautiful gardens and a private pool. Ideally situated within walking distance to shops, restaurants, and amenities, and only a short drive to the beach, golf courses, and the towns of Estepona and Marbella. A perfect investment or redevelopment opportunity in one of the most desirable residential areas of the Costa del Sol.
Apartment in Puerto Banus
Puerto Banus, Marbella
Elegant 3-Bedroom Penthouse in Jardines del Puerto, Puerto Banús Discover luxurious coastal living in this stunning 3-bedroom, 3-bathroom penthouse located in the prestigious urbanization Jardines del Puerto in the heart of Puerto Banús, on Spain's sought-after Costa del Sol. Situated on the 6th floor of a secure, gated community with elevator access, this bright and spacious home offers 208 m2 of built area plus 50 m2 of sunny terraces, perfect for enjoying the Mediterranean lifestyle. The property boasts a south-facing orientation, flooding the interiors with natural light throughout the day. Inside, you'll find elegant marble floors, a modern air conditioning system with Airzone control, and a spacious open-plan living and dining area that seamlessly connects to expansive terraces—ideal for al fresco dining or relaxing with panoramic views. Each of the three bedrooms is generously sized, offering comfort and privacy, with three well-appointed bathrooms featuring high-quality finishes. The penthouse also includes a private parking space, adding convenience and security. Located just steps away from world-class restaurants, luxury boutiques, beaches, and the famous Puerto Banús marina, this property combines tranquility, comfort, and exclusivity in one of Marbella's most desirable locations. Whether you're looking for a permanent residence, a holiday retreat, or a prime investment opportunity, this penthouse is a rare gem on the Costa del Sol.
Villa in l'Alfas del Pi
l'Alfas del Pi, Costa Blanca
This modern contemporarystyle villa is located in an attractive and quiet area, between the center of Alfaz del Pi and Albir, offering stunning views of the sea, the mountains, and the surrounding landscape. The property has a built area of approximately 514 m2 distributed over two floors plus a basement, in addition to a spacious solarium. The home features seven bedrooms and five bathrooms, with bright and open living spaces that create a spacious and comfortable atmosphere. Large windows allow plenty of natural light to enter, and the southfacing terraces ensure sun exposure throughout the day. The villa is equipped with modern amenities such as underfloor heating on all floors, air conditioning, central heating, and solar panels for enhanced energy efficiency. It also has preinstallation for an elevator connecting all floors. The outdoor area is low maintenance, with ample terrace space, a private pool, and a barbecue area. Additionally, it includes parking, a storage room, and a laundry room. The property enjoys a central location, within walking distance of the center of Alfaz del Pi and just 5 minutes from the nearest supermarket. It is close to Altea, Albir, and Benidorm, with easy access to beaches, schools, restaurants, and all kinds of services.
Villa in Benahavis
Benahavis, Malaga
Set within the prestigious gated community of Vega del Colorado, this extraordinary 12-bedroom Hacienda offers a rare combination of grandeur, privacy, and refined Mediterranean elegance. The property spans almost 1,000 sqm of beautifully designed living space surrounded by manicured gardens and serene mountain views. The interiors blend contemporary luxury with timeless Andalusian charm, featuring light-filled rooms, spacious lounges, and elegant entertaining areas throughout. Designed for effortless indoor-outdoor living, the villa offers multiple dining terraces, a large swimming pool with sun deck, a poolside bar and gazebo, and a fully equipped Provençal-style kitchen ideal for hosting family and friends. Additional amenities include a private paddle tennis court, billiard room, wine cellar, and easy access to the Marbella Football Academy This exceptional residence delivers the perfect balance of sophistication, space, and seclusion—just minutes from La Quinta Golf, Puerto Banús, and the coast. A true statement property for those seeking the ultimate Marbella lifestyle.
Villa in Santa Gertrudis de Fruitera
Santa Gertrudis de Fruitera, Santa Eularia des Riu
In one of the most desirable and charming areas of the island, in the surroundings of Santa Gertrudis, this property is set on an 800 m2 urban plot with the option to extend by up to 120 m2. The house, distributed over two floors plus a basement, preserves the rustic charm typical of Ibiza’s architecture, combining spaciousness and functionality with high-quality materials and finishes. It offers four bedrooms and three bathrooms, with warm and welcoming spaces that reflect a rustic style, along with a fully equipped kitchen, living room, and fireplace.The basement, of approximately 120 m2, includes a large parking area with capacity for several vehicles as well as storage space, providing practicality without affecting the home’s aesthetics.Outside, the property offers a pleasant setting with a private swimming pool and a covered dining area, perfect for enjoying the Mediterranean climate all year round in a relaxed and natural environment.Located in the charming village of Santa Gertrudis, the property enjoys a unique setting where Ibiza’s rural essence blends with a lively local atmosphere. The village is known for its welcoming bohemian vibe, vibrant streets, excellent restaurants, charming cafés, boutiques, and proximity to international schools, making it one of the most desirable locations on the island.We would be delighted to arrange a viewing of this property. We also offer a wide selection of houses, apartments, villas, fincas, commercial premises, and land for rent and sale in Ibiza. Thank you for considering Ibizavende as your real estate agency in Ibiza.
Villa in Sant Josep de sa Talaia
Sant Josep de sa Talaia, Ibiza
Discover an exceptional estate in Sant Josep de sa Talaia, a unique opportunity for those seeking space, authenticity and connection with nature in one of the most sought-after areas of Ibiza. Ideal for families, investors or lovers of rural Ibizan life, this property offers unrivalled potential. In addition, it has water supply.On a plot of approximately 110,000 m2, there are two separate houses. The first house, measuring 180 m2, was built around 50 years ago and is distributed over two floors with three bedrooms, two bathrooms, air conditioning, a fireplace and ceramic floors, all in perfect condition. The second, an authentic country house with over 450 years of history and approximately 250 m2, retains its original charm and offers multiple possibilities for renovation. Both buildings have a well and an electrical connection with solar panels.The estate also includes a 45 m2 warehouse/garage, converted into an apartment, a 130 m2 dairy and extensive natural spaces. The land combines different classifications: rustic, communal, forest and ANEI (Area of Special Interest) areas, which guarantee privacy, unobstructed views and the preservation of the natural environment. From different points, you can enjoy unique panoramic views of the Ibizan landscape, with an atmosphere of absolute peace.Its location, close to the main road to Sant Josep, offers easy access to the south-west beaches, the village and Ibiza town. It is an ideal location for those seeking the tranquillity of the countryside without sacrificing proximity to amenities and the Mediterranean lifestyle.Ibizavende invites you to visit this unique property and discover its enormous potential, both for residential use and for a family or agro-ecological project. The price is negotiable, and the property has a single title deed, which facilitates the processing.We have an extensive portfolio of properties for rent and sale throughout the island: houses, flats, villas, country estates, commercial premises and land. Thank you for trusting us as your estate agent in Ibiza.
House in Albacete
Albacete, Albacete
We are pleased to present a fully operational property located in the heart of the province of Albacete, within the renowned Manchuela Wine Route and protected by a Designation of Origin. Established in 2005, this winery combines viticultural tradition, wine tourism and high-quality gastronomy in a privileged setting.. . Land & Vineyards. ✔️ 12 hectares of productive vineyards, planted mainly with Tempranillo and Cabernet Sauvignon, carefully managed to ensure high-quality grapes.. . Winery & Production. The winery is fully equipped to cover the complete winemaking process:. . Fermentation and storage tanks. . Pneumatic press and destemmers. . Bottling line with a capacity of approximately 800 bottles/hour. . Cellar & Storage. . Capacity to store up to 120,000 bottles. . French and American oak barrels, ideal for ageing and reserve wines. . Restaurant & Dining. The complex includes a restaurant divided into three separate dining rooms, with a total capacity for 240 guests, providing a perfect setting for pairings, tours and corporate meals.. . Event & Wine Tourism Spaces. The property offers multiple indoor and outdoor spaces specially designed for:. . Weddings and private celebrations. . Corporate presentations and events. . Guided tastings and tours of the winery and vineyards. . An investment with soul and potential, ideal for those looking to develop a wine-tourism project, expand production capacity, or manage a consolidated winery estate with brand and positioning.. . For more information or to schedule a visit, contact us.. This property represents an exceptional opportunity within the wine and hospitality sector
Land in Pinoso
Pinoso, Valencia
Presenting a prime investment opportunity: a plot of land ready for urban development. This property boasts excellent potential and is situated in a desirable location, making it ideal for future projects.The plot features completed concrete superstructures throughout, providing a solid foundation for your vision. Whether you're looking to develop residential, commercial, or mixed-use spaces, this land offers the flexibility to bring your plans to life.Don't miss out on this exceptional investment property with promising prospects in a strategic location. Contact us today for more information and to schedule a viewing.We have a large portfolio of properties in the Costa Blanca and Costa Calida areas, specialising in country properties, villas, fincas, building plots and design and build options in the Alicante and Murcia regions with a particular emphasis on Elda, Monovar, Pinoso, Sax, Villena, Aspe, Fortuna, Albacete and many more surrounding areas. We have been established since 2004 and have decades of experience between the team which we bring to bear to help you find and secure your new dream home. We help you every step of the way to make sure your purchase in Spain is safe and hassle free. We are not here to sell you a property, we are here to help you realise your dream and find what is right for you. With us you are in the safest hands. Contact us now to have a no obligation chat about how you too can realise your dreams.
House in Albacete
Albacete, Albacete
We are pleased to present a fully operational property located in the heart of the province of Albacete, within the renowned Manchuela Wine Route and protected by a Designation of Origin. Established in 2005, this winery combines viticultural tradition, wine tourism and high-quality gastronomy in a privileged setting.. . Land & Vineyards. ✔️ 12 hectares of productive vineyards, planted mainly with Tempranillo and Cabernet Sauvignon, carefully managed to ensure high-quality grapes.. . Winery & Production. The winery is fully equipped to cover the complete winemaking process:. . Fermentation and storage tanks. . Pneumatic press and destemmers. . Bottling line with a capacity of approximately 800 bottles/hour. . Cellar & Storage. . Capacity to store up to 120,000 bottles. . French and American oak barrels, ideal for ageing and reserve wines. . Restaurant & Dining. The complex includes a restaurant divided into three separate dining rooms, with a total capacity for 240 guests, providing a perfect setting for pairings, tours and corporate meals.. . Event & Wine Tourism Spaces. The property offers multiple indoor and outdoor spaces specially designed for:. . Weddings and private celebrations. . Corporate presentations and events. . Guided tastings and tours of the winery and vineyards. . An investment with soul and potential, ideal for those looking to develop a wine-tourism project, expand production capacity, or manage a consolidated winery estate with brand and positioning.. . For more information or to schedule a visit, contact us.. This property represents an exceptional opportunity within the wine and hospitality sector
Apartment in Sotogrande
Sotogrande, San Roque
Contemporary living, exceptional amenities and one of Sotogrande's most exclusive residential settings Located within the prestigious Village Verde residential in La Reserva de Sotogrande, this exceptional 3-bedroom apartment combines generous living spaces, premium finishes and outstanding resort-style facilities. Surrounded by nature, golf courses and world-class sports amenities, it offers the perfect balance between luxury, privacy and lifestyle. Ready to move, this home has been designed to the highest standards with comfort, efficiency and elegant contemporary living in mind. At the heart of the apartment is an impressive open-plan living space of approximately 80 m2, with the kitchen perfectly integrated into the centre of the home. Large floor-to-ceiling windows flood the property with natural light and create a seamless connection between indoor and outdoor living. The apartment offers access to two spacious covered terraces with surrounding green areas, creating multiple outdoor spaces for relaxing and entertaining. Designed with comfort and quality in mind, the apartment combines premium finishes with intelligent technology and energy-efficient living. Property Highlights • 3 spacious bedrooms, all with en-suite bathrooms • Approx. 80 m2 open-plan living and dining area • Two covered terraces with green areas • Fully equipped Bulthaup designer kitchen • Underfloor heating, hot and cold air conditioning and home automation system • BREEAM® certified energy-efficient development • 2 underground parking spaces and large storage room The apartment is ready to move into and offers a turnkey opportunity to immediately enjoy the Sotogrande lifestyle. Community Amenities Village Verde has been designed around lifestyle, wellbeing and privacy, offering residents exceptional facilities within beautifully landscaped surroundings. Residents enjoy: • Gated community with private security • Indoor and outdoor swimming pools, including adults-only and sandy pools • Gym, sauna and steam room • Putting green and croquet area • Extensive landscaped gardens • Exclusive access to La Reserva Club facilities, including golf, tennis and the beach club Where is Village Verde? Village Verde is located within La Reserva Golf Club in the heart of Sotogrande Alto, one of Southern Europe's most prestigious residential destinations. The location provides easy access to local amenities, international schools, golf courses, polo fields and exclusive beach clubs. Sotogrande Marina is only a short drive away, while Marbella, Puerto Banús and Estepona are all within easy reach. Gibraltar Airport is approximately 10 minutes away, while Málaga International Airport is just over one hour by car. For buyers seeking spacious modern living, premium facilities and one of Sotogrande’s most desirable addresses, Village Verde represents an exceptional opportunity. See all properties in this area
Villa in Sotogrande
Sotogrande, San Roque
Villa VIDA | The 15 La Reserva de Sotogrande Welcome to Villa VIDA, a remarkable creation by Ark Architects within The Fifteen, an exclusive gated community of exceptional residences designed by world-class architects. Located in La Reserva de Sotogrande, one of Europe’s most prestigious residential estates, Villa VIDA redefines luxury living. This unique home features seven ensuite bedrooms, a spa, gym, and indoor and outdoor pools, all with breathtaking views of the Mediterranean. Set on a 4.448 m2 plot, the residence offers 2.300 m2 of elegant living space, thoughtfully designed to capture natural light and panoramic views of the mountains, the sea and the coast. The open-plan interiors include a state-of-the-art kitchen and bespoke finishes that combine sophistication with comfort. Sustainably built and offering total privacy, Villa VIDA connects seamlessly with its surroundings, creating a perfect balance between indoor and outdoor living. Residents also enjoy access to La Reserva’s private facilities and the world-class amenities of Sotogrande. Highlights Located in The Fifteen, La Reserva, Sotogrande Designed and built by ARK Architects 7 bedrooms, 8 bathrooms Total built area: 2.300 m2 Plot size: 4.448 m2 South Orientation Panoramic sea views and sustainable architectural design Indoor and outdoor swimming pools Private gym and spa facilities Wine cellar Home office Lift 4 Indoor parking spaces About ARK Architects For over 25 years, ARK Architects has been creating some of the most iconic and innovative homes in Southern Europe. Known for their “architecture of the soul” philosophy, ARK designs go beyond aesthetics, each project is crafted to connect deeply with its surroundings, blending art, nature, and technology into one harmonious experience. Founded and led by Manuel R. Moriche, together with Santiago Ruiz and Diego Suárez, the studio has become a global reference in luxury residential design. Their work combines architectural excellence with sustainable practices, ensuring every home is both environmentally responsible and timeless in value. With a focus on bespoke design, natural integration, and human-centered spaces, ARK homes are more than residences, they are living works of art that enhance well-being, harmony, and connection with nature. About La Reserva La Reserva is a secure residential community offering 24-hour security and an exceptional quality of life. Residents enjoy access to the clubhouse, featuring top-tier sports facilities, an equestrian centre, and a beautiful golf course set in peaceful natural surroundings. Beyond golf and tennis, La Reserva offers a stunning inland beach and lagoon with a restaurant and wellness facilities. Residents also benefit from a dedicated concierge and lifestyle service, including travel arrangements, transfers, private chefs, health and beauty treatments, and personal training. Where is The Fifteen? The Fifteen is an exclusive gated development within La Reserva de Sotogrande, perfectly positioned to experience the luxury lifestyle of Sotogrande, one of Europe’s finest private resorts. This natural paradise offers excellent weather, beautiful landscapes, and first-class amenities, ideal for families and friends. Sotogrande combines 5-star comfort with leisure and elegance: beach clubs, polo fields, and world-class golf courses like Valderrama. Golf lovers will appreciate the nearby sports lagoon and inland beach, providing beach-style relaxation in a private setting. The Sotogrande Marina is just 2 minutes away, while Marbella, Puerto Banús, and Estepona are all within 30 minutes. Gibraltar is only 15 minutes away, and Málaga International Airport can be reached in about an hour. The Costa del Sol remains one of Europe’s premier destinations, known for its excellent infrastructure, safe environment, and year-round Mediterranean climate. See all properties in this area
Villa in Sotogrande
Sotogrande, San Roque
Sustainable Luxury with Sea Views in The Fifteen La Reserva Villa SENSE is a stunning home designed by ARK Architects, located in The Fifteen, one of the most private and exclusive areas of La Reserva Club de Sotogrande. Built with the principles of bioarchitecture, this villa blends beautifully with nature, using smart, sustainable technology and modern design to create a calm and elegant space. Set on a south-facing plot of 4,786 m2, the villa offers 2,482 m2 of living space over three floors. It has seven ensuite bedrooms, nine bathrooms, a spa, gym, and indoor and outdoor pools with amazing views of the Mediterranean. Inside, you’ll find bright open spaces, a modern kitchen, and high-quality finishes that combine style and comfort. Villa SENSE runs on aerothermal and solar energy, designed for maximum efficiency and natural comfort all year round. Its clever design allows for fresh air, sunlight, and perfect temperatures throughout the seasons. Residents also enjoy access to La Reserva’s private facilities and the luxury lifestyle of Sotogrande, including golf, beach clubs, restaurants, and wellness spaces. Highlights Located in The Fifteen, La Reserva, Sotogrande Designed and built by ARK Architects 7 bedrooms, 9 bathrooms Total built area: 2.482m2 Plot size: 4.786m2 South Orientation Panoramic sea views and sustainable architectural design Indoor and outdoor swimming pools Private gym and spa facilities Wine cellar Home office Lift 4 Indoor parking spaces About ARK Architects For over 25 years, ARK Architects has been creating some of the most iconic and innovative homes in Southern Europe. Known for their “architecture of the soul” philosophy, ARK designs go beyond aesthetics, each project is crafted to connect deeply with its surroundings, blending art, nature, and technology into one harmonious experience. Founded and led by Manuel R. Moriche, together with Santiago Ruiz and Diego Suárez, the studio has become a global reference in luxury residential design. Their work combines architectural excellence with sustainable practices, ensuring every home is both environmentally responsible and timeless in value. With a focus on bespoke design, natural integration, and human-centered spaces, ARK homes are more than residences, they are living works of art that enhance well-being, harmony, and connection with nature. About La Reserva La Reserva is a secure residential community offering 24-hour security and an exceptional quality of life. Residents enjoy access to the clubhouse, featuring top-tier sports facilities, an equestrian centre, and a beautiful golf course set in peaceful natural surroundings. Beyond golf and tennis, La Reserva offers a stunning inland beach and lagoon with a restaurant and wellness facilities. Residents also benefit from a dedicated concierge and lifestyle service, including travel arrangements, transfers, private chefs, health and beauty treatments, and personal training. Where is The Fifteen? The Fifteen is an exclusive gated development within La Reserva de Sotogrande, perfectly positioned to experience the luxury lifestyle of Sotogrande, one of Europe’s finest private resorts. This natural paradise offers excellent weather, beautiful landscapes, and first-class amenities, ideal for families and friends. Sotogrande combines 5-star comfort with leisure and elegance: beach clubs, polo fields, and world-class golf courses like Valderrama. Golf lovers will appreciate the nearby sports lagoon and inland beach, providing beach-style relaxation in a private setting. The Sotogrande Marina is just 2 minutes away, while Marbella, Puerto Banús, and Estepona are all within 30 minutes. Gibraltar is only 15 minutes away, and Málaga International Airport can be reached in about an hour. The Costa del Sol remains one of Europe’s premier destinations, known for its excellent infrastructure, safe environment, and year-round Mediterranean climate. See all properties in this area
Villa in Lobres
Lobres, Andalusia
Detached Villa. 5 Bedrooms, 2.5 Bathrooms. Landscaped Gardens and Private Swimming Pool. Garage. Sea Views. Set in a desirable location with sea views and beautiful landscaped gardens, this impressive detached villa offers the perfect blend of space, comfort, and Mediterranean charm. Featuring five bedrooms, two and a half bathrooms, and extensive outdoor entertaining areas, the property provides everything needed for relaxed family living or an elegant holiday retreat. Steps lead up to the main entrance, where the interior immediately conveys a sense of warmth. The ground floor opens into a spacious layout, beginning with a fully fitted kitchen and breakfast area complete with built-in appliances - ideal for everyday living. The adjoining independent dining room provides a dedicated space for hosting family meals or dinner parties, while the generous lounge offers a welcoming atmosphere with its large feature fireplace. The master bedroom on this level is designed for comfort, featuring an en-suite bathroom with a corner bath, twin sinks. Three additional bedrooms are also located on the ground floor - two doubles and a further room currently used as a sewing room, which could easily serve as an office or guest bedroom. A family bathroom with a shower completes this level. The first floor enhances the home’s versatility, featuring a second lounge or reception room that opens onto further living possibilities. This area includes a fitted bar, making it a perfect space for entertaining guests or relaxing with family. Two additional double bedrooms are found on this level, one of which benefits from an en-suite WC. Outside, a spacious double garage offers secure parking and storage, while opposite it is a fitted bar and bodega - ideal for social gatherings or as a private retreat. The exterior spaces are a true highlight of the property. A brick-built BBQ sits alongside a covered dining area, providing an inviting setting for outdoor entertaining throughout the year. Several terraces surround the home, offering multiple spots to dine, relax, or simply enjoy the views of the sea and surrounding countryside. The beautifully landscaped gardens have been carefully maintained, showcasing mature trees, shrubs, and vibrant plantings that frame the property with natural beauty. At the heart of the outdoor space lies the private swimming pool, perfectly positioned to capture the sunshine and offer a tranquil setting for both recreation and relaxation. With its combination of flexible living spaces, landscaped grounds, and outstanding outdoor amenities, it’s ideal for buyers seeking a residence that balances practicality with refined Mediterranean living. The busy seaside town of Motril is located on the Costa Tropical featuring a pretty marina that offers water sports and boat excursions. The surrounding countryside is ideal for hikers, rock climbers, and cyclists. The town has many cultural attractions plus beautiful wide-open beaches. Granada city centre can be reached in 50 minutes by car. Both Malaga and Granada airport are approx 1 hour and the ski slopes in Sierra Nevada are only 1 hour 15 minutes. In compliance with Decree 218/2005, of 11 October, approving the Regulation on Consumer Information on the sale of homes in Andalusia, the client is informed that the notarial, registry and fiscal expenses that are applicable (ITP or VAT + AJD) and other expenses inherent to the sale are not included in the price. The Agency's professional fees are included.
Villa in Mijas Costa
Mijas Costa, Costa del Sol
Large farm for sale in Mijas Costa 20 minutes from Marbella and 10 minutes from the center of Fuengirola. With more than 320,000 m2 this farm has two houses with 4 bedrooms each, one main house and one for the service. It also has a party room, 2 naves, and a small house. Water is not a problem in this property: it has 3 lakes with more than 40 cubic meters of water. This farm is crossed by a river. The property has a concession of the Junta de Andalucía for the use of the river and also has its own legal well. With 1,500 avocados, 2,000 mangoes, 3,000 olive trees of hojiblanca olives, 4,000 tempranillo grape vines. The farm is currently in operation and is sold with all machinery.
Villa in Mijas Costa
Mijas Costa, Costa del Sol
Unique Detached Villa with Stunning Views in Riviera del Sol - Ideal Investment Opportunity This exceptional detached villa is located in the sought-after area of Riviera del Sol, just minutes from the beach, golf courses, shops, and restaurants. Set on a plot of 800 m2 with 500 m2 built, the property offers breathtaking panoramic views, a private swimming pool, lush garden, and private on-site parking. A standout feature of this villa is its division into 7 self-contained apartments, each with independent access, kitchen, and bathroom—making it a highly attractive investment for holiday rentals or long-term lets. Layout includes: 2 studios (30 m2 each) 1 large penthouse (160 m2) with 3 bedrooms and 3 bathrooms 2 apartments with 2 bedrooms and 2 bathrooms (85 m2 each) 1 ground-floor apartment with 1 bedroom (65 m2) 1 unfinished unit (shell state - 120 m2) ideal for creating 1-2 extra apartments The shared outdoor spaces include terraces and garden areas with open views. There is also potential to build a communal pool (subject to approval), and on-site parking for multiple vehicles. The property allows flexible management—perfect for platforms like Airbnb, Booking, or long-term leases. Smaller units offer high turnover and low maintenance, while the penthouse can generate premium rental income from families or groups. Completing the unfinished area adds future scalability and profit. Whether you're looking for a profitable rental business or a multi-unit family home with income potential, this villa is a rare and versatile opportunity. Contact us today for more information or to arrange a viewing!
Villa in Artola
Artola, Andalusia
Stunning Contemporary Villa with Sea & Mountain Views This exceptional 5-bedroom villa effortlessly combines cutting-edge design with luxurious comfort, offering panoramic views of both the sea and surrounding mountains. Set in a peaceful and prestigious location, this contemporary home is finished to the highest standards throughout, making it ideal as a family residence, holiday escape, or premium rental investment. The property boasts spacious, light-filled interiors, including five generously sized bedrooms and a dedicated office — perfect for remote work or study. Every detail of the fit-out has been carefully considered, with top-quality materials and sleek, modern finishes throughout. Designed for both comfort and security, the villa includes a high-tech alarm system, electric shutters, and a large underground garage with ample space for multiple vehicles. Outdoors, the heated swimming pool is surrounded by elegant terraces and landscaped gardens — the perfect setting for relaxation or entertaining. This villa truly offers a luxurious lifestyle in a breathtaking setting — a rare opportunity not to be missed.
Villa in Pedramala
Pedramala, Valencia
Ibiza-style villa project with sea views for sale in Benissa This exclusive Ibiza-style villa project is located in the modern villa district of Racó de Galeno in Benissa and offers breathtaking panoramic views of the Mediterranean Sea. The villa combines modern elegance with Mediterranean charm and is being built with high-quality materials and finishes of the highest standard. The ground floor consists of a spacious living room with an open-plan kitchen with cooking island, dining area and lounge overlooking the pool and sea. On the same floor are two double bedrooms, each with an en-suite bathroom, and a guest toilet for added convenience. Upstairs is the master suite with a dressing room and en-suite bathroom, as well as a fourth bedroom with en-suite bathroom. Both rooms give access to a spacious sun terrace with pergola and an ideal south-west orientation, where you can enjoy the sun until late in the evening. The basement comprises a spacious garage, a gym, a cinema room and an additional bathroom. From the living room, a large sliding window leads to the sunny terrace with infinity pool, several pergolas and an inviting lounge area, surrounded by a Mediterranean garden. Only top-quality materials are used in the construction of this villa. The interior and exterior walls will have an elegant Ibiza-style plaster finish with integrated skirting boards for a seamless look. The windows and sliding doors are from the TECHNAL brand, model SOLEAL, with recessed profiles and electric shutters in all bedrooms. Inside, underfloor heating and ducted air conditioning ensure optimal comfort throughout the year. The kitchen will be finished in the characteristic Ibiza style, with natural tones and high-quality finishes, including built-in appliances. The bathrooms are finished in mortar, microcement or tiling, with ROCA sanitary ware and FIMA SPILLO taps in elegant matt black. The infinity pool is lined with Bassetes mosaic tiles and is pre-installed for heating. The outdoor space reflects the same refinement: natural stone garden walls combined with white plastered facades, wooden pergolas with polycarbonate roofs and terraces with flooring that matches the interior. The location is ideal: the centre of Calpe is less than a ten-minute drive away, as is the idyllic coastline of Benissa with its crystal-clear coves. This villa offers a perfect balance between style, comfort and location.
Villa in Benissa
Benissa, Alicante
Luxury Villa in Benissa – Racó de Galeno Location Positioned within the prestigious and serene enclave of Racó de Galeno in Benissa, this contemporary villa epitomizes modern Mediterranean luxury. Its prime location ensures effortless access to elegant boutiques, acclaimed restaurants, and the region’s finest beaches—all within minutes—creating the perfect balance between refinement, comfort, and coastal living. Property Overview This distinctive designer home has been meticulously crafted with exceptional attention to detail, featuring premium materials and bespoke interior finishes throughout.Set on a 1,545 m2 plot with 580 m2 of built space, the villa is accessed from both upper and lower roads, each with automatic gates, ensuring privacy and convenience. Layout Distributed across three levels, connected by both lift and internal staircase, the home delivers an effortless flow of space and light. Main Floor: The expansive open-plan design features an elegant designer kitchen with island, flowing into a bright living and dining area adorned with Minotti furnishings. Full-height glass doors open to the terrace, seamlessly blending indoor and outdoor living. A guest restroom and a fully equipped laundry room complete this level. Upper Floor: The upper level hosts three spacious en-suite bedrooms, each with an integrated ceiling TV system. A private terrace extends the living space outdoors, offering tranquil Mediterranean sea views and a perfect setting for relaxation. Lower Floor: The lower level is a private wellness retreat, complete with a spa, gym, and a solar-heated indoor pool. Two additional bedrooms, including one with Ibizan-inspired décor, each feature their own en-suite bathrooms. Exterior The outdoor areas are a true extension of this villa’s refined design, curated for luxurious coastal living.A beautifully designed summer kitchen and elegant firepit lounge create an exceptional atmosphere for entertaining and relaxation. The infinity pool, framed by natural stone and Mediterranean landscaping, completes the picture; a sanctuary for enjoying Costa Blanca’s year-round sunshine. Additional Offering Also available separately is a WAJER 38, including a berth in the exclusive and highly sought-after Club Náutico de Moraira.A seamless extension of this home’s lifestyle, the yacht captures the essence of refined Mediterranean living.Price on application. Features & Amenities This villa is fully accessible and designed for uncompromising comfort, featuring: Minotti designer furnishings Underfloor heating Air conditioning (hot/cold) Smart home system with remote access Lift Solar panels Heated indoor pool Spa and gym Double garage + exterior parking Alarm and security glazing Automatic gates and garage door Laundry room Outdoor summer kitchen Firepit lounge Every detail reflects modern Mediterranean sophistication, where architectural precision meets effortless coastal elegance.A rare opportunity to acquire one of Benissa’s most distinguished luxury homes
Villa in Benissa
Benissa, Alicante
Ibiza-style villa project with sea views for sale in BenissaThis exclusive Ibiza-style villa project is located in the modern villa district of Racó de Galeno in Benissa and offers breathtaking panoramic views of the Mediterranean Sea. The villa combines modern elegance with Mediterranean charm and is being built with high-quality materials and finishes of the highest standard.The ground floor consists of a spacious living room with an open-plan kitchen with cooking island, dining area and lounge overlooking the pool and sea. On the same floor are two double bedrooms, each with an en-suite bathroom, and a guest toilet for added convenience.Upstairs is the master suite with a dressing room and en-suite bathroom, as well as a fourth bedroom with en-suite bathroom. Both rooms give access to a spacious sun terrace with pergola and an ideal south-west orientation, where you can enjoy the sun until late in the evening.The basement comprises a spacious garage, a gym, a cinema room and an additional bathroom. From the living room, a large sliding window leads to the sunny terrace with infinity pool, several pergolas and an inviting lounge area, surrounded by a Mediterranean garden.Only top-quality materials are used in the construction of this villa. The interior and exterior walls will have an elegant Ibiza-style plaster finish with integrated skirting boards for a seamless look. The windows and sliding doors are from the TECHNAL brand, model SOLEAL, with recessed profiles and electric shutters in all bedrooms. Inside, underfloor heating and ducted air conditioning ensure optimal comfort throughout the year.The kitchen will be finished in the characteristic Ibiza style, with natural tones and high-quality finishes, including built-in appliances. The bathrooms are finished in mortar, microcement or tiling, with ROCA sanitary ware and FIMA SPILLO taps in elegant matt black. The infinity pool is lined with Bassetes mosaic tiles and is pre-installed for heating.The outdoor space reflects the same refinement: natural stone garden walls combined with white plastered facades, wooden pergolas with polycarbonate roofs and terraces with flooring that matches the interior.The location is ideal: the centre of Calpe is less than a ten-minute drive away, as is the idyllic coastline of Benissa with its crystal-clear coves.This villa offers a perfect balance between style, comfort and location.
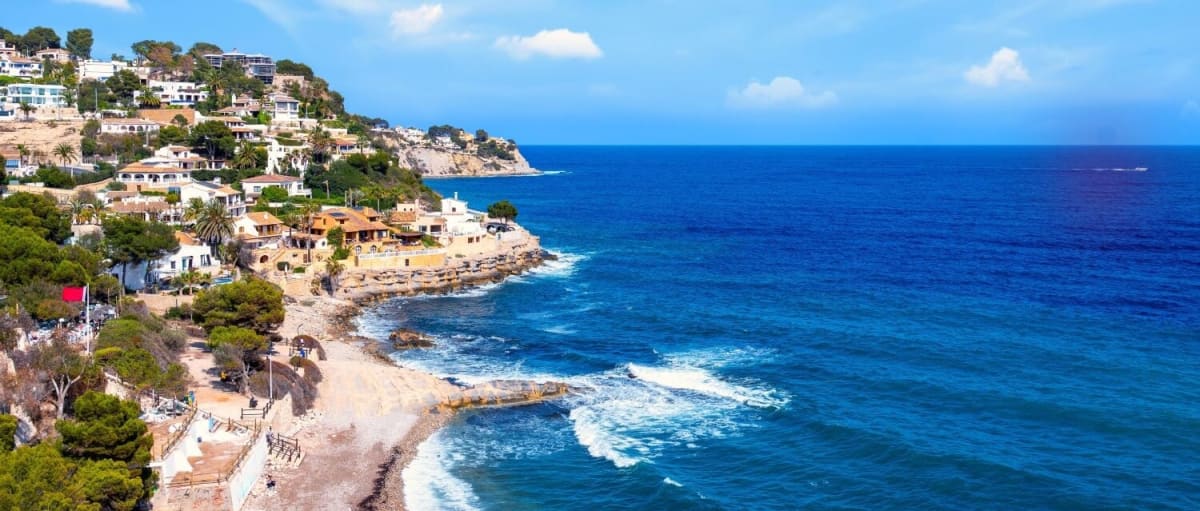
Spain
Find properties for sale in Spain with Your Overseas Home. Apartments in cities and coastal regions often start from around €120,000 to €300,000, while villas on the Costa del Sol, Costa Blanca, or Balearic Islands typically range from €300,000 to over €2M. With a choice of city apartments, golf villas, and beachside homes, Spain remains Europe’s most popular destination for overseas buyers.
Get your exclusive Viewing Trip Guide

Plan the perfect trip
- Shortlist the right properties
- Get expert local guidance
- Seamless coordination
Why buy property in Spain
Spain offers year-round sunshine, beaches, and a relaxed Mediterranean lifestyle. Apartments are available from around €120,000, while villas in prime areas range from €300,000 to €2M+. Popular regions such as the Costa del Sol, Costa Blanca, Alicante, and Marbella combine lifestyle appeal with strong rental demand, making Spain one of the best places to own property abroad.
Frequently asked questions about buying property in Spain
What is the average price of an apartment in Spain?
For more information on how to buy in Spain download our guide.
What is the average price of 2 - 3 bedroom property in Spain?
What is the price difference between 2 and 3 bedroom properties in Spain?
How many properties under €100,000 are there in Spain?
What can I buy in Spain for my budget of €100,000?
What can I buy in Spain for my budget of €300,000?
What can I buy in Spain for my budget of €500,000?
How many properties have a pool in Spain?
What is the property buying process in Spain?
A typical Spain purchase follows:
(1) offer accepted,
(2) reservation agreement and deposit,
(3) legal due diligence (Land Registry checks via nota simple, debts, planning/licences, community fees),
(4) private contract (often “arras”) with a larger deposit,
(5) completion at the Notary where funds are transferred and the escritura is signed, and
(6) registration at the Registro de la Propiedad.
You should avoid paying significant deposits before a lawyer confirms title, charges, and planning status—especially for rural homes or properties with extensions.
Download Spain Buying Guide to learn more about the process from start to finish.
Can foreigners buy property in Spain?
Yes—foreigners can buy property in Spain, including as non-residents. The process is the same as for locals, but you’ll typically need an NIE (Número de Identidad de Extranjero), a Spanish bank account for payments, and clear proof of funds for anti-money-laundering checks. The purchase completes when the title deed (escritura) is signed in front of a Spanish Notary (Notario) and then registered at the Land Registry (Registro de la Propiedad). For some properties (e.g., in rare designated security zones), additional authorisations may apply—your lawyer can confirm during due diligence.
We recommend consulting with a local lawyer to understand any restrictions that may apply to your situation.