
Properties for sale in Spain
Showing 7581–7600 of 11,810
Villa in Casas de Torrat
Casas de Torrat, Calpe
A Mediterranean soul, reborn.This is a story of transformation - an architectural rebirth that pays tribute to the past while embracing a serene, contemporary lifestyle. Nestled in La Fustera, in a consolidated neighborhood just 1200 m from the beach, and steps from restaurants and the rhythm of everyday life, this home stands quietly behind a wall of greenery, where the forest once stretched uninterrupted.A Home Reborn from the PastThe original house, with its whitewashed walls and traditional rooflines, offered the bones of a classic Mediterranean dwelling. Today, it has been fully reimagined: a sculptural reinterpretation where light, space, and nature converge. The renovation opened generous windows, redefined spaces, and introduced noble, tactile materials that speak to both comfort and authenticity.Outside, the terrace becomes a tranquil haven - pool, porch, dining beneath the stars. The surrounding garden, though now shaped and curated, still whispers of the pine grove that once stood here, inviting you to pause and breathe.Inside, textures are warm and earthy, tones are soft and natural, and every line draws you outward—to the trees, the breeze, the silence.House, all in one level, offers 3 bedrooms with 3 ensuite bathrooms and 1 guest toilet. An open plan saloon-kitchen gives access to a covered porch and large open terraces within a 860 m2 plot with a private pool and parking with space for 2 cars.This house is not just a renovation; it is a return to a way of living that feels grounded, intentional, and beautifully simple.Secure your dream villa in La Fustera, Benissa Costa, and embrace the ultimate Mediterranean lifestyle with unmatched comfort.
Villa in Paratella
Paratella, Valencia
Contemporary Villa with Panoramic Sea Views in La Fustera, Benissa CostaThis exclusive new-build villa, designed by a renowned architect and developed by a local developer with more than 20 years experience, sits on an 800 m2 plot just a few steps from La Fustera Beach.Blending Mediterranean warmth with contemporary elegance, the architecture combines natural stone, wood, and soft neutral tones, integrating seamlessly with the coastal landscape.With a total built area of 716 m2 distributed over three levels - basement, ground floor, and first floor - the villa offers a perfect balance between functionality, design, and comfort.Basement LevelThe lower floor of 105.97 m2 is designed for both practicality and leisure. It includes a fully equipped gym, laundry room, and technical areas, with the option to adapt additional spaces as a wine cellar, cinema, or multipurpose room. This level also houses the pool’s filtration system and water tanks, ensuring efficient management of all technical installations.Ground FloorThe main level, with 137.93 m2, unfolds in a bright open-plan layout that captures the essence of Mediterranean living. The spacious living room, dining area, and kitchen open through large floorto-ceiling windows onto the main terrace and infinity pool, framing incredible panoramic sea views that define the character of this home.Two double bedrooms, a full bathroom, and a guest toilet complete this floor, providing comfort and functionality. Outside, a wooden pergola shades the outdoor lounge and dining areas, surrounded by lush gardens, sun terraces, and a 59.40 m2 infinity pool that visually merges with the sea.First FloorThe upper level, with 70.19 m2, is reserved for the master suite - a private retreat featuring a walk-in closet, en-suite bathroom, and a large private terrace with breathtaking views of the Mediterranean Sea. A second bedroom or office space completes this floor, which also provides access to a 25.02 m2 solarium, ideal for relaxing under the sun and enjoying the serenity of the surroundings.Exterior and LocationLocated on a quiet residential street surrounded by modern villas, this property enjoys an exceptional position just a 3-minute walk from La Fustera Beach (150m), the Mandala Beach Bar & Restaurant, and essential amenities such as supermarkets and local services.Designed with an emphasis on light, space, and seamless indoor-outdoor living, this villa embodies the modern Mediterranean lifestyle - elegant, relaxed, and in perfect harmony with its spectacular panoramic sea views.Secure your dream villa in La Fustera, Benissa Costa, and embrace the ultimate Mediterranean lifestyle with breathtaking sea views and unmatched comfort.
Villa in Guadalmina
Guadalmina, Andalusia
Nestled in one of the most sought-after locations in Guadalmina Alta, this exceptional villa enjoys a privileged position on the frontline of the golf course, at the end of a peaceful cul-de-sac. The setting ensures total privacy and tranquillity, while still being within walking distance to the Guadalmina commercial centre, where you can find a wide range of restaurants, cafés, boutique shops, and supermarkets. This rare combination of seclusion and convenience makes the property ideal for both permanent living and holiday use. Upon arrival, a wide automatic gate opens to reveal a beautiful entrance with a decorative pond and stepping stones, leading to a spacious driveway with covered parking for at least two cars. The contemporary architecture of the villa is enhanced by natural materials and clean lines, creating an inviting and elegant atmosphere. The entrance hallway features built-in wardrobes and leads to a large open-plan living and dining area. This space is flooded with natural light thanks to the large windows that open directly onto the expansive terrace. The living room is equipped with an automatic pellet fireplace, providing both warmth and ambiance. The terrace includes two stylish wooden pergolas that create distinct lounging and dining zones—perfect for relaxing or entertaining guests while enjoying the stunning golf views. A separate TV room offers a cosy retreat and can be closed off for privacy. The modern kitchen is spacious and beautifully designed, with a central island, breakfast bar, and high-quality furnishings. A separate wet kitchen, fully equipped with Siemens appliances, provides additional convenience for food preparation and storage. On this main level, there is also a comfortable guest bedroom with a bathroom located just across the hallway. Descending to the garden level, you will find three additional bedrooms, each with en-suite bathrooms and access to private terraces. The master suite stands out with its generous proportions, featuring a large dressing room and a luxurious bathroom with double showerheads and a separate toilet. Every detail has been carefully thought out to combine comfort with contemporary style. The lower level also houses a multipurpose room, ideal as a gym or studio, featuring glass windows with garden views, as well as a fully equipped laundry room. Outside, the property boasts a large, beautifully maintained garden with premium artificial grass for low maintenance and water efficiency. The highlight is the magnificent swimming pool, complete with a lounging island and a fully equipped outdoor kitchen featuring a refrigerator and teppanyaki grill—perfect for al fresco dining and entertaining. An additional guest toilet is conveniently located nearby. There is even potential to extend the property with a guest house, pool house, or sauna, as water, drainage, and electricity connections have already been pre-installed in the rear garden. Additional features include ceramic flooring throughout the interior and exterior, underfloor heating in all rooms, centralised air conditioning with Airzone control per area, and advanced security systems with exterior motion sensors, window and door detectors, and an HD camera network. The smart home system, easily managed via mobile apps, controls lighting, alarm, fireplace, and climate systems. Energy efficiency is enhanced by eight solar panels connected to the main grid and provisions for three-phase electric car charging. Sold fully furnished and ready to move in, this villa represents the perfect blend of luxury, technology, and natural beauty—an ideal home for those seeking elegance, comfort, and an exceptional lifestyle on the Costa del Sol.
House in Marbella
Marbella, Costa del Sol
Nestled in the tranquil and highly sought-after residential area of Nagüeles, this elegant townhouse perfectly blends modern Scandinavian design with the charm and serenity of the Mediterranean lifestyle. Located at the foot of La Concha Mountain and surrounded by lush greenery and the nearby national park, the home offers a rare balance of privacy and convenience — just a few minutes from Marbella’s Golden Mile, beaches, and the motorway for easy access in all directions. The property enjoys two separate entrances: one through the manicured communal gardens, leading to the main entrance door, and a second providing direct access from the communal parking area into the private garden. Upon arrival, you’re welcomed by a sun-drenched southwest-facing terrace that captures sunlight throughout the day. The outdoor area is designed for both relaxation and entertainment, featuring a private saltwater pool, a fully equipped outdoor kitchen, and comfortable lounge and dining spaces — ideal for enjoying Marbella’s enviable climate year-round. Inside, the ground floor spans nearly 80 square metres, offering an open and airy atmosphere. The layout includes a spacious living room, an elegant entrance hall, a guest toilet, and a modern open-plan kitchen designed by the renowned Scandinavian brand Ballingslöv. This stylish kitchen comes fully fitted with top-quality appliances, including an integrated washer and dryer, and showcases the clean lines and functional beauty characteristic of Nordic design. Under the staircase, a custom-built wine storage area adds a sophisticated touch. The interiors are defined by natural light, high-quality finishes, and a calm neutral palette, creating a space that is both timeless and contemporary. Every room in the house features individually controlled Airzone systems for heating and cooling, ensuring personalized comfort throughout the seasons. All bathrooms benefit from underfloor heating, adding a touch of everyday luxury. On the first floor, the master bedroom suite offers a tranquil retreat with its own private balcony and an elegant en-suite bathroom. A standout feature is the bathtub located on the balcony, inviting you to soak and unwind while enjoying the serene surroundings — a true expression of indoor-outdoor living. The second bedroom also includes its own en-suite bathroom and a private balcony overlooking the courtyard and the shared swimming pool area. The top floor of the property features charming sloped ceilings and a southwest-facing balcony with partial sea views. Currently configured with two additional rooms — ideal as guest bedrooms, home offices, or creative spaces — this level also includes a modern bathroom with a walk-in shower, combining comfort and functionality. With its refined design, prime location, and thoughtful details, this Nagüeles townhouse offers an exceptional lifestyle opportunity — a perfect fusion of Scandinavian aesthetics and Mediterranean elegance in one of Marbella’s most prestigious neighborhoods.
Villa in Marbella Del Este
Marbella Del Este, Andalusia
Nestled in the tranquil hillsides of Elviria in Marbella East, this impressive villa combines traditional charm with outstanding potential for both lifestyle and investment. Surrounded by lush greenery, a spectacular mature garden, and breathtaking sea views, the property enjoys a privileged position just a short stroll from local amenities, restaurants, and services, while still offering privacy and a serene environment. Built in 1986, the villa sits proudly on a generous plot and offers a welcoming entrance with ample parking space, including a carport. The property is arranged over three levels, with a total layout designed for comfort, family living, and entertaining. The main living level features a spacious split-level lounge and dining area, complete with a cozy fireplace. This inviting area flows seamlessly to a large covered and glazed porch that overlooks the landscaped garden, the private swimming pool, and the sparkling Mediterranean Sea beyond. Also on this level are three bedrooms, two bathrooms, a comfortable TV room, and a generous kitchen with space for informal dining – the perfect heart of the home. The upper floor is dedicated to the master suite, providing a true retreat. It includes a spacious bedroom, a luxurious en-suite bathroom, and a walk-in wardrobe. From here, direct access to a private terrace allows for enjoyment of the most stunning panoramic views of the sea and surrounding greenery, creating an atmosphere of peace and exclusivity. The lower level of the villa offers practical and leisure-oriented spaces. A garage for two cars, a wine cellar, and a dedicated entertainment area complete this floor, making it as functional as it is enjoyable. The property is also fitted with solar panels, contributing to energy efficiency and sustainability. Beyond its charm as a family home, this villa offers remarkable investment potential. Originally conceived as a project for two villas, only one was built, leaving the opportunity to construct a second villa with an already existing project and building licence. In addition, the generous plot is subdivided into three separate parcels, each suitable for the development of an individual villa. Every parcel enjoys full privacy and beautiful sea views, further enhancing their value. The property also benefits from access via two different streets, adding convenience and flexibility to any future development. The land classification (UE4) permits a buildability of 20% above ground, allowing for approximately 713 m2 plus basement, providing ample scope for creating high-quality residences. This flexibility opens multiple possibilities: maintaining the villa as a large family residence, developing an additional villa, or undertaking a full project of three contemporary homes – all in one of Marbella’s most sought-after residential areas. With its privileged hillside location, expansive gardens, sea views, and extraordinary potential, this property represents not only a grand residence but also a rare chance to create a profitable development or a legacy family estate in Elviria, Marbella East.
Villa in Nueva Andalucia
Nueva Andalucia, Marbella
Located in the prestigious Las Brisas area of Nueva Andalucía, this luxury villa project offers a unique lifestyle in one of Marbella’s most desirable neighbourhoods. Designed with elegance and comfort in mind, it combines cutting-edge architecture with high-end features to create an exceptional residential experience. The development includes 26 beautifully designed villas divided into two main types: Typology A and Typology B. In addition, three Signature Villas take luxury to the next level. Every home is built with premium materials and a strong focus on spacious layouts that connect with the surrounding landscape. The result is a serene and exclusive environment for modern living. Typology B villas are the medium-sized option and have been created by the respected designer J. A. Flores. They come in four variations: B1, B2, B3, and B4. Each subtype offers a different orientation, bedroom layout, and parking option. B1 and B3 homes include a private carport, while B2 and B4 offer a private garage. This variety gives future owners flexibility to choose what suits them best. Inside, the villas are fitted with luxurious features to ensure comfort year-round. Underfloor heating by water keeps the spaces warm in winter, and Daikin air conditioning with Airzone control provides cool relief in summer. A Lutron smart home system lets you control lighting, temperature, and security with ease. Kitchens feature Bulthaup cabinetry and top-quality Gaggenau appliances. Bathrooms are finished with elegant Gessi taps, and natural oak flooring runs throughout the interiors, creating a warm and stylish feel. The exteriors are just as impressive. Each villa includes a private infinity pool, landscaped gardens, and a spacious solarium. These outdoor spaces are ideal for relaxing, entertaining guests, or simply enjoying the views. Inside, the villas also feature a home cinema, gym, and entertainment level—perfect for both quiet moments and social occasions. Residents also benefit from exceptional communal facilities. The development includes a fully equipped gym and a luxury spa complete with indoor pool, sauna, hammam, and ice bath. These areas are designed to promote wellbeing and offer a peaceful escape from the everyday. The communal gardens are beautifully maintained and provide green spaces to relax, read a book, or meet neighbours. More than just a place to live, this development is a destination where luxury, comfort, and privacy come together. It is perfect for those who want to enjoy the peaceful lifestyle of Nueva Andalucía while remaining close to Marbella’s beaches, golf courses, restaurants, and nightlife. Whether you’re looking for a stylish family home or a holiday retreat, this project offers the perfect mix of location, design, and amenities. Every detail has been thoughtfully considered to meet the highest standards of modern living. This is refined living at its best—where timeless elegance meets contemporary comfort.
Villa in Nueva Andalucia
Nueva Andalucia, Marbella
Nestled in the heart of Marbella’s prestigious Golden Mile, Villa Zero is an extraordinary contemporary residence—sold fully furnished—that stands out as one of the most exclusive and compelling opportunities available today. Located just 300 metres from the beach and the celebrated Golden Mile promenade, the property sits within walking distance of Puente Romano’s world-class restaurants, boutiques, and vibrant lifestyle. This turn-key residence blends architectural excellence, cutting-edge engineering, and refined interior design into a rare masterpiece of modern Mediterranean living. Designed by acclaimed Marbella architect Antonio Morillo, the villa sits on an elegant 1,600.10 m2 plot and offers a meticulously crafted built area distributed across three levels, including luxurious interior spaces, multiple outdoor terraces, and a spectacular rooftop solarium. The architecture emphasises pure lines, balanced proportions, and a seamless connection between indoor and outdoor living—creating a home that is at once sculptural and deeply comfortable. The interiors showcase premium craftsmanship with continuous large-format porcelain flooring, natural caliza-effect finishes, flush-mounted doors in natural oak with magnetic closures, and custom-built wardrobes with aluminium profiles. The full-height pivoting front door and carefully executed interior carpentry reflect the home’s emphasis on detail and quality. The villa features high-end Schüco exterior carpentry with minimal frames, double glazing, solar control technology, and impeccable acoustic insulation. The lighting design is a central element of the home’s ambience, incorporating layered indirect LED lighting, recessed curtain coves, illuminated architectural lines, and the possibility of personalised lighting scenes throughout the home. An advanced GIRA domotics system controls lighting, climate, underfloor heating, blinds, and security from a central touchscreen or remotely via mobile phone. Integrated Sonance ceiling and wall audio systems provide premium sound quality in key areas, while a dedicated cinema space offers a luxurious entertainment experience. The bespoke designer kitchen is fully equipped with an exceptional suite of Gaggenau professional appliances, including multifunction and steam ovens, integrated induction cooktop with silent built-in extraction, warming drawer, wine cellar, integrated fridge and freezer, dishwasher, vacuum sealer, and coffee system. Floor-to-ceiling cabinetry crafted in natural oak melamine with graphite interiors provides elegance and functionality, complemented by countertops in natural black stone or high-end porcelain and integrated LED illumination. Comfort is ensured by a full aerothermal system supplying hot water and underfloor heating throughout the home (except basement), combined with individual hot/cold air conditioning with linear diffusers. Advanced insulation and engineering deliver optimal climate stability and energy efficiency. The bedrooms, including the magnificent master suite, are designed as tranquil retreats with private terraces, custom dressing rooms, and bathrooms featuring Gessi designer fixtures in matte black or brushed copper, floating porcelain shower trays, frameless bronze glass screens, and bespoke countertops. The lower level includes a versatile multipurpose room, cinema, designer bar with reception lounge, an additional en-suite bedroom, laundry room equipped with Gaggenau washer and dryer, and an extraordinary garage accommodating a minimum of 10 cars—an exceptional luxury on the Golden Mile. Crowning the home is a 127.09 m2 rooftop solarium, complete with a second pool, outdoor kitchen, dining area, and panoramic sea views, creating the perfect setting for sunset gatherings. With its privileged location, architectural pedigree, advanced specifications, and fully furnished interiors, Villa Zero represents an exceptionally rare opportunity on the Golden Mile—not only for its design and quality, but also for offering one of the most attractive price positions in this coveted area.
Villa in Ciudad Quesada
Ciudad Quesada, Rojales
Step inside this truly exceptional, spacious villa — a “one-of-a-kind” property that offers both luxurious and stylish living with effortless entertainment value in abundance. Set against a breathtaking backdrop of La Marquesa Golf Course and surrounding mountain landscapes, this unique and unforgettable home presents a fabulous opportunity for the discerning purchaser seeking a stunning family residence.Main Villa:The main villa offers expansive, open-plan style living. From the moment you enter, you are greeted by a vast open-plan layout featuring a bespoke designer kitchen, spacious living room, and elegant dining areas — all framed by floor-to-ceiling windows that flood the home with natural light while showcasing incredible panoramic views.There are four bedrooms in the main villa. Two are located on the main floor, along with a stylish family bathroom. Upstairs, you'll find a double en-suite bedroom and a grand master suite, featuring a luxurious en-suite rain shower with his and hers sinks and a floor-to-ceiling picture window, offering the ultimate “outside” style showering experience.A wraparound private terrace overlooks the golf course and mountains — the perfect setting for a reflective morning coffee or a well-deserved nightcap. The night views from this area are simply breathtaking.Guest Accommodations:There is a separate apartment and guest house, ideal for hosting family, friends, or generating rental income. This villa includes two additional living quarters:Ground Floor Apartment:Includes one large double bedroom, one large bathroom, and a quality kitchen with black granite work surfaces and central heating/air conditioning. Outside, there is a peaceful dining terrace overlooking the pool below.Second House:Comprises two large, luxurious bedroom suites — one of which has a private sunbathing terrace with pool and mountain views. The lower level, accessed by an internal floating granite staircase, is the crown jewel of this property.Here, you’ll find a beautifully equipped bar with LED lighting, a built-in champagne trough, two glass drinks fridges, and black granite surfaces. A stunning dance floor with a sparkling chandelier sets the tone for memorable evenings.The open-plan lounge features a contemporary kitchen/breakfast bar, complete with a Japanese-style cooking table, built-in hob, and bespoke units, along with a Siemens self-cleaning oven.Adjacent to the kitchen is a utility/pantry area housing an American-style fridge and Siemens dishwasher. The designer bathroom includes a built-in TV — so you’ll never miss a moment of your favorite show.Finally, a luxurious cinema room features high-quality wool carpeting, tiered seating for ten, multicoloured LED ceiling lighting, a Bose surround sound system, and a full-size cinema screen for ultimate movie or sports viewing. The entire area offers an indoor/outdoor lifestyle with wraparound bi-fold doors, electric security shutters, underfloor heating, and air conditioning throughout.Outdoor Spaces:The exterior is equally impressive, centered around a massive heated pool with an in-built jacuzzi, paddling area, multicoloured LED lighting, underwater seating benches, and a pool heating system, housed in a below-ground pool house. A nearby storage room adds convenience.Additional outdoor features include:A lift from the ground level to the main floorOutdoor pool showerStorage cupboardsA stunning water fountain with a small pondA private putting greenAdditional Features:16 solar panels for energy efficiencyUnderfloor central heating and air conditioning throughoutTwo large garages with key-fob-controlled electric gates24-hour monitored alarm system with extensive security camerasSurrounded by high garden walls, offering complete privacy and securityThis villa is an unparalleled statement home — ideal as a luxury family residence, high-end holiday home, or premium rental investment. Located in one of the most scenic areas of Costa Blanca, it combines space, sophistication, and lifestyle amenities unlike anything else on the market.
House in Benitachell
Benitachell, Costa Blanca
Villa for sale in Cumbre del Sol South west facing, luxury villa with amazing panoramic and sea views. Access to the property is via the upper floor, which includes a parking area covered by a sail and a lift connecting to all levels. The next floor is dedicated to the 3 bedrooms, each with access to a terrace offering stunning views. There are also 2 bathrooms on this level (one is ensuite), The ground floor comprises: open-plan lounge, dining area and kitchen with access to the large terrace with an infinity pool, a utility room and a guest cloakroom. On the lower level is an additional covered terrace and further outdoor spaces. Beautiful design elements enhance the property such as: large format porcelain floor tiles, aged oak stair treads, large tiles and decorative walls with backlit designer mirrors in the bathrooms and white base cabinets and oak upper units, with black sink, faucet and Siemens appliances in the kitchen. The villa benefits from: photovoltaic panels, a heat pump for climate control and hot water, a mechanical ventilation system with heat recovery, underfloor heating and a smart home system. Plot with electric gates and a landscaped garden surrounding the villa. There is also an electric vehicle charging station. To arrange to view this villa for sale in Benitachell, please contact Sunshine Villas, your estate agent in Benitachell, Costa Blanca.
Villa in Benahavis
Benahavis, Malaga
Luxury villas for sale in El Real de la Quinta, Benahavis on the Costa del Sol Vista Lago is an exceptional collection of 18 individually designed luxury villas in the exclusive area of El Real de La Quinta, Benahavis, with breathtaking views of the Mediterranean, Gibraltar and the coast of Africa. Villa nº2 is one of the fabulous villas for sale in Vista Lago in El Real de La Quinta Benahavis. This magnificent home sits on an individual plot of 2.406 sqm with breathtaking views of the surrounding landscape, the Mediterranean Sea and Gibraltar. Its splendid and elegant interior expands out over 498 sqm on two levels with four-bedroom suites and a lounge area and terrace that seamlessly merges into one expansive living space. In some areas of the villa, the windows frame the undisturbed, panoramic views of the natural surroundings beautifully. The ample terraces and porches of 104 sqm overlook the stunning landscape below and its fabulous 56 sqm hanging swimming pool. Some of the unique features are the high-end custom-designed furniture along with a lovely selection of artwork, which makes these one-of-a-kind homes something to be marvelled at. All the houses in Vista Lago are eco-friendly and sustainable, with official BREEAM certification, enhancing the well-being of the residents. El Real de La Quinta El Real de la Quinta is an enchanting 200-hectare secure Residential Resort with 24hr security that seamlessly blends into the foothills of the Sierra de las Nieves overlooking La Concha mountain, the coastline and bordering the UNESCO biosphere nature reserve. It stands out for its spectacular landscape and urban planning developed under the BREEAM criteria. The owners benefit from the services and amenities of the clubhouse, including leading sports facilities such as an equestrian centre and a beautiful golf course. There is also a stunning lake to practice water sports while a top-quality restaurant and wellness centre line its shore. Where is Vista Lago? It is nestled in El Real de la Quinta. Marbella and Puerto Banus, with their many leisure facilities, gastronomy, and beaches, are only 15 minutes by car. Gibraltar and Malaga airports are 40 minutes away. As one of the most well-established destinations, the Costa del Sol meets almost all homebuyers’ requirements seeking a luxurious lifestyle. Estimated Delivery 2027 See all properties in this area
Villa in Benahavis
Benahavis, Malaga
Exceptional villas for sale in El Real de la Quinta Vista Lago Villas is an exceptional collection of 18 individually designed luxury villas in the exclusive area of El Real de La Quinta, Benahavis, with breathtaking views of the Mediterranean, Gibraltar and the coast of Africa. Villa nº 1 is one of the fabulous residences for sale in Vista Lago Villas in El Real de La Quinta Benahavis. This magnificent home sits on an individual plot of 2.347 sqm with breathtaking views of the surrounding landscape, the Mediterranean Sea and Gibraltar. Its splendid and elegant interior expands out over 552 sqm on two levels with three-bedroom suites and a lounge area and terrace that seamlessly merges into one expansive living space. In some areas of the villa, the windows frame the undisturbed, panoramic views of the natural surroundings beautifully. The ample terraces and porches of 132 sqm overlook the stunning landscape below and its fabulous 57 sqm hanging swimming pool. Some of the unique features are the high-end custom-designed furniture along with a lovely selection of artwork, which makes these one-of-a-kind homes something to be marvelled at. All the houses in Vista Lago are eco-friendly and sustainable, with official BREEAM certification, enhancing the well-being of the residents. El Real de La Quinta El Real de la Quinta is an enchanting 200-hectare secure Residential Resort with 24hr security that seamlessly blends into the foothills of the Sierra de las Nieves overlooking La Concha mountain, the coastline and bordering the UNESCO biosphere nature reserve. It stands out for its spectacular landscape and urban planning developed under the BREEAM criteria. The owners benefit from the services and amenities of the clubhouse, including leading sports facilities such as an equestrian centre and a beautiful golf course. There is also a stunning lake to practice water sports while a top-quality restaurant and wellness centre line its shore. Where is Vista Lago? It is nestled in El Real de la Quinta. Marbella and Puerto Banus, with their many leisure facilities, gastronomy, and beaches, are only 15 minutes by car. Gibraltar and Malaga airports are 40 minutes away. As one of the most well-established destinations, the Costa del Sol meets almost all homebuyers’ requirements seeking a luxurious lifestyle. Estimated Delivery 2027 See all properties in this area
Villa in La Alcaidesa
La Alcaidesa, San Roque
Exclusive Frontline Golf Villa for sale in La Alcaidesa This stunning 6-bedroom villa for sale is under construction in La Alcaidesa, offering breathtaking views of the sea and The Links Golf course. Here’s what makes this villa special: Open-concept layout with large windows for natural light and panoramic views. Six en-suite bedrooms, including a master suite with a walk-in closet, spa-like bathroom, and incredible views. State-of-the-art Gaggenau appliances and elegant Porcelanosa finishes Spacious terrace and landscaped garden Elevator connecting all levels. Fully furnished with stylish Bobois pieces. Cinema room Indoor and outdoor pools Luxurious spa with a sauna, steam room, and jacuzzi. Discover the area Situated on the frontline golf and sea in La Alcaidesa, you will have access to gorgeous beaches and world-class golf courses. It is just 10 minutes from Sotogrande, it provides easy access to shops, polo fields, a beautiful marina, and iconic golf courses like Valderrama and San Roque Club. Easy Connections: - Gibraltar: Only 15 km away for quick access to a vibrant hub. - Málaga Airport: Just 1 hour and 15 minutes by car, keeping the rest of the world within reach. See all properties in this area
Villa in Lomas de la Quinta
Lomas de la Quinta, Andalusia
Contemporary Luxury with Panoramic Sea Views Villa Nº7 is part of Vista Lago Residences, an exclusive collection of 18 individually designed luxury villas in El Real de La Quinta, Benahavís. Each villa is a masterpiece of architecture and sustainability, offering breathtaking views of the Mediterranean, Gibraltar, and the African coastline. Set on a 1,337 m2 plot, Villa Nº7 offers 535 m2 of elegant living space, with 90 m2 of terraces and a private 155 m2 garden. Designed with a focus on open-plan living and a seamless connection between indoor and outdoor spaces, the villa captures the essence of modern Mediterranean life: light, space, and tranquillity. Floor-to-ceiling windows frame panoramic views of the surrounding landscape, while expansive terraces create perfect spaces for entertaining, relaxing, and enjoying the natural beauty of the Costa del Sol. The villa includes a private pool, landscaped garden, and garage, combining luxury and comfort in perfect harmony. Highlights Plot: 1,337 m2 Built area: 535 m2 Terraces: 90 m2 Garden: 155 m2 Private pool and garage Open-plan design with oversized windows High-end finishes and fitted kitchen Sustainable architecture with BREEAM certification Panoramic sea and mountain views Vista Lago Residences Vista Lago is an award-winning sustainable luxury development of 18 individually designed villas, located within the 200-hectare Real de La Quinta country club estate. Surrounded by spectacular countryside beside a UNESCO Biosphere Reserve, the villas are just 15 minutes from Marbella and offer breathtaking views of the Mediterranean, Gibraltar, and even Africa. In 2022, Vista Lago won “World’s Best Residential Development” and “Best Architecture in Europe” at the International Property Awards, standing out among more than 550 developments worldwide. Each home is individually designed, with world-class architecture, smart home technology, and bespoke interiors that combine innovation, design excellence, and sustainability. Large terraces, infinity pools, and open-plan living spaces blur the line between indoors and outdoors, creating the perfect modern Mediterranean lifestyle. Real de La Quinta also offers a range of exclusive amenities — including a 36,000 m2 lake with water sports, an artificial beach, a golf course designed by Manuel Piñero, a wellness centre, tennis courts, a boutique hotel, and fine dining at El Lago Club. About El Real de La Quinta El Real de La Quinta is a secure 200-hectare residential resort with 24-hour security, located in the foothills of the Sierra de las Nieves and bordering a UNESCO biosphere reserve. The community combines luxury and nature, offering sports facilities, an equestrian centre, a golf course, and a beautiful lake for water activities. A wellness centre and fine dining restaurant complete the lifestyle experience. Location Vista Lago enjoys a privileged location just 15 minutes from Marbella and Puerto Banús, with their beaches, restaurants, and vibrant atmosphere. Gibraltar and Málaga airports are only 40 minutes away, making this the perfect home for those seeking privacy, beauty, and a luxurious lifestyle in the heart of the Costa del Sol. Estimated Delivery 4Q 2026 See all properties in this area
Villa in Lomas de la Quinta
Lomas de la Quinta, Andalusia
Modern Elegance with Panoramic Mediterranean Views Villa Sienna, located on Plot 10 of the prestigious Vista Lago development in El Real de La Quinta, Benahavís, is a striking contemporary villa that blends architectural sophistication with natural beauty. Designed for those who value open space, privacy, and seamless indoor-outdoor living, it captures the essence of modern Mediterranean luxury. Set on a generous 1,832 m2 plot, Villa Sienna offers 576 m2 of refined interior space, complemented by 200 m2 of terraces and a 170 m2 landscaped garden. Its design embraces natural light and spectacular sea, mountain, and golf views, creating a calm and inspiring atmosphere throughout. The open-plan living areas flow effortlessly onto the outdoor terraces, where a 56 m2 infinity pool overlooks the Mediterranean horizon. Every detail — from the premium materials to the smart layout — reflects the perfect balance between elegance, comfort, and sustainability. Highlights Plot: 1,832 m2 Built area: 576 m2 Terraces: 200 m2 Garden: 170 m2 Private infinity pool: 56 m2 Bedrooms: 4 Bathrooms: 5 Open-plan living with panoramic sea views High-end finishes and sustainable design (BREEAM certified) Private garage and landscaped garden Vista Lago Residences Part of the multi-award-winning Vista Lago development, Villa Sienna belongs to a collection of 18 unique luxury villas set in the heart of Real de La Quinta, Benahavís. Each villa is individually designed, featuring smart home technology, sustainable materials, and panoramic views of the sea, Gibraltar, and the African coast. Vista Lago was named the “World’s Best Residential Development” and won “Best Architecture in Europe” at the 2022 International Property Awards. Designed by leading architects and built by Atlas Group and Prinza Construcciones, the villas reflect the highest standards of innovation, craftsmanship, and environmental responsibility, with BREEAM certification in progress. Residents will enjoy a unique inside/outside living experience, expansive terraces, infinity pools, and access to Real de La Quinta’s exclusive amenities — including a private lake with water sports, a golf course, a wellness retreat, and fine dining. About El Real de La Quinta El Real de La Quinta is a 200-hectare secure residential resort in the foothills of the Sierra de las Nieves, overlooking La Concha Mountain and the Mediterranean. It offers residents a unique combination of luxury and nature, with amenities such as a golf course, equestrian centre, wellness retreat, and a beautiful lake for water sports, along with a fine dining restaurant and clubhouse. Location Vista Lago enjoys an ideal location just 15 minutes from Marbella and Puerto Banús, and 40 minutes from both Málaga and Gibraltar airports. Surrounded by golf courses, beaches, and fine dining, it offers the perfect setting for a sophisticated yet relaxed lifestyle on the Costa del Sol. Estimated Completion End of 2025 See all properties in this area
Villa in Lomas de la Quinta
Lomas de la Quinta, Andalusia
Timeless Luxury with Spectacular Sea and Mountain Views Villa Auriga, on Plot 17 of the prestigious Vista Lago Residences in El Real de La Quinta, Benahavís, is a beautifully designed contemporary home that captures the essence of modern Mediterranean living. Created with elegance, space, and sustainability in mind, it offers the perfect balance between architecture, comfort, and nature. Set on an impressive 3,220 m2 plot, Villa Auriga features 532 m2 of refined interior space, complemented by 160 m2 of terraces and a 539 m2 landscaped garden. Designed to maximise light and views, the villa enjoys panoramic vistas of the Mediterranean Sea, Gibraltar, and the surrounding mountains. Its open-plan living areas connect seamlessly with expansive outdoor terraces, ideal for entertaining or relaxing in complete privacy. The 57 m2 infinity pool appears to blend with the horizon, while the use of natural materials and large glass panels creates a calm, airy atmosphere throughout. Highlights Plot: 3,220 m2 Built area: 532 m2 Terraces: 160 m2 Garden: 539 m2 Private infinity pool: 57 m2 Bedrooms: 4 Bathrooms: 5 Panoramic sea and mountain views Open-plan interiors with natural light High-end kitchen and finishes Sustainable BREEAM-certified design Private garage and landscaped garden Vista Lago Residences Villa Auriga is part of Vista Lago Residences, an award-winning collection of 18 individually designed sustainable villas set within the Real de La Quinta country club estate. Bordering a UNESCO Biosphere Reserve, and just 15 minutes from Marbella, the development enjoys extraordinary views of the Mediterranean, Gibraltar, and Africa. In 2022, Vista Lago earned global recognition as the “World’s Best Residential Development” and for “Best Architecture in Europe”. Each villa is distinct, with cutting-edge design, advanced domotics, energy-efficient construction, and flowing indoor-outdoor spaces that define the modern Costa del Sol lifestyle. The wider Real de La Quinta estate features world-class amenities, including a lake for water sports, an artificial beach, golf course, wellness centre, tennis courts, fine dining restaurant, and Angsana Real de La Quinta boutique hotel operated by the Banyan Tree Group. About El Real de La Quinta El Real de La Quinta is a 200-hectare secure residential resort nestled in the foothills of the Sierra de las Nieves, a UNESCO biosphere reserve. Surrounded by natural beauty and world-class amenities, residents enjoy a golf course, equestrian centre, wellness retreat, and a lake for water sports, as well as a clubhouse and fine dining restaurant. Location Located just 15 minutes from Marbella and Puerto Banús, Vista Lago offers quick access to beaches, golf courses, and restaurants while maintaining complete privacy and tranquillity. Málaga and Gibraltar airports are just 40 minutes away, making it ideal for both permanent living and holidays on the Costa del Sol. Estimated Completion End of 2027 See all properties in this area
Villa in Moraira
Moraira, Teulada
Welcome to this exceptional villa that combines elegance, quality and panoramic sea views. Situated on a plot of 1003 m2 with two pedestrian and vehicle accesses, including one through the communal area of the urbanisation, this property offers an exclusive lifestyle within walking distance of the beaches and the centre of Moraira.LAYOUT OF THE VILLA:The luxury villa is distributed over 3 floors, standing out for its impressive details and the best qualities:GROUND FLOOR (147.30m2): Spacious bright living room next to the open kitchen with island, a guest toilet and a bedroom with en-suite bathroom. Outside, we find the dazzling infinity pool, surrounded by a spacious terrace and barbecue area.UPPER FLOOR (133.65m2): 3 spacious bedrooms, each with its own en-suite bathroom, offering privacy and comfort.BASEMENT: It houses a double garage and a laundry room, providing functional and practical space.EXTRAS HIGHLIGHTS: This villa offers the very best in comfort and high-end finishes. From the Technal carpentry with safety glass to a fully fitted kitchen equipped with Siemens appliances and bathrooms with Roca taps, every detail has been meticulously taken care of. It also has LED lighting, aerothermal system for hot water and underfloor heating, ducted air conditioning throughout the house,Pre-installation of solar panels. Solar panel for sanitary water, built-in wardrobes, electric blinds and a complete security system with interior alarm, pre-installation of exterior alarm and security cameras.OUTDOORS: Enjoy an outdoor lifestyle with a 12x4.5 metre rectangular swimming pool and an overflow system, a large 22m2 barbecue area, a practical laundry room and a perfectly landscaped garden. Automatic access gates ensure your privacy while the A energy rating guarantees efficiency and sustainability. This exclusive villa is part of a select development comprising six modern residences, each with its own parking. Located on plot 2, this majestic villa offers an incomparable opportunity for those seeking the highest quality of life in a peaceful and privileged environment.
Villa in Moraira
Moraira, Teulada
Villa FNX – Teulada Moraira, Alicante
Villa in Moraira
Moraira, Teulada
Exclusive designer villa located in Moraira, near El Portet, with spectacular panoramic views of the sea and the surrounding natural landscape.The villa combines contemporary architecture and Mediterranean elegance through clean lines and spacious, bright rooms.Distributed over two floors, the ground floor features a garage, wine cellar, gym, large entrance hall, and bedrooms with views of the landscape.The upper floor houses the main bedrooms with en-suite bathrooms and a large open-plan space of over 90 m2 that integrates the kitchen, dining room, and living room with a stunning 180º panoramic view of the sea. From this room, there is access to a wrap-around terrace and an open porch of over 50 m2, creating a seamless flow between the interior and exterior.Built with the highest quality materials and state-of-the-art technical solutions, this villa offers comfort, efficiency, and luxury design in every detail.A unique property that stands out for its avant-garde architecture, privileged location, and exceptional quality of finishes.
Villa in Javea
Javea, Valencia
Villa Granadella – A Masterpiece on the Costa Blanca
Farm, Ranch or Equestrian in Pollenca
Pollenca, Majorca
This exquisite country home, set between Pollensa and Alcudia, has been completely refurbished in 2025 with great care and attention to detail, preserving its authentic Mallorcan character while introducing the finest quality materials and craftsmanship. Set on a generous plot of approximately 16,400 m2, the property offers around 411 m2 of living space where traditional architecture and modern comfort come together with effortless harmony. Subtle curved walls, soft natural tones, and bespoke finishes give the home a timeless warmth and elegance. A charming stone archway leads from the entrance patio to a practical side entrance with boot cupboard and pantry. The interiors feature five double bedrooms and four bathrooms, three of them en suite, a welcoming living room with fireplace, an impressive open plan kitchen and dining area fitted with Miele appliances, a laundry room, guest toilet, and a wine cellar. Natural stone floors with underfloor heating, domotic controls for climate and lighting, and refined decorative details, such as Farrow & Ball tones and distressed wooden beams, reflect the thoughtful design behind the renovation. Outside, beautifully landscaped and mature gardens surround a large 70 m2 swimming pool, while an L-shaped porch with exposed beams provides a shaded retreat for outdoor dining and relaxation. The property’s stone façade, sage green shutters, and manicured lawns enhance its classic Mediterranean charm. Offering complete privacy and lovely views across the surrounding mountains and countryside, this is a truly special home, peaceful yet within easy reach of both Pollensa and Alcudia. Sustainability has been carefully integrated with a private well, solar energy system with battery storage, backup generator, and the option of main electricity connection. A rare opportunity to acquire one of northern Mallorca’s most beautiful restored properties. Imperial Properties Inmobiliaria CB, on behalf of the vendor, provides this information for guidance purposes only and without any contractual obligation. Details may be subject to errors, changes, availability, or withdrawal without prior notice. Interested parties should independently verify all relevant information. Costs associated with the purchase: Second-hand residential properties — Transfer Tax (ITP) 8% to 13%; New residential properties — VAT 10% and Stamp Duty (AJD) 1.2%; Plots of land — Transfer Tax (ITP) 7% or VAT 21% and Stamp Duty (AJD) 1.2%. Notary and property registration fees ≈ 0.8%; Legal fees ≈ 1%. These estimates are non-binding and a reduced rate or tax benefit may apply. The real estate agency commission is included in the price. Additional information is available upon request.
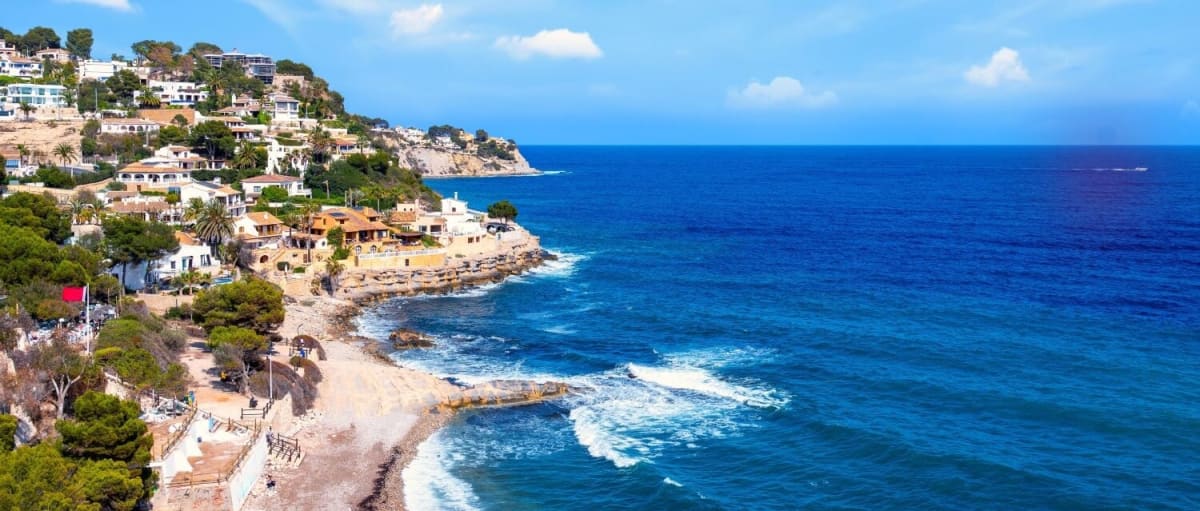
Spain
Find properties for sale in Spain with Your Overseas Home. Apartments in cities and coastal regions often start from around €120,000 to €300,000, while villas on the Costa del Sol, Costa Blanca, or Balearic Islands typically range from €300,000 to over €2M. With a choice of city apartments, golf villas, and beachside homes, Spain remains Europe’s most popular destination for overseas buyers.
Get your exclusive Viewing Trip Guide

Plan the perfect trip
- Shortlist the right properties
- Get expert local guidance
- Seamless coordination
Why buy property in Spain
Spain offers year-round sunshine, beaches, and a relaxed Mediterranean lifestyle. Apartments are available from around €120,000, while villas in prime areas range from €300,000 to €2M+. Popular regions such as the Costa del Sol, Costa Blanca, Alicante, and Marbella combine lifestyle appeal with strong rental demand, making Spain one of the best places to own property abroad.
Frequently asked questions about buying property in Spain
What is the average price of an apartment in Spain?
For more information on how to buy in Spain download our guide.
What is the average price of 2 - 3 bedroom property in Spain?
What is the price difference between 2 and 3 bedroom properties in Spain?
How many properties under €100,000 are there in Spain?
What can I buy in Spain for my budget of €100,000?
What can I buy in Spain for my budget of €300,000?
What can I buy in Spain for my budget of €500,000?
How many properties have a pool in Spain?
What is the property buying process in Spain?
A typical Spain purchase follows:
(1) offer accepted,
(2) reservation agreement and deposit,
(3) legal due diligence (Land Registry checks via nota simple, debts, planning/licences, community fees),
(4) private contract (often “arras”) with a larger deposit,
(5) completion at the Notary where funds are transferred and the escritura is signed, and
(6) registration at the Registro de la Propiedad.
You should avoid paying significant deposits before a lawyer confirms title, charges, and planning status—especially for rural homes or properties with extensions.
Download Spain Buying Guide to learn more about the process from start to finish.
Can foreigners buy property in Spain?
Yes—foreigners can buy property in Spain, including as non-residents. The process is the same as for locals, but you’ll typically need an NIE (Número de Identidad de Extranjero), a Spanish bank account for payments, and clear proof of funds for anti-money-laundering checks. The purchase completes when the title deed (escritura) is signed in front of a Spanish Notary (Notario) and then registered at the Land Registry (Registro de la Propiedad). For some properties (e.g., in rare designated security zones), additional authorisations may apply—your lawyer can confirm during due diligence.
We recommend consulting with a local lawyer to understand any restrictions that may apply to your situation.