
Properties for sale in Spain
Showing 501–520 of 896
Apartment in Nueva Andalucia
Nueva Andalucia, Marbella
Meticulously refurbished by INHABIT Architects, this ground-floor apartment blends timeless elegance with contemporary design. Crafted using high-end materials such as large-format tiles from Porcelanosa and bespoke wooden carpentry, the interiors exude refined comfort. The layout and finishes are elevated by a calm, neutral colour palette and curated furnishings, all chosen to reflect effortless sophistication. The open-plan layout seamlessly connects the living room, dining space, and bespoke kitchen. Floor-to-ceiling aluminium windows by Cortizo flood the home with natural light and provide direct access to the private terrace, enhancing the sense of indoor-outdoor harmony. The living area is styled with impeccable taste, offering a serene environment for relaxation or entertaining. The property features three beautifully appointed bedrooms, all with top-quality wooden flooring, bespoke wardrobes, and individual air conditioning. The master suite is the standout, offering direct access to the terrace, a luxurious en-suite bathroom with underfloor heating, and high-spec fixtures that elevate the daily experience. Designed for comfort and privacy, the guest bedrooms each follow a distinct design concept, maintaining elegance while offering individual character. Though compact, the apartment's layout ensures all bedrooms are generously spaced and functionally positioned. The apartment's private terrace serves as an ideal setting for hosting guests or enjoying alfresco dining. Overlooking the tranquil resort gardens, it is perfectly oriented to receive sunlight throughout the day. The space is designed to transition easily between day lounging and evening gatherings. Residents enjoy full access to the world-class amenities of the Puente Romano Resort, including a luxury spa, botanical gardens, and a globally renowned tennis club. These resort-style features create a wellness-oriented lifestyle rarely found in residential apartments. With 31 m2 of terraces and porches, the home offers generous outdoor areas ideal for dining, lounging, and enjoying the Marbella climate. The direct terrace access from both the living room and master suite adds fluidity between indoor and outdoor spaces. The property includes one private parking space within a secure development. Residents benefit from direct access and 24-hour security, ensuring privacy, ease, and peace of mind. Located within the iconic Puente Romano Resort on the Golden Mile, this apartment offers the highest standards of privacy and service. Residents enjoy 24/7 concierge and front desk support, creating a truly privileged living experience in a gated, resort-style environment. East-facing, the apartment captures the morning sun and serene views of the surrounding gardens. The terrace provides an inviting outlook and sunlit ambience, making it ideal for sunrise coffee or midday relaxation. Situated in Marbella's famed Golden Mile, just steps from the beach, this residence offers direct access to luxury shopping, fine dining, and award-winning wellness facilities. With 15 on-site restaurants, including globally acclaimed culinary destinations, residents enjoy a five-star lifestyle from the comfort of their own home. The location is a short drive to both Puerto Banús and Marbella town, and only 45 minutes from Málaga airport, ensuring both exclusivity and convenience.
Apartment in Marbella
Marbella, Costa del Sol
This exceptional duplex penthouse embodies modern sophistication with clean architectural lines, luxurious finishes, and open-concept interiors. Every element is curated for refined coastal living, from the striking marble kitchen island to bespoke wooden cabinetry and designer lighting. The residence sits within an exclusive development in Marbella's prestigious Golden Mile, one of the most sought-after locations in Southern Europe. Designed with fluidity and natural light in mind, the open-plan layout seamlessly integrates the kitchen, dining, and living areas into one expansive space. Large windows and glass doors lead directly to generous terraces, enhancing the sense of indoor-outdoor living and offering unobstructed views toward the Mediterranean Sea and surrounding mountains. The home offers five elegant bedrooms and four and a half bathrooms. The master suite stands out with a custom walk-in wardrobe and a luxurious en-suite bathroom, offering privacy, comfort, and stunning views. Each bedroom is thoughtfully designed to balance relaxation and contemporary style. The upper-level terrace is an entertainment haven, featuring an intimate lounge area perfect for sunset cocktails or relaxed evenings under the stars. A fully integrated outdoor kitchenette and BBQ area enhances alfresco dining, while the spacious indoor areas are ideal for gatherings both casual and formal. A private jacuzzi on the terrace offers a serene space to unwind while enjoying panoramic views. The setting, surrounded by Marbella's most luxurious resorts and wellness clubs, ensures access to world-class spa experiences, fitness centres, and beachside amenities just moments away. The 60 m2 of terraces are designed for year-round enjoyment, capturing the morning sun and cooling sea breezes. Whether enjoying breakfast with a view, lounging beside the jacuzzi, or hosting friends in the covered dining zone, the outdoor areas are a seamless extension of the penthouse's luxury lifestyle. The property includes two private parking spaces and secure gated access. Direct lift entry adds to the sense of discretion and convenience, complementing the overall experience of refined urban living. Set within a private and secure development in the heart of Marbella's Golden Mile, the penthouse offers both peace of mind and privileged access. Controlled entry and professional property management ensure residents enjoy a lock-and-leave lifestyle without compromising on comfort or luxury. With an east-facing orientation, the penthouse offers spectacular sunrise views and all-day natural light. From its elevated vantage point, residents enjoy sweeping vistas of the Mediterranean Sea, Sierra Blanca mountains, and Marbella's lush residential landscape. Positioned in the iconic Golden Mile, this penthouse is minutes from Marbella Club, Puente Romano, and the beaches that define the Costa del Sol lifestyle. Fine dining, designer boutiques, exclusive beach clubs, and world-class golf courses are all within easy reach. Whether used as a permanent residence, holiday escape, or investment, the location offers unmatched prestige and connectivity—just 45 minutes from Málaga Airport and 40 minutes from Gibraltar.
House in Marbella
Marbella, Costa del Sol
This charming Andalusian-style estate blends timeless Mediterranean architecture with generous proportions and a distinctive elevated positioning. Set against the majestic La Concha mountain backdrop, the villa spans over 690 m2 and is situated on a remarkable 4,396 m2 south-facing plot, offering serenity, sunshine, and classic character in equal measure. Distributed over three well-planned levels, the home offers bright, expansive living spaces filled with natural light. The open-plan layout on the main level flows effortlessly from formal and informal lounges to dining areas and onto extensive terraces. Every space is designed to embrace the property's exceptional sea and garden views while enhancing the indoor-outdoor lifestyle. The villa hosts seven spacious bedrooms and five bathrooms. The master suite enjoys exceptional privacy and sunlight, complete with elegant detailing and access to a private terrace that frames the coast and garden. The property's flexible floor plan makes it ideal for accommodating guests or staff. The lower level offers a large area that can easily be adapted into a separate guest apartment or staff accommodation if desired, providing privacy and autonomy for multi-generational living or visiting guests. The lower floor is ready to be transformed into a bespoke leisure area—perfect for a cinema room, games lounge, wine cellar, or state-of-the-art fitness suite. With nearly 700 m2 of built area, there is abundant space for customisation tailored to modern luxury living. Outside, the villa offers a true resort experience. The expansive private swimming pool is surrounded by manicured lawns and mature trees, ideal for both relaxation and entertainment. A private tennis court further enhances the property's lifestyle appeal, providing a rare feature for active families or sports enthusiasts. Multiple terraces and covered lounging areas are spread throughout the grounds, perfect for year-round al fresco dining and entertaining. The south orientation ensures all-day sunshine and warm, sheltered outdoor living areas that overlook lush gardens and the Mediterranean Sea. The property is accessed via a private drive leading to a secure garage and additional outdoor parking for two vehicles. The grand entrance underscores the estate's sense of privacy and exclusivity from the very first moment of arrival. Located within the established and tranquil residential area of La Montua in El Mirador, this villa is part of a private enclave just minutes from central Marbella. The quiet cul-de-sac location ensures peace and discretion while still offering easy access to all local amenities. Commanding panoramic south-facing views, the villa enjoys sweeping vistas over the Mediterranean coastline. Its elevated position captures natural light throughout the day and offers majestic sunrise-to-sunset outlooks, making every corner of the property feel open, light, and connected to the landscape. Situated in El Mirador, above the heart of Marbella, this villa offers the best of both worlds: tranquillity, space, and nature, just five minutes from the restaurants, designer boutiques, and beaches of Marbella centre. Families will appreciate proximity to international schools, while golf lovers can enjoy world-class courses just a short drive away. Whether used as a family residence, holiday retreat, or long-term investment, this villa captures the essence of the Costa del Sol lifestyle.
House in San Roque Club
San Roque Club, Andalusia
Grand 5-Bedroom Villa with Panoramic Views | Almenara, Sotogrande Alto Set on an elevated 2,381m2 plot in the prestigious Almenara enclave of Sotogrande Alto, this exceptional 5-bedroom villa delivers breathtaking views across golf courses, rolling hills, and the Mediterranean Sea. Spanning nearly 1,000 m2, the property is built to exacting standards with aged marble floors, white oak carpentry, solid hardwood windows, underfloor heating, and full air conditioning. The main level welcomes you with a grand hallway, leading to a sleek designer kitchen, elegant open-plan living and dining areas, and a spacious en-suite guest room. Expansive terraces connect the interior to landscaped gardens and a private pool designed for year-round enjoyment. Upstairs, the luxurious master suite boasts a private terrace and dressing room, accompanied by a guest suite and two double bedrooms. A dedicated study and a separate TV lounge offer added flexibility. The lower level is home to a private gym, games room, wine cellar, and additional bathroom. Every space reflects the same refined attention to detail. Located in one of Sotogrande's most exclusive addresses, this villa offers space, privacy, and an elevated lifestyle just minutes from world-class golf, international schools, and the Sotogrande marina. A rare opportunity to own a statement home in a world-class setting.
House in El Angel
El Angel, Andalusia
This exceptional project in Nueva Andalucia features an architectural design by the acclaimed Diego Tobal. With its refined lines and integration into the natural surroundings, the property blends contemporary elegance with Mediterranean sophistication. Built to exacting standards using premium materials, it sets a new benchmark in modern Andalusian design. Designed for both functionality and opulence, the layout offers expansive open-plan living spaces tailored for high-end family life and entertaining. Thoughtful spatial flow ensures natural light floods each level, while large-format windows seamlessly connect the indoors with the exterior landscape. The principal suite is envisioned as a luxurious retreat, offering absolute privacy, generous proportions, and sweeping views over the lush surroundings. The design invites relaxation through its use of natural textures, soft lighting, and integrated comfort systems. Discreetly positioned to ensure privacy for all residents, the guest and staff accommodations are thoughtfully designed to offer both comfort and independence. These quarters are ideal for hosting family, friends, or live-in support staff. Plans include multiple entertainment zones, ideally suited for both quiet family moments and lively social occasions. These may include a cinema room, lounge spaces, and recreational areas, all designed to support a contemporary luxury lifestyle. With the option to include bespoke interiors by renowned designer Pedro Peña, future owners can incorporate spa-style wellness zones, fitness areas, or even a private treatment room, transforming everyday life into a 5-star resort experience. The villa's orientation allows for generous terraces and landscaped gardens that embrace Marbella's year-round sunshine. Outdoor dining, lounging, and poolside areas are seamlessly connected to the interiors, creating a resort-style environment ideal for Mediterranean living. The entrance is designed to impress, with an elegant private driveway leading to secure, multi-car garaging. Every detail is crafted to reflect status and style while offering maximum convenience. Set within a gated enclave of just three bespoke villas, this property promises unmatched seclusion. The surrounding community of La Cerquilla is known for its privacy, enhanced security systems, and high-profile residents, ensuring peace of mind and discretion. Enjoy elevated panoramic views across Marbella's prestigious Golf Valley. The plot's positioning allows for optimal sun exposure throughout the day, with vistas that stretch toward the Mediterranean coastline and surrounding golf courses. Situated in Nueva Andalucía's most prestigious address, the property is within moments of Las Brisas, Los Naranjos, and Aloha golf clubs. World-class amenities such as Puerto Banús, the Golden Mile, and Puente Romano are just minutes away. Top international schools, luxury boutiques, Michelin-starred dining, and the beaches of Marbella are all within effortless reach—making this location ideal for discerning families, global investors, and lifestyle buyers alike.
House in El Angel
El Angel, Andalusia
Set within one of the most sought-after residential enclaves of Marbella, this architect-designed villa project reflects the vision of Diego Tobal, celebrated for harmonizing natural surroundings with timeless elegance. The design features sculptural lines, warm-toned materials, and large glass expanses to maximise light and views. Optional interior design by Pedro Peña adds a further layer of bespoke sophistication, offering a refined aesthetic grounded in comfort and functionality. The villa is distributed across three levels—lower, ground, and upper—allowing for a spacious and flowing layout. Open-plan living and dining areas connect seamlessly with the outdoor terraces, creating an ideal environment for both relaxation and entertaining. Floor-to-ceiling windows flood the interiors with natural light, highlighting the home's architectural clarity and spatial openness. The primary suite is positioned to maximise privacy and views, offering a luxurious retreat with en-suite facilities and direct access to a private terrace. Attention to detail is evident in every finish, with a careful blend of texture, lighting, and space to enhance comfort. The multi-level design easily accommodates separate guest bedrooms or potential staff quarters, ensuring flexibility for family living or hosting. These spaces can be tailored for privacy, leisure, or home-office use, depending on lifestyle needs. With expansive terraces and multiple entertainment zones, this home is designed for contemporary Mediterranean living. The elevated positioning provides an exceptional backdrop for social gatherings, outdoor dining, and sunset lounging, with both mountain and sea views enhancing the ambience. There is ample space to incorporate private wellness amenities, such as a gym, spa, or home cinema, in keeping with the home's luxury profile. The architecture supports lifestyle-centric design, enabling seamless integration of comfort, fitness, and leisure zones. The terraces, gardens, and optional pool areas are an extension of the interior space, thoughtfully designed to frame the natural beauty of the surrounding landscape. These areas offer the ideal setting for alfresco living, sunbathing, and private relaxation. The property includes a private driveway and secure garage, ensuring privacy and ease of access. The entrance sequence is architecturally curated to provide an elegant first impression, blending minimalist style with natural elements. Located in a gated residential community within Marbella's elite Golf Valley, this property offers privacy, peace, and a sense of prestige. With limited plots in the area, this is a rare opportunity to own a home in one of the most exclusive zones on the Costa del Sol. The elevated plot benefits from both sea and mountain views, creating a spectacular backdrop for daily living. Orientation has been carefully considered to optimise sun exposure throughout the day while maintaining privacy. Nestled in Nueva Andalucía's prestigious Golf Valley, the home is just minutes from Marbella's iconic Golden Mile, the glamour of Puerto Banús, and a variety of world-class golf clubs such as Las Brisas, Aloha, and Los Naranjos. International schools, luxury beach clubs, and fine dining are all nearby, offering a lifestyle that balances tranquility with vibrant cosmopolitan living. Access to Malaga and Gibraltar airports within 45 minutes ensures seamless travel connections.
Apartment in Estepona
Estepona, Costa del Sol
This exclusive residential enclave comprises just 27 architecturally refined apartments, defined by their contemporary design and use of noble materials such as natural stone, warm wood, and integrated vertical gardens. The vision blends modern elegance with a natural aesthetic, creating a peaceful, forest-inspired atmosphere that prioritizes sustainability and energy efficiency. Homes range from 1 to 3 bedrooms, each featuring open-plan layouts that connect seamlessly with generous private terraces. The interiors are designed to maximise space and natural light, with a fluid indoor-outdoor connection that reflects the coastal lifestyle. The primary bedrooms offer a calm, sophisticated retreat with built-in storage, large windows, and access to outdoor areas. Select layouts include en-suite bathrooms and carefully chosen finishes to enhance comfort and quality. Flexible room layouts allow for dedicated guest bedrooms or home office spaces. Every apartment is designed with intelligent zoning to ensure privacy and multifunctionality, accommodating both family living and visiting guests. Top-floor penthouses boast expansive rooftop solariums with panoramic views, private pools, and outdoor bars, perfect for entertaining. Residents also benefit from access to a stylish coworking lounge that merges work-life balance with contemporary luxury. Onsite wellness amenities include a private gym and a serene communal pool surrounded by landscaped greenery. These features provide the comfort and convenience of a resort experience without leaving home. All residences feature large terraces or patios, designed as extensions of the living area. Ground-floor homes offer the option of private pools, while penthouses include rooftop solariums up to 95 m2—ideal for sunbathing, socializing, or simply taking in the coastal or mountain views. Each property comes with a private underground parking space and a storage room. Secure and well-lit communal areas ensure ease of access and a welcoming environment from the moment you arrive. With only 27 units, this low-density project offers a sense of community while ensuring maximum privacy. The secure environment and thoughtfully planned design foster an atmosphere of peace and exclusivity. Apartments enjoy spectacular vistas, with many offering panoramic sea or mountain views. The orientation of each home is optimised to capture natural sunlight throughout the day, enhancing the brightness and warmth of every living space. Located in the heart of Estepona—often referred to as the new Golden Mile of the Costa del Sol—this development is within walking distance of beaches, shops, restaurants, and essential services. Estepona's whitewashed Old Town, vibrant marina, and cultural offerings provide an authentic Andalusian charm, while nearby attractions such as Valle Romano Golf, Finca Cortesín, Villa Padierna Beach Club, and Selwo Aventura Zoo offer world-class leisure. Ideal for those seeking both tranquillity and dynamic living, this address delivers the essence of Mediterranean life.
House in Saladillo Benamara
Saladillo Benamara, Andalusia
This newly built contemporary villa is part of an exclusive collection of just four designer homes in Los Flamingos, Benahavís. Defined by its sleek geometric lines, minimalist façades, and a blend of natural textures with glass, the architecture offers a bold statement of modern Mediterranean elegance. The exterior features expansive, partially covered terraces and a spectacular zero-edge infinity pool that seemingly blends into the panoramic skyline. The open-plan design ensures seamless integration of the living, dining, and kitchen spaces, accentuated by floor-to-ceiling glass doors that flood the interiors with natural light. The main level effortlessly connects indoor and outdoor living, creating an inviting atmosphere for both family life and entertaining. The villa offers six generously sized en-suite bedrooms, each finished to the highest standards. The principal suite is likely positioned to maximize sunrise views, and features luxurious built-in wardrobes, spa-style bathrooms, and direct terrace access. High ceilings and neutral tones enhance the sense of tranquility and space. A dedicated multi-purpose entertainment room/home cinema enhances the property's lifestyle offering. The indoor-outdoor transition supports large social gatherings, cocktail evenings by the pool, or family movie nights in private comfort. A standout feature is the private wellness zone, which includes a spa with a Turkish bath and sauna, complemented by a fully equipped gym. These facilities rival those of a luxury hotel, promoting a health-forward lifestyle from the comfort of home.The villa's 335 m2 of terraces are intelligently distributed to offer both sun-drenched relaxation zones and shaded dining areas. The infinity pool, elevated gardens, and outdoor lounge areas frame unobstructed views stretching across the valley towards the Mediterranean Sea. The home is accessed via a private driveway, leading to a secure garage and three dedicated parking spaces. The entryway is discreet yet grand, creating an immediate sense of arrival that complements the home's upscale status. Located within the prestigious gated community of Los Flamingos, the villa benefits from 24-hour security and controlled access. This elite enclave is home to only a handful of properties, ensuring privacy and peace of mind. Set on an elevated plot with a coveted south-east orientation, the villa enjoys full morning sunlight and sweeping panoramic views. From sunrise over the Mediterranean to the rolling hills of Benahavís, the vistas offer a daily visual retreat. Los Flamingos is one of the most desirable addresses in the Marbella region, just 15 minutes from Puerto Banús and 10 minutes from the beaches of Estepona. It is adjacent to the renowned Villa Padierna Golf Resort and just minutes from fine dining, boutique shopping, and international schools. Residents enjoy the balance of tranquility and accessibility in a prestigious hillside community surrounded by nature and luxury.
Apartment in Calla de Mijas
Calla de Mijas, Andalusia
Architecturally Distinctive Residences Inspired by the Landscape | Mijas Hills This striking residential development redefines contemporary coastal living through architecture that is deeply connected to its natural surroundings. Designed by Clavel Arquitectos, the project draws inspiration from the rolling topography of the Mijas hills, with organic, sculptural forms that echo the landscape itself. Natural materials such as stone and wood are used throughout, allowing the buildings to blend seamlessly into their environment while delivering a refined Mediterranean aesthetic with a modern edge. The architecture unfolds in fluid, cascading lines, reminiscent of habitable cliffs arranged around a central cove. This concept creates a unique "inland coastline" that balances tradition and innovation, offering both visual impact and a strong sense of place. Each home has been carefully designed to maximise natural light and views, with expansive glass façades that dissolve the boundary between interior and exterior living. Open-plan living spaces flow effortlessly into contemporary kitchens and dining areas, extending naturally onto generous terraces. The result is a sense of openness and continuity that enhances both everyday living and entertaining. Bedrooms are positioned to ensure privacy and tranquillity. Principal suites are bright and generously proportioned, many with direct access to terraces or gardens and views toward the sea or surrounding mountains. En-suite bathrooms feature high-quality finishes and natural textures, reinforcing the project's biophilic design philosophy. The homes are offered in two and three bedroom layouts, ideal for full-time living, second homes, or hosting guests. Thoughtful layouts separate social spaces from private quarters, ensuring comfort and functionality throughout. Communal areas are an integral part of the experience. Landscaped pathways and native gardens connect carefully designed social spaces, encouraging interaction while maintaining a calm and natural atmosphere. The development offers a collection of resort-style amenities, including two outdoor swimming pools, a wellness spa, a fully equipped gym, and a co-working lounge with kitchen facilities, supporting both wellbeing and modern lifestyle needs. Every residence benefits from a private outdoor space designed as an extension of the home. Ground-floor properties feature peaceful garden patios, while penthouses enjoy expansive terraces with panoramic views across the Mediterranean and the surrounding hillsides, ideal for dining, relaxing, or simply enjoying the setting. The development is low-density and master-planned, with gated access, underground parking, and carefully designed arrival zones that create a sense of calm from the moment of arrival. Sustainability, privacy, and wellbeing sit at the heart of the concept, reinforced by bioclimatic architecture and a strong connection to nature. Optimally oriented to capture the Costa del Sol's natural light, the homes enjoy sweeping views and changing light throughout the day, enhancing the year-round usability of both private terraces and communal areas. Set in the hills of Mijas, the location offers a rare balance of tranquillity and convenience. The beaches of Mijas Costa and Fuengirola are just 15 minutes away, while Marbella can be reached in approximately 25 minutes. La Cala de Mijas, with its relaxed beachside lifestyle, is close by, and Málaga city centre and international airport are under 30 minutes away. A thoughtfully designed development offering architectural distinction, resort-level amenities, and a serene natural setting, perfectly positioned for modern Mediterranean living on the Costa del Sol.
Apartment in Calla de Mijas
Calla de Mijas, Andalusia
Architecturally Distinctive Residences Inspired by the Landscape | Mijas Hills This striking residential development redefines contemporary coastal living through architecture that is deeply connected to its natural surroundings. Designed by Clavel Arquitectos, the project draws inspiration from the rolling topography of the Mijas hills, with organic, sculptural forms that echo the landscape itself. Natural materials such as stone and wood are used throughout, allowing the buildings to blend seamlessly into their environment while delivering a refined Mediterranean aesthetic with a modern edge. The architecture unfolds in fluid, cascading lines, reminiscent of habitable cliffs arranged around a central cove. This concept creates a unique "inland coastline" that balances tradition and innovation, offering both visual impact and a strong sense of place. Each home has been carefully designed to maximise natural light and views, with expansive glass façades that dissolve the boundary between interior and exterior living. Open-plan living spaces flow effortlessly into contemporary kitchens and dining areas, extending naturally onto generous terraces. The result is a sense of openness and continuity that enhances both everyday living and entertaining. Bedrooms are positioned to ensure privacy and tranquillity. Principal suites are bright and generously proportioned, many with direct access to terraces or gardens and views toward the sea or surrounding mountains. En-suite bathrooms feature high-quality finishes and natural textures, reinforcing the project's biophilic design philosophy. The homes are offered in two and three bedroom layouts, ideal for full-time living, second homes, or hosting guests. Thoughtful layouts separate social spaces from private quarters, ensuring comfort and functionality throughout. Communal areas are an integral part of the experience. Landscaped pathways and native gardens connect carefully designed social spaces, encouraging interaction while maintaining a calm and natural atmosphere. The development offers a collection of resort-style amenities, including two outdoor swimming pools, a wellness spa, a fully equipped gym, and a co-working lounge with kitchen facilities, supporting both wellbeing and modern lifestyle needs. Every residence benefits from a private outdoor space designed as an extension of the home. Ground-floor properties feature peaceful garden patios, while penthouses enjoy expansive terraces with panoramic views across the Mediterranean and the surrounding hillsides, ideal for dining, relaxing, or simply enjoying the setting. The development is low-density and master-planned, with gated access, underground parking, and carefully designed arrival zones that create a sense of calm from the moment of arrival. Sustainability, privacy, and wellbeing sit at the heart of the concept, reinforced by bioclimatic architecture and a strong connection to nature. Optimally oriented to capture the Costa del Sol's natural light, the homes enjoy sweeping views and changing light throughout the day, enhancing the year-round usability of both private terraces and communal areas. Set in the hills of Mijas, the location offers a rare balance of tranquillity and convenience. The beaches of Mijas Costa and Fuengirola are just 15 minutes away, while Marbella can be reached in approximately 25 minutes. La Cala de Mijas, with its relaxed beachside lifestyle, is close by, and Málaga city centre and international airport are under 30 minutes away. A thoughtfully designed development offering architectural distinction, resort-level amenities, and a serene natural setting, perfectly positioned for modern Mediterranean living on the Costa del Sol.
Apartment in Estepona
Estepona, Costa del Sol
This immaculate frontline beach apartment offers a refined coastal lifestyle in one of the most exclusive enclaves of Estepona's New Golden Mile. Set within the prestigious gated development of The Edge, this residence delivers architectural elegance, seamless indoor-outdoor living, and resort-style facilities just steps from the Mediterranean. A masterclass in contemporary architecture, the apartment features sleek lines, floor-to-ceiling glass doors, and expansive terraces that frame the sea views. The layout and finishes reflect thoughtful modern design, harmonising natural light and open-plan living. The generous open-concept living and dining space is flooded with natural light and seamlessly transitions to a covered terrace overlooking the infinity pool and landscaped gardens. A sleek, fully equipped open-plan kitchen adds functionality and elegance, perfect for entertaining or relaxed everyday living. The primary suite is designed as a private retreat, complete with a dressing area and luxurious en-suite bathroom. Two additional bedrooms offer built-in wardrobes and share a stylish bathroom. A separate guest toilet enhances convenience for visitors. Both terraces — one with direct sea and garden views, the other southwest-facing for afternoon sun — provide ideal settings for lounging, al fresco dining, or enjoying the sunset. The main terrace connects effortlessly with the main living area, extending the interior outward. Residents enjoy exclusive access to a full spa experience: an outdoor infinity pool, heated indoor pool, sauna, and a professionally equipped gym. These resort-calibre amenities ensure a year-round wellness-focused lifestyle. The 40 m2 of private terrace space offer dual exposure — a covered front terrace for shaded relaxation and a rear terrace for warm evening sun, ideal for year-round Mediterranean outdoor living. The apartment includes underground parking and a private storage room, with direct lift access providing comfort and security. The entrance hall leads fluidly into the open-plan space, setting a welcoming tone upon arrival. Situated in a gated community with 24-hour security and alarm system, the property provides peace of mind in a secure, low-density beachfront complex. Mature communal gardens enhance the sense of exclusivity. Facing directly south, the apartment offers uninterrupted views of the Mediterranean Sea and the communal infinity pool. The rear terrace's southwest orientation ensures extended sunlight hours in the afternoon and evening. Located on the sought-after New Golden Mile just west of Estepona, the home is mere steps from the beach and a short walk to shops and restaurants. The vibrant Estepona port and picturesque old town are a 5–10 minute drive away. With proximity to international schools, golf courses, and marinas, this location blends coastal tranquility with cosmopolitan convenience — ideal for both full-time living and holiday enjoyment.
House in Benahavis
Benahavis, Malaga
This newly built villa, completed in June 2023, blends clean contemporary lines with timeless Mediterranean charm. Set within the prestigious Monte Halcones enclave of La Quinta, the villa's design is anchored by a spectacular central atrium known as the Andaluz Patio, complete with a remote-controlled retractable glass roof. The architecture draws on both Andalusian tradition and modern functionality, using Scandinavian oak flooring, large-format porcelain, and expansive glazing to create a bright and airy interior environment. Spanning three floors, the villa follows an open-plan configuration designed for seamless indoor-outdoor living. The entrance hall opens to two elegant salons, a formal dining area, and a state-of-the-art kitchen. Floor-to-ceiling windows frame open sea views and lead directly to generous terraces ideal for entertaining. Natural light fills every corner thanks to the villa's south-east orientation and intelligent layout. The property features five bedrooms, each with its own en-suite bathroom and bespoke finishes. These include walk-in showers, premium fixtures, and high-end wardrobes. The main bedroom suite enjoys direct access to the terrace and uninterrupted views of the Mediterranean and La Concha mountain. While primarily designed as a luxurious family home, the villa offers flexible living arrangements suitable for staff or extended guests. Its multi-level layout and expansive lower-ground floor with independent access provide the opportunity to create a staff suite or private guest quarters without compromising privacy. The villa includes dual salons for formal and informal gatherings and a fully equipped home office. The terraces provide space for al fresco dining, chill-out lounges, and sunbathing with breathtaking panoramic views. The garden-level Technogym-equipped gym adds to the villa's lifestyle appeal. In addition to the gym, wellness is a core element of the home's design. The infinity-edge heated pool is framed by lush landscaping and south-facing views, making it the perfect setting for relaxation and year-round enjoyment. Climate control throughout ensures optimal comfort in every season. Designed to embrace Marbella's 320 days of sunshine, the villa's outdoor areas include extensive terraces, a manicured garden, a landscaped courtyard with a decorative fountain, and sun-drenched lounging areas. The property offers a balance of tranquil retreat and stylish entertaining space. The home features two grand entrance gates leading to a private driveway and internal parking area with space for up to six vehicles. A large underground garage with additional storage provides ample space for collectors or active families needing secure, functional storage. The villa is completely enclosed and features a top-tier security package, including secure perimeter walls, a Target alarm system, camera surveillance, and intercom. These features ensure 24-hour peace of mind for both permanent residents and lock-up-and-leave buyers. Facing south-east, the property captures morning sun and full daytime light, with panoramic views stretching from the Mediterranean Sea to La Concha mountain and the rolling hills of Benahavís. Large windows and terrace access from key rooms ensure these vistas are always in sight. Located in Monte Halcones, one of the most refined residential communities in La Quinta, the villa enjoys proximity to the Ronda road, offering swift access to Marbella, Benahavís, and San Pedro. Puerto Banús and top golf courses including La Quinta and Los Arqueros are just minutes away. A local shopping centre is within walking distance, offering day-to-day convenience. The lifestyle here is defined by privacy, prestige, and access to some of the finest dining, golf, and leisure Marbella has to offer.
House in Nueva Andalucia
Nueva Andalucia, Marbella
Located in the exclusive residential enclave of Aloha in Nueva Andalucía, this fully renovated villa showcases a stunning architectural blend of tradition and contemporary sophistication. Designed by GC Studio and constructed by B. Solis, the property features a symmetrical façade, natural materials, ribbed wooden accents, and striking clean lines. Traditional roof tiles and a landscaped entrance by Juan Pedro Sacedón Paisajismo bring a strong sense of local heritage and harmony with nature. With 840 m2 of built space across generous interiors, the villa is designed for both entertaining and relaxed family living. The open-plan living and dining area flows seamlessly with calming neutral tones and natural finishes, all enriched by warm wood elements that divide spaces with subtle elegance. The villa includes six spacious bedrooms and six bathrooms, all finished to luxurious standards. Each bedroom is positioned to ensure maximum privacy and comfort, with elegant materials and thoughtfully curated lighting. Two guest toilets are included, offering additional convenience for visitors, and the spacious layout could easily accommodate staff quarters if needed. Perfect for entertaining, the villa's expansive indoor-outdoor flow connects living spaces with lush gardens and terraces. The west-facing orientation ensures long hours of afternoon light and dramatic sunset views over the nearby golf courses. A private pool and tranquil garden create a resort-style environment, ideal for relaxation and wellness in your own home. Premium installations by Techno Clima ensure climate control and comfort year-round. Terraces span 365 m2 and offer beautifully shaded and sun-drenched areas for lounging, dining, and entertaining against the backdrop of manicured gardens and open green views. A welcoming driveway framed by lush landscaping leads to a carport with parking for four vehicles, combining ease of access with discreet functionality. Tucked away in one of Marbella's most desirable neighborhoods, the villa offers unmatched privacy while remaining minutes from international schools, Puerto Banús, and upscale amenities. Advanced home systems provide peace of mind and security. Facing west, the villa captures sweeping golf course views unique to Aloha, bathing the home in warm evening light and offering spectacular sunset panoramas. Aloha is part of Marbella's prestigious Golf Valley, home to championship courses, fine dining, boutique shopping, and international schools. This location appeals to discerning buyers seeking tranquillity, prestige, and proximity to Marbella's vibrant social scene.
Apartment in Benahavis
Benahavis, Malaga
Contemporary Village Living | Benahavís Set in the heart of Benahavís, this stylish new-build apartment blends sleek modern design with the charm of village life. The open-plan layout features a Silestone kitchen with Bosch appliances, oak-accented bathrooms, and elegant porcelain finishes throughout. Enjoy rooftop amenities including a pool, sun deck, and mountain views. Features include ducted A/C, LED lighting, USB ports, fibre optic internet, built-in wardrobes, and motorised shutters. The property also offers EV-ready parking, lift access, and secure gated entry. Surrounded by top restaurants, hiking trails, and natural beauty, and just minutes from Marbella, golf courses, and the coast, this home delivers effortless lifestyle and lock-up-and-leave convenience. A rare find in one of the Costa del Sol's most beautiful villages.
Apartment in Benahavis
Benahavis, Malaga
Contemporary Village Living | Benahavís Set in the heart of Benahavís, this stylish new-build apartment blends sleek modern design with the charm of village life. The open-plan layout features a Silestone kitchen with Bosch appliances, oak-accented bathrooms, and elegant porcelain finishes throughout. Enjoy rooftop amenities including a pool, sun deck, and mountain views. Features include ducted A/C, LED lighting, USB ports, fibre optic internet, built-in wardrobes, and motorised shutters. The property also offers EV-ready parking, lift access, and secure gated entry. Surrounded by top restaurants, hiking trails, and natural beauty, and just minutes from Marbella, golf courses, and the coast, this home delivers effortless lifestyle and lock-up-and-leave convenience. A rare find in one of the Costa del Sol's most beautiful villages.
House in Marbella
Marbella, Costa del Sol
Designed by the acclaimed studio Tobal Arquitectos, this contemporary residence exemplifies modern elegance and architectural precision. Set on a beautifully landscaped 2,057 m2 plot, the villa showcases clean lines, high ceilings, and expansive glazed surfaces that fill the home with natural light. Exceptional craftsmanship and premium materials are evident throughout, delivering a refined yet welcoming atmosphere. Spanning 860 m2 across multiple levels, the villa's interior is open and fluid. The main level features spacious reception areas, a stylish living room, and formal and informal dining spaces, all seamlessly connected to outdoor terraces. The property also includes a state-of-the-art home office—perfect for modern remote working.With five luxurious bedrooms, each designed for maximum comfort and privacy, the master suite stands out with a generous walk-in wardrobe and a sumptuous marble-clad en-suite bathroom. Floor-to-ceiling windows frame serene garden or sea views. The distribution of bedrooms and service areas ensures privacy for guests and staff. Each bedroom offers en-suite convenience and private access to outdoor or terrace areas. A dedicated entertainment floor features a bespoke cinema lounge and bar area, perfect for hosting. Residents also benefit from a fully equipped home gym that caters to both daily fitness and wellness routines. Home comforts are elevated to resort standards with underfloor heating, a VRV air-conditioning system, and a smart home automation setup controlling climate, lighting, and curtains—providing the ultimate in comfort and convenience. Surrounded by lush landscaping and total privacy, the exterior spaces are designed for seamless outdoor living. Manicured gardens, expansive terraces, and a private pool provide the perfect setting for alfresco dining and relaxed lounging in the sun. A secure automatic gate opens to a large forecourt and garage with capacity for up to seven vehicles, combining practical luxury with a grand sense of arrival. Situated in the exclusive Rocío de Nagüeles community, this home ensures privacy, prestige, and peace of mind, all within a short distance of Marbella's most elite attractions. South-facing with sweeping sea and mountain views, the villa is ideally positioned to enjoy natural light throughout the day and golden-hour sunsets over the Mediterranean. Just moments from Marbella's Golden Mile, the villa offers easy access to Puente Romano, Marbella Club, and the beaches, restaurants, and designer boutiques of Puerto Banús. Surrounded by world-class golf courses, international schools, and fine dining, it's the epitome of Costa del Sol luxury living.
House in Nueva Andalucia
Nueva Andalucia, Marbella
This architectural masterpiece blends contemporary minimalism with natural warmth, crafted by renowned developer NMobe. Clean lines, floor-to-ceiling glass, and tailored finishes create a seamless aesthetic that emphasizes natural light, flow, and tranquility. The integration of tropical landscaping offers privacy while maintaining a sense of harmony with the surroundings. Spanning 558 m2 of built space and 318 m2 of terraces, the villa is designed for effortless indoor-outdoor living. Open-plan interiors feature spacious lounges, elegant dining zones, and a designer kitchen, all opening onto lush gardens and sun-soaked terraces. Every element has been carefully curated to create a calm, contemporary atmosphere ideal for entertaining or daily comfort. Seven sophisticated bedrooms are distributed throughout the villa, each offering generous space, bespoke finishes, and abundant natural light. Spa-inspired bathrooms with high-end fittings accompany each suite, designed for maximum comfort and privacy. The smart distribution of rooms ensures flexibility for hosting guests or accommodating live-in staff. Each room is integrated into the overall layout to preserve flow, function, and harmony within the home. Multiple outdoor terraces and garden lounges provide ample space for socializing or relaxing. The property features a private infinity-edge pool, ideal for leisure and family enjoyment, while the expansive plot allows for the creation of bespoke entertainment zones tailored to the buyer's preferences. With its calm design, private garden spaces, and poolside areas, the home offers a serene environment for wellness and rejuvenation. The layout and features mirror the luxury and comfort of a boutique retreat. Lush tropical landscaping frames the villa's various outdoor living areas, from sunbathing terraces to shaded garden lounges. The infinity-edge pool creates a dramatic centerpiece, complemented by soft stonework and natural textures throughout the exterior design. Set on a private cul-de-sac, the villa offers secure, discreet access. The garage and additional private parking complete the entrance layout, combining security with convenience Positioned within a highly desirable and peaceful residential enclave, the property ensures privacy without sacrificing connectivity. The setting is ideal for those seeking seclusion while remaining close to Marbella's finest amenities. With a south-east orientation, the villa benefits from morning and midday sunlight, creating a bright, welcoming atmosphere throughout the day. The elevation and landscaping ensure privacy while offering pleasant views of the surrounding greenery. Located in the heart of Nueva Andalucía, Marbella, this villa is within minutes of world-class golf courses, international schools, designer boutiques, and the glamour of Puerto Banús. The location offers a balance of upscale tranquility and access to vibrant social and leisure amenities—ideal for both full-time living and luxury holiday enjoyment.
House in Saladillo Benamara
Saladillo Benamara, Andalusia
This exceptional villa is a showcase of contemporary design seamlessly blended with Andalusian character. Clean architectural lines, expansive glass walls, and a refined palette of natural materials define the home's bold yet timeless aesthetic. Every inch of the property reflects quality, from carefully selected finishes to the bespoke detailing throughout. The layout spans three levels, thoughtfully designed for both everyday comfort and high-end entertaining. The main floor includes an expansive 60 m2 open-plan living and dining area, seamlessly connected to the kitchen and outdoor terraces. Double-height ceilings in the entrance and large-format windows create an abundance of natural light and uninterrupted sightlines to the Mediterranean. Occupying the entire first floor, the master suite is a private sanctuary. It features a 21.5 m2 bedroom, a generous 8.2 m2 walk-in dressing room, a luxurious en-suite bathroom with dual sinks and soaking tub, and private terraces with striking sea and mountain views. Two well-appointed guest bedrooms with en-suite bathrooms are located on the ground floor, along with two further guest suites on the lower level—offering ideal privacy for family and visitors. The lower level is a dedicated leisure space, complete with a private home cinema, fully equipped gym, bar, and climate-controlled wine cellar. These amenities deliver the ultimate in lifestyle appeal for both relaxation and social gatherings. This home is crafted to rival the comfort and luxury of a boutique hotel, with features including spa-style bathrooms, serene garden areas, a state-of-the-art fitness space, and seamless indoor-outdoor living zones. The villa is set on a 2,025 m2 plot and offers multiple covered and open terraces, a 37 m2 saltwater infinity pool, a sunken firepit lounge, and a spectacular outdoor kitchen within a shaded gazebo—ideal for al fresco dining with views over rolling hills and the coastline. A wide, private driveway leads to a formal entrance and garage. The front porch and main entry area set a stately tone with elegant landscaping and architectural symmetry. Located in the prestigious gated estate of Monte Mayor, the property enjoys 24/7 security, low-density surroundings, and complete privacy within a pristine natural setting. Southwest-facing, the villa captures full-day sun and panoramic views across the green hills, golf courses, and the Mediterranean Sea. Every room is positioned to enhance light, tranquility, and scenic beauty. Monte Mayor in Benahavís is one of the most exclusive and private urbanisations on the Costa del Sol. Just 15 minutes from Marbella, Puerto Banús, and Estepona, the area offers easy access to world-class golf, fine dining, international schools, and beach clubs—all while nestled in unspoiled natural beauty.
House in El Paraiso
El Paraiso, Andalusia
Contemporary Frontline Golf Villa Project | La Alquería, Benahavís A striking brand-new villa project set frontline to the prestigious Atalaya Golf course, this contemporary masterpiece offers exceptional design, high-end materials, and sweeping golf views in one of Benahavís' most sought-after residential areas. Spread across three levels, the villa boasts 616m2 of built space plus 131m2 of terraces, blending modern architecture with natural surroundings. Designed for effortless luxury living, the open-plan layout flows seamlessly through bright interiors to expansive outdoor spaces. Located in the heart of La Alquería, in Benahavis, which is an area where you will find many modern homes, plus you're just 5 minutes drive from San Pedro, 10–15 minutes drive from Puerto Banús, and close to Marbella's vibrant centre. Everyday convenience is on your doorstep, with a top-tier supermarket and the renowned Atalaya International School just 3 minutes away.
House in Marbella
Marbella, Costa del Sol
Located in the prestigious enclave of Rocío de Nagüeles on Marbella's Golden Mile, this exceptional new-build villa represents a fusion of modern design and classic Andalusian elegance. Conceived by renowned firms Sandon, GC Studio, and AMES Arquitectos, the residence delivers timeless architecture enriched with natural textures, refined lines, and traditional craftsmanship. The home spans 712 m2 of built space on a level 2,370 m2 plot, featuring fluid open-plan interiors that emphasize light, space, and flow. Expansive glass doors seamlessly connect the stylish indoor living areas to lush landscaped gardens, a large private pool, and multiple outdoor lounges. A striking highlight is the rare full-size private grass tennis court—one of the very few on the Golden Mile. The main living level is anchored by a sophisticated open kitchen with top-tier appliances, adjoining several comfortable sitting and dining zones. The six spacious bedrooms are thoughtfully distributed for both privacy and functionality, including sumptuous en-suite bathrooms. The master suite offers serene garden and mountain views. Guest and staff accommodation is discreetly integrated, ensuring privacy and comfort across the home. Entertainment and lifestyle are at the heart of the villa's design. A cinema room, games lounge, and a variety of relaxation zones cater to every mood. Wellness enthusiasts will appreciate the indoor gym with Pilates reformer and sauna, as well as an outdoor gym complete with a cold plunge for post-training recovery. Outdoor living is elevated by expansive terraces with dedicated dining areas, a chill-out zone, and a fire pit lounge—perfect for enjoying Marbella's warm evenings and mountain views. The south-facing orientation ensures optimal natural light throughout the day. The entrance is grand yet inviting, with private garaging and ample guest parking. Set within a secure, gated residential area, the home offers peace and exclusivity just minutes from the Marbella Club, Puente Romano, and the golden beaches and vibrant life of the Golden Mile. With its rare combination of privacy, luxury, lifestyle amenities, and unmatched walkability to Marbella's elite offerings, this villa is an extraordinary opportunity for discerning buyers seeking a turnkey residence in one of Southern Spain's most sought-after addresses.
Spain
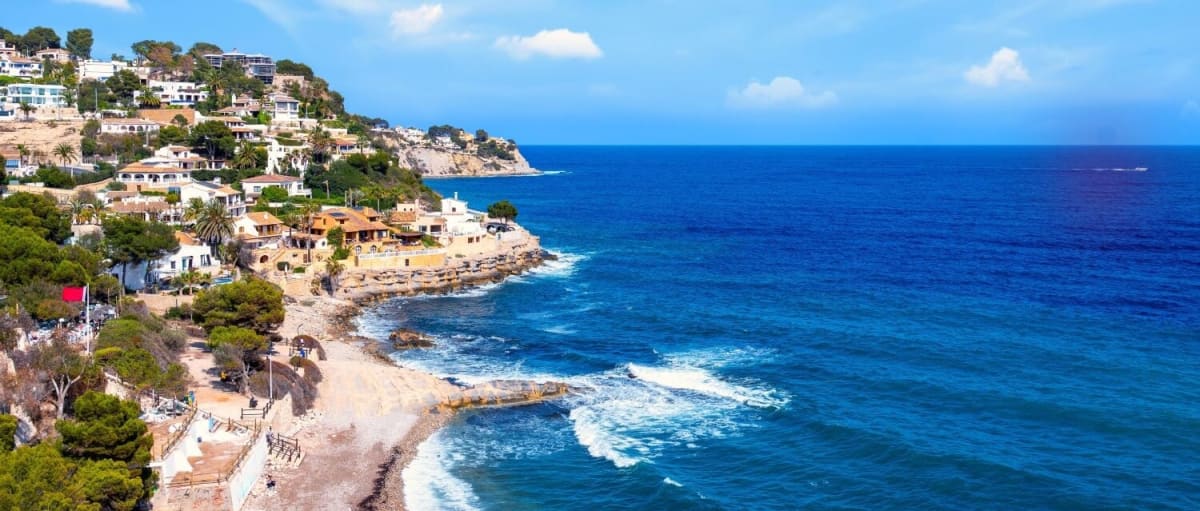
Property for sale in Spain runs from coastal apartments to inland village houses, and the gap between the two is wider than most buyers expect. Prices run from around €40,000 (£35,000) to over €2m, with more than 1,000 homes under €100,000.
More than half the stock sits in Comunitat Valenciana and Andalusia. Use the filters to narrow by region, price and property type.
Get your exclusive Viewing Trip Guide

Plan the perfect trip
- Shortlist the right properties
- Get expert local guidance
- Seamless coordination
Why buy property in Spain
Spain carries more overseas-buyer stock than any other market we cover, and the range is unusually wide. Prices run from around €40,000 in inland villages to over €2m on the Costa del Sol, with more than 1,000 homes under €100,000. The Costa Blanca and Costa del Sol take most enquiries. The Canaries hold a genuine year-round climate, the Costa Brava sits within reach of Barcelona, and Murcia and Almería remain the least expensive coastline on the mainland. Transfer tax is set regionally at roughly 6% to 10%, so where you buy affects the total as much as what you buy.
Frequently asked questions about buying property in Spain
What is the average price of an apartment in Spain?
For more information on how to buy in Spain download our guide.
What is the average price of 2 - 3 bedroom property in Spain?
What is the price difference between 2 and 3 bedroom properties in Spain?
How many properties under €100,000 are there in Spain?
What can I buy in Spain for my budget of €100,000?
What can I buy in Spain for my budget of €300,000?
What can I buy in Spain for my budget of €500,000?
How many properties have a pool in Spain?
What is the property buying process in Spain?
A typical Spain purchase follows:
(1) offer accepted,
(2) reservation agreement and deposit,
(3) legal due diligence (Land Registry checks via nota simple, debts, planning/licences, community fees),
(4) private contract (often “arras”) with a larger deposit,
(5) completion at the Notary where funds are transferred and the escritura is signed, and
(6) registration at the Registro de la Propiedad.
You should avoid paying significant deposits before a lawyer confirms title, charges, and planning status—especially for rural homes or properties with extensions.
Download Spain Buying Guide to learn more about the process from start to finish.
Can foreigners buy property in Spain?
Yes—foreigners can buy property in Spain, including as non-residents. The process is the same as for locals, but you’ll typically need an NIE (Número de Identidad de Extranjero), a Spanish bank account for payments, and clear proof of funds for anti-money-laundering checks. The purchase completes when the title deed (escritura) is signed in front of a Spanish Notary (Notario) and then registered at the Land Registry (Registro de la Propiedad). For some properties (e.g., in rare designated security zones), additional authorisations may apply—your lawyer can confirm during due diligence.
We recommend consulting with a local lawyer to understand any restrictions that may apply to your situation.