
Properties for sale in Spain
Showing 1–20 of 101
Villa in Benitachell
Benitachell, Costa Blanca
If you are looking for a south-facing villa with sea views, a heated private pool and a 2024 renovation, this home in Cumbre del Sol deserves a close look. It stands on an 836 m2 plot between Jávea and Moraira, with five bedrooms and plenty of room for family and guests. Everything is ready to enjoy, from the underfloor heating to the smart-home system. PROPERTY OVERVIEW AND VIEW ANALYSISThis villa sits on its own 836 m2 plot in Kalmias, in the southern part of Cumbre del Sol, in Benitachell, between Jávea and Moraira. It has sea views and a south orientation. It suits anyone who wants to buy property on the Costa Blanca North for year-round living or as a second home. The quality of the finishes also makes it a good choice if you want to invest in a home that is ready to use. The villa was built in 2002 and renovated in 2024. It is a resale property in excellent condition, sold furnished. The official built area is 411.74 m2. It is made up of 307 m2 of interior living area, 14.15 m2 of covered terrace, 43.59 m2 of storage and technical room, and 47 m2 of garage. The 836 m2 plot is not part of the built area. The sea views come with the south orientation. Kalmias is a consolidated residential area of detached villas, and from the south-facing plots you can generally take in the sea, the Penon de Ifach and Moraira. At night, the coastal lights between Moraira and Calpe add to the outlook. INTERNAL DISTRIBUTION AND LIVEABILITYThis five-bedroom, three-bathroom villa is built for relaxed family life, whether you live here all year or use it as a second home. The open-plan kitchen connects naturally with the living spaces. The whole house is furnished, so you can move in without further purchases. The accommodation is: ‡ bedrooms… bathrooms
Open-plan kitchen㏻ m2 of interior living areaԢ.15 m2 of covered terraceThe kitchen is fitted with Miele appliances (oven, induction hob, dishwasher and extractor hood) and a Liebherr fridge. The kitchen units, fitted wardrobes and other cabinetry are all made to measure, with Blum fittings. There is also a fireplace for cooler evenings. The interior finishes are carefully chosen. Walls are clad in natural oak veneer on solid-wood panels, not chipboard. The bathrooms are finished in large-format porcelain tiles and sintered-stone slabs, mainly from Italian manufacturers. The made-to-measure interior doors come with magnetic locks and Simonswerk hardware. Comfort is built into the structure. The whole house has underfloor heating, supplied by a Panasonic heat pump that also cools through the same system in summer. Split air conditioning covers the entire home as well, and mechanical ventilation is fitted in all bathrooms. The home also has a FIBARO smart-home system, which you can control from an iPad installed in the house or remotely from your phone. It runs the zoned underfloor heating, the air conditioning, the blinds and automatic solar-protection screens, the garage door, the alarm, and the smoke, carbon monoxide and temperature sensors. The alarm and video entry system can also be managed remotely, so you can see and speak to visitors at the front door from anywhere. The whole exterior is monitored, with live access through the app. Outside, the main attraction is the private heated pool. It has a counter-current swimming system for continuous swimming, salt electrolysis and automatic pH dosing, so maintenance stays light. The garden has automatic irrigation, and the freestanding furniture is made from exotic hardwoods. For the car, the villa has a double garage and a covered parking space. The garage door is part of the smart-home system. A pre-installation for a future photovoltaic system is already in place. TECHNICAL EFFICIENCY AND CONSERVATIONThis resale property is in excellent condition, and the 2024 renovation means you are buying a home that has been recently brought up to date. The energy certificate records a rating of D for consumption and C for emissions. Day-to-day comfort comes from the building itself. The whole house has thermal insulation using high-performance graphite EPS, and the windows are triple-glazed with aluminium profiles from a Polish manufacturer. They were installed using the warm-installation method with EPDM tapes, which removes thermal bridges and improves airtightness. Automatic solar-protection screens on the windows are controlled remotely through the smart-home system. Together with the south orientation, this helps keep the house comfortable through the year. Heating and cooling are handled by the same Panasonic heat pump through the underfloor system. LOCATION AND NEIGHBOURHOOD REALITYKalmias is a consolidated residential area of detached villas at the southern entrance to Cumbre del Sol, in Benitachell, between Jávea and Moraira. There are no townhouses or apartment blocks here, only villas on private plots, most of them built between 1992 and 2002. Daily life is well served, with all distances given by road: 
CC Lirios: 1.2 km
Mercadona supermarket: 2.5 km
CC Adelfas, with the restaurant La Cumbre: 4.4 km
Benitachell town centre: 5.8 km
Lady Elizabeth international school: 3.4 km, inside Cumbre del SolFor the coast and leisure: 
Cala Llebeig: 2.4 km
Cala del Moraig: 5 km
Yacht club: 6.9 km
Golf course (Jávea): 7.6 kmFor towns and transport: 
Moraira: 6.8 km
Jávea: 13.8 km
Hospital: 23.4 km
Alicante airport: 97.1 kmA car is necessary for daily life here, as services are spread across the area. Parking is plentiful throughout Cumbre del Sol, and the streets around the development offer free, unrestricted on-street parking. ACQUISITION COSTS AND LEGAL GUARANTEESBuying here is straightforward when the costs are clear from the start, and your independent lawyer will itemise them against the agreed price with no hidden charges. As a resale property in the Valencian Community, this villa is subject to Property Transfer Tax (ITP) rather than VAT. For 2026, ITP is not a marginal rate. If the total purchase value is up to 1,000,000 euros, 9 % applies to the total. If the total purchase value exceeds 1,000,000 euros, 11 % applies to the entire purchase price from the first euro, not just the part above the threshold. On top of the tax, you should budget roughly 2-3 % for notary fees, land registry inscription and independent legal representation. These fees are regressive, so on higher-value homes the share sits at the lower end of that range. In total, acquisition costs for a resale home typically come to around 11-14 % above the agreed purchase price, depending on the value bracket. Your independent lawyer will confirm the exact total against the price you agree. You also have the protection of working with an agent registered in the RAICV, the Valencian Community registry of real estate brokerage agents. Registered agents must hold professional civil liability insurance and a surety bond that secures any deposits or client funds held during the transaction. COMMON QUESTIONS FROM INTERNATIONAL BUYERSWhat do I need to do to buy a resale villa in Cumbre del Sol as a foreign buyer? A non-Spanish buyer needs a NIE (Número de Identificación de Extranjero), the tax identification number required to sign the public deed, register the property, open a Spanish bank account and contract utilities. You can obtain it through a Spanish consulate abroad, at a designated police station in Spain, or through a legal representative with a power of attorney. An independent lawyer then checks the land registry status, confirms the property is free of debts and verifies that community fees and IBI are paid up to date. What does the built area of this villa include? The official built area of 411.74 m2 is the sum of 307 m2 of interior living area, 14.15 m2 of covered terrace, 43.59 m2 of storage and technical room, and 47 m2 of garage. The 836 m2 plot is not part of it. What taxes and costs apply when buying a resale home in the Valencian Community? A resale purchase carries ITP, which is not a marginal rate. It is 9 % on the total value up to 1,000,000 euros. If the total value exceeds 1,000,000 euros, 11 % applies to the entire purchase price from the first euro. Notary, registry and legal fees add roughly 2-3 %, so the overall cost typically lands between 11 % and 14 % above the agreed price. Your independent lawyer confirms the exact figure against the price you agree. PROFESSIONAL ADVICE AND DOCUMENTATION REQUESTIf this villa in Cumbre del Sol matches what you are looking for, the management team will be glad to arrange a private visit so you can see the south-facing plot, the pool and the finishes for yourself. You can also request the floor plans to study the layout before you come.
Villa in Benitachell
Benitachell, Costa Blanca
Set on its own 764 m2 plot, this south-east-facing villa in Cumbre del Sol looks out over the sea and has a private pool and a garage. It is a home for living in the sun between Jávea and Moraira, with space to spread out indoors and out. PROPERTY OVERVIEW AND VIEW ANALYSISThis villa sits on its own plot in Dalias, a consolidated residential area of detached homes in Cumbre del Sol, in Benitachell, between Jávea and Moraira on the Costa Blanca North. If you want to buy property for year-round living or as a second home, it offers three bedrooms, three bathrooms and sea views from a south-east orientation. The plot measures 764 m2, within the 750 to 1,200 m2 range typical of Dalias. The villa was built in 1994 and is a resale property. Sea exposure and orientation vary from plot to plot in Dalias, so a visit is the best way to appreciate the outlook from this one. The official built area recorded for this home is 325.68 m2. It is the total of every surface the property carries except the plot: 179 m2 of interior living area, 50 m2 of terrace, 39.68 m2 of covered terrace, 39 m2 of storage and technical room, and 18 m2 of garage. INTERNAL DISTRIBUTION AND LIVEABILITYThis is a three-bedroom, three-bathroom home that suits a family living here all year or a second home enjoyed in the warmer months. It is sold furnished, so you can picture your first evening here without planning a move-in. The kitchen is closed, and a fireplace gives the living space a warm focus on cooler evenings. Split air conditioning covers the whole home, so comfort is consistent from room to room whatever the season. Outdoors, the 50 m2 terrace and the 39.68 m2 covered terrace give you space to eat and relax with the sea in view, with shade when you want it. The private pool sits within the 764 m2 plot, and the pool area is where the summer is spent. The individual garage, 18 m2, belongs to the home itself, so arriving and unloading is simple. TECHNICAL EFFICIENCY AND CONSERVATIONThe villa is in good condition, which is reassuring in a home built in 1994. The south-east orientation brings in morning light, and split air conditioning serves the whole home. The energy certificate, covering both consumption and emissions, is currently in process. Once it is issued, the result will be provided, and the technical department can answer questions about the building in the meantime. LOCATION AND NEIGHBOURHOOD REALITYDalias is a consolidated residential area of detached villas in Cumbre del Sol, running from the northern entrance of the urbanisation almost to its centre. The streets are quiet and residential, with villas on private plots and nearly every plot already built. Daily life here is organised around a few clear distances by road: 
International school Lady Elizabeth: 1.2 km
CC Lirios: 1.9 km, with the Pepe la Sal supermarket, pharmacy, hairdresser, café and the La Cumbre restaurant
CC Adelfas: 2.3 km
Cala del Moraig beach: 2.7 km
Cala Llebeig: 3.7 km
Benitachell town centre: 3.6 km
Mas y Mas supermarket: 4 km
Golf course: 5.5 km
Moraira: 9.1 km
Yacht club: 9 km
Jávea: 11.6 km
Hospital: 21.3 km
Alicante airport: 96.1 kmA car is necessary for daily life in Cumbre del Sol, given how services are spread across the urbanisation and the distances above. Parking is plentiful throughout Cumbre del Sol, and the streets around the development offer free, unrestricted on-street parking. ACQUISITION COSTS AND LEGAL GUARANTEESBuying here comes with a clear, predictable cost framework, with no surprises. As a resale property in the Valencian Community, the main tax is the Property Transfer Tax (ITP), and its rate is not marginal. A flat 9% applies to the total purchase value when it is up to 1,000,000 euros. If the total purchase value exceeds 1,000,000 euros, 11% applies to the entire purchase value from the first euro, not just to the excess. On top of the tax, plan for notary, land registry and independent legal fees, which together are typically around 2-3% of the purchase price. Overall, acquisition costs for a resale home are usually in the region of 11-14% above the agreed price, depending on the value bracket. Your independent lawyer itemises the exact total against the agreed price. The team works as a registered agent (RAICV), which means mandatory civil liability insurance and a surety bond securing any deposits or client funds held during the transaction. COMMON QUESTIONS FROM INTERNATIONAL BUYERSWhat does the built area of this villa include? The official built area of this villa in Cumbre del Sol is 325.68 m2, the total of every surface the property carries except the plot. It is made up of 179 m2 of interior living area, 50 m2 of terrace, 39.68 m2 of covered terrace, 39 m2 of storage and technical room and 18 m2 of garage. What do I need to buy a home in Spain as a non-Spanish citizen? A non-Spanish buyer purchasing a villa in Cumbre del Sol needs a NIE (Número de Identificación de Extranjero), the tax identification number required to sign the public deed, register the property, open a Spanish bank account and contract utilities. It can be obtained through a Spanish consulate abroad, at a designated police station in Spain, or through a legal representative with a power of attorney. An independent lawyer then checks the land registry status, confirms there are no outstanding debts, verifies that community fees and IBI are up to date, and confirms the building complies with planning regulations before any funds are released. How much extra should I budget on top of the purchase price? For a resale property in the Valencian Community, the ITP is not marginal: 9% on the total value when it is up to 1,000,000 euros, and 11% on the entire value from the first euro when it exceeds that threshold. On top of that, allow roughly 2-3% for notary, registry and legal fees. Your independent lawyer details the exact total against the agreed price. PROFESSIONAL ADVICE AND DOCUMENTATION REQUESTIf this villa in Dalias fits what you are looking for, the management team will be glad to arrange a private visit so you can see the sea views, the plot and the pool for yourself. You can also ask for the floor plans, and the team will take you through everything you need to know before you decide.
Villa in Benitachell
Benitachell, Costa Blanca
Picture arriving home to a villa facing south-east, with an infinity pool, open views over the sea and a separate guest house waiting in the garden. This is a home made for long, easy days outdoors in Cumbre del Sol, between Jávea and Moraira. PROPERTY OVERVIEW AND VIEW ANALYSISThis villa stands on its own 982 m2 plot in Dalias, in Cumbre del Sol, between Jávea and Moraira, with sea views and a south-east orientation. It suits anyone who wants to buy property on the Costa Blanca North, whether to live here all year round or to enjoy as a second home. Dalias is an established residential area of detached villas in Cumbre del Sol, in Benitachell. The villas here were built between 1994 and 2006, and this one dates from 2001. It is a resale property in good condition, sold furnished. The official built area is 230 m2. That figure is the total of every surface recorded for the home except the plot: 130 m2 of interior living area, 42 m2 of terrace, 18 m2 of covered terrace, 18 m2 of storage / technical room and 22 m2 of garage. The covered terrace is counted separately from the terrace, so the two are added together. The views are over the sea. From the better-placed plots in Dalias, you can see the open sea, the Cabo de la Nao and Moraira, and Ibiza appears on very clear days. INTERNAL DISTRIBUTION AND LIVEABILITYThis villa is made for people who like to move between the living room and the pool, whether as a permanent home or for long stays. The layout is simple and generous, and the details that matter are all in place. The house has three bedrooms and two bathrooms. The 130 m2 of interior living area is arranged around a bright, spacious living room, where large windows let in the natural light and frame the sea views. The dining area has a large table, and the fireplace brings warmth to the cooler months. The kitchen is closed. Alongside the main house there is a separate guest house, ideal for welcoming family or friends with complete privacy. The outdoor space is where this home truly comes alive. The 42 m2 terrace is furnished with sofas, armchairs and sun loungers around the private infinity pool, where the sea views take centre stage. The 18 m2 covered terrace gives you a shaded spot for meals, and the garden completes the picture. Comfort is covered all year round. Split air conditioning serves the whole home, and central gas heating also reaches the whole home. A water heater is installed, and the 18 m2 storage / technical room gives you space for everything that does not belong in the living areas. Parking is part of the everyday ease of the house. The 22 m2 garage is individual and closed, and a covered carport has room for two cars. 
Main house: living room with fireplace, dining area, closed kitchen, three bedrooms and two bathrooms
Outdoors: terrace, covered terrace, garden and private infinity pool
Separate from the main house: independent guest house
Parking: closed individual garage and covered carport for two vehicles
Storage: storage / technical roomDalias is a hillside area, and sloping plots are normal here. Ask about access to the house when you arrange your visit. TECHNICAL EFFICIENCY AND CONSERVATIONThis villa is in good condition, and as a resale property you can assess it in full from the first visit. You see the real views, the solar orientation and the state of the house with your own eyes. The energy certificate rates both consumption and emissions at E. The south-east orientation brings morning light into the home, and the split air conditioning and central gas heating both cover the whole house, so comfort is available in every season. The house was built in 2001 and is sold furnished. LOCATION AND NEIGHBOURHOOD REALITYLiving in Dalias means a quiet, established residential setting of detached villas within Cumbre del Sol, in Benitachell, between Jávea and Moraira. The area begins at the northern entrance to the urbanisation, and nearly every plot is already built. Day-to-day services are close by, all measured by road: 
School: the international school, Lady Elizabeth, is 1.2 km away, inside Cumbre del Sol
Daily shopping: the CC Lirios is 1.9 km away and the CC Adelfas 2.3 km away, with the Pepe la Sal supermarket, pharmacy, hairdresser, café and the La Cumbre restaurant. The Mas y Mas supermarket is 4 km away, and Benitachell town centre 3.6 km
Sea and leisure: Cala del Moraig is 2.7 km away, Cala Llebeig 3.7 km, the Jávea golf course 5.5 km and the yacht club 9 km
Towns and transport: Moraira is 9.1 km away, Jávea 11.6 km, the reference hospital 21.3 km and Alicante airport 96.1 kmA car is necessary for daily life here, since services are spread across the urbanisation and its surroundings. Parking is plentiful throughout Cumbre del Sol, and the streets around the development offer free, unrestricted on-street parking. ACQUISITION COSTS AND LEGAL GUARANTEESBuying here comes with a clear cost framework and nothing hidden. As a resale property, this home is subject to the Property Transfer Tax (ITP) in the Valencian Community. For 2026, the ITP is not marginal. If the total purchase value is up to 1,000,000 euros, 9 % applies to the total. If the total value exceeds 1,000,000 euros, 11 % applies to the entire purchase price from the first euro, not just to the excess. On top of the tax, you should budget approximately 2-3 % for notary fees, land registry inscription and independent legal representation. These fees are regressive, so on higher-value homes this share sits at the lower end of that range. In total, acquisition costs for a resale home are typically in the region of 11-14 % above the agreed purchase price, depending on the value bracket. Your independent lawyer itemises the exact figure against the agreed price, so there are no surprises. The lawyer also carries out the legal checks before any funds are released. The transaction is handled by a registered agent (RAICV), whose registration carries mandatory civil liability insurance and a surety bond that secures any deposits or client funds held during the process. COMMON QUESTIONS FROM INTERNATIONAL BUYERSWhat does the built area of this villa include? The official built area of this villa in Cumbre del Sol is 230 m2, and it is the total of every recorded surface except the plot. It comprises 130 m2 of interior living area, 42 m2 of terrace, 18 m2 of covered terrace, 18 m2 of storage / technical room and 22 m2 of garage. The 982 m2 plot is counted separately. What do I need to buy a resale property in Spain as a foreign buyer? A non-Spanish buyer needs a NIE (Número de Identificación de Extranjero), the tax identification number required to sign the public deed, register the property, open a Spanish bank account and contract utilities. You can obtain it through a Spanish consulate abroad, at a designated police station in Spain, or through a legal representative with a power of attorney. An independent lawyer then checks the land registry status, confirms the property is free of debts and verifies that community fees and property tax (IBI) are up to date. How much extra should I budget on top of the purchase price? For a resale property in the Valencian Community, the Property Transfer Tax is not marginal. It is 9 % on the total if the purchase value is up to 1,000,000 euros, and 11 % on the entire price from the first euro if the value exceeds that threshold. Notary, land registry and legal fees add approximately 2-3 %, so total costs typically sit in the region of 11-14 % above the agreed price. Your independent lawyer details the exact figure against the price agreed, with no hidden charges. PROFESSIONAL ADVICE AND DOCUMENTATION REQUESTIf this villa in Cumbre del Sol sounds like the home you have been looking for, the management team will be glad to help. You can ask for the plans or arrange a private visit, and see the views, the pool and the guest house for yourself. Get in touch and we will organise it around your dates.
Villa in Benitachell
Benitachell, Costa Blanca
A three-bedroom villa currently under construction in the Magnolias residential zone of Cumbre del Sol, with an 825 m2 plot, southwest orientation and open views toward the Mediterranean. This is a home being built to a level of specification — aerothermal heating, ducted air conditioning, a photovoltaic installation, full home automation — that reflects exactly what buyers in this part of Costa Blanca North are increasingly looking for: performance, comfort and long-term quality in a setting that genuinely delivers. PROPERTY OVERVIEW AND VIEW ANALYSISThis villa occupies an 825 m2 plot in Magnolias, Cumbre del Sol, between Jávea and Moraira, and is currently under construction. The official built area registered for this property is 297 m2, made up of 142 m2 of interior living space, 76 m2 of open terrace, 52 m2 of covered terrace and 27 m2 of garage — each figure separate, each one its own space. The orientation is southwest, and the views from the plot are open toward the Mediterranean. Magnolias sits at the southern end of Cumbre del Sol, in a quiet residential area of 196 plots ranging from 750 to 1,200 m2, adjoining the natural landscape that surrounds Cala Llebeig and the coastal cliffs. The south entrance to the urbanisation makes daily access to the commercial and beach areas straightforward by car. The setting is purely residential, with no through traffic, and the combination of plot size, orientation and open outlook gives this villa a sense of space that is hard to find at this scale. INTERNAL DISTRIBUTION AND LIVEABILITYWith 142 m2 of interior living area, 52 m2 of covered terrace and a further 76 m2 of open terrace, this is a home that genuinely expands outward. The covered terrace extends the living space into the outdoors for a long part of the year, and the open terrace adds a separate layer for sun, dining or simply sitting with the view. The internal layout offers three bedrooms, two full bathrooms and one additional toilet. The kitchen is open-plan American style, designed to integrate with the main living area rather than sit apart from it. The finishes throughout have been specified with care. Interior flooring is large-format porcelain tile, and false ceilings are continuous plasterboard. Interior doors are solid, lacquered or wood-veneered with concealed hinges, and built-in wardrobes come fitted with modules, drawers and shelving. Bathroom suites include wall-hung WCs, ultra-slim shower trays or bathtubs, tempered glass screens and backlit mirror units with wall-hung vanity. The kitchen carries integrated-handle cabinetry, a Silestone worktop and Siemens appliances. On the technology side, the villa comes with a full home automation system manageable by app, with one iPad included. Video intercom with mobile forwarding, alarm with video-verification, motorised roller shutters on the bedrooms and a sliding motorised vehicle gate with a separate pedestrian gate are all part of the build. Electrical power is specified at 9.2 kW. The private covered garage of 27 m2 — finished in porcelain tile, like the rest of the home — sits within the property boundary and is accessed through the motorised gate. The 5.5 kW photovoltaic installation and pre-installation for electric vehicle charging are already built into the project, so the infrastructure is there from day one. The exterior includes a built-in barbecue with worktop, pre-installation for a sink and electrical outlet, plot boundary walls and a terraced garden layout. Pool and terrace surfaces are non-slip porcelain tile. The private pool is included in the project. TECHNICAL EFFICIENCY AND CONSERVATIONThis is a new build currently under construction, so no energy performance certificate has been issued yet — that certificate is produced on the finished building and will form part of the handover documentation. What the technical specification does tell you is the infrastructure the home is built on. Heating is aerothermal, via a Daikin heat pump system feeding underfloor heating across the entire home. Air conditioning is ducted, also covering the whole property. The ventilation system includes a Mitsubishi Electric heat recovery unit, which manages fresh air intake without energy loss. The building envelope has been designed with thermal performance in mind: exterior walls are built with mineral wool thermal insulation, with a hydrophobic render and Bateig stone or ceramic cladding on the outside face, and acoustically insulated partitions internally. Windows and glazing are high-grade lacquered aluminium with thermal break and double-glazed Climalit units with solar control and low-emissivity specification. Flat roofs are finished with gravel. The 5.5 kW photovoltaic plant reduces grid dependency from the moment you move in. These are the elements that will inform the energy certificate when it is issued; the rating itself is confirmed at handover. LOCATION AND NEIGHBOURHOOD REALITYMagnolias is the southernmost residential zone of Cumbre del Sol, which means the south entrance of the urbanisation is the day-to-day gateway — a practical detail that shortens the distances to the beach, the commercial areas and the road network. It is a quiet, purely residential area, with 196 private plots and no commercial activity within the zone itself. Daily life from here, by road: ƒ km: CC Lirios commercial centreƒ.3 km: Cala Llebeigƒ–2 km: Dreamsea Camp and Cala de los Tiestos… km: Mercadona (large supermarket, outside the resort)….2 km: Lady Elizabeth School (international school)† km: CC Adelfas commercial centre and padel and tennis courts‡ km: Moraig beach‡.6 km: Benitachell town centreˆ–8 km: El Portet‰ km: Moraira‰.1 km: yacht club‰.4 km: Jávea golf courseԡ km: Arenal beachԡ.5 km: Jáveaԫ.2 km: hospitalյ.3 km: Alicante airportInside Cumbre del Sol, the Adelfas commercial area is the hub for day-to-day services: the Pepe La Sal supermarket (extended hours, open on Sundays and holidays), a medical centre and pharmacy, a sports centre with padel and tennis, and restaurants including La Cumbre. A car is a practical necessity from Magnolias — the distances above explain why, and they also explain how accessible the coast and the towns of Jávea and Moraira genuinely are once you have one. Parking is plentiful throughout Cumbre del Sol, with ample space across the urbanisation and its residential streets. ACQUISITION COSTS AND LEGAL GUARANTEESBuying a property under construction in Spain is a well-regulated process, and understanding the cost framework before you negotiate removes any uncertainty about what the total commitment looks like. This is a new build purchase in the Valencian Community. The taxes on a new-build transaction are 10% VAT (IVA) plus 1.4% Stamp Duty (AJD, Actos Jurídicos Documentados), rather than the transfer tax that applies to resale property. On top of that, budget approximately 2–3% for notary fees, land registry inscription and independent legal representation — at higher price levels, that share typically sits toward the lower end of the range. The total acquisition cost above the agreed price is therefore typically in the region of 13.4–14.4%, and your independent lawyer will produce a precise itemisation against the actual agreed price, with no hidden charges. On a purchase where stage payments are made before the home is delivered, Spanish law requires the developer to guarantee those amounts through a bank guarantee or insurance policy in the buyer's favour, and to receive them into a separately held account. Your independent lawyer verifies compliance with this framework before any funds are transferred. The registered agent (RAICV) handling this transaction operates with mandatory professional civil liability insurance and a surety bond covering any deposits or client funds held during the process — the legal safeguards required of every registered agent in the Valencian Community. COMMON QUESTIONS FROM INTERNATIONAL BUYERSWhat does the official built area of 297 m2 include, and how do the surface figures relate to each other? The 297 m2 official built area for this villa in Cumbre del Sol is the total of four separate surfaces: 142 m2 of interior living space, 76 m2 of open terrace, 52 m2 of covered terrace and 27 m2 of garage — each one a distinct concept, none of them contained within another. The 825 m2 plot is separate from all of those figures and is not part of the 297 m2. As a non-Spanish buyer purchasing a new-build property under construction, how does the payment and legal protection process work? The purchase of a home under construction in Spain is regulated in a way that protects the buyer at every stage. Spanish law requires the developer to hold any stage payments in a separate account and to back them with a bank guarantee or insurance policy in your name — covering the full amount paid, including taxes, plus statutory interest. Your independent lawyer carries out legal and technical due diligence before any funds move: verifying the building licence, the land registry status and the developer's compliance with the guarantee obligation. The NIE (Número de Identificación de Extranjero), your Spanish tax identification number, is required before the public deed can be signed and is obtained through a Spanish consulate, a designated police station in Spain, or via a legal representative with a power of attorney. Once the home is handed over, Spanish law gives you three statutory guarantee periods running from formal delivery: one year for finish defects, three years for habitability-affecting defects in building elements and installations, and ten years for structural defects, backed by a compulsory insurance policy. What are the purchase costs on a new-build villa in the Valencian Community, and are there any costs that tend to surprise buyers? A new build purchase in the Valencian Community attracts 10% VAT and 1.4% Stamp Duty — roughly 11.4% in taxes alone. Notary fees, land registry inscription and independent legal fees typically add a further 2–3%, bringing the usual total to around 13.4–14.4% above the agreed price. At higher price levels, the professional fees tend to sit toward the lower end of that band. There are no hidden charges in this framework: your independent lawyer produces a full itemisation against the agreed price before you commit, so the total is confirmed in advance. PROFESSIONAL ADVICE AND DOCUMENTATION REQUESTThe management team is available to coordinate a private visit to the plot and the construction site, walk you through the full technical specification, and provide the available project documentation — including floor plans, material schedules and the developer's guarantee documentation. If you would like to review the figures in detail or have specific questions about the build programme or the legal process, the team is the right starting point. Reach out to arrange a time that works for you.
Villa in Benitachell
Benitachell, Valencia
This southeast-facing villa on a 1,000 m2 plot in Begonias, Cumbre del Sol, has been cared for with real attention — single-storey living, generous outdoor space, a heated private pool and a location that puts the Lady Elizabeth School within walking distance. Between Jávea and Moraira on the Costa Blanca North, it is the kind of home that works equally well as a permanent residence and as a well-appointed base for the warmer months. PROPERTY OVERVIEW AND VIEW ANALYSISThis villa in Begonias, Cumbre del Sol, sits on a 1,000 m2 private plot with a southeast orientation and offers a calm, open outlook over the surrounding valley and natural landscape. Begonias is a finished residential area of detached villas in Benitachell, positioned alongside the forested edges of the Granadella park and close to the equestrian centre — a setting that combines privacy with easy access to the daily services of the urbanisation. The official built area recorded for this property is 175 m2, made up of 105 m2 of interior living space, 32 m2 of open terrace, 25 m2 of covered terrace and 13 m2 of storage and technical room. The plot of 1,000 m2 is separate from that figure and provides the outdoor space where garden, pool terrace and parking areas unfold around the house. The views are open over the valley, with the protected landscape of the Granadella giving a natural, wooded horizon to the surroundings. The southeast orientation brings morning light into the main living spaces and keeps the house bright through the first half of the day. INTERNAL DISTRIBUTION AND LIVEABILITYEverything in this villa is on a single level — no stairs inside, no changes in height between rooms — which makes daily life feel effortless and the home genuinely practical for full-time living. The layout is clear and well-proportioned, with three bedrooms and two bathrooms arranged around a living area anchored by a fireplace and opened up by a kitchen designed as part of the social space rather than hidden behind a wall. 
Ground floor (single level): open-plan kitchen integrated with the main living and dining area; fireplace in the living room; three bedrooms; two bathrooms, one of which has a wall-mounted water heater; access to the covered terrace of 25 m2 and to the open terrace of 32 m2; storage and technical room of 13 m2The covered terrace extends the living space outdoors in a sheltered way, useful for a long lunch when the sun is strong or an evening when the air cools. The open terrace and the garden around the pool give plenty of room to spread out: the plot provides separate areas for sunbathing, dining outside and simply sitting in the garden without feeling crowded. The private pool is heated — the heat pump managing the water temperature is new — which extends the swimming season well beyond the summer months. Around it, the pool terrace offers generous room to move, and the garden as a whole gives the property a sense of openness that is rare to find with this much usable outdoor area. The home is fully furnished, so a buyer can arrive and begin living in it without any transitional period. Ceiling fans in all three bedrooms complement the air conditioning, which runs on a split system covering the whole house. The parking area on the plot has room for several vehicles, and that space is part of the property's own grounds. TECHNICAL EFFICIENCY AND CONSERVATIONThis villa is in excellent condition, and the internal evidence supports that clearly: the heat pump for the pool heating is new, the climate systems are complete and working throughout, and the overall impression is of a home that has been looked after consistently since it was built in 2005. Heating across the entire house is provided by underfloor heating running on gas — a system that delivers even warmth across the floor surface and is particularly comfortable through the cooler months. Cooling across the whole house is handled by a split air-conditioning system. The combination of underfloor heating and split AC means year-round thermal comfort is managed without compromise. The energy performance certificate will be provided in the course of the transaction; the technical department can advise on its current status on request. LOCATION AND NEIGHBOURHOOD REALITYLiving in Begonias means being in a quiet, established area of detached villas, with the equestrian centre and the edge of the Granadella forest as neighbours and the Lady Elizabeth School directly opposite the nearest plot in the zone. Day-to-day life has a settled, residential character: the streets carry only local traffic, the plots are generous and private, and the surrounding urbanisation has the infrastructure in place for permanent residents and longer-stay visitors alike. For daily shopping, the CC Adelfas — with the Pepe La Sal supermarket, pharmacy, hairdresser, café and the La Cumbre restaurant — is 1.8 km by road. The CC Lirios and the Mas y Mas supermarket are 3.2 km away, and Benitachell town centre is 3.3 km. 
International school (Lady Elizabeth): 1 km by road
CC Adelfas (Pepe La Sal supermarket, pharmacy, café, restaurant La Cumbre): 1.8 km
CC Lirios / Mas y Mas supermarket: 3.2 km
Benitachell town centre: 3.3 km
Cala del Moraig: 4.1 km
Cala Llebeig: 4.7 km
Golf course: 5.1 km
Moraira: 8.6 km
Yacht club: 8.7 km
Jávea: 11.2 km
Reference hospital: 20.9 km
Alicante airport: 95.7 kmThe equestrian centre, the paddle and tennis sports centre, the Dreamsea Mediterranean Camp and the access point to Cala de los Tiestos are all between 1 and 3 km. The Granadella forest trail starts next to the equestrian centre and is reached by car from the villas, with ample parking at the trailhead. A car is a practical necessity for daily life in Cumbre del Sol: distances between the residential areas and the services, beaches and towns are covered by driving. Parking is plentiful throughout the urbanisation. ACQUISITION COSTS AND LEGAL GUARANTEESBuying a resale property in the Valencian Community is a transparent process when the costs are laid out clearly from the start, and that is what the management team aims to do. This villa is a resale property, so the applicable tax is the Property Transfer Tax (ITP). When the total purchase value does not exceed 1,000,000 €, the rate is a flat 9% on the full amount. Above that threshold, the rate rises to 11% applied to the entire purchase price from the first euro — not only to the portion above the threshold. On top of the ITP, buyers should allow approximately 2–3% to cover notary fees, land registry inscription and independent legal representation; on higher-value homes, this combined figure typically sits at the lower end of that range. Total acquisition costs for a resale property in this bracket are generally in the region of 11–14% above the agreed purchase price, depending on the final value. An independent lawyer will itemise the exact figure against the price you agree, with no hidden charges. The registered agent (RAICV) handling this transaction is required by law to maintain professional civil liability insurance and a surety bond covering any deposits or client funds held during the process. These are legal obligations, not optional extras, and they protect the buyer throughout. Engaging an independent specialised lawyer — separate from the agent — is the standard and strongly recommended approach for international buyers. The lawyer verifies the land registry status, confirms the property is free of legacy debts, checks that community fees and IBI (property tax) are up to date, and ensures the building complies with local planning regulations. COMMON QUESTIONS FROM INTERNATIONAL BUYERSIs this a resale property, and what does that mean in practical terms for a buyer? This villa is a resale property, built in 2005, which means the buyer can see exactly what they are purchasing: the actual views, the confirmed southeast orientation, the structural condition after nearly two decades, and the established running costs. There are no off-plan uncertainties and no waiting period — the home is ready to occupy, and it comes fully furnished. As a non-Spanish citizen, what do I need to buy legally in Spain? Every non-Spanish buyer needs an NIE (Número de Identificación de Extranjero), the tax identification number required for signing the title deed, registering the property and contracting utilities. It is obtained through a Spanish consulate abroad, at a designated police station in Spain, or through a legal representative with a power of attorney. An independent lawyer handles the due diligence — registry checks, debt clearance, planning compliance — before any funds change hands, and coordinates the process so nothing is missed. What are the total costs on top of the purchase price? For a resale property in the Valencian Community, the main cost is the ITP tax: 9% on the total purchase value up to 1,000,000 €, or 11% on the entire amount from the first euro if it exceeds that figure — not solely on the portion above the threshold. Beyond the ITP, budget approximately 2–3% for notary fees, land registry and independent legal representation. All in, total acquisition costs are typically 11–14% above the agreed price. The independent lawyer provides an exact breakdown against the figure you agree, with no surprises. PROFESSIONAL ADVICE AND DOCUMENTATION REQUESTThe management team is available to answer questions about this villa, arrange a private viewing at a time that works for you, or share technical documentation on request. With more than 30 years of on-the-ground experience in Cumbre del Sol, the team can provide the context — on the zone, the process and the property itself — that makes a well-informed decision straightforward. Reach out to take the next step.
Penthouse in Benitachell
Benitachell, Costa Blanca
Perched on the top floor of Block B in Novamar Suites II, this southwest-facing penthouse delivers panoramic Mediterranean views, a 95 m2 wraparound terrace, and a luxury finish specification rarely found at resale in Cumbre del Sol. If you are looking to buy property on the northern Costa Blanca North with the feel of a private residence and the convenience of a gated complex, this is a home worth understanding in full. PROPERTY OVERVIEW AND VIEW ANALYSISThis apartment occupies the top floor of a low-rise gated complex in Novamar Suites II, Cumbre del Sol, on the northern Costa Blanca North between Jávea and Moraira, and it opens to open sea views that reach across the Mediterranean from its southwest orientation. The outlook is panoramic and frontal — the kind you can only verify in person, and the kind that, in a mature development from 2017, comes with the certainty of knowing exactly what you are buying. The official built area registered for this property is 291 m2, which is the total of the following surfaces: 133 m2 of interior living area, 95 m2 of terrace, and 63 m2 of communal area. Those 63 m2 represent this home's proportional share of the development's shared residential spaces — circulation, stairwells and communal facilities — and they are already counted within the 291 m2 figure, not additional to it. The southwest orientation brings the afternoon and evening light directly into the living spaces and onto the main terrace, and the sea exposure recorded for the complex is frontal. INTERNAL DISTRIBUTION AND LIVEABILITYLiving here works equally well as a permanent home or as a base for extended seasons: the layout is generous, private and easy to manage, with every key space flowing naturally from the central living area outward to the terrace and the views. The apartment is on the first floor above ground (Planta +1) and the distribution is as follows: 
Open-plan living and dining room with a fully integrated open-plan kitchen and direct access to the main panoramic terrace
Three double bedrooms, each with fitted wardrobes
Two full bathrooms, one of them en suite to the principal bedroom, with a walk-in configuration
Utility and installations roomThe 95 m2 terrace is the true centre of gravity of this home. It wraps around the living area and the bedrooms, offers uninterrupted sea views to the southwest, and is finished in the same large-format Inalco porcelain stoneware as the interior floors — the continuity between inside and outside is complete, both visually and underfoot. A covered parking space within the complex is included with this property, making arrivals straightforward in every season. The property is sold unfurnished. The kitchen appliances — a Siemens suite fitted to a Silestone Extreme Zeus worktop — are included in the sale and remain in place. Bathrooms are finished with Grohe Allure brassware, wall-hung Duravit Durastyle sanitaryware, Hidrobox shower trays and bespoke Krion vanity units with illuminated mirrors. The principal bedroom combines large-format porcelain with Hakwood Walnut parquet and features motorised blackout blinds. Throughout the home, the KNX home automation system manages climate, lighting, blinds and technical alarms from touch-screen panels. The Sonos multiroom audio system is integrated in the living room and principal bedroom. A Mobotix video intercom with mobile forwarding handles arrivals remotely. Electrical fittings are Niessen Zenit in white throughout. The community pool — including a heated indoor pool — the sauna and a communal recreational space are all part of the complex's shared facilities. The lift serves all floors of the building. TECHNICAL EFFICIENCY AND CONSERVATIONThe energy performance certificates place this home at C for consumption and B for emissions — figures that reflect the quality of the thermal envelope and the efficiency of the installed systems rather than a simple tick-box. In practice, that means year-round comfort with lower running costs than an older building of comparable size. The full-floor heating is delivered by an Altherma Daikin aerothermal heat pump via underfloor hydronic circuits covering the entire apartment — a system that runs quietly, heats evenly and costs significantly less to operate than conventional gas or electric radiators. Air conditioning is provided by ducted, zoned Daikin fan coils covering every room, allowing each space to be set independently. The building envelope has been constructed with mineral wool insulation, a hydrophobic mortar render, natural stone cladding and large-format ceramic finishes on the exterior. Interior partitions carry acoustic insulation. The glazing is Schüco aluminium with thermal break (RPT), floor-to-ceiling sliding panels and Climalit double glazing with solar control and low-emissivity coating throughout. The property is recorded in excellent condition. Built in 2017 to a luxury specification, the finish remains in its original state and requires no immediate intervention. The technical documentation and energy certificates are available from the management team on request. LOCATION AND NEIGHBOURHOOD REALITYLiving in Novamar Suites II means being within the Encinas area of Cumbre del Sol — a gated, low-density residential zone with open sea exposure and a strong sense of calm and privacy. The day-to-day rhythm here is relaxed and self-contained: the CC Adelfas commercial centre, with the Pepe La Sal supermarket (open extended hours including Sundays and public holidays, with a wide northern-European product range), a medical centre, pharmacy, sports centre, and paddle and tennis courts is 1 km by road. Cala del Moraig, one of the most protected and photographed coves on this stretch of coastline, is at the same distance. Distances by road from this complex: 
CC Adelfas (supermarket, medical centre, sports centre): 1 km
Cala del Moraig beach: 1 km
Lady Elizabeth international school: 2.5 km
Mas y Mas supermarket: 4 km
CC Lirios: 4 km
Benitachell town centre: 4.7 km
Cala Llebeig: 6.1 km
Golf course: 6.5 km
Moraira: 10 km
Yacht club: 10.1 km
Jávea: 12.7 km
Hospital: 22.3 km
Alicante airport: 97.2 kmA car is a functional necessity in Cumbre del Sol: the urbanisation is extensive and the distances above reflect that. Parking throughout the resort is plentiful, including in high summer, and the residential streets around the development are quiet and unhurried. Fibre-optic internet is available within the complex. ACQUISITION COSTS AND LEGAL GUARANTEESBuying in Spain is transparent when the costs are set out clearly from the start, and that is exactly the approach the management team takes with every buyer. This is a resale property, which means the main acquisition tax is the Property Transfer Tax (ITP). In the Valencian Community in 2026, the ITP rate operates on a threshold basis: a flat 9% applies when the total purchase value does not exceed 1,000,000 euros; if the total value exceeds that threshold, a flat rate of 11% applies to the entire amount from the first euro — it is not a marginal rate, and it is not applied only to the excess. On top of the ITP, buyers should budget approximately 2–3% of the purchase price to cover notary fees, land registry inscription and independent legal representation; on higher-value transactions, this share typically sits at the lower end of that range. An independent lawyer is not a formality here — it is a practical necessity. Before any funds move, the lawyer verifies the land registry status of the property, confirms it is free of outstanding debts, checks that community fees and property tax (IBI) are paid up to date, and ensures the building complies with current planning regulations. The lawyer then itemises every cost against the agreed price, so there are no surprises at the notary. The registered agent (RAICV) handling this transaction is legally required to maintain professional civil liability insurance and a permanent surety bond, protecting any deposits or client funds held during the process. These are not optional safeguards — they are statutory obligations for registered agents in the Valencian Community. COMMON QUESTIONS FROM INTERNATIONAL BUYERSIs buying a resale apartment in Cumbre del Sol a sound choice compared with buying off-plan? A resale property in Cumbre del Sol lets you see the exact views, the real orientation, the actual condition and the established community costs before you commit — there are no off-plan uncertainties. The development was completed in 2017 and its structural history and running costs are already known, which gives a buyer a clear, evidence-based picture from the first visit. As a non-Spanish buyer, what is the NIE and why does it matter for this purchase? The NIE (Número de Identificación de Extranjero) is the tax identification number that every non-Spanish citizen must hold in order to sign a Spanish title deed, register a property, open a Spanish bank account or contract utilities. It is obtained through a Spanish consulate abroad, at a designated police station in Spain, or through a legal representative acting under a power of attorney. Your independent lawyer will guide you through this as part of the purchase process. What acquisition costs should I budget for, beyond the agreed price? For this resale property in the Valencian Community, the main tax is ITP. In 2026, a flat rate of 9% applies when the total purchase value does not exceed 1,000,000 euros; if the total value exceeds that threshold, the rate rises to 11% on the entire amount from the first euro. Notary fees, land registry inscription and independent legal fees add approximately 2–3% further, typically at the lower end of that range on higher-value homes. Your independent lawyer will provide an exact breakdown against the agreed price, with no hidden costs. Is the property sold furnished? This penthouse is sold unfurnished. The built-in kitchen appliances are included in the sale; all other furniture and movable items are excluded. This gives you a complete blank canvas to personalise the interior from day one, within a shell that is already finished to a luxury specification. PROFESSIONAL ADVICE AND DOCUMENTATION REQUESTThe management team is available to coordinate a private viewing of this penthouse, share the full technical documentation, and walk you through every aspect of the purchase process at your own pace. To arrange a visit or request further information, contact the team directly through the listing.
Villa in Benitachell
Benitachell, Costa Blanca
Few places on the northern Costa Blanca combine this level of architectural ambition with a setting that genuinely earns it. This villa is currently at project stage in Jazmines, the most exclusive enclave of Cumbre del Sol, where every plot faces the Mediterranean and every home is built to a standard that leaves nothing standard about it. If you are looking to buy property designed from the ground up around how you actually want to live, this is where that conversation starts. PROPERTY OVERVIEW AND VIEW ANALYSISThis villa occupies a 1,233 m2 plot in Jazmines, Cumbre del Sol, between Jávea and Moraira on the Costa Blanca North. Its southeast orientation places it directly in line with Cabo de la Nao, the Parc Natural de la Granadella and the distant outline of Ibiza across open water. The views here are not a feature that depends on which floor you happen to be on: every plot in Jazmines has a 180-degree panorama over the Mediterranean, and the southeast aspect means the sea is the first thing the morning light falls on. The official built area registered for this property is 460 m2, made up of 255 m2 of interior living space, 158 m2 of terrace and 47 m2 of garage. The plot of 1,233 m2 is not part of that built figure. Jazmines is the only area within Cumbre del Sol where exclusively luxury villas are built — there is no standard product here, and there never has been. Every villa comes with a private pool, a landscaped garden and natural stone perimeter walls, not as upgrades but as the baseline. INTERNAL DISTRIBUTION AND LIVEABILITYThis is a home designed for people who want both generosity of space and clarity of layout — equally suited to year-round living and to a second residence used intensively and without compromise. The architecture is distributed across three levels, each with a distinct character. 
Upper floor: Three double bedrooms, each with its own private en-suite bathroom and direct access to terraces with sea views. The sleeping level is entirely self-contained, quiet and oriented towards the horizon.
Ground floor: An open-plan day zone that brings together a kitchen with a central island, a living area and a dining space, all opening directly onto the main terrace and the infinity pool. A guest WC, a utility room, a covered entrance porch and the lift core complete this level.
Lower level / sanitary void: A diaphragm open space that can be configured as a guest apartment, a private gym and spa, or a home office — the layout has been left intentionally flexible so that the eventual use is yours to define.The 158 m2 of terraces include a pool terrace of 80.60 m2, a solarium and a built-in barbecue fitted with a countertop, sink and base units. The garden is terraced with dry-stone retaining walls and equipped with automatic irrigation throughout. The infinity pool with exterior shower runs along the terrace, framing the sea views from the moment you step outside. The covered garage accommodates two vehicles. A dedicated electric vehicle charging point is installed as standard, and the lift connects all three levels of the home — a detail that makes this villa as practical for everyday life as it is comfortable. Interiors are finished to a specification that reflects the premium tier of this zone. Walls combine projected smooth plaster with pigmented microcement in wet areas and decorative timber panelling as an alternative finish. Large-format porcelain flooring runs through the home and onto the terraces, and continuous Pladur ceilings with recessed LED lighting keep the volumes clean. Interior doors are floor-to-ceiling solid lacquered or wood-veneered with concealed hinges, and fitted wardrobes and walk-in dressing rooms are built out with bespoke modules, drawers and shelving throughout. The kitchen is fitted with a Silestone worktop, Miele appliances and a water softener. Bathrooms are specified with Hansgrohe brassware, wall-hung sanitaryware, full-height tempered glass screens and illuminated mirror units. The exterior envelope is built with mineral wool insulation, a hydrophobic render finish, natural stone cladding and large-format ceramic panels. The carpentry is high-specification lacquered aluminium — Technal or Schüco — flush to the floor, with thermal break and Climalit double glazing with solar control and low-emissivity coating. Frameless extra-clear glass balustrades line the terraces, and motorised blinds in the bedrooms complete the passive management of solar gain. The flat roofs are finished with a perimeter parapet and white decorative stone. The air conditioning runs through a full-building ducted system with Airzone thermostat zoning via fan coils, and the underfloor heating — fed by an aerothermal system — covers the entire villa. Mechanical ventilation with a Mitsubishi Electric heat-recovery unit manages air quality throughout. The home automation system includes two iPads for centralised control and a smart speaker. Security is handled by a wired alarm system with video verification and a video intercom with mobile forwarding. The electrical installation runs at 15 kW, and a 5.5 kW photovoltaic plant is included. An access gate with a flush metal panel completes the arrival sequence. TECHNICAL EFFICIENCY AND CONSERVATIONThis villa is currently at project stage, so no energy performance certificate is available at this time; it forms part of the documentation provided as the project advances. What the technical specification does make clear is the quality of the thermal envelope and the systems behind it. The aerothermal underfloor heating and ducted air conditioning, the heat-recovery ventilation unit and the photovoltaic installation together form an active efficiency layer that the technical department can walk through in detail during the project review. Because this is a new build, Spanish law provides the buyer with three statutory guarantee periods running from formal handover: one year for finish defects, three years for defects in building elements and installations that affect habitability, and ten years for structural defects, the last backed by a compulsory insurance policy. LOCATION AND NEIGHBOURHOOD REALITYJazmines sits at the southern entrance of Cumbre del Sol, in Benitachell, and of all the zones within the urbanisation it is the closest to Moraira — 6.6 km by road. That position gives you a genuinely useful geography: the sea, the town and the services are all within reach without the sense that you have retreated somewhere remote. For daily life, the CC Lirios commercial centre is 1.8 km away, the Mercadona supermarket is 3 km by road and the CC Adelfas centre is 3.4 km. 
CC Lirios commercial centre: 1.8 km
Mercadona supermarket: 3 km
CC Adelfas commercial centre: 3.4 km
Lady Elizabeth international school (within Cumbre del Sol): 2.4 km
Cala Llebeig: 3 km
Benitachell town centre: 4.7 km
Cala del Moraig beach: 4.7 km
Moraira: 6.6 km
Golf course: 6.6 km
Yacht club: 6.9 km
Jávea: 12.7 km
Reference hospital: 22.4 km
Alicante airport: 97 kmAll distances are by road. A car is a practical necessity for day-to-day life in this part of Cumbre del Sol, and these distances explain why: the coves, the towns and the services that make this coast worth living on are spread across a generous, elevated area. Parking throughout Cumbre del Sol is plentiful, including in high summer, and the residential streets around Jazmines carry no through traffic. ACQUISITION COSTS AND LEGAL GUARANTEESBuying a new build in the Valencian Community is straightforward once the cost framework is clear, and there are no surprises when you go in with the full picture. The purchase of this villa attracts VAT (IVA) at 10% plus Stamp Duty (AJD) at 1.4%, rather than the transfer tax that applies to a resale property. Notary fees, land registry inscription and independent legal representation add approximately 2–3% on top of that; on higher-value homes the share tends to sit at the lower end of that range. Total acquisition costs for a new build purchase therefore typically run to around 13.4–14.4% above the agreed price. Your independent lawyer itemises the exact figure against the price you have agreed, with nothing hidden. Because this villa is at project stage, stage payments will be made before handover. Spanish law requires the developer to guarantee those payments through a bank guarantee or insurance policy in the buyer's favour, and to receive them into a separate special account. Your independent lawyer verifies that those instruments are in place before any funds are released. The registered agent (RAICV) managing this transaction is legally required to maintain professional civil liability insurance and a surety bond securing any client funds held during the transaction. Those are not optional: they are structural protections that come with working through a registered agent under Valencian Community consumer-protection law. An independent specialised lawyer is not a formality here — they are the person who confirms that the project documentation, licences and guarantees are in order before you commit. COMMON QUESTIONS FROM INTERNATIONAL BUYERSWhat taxes apply when buying a new-build villa in Cumbre del Sol? A new build purchase in the Valencian Community is subject to VAT (IVA) at 10% of the agreed price, plus Stamp Duty (AJD) at 1.4% — not the resale transfer tax. Notary and registry fees, together with independent legal representation, typically add a further 2–3%, with the share sitting at the lower end on higher-value homes. Your independent lawyer provides an exact breakdown once the price is agreed, so you know the full cost before signing anything. What legal protections does a buyer have when purchasing off-plan or at project stage in Spain? Spanish law requires the developer to guarantee every stage payment made before handover through a bank guarantee or insurance policy in the buyer's favour, held in a dedicated special account. If the build is not completed, the buyer has the right to a full refund of those amounts, including statutory interest, claimed against the guarantor. Your independent lawyer confirms that these instruments are in place and that the project holds the necessary licences before any funds move — that verification is the core of the due-diligence process for a new build purchase. As a non-Spanish citizen, what identification do I need to complete a purchase in Spain? Every non-Spanish buyer needs an NIE — Número de Identificación de Extranjero — to sign the public title deed, register the property and open a Spanish bank account. It can be obtained through a Spanish consulate in your home country, at a designated police station in Spain, or through a legal representative acting under a power of attorney. Your independent lawyer typically coordinates this as part of the purchase process, so it does not become a separate administrative burden. PROFESSIONAL ADVICE AND DOCUMENTATION REQUESTThe management team is available to share the full project documentation for this villa in Jazmines, Cumbre del Sol, and to coordinate a private site visit so that you can see the plot, the orientation and the views at first hand. Reach out through the contact details on this listing and the team will arrange everything from there.
Villa in Benitachell
Benitachell, Costa Blanca
A three-bedroom villa currently under construction in Kalmias, one of the most established residential areas of Cumbre del Sol, between Jávea and Moraira on the Costa Blanca North. With a southeast orientation, sea views, a private pool and a specification that leaves very little to add, this is a home built to be lived in fully — whether as a permanent residence or a considered second home. PROPERTY OVERVIEW AND VIEW ANALYSISThis villa sits on its own 1,124 m2 plot in Kalmias, Cumbre del Sol, and looks out to the sea with the southeast light filling the main living spaces from morning onwards. Kalmias is a consolidated area of independent villas — no apartment blocks, no semi-detached homes — which means the outlook is open and the character of the neighbourhood is genuinely calm. The southeast orientation brings the morning sun into the living spaces, and the views take in the Mediterranean and El Portet de Moraira. At night, the lit coastline between Moraira and Calpe comes into focus against the darkness. The official built area recorded for this property is 354 m2, the sum of 219 m2 of interior living area, 99 m2 of terrace, 3 m2 of covered terrace and 33 m2 of garage. The plot of 1,124 m2 is separate from that figure. The private pool sits within the exterior spaces of the plot. INTERNAL DISTRIBUTION AND LIVEABILITYThis villa works well for a family looking for a permanent home in the sun, or for those who want a serious second residence — somewhere spacious enough to share comfortably, with every bedroom having its own bathroom and the living spaces designed around the outdoor life that the climate here invites. The home is arranged across two levels: 
Main floor: An open-plan day area brings together the sitting room, dining area and integrated kitchen — an American-style layout that flows naturally through large glazed openings onto the main terrace, the pool and the garden. One principal bedroom suite with private en-suite bathroom is also on this level.
Upper floor: Two further bedrooms, each with its own en-suite bathroom. The covered parking and the auxiliary and technical spaces are also on this level.The kitchen is fitted with integrated-handle cabinetry, a Silestone worktop and Siemens appliances. Bathrooms throughout are finished with wall-hung WCs, slim-profile shower trays or bathtubs, tempered glass screens and backlit mirror units with wall-hung furniture — a level of finish that is consistent and considered rather than decorative for its own sake. The 99 m2 terrace and the 3 m2 covered terrace open directly from the main living area and connect the interior with the pool and garden. The private pool faces the same southeast orientation as the living spaces. The covered parking is integrated into the upper floor alongside the technical areas, keeping arrivals and departures practical and sheltered. Flooring throughout — interior, access areas and parking — is in porcelain stoneware; the terrace and pool surrounds are in anti-slip porcelain. The building specification is thorough. Exterior walls are insulated with mineral wool and finished in hydrophobic render combined with Bateig stone or ceramic cladding. Interior partitions carry acoustic insulation. External carpentry is high-grade lacquered aluminium with thermal break (RPT) and Climalit double glazing with solar control and low-emissivity treatment. Motorised roller blinds are fitted in all bedrooms. The entrance gate is in anodised silver-finish aluminium; the vehicle gate is motorised sliding; the pedestrian gate is hinged. Interior doors are solid lacquered or wood-veneered with concealed hinges, and built-in wardrobes are fitted to measure with modules, drawers and shelving. Ducted air conditioning covers the whole home, supplied by a Daikin aerothermal heat pump that also drives the underfloor heating — which likewise covers the entire property. Mechanical ventilation with a Mitsubishi Electric heat recovery unit runs throughout. The combination means year-round comfort with a system that is genuinely efficient to run. The home also comes with a home automation system including a control iPad, Jung electrical mechanisms, a video intercom with mobile forwarding and an alarm with video verification. The electrical supply is rated at 9.2 kW, a 5.5 kW photovoltaic installation is included, and there is pre-wiring for an electric vehicle charging point — a practical detail for anyone arriving with or planning an EV. Outside, a built-in barbecue with bench — pre-fitted for a sink and outdoor socket — is part of the handover. Plot boundaries are defined by perimeter walls, with the garden terraced in steps. Flat roofs are finished with gravel. TECHNICAL EFFICIENCY AND CONSERVATIONThis is a new build currently under construction, so no energy performance certificate is available at this stage; it forms part of the documentation provided as the project advances. What is clear from the specification is the thinking behind the building's energy systems. The aerothermal heat pump drives both the underfloor heating and the ducted air conditioning — a single, efficient source for year-round thermal comfort. The 5.5 kW photovoltaic installation contributes to on-site generation. Mechanical ventilation with heat recovery reduces energy loss while maintaining air quality. The high-grade glazing with solar control and low-emissivity treatment, combined with the mineral wool insulation in the external walls, means the envelope itself is designed to hold temperature rather than shed it. Spanish law requires the developer to secure every stage payment made before delivery through a bank guarantee or insurance policy in the buyer's favour, with those amounts received into a separate special account. Once the home is completed and handed over, three statutory guarantee periods run from that delivery date: one year for finish defects, three years for defects in building elements and installations affecting habitability, and ten years for structural defects — the last of these backed by compulsory insurance. Your independent lawyer confirms compliance with all of these before any funds are committed. LOCATION AND NEIGHBOURHOOD REALITYLiving in Kalmias means living in a genuinely residential area — independent villas on private plots, no through traffic, a quiet rhythm that holds year-round rather than only in summer. It is part of Cumbre del Sol, in Benitachell, and sits at a comfortable distance from both Moraira and Jávea without feeling remote from either. The nearest day-to-day provision is close: the CC Lirios commercial centre is 1.2 km by road. The CC Adelfas — with the Pepe La Sal supermarket, the La Cumbre restaurant, a medical centre and sports facilities — is 4.4 km. A Mercadona supermarket is 2.5 km by road. The Lady Elizabeth international school, within Cumbre del Sol, is 3.4 km. For the coast and leisure: 
Cala Llebeig: 2.4 km by road
Cala del Moraig: 5 km by road
The riding centre and sports courts: between 1 and 4.4 km by road
The yacht club: 6.9 km by road
The golf course at Jávea: 7.6 km by roadFor the nearby towns: 
Moraira: 6.8 km by road
Benitachell town centre: 5.8 km by road
Jávea: 13.8 km by road
Reference hospital: 23.4 km by road
Alicante airport: 97.1 km by roadAll distances are by road. A car is a practical necessity for daily life here — the area is spread out and the coast, services and towns all require driving. Parking throughout Cumbre del Sol is plentiful, including at the height of summer. ACQUISITION COSTS AND LEGAL GUARANTEESBuying a new build in the Valencian Community is straightforward when the costs are laid out honestly, and there are no hidden layers. The purchase taxes on a new build home are 10% VAT (IVA) plus 1.4% Stamp Duty (AJD — Actos Jurídicos Documentados), applied to the agreed purchase price. On top of that, budget approximately 2–3% for notary fees, land registry inscription and independent legal representation; on higher-value homes, that share typically sits towards the lower end of the range. Total acquisition costs for a new build are therefore generally in the region of 13.4–14.4% above the agreed price. Your independent lawyer will itemise the exact figure against the price you have agreed, with no surprises. That independent lawyer is not a formality. Before any funds move, they verify the land registry status of the property, confirm the plot is free of any legacy debts or charges, check that all licences are in order and ensure that the developer's legal obligations — including the stage-payment guarantees — are properly in place. The registered agent (RAICV) handling this transaction is required by law to hold mandatory Civil Liability Insurance and a permanent Surety Bond covering any client funds held during the transaction. This is not a commercial promise; it is a legal obligation under Valencian Community consumer-protection law, and it is one of the reasons working with a registered agent matters. COMMON QUESTIONS FROM INTERNATIONAL BUYERSWhat guarantees protect the payments I make before the home is delivered? Spanish law requires the developer of a new build to secure every stage payment made before delivery through a bank guarantee or an insurance policy issued in the buyer's favour, with those funds held in a separate special account. If construction is not completed, the developer must refund within thirty days; if it does not, the buyer claims against the guarantor. Your independent lawyer verifies that these protections are properly in place before any funds are committed — that verification is part of their standard pre-purchase due diligence. As a non-Spanish buyer, what administrative step do I need to take before signing? Any non-Spanish citizen completing a property purchase in Spain must first obtain an NIE — Número de Identificación de Extranjero — the tax identification number required for signing the public deed, registering the property, opening a Spanish bank account and setting up utility contracts. It can be obtained through a Spanish consulate in your home country, at a designated police station in Spain, or through a legal representative acting under a power of attorney. The management team can point you towards the right resources; your lawyer will confirm exactly what is needed for your situation. What does the official built area of 354 m2 actually include? The 354 m2 is the total of every surface recorded for this property except the plot: 219 m2 of interior living area, 99 m2 of terrace, 3 m2 of covered terrace and 33 m2 of garage. Those four figures add up to the total, and none of them is contained within another — the covered terrace and the main terrace are counted separately. The plot of 1,124 m2 stands apart from the built area entirely. If you would like a full breakdown alongside the technical documentation, the management team can provide it on request. PROFESSIONAL ADVICE AND DOCUMENTATION REQUESTThe management team is available to coordinate a private visit to the site, walk you through the specification in detail and arrange access to the full technical documentation as the project advances. If you would like to see the floor plans, the quality memory or any of the supporting paperwork, reach out directly and the team will prepare what you need.
Villa in Benitachell
Benitachell, Costa Blanca
A southeast-facing new build villa on its own 856 m2 plot in Jazmines, one of the most quietly exclusive corners of Cumbre del Sol, between Jávea and Moraira on the Costa Blanca North — where every home in the neighbourhood has sea views and a private pool as standard, and no two are alike. With three bedrooms, three bathrooms, a private infinity pool and a specification that leaves very little to add, this is a home conceived to be lived in fully, whether as a year-round residence or a carefully chosen retreat. PROPERTY OVERVIEW AND VIEW ANALYSISThis villa sits on its own 856 m2 plot in Jazmines, Cumbre del Sol, between Jávea and Moraira, with southeast orientation and open sea views across the Mediterranean. From a southeast-facing position in Jazmines, the panorama takes in Cabo de la Nao, the Parc Natural de la Granadella and, on clear days, the outline of Ibiza on the horizon — a 180-degree sweep that stays with you from the moment you arrive. The official built area recorded for the property is 382 m2, comprising 228 m2 of interior living area, 110 m2 of terrace, 5 m2 of covered terrace and 39 m2 of garage. The plot measures 856 m2. Jazmines is the only zone within Cumbre del Sol built exclusively with luxury villas: no standard product, no apartment blocks, no semi-detached homes. Every plot here carries sea views, and every villa includes a private pool and natural stone boundary walls as part of the design — not as options. The project is currently at design stage, which means there is still time to personalise certain finishes and layout details with the technical department before construction begins. INTERNAL DISTRIBUTION AND LIVEABILITYThis is a home designed around how people actually live on the Costa Blanca North — light in the morning, shade in the afternoon, outdoor space that is genuinely usable for most of the year, and an interior that flows rather than compartmentalises. The layout across three levels makes the most of the plot's footprint and the southeast aspect. 
Main floor (day level): An open-plan space integrates the living room, dining area and a designer kitchen with a large central island. The principal bedroom has an en-suite bathroom and direct access to the terrace. A courtesy WC serves the interior, and a second WC is located in the terrace and porch area. The panoramic terrace opens onto the private infinity pool, with an outdoor shower and a built-in barbecue fitted with countertop, sink and lower cabinets — a proper outdoor kitchen, not a token feature.
Upper floor (night level): Two double bedrooms, each with its own en-suite bathroom and direct access to a private panoramic terrace with unobstructed sea views across the Mediterranean.
Basement / semi-basement level: A 21.70 m2 open-plan space with its own exterior terrace, delivered as a clear shell ready to be fitted out as a gym, cinema room, spa, independent studio or home office — the brief is entirely yours.
Exterior and parking zone: A covered carport pergola for two vehicles (open garage, 38.70 m2), panoramic terrace with infinity pool, exterior shower, built-in barbecue, landscaped gardens with dry-stone walls and separate pedestrian and vehicle access points.The quality specification throughout is genuinely high-end. Exterior walls combine mineral wool insulation, hydrophobic render, natural stone and large-format ceramic cladding. Interior walls are finished in smooth projected plaster, with pigmented microcement in wet areas and decorative wood panelling where it adds warmth. Floors throughout the home and terraces are large-format porcelain stoneware; ceilings are continuous Pladur with recessed coffers and integrated LED technical lighting. Exterior carpentry is high-grade lacquered aluminium with thermal break (RPT), floor-to-ceiling sliding glazing and Climalit double glazing with solar control and low-emissivity coating. Terrace balustrades are frameless extra-clear glass. Motorised blinds are fitted in all bedrooms. A coplanar metal gate serves the vehicle entrance. Interior doors are solid floor-to-ceiling, lacquered or wood-veneered, with concealed hinges; fitted wardrobes and dressing areas are built to measure with drawers, rails and shelving. The kitchen comes fully equipped: Silestone worktop, Miele appliances throughout and a water softener. Bathrooms are fitted with Hansgrohe taps, wall-hung designer sanitaryware, floor-to-ceiling tempered glass screens and illuminated suspended vanity mirrors. The home is climate-controlled across every room through two complementary systems: water-based underfloor heating via aerothermal heat pump, and ducted air conditioning with zoned Airzone thermostats (fan coil units). Mechanical ventilation with a Mitsubishi Electric heat recovery unit maintains air quality without energy waste. The home automation system runs on two control iPads and a smart speaker, with Niessen white electrical mechanisms throughout. Security is handled by a wired alarm with video verification and a video entry phone with mobile diversion. The electrical installation is rated at 15 kW. A 5.5 kW photovoltaic array is included, and an electric vehicle charging point is installed as standard — ready from day one. A fireplace is included per project specification. TECHNICAL EFFICIENCY AND CONSERVATIONThis is a new build at project stage, so no energy performance certificate is available at this point; it forms part of the documentation issued as the project advances. What the specification does confirm is a technically coherent approach to thermal efficiency and running costs. The aerothermal heat pump drives the underfloor heating across the whole home, drawing energy from the ambient air rather than combustion — one of the most efficient heating methods available in this climate. The ducted air conditioning is zoned, so you condition only the spaces in use. The mechanical ventilation system recovers heat from outgoing air before it leaves the building, keeping fresh air circulating without the energy penalty of simply opening a window in winter. The 5.5 kW photovoltaic installation offsets a meaningful share of the home's electricity consumption day to day, reducing grid dependency and the running cost of the climate systems. Combined with the thermal envelope — mineral wool insulation, low-emissivity double glazing with solar control — the home is built to perform well before any certificate assigns it a letter. The technical department can share the full project specifications and documentation timetable on request. LOCATION AND NEIGHBOURHOOD REALITYLiving in Jazmines means waking up to sea views in a neighbourhood of detached luxury villas, where the streets are quiet, the horizon is wide and the nearest commercial centre is less than two kilometres away by road. It is a genuinely residential environment — no through traffic, no tourist density — with practical services closer than the setting might suggest. Daily shopping is covered by the CC Lirios centre at 1.8 km by road and the CC Adelfas centre at 3.4 km. A Mercadona supermarket is 3 km away by road, and Benitachell town centre is 4.7 km. For families, the Lady Elizabeth international school is 2.4 km from Jazmines, within Cumbre del Sol itself. The nearest beaches are Cala Llebeig at 3 km and Cala del Moraig at 4.7 km, both by road. Jazmines is the closest part of Cumbre del Sol to Moraira, at 6.6 km — the same distance as the golf course. The yacht club is 6.9 km away. Jávea is 12.7 km, the reference hospital is 22.4 km and Alicante airport is 97 km. All distances are by road. A car is a practical necessity for day-to-day life here, as it is throughout Cumbre del Sol: the distances are manageable, but the connections are by road. Parking is plentiful across the urbanisation, and the residential streets around the development are relaxed and easy to navigate. ACQUISITION COSTS AND LEGAL GUARANTEESBuying a new build home in Spain involves predictable costs when you understand what each one covers — and there are no hidden charges if you work with the right people from the start. As a new build purchase in the Valencian Community, the applicable taxes are 10% VAT (IVA) plus 1.4% Stamp Duty (AJD — Actos Jurídicos Documentados), replacing the Property Transfer Tax that applies to resale property. On top of those, budget approximately 2–3% for notary fees, land registry inscription and independent legal representation; on higher-value homes the combined share typically sits at the lower end of that range. Total acquisition costs for a new build purchase therefore typically run to around 13.4–14.4% above the agreed price. Your independent lawyer will itemise the exact figure against the price you agree, with no surprises. Spanish law requires the developer to protect every stage payment made before delivery through a bank guarantee or insurance policy in the buyer's favour, held in a separate dedicated account. Your independent lawyer verifies that this framework is in place before any funds move. Working with a registered agent enrolled in the RAICV — the mandatory Registry of Real Estate Brokerage Agents of the Valencian Community — adds a further layer of protection: the registered agent is legally required to hold both professional Civil Liability Insurance and a Surety Bond covering any client funds held during the transaction. That obligation is not optional and it is not a brand promise; it is a condition of registration. COMMON QUESTIONS FROM INTERNATIONAL BUYERSWhat statutory guarantees does a new-build home in Spain carry after delivery? A new build home in Spain is protected by three statutory guarantee periods, all running from the formal handover of the completed building: one year covering defects in finishes, three years for defects in building elements and installations that affect habitability, and ten years for structural defects — backed by a compulsory insurance policy. These periods transfer with the property, so if you sell before they expire, the buyer inherits whatever time remains. As a non-Spanish buyer, what legal step do I need to take before completing a purchase in Spain? Every non-Spanish citizen carrying out a property transaction in Spain must obtain a NIE (Número de Identificación de Extranjero) — the mandatory tax identification number required to sign the public title deed, register the property and open a Spanish bank account. It is obtained through a Spanish consulate abroad, at a designated police station in Spain, or via a lawyer holding a power of attorney on your behalf. Hiring an independent specialised lawyer is the most effective way to handle the process: they also perform full legal and structural due diligence — land registry checks, confirmation that the property is free of debts, and verification of planning compliance — before any funds are committed. What will the purchase taxes and costs amount to on a new-build property at Cumbre del Sol? A new build purchase in the Valencian Community is subject to 10% VAT (IVA) and 1.4% Stamp Duty (AJD), plus roughly 2–3% for notary fees, land registry costs and independent legal representation — putting total acquisition costs at approximately 13.4–14.4% above the agreed purchase price. The exact figure depends on the price agreed and the lawyer's fee structure; your independent lawyer provides a full, itemised breakdown with no hidden charges before you commit. PROFESSIONAL ADVICE AND DOCUMENTATION REQUESTThe management team is available to walk you through the full project specifications, answer any technical questions and arrange a private appointment — whether you want to visit the plot and understand the setting in person, or discuss the design and finish options before the build begins. Reach out whenever it suits you, and the team will take it from there.
Penthouse in Benitachell
Benitachell, Costa Blanca
There is something quietly exceptional about a top-floor apartment designed from scratch with this level of finish, in a setting where the sea is part of the everyday view. Montecala Gardens sits within Cumbre del Sol, between Jávea and Moraira on Costa Blanca North, and this three-bedroom penthouse — currently at project stage — is being built to a specification that leaves very little to add afterwards. PROPERTY OVERVIEW AND VIEW ANALYSISThis new build penthouse apartment in Montecala Gardens, Cumbre del Sol, brings together 105 m2 of interior living space, a 30 m2 open terrace and a 15 m2 covered terrace, southeast-facing with open sea views. The official built area recorded for this home is 150 m2, and that figure already includes its share of the development's residential common areas — circulation, landscaped zones and shared facilities — which is not private space inside the home. The southeast orientation means the main living areas and the terrace catch the morning light and hold warmth through much of the day. The outlook is open over the sea, with the protected natural landscape around Cala Llebeig and the Portet de Moraira forming the foreground. INTERNAL DISTRIBUTION AND LIVEABILITYThis penthouse works as well for permanent living as it does for a generous second residence: the layout is modern and functional, with every room earning its place and nothing wasted. The open-plan day area brings the kitchen, dining and sitting room together in a single flowing space, connected directly to the terrace. That outdoor area extends to 45 m2 in total — 30 m2 open to the sky and 15 m2 under cover — giving real flexibility in how you use it through the seasons. 
Three bedrooms, one of them en suite
Two full bathrooms
Open-plan living and dining area with integrated kitchenԲ m2 open terrace and 15 m2 covered terrace, both southeast-facing with sea viewsThe kitchen is fitted with integrated-handle cabinetry, a Silestone worktop and Siemens appliances. Bathrooms are finished to the same standard: wall-hung WCs, ultra-slim shower trays or bath, toughened glass screens and backlit mirror units. Flooring throughout the interior, access areas and terraces is large-format porcelain; external terrace and pool surrounds use anti-slip porcelain. Ceilings are continuous Pladur plasterboard throughout. Exterior carpentry is high-specification lacquered aluminium with thermal break and Climalit double glazing — solar control and low emissivity. Motorised roller blinds are fitted in all bedrooms. Internal doors are solid-core, lacquered or wood-veneered with concealed hinges; built-in wardrobes are fully fitted with modules, drawers and shelving. The home runs on a Daikin aerothermal heat pump feeding both underfloor heating across the whole apartment and a full ducted air-conditioning system covering every room. Mechanical ventilation includes a Mitsubishi Electric heat-recovery unit. The electrical installation runs at 9.2 kW, a 5.5 kW photovoltaic installation is included, and there is pre-installation for electric vehicle charging. The home automation system includes a dedicated iPad controller. Electrical fittings are Jung in white. Entry is via video intercom with mobile forwarding, and the security system includes alarm with video-verification. The outdoor terrace features a built-in barbecue with counter, with pre-installation for a sink and power point. Residents of Montecala Gardens have access to the shared facilities of the wider residential complex: a lagoon-style pool, a second smaller pool that operates year-round, generous sunbathing terraces, landscaped gardens, a social club, a children's play area and communal parking. TECHNICAL EFFICIENCY AND CONSERVATIONThis is a new build home currently at project stage, so no energy performance certificate exists at this point; it will form part of the documentation provided as the project advances. What the specification does tell you is substantial. The Daikin aerothermal system drives both the underfloor heating and the ducted air conditioning from a single highly efficient heat source, significantly reducing running costs compared with conventional systems. The Mitsubishi Electric mechanical ventilation with heat recovery keeps the air fresh without losing the temperature already achieved inside. The 5.5 kW photovoltaic installation contributes to the home's energy balance from day one. The building envelope uses mineral-wool insulation behind the exterior finish, hydrophobic render combined with Bateig stone or ceramic cladding on the façade, and Climalit solar-control glazing throughout. Together these reduce heat gain in summer and heat loss in winter — something that matters year-round on Costa Blanca North. Spanish law gives buyers of new build homes three statutory guarantee periods, all running from formal handover: one year for finish defects, three years for building elements and installations affecting habitability, and ten years for structural defects, the last backed by compulsory insurance. LOCATION AND NEIGHBOURHOOD REALITYMontecala Gardens sits on the southeastern edge of Cumbre del Sol, bordering the protected natural area that encompasses Cala Llebeig and the Portet de Moraira. The surroundings are quiet and primarily residential; the landscape is coastal scrubland and open cliff, and the nearest beach is genuinely close. Day-to-day life is anchored by the services along the Cumbre del Sol spine and in the nearby towns: ƒ km: Cala Llebeig beach and the CC Lirios commercial centre….6 km: Lady Elizabeth international school….7 km: Mercadona supermarket†.4 km: CC Adelfas commercial centre (Pepe La Sal supermarket with extended hours, open Sundays and holidays; medical centre; pharmacy; sports centre with paddle and tennis courts; restaurants)†–5 km: equestrian centre, tennis and padel courtsˆ km: Cala del Moraig beachˆ.1 km: Benitachell town centreˆ–8 km: El Portet‰.5 km: Moraira‰.6 km: yacht club‰.9 km: Jávea golf courseԢ km: Jávea and El Arenalԫ.7 km: hospitalյ.8 km: Alicante airportA car is a practical necessity here, as it is across Cumbre del Sol: the distances above make that clear, and they also show how much is reachable in a short drive. Parking throughout the urbanisation is plentiful and straightforward, including in summer. ACQUISITION COSTS AND LEGAL GUARANTEESCumbre del Sol has been home to international buyers for decades, and one thing the most experienced among them consistently value is knowing the full cost picture before they commit. For a new build purchase in the Valencian Community, the tax framework in 2026 is straightforward: 10% VAT (IVA) plus 1.4% Stamp Duty (AJD). On top of those taxes, budget approximately 2–3% for notary fees, land registry inscription and independent legal representation — on higher-value homes, that share typically sits at the lower end of the band. Total acquisition costs for a new build therefore typically run to around 13.4–14.4% above the agreed purchase price. An independent lawyer is not a formality here: for an off-plan purchase, the lawyer verifies that stage payments are covered by the guarantees Spanish law requires the developer to maintain — a bank guarantee or insurance policy in the buyer's favour, held in a separate dedicated account — and that the project has all necessary licences and authorisations in place before any funds are released. The exact total, itemised against the agreed price with no hidden charges, is what the independent lawyer confirms. The registered agent (RAICV) operating on this transaction maintains mandatory Civil Liability Insurance and a Surety Bond covering all client funds held during the transaction, in full compliance with Valencian consumer-protection law. COMMON QUESTIONS FROM INTERNATIONAL BUYERSDo I need any specific identification to buy property in Spain as a non-resident? Every non-Spanish citizen purchasing property in Spain requires an NIE — Número de Identificación de Extranjero — which is the mandatory tax identification number for any financial or legal transaction in the country. You need it to sign the public title deed, register the property, open a Spanish bank account and set up utilities. It can be obtained through a Spanish consulate in your home country, at a designated police station in Spain, or through a legal representative acting under a power of attorney. How does buying off-plan in Cumbre del Sol work, and how are my payments protected? Purchasing a new build home at project stage in Cumbre del Sol means buying ahead of construction, and Spanish law requires the developer to guarantee every stage payment through a bank guarantee or insurance policy in the buyer's name, held in a dedicated account separate from the developer's own funds. Your independent lawyer's role is to verify that those guarantees are in place and valid before any funds change hands, and to confirm that the building licence and all necessary authorisations exist. The lawyer then itemises the full cost of the transaction — taxes, fees and all — against the agreed price, with nothing left to discover afterwards. What does the official built area of 150 m2 actually include? The 150 m2 official built area is the total of the 105 m2 interior living space, the 30 m2 open terrace and the 15 m2 covered terrace. That figure also includes the apartment's share of the development's residential common areas — circulation spaces, landscaped zones and shared facilities — which is already counted within the 150 m2 and is not additional to it, nor is it private space inside the home. PROFESSIONAL ADVICE AND DOCUMENTATION REQUESTThe management team is available to walk you through the project documentation, share the detailed quality specification and coordinate a conversation about the current stage of the development. If you would like to arrange a private consultation or request further information, get in touch and the team will be with you promptly.
Villa in Benitachell
Benitachell, Costa Blanca
This four-bedroom villa is being designed from the ground up in Jazmines, the all-luxury enclave within Cumbre del Sol, between Jávea and Moraira on the Costa Blanca North — a zone where every plot looks out to sea and no standard-grade product exists. With 270 m2 of interior living space, 144 m2 of terrace and a private infinity pool on an 870 m2 plot, this is a home conceived for people who want the full Mediterranean life, built precisely to their standard. PROPERTY OVERVIEW AND VIEW ANALYSISThis villa in Jazmines, Cumbre del Sol, sits on an 870 m2 plot with southwest orientation and uninterrupted sea views — a setting that rewards both full-time living and the kind of long, slow seasons that make the Costa Blanca North so compelling. The official built area registered for the property is 525 m2. That figure covers 270 m2 of interior living area, 144 m2 of open terrace, 57 m2 of covered terrace, 48 m2 of garage and 6 m2 of storage and technical room. The 870 m2 plot is separate and is not included in that total. The southwest orientation frames a panorama that, from this part of Jazmines, opens across the Sierra de Bernia and the valley. The 180-degree Mediterranean arc that Jazmines as a whole commands — with landmarks including Ibiza, the Peñón de Ifach and Moraira visible from various plots across the zone — gives a sense of what life on this terrace genuinely feels like. Every plot in Jazmines has sea views: that is a defining characteristic of the zone, not a variable. INTERNAL DISTRIBUTION AND LIVEABILITYThis is a home that works as well for a permanent residence as for an extended seasonal base — the scale, the specification and the three-floor layout are generous enough for a family and considered enough for a couple who want the option to host well. The distribution unfolds across three levels: 
Main floor: The day zone is conceived as a single open, flowing composition — living room, dining area and kitchen with a large central island reading as one continuous space. The entire front of this floor opens to a panoramic terrace and the private infinity pool with its organic form. A built-in barbecue with worktop, sink and fitted base units completes the outdoor kitchen area, and an exterior shower serves the pool terrace directly.
Upper floor: The night zone occupies this level entirely. Three bedrooms, all of generous proportions, each with its own en-suite bathroom and direct access to the terrace. The principal suite faces the Mediterranean with open views. The covered garage — with space for two vehicles — is also located on this floor.
Lower floor: A large open-plan space with its own exterior terrace, adaptable to whatever the household needs: an additional bedroom or guest apartment, a wellness area, a home gym, a cinema room or a studio.The fourth bedroom is the adaptable space on the lower floor; the specification accommodates it fully with its own exterior terrace access. Throughout the interior, the specification is genuinely high-end. Flooring is large-format porcelain stoneware in the living areas and terraces, with the option of parquet in the principal suite. Ceilings are continuous plasterboard with recessed LED technical lighting. Interior doors run floor to ceiling, solid-core, lacquered or wood-veneered, with concealed hinges. Built-in wardrobes and dressing rooms are fitted to measure with full module, drawer and shelf configurations. The kitchen is equipped with a Silestone worktop, Miele appliances and a water softener. Bathrooms carry Hansgrohe brassware, wall-hung sanitaryware, full-height tempered glass screens and illuminated vanity mirrors. The climate system covers the whole home: underfloor heating by water via aerothermal heat pump runs through every room, and ducted air conditioning with Airzone thermostat zoning handles cooling and supplementary heating independently. A Mitsubishi Electric heat-recovery mechanical ventilation unit ensures continuous fresh air without energy waste. The home automation system includes two control iPads and a smart speaker. Security is handled by a hardwired alarm with video verification and a video intercom with mobile forwarding. The electrical installation runs at 15 kW, a 5.5 kW photovoltaic array is included, and an electric vehicle charging point is fitted in the garage. A fireplace is specified as part of the project. Glass balustrades on all terraces are frameless extra-clear glazing. The exterior boundary uses natural dry-stone walls — a defining feature of every villa in Jazmines — and the garden is laid out with terraced beds, automatic irrigation and a perimeter of dry-stone retaining walls. TECHNICAL EFFICIENCY AND CONSERVATIONThis is a new build currently at project stage, so no energy performance certificate is available yet; it will form part of the documentation provided as the project advances. What the technical specification does make plain is that the energy approach is serious. The aerothermal heat pump feeds the underfloor heating and can also provide domestic hot water efficiently. The ducted air conditioning is zoned room by room via Airzone thermostats, so conditioning only what is occupied is straightforward. The 5.5 kW photovoltaic installation offsets part of the home's electricity consumption directly. The mechanical ventilation system with heat recovery conditions incoming air without discarding the thermal energy already inside the building. The building envelope uses mineral-wool insulation in the external walls, finished with hydrophobic render, natural stone and large-format ceramic cladding. Interior partitions include acoustic insulation. High-performance aluminium window and door frames — Technal or Schüco specification — are thermally broken and fitted with double Climalit low-emissivity solar-control glazing throughout. This combination — passive envelope quality, active aerothermal conditioning, photovoltaic generation and heat-recovery ventilation — is what the technical file supports. The energy certificate will confirm the rating in due course. LOCATION AND NEIGHBOURHOOD REALITYJazmines sits at the southern entrance to Cumbre del Sol, and living here means waking up in a zone of independent luxury villas — no apartment blocks, no semi-detached rows — where the streets carry only residents and their visitors. The Lady Elizabeth international school is 2.4 km by road, within Cumbre del Sol itself, which matters considerably for families relocating full-time. For daily shopping, the CC Lirios commercial centre is 1.8 km away and CC Adelfas is 3.4 km; the Mercadona supermarket is 3 km by road. The town centre of Benitachell is 4.7 km. Of all the zones within Cumbre del Sol, Jazmines is the closest to Moraira — 6.6 km by road — which makes the town's restaurants, marina and weekly market a practical part of weekly life rather than an occasional outing. Jávea is 12.7 km. For the coast, Cala Llebeig is 3 km and Cala del Moraig is 4.7 km. The golf course is 6.6 km and the yacht club 6.9 km. The reference hospital is 22.4 km and Alicante airport 97 km. A car is a functional necessity for daily life here — the distances involved make that plain — and parking throughout Cumbre del Sol is plentiful, including at the height of summer. ACQUISITION COSTS AND LEGAL GUARANTEESBuying a new build in the Valencian Community is a well-structured process, and understanding the cost framework from the outset means there are no surprises when the notary date approaches. For a new build, the applicable taxes are 10% VAT (IVA) on the purchase price and 1.4% Stamp Duty (AJD, Actos Jurídicos Documentados) — not the resale Property Transfer Tax. On top of those, budget approximately 2–3% more for notary fees, land registry inscription and independent legal representation; at higher price levels, that share typically sits at the lower end of the range. In total, acquisition costs for a new build in this region typically run to around 13.4–14.4% above the agreed price. Your independent lawyer will itemise the exact figure against the price you agree, with no hidden charges. Spanish law requires the developer to guarantee any stage payments made before delivery through a bank guarantee or insurance policy in the buyer's favour, and to receive those funds into a separate dedicated account. That obligation arises once the building licence is granted. Your independent lawyer verifies compliance with this framework — along with land registry status, planning conformity and all licence documentation — before any funds are released. Working with a registered agent enrolled in the RAICV (Registro de Agentes de Intermediación Inmobiliaria de la Comunidad Valenciana) adds a further layer of protection: mandatory civil liability insurance and a surety bond covering any client funds held during the transaction are legal requirements for registered agents, not optional extras. COMMON QUESTIONS FROM INTERNATIONAL BUYERSWhat does the official built area of 525 m2 actually include? The 525 m2 figure is the total registered built area for this villa and covers 270 m2 of interior living space, 144 m2 of open terrace, 57 m2 of covered terrace, 48 m2 of garage and 6 m2 of storage and technical room. The 870 m2 plot is separate and is not included in that total. Each of those surfaces is an independent figure; none is contained within another. As a non-Spanish buyer, what identification do I need before I can sign? Any non-Spanish citizen buying property in Spain must obtain an NIE — Número de Identificación de Extranjero — before signing the title deed or registering the purchase. It is also required to open a Spanish bank account and contract utilities. You can apply through a Spanish consulate in your home country, at a designated police station in Spain, or through a legal representative acting under a power of attorney. Your independent lawyer will advise on the most practical route given your situation. What protection do I have if I am paying in stages before the villa is completed? Spanish law requires the developer to guarantee every stage payment made prior to delivery through a bank guarantee or an insurance policy issued in the buyer's name, with funds held in a dedicated separate account. If construction is not completed, those amounts — including taxes and statutory interest — must be refunded within thirty days; if the developer does not act, the claim falls to the guarantor. Your independent lawyer confirms that these guarantees are properly in place before you release any funds. This is one of the key items the legal due-diligence process covers. PROFESSIONAL ADVICE AND DOCUMENTATION REQUESTThe management team is available to walk you through the project documentation, share the full specification memory, and arrange a private visit to the plot so you can read the views and the setting for yourself. If you would like to receive the technical file or discuss the current stage of the project in more detail, reach out directly and the team will respond promptly.
Villa in Benitachell
Benitachell, Costa Blanca
A three-bedroom villa currently under construction in Lirios, one of Cumbre del Sol's most established residential zones, offers a rare combination of southeast orientation, private infinity pool and a technical specification that leaves very little to add once you move in. Set on an 805 m2 plot between Jávea and Moraira, this is a home conceived for people who want quality built in from the start, not retrofitted later. PROPERTY OVERVIEW AND VIEW ANALYSISThis villa in Lirios, Cumbre del Sol, sits on its own 805 m2 plot facing southeast, with sea views that open over the Mediterranean and reach towards the Peñón de Ifach and Cabo de la Nao. Lirios has been taking shape since 2002, and the contemporary section where this home sits represents the most recent and architecturally current part of the zone — characterised by clean lines, generous glazing and terraces that face the morning light. The sea views here are a feature of this plot's position within the zone: the gentle, constant gradient that runs through most of Lirios is precisely what lifts sightlines above the surrounding rooflines. The southeast orientation means the main living spaces receive natural light from early morning, and the terraces hold the warmth well into the afternoon. The official built area recorded for this property is 353 m2, which is the total of 182 m2 of interior living space, 118 m2 of terrace, 46 m2 of covered terrace, and 7 m2 of storage and technical room. The plot of 805 m2 sits entirely outside that figure. The overall scale makes this a genuinely comfortable home for full-time living, and equally well suited as a primary residence for a family relocating to the northern Costa Blanca North. INTERNAL DISTRIBUTION AND LIVEABILITYLiving here is organised across three levels, each with a clear purpose. The layout rewards the way people actually spend their days on the Costa Blanca North — outdoors as much as in. 
Main floor: The entire day zone — sitting room, kitchen and dining area — flows as a single open space, anchored by floor-to-ceiling glazing that connects directly to the terrace and to the private infinity pool beyond. The kitchen is open-plan and fitted with Silestone worktops, integrated-handle cabinetry and Siemens appliances. The southeast orientation means this space is bright from the first hours of the day.
Night zone: Three bedrooms, each with direct terrace access, and two full bathrooms — one of them en suite in the principal bedroom, with a frameless glass screen, wall-hung sanitaryware and an illuminated mirror unit. Roller blinds in the bedrooms are motorised.
Roof level: A solarium for open-air living at height, plus a covered parking space — so arriving home, even in midsummer, means stepping straight out of the car into shade.
Basement level: Designed as a covered porch and handed over ready for the owner to configure to their own use.The 118 m2 of terrace and 46 m2 of covered terrace give you meaningful outdoor space across multiple exposures. The private infinity pool sits directly off the main living floor, making it a natural extension of the interior rather than a separate garden feature. The finish specification throughout is genuinely premium: porcelain flooring inside and anti-slip porcelain on all exterior surfaces, lacquered aluminium joinery with thermal break and Climalit solar-control double glazing, solid interior doors with concealed hinges, and built-in wardrobes fitted with custom modular interiors. Exterior walls are built with mineral wool insulation and finished in hydrophobic render combined with Bateig stone or ceramic cladding, depending on the elevation. The home is heated throughout by an aerothermal Daikin heat pump feeding underfloor heating across the entire floor plan, and cooled by ducted air conditioning that covers the whole home — no visible indoor units, no cold spots. Mechanical ventilation with a Mitsubishi Electric heat-recovery unit runs continuously, keeping indoor air quality consistent without opening a window. The home automation system includes one iPad controller as standard, Jung white electrical mechanisms throughout, a video entry panel with mobile forwarding, and an alarm with video verification. The electrical installation runs at 9.2 kW, with a 5.5 kW photovoltaic array and a pre-installation for electric vehicle charging already in place. The external barbecue area is built in masonry with a worktop and pre-installations for a sink and power point. TECHNICAL EFFICIENCY AND CONSERVATIONThis is a new build currently under construction, so no energy performance certificate is available at this stage; it forms part of the documentation that advances with the project and will be provided in due course. What the technical specification does confirm is a thermal envelope built to reduce demand before the systems do any work: mineral wool insulation in all external walls, solar-control double glazing across every opening, motorised blinds on the bedroom facades, and a heat-recovery ventilation unit that minimises energy lost through air changes. The aerothermal heat pump covers both the underfloor heating and the ducted air conditioning from a single system, and the 5.5 kW photovoltaic installation offsets a meaningful share of consumption over the course of a year. The result, in practical terms, is a home that stays comfortable through both the Costa Blanca North summer and the cooler months without unusually high running costs — designed from the ground up rather than adapted after the fact. LOCATION AND NEIGHBOURHOOD REALITYLiving in Lirios means waking up in a quiet residential zone of independent villas, with sea views from the elevated plots and a pace of life that is unhurried without being remote. The zone has grown in successive stages since 2002, and the contemporary section where this villa sits continues to develop — so the immediate surroundings carry a sense of gradual, considered growth rather than a finished estate. The distances below are all by road: 
Daily shopping: CC Lirios, 1 km — the closest point for everyday needs. CC Adelfas, 3.6 km, includes the La Cumbre restaurant and a pharmacy. Mercadona supermarket, 3 km.
Education: The Lady Elizabeth international school, 2.5 km, is within Cumbre del Sol itself.
Coast and leisure: Cala Llebeig, 2 km. Cala del Moraig, 5 km. Golf course, 6.8 km. Yacht club, 7.2 km.
Towns: Benitachell town centre, 4.9 km. Moraira, 6.9 km. Jávea, 12.9 km.
Services: Reference hospital, 22.6 km. Alicante airport, 97.4 km.A car is a practical necessity for daily life here, and that is worth knowing before you visit. Parking throughout Cumbre del Sol is plentiful, including during the summer months, and the residential streets around the zone are quiet and easy to navigate. ACQUISITION COSTS AND LEGAL GUARANTEESBuying a new build in the Valencian Community is a transparent process once you understand the cost framework, and there are no hidden layers. A new build purchase attracts VAT (IVA) at 10% and Stamp Duty (AJD) at 1.4% — these replace the transfer tax that applies to resale property. On top of that, budget approximately 2–3% more to cover notary fees, land registry inscription and independent legal representation; on higher-value homes, that share typically sits at the lower end of that range. Total acquisition costs for a new build therefore typically run to around 13.4–14.4% above the agreed price. Your independent lawyer will itemise the exact figures against the agreed price with no surprises. Spanish law requires the developer to guarantee every stage payment made before delivery through a bank guarantee or insurance policy in the buyer's name, and to receive those funds into a separate ring-fenced account. If construction is not completed, the developer must refund within thirty days; if it fails to do so, the buyer claims against the guarantor directly. Your independent lawyer verifies that these protections are in place before any funds are released — that verification is one of the most important things they do. The management team works exclusively through agents registered with the RAICV — the mandatory Registry of Real Estate Brokerage Agents of the Valencian Community. Registration requires the registered agent (RAICV) to maintain professional civil liability insurance and a permanent surety bond covering all client funds held during the transaction. It is a layer of protection that is easy to verify and worth insisting on. COMMON QUESTIONS FROM INTERNATIONAL BUYERSWhat does the official built area of 353 m2 actually include? The 353 m2 is the total of every measured surface for this home except the plot: 182 m2 of interior living space, 118 m2 of terrace, 46 m2 of covered terrace, and 7 m2 of storage and technical room. Each of those is a separate figure, and none is contained inside another. The 805 m2 plot sits entirely outside that total. The technical department can walk you through the full surface breakdown in the official documentation. How are stage payments protected on a new-build purchase in Spain? Spanish law requires the developer to guarantee every amount paid before handover through a bank guarantee or insurance policy issued in the buyer's favour, with funds held in a dedicated special account. If the build is not completed, the developer must refund within thirty days, and if it does not, the buyer claims directly against the guarantor. Your independent lawyer confirms that these guarantees are in place before you transfer any funds — that is a standard and essential step in any new build purchase. What do non-Spanish buyers need to complete a purchase in Spain? Every non-Spanish citizen carrying out a financial or legal transaction in Spain requires an NIE — Número de Identificación de Extranjero — which is the mandatory tax identification number used for signing the title deed, registering the property, opening a Spanish bank account and contracting utilities. You can obtain it through a Spanish consulate in your home country, at a designated police station in Spain, or through a legal representative acting under a power of attorney. Hiring an independent specialised lawyer is not strictly required by law, but in practice it is the step that protects you: they check the land registry, confirm the property carries no legacy debts, and verify planning compliance before any funds change hands. PROFESSIONAL ADVICE AND DOCUMENTATION REQUESTThe management team is available to share the full technical memory, floor plans and any documentation that has reached this stage of the build. If you would like to arrange a private visit to the plot and the surrounding zone in Lirios, or simply to go through the details at your own pace before deciding on next steps, reach out directly and the team will organise it around your schedule.
Villa in Benitachell
Benitachell, Costa Blanca
This is a villa that asks very little of your imagination: completed in 2021, fully furnished, delivered turnkey, and set on a 2,004 m2 plot in Lirios, one of the most quietly sought-after residential zones in Cumbre del Sol, between Jávea and Moraira on the Costa Blanca North. Three floors of considered living, sea views to the southeast, and a level of finish that takes nothing for granted. PROPERTY OVERVIEW AND VIEW ANALYSISThis five-bedroom villa in Lirios, Cumbre del Sol, sits on its own 2,004 m2 plot with southeast orientation and open sea views — a combination that, in this part of the Costa Blanca North, is both the aspiration and the daily reality for those who live here. The morning light arrives early and stays, moving through the main living spaces as the day opens, and the outlook stretches across open water toward landmarks recorded in this zone: the Peñón de Ifach, Cabo de la Nao, and on clear days, Ibiza on the horizon. The official built area registered for this villa is 1,029 m2, composed of 514 m2 of interior living area, 363 m2 of open terrace, 84 m2 of covered terrace, a 63 m2 double garage, and a 5 m2 storage and technical room. The plot, at 2,004 m2, is not part of that built figure. Lirios has been developing in stages since 2002. Its most recent contemporary section — where this villa sits — carries the character of that evolution: clean architectural lines, natural stone boundary walls, and a neighbourhood of independent villas that has never felt like a resort complex. The southeast orientation is consistent across this part of the zone, and the gentle, constant gradient of the land is precisely what opens the sea view from plot to plot. INTERNAL DISTRIBUTION AND LIVEABILITYFew homes in this part of Cumbre del Sol manage to feel both expansive and genuinely lived-in at the same time. This villa does, because its 514 m2 of interior living area are distributed across three floors, each with a clear purpose — not just bedrooms and bathrooms added together, but spaces that support different ways of spending time. 
Upper floor: The enclosed double garage for two vehicles sits here, integrated into the daily flow of the house so that arriving home means stepping straight inside. The principal suite occupies this level too — a proper private quarter with a dressing room, a dedicated work area, a bathroom with a freestanding bathtub, and its own private terrace.
Ground floor: The day zone opens as one connected volume: living room, dining room and open-plan kitchen flow together, with floor-to-ceiling sliding glass doors connecting to the terraces and the garden. Three further en-suite bedrooms and a recreation area share this level, along with two additional toilets — one interior, one exterior.
Lower floor: This is where the villa distinguishes itself most clearly. A wellness area houses both a heated indoor private pool and a glass sauna. A dedicated home cinema room, equipped with a projector and an acoustic ceiling, opens off this level. A fully independent guest apartment — with its own bedroom, living-dining room, kitchen and bathroom — means long-stay guests, extended family or live-in staff have a genuinely separate space.The 363 m2 of open terrace and 84 m2 of covered terrace wrap around the villa across levels, connecting the interior to the outdoor kitchen and barbecue area, fitted with a stone bench and sink beneath a metal pergola. The plot boundaries are defined by natural dry-stone and masonry walls, with terraced garden landscaping that anchors the villa into the slope. The kitchen is fully equipped with a central island, a Silestone worktop, Miele appliances and a water softener. Bathrooms throughout are finished with pigmented microcement in the wet areas, Hansgrohe taps, wall-hung designer sanitaryware and frameless tempered glass screens. The principal suite has timber or timber-veneered flooring; the rest of the villa and its terraces are finished in large-format porcelain stoneware. Full-height lacquered or timber-veneered internal doors with concealed hinges, bespoke fitted wardrobes with interior modules, drawers and shelving, and continuous Pladur ceilings with recessed LED lighting give every room a consistent, considered quality. Climate across the entire home is managed by a ducted air conditioning system and aerothermal underfloor heating, both covering every room without exception. High-performance aluminium-framed windows with thermal break and floor-to-ceiling Climalit double glazing — solar control and low-emissivity — keep the interior comfortable year-round, supported by motorised roller blinds in all bedrooms. The home runs through a full automation system operated via two dedicated iPads and a smart speaker. Security is handled by a video intercom with mobile forwarding and an alarm system with video-verification. The electrical installation runs at 15 kW, supplemented by a 5.5 kW photovoltaic solar plant, and a dedicated electric vehicle charging point is in place in the garage. A multi-room audio system with in-ceiling speakers runs throughout. TECHNICAL EFFICIENCY AND CONSERVATIONThis villa holds an A rating for both energy consumption and emissions — the highest category available under the Spanish energy performance certificate system. In practical terms, that means significantly lower running costs relative to the home's size, genuine thermal comfort in both summer and winter without constant intervention, and a building envelope and mechanical systems performing as efficiently as the certificate implies. The aerothermal underfloor heating, the ducted cooling, the thermal-break aluminium joinery with low-emissivity glazing, and the 5.5 kW photovoltaic installation all contribute to that rating — and all are already in place and functioning. This villa was completed in 2021 and is in excellent condition. Handed over turnkey and fully furnished, there is no gap between purchase and first use. As a recently completed home, the statutory guarantee periods under Spanish law — covering finishes, installations affecting habitability, and structural elements — are still running and transfer with ownership to a new buyer. The independent lawyer confirms the exact position of each guarantee period as part of the purchase due diligence. LOCATION AND NEIGHBOURHOOD REALITYLiving in Lirios means living in a neighbourhood of independent villas on the southeastern edge of Cumbre del Sol, in Benitachell, where the residential character is quiet and settled. This is not a zone with commercial activity at street level: it is a neighbourhood of private plots, well-maintained streets and morning light on southeast-facing terraces. The nearest daily convenience is close — the CC Lirios commercial centre is 1 km by road — and the wider network of services fans out from there in distances that are all manageable by car. 
Daily shopping and services: CC Lirios at 1 km; CC Adelfas at 3.6 km, which includes the La Cumbre restaurant and a pharmacy; Mercadona supermarket at 3 km by road; Benitachell town centre at 4.9 km.
Education: The Lady Elizabeth international school is 2.5 km away, within Cumbre del Sol itself.
Coast and leisure: Cala Llebeig at 2 km; Cala del Moraig at 5 km; golf course at 6.8 km; yacht club at 7.2 km.
Neighbouring towns: Moraira at 6.9 km; Jávea at 12.9 km.
Practical reference points: The nearest hospital is 22.6 km away; Alicante airport is 97.4 km by road.All distances are by road. A car is a functional necessity for daily life in this part of Cumbre del Sol — the urbanisation is extensive and elevated, and the services, coast and towns are reached by driving. Parking throughout Cumbre del Sol is generous and uncongested, and the streets of Lirios, as in the rest of the urbanisation, are quiet residential roads used by residents and their visitors. ACQUISITION COSTS AND LEGAL GUARANTEESBuying a new build home in the Valencian Community means knowing the cost structure clearly before you commit — and there are no surprises when the framework is set out honestly from the start. This is a new build purchase (*obra nueva*), which means the applicable taxes are 10% VAT (IVA) plus 1.4% Stamp Duty (AJD) on the purchase price, rather than Property Transfer Tax. On top of those, budget approximately 2–3% more to cover notary fees, land registry inscription and independent legal representation; on a higher-value home, that share typically sits toward the lower end of that range. Your independent lawyer will itemise the exact totals against the agreed price, with nothing held back. Spanish law requires the developer to guarantee any stage payments made before delivery through a bank guarantee or insurance policy in the buyer's name, and to hold those funds in a dedicated special account. Your independent lawyer verifies compliance with this framework before any funds are released — that verification is part of the due diligence process, not an optional extra. The registered agent (RAICV) managing this sale maintains mandatory civil liability insurance and a surety bond covering any client funds held during the transaction. These are legal requirements of registration, not optional policies, and they provide a clear layer of protection throughout the process. For buyers who are not Spanish residents, obtaining an NIE — the tax identification number required for the purchase deed, property registration and utility contracts — is an early step in the process. Your lawyer arranges this as part of the purchase, whether directly or via a power of attorney. COMMON QUESTIONS FROM INTERNATIONAL BUYERSWhat does the official built area of 1,029 m2 actually include? The official built area of 1,029 m2 is the total of every surface registered for this villa: 514 m2 of interior living area, 363 m2 of open terrace, 84 m2 of covered terrace, a 63 m2 garage and a 5 m2 storage and technical room. The 2,004 m2 plot is not part of that figure. None of those surfaces is contained within another — the covered terrace and the open terrace are counted separately, and the garage and storage room are their own distinct addends. If you are comparing this villa against others on the market, that breakdown is the one to work from. What taxes and costs should an international buyer expect on a new-build purchase in this area? A new build purchase in the Valencian Community attracts 10% VAT (IVA) and 1.4% Stamp Duty (AJD) on the agreed price — not Property Transfer Tax, which applies to resale property. Notary fees, land registry inscription and independent legal representation add approximately 2–3% on top, with the share typically at the lower end for higher-value properties. Your independent lawyer calculates the exact figures against the agreed price, with no hidden items. As a non-Spanish buyer you will also need an NIE (Número de Identificación de Extranjero), your mandatory tax identification number for the transaction; your lawyer handles this as a standard part of the process. What legal protections apply to a new-build home completed in 2021? Spanish law grants buyers of new build homes three statutory guarantee periods running from formal handover: one year for finish defects, three years for defects in building elements and installations that affect habitability, and ten years for structural defects, backed by a compulsory insurance policy. Because this villa was completed in 2021, portions of those guarantee periods are still active and transfer with the property to a new owner. Your independent lawyer confirms the precise position of each period as part of the purchase due diligence. PROFESSIONAL ADVICE AND DOCUMENTATION REQUESTThe management team is available to coordinate a private viewing at a time that suits you, or to share available documentation — floor plans, energy certificate and further technical detail — on request. Reach out directly and the team will respond promptly.
Apartment in Benitachell
Benitachell, Costa Blanca
This is a southeast-facing duplex in Pueblo de la Paz, one of the most walkable corners of Cumbre del Sol, sitting on a near-level platform with open sea views and a community lagoon pool just below the windows. Fully furnished, in excellent condition, and ready to move into — this home rewards those who want real daily comfort on the northern Costa Blanca North, between Jávea and Moraira. PROPERTY OVERVIEW AND VIEW ANALYSISThis apartment — an Extended Duplex model — occupies one of the sea-view positions in Pueblo de la Paz, Cumbre del Sol, a residential complex that borders the Granadella Natural Park on the northern Costa Blanca North. From its southeast orientation, the home catches the morning sun, and the outlook opens directly over the community lagoon pool and beyond to the sea — a combination of positions that not every unit in this development enjoys. The official built area recorded for this property is 103 m2. That figure is the total of 81.5 m2 of interior living space, 9.5 m2 of open terrace, 9.95 m2 of covered terrace, and 2.05 m2 of communal area — the home's proportional share of the development's shared residential spaces, which is not private space inside the home. The lower terrace is on a single level, which is worth noting: many comparable units in the development have terraces on two levels, so the uninterrupted usable surface here is a genuine practical advantage for outdoor living. INTERNAL DISTRIBUTION AND LIVEABILITYThe Extended Duplex is the most complete model in Pueblo de la Paz, and the layout makes that clear the moment you step inside. This is a home that works as well for full-time living as for a well-appointed second residence: the distribution is practical, the rooms are properly proportioned, and the light-coloured modern flooring gives the interior a sense of brightness and openness. 
Ground floor: the living-dining room opens to the covered terrace and to the open terrace beyond. The kitchen is a separate, closed room — a practical choice for anyone who cooks seriously — and a small WC sits alongside it, a defining feature of the Extended Duplex model.
Upper floor: two double bedrooms, the main bathroom, and a small storage room next to the bathroom — another characteristic of this specific model that adds everyday usefulness.The split air-conditioning units — Mitsubishi Electric, relatively new — cover the living room and both bedrooms, so the whole home is climate-controlled for both summer cooling and shoulder-season comfort. The development as a whole has a community lagoon pool, generous terraced areas, a social club, landscaped gardens, and tennis and padel courts nearby. The views from this home are over the lagoon pool and to the sea. Parking is plentiful throughout Cumbre del Sol, and the streets around the development carry residential traffic only. The apartment's development does not include a private or assigned parking space with this home; communal and street parking arrangements are described in the location section. TECHNICAL EFFICIENCY AND CONSERVATIONThe energy performance certificate has been issued for this property: consumption is rated E and emissions are rated E. In practical terms, this is a typical rating for a Spanish apartment of this era without a major thermal upgrade; the split air-conditioning system covers the living room and both bedrooms, providing comfort management across the main living seasons. The certificate is available for review on request. The property is described as being in excellent condition — an honest and meaningful starting point for a resale property of this age. The home is sold fully furnished, so what you visit is what you buy, and there are no unknowns about fit-out or finish. The light-toned modern flooring gives the interior a fresh, cared-for feel that the visit will confirm. LOCATION AND NEIGHBOURHOOD REALITYPueblo de la Paz sits on a near-level platform within Cumbre del Sol, Benitachell, and that topography has a real effect on daily life: this is one of the few corners of the urbanisation where you can walk to a supermarket comfortably. The Pepe La Sal supermarket is inside the CC Adelfas commercial centre, approximately 1 km away — a distance that most residents cover on foot. Beyond the immediate area, a car opens up the full range of what the northern Costa Blanca North offers: 
CC Adelfas (including Pepe La Sal supermarket): 1 km by road
Cala del Moraig: 1.7 km by road
Lady Elizabeth international school: 2.3 km by road
CC Lirios: 3.8 km by road
Mas y Mas supermarket (outside the resort): 4 km by road
Benitachell town centre: 4.5 km by road
Cala Llebeig: 5.9 km by road
Golf course (Jávea): 6.3 km by road
Moraira and yacht club: 9.9 km by road
Jávea: 12.5 km by road
Hospital: 22.2 km by road
Alicante airport: 97 km by roadThe development's immediate setting borders the Granadella Natural Park, which means the surrounding landscape stays green and protected. Parking is plentiful throughout Cumbre del Sol, and the streets around Pueblo de la Paz offer free, unrestricted on-street parking. ACQUISITION COSTS AND LEGAL GUARANTEESBuying a home in Spain is a transparent process when you have the right support, and understanding the cost framework from the outset removes every surprise. For a resale property like this one in the Valencian Community, the main tax is the Property Transfer Tax (ITP). The rate is 9 % on the total purchase value when that value does not exceed 1,000,000 €. If the total value exceeds that threshold, a flat 11 % applies to the entire purchase price from the first euro — not only to the amount above the threshold. On top of the ITP, buyers should budget approximately 2–3 % to cover notary fees, land registry inscription and independent legal representation. An independent lawyer — not part of the transaction itself — performs the legal due diligence before any funds move: confirming the property is free of legacy debts, verifying that community fees and the IBI property tax are paid up to date, and checking full planning compliance. The lawyer then itemises the exact total against the agreed price, with no hidden charges. The management team operates as a registered agent under the RAICV (Registry of Real Estate Brokerage Agents of the Valencian Community), which means mandatory professional civil liability insurance and a surety bond covering any deposits or client funds held during the transaction. These are not optional extras — they are legal requirements of registration, and they protect every buyer from the outset. COMMON QUESTIONS FROM INTERNATIONAL BUYERSDoes buying as a foreign national in Spain require any special documentation? Any non-Spanish citizen purchasing property in Spain needs an NIE — the Número de Identificación de Extranjero — which is the mandatory tax identification number required to sign the title deed, register the property and open a Spanish bank account. The NIE is obtained through a Spanish consulate abroad, at a designated police station in Spain, or through a legal representative acting under a power of attorney. An independent specialised lawyer manages the full process, and the management team coordinates with legal professionals experienced in working with international buyers at Cumbre del Sol. This is listed as a resale property — what does that mean in practice for a buyer? A resale property in Cumbre del Sol offers something an off-plan purchase cannot: complete certainty before you commit. You visit the exact home you are buying, with the views already confirmed, the orientation already tested, and the community fees and building history already established. This Extended Duplex is sold fully furnished and in excellent condition, so the visit tells you exactly what ownership looks like from day one. How are the purchase costs structured, and how much should I budget beyond the agreed price? For a resale property in the Valencian Community, the Property Transfer Tax (ITP) is 9 % of the total purchase value when that value does not exceed 1,000,000 €. Beyond that threshold, 11 % applies to the full amount from the first euro. Notary, land registry and independent legal fees add approximately 2–3 % on top. In total, buyers typically budget 11–14 % above the agreed price for all acquisition costs, depending on the value bracket. Your independent lawyer confirms the exact figure against the price you agree, with no additional surprises. PROFESSIONAL ADVICE AND DOCUMENTATION REQUESTThe management team is available to arrange a private viewing at a time that suits you, or to share the full documentation pack — including the energy certificate and community fee details — ahead of any visit. Reach out through the contact details on this listing to take the next step.
Villa in Benitachell
Benitachell, Costa Blanca
This villa is being built from scratch in Jazmines, the exclusively luxury-villa zone of Cumbre del Sol, where every plot carries open views across the Mediterranean and the surrounding landscape. Positioned between Jávea and Moraira in Costa Blanca North, this is a project-stage home designed to the highest current specifications — an opportunity to receive a bespoke, move-in-ready residence on a private 997 m2 plot. PROPERTY OVERVIEW AND VIEW ANALYSISThis villa in Jazmines, Cumbre del Sol, sits on a 997 m2 private plot in the only zone of the urbanisation reserved exclusively for luxury villas, where every single plot carries open views across the Mediterranean as standard. Jazmines is a singular place: 255 individual plots, no semi-detached homes, no apartment blocks and no standard product — only independently designed villas with private pools, landscaped gardens and natural stone perimeter walls. This villa is no exception. The southeast orientation means morning light fills the main living spaces early and holds through the best part of the day. From a southeast-facing plot in Jazmines, the panorama sweeps across Cabo de la Nao, the natural park of La Granadella and, on clear days, the outline of Ibiza on the horizon. The official built area recorded for this property is 528 m2, comprising 260 m2 of interior living area, 207 m2 of terrace, 13 m2 of covered terrace, 44 m2 of double garage and 4 m2 of storage and technical room. The plot of 997 m2 is separate from and not part of that built figure. At project stage, these surfaces define a home with serious room to live, entertain and breathe — both inside and out. INTERNAL DISTRIBUTION AND LIVEABILITYThe villa is arranged across three levels, and the design makes the most of each one. The access level sits at the top: you arrive into the entrance hall, leave the car in the double garage and find two suites, each opening onto its own terrace. The middle level is the social and private heart of the home — the principal suite has a walk-in dressing room and a full en-suite bathroom, and the open kitchen with its central island flows naturally into a terrace divided into three distinct outdoor settings: a built-in barbecue area with countertop, sink and power points, a covered porche and an open solarium. The lower level is designed as a versatile leisure space, suited equally to a home gym or a cinema room, and configured so that an additional sitting room, bedroom and bathroom can be incorporated if needed. In total, the home offers three bedrooms, two of them full suites with walk-in wardrobes and en-suite bathrooms, plus the principal suite at the middle level. The 207 m2 of terrace and 13 m2 of covered terrace give the outdoor living areas real scale across those three environments, and the 260 m2 of interior living space is distributed so that no level feels incidental. The private pool completes the exterior, set within the plot alongside the perimeter of natural dry-stone walls — a hallmark of every villa built in Jazmines. Arriving home means pulling into the double garage, which occupies 44 m2 at the access level. Inside, the specification reads as genuinely high-end throughout: decorative walnut wood panelling, full-height interior doors with concealed hinges, bespoke fitted wardrobes, Silestone worktops, integrated-handle kitchen cabinetry, Miele appliances and a water softener. Bathrooms have wall-hung sanitaryware, backlit mirror-fronted vanity units and full-height tempered glass shower screens. The exterior envelope is equally considered: high-grade aluminium framing (Technal or Schüco) flush to the floor with thermal break, Climalit solar-control low-emissivity glazing, clear glass balustrades and motorised blinds in all bedrooms. External and pool paving is in non-slip porcelain, and the garage floor shares the same material. The home is fully air-conditioned by a ducted system covering every room, and aerothermal underfloor heating runs throughout the whole property as well — a combination that covers the full range of a Costa Blanca North year. A heat-recovery mechanical ventilation system (Mitsubishi Electric) handles air quality and freshness continuously. The fireplace adds warmth and atmosphere to the main living area. The home automation system is managed via app, with two dedicated iPad control panels and a smart speaker included. Multi-room audio covers the whole house, and a CCTV system handles security. Electrical fittings are Niessen throughout. The 5.5 kW photovoltaic installation sits on the property and feeds directly into day-to-day consumption. A double-glazed, armoured-grade main entrance door and a complete alarm system round out the security provision. TECHNICAL EFFICIENCY AND CONSERVATIONThis villa is currently at project stage, and that framing matters here: no energy performance certificate exists yet, because the certificate is issued on the finished building. It will be provided as part of the handover documentation. What the specification does confirm is a technical envelope built around efficiency. Aerothermal underfloor heating throughout, ducted air conditioning zoned by room via Airzone thermostats, mechanical ventilation with heat recovery, a 5.5 kW photovoltaic installation, Climalit low-emissivity solar-control glazing, thermal-break aluminium framing and mineral-wool insulation in the façade cavity all point in the same direction: a home that handles both the heat of summer and the cooler months comfortably, without the energy penalties of an older build. Interior and exterior walls include acoustic insulation between rooms, and all partition walls are finished in smooth sprayed plaster. The condition is recorded as excellent, which in a project-stage new build means the finished home will be delivered to these full specifications without compromise. What that translates to in practice — certificate letter, running costs — is confirmed at handover by the independent technical documentation, not before. LOCATION AND NEIGHBOURHOOD REALITYLiving in Jazmines means living at the southern entrance to Cumbre del Sol, in Benitachell, with Moraira closer than from any other zone in the urbanisation. The neighbourhood is exclusively villas — no blocks, no through traffic, no commercial activity within the zone itself — and that residential quiet is one of the defining qualities of daily life here. The Lady Elizabeth international school is 2.4 km away by road, within Cumbre del Sol itself, which makes the school run straightforward for families. For day-to-day shopping, the CC Lirios commercial centre is 1.8 km away, the CC Adelfas 3.4 km, and Mercadona is 3 km by road. The centre of Benitachell is 4.7 km away. The coast and main destinations are within easy reach: 
Cala Llebeig — 3 km by road
Cala del Moraig — 4.7 km by road
Moraira — 6.6 km by road
Golf course — 6.6 km by road
Yacht club — 6.9 km by road
Jávea — 12.7 km by road
Reference hospital — 22.4 km by road
Alicante airport — 97 km by roadA car is a practical necessity for daily life in Jazmines, as all distances are by road. Parking throughout Cumbre del Sol is genuinely easy, including during peak summer months, and the residential streets around the zone handle arrivals and departures without pressure. The fibre-optic connection available in the zone supports remote working and high-bandwidth household use without difficulty. ACQUISITION COSTS AND LEGAL GUARANTEESBuying a new build property in Spain is a transparent process when you understand the framework upfront, and the management team is committed to walking you through every figure before you commit to anything. Because this is a new build in the Valencian Community, the applicable taxes are VAT (IVA) at 10% of the agreed price, plus Stamp Duty (AJD) at 1.4%. To that, budget approximately 2–3% more for notary fees, land registry inscription and independent legal representation; on higher-value homes that share typically sits at the lower end of that range. Total acquisition costs for a new build therefore run at approximately 13.4–14.4% above the agreed price. One framework specific to off-plan and under-construction purchases deserves clear explanation: Spanish law requires the developer to guarantee any stage payments made before delivery through a bank guarantee or insurance policy in the buyer's favour, held in a separate special account. That obligation is set out in law and covers the full amount paid, including taxes, plus statutory interest. Your independent lawyer verifies compliance before any funds are released — confirming that the guarantee is in place, that the building licence is granted and that there are no encumbrances on the title. They also itemise the exact acquisition cost against the agreed price, with no hidden charges. After delivery, Spanish law grants the buyer of a new build home three statutory guarantee periods: one year for defects in finishes, three years for defects in building elements and installations affecting habitability, and ten years for structural defects, backed by a compulsory ten-year insurance policy. The registered agent (RAICV) holds mandatory Civil Liability Insurance and a Surety Bond covering all client funds in custody throughout the transaction — the legal standard for registered intermediaries in the Valencian Community. COMMON QUESTIONS FROM INTERNATIONAL BUYERSWhat taxes apply when buying a new-build villa in Cumbre del Sol, and what should I budget beyond the purchase price? A new build purchase in the Valencian Community is subject to 10% VAT (IVA) and 1.4% Stamp Duty (AJD) on the agreed price. Notary fees, land registry inscription and independent legal representation add approximately 2–3% more, typically towards the lower end on higher-value homes. Your independent lawyer provides a precise breakdown against the agreed figure before you sign anything, so the total is fully known in advance. As an international buyer, what is the NIE and why do I need it before completing the purchase? The NIE (Número de Identificación de Extranjero) is the tax identification number that Spanish law requires any non-Spanish citizen to hold before signing the public title deed, registering the property or opening a Spanish bank account. You can obtain it through a Spanish consulate in your home country, at a designated police station in Spain, or through a legal representative acting under a power of attorney. Your independent lawyer typically coordinates this as part of the purchase process, so it does not become a separate logistical hurdle. How are my stage payments protected if the project is still at the design phase? Spanish law requires the developer to secure every payment made before delivery through a bank guarantee or insurance policy in the buyer's favour, held in a separate special account. The obligation covers the full amount paid, including taxes, and it arises once the building licence is granted. Your independent lawyer verifies that this protection is properly in place before any funds leave your account — that verification is the single most important step in an off-plan purchase, and it is non-negotiable. PROFESSIONAL ADVICE AND DOCUMENTATION REQUESTThe management team is available to share the full project documentation for this villa in Jazmines — including plans, specifications and the materials schedule — and to arrange a private site visit so you can read the plot, the views and the access in person before making any decisions. Reach out to the management team directly to request the documentation pack or to set a time that works for you.
Apartment in Benitachell
Benitachell, Costa Blanca
This top-floor apartment sits at the end of its street in Pueblo de la Paz, on one of the most naturally sheltered spots in the development — with open views over the sea and the protected coastal landscape, morning light from the southeast, and Cala del Moraig just 1.7 km away. Built in 2004 and offered furnished in good condition, it is a straightforward, honest choice for anyone looking to buy property on the Costa Blanca North without the uncertainties of off-plan. PROPERTY OVERVIEW AND VIEW ANALYSISThis apartment in Pueblo de la Paz, Cumbre del Sol, holds an elevated top-floor position between Jávea and Moraira, in a setting that borders directly on protected natural land. The southeast orientation, open outlook and natural surroundings make this unit stand out within a complex where sea views are not the rule but the exception. Its position at the end of the street means there is no adjacent block to the left, leaving the outlook unobstructed on that side. Frontally, the views reach across the sea and over the natural reserve. The bathroom also has its own window with views towards the sea and towards Ibiza — an unusual detail for a room that is often the last to be considered. The official built area registered for this property is 65.85 m2, a figure that already includes 6.15 m2 of communal area: the apartment's proportional share of the development's shared residential spaces, which is not private space within the home. The interior living area is 49.5 m2, and the terrace adds a further 10.2 m2. The orientation is southeast. INTERNAL DISTRIBUTION AND LIVEABILITYPueblo de la Paz is a single-storey apartment complex — no internal stairs — which makes this unit comfortable as a full-time residence or a lock-up-and-leave second home for a couple or small family. The layout is compact and well used: 
The open-plan living-dining area flows directly into the fully open kitchen. A split air-conditioning unit serves this space, and a ceiling fan provides an additional layer of comfort on warmer evenings.
Two bedrooms, served by one bathroom. The bathroom has a window with views towards the sea and Ibiza.
A 10.2 m2 terrace extends the living space outward, facing southeast to catch the morning sun.The apartment is sold furnished and is in good condition, ready to use from handover. The community pool — a lagoon-style pool that is one of the defining features of Pueblo de la Paz — is available to residents of this apartment. The shared areas also include landscaped gardens, a social club, and tennis and padel courts, with a beach bar nearby. TECHNICAL EFFICIENCY AND CONSERVATIONThe energy performance certificate has been issued for this property. Both consumption and emissions are rated E. In practical terms, this reflects a 2004 construction with split air conditioning covering the living area: the southeast orientation brings natural morning warmth, though buyers who use the apartment intensively year-round should factor in running costs for climate control and may wish to explore targeted improvements after purchase. The apartment is in good condition. As a resale property built in 2004, it has an established structural history that can be verified directly — no guesswork about how the building performs across seasons, what the community fees are, or what the real views look like on any given day. The technical department can provide full documentation on the property's current state, and an independent lawyer will carry out the standard legal and structural checks before any funds change hands. LOCATION AND NEIGHBOURHOOD REALITYLiving in Pueblo de la Paz means being genuinely close to the things that make daily life on the Costa Blanca North easy. The complex sits on an essentially flat platform, which makes the walk to the CC Adelfas — with its supermarket inside — a practical option rather than an effort. That is not typical of every part of Cumbre del Sol, and it is a real day-to-day advantage. Distances by road: 
CC Adelfas (supermarket inside): 1 km — comfortably walkable
Cala del Moraig beach: 1.7 km
Cala de los Tiestos and equestrian centre: 1–2 km
Lady Elizabeth international school: 2.3 km
CC Lirios: 3.8 km
Mas y Mas supermarket (outside the resort): 4 km
Benitachell town centre: 4.5 km
Cala Llebeig: 5.9 km
Golf course: 6.3 km
Moraira and yacht club: 9.9 km
Jávea: 12.5 km
Hospital: 22.2 km
Alicante airport: 97 kmA car is a practical necessity for reaching the coves, the neighbouring towns and the wider services of the area. Parking is plentiful throughout Cumbre del Sol, and the streets around the development offer free, unrestricted on-street parking right outside. ACQUISITION COSTS AND LEGAL GUARANTEESBuying a property in Spain carries predictable, transparent costs — and knowing them in advance is the best way to plan without surprises. The management team walks every buyer through the full picture before any commitment is made. This is a resale property in the Valencian Community, so the main acquisition tax is the Property Transfer Tax (ITP). The rate is 9% when the total purchase value does not exceed 1,000,000 €. If the total value exceeds that threshold, a flat rate of 11% applies to the entire amount from the first euro — not just the portion above the limit. On top of the ITP, buyers should budget approximately 2–3% to cover notary fees, land registry inscription and independent legal representation. On properties in this value range, costs typically sit at the lower end of that band. In total, acquisition costs for a resale home are generally in the region of 11–14% above the agreed purchase price, depending on the final value. The independent lawyer will itemise the exact figure against the agreed price, with no hidden charges. Working with the registered agent (RAICV) means the transaction is backed by mandatory Civil Liability Insurance and a Surety Bond securing any deposits or client funds held during the process. The independent specialised lawyer will also verify the property's legal standing, confirm that community fees and IBI are up to date, and ensure there are no legacy charges. Non-Spanish buyers will also need a NIE (Número de Identificación de Extranjero) before signing the title deed, which the lawyer can arrange. COMMON QUESTIONS FROM INTERNATIONAL BUYERSDoes this apartment have sea views, and from which rooms? This top-floor apartment in Pueblo de la Paz has open views over the sea and the protected natural landscape from its front aspect. The living-dining area and the terrace both face that direction, and the bathroom has its own window with views towards the sea and towards Ibiza — a detail worth noting, as it is far from standard in apartments of this type. What does buying a resale property in Cumbre del Sol mean for me as an international buyer? Purchasing a resale property in Cumbre del Sol as a non-Spanish buyer follows a well-established process in the Valencian Community. You will need a NIE — your tax identification number for Spain — which your independent lawyer can arrange through a power of attorney if you are not in the country. The lawyer then conducts full due diligence: verifying the land registry entry, confirming the property is free of debts, checking that IBI and community fees are current, and ensuring the building complies with local planning rules. The registered agent (RAICV) is required by law to hold Civil Liability Insurance and a Surety Bond protecting any funds you deposit during the transaction. The process is transparent, legally structured and, with the right support, straightforward. What does the official built area of 65.85 m2 include? The official built area of 65.85 m2 is the total registered figure for this apartment, made up of 49.5 m2 of interior living space, 10.2 m2 of terrace, and 6.15 m2 of communal area. That last figure is the apartment's share of the development's shared residential spaces — circulation areas, landscaped zones and communal facilities — and it is already counted inside the official total, not additional to it. It is not private space within the home. PROFESSIONAL ADVICE AND DOCUMENTATION REQUESTIf you would like to arrange a private viewing, request the full documentation pack, or simply ask a specific question about this apartment before visiting, the management team is ready to help. There is no obligation and no pressure — just honest, experienced guidance from a team with deep local knowledge of Cumbre del Sol and the surrounding Costa Blanca North. Reach out at any time to take the next step at your own pace.
Apartment in Benitachell
Benitachell, Costa Blanca
This is a fully renovated, furnished apartment on the clifftop edge of Cumbre del Sol, between Jávea and Moraira, where a thorough interior redesign completed in 2026 has transformed a 1990 shell into a home that feels genuinely contemporary. The setting is one of the most sought-after pockets of the Costa Blanca North, and the quality of the finish here sets this apart from most resale property offerings in the area. PROPERTY OVERVIEW AND VIEW ANALYSISThis apartment in Pueblo de la Luz, Cumbre del Sol, sits on the clifftop fringe of the Costa Blanca North and combines a complete 2026 renovation with views that open across the Mediterranean from a southwest-facing position. It works equally well as a permanent residence or a carefully appointed second home for those who want to buy property on the northern Costa Blanca without the wait or uncertainty of an off-plan purchase. The official built area registered for this property is 129.25 m2. That figure is the total of all surfaces and already includes 8.2 m2 of communal area — the apartment's proportional share of the development's shared residential spaces, which is not private space inside the home. The interior living area stands at 86.7 m2, the terrace adds 20 m2 of private outdoor space, and the official built area also encompasses 14.35 m2 of storage and technical room. Pueblo de la Luz sits on the first line of the cliffs within the wider Adelfas residential complex, a position that has always made it one of the most directly exposed to the horizon. The orientation is southwest, and the views look out across open water. INTERNAL DISTRIBUTION AND LIVEABILITYA home that has been thought through from scratch, not just refreshed, tends to show it the moment you step inside — and that is the case here. The owners engaged an interior designer based in Gata to oversee the full renovation, and the result is a three-bedroom, one-bathroom apartment where every decision, from the structural layout to the light switches, has been made deliberately. 
Entrance and kitchen: immediately to the right of the front door, the open-plan kitchen features a Balay induction hob set into an island unit, with all appliances new and branded Bosch. The kitchen is fitted in an open American layout that connects naturally to the main living area.
Living room and terrace access: the living room opens onto the terrace through a high-quality three-panel sliding door. The Daikin split air-conditioning unit serves this space, and ceiling fans are present in every room throughout the apartment.
Three bedrooms: each room has a ceiling fan. The principal bedroom has its own two-panel sliding door leading directly to the terrace, with a Wi-Fi socket positioned near that access so that working or using devices outside is as seamless as inside.
Bathroom: a single bathroom finished in microcement where textured plaster previously existed. The mirror is a smart, anti-fog model.
Storage and technical room: 14.35 m2 housing the main internet installation — a Starlink system with a battery-backed routing setup capable of maintaining connectivity for approximately one hour during a power cut. Wi-Fi repeaters in every room ensure a consistent signal throughout the apartment.All internal doors have been replaced with solid wood doors fitted with magnetic closures. Every light fitting is dimmable and controllable by voice, by hand or via smartphone. The terrace — accessible from both the living room and the principal bedroom — measures 20 m2 and has been completed with a timber pergola anchored to the perimeter walls without floor penetration, a deliberate decision to protect the waterproof membrane beneath and prevent any damp issues for the apartment below. An intelligent motorised awning is also fitted: it monitors wind conditions and retracts automatically when the wind exceeds a safe threshold. All walls have been skimmed flat; the textured render standard in 1990 has been entirely removed. The apartment is sold fully furnished, with all pieces chosen to match the standard of the renovation — branded, substantial and included in the sale. The community pool is shared with the wider development and is one of two pools within the residential complex, both with open outlooks towards the sea. TECHNICAL EFFICIENCY AND CONSERVATIONThe energy certificate has been issued. Consumption is rated G and emissions are rated E. The southwest orientation means the apartment receives afternoon and evening sun, and the Daikin split in the living room handles that heat effectively. Ceiling fans in all rooms reduce reliance on mechanical cooling during milder months, and the quality of the 2026 refurbishment — solid wood doors, full wall replastering, new joinery throughout — represents a meaningful structural improvement over the building's original 1990 fabric. The condition is recorded as excellent. This is a genuine post-renovation status, not a cosmetic one: the works were carried out in 2026 under interior design supervision and covered every surface, fitting and door in the apartment. LOCATION AND NEIGHBOURHOOD REALITYLiving in Pueblo de la Luz means waking up on the clifftop edge of Cumbre del Sol, a mature residential area of Benitachell that sits between the coastal towns of Jávea and Moraira on the Costa Blanca North. The day-to-day rhythm here is unhurried and genuinely residential: the streets carry local traffic, neighbours tend to stay for seasons rather than weekends, and the natural environment — protected coastal scrubland, clifftop paths, nearby coves — is the main draw rather than nightlife or commerce. Distances by road from Pueblo de la Luz: 
CC Adelfas (supermarket, medical centre, pharmacy, restaurants, sports facilities): 1 km
Cala del Moraig beach: 1.6 km
Parque Natural de la Granadella, Cala de los Tiestos and equestrian club: under 2 km
Lady Elizabeth international school: 2.3 km
CC Lirios: 3.8 km
Mas y Mas large supermarket (outside the resort): 4 km
Benitachell town centre: 4.5 km
Cala Llebeig: 5.9 km
Jávea golf course: 6.3 km
Moraira and yacht club: 9.9 km
Jávea: 12.5 km
Hospital: 22.2 km
Alicante airport: 97 kmA car is a functional necessity in Cumbre del Sol. The distances above make it clear that the coves, the towns and the airport all require driving, and the urbanisation itself is extensive. Parking is plentiful throughout Cumbre del Sol, and the streets around the development offer free, unrestricted on-street parking. ACQUISITION COSTS AND LEGAL GUARANTEESBuying a home in Spain carries costs beyond the agreed price, and understanding them in advance makes the whole process straightforward. There are no hidden charges when you work with a registered agent and an independent lawyer — just a clear framework. This is a resale property, so the main tax is the Property Transfer Tax (ITP). In the Valencian Community, the current rate is 9% when the total purchase value does not exceed 1,000,000 euros. If the total value exceeds that threshold, a flat rate of 11% applies to the entire purchase price from the first euro — not just to the amount above the threshold. On top of the ITP, buyers should budget approximately 2–3% to cover notary fees, land registry inscription and independent legal representation; on higher-value properties this share typically sits at the lower end of that range. In total, acquisition costs for a resale property in this bracket are typically in the region of 11–14% above the agreed price. Your independent lawyer will itemise the exact figure against the price you agree, with no surprises. Working with the registered agent (RAICV) means that mandatory Civil Liability Insurance and a Surety Bond are in place for your protection throughout the transaction — covering any deposits or funds held during the process and ensuring full compliance with Valencian consumer-protection law. COMMON QUESTIONS FROM INTERNATIONAL BUYERSIs this apartment genuinely ready to move into, or does it need further work? This apartment in Pueblo de la Luz, Cumbre del Sol, was fully renovated in 2026 under the direction of an interior designer and is recorded in excellent condition. Every surface, door, fitting and appliance has been replaced or renewed; the apartment is sold fully furnished with branded furniture, and the Starlink internet system, smart lighting, motorised awning and pergola are all in place. There is nothing left to do. What does a non-Spanish buyer need to purchase a property in Spain? Any non-Spanish citizen buying property in Spain requires an NIE — the Número de Identificación de Extranjero — which is the mandatory tax identification number needed to sign the title deed, register the property, open a Spanish bank account and set up utilities. It can be obtained through a Spanish consulate abroad, at a designated police station in Spain, or through a legal representative acting under a power of attorney. Hiring an independent specialised lawyer is the practical standard: they carry out full due diligence before any funds move — checking the land registry, confirming the property is free of debts, verifying that community fees and IBI are up to date, and ensuring planning compliance. What are the purchase costs, expressed as percentages? For a resale property in the Valencian Community in 2026, the Property Transfer Tax (ITP) is 9% when the total purchase value is up to 1,000,000 euros. Above that threshold, 11% applies to the entire price from the first euro — not only to the portion that exceeds it. Notary, land registry and independent legal fees add approximately 2–3% on top, with higher-value transactions typically at the lower end of that range. Total acquisition costs are generally in the 11–14% range above the agreed price; your independent lawyer confirms the exact figure once the price is agreed. PROFESSIONAL ADVICE AND DOCUMENTATION REQUESTIf you would like to receive the floor plan, arrange a private viewing or ask any technical questions about this apartment, the management team is ready to help. A visit in person — or a video walkthrough if you are not yet in the area — is the best way to appreciate the quality of the 2026 renovation and the position of the terrace. Reach out to the team to set a time that works for you.
Villa in Benitachell
Benitachell, Costa Blanca
This southwest-facing villa, currently at project stage in Jazmines — the only exclusively luxury villa zone within Cumbre del Sol — is designed for those who want to build their life around space, light, and open Mediterranean views between Jávea and Moraira. With an 880 m2 private plot, a full aerothermal climate system, home automation, and a private pool, this is a home conceived from the ground up to perform as well as it looks. PROPERTY OVERVIEW AND VIEW ANALYSISThis southwest-facing new build villa in Jazmines, Cumbre del Sol, sits on an 880 m2 private plot and is designed to live equally well as a full-time home or a considered second residence on the Costa Blanca North. Every plot in Jazmines carries sea views as a defining characteristic of the zone, and from a southwest orientation the panorama opens over the Sierra de Bernia and the valley — a wide, calming outlook that shifts with the light through the afternoon and into the evening. The official built area recorded for this villa is 336 m2, which is the total of all surfaces: 192 m2 of interior living space, 56 m2 of open terrace, 50 m2 of covered terrace, 5 m2 of storage and technical room, and 33 m2 of double garage. The plot, at 880 m2, stands apart from that figure. Natural stone perimeter walls — a defining feature of every villa built in Jazmines, without exception — enclose the garden and give the plot both privacy and a grounded character that belongs to this landscape. Because the villa is currently at project stage, handover timing depends on the construction process and is confirmed directly by the management team. What is certain now is the specification: it has been set from the outset at a level that leaves nothing to retrofit later. INTERNAL DISTRIBUTION AND LIVEABILITYLiving in this villa means occupying 192 m2 of interior space arranged across three bedrooms and three bathrooms, with a further 106 m2 of outdoor and covered terrace extending the home into the Mediterranean climate that makes that space genuinely usable for most of the year. The 50 m2 covered terrace — counted separately from the 56 m2 open terrace — gives you a shaded outdoor room: a place for long lunches that works whether the sun is at full strength or the evening has cooled. The open-plan American-style kitchen is fitted with Miele appliances, a Silestone worktop, and a water softener. Bathrooms throughout have wall-hung sanitaryware, full-height shower screens, and illuminated mirror units. Interior doors are floor-to-ceiling solid timber with concealed hinges, and wardrobes are fully fitted. Flooring is large-format porcelain throughout, with a slip-resistant specification chosen for the outdoor areas, and ceilings are finished in Pladur. The double garage of 33 m2 sits within the villa's structure, which is how it forms part of the 336 m2 official built area. A dedicated EV charging point means an electric or hybrid vehicle fits naturally into daily life here. Climate throughout the whole home is managed by an aerothermal system covering underfloor heating, ducted air conditioning, and domestic hot water in one integrated installation. The Airzone app lets you control individual zones from your phone. A Mitsubishi VMC mechanical ventilation system keeps air quality constant without needing to open windows. The fireplace adds a different kind of warmth — present on winter evenings in a way that a heat pump alone cannot replicate. The home automation system runs through two fixed iPads and responds to voice commands, covering lighting, climate, blinds, and access. Motorised blinds are fitted in all bedrooms. A hard-wired alarm with video, a video intercom linked to your mobile, and full LED lighting complete the security and comfort specification. Outside, the private pool is equipped with a shower, the garden has an app-controlled irrigation system, and a fully equipped barbecue area makes the outdoor space a natural extension of the kitchen. The natural stone dry-wall perimeter is part of every villa in Jazmines — it is built into the zone, not added as an option. TECHNICAL EFFICIENCY AND CONSERVATIONThe structural specification begins with reinforced concrete and continues with mineral wool insulation in the facades and EPDM-insulated flat roofs — a combination chosen for thermal performance in a coastal southern climate where managing summer heat matters as much as winter warmth. External carpentry is Technal or Schüco aluminium with thermal break (RPT) and Climalit double glazing throughout. The aerothermal system — covering underfloor heating across the whole home, ducted air conditioning across the whole home, and domestic hot water — is the most efficient configuration available for a villa of this type. It draws energy from the air rather than burning fuel, so running costs track electricity rates rather than gas, and the 5.5 kW photovoltaic installation offsets a meaningful share of that consumption directly from the roof. Because the villa is not yet built, the energy performance certificate has not been issued. It will be provided as part of the handover documentation when the building is complete. The technical specification as described is what the record states; the letter it will produce is not for this text to predict. The condition is recorded as excellent — which at project stage means the home will be delivered new, with all statutory guarantee periods running from the formal handover of the completed building. LOCATION AND NEIGHBOURHOOD REALITYJazmines sits at the southern entry point of Cumbre del Sol, in Benitachell, and of all the zones within the urbanisation it is the closest to Moraira — 6.6 km by road. That proximity shapes daily life in a particular way: the town's restaurants, marina, and services are genuinely accessible for an evening out without committing to a long drive. For everyday needs, the CC Lirios commercial centre is 1.8 km away and CC Adelfas is 3.4 km, with a Mercadona supermarket 3 km by road outside the resort. The Lady Elizabeth international school, inside Cumbre del Sol, is 2.4 km from Jazmines. The coast is close: Cala Llebeig is 3 km by road and Cala del Moraig is 4.7 km. The golf course is 6.6 km and the yacht club 6.9 km. Jávea is 12.7 km, the reference hospital is 22.4 km, and Alicante airport is 97 km. All distances are by road. A car is a functional necessity for daily life in this part of Cumbre del Sol: the distances to shops, the coast, and the neighbouring towns make driving the practical basis of the day. Parking is plentiful throughout the urbanisation, and the residential streets around the zone carry no through traffic. Jazmines is an area of detached villas, each on its own plot. There are no terraced houses and no apartment blocks. The development is ongoing — a mix of completed villas and plots yet to be built — which means the zone continues to evolve, though the character of what it builds is fixed: every villa in Jazmines is luxury, and none is built without a private pool and natural stone perimeter walls. ACQUISITION COSTS AND LEGAL GUARANTEESThe costs of buying a new build home in the Valencian Community are straightforward once they are set out clearly, and that transparency is something the management team builds into every step of the process. As a new build purchase, this villa is subject to VAT (IVA) at 10% of the agreed price, plus Stamp Duty (AJD) at 1.4%. On top of those taxes, budget for notary fees, land registry inscription, and independent legal representation — typically a further 2–3%, with the share sitting toward the lower end on higher-value homes. Total acquisition costs for a new build purchase therefore typically fall in the range of 13.4–14.4% above the agreed price. Your independent lawyer will itemise the exact figure against the price you have agreed, with no hidden charges. Spanish law requires the developer to guarantee any stage payments made before delivery through a bank guarantee or insurance policy in the buyer's favour, and to hold those amounts in a separate dedicated account. Your independent lawyer verifies that this framework is properly in place before any funds are released — this is the due diligence step that protects the buyer throughout the off-plan process. The management team operates as a registered agent under the RAICV (Registry of Real Estate Brokerage Agents of the Valencian Community), with mandatory Civil Liability Insurance and a Surety Bond covering any deposits or client funds held during the transaction. Working with a registered agent is the foundation of a safe purchase in the Valencian Community. COMMON QUESTIONS FROM INTERNATIONAL BUYERSWhat does the official built area of 336 m2 actually include? The official built area of 336 m2 is the total of every surface recorded for this villa: 192 m2 of interior living space, 56 m2 of open terrace, 50 m2 of covered terrace, 5 m2 of storage and technical room, and 33 m2 of double garage. The 880 m2 plot is a separate figure and is not part of that total. If you have questions about any individual surface, the technical department can walk you through the full breakdown. As a non-Spanish buyer, what do I need to have in place before signing? Every non-Spanish citizen buying property in Spain requires an NIE — Número de Identificación de Extranjero — the mandatory tax identification number for any financial or legal transaction, including signing the title deed, registering the property, opening a Spanish bank account, and contracting utilities. It is obtained through a Spanish consulate abroad, at a designated police station in Spain, or through a legal representative acting under a power of attorney. Hiring an independent specialised lawyer is the practical step that makes the whole process work: they carry out full legal and structural due diligence before any funds leave your account, and they confirm that the developer's stage payment guarantees are properly in place. What are the tax costs of buying this new-build villa, and are there other costs to plan for? Buying a new build home in the Valencian Community means paying VAT at 10% of the agreed price plus Stamp Duty (AJD) at 1.4%, with notary fees, land registry costs, and independent legal representation adding typically 2–3% more — so total acquisition costs generally fall in the 13.4–14.4% range above the agreed price. Your independent lawyer will produce an exact breakdown against the price you have agreed, so there are no surprises at the notary. The management team can clarify any part of this framework before you reach that stage. PROFESSIONAL ADVICE AND DOCUMENTATION REQUESTIf you would like to see the full project plans, the technical specification in detail, or arrange a private visit to Jazmines to walk the plot and understand the views and orientation first-hand, the management team is ready to help. Reach out to request documentation or to set up a time that works for you — a visit to this part of Cumbre del Sol, between Jávea and Moraira, is the clearest way to understand what this villa offers.
Villa in Benitachell
Benitachell, Costa Blanca
A three-bedroom villa currently at project stage in Jazmines, one of the most distinctive addresses within Cumbre del Sol — a zone dedicated exclusively to luxury villas, each on its own plot, between Jávea and Moraira on the Costa Blanca North. With a southwest orientation, a 1,196 m2 plot and architecture conceived around cantilevered volumes in natural stone and exposed concrete, this is a home designed from the ground up for a particular way of living. PROPERTY OVERVIEW AND VIEW ANALYSISThis villa in Jazmines, Cumbre del Sol, brings together a 1,196 m2 private plot, a southwest orientation and a total official built area of 600 m2 — a combination that is genuinely uncommon in a zone that builds exclusively to luxury standard. Jazmines sits at the southern entrance to Cumbre del Sol, in Benitachell, and no part of the urbanisation sits closer to Moraira. The official built area of 600 m2 is made up of five separate surfaces: 240 m2 of interior living space, 240 m2 of terrace, 69 m2 of covered terrace, 42 m2 of garage and 9 m2 of storage and technical room. None of these figures is contained within another — the covered terrace and the open terrace are counted separately, and each of the remaining surfaces is its own addend. The plot of 1,196 m2 is the land on which the home sits and is not part of the built area. The southwest orientation places this villa among the less common plots in Jazmines. The zone data is precise on what this means for the outlook: from southwest-facing plots the views open over the Sierra de Bernia and the valley. The zone as a whole is configured across a 180-degree Mediterranean panorama, and the landmarks visible from well-positioned plots include the Peñón de Ifach, Ibiza, Cabo de la Nao, Moraira and open sea — which of these are framed by this specific plot is best confirmed on site. Every plot in Jazmines is built with perimeter walls in natural dry stone: it is a defining feature of the zone, not an option. INTERNAL DISTRIBUTION AND LIVEABILITYWhether you are planning a permanent residence or a second home of genuine scale, this villa is arranged across three floors — a layout that gives each area of life its own level, without one bleeding into another. 
Ground floor: the main living spaces gather here — an open-plan living and dining room, an open-plan kitchen with central island and Silestone worktop, a guest WC, and the principal suite with walk-in wardrobe and en-suite bathroom. This is the social heart of the house, where indoor and outdoor space connect most directly.
Upper floor: two further bedroom suites, each with its own bathroom and access to terrace. The upper level also houses the covered garage for two vehicles, integrated into the architecture rather than treated as an afterthought.
Basement: a diaphanous covered porch, open in configuration and adaptable to the owner's programme — a gym, a studio, a games room, additional storage.The home has three bedrooms in total, all of them full suites with en-suite bathrooms. The kitchen is fully equipped with Miele appliances, including a water softener, and the island defines the social logic of the space. Bathrooms are fitted with wall-hung WCs, ultra-slim shower trays or freestanding baths, full-height tempered glass screens and backlit mirror units with floating vanity furniture. Built-in wardrobes are custom-made throughout, with modules, drawers and shelving. Interior doors are full-height, solid, lacquered or wood-veneered with concealed hinges. The private infinity pool with exterior shower is the centrepiece of the outdoor living area, set within 240 m2 of open terrace and 69 m2 of covered terrace — surfaces counted separately. Both the terrace and pool surrounds are finished in anti-slip porcelain stoneware. A built-in barbecue with worktop, sink and base units completes the outdoor kitchen, designed for long evenings that do not require going back inside. The plot boundary is defined by dry-stone walls, and the garden is terraced. Interior and garage floors are in porcelain stoneware. Ceilings are continuous plasterboard. External glazing is floor-to-ceiling high-specification lacquered aluminium — Technal or Schüco — with thermal break, Climalit double glazing with solar control and low-emissivity coating, and motorised blinds in the bedrooms. Balustrades are in extra-clear glass. The entrance door is a coplanar metal panel, flush with the facade. The covered garage for two vehicles — 42 m2 — sits on the upper floor with direct access into the house. Arriving home, the car is covered and secure from the moment you pull in. The home runs a comprehensive automation system manageable via app, with two iPad control panels and a smart speaker. Electrical mechanisms are Niessen white series. A video intercom with mobile forwarding and an alarm system with video-verification complete the security layer. The photovoltaic installation runs at 5.5 kW and there is a dedicated EV charging point — practical infrastructure for day-to-day life, not an add-on. Electrical supply is rated at 15 kW. Mechanical ventilation with a Mitsubishi Electric heat recovery unit manages fresh air intake and exhaust throughout. TECHNICAL EFFICIENCY AND CONSERVATIONThis villa is currently at project stage: the technical specification is defined and fixed, but the home is not yet built. The energy performance certificate is not yet issued — it will be provided as part of the documentation package at the appropriate stage of construction and delivery. What the specification does make clear is the efficiency logic built into the design. Climate control runs across the whole home on two complementary systems: underfloor heating fed by an aerothermal unit, and ducted air conditioning with zone control via Airzone thermostats. Aerothermal technology draws its energy primarily from ambient air rather than direct combustion, which translates into lower running costs relative to conventional heating systems and a reduced environmental footprint — a meaningful advantage in a home of this scale. The mechanical ventilation system with heat recovery (Mitsubishi Electric) manages fresh air intake and exhaust without losing the thermal energy already inside the building. The external enclosure uses mineral wool thermal insulation, hydrophobic render, natural stone and ceramic cladding — a construction sequence designed to minimise thermal bridging from the outside in. The external glazing reinforces this: thermal break profiles, Climalit double glazing with solar control and low-emissivity coating across the full floor-to-ceiling spans. The 5.5 kW photovoltaic installation on the flat roof contributes to on-site energy generation, offsetting a portion of the home's consumption. Because this home does not yet exist, its performance will be confirmed by the certificate issued on the finished building. The technical department can provide the full specification document on request. LOCATION AND NEIGHBOURHOOD REALITYLiving in Jazmines means living in a zone of detached villas — no apartment blocks, no semi-detached houses, no through traffic. Each home sits within its own plot, and the residential character is consistent across the 255 plots that make up the zone. The development continues: villas already built and plots still under way share the zone, which is a natural stage in a community that has been growing since 2000. Jazmines is at the southern entrance to Cumbre del Sol, in Benitachell, and its position is one of its practical advantages. All distances below are by road: 
Daily shopping: CC Lirios, 1.8 km; CC Adelfas, 3.4 km (home to the Pepe La Sal supermarket, open extended hours including Sundays and holidays); Mercadona, 3 km
Education: Lady Elizabeth School (international), 2.4 km — inside the urbanisation
Coast and leisure: Cala Llebeig, 3 km; Cala del Moraig, 4.7 km; golf course, 6.6 km; yacht club, 6.9 km
Towns: Benitachell town centre, 4.7 km; Moraira, 6.6 km; Jávea, 12.7 km
Services: reference hospital, 22.4 km; Alicante airport, 97 kmA car is a functional necessity for daily life in this area, and the distances above are what shape the rhythm of the week. Parking is plentiful throughout Cumbre del Sol, and the residential streets around the zone present no difficulty for residents and their visitors. Fibre-optic internet is available in the zone. ACQUISITION COSTS AND LEGAL GUARANTEESUnderstanding the full cost of buying in Spain before you make an offer is not a formality — it is what makes the whole process feel secure rather than uncertain. The management team works to complete transparency on this from the first conversation. This is a new build purchase in the Valencian Community. The applicable taxes are 10% VAT (IVA) plus 1.4% Stamp Duty (AJD) on the agreed price — not Property Transfer Tax. In addition, budget approximately 2–3% for notary fees, land registry inscription and independent legal representation; on higher-value properties, that share tends to sit toward the lower end of the range. Total acquisition costs for a new build purchase therefore typically run to around 13.4–14.4% above the agreed price. Your independent lawyer will itemise the exact figures against the price you have agreed, with no hidden charges. Hiring an independent lawyer is not a formality here — it is the mechanism through which stage payments are verified, the developer's guarantees are confirmed, and the legal status of the project is checked before any funds move. Spanish law requires the developer to guarantee stage payments made before delivery through a bank guarantee or insurance policy in the buyer's favour, and to receive those funds into a separate special account. Whether that requirement has been met in this specific project is precisely what your lawyer confirms. The registered agent (RAICV) managing this sale carries mandatory professional Civil Liability Insurance and a Surety Bond covering any client funds held during the transaction — legal requirements for registered agents in the Valencian Community that protect you throughout the process. COMMON QUESTIONS FROM INTERNATIONAL BUYERSWhat does the 600 m2 official built area actually include for this villa? The official built area of 600 m2 is the sum of five separate surfaces: 240 m2 of interior living space, 240 m2 of open terrace, 69 m2 of covered terrace, 42 m2 of garage and 9 m2 of storage and technical room. The plot of 1,196 m2 is the land on which the home sits and is not part of the built area. None of the five surfaces is contained within another — the covered terrace and the open terrace are counted separately, and the garage is its own addend. As a non-Spanish buyer purchasing off-plan, what is the NIE and why does it matter? The NIE — Número de Identificación de Extranjero — is the tax identification number that any non-Spanish citizen needs to complete a property purchase in Spain: it is required to sign the public title deed, register the property, open a Spanish bank account and contract utilities. You can obtain it through a Spanish consulate in your home country, at a designated police station in Spain, or through a legal representative acting under a power of attorney. Your independent lawyer will coordinate this as part of the purchase process and will also verify the developer's stage-payment guarantees, the building licence status and the full legal standing of the project before any funds are released. What statutory protections does a new-build purchase in Spain carry after the home is handed over? A new-build home in Spain carries three guarantee periods, all running from the formal handover of the completed building: one year for defects in finishes, three years for defects in building elements and installations that affect habitability, and ten years for structural defects — the last backed by a compulsory ten-year insurance policy. These periods transfer with the property, so they remain an active advantage for the buyer of a recently completed home. Your independent lawyer confirms which guarantees are in place and what documentation the developer provides at handover. PROFESSIONAL ADVICE AND DOCUMENTATION REQUESTThe management team is ready to provide the full technical specification, architectural plans and project documentation for this villa in Jazmines. If you would like to arrange a call to go through the details, or to visit the plot in person, reach out directly and the team will organise it around your schedule.
Villa in Benitachell
Benitachell, Costa Blanca
This southwest-facing villa, currently at project stage in Jazmines — the only exclusively luxury villa zone within Cumbre del Sol — is designed for those who want to build their life around space, light, and open Mediterranean views between Jávea and Moraira. With an 880 m2 private plot, a full aerothermal climate system, home automation, and a private pool, this is a home conceived from the ground up to perform as well as it looks. PROPERTY OVERVIEW AND VIEW ANALYSISThis southwest-facing new build villa in Jazmines, Cumbre del Sol, sits on an 880 m2 private plot and is designed to live equally well as a full-time home or a considered second residence on the Costa Blanca North. Every plot in Jazmines carries sea views as a defining characteristic of the zone, and from a southwest orientation the panorama opens over the Sierra de Bernia and the valley — a wide, calming outlook that shifts with the light through the afternoon and into the evening. The official built area recorded for this villa is 336 m2, which is the total of all surfaces: 192 m2 of interior living space, 56 m2 of open terrace, 50 m2 of covered terrace, 5 m2 of storage and technical room, and 33 m2 of double garage. The plot, at 880 m2, stands apart from that figure. Natural stone perimeter walls — a defining feature of every villa built in Jazmines, without exception — enclose the garden and give the plot both privacy and a grounded character that belongs to this landscape. Because the villa is currently at project stage, handover timing depends on the construction process and is confirmed directly by the management team. What is certain now is the specification: it has been set from the outset at a level that leaves nothing to retrofit later. INTERNAL DISTRIBUTION AND LIVEABILITYLiving in this villa means occupying 192 m2 of interior space arranged across three bedrooms and three bathrooms, with a further 106 m2 of outdoor and covered terrace extending the home into the Mediterranean climate that makes that space genuinely usable for most of the year. The 50 m2 covered terrace — counted separately from the 56 m2 open terrace — gives you a shaded outdoor room: a place for long lunches that works whether the sun is at full strength or the evening has cooled. The open-plan American-style kitchen is fitted with Miele appliances, a Silestone worktop, and a water softener. Bathrooms throughout have wall-hung sanitaryware, full-height shower screens, and illuminated mirror units. Interior doors are floor-to-ceiling solid timber with concealed hinges, and wardrobes are fully fitted. Flooring is large-format porcelain throughout, with a slip-resistant specification chosen for the outdoor areas, and ceilings are finished in Pladur. The double garage of 33 m2 sits within the villa's structure, which is how it forms part of the 336 m2 official built area. A dedicated EV charging point means an electric or hybrid vehicle fits naturally into daily life here. Climate throughout the whole home is managed by an aerothermal system covering underfloor heating, ducted air conditioning, and domestic hot water in one integrated installation. The Airzone app lets you control individual zones from your phone. A Mitsubishi VMC mechanical ventilation system keeps air quality constant without needing to open windows. The fireplace adds a different kind of warmth — present on winter evenings in a way that a heat pump alone cannot replicate. The home automation system runs through two fixed iPads and responds to voice commands, covering lighting, climate, blinds, and access. Motorised blinds are fitted in all bedrooms. A hard-wired alarm with video, a video intercom linked to your mobile, and full LED lighting complete the security and comfort specification. Outside, the private pool is equipped with a shower, the garden has an app-controlled irrigation system, and a fully equipped barbecue area makes the outdoor space a natural extension of the kitchen. The natural stone dry-wall perimeter is part of every villa in Jazmines — it is built into the zone, not added as an option. TECHNICAL EFFICIENCY AND CONSERVATIONThe structural specification begins with reinforced concrete and continues with mineral wool insulation in the facades and EPDM-insulated flat roofs — a combination chosen for thermal performance in a coastal southern climate where managing summer heat matters as much as winter warmth. External carpentry is Technal or Schüco aluminium with thermal break (RPT) and Climalit double glazing throughout. The aerothermal system — covering underfloor heating across the whole home, ducted air conditioning across the whole home, and domestic hot water — is the most efficient configuration available for a villa of this type. It draws energy from the air rather than burning fuel, so running costs track electricity rates rather than gas, and the 5.5 kW photovoltaic installation offsets a meaningful share of that consumption directly from the roof. Because the villa is not yet built, the energy performance certificate has not been issued. It will be provided as part of the handover documentation when the building is complete. The technical specification as described is what the record states; the letter it will produce is not for this text to predict. The condition is recorded as excellent — which at project stage means the home will be delivered new, with all statutory guarantee periods running from the formal handover of the completed building. LOCATION AND NEIGHBOURHOOD REALITYJazmines sits at the southern entry point of Cumbre del Sol, in Benitachell, and of all the zones within the urbanisation it is the closest to Moraira — 6.6 km by road. That proximity shapes daily life in a particular way: the town's restaurants, marina, and services are genuinely accessible for an evening out without committing to a long drive. For everyday needs, the CC Lirios commercial centre is 1.8 km away and CC Adelfas is 3.4 km, with a Mercadona supermarket 3 km by road outside the resort. The Lady Elizabeth international school, inside Cumbre del Sol, is 2.4 km from Jazmines. The coast is close: Cala Llebeig is 3 km by road and Cala del Moraig is 4.7 km. The golf course is 6.6 km and the yacht club 6.9 km. Jávea is 12.7 km, the reference hospital is 22.4 km, and Alicante airport is 97 km. All distances are by road. A car is a functional necessity for daily life in this part of Cumbre del Sol: the distances to shops, the coast, and the neighbouring towns make driving the practical basis of the day. Parking is plentiful throughout the urbanisation, and the residential streets around the zone carry no through traffic. Jazmines is an area of detached villas, each on its own plot. There are no terraced houses and no apartment blocks. The development is ongoing — a mix of completed villas and plots yet to be built — which means the zone continues to evolve, though the character of what it builds is fixed: every villa in Jazmines is luxury, and none is built without a private pool and natural stone perimeter walls. ACQUISITION COSTS AND LEGAL GUARANTEESThe costs of buying a new build home in the Valencian Community are straightforward once they are set out clearly, and that transparency is something the management team builds into every step of the process. As a new build purchase, this villa is subject to VAT (IVA) at 10% of the agreed price, plus Stamp Duty (AJD) at 1.4%. On top of those taxes, budget for notary fees, land registry inscription, and independent legal representation — typically a further 2–3%, with the share sitting toward the lower end on higher-value homes. Total acquisition costs for a new build purchase therefore typically fall in the range of 13.4–14.4% above the agreed price. Your independent lawyer will itemise the exact figure against the price you have agreed, with no hidden charges. Spanish law requires the developer to guarantee any stage payments made before delivery through a bank guarantee or insurance policy in the buyer's favour, and to hold those amounts in a separate dedicated account. Your independent lawyer verifies that this framework is properly in place before any funds are released — this is the due diligence step that protects the buyer throughout the off-plan process. The management team operates as a registered agent under the RAICV (Registry of Real Estate Brokerage Agents of the Valencian Community), with mandatory Civil Liability Insurance and a Surety Bond covering any deposits or client funds held during the transaction. Working with a registered agent is the foundation of a safe purchase in the Valencian Community. COMMON QUESTIONS FROM INTERNATIONAL BUYERSWhat does the official built area of 336 m2 actually include? The official built area of 336 m2 is the total of every surface recorded for this villa: 192 m2 of interior living space, 56 m2 of open terrace, 50 m2 of covered terrace, 5 m2 of storage and technical room, and 33 m2 of double garage. The 880 m2 plot is a separate figure and is not part of that total. If you have questions about any individual surface, the technical department can walk you through the full breakdown. As a non-Spanish buyer, what do I need to have in place before signing? Every non-Spanish citizen buying property in Spain requires an NIE — Número de Identificación de Extranjero — the mandatory tax identification number for any financial or legal transaction, including signing the title deed, registering the property, opening a Spanish bank account, and contracting utilities. It is obtained through a Spanish consulate abroad, at a designated police station in Spain, or through a legal representative acting under a power of attorney. Hiring an independent specialised lawyer is the practical step that makes the whole process work: they carry out full legal and structural due diligence before any funds leave your account, and they confirm that the developer's stage payment guarantees are properly in place. What are the tax costs of buying this new-build villa, and are there other costs to plan for? Buying a new build home in the Valencian Community means paying VAT at 10% of the agreed price plus Stamp Duty (AJD) at 1.4%, with notary fees, land registry costs, and independent legal representation adding typically 2–3% more — so total acquisition costs generally fall in the 13.4–14.4% range above the agreed price. Your independent lawyer will produce an exact breakdown against the price you have agreed, so there are no surprises at the notary. The management team can clarify any part of this framework before you reach that stage. PROFESSIONAL ADVICE AND DOCUMENTATION REQUESTIf you would like to see the full project plans, the technical specification in detail, or arrange a private visit to Jazmines to walk the plot and understand the views and orientation first-hand, the management team is ready to help. Reach out to request documentation or to set up a time that works for you — a visit to this part of Cumbre del Sol, between Jávea and Moraira, is the clearest way to understand what this villa offers.
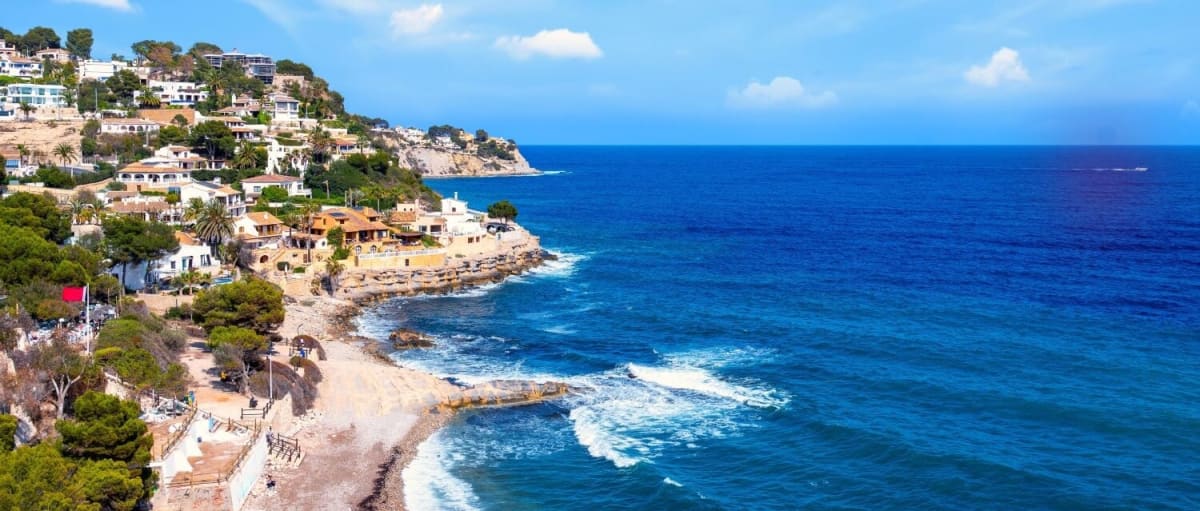
Spain
Property for sale in Spain runs from coastal apartments to inland village houses, and the gap between the two is wider than most buyers expect. Prices run from around €40,000 (£35,000) to over €2m, with more than 1,000 homes under €100,000.
More than half the stock sits in Comunitat Valenciana and Andalusia. Use the filters to narrow by region, price and property type.
Get your exclusive Viewing Trip Guide

Plan the perfect trip
- Shortlist the right properties
- Get expert local guidance
- Seamless coordination
Why buy property in Spain
Spain carries more overseas-buyer stock than any other market we cover, and the range is unusually wide. Prices run from around €40,000 in inland villages to over €2m on the Costa del Sol, with more than 1,000 homes under €100,000. The Costa Blanca and Costa del Sol take most enquiries. The Canaries hold a genuine year-round climate, the Costa Brava sits within reach of Barcelona, and Murcia and Almería remain the least expensive coastline on the mainland. Transfer tax is set regionally at roughly 6% to 10%, so where you buy affects the total as much as what you buy.
Frequently asked questions about buying property in Spain
What is the average price of an apartment in Spain?
For more information on how to buy in Spain download our guide.
What is the average price of 2 - 3 bedroom property in Spain?
What is the price difference between 2 and 3 bedroom properties in Spain?
How many properties under €100,000 are there in Spain?
What can I buy in Spain for my budget of €100,000?
What can I buy in Spain for my budget of €300,000?
What can I buy in Spain for my budget of €500,000?
How many properties have a pool in Spain?
Can foreigners buy property in Spain?
Yes—foreigners can buy property in Spain, including as non-residents. The process is the same as for locals, but you’ll typically need an NIE (Número de Identidad de Extranjero), a Spanish bank account for payments, and clear proof of funds for anti-money-laundering checks. The purchase completes when the title deed (escritura) is signed in front of a Spanish Notary (Notario) and then registered at the Land Registry (Registro de la Propiedad). For some properties (e.g., in rare designated security zones), additional authorisations may apply—your lawyer can confirm during due diligence.
We recommend consulting with a local lawyer to understand any restrictions that may apply to your situation.
What taxes and fees should I budget for when buying property in Spain?
Costs depend on whether the home is resale or new build and the region. Resales usually involve ITP (transfer tax) set by the autonomous community; new builds often involve VAT/IVA plus AJD (stamp duty) (the Canary Islands use IGIC instead of IVA for many items). In addition, budget for Notary fees, Land Registry fees, legal conveyancing, and translations if needed.
After purchase, typical ongoing costs include IBI (property tax), community fees (if applicable), utilities, and non-resident tax obligations if you don’t live in Spain full-time.