
Properties for sale in Spain
Showing 1–20 of 109
Penthouse in Nati
Nati, Andalusia
PUEBLO BAREA – NEW BUILD APARTMENTS FOR SALE IN VERA PLAYA, ALMERÍA If you are searching for a new build apartment in Vera Playa but want more than simply a modern property close to the coast, Pueblo Barea deserves serious consideration. Located approximately 1 kilometre from the Mediterranean and designed around generous outdoor spaces, landscaped communal areas and contemporary Mediterranean living, this new residential development offers a selection of 2 and 3 bedroom apartments, ground-floor homes and penthouses in one of the most established coastal areas of Almería. Rather than competing with older resale apartments that may require modernisation, Pueblo Barea provides buyers with the opportunity to purchase a newly built home with contemporary specifications, modern insulation, efficient glazing, landscaped communal facilities, private outdoor space, parking and storage. THE DEVELOPMENT Pueblo Barea comprises 146 new homes designed around natural light and indoor-outdoor living. Properties are available with 2 or 3 bedrooms, and all configurations include 2 bathrooms. The layouts have been designed around an open-plan living, dining and kitchen area, providing a cleaner and more contemporary use of space than many traditional apartments found along the Vera Playa coastline. Large windows and direct access to terraces extend the living areas outside, making the properties suitable not only for holidays but also for longer stays and permanent coastal living. Depending on the position within the development, buyers can choose between ground-floor apartments with outside space, first-floor homes with covered terraces and top-floor properties with substantial private solariums. For buyers who place particular importance on outdoor living, the penthouse-style properties are especially attractive. Selected 2 bedroom upper-floor homes include private solariums of approximately 64.97 m2, while selected 3 bedroom layouts provide solariums of approximately 81.78 m2. That creates genuine additional living space for sunbathing, dining, entertaining or simply enjoying the Almería climate. MODERN INTERIORS The interior design follows a clean contemporary style. The principal living area combines the kitchen, dining room and lounge to create an open and practical everyday space. Kitchens are supplied with upper and lower cabinetry, porcelain worktops, an integrated extractor and an undermounted stainless-steel sink. Bedrooms include fitted wardrobes, while bathrooms feature vanity units, walk-in style showers, shower screens and rainfall shower columns. The specification also includes quality porcelain flooring, non-slip flooring to appropriate exterior and wet areas, motorised aluminium shutters and double glazing with low-emissivity glass and argon insulation. Pre-installation for ducted air conditioning is included, with installation of the air-conditioning equipment available as an upgrade according to the developer's specification. OUTDOOR LIVING AND COMMUNAL FACILITIES One of the strongest reasons to consider Pueblo Barea over a conventional apartment development in Vera Playa is the scale of its communal environment. The gated residential complex has been designed around landscaped green areas where the swimming pools and leisure facilities become part of everyday life rather than simply an occasional amenity. Residents will have access to two communal swimming pools, landscaped gardens, an outdoor gym, mini-golf, pétanque, table-tennis areas and a children's playground. This makes the development particularly attractive for buyers looking for a second home where family members of different ages can enjoy the property without needing to leave the development every day. Every home also includes a parking space and a private storage room in the basement, providing valuable additional practicality for bicycles, beach equipment, luggage and personal belongings. ONLY APPROXIMATELY 1 KM FROM THE BEACH Location is another major advantage. Pueblo Barea is situated in Vera Playa on the Costa de Almería, approximately 1 kilometre from the Mediterranean. According to the development information, Quitapellejos Beach and Vera's naturist beach are approximately 3 minutes away, while Mojácar can be reached in approximately 15 minutes. This places owners close enough to enjoy the coast whenever they want while retaining the more spacious landscaped environment of a modern residential development. Vera also provides supermarkets, schools, sports facilities, healthcare, restaurants and everyday services, making this considerably more than a development intended solely for short summer holidays. Road connections provide access towards both Almería and Murcia, with the developer indicating approximately 60 minutes to Almería Airport and approximately 75 minutes to Murcia Airport. 2 AND 3 BEDROOM OPTIONS Different layouts allow buyers to choose according to lifestyle and budget. Two-bedroom properties provide two bathrooms, an open-plan living area and private terrace space. Three-bedroom properties offer additional accommodation for families, visiting guests or buyers needing a dedicated home office. Depending on floor and configuration, total property areas extend from approximately 71.55 m2 for selected 2-bedroom ground-floor layouts to approximately 169.38 m2 including exterior areas for selected 3-bedroom upper-floor homes with private solarium. This variation is important because Pueblo Barea is not a single apartment type reproduced throughout the complex. Buyers can choose between different floors, outdoor areas and layouts depending on how they expect to use the property. A STRONG ALTERNATIVE TO VERA PLAYA RESALES For buyers comparing Pueblo Barea with resale apartments in Vera Playa, the decision comes down to priorities. A resale property may provide an established community and immediate occupation, but Pueblo Barea offers the advantages of modern construction, contemporary interiors, improved insulation, extensive communal facilities and the ability to select between different new-build configurations while availability remains. For second-home buyers, the combination of parking, storage, terraces and managed communal areas makes the development particularly practical as a lock-up-and-leave property. For permanent residents, the 2 and 3 bedroom configurations, two bathrooms and proximity to Vera's services provide the space required for comfortable year-round living. And for buyers primarily interested in outdoor living, the large solariums available on selected upper-floor properties are difficult to replicate in many conventional coastal apartments. WHO IS PUEBLO BAREA LIKELY TO SUIT? This development should particularly appeal to: Buyers searching for a modern new build apartment in Vera Playa Couples looking for a second home near the Mediterranean Families wanting swimming pools and recreational facilities within the complex Buyers relocating permanently to the Almería coast Buyers wanting a low-maintenance lock-up-and-leave property Buyers looking for large terraces or private rooftop outdoor space International buyers requiring good road connections to Almería and Murcia airports VIEWINGS, PLANS AND CURRENT AVAILABILITY Different apartment types, floors, orientations and terrace configurations are available, and pricing varies according to the individual property selected. Availability in a new development can change quickly as individual units are reserved. Rather than choosing purely from an online floor plan, we can help you compare the currently available 2 bedroom and 3 bedroom properties according to your preferred floor, outdoor space, orientation, views and budget. Contact Spanish Property Expert for the current Pueblo Barea availability, plans, specifications and viewing arrangements. If you are visiting Vera Playa, we can also help you compare Pueblo Barea directly against alternative new-build and resale properties in the surrounding Vera, Garrucha and Mojácar area before you make a decision. IMPORTANT INFORMATION Images include development renders and illustrative material showing the intended appearance of the completed project. Final landscaping, furnishings, finishes and other details may differ. Plans and specifications may also be modified where required for technical or project-management reasons. Buyers should verify the final specification, availability and contractual documentation before purchase. KEY FEATURES Pueblo Barea new build development in Vera Playa, Almería Approximately 1 km from the Mediterranean Sea 146-property residential development Choice of 2 and 3 bedroom apartments 2 bathrooms in every property type Ground-floor, first-floor and top-floor options Contemporary open-plan living, dining and kitchen areas Spacious private terraces Selected penthouses with private rooftop solariums 2-bedroom penthouse solariums up to approximately 64.97 m2 3-bedroom penthouse solariums up to approximately 81.78 m2 Two communal swimming pools Landscaped communal gardens Outdoor gym Mini-golf Pétanque area Table-tennis area Children's playground Gated residential development Private parking space included with every home Private storage room included with every home Fitted kitchens with porcelain worktops Integrated extractor hood Fitted wardrobes Modern bathrooms with shower screens Rainfall shower columns Porcelain flooring Motorised aluminium shutters Double glazing with low-emissivity glass and argon insulation Pre-installation for ducted air conditioning Video intercom Approximately 3 minutes from Quitapellejos Beach Approximately 15 minutes from Mojácar Approximately 60 minutes from Almería Airport Approximately 75 minutes from Murcia Airport Suitable as permanent residence, holiday home or coastal second home Current prices and availability subject to individual unit selection
Villa in Mojacar
Mojacar, Almeria
VILLA WITH POOL, 16,600m2 OF LAND AND SEA VIEWS NEAR MOJÁCAR Finding a substantial private estate this close to Mojácar is unusual. Set on approximately 16,600 m2 of land and positioned only around 450 metres from Mojácar, this distinctive detached villa combines the privacy and scale normally associated with a countryside property with remarkably convenient access to one of Almería's most recognisable destinations. The property brings together several features that are rarely found in one home: a private 50 m2 swimming pool, natural spring water, extensive grounds, open countryside and sea views, a spacious two-storey villa and an extraordinary approximately 300 m2 multipurpose building currently used as garage and event space. For buyers who want considerably more privacy, land and versatility than a conventional coastal villa can normally provide, this is a property that deserves serious attention. THE HOUSE The main residence offers approximately 180 m2 of built accommodation, with around 173 m2 of usable internal space. Its architecture retains a strong Andalusian character, with whitewashed elevations, traditional timber detailing, tiled floors, wooden shutters and exposed ceiling beams creating a warm Mediterranean atmosphere. At the same time, the property has been updated to provide the comfort expected from a modern permanent residence. The principal living area is particularly attractive. A high ceiling with exposed timber beams gives the room a strong sense of volume, while the fireplace provides a natural focal point for the cooler winter months. Traditional wooden windows, carefully chosen lighting and an open connection with the adjoining dining area create a property that feels individual rather than mass-produced. The independent kitchen has been modernised with contemporary cabinetry, extensive work surfaces, integrated appliances and generous storage. The accommodation has been arranged across two floors. On the main level there is an entrance hall, bathroom, bedroom, study, office/flexible accommodation, laundry area, living room with fireplace, dining area and independent fitted kitchen. The ground-floor bedroom and ramp access also provide additional flexibility for buyers wanting to reduce dependence on stairs. Upstairs, the principal bedroom suite benefits from its own bathroom and direct access to a substantial private terrace. From here, the elevated position becomes particularly apparent, with wide views across the surrounding countryside and towards the Mediterranean horizon. A further double bedroom and bathroom complete the upper floor. The additional office and study spaces mean the property is particularly well suited to buyers working remotely, running a business from home or simply requiring rooms that can adapt to changing family requirements. A PRIVATE POOL WITH SPACE AROUND IT The approximately 50 m2 private swimming pool occupies a particularly attractive position alongside the house. Rather than being compressed into a small terrace, the pool sits within extensive outdoor space where the surrounding landscape becomes part of the experience. Its curved design softens the architecture of the property and provides generous areas around the pool for sun loungers, outdoor seating or entertaining. The pool is equipped with a double filtration/recovery system and salt chlorination. From the pool area, there are open views towards the surrounding countryside while mature trees and established planting provide welcome natural shade. 16,600m2 OF PRIVATE LAND The scale of the land is one of the defining characteristics of this property. Approximately 16,600 m2 surround the residence, creating privacy, separation from neighbouring properties and a genuine sense of space. Terraced areas rise naturally behind the house, with stone retaining walls, established trees and pathways incorporated into the landscape. The grounds provide several distinct outdoor environments rather than one conventional garden. There are sunny open areas, shaded spaces beneath mature trees, landscaped terraces, stone-paved areas and elevated viewpoints. The result is a property where outdoor living can change with the seasons and the time of day. NATURAL SPRING WATER Another highly unusual element is the presence of natural spring water on the property. For a country estate of this type, having its own natural water feature significantly strengthens the character of the property and differentiates it from standard residential villas. Prospective purchasers should make their own legal and technical enquiries regarding the precise water rights, infrastructure and permitted usage associated with the spring. APPROXIMATELY 300m2 GARAGE AND MULTIPURPOSE BUILDING One of the most commercially and practically interesting elements of the estate is the enormous detached building positioned alongside the main residence. Offering approximately 300 m2, it is currently configured as a garage and event/multipurpose area. The photographs demonstrate its true scale: several vehicles occupy only a small proportion of the available floor area. Depending upon the purchaser's requirements and all necessary permissions, this space could potentially accommodate extensive vehicle storage, a private collection, workshop, studio, gym, hobby area, entertainment space or other ancillary uses. For buyers with several cars, motorbikes, recreational equipment or substantial storage requirements, this building alone differentiates the property from most villas available around Mojácar. OUTDOOR LIVING A covered terrace running alongside the house creates a natural outdoor dining area overlooking the pool and gardens. This is the kind of protected Mediterranean space that can be used for much of the year, providing shade during summer while maintaining a direct relationship with the garden. Elsewhere around the property are numerous additional areas that could be used for seating, relaxation and entertaining. The upper terrace adds another dimension. Elevated above the grounds, it provides an impressive viewpoint across the surrounding landscape and towards the sea, creating an ideal setting for morning coffee, evening drinks or simply enjoying the changing light over the countryside. YEAR-ROUND COMFORT The property has been designed for more than occasional holiday use. An Air Zone climate-control system helps regulate temperatures throughout the year, while the fireplace provides an additional source of warmth and atmosphere during winter. The combination of substantial internal accommodation, multiple working spaces, generous storage, parking and extensive outdoor areas makes the villa particularly relevant to buyers considering permanent relocation to Spain. A DIFFERENT PROPOSITION FROM A STANDARD MOJÁCAR VILLA Buyers searching around Mojácar frequently have to choose between location and land. Properties close to the coast and Mojácar Pueblo generally occupy considerably smaller plots, while buyers looking for extensive land and privacy are often pushed farther inland. This estate offers a very different proposition. Approximately 16,600 m2 of land, a private pool, substantial additional accommodation, countryside surroundings and panoramic views are combined with a location approximately 450 metres from Mojácar. That balance is the central reason this property stands apart. It could suit a permanent family residence, a substantial second home, a relocation property for someone wanting privacy without complete isolation, or a buyer requiring significant auxiliary space alongside the main house. THE MOJÁCAR LIFESTYLE Mojácar is one of the best-known destinations on the Almería coast, combining its historic hilltop village with the beaches, restaurants and services of Mojácar Playa. From this property, the landscape feels rural and private, yet Mojácar remains remarkably close. That means owners can enjoy space, views and tranquillity without accepting the level of isolation normally associated with a large country estate. For many international buyers, that combination will be more important than simply owning a larger house. A PROPERTY THAT NEEDS TO BE EXPERIENCED Photographs communicate the scale of the land, pool, terraces and extraordinary garage building, but they cannot fully communicate the position of the estate. Standing beside the pool and looking across the valley, walking through the terraced grounds or viewing the surrounding landscape from the upper terrace makes the relationship between the house and its setting much clearer. This is not simply a villa with a large garden. It is a substantial private estate close to Mojácar offering space, privacy, water, views and exceptional versatility. For further information or to arrange a private viewing, contact Spanish Property Expert. KEY FEATURES Detached villa near Mojácar Approximately 450 metres from Mojácar Approximately 180 m2 built area Approximately 173 m2 usable area Exceptional 16,600 m2 plot 3 bedrooms plus study/office/flexible accommodation 3 bathrooms Two-storey layout Private swimming pool of approximately 50 m2 Saltwater pool system Double pool filtration/recovery system Natural spring water on the property Sea and countryside views Large upper terrace with panoramic outlook Spacious living room with fireplace Separate dining area Independent fitted kitchen Ground-floor bedroom Ramp access Air Zone climate-control system Traditional Andalusian architectural character Exposed timber ceiling beams Wooden shutters and traditional detailing Covered outdoor dining terrace Extensive landscaped and terraced grounds Mature trees and established planting Approximately 300 m2 garage/multipurpose building Exceptional vehicle and equipment storage capacity Potential workshop, studio, gym or leisure space subject to permissions Extensive private parking Strong privacy Suitable for permanent living or substantial second home Excellent option for remote working or relocation Rare combination of large plot and proximity to Mojácar
Villa in Tabernas
Tabernas, Almeria
4-BEDROOM CORTIJO IN TABERNAS WITH PRIVATE POOL, GARAGES AND APPROXIMATELY 4,645m2 OF LAND For buyers looking for substantially more land, privacy and outdoor space than a conventional village or coastal property can normally provide, this detached cortijo in Tabernas deserves serious consideration. Set on an impressive plot of approximately 4,645m2, the property combines a 153m2 single-storey home, four bedrooms, a private swimming pool, extensive outdoor space, garages and storage, creating a very different proposition from the smaller properties commonly available at similar price points. Rather than paying primarily for a highly finished interior, you are buying space, land and future potential. THE PROPERTY Built in 1981, the house offers approximately 153m2 of constructed accommodation arranged conveniently on one level. At the heart of the property is a generous living and dining room with a substantial traditional fireplace, creating a comfortable central space for everyday family life. The independent kitchen sits directly alongside the living area and provides a practical footprint for anyone wishing to retain the existing arrangement or modernise it into a more contemporary country-style kitchen. There are four bedrooms, providing enough accommodation for a permanent family home, visiting relatives, home-working space or a combination of bedroom and hobby rooms. The property currently has one full bathroom. The internal presentation is traditional and functional rather than newly renovated. Buyers looking for a completely modernised home may wish to update the kitchen, bathroom, decoration and selected finishes, but that is also where an important part of the property's potential lies. A buyer can improve the house gradually while retaining the scale of the plot and outbuildings that would be difficult to recreate economically from scratch. PRIVATE POOL AND OUTDOOR LIVING One of the property's strongest assets is the private swimming pool. The pool is currently shown empty in the marketing photographs and should therefore be inspected and its condition confirmed before purchase. Once recommissioned and presented correctly, this area could become a major feature of the property. There is considerable scope around the pool for creating a much stronger outdoor living environment with sun terraces, shaded seating, planting and an outdoor dining or barbecue area. With Almería's dry climate and long periods of sunshine, this part of the property has genuine lifestyle potential. APPROXIMATELY 4,645m2 OF PRIVATE LAND The land is what fundamentally separates this cortijo from an ordinary house. Approximately 4,645m2 surrounds the property, offering room for gardens, fruit and olive trees, vegetable growing, recreational areas, additional landscaping and other rural uses subject to the relevant permissions. Existing mature trees already give the land an established agricultural character. For a buyer relocating from northern Europe, the scale of the plot also offers something increasingly difficult to find close to established towns: privacy without having to purchase an enormous agricultural estate. GARAGES, PARKING AND STORAGE The property includes garage accommodation together with extensive private parking and storage space. This makes the property particularly practical for buyers with several vehicles, motorbikes, bicycles, tools or equipment. The garage and ancillary spaces may also appeal to anyone requiring workshop, hobby or general storage areas. SOUTH-FACING RURAL SETTING The property has a south-facing orientation and sits in the Tabernas countryside, an area internationally recognised for its dramatic semi-desert landscapes and exceptionally dry climate. This is a location suited to buyers who want space and countryside rather than a dense residential development. At the same time, the property remains within the municipality of Tabernas, giving access to everyday services and road connections towards Almería city and the Mediterranean coast. Exact journey distances should be confirmed from the property's precise location before publication rather than estimated inaccurately. WHY THIS PROPERTY STANDS OUT The attraction here is the overall package. You are not simply buying a four-bedroom house. You are buying approximately 153m2 of accommodation together with almost 4,650m2 of private land, a swimming pool, garage space, storage and the freedom to improve the property to your own taste. That combination makes it particularly relevant for: Permanent relocation to rural Almería Buyers wanting substantial outdoor space Families looking for a larger property Buyers interested in gardening or small-scale cultivation Anyone requiring garages, workshop or storage space Buyers prepared to modernise rather than pay a premium for somebody else's renovation A lifestyle property with long-term improvement potential A PROPERTY TO IMPROVE, PERSONALISE AND ENJOY This cortijo is unlikely to suit somebody searching exclusively for a newly renovated, maintenance-free home. It is much better suited to the buyer who recognises the value of land, privacy, usable accommodation and the opportunity to create something substantially better over time. With sympathetic modernisation of the interiors, landscaping and refurbishment of the pool area, the property could be transformed into a very attractive family country home in one of Almería's most distinctive landscapes. For further information or to arrange a viewing, contact Spanish Property Expert. Viewings are recommended for buyers who understand the rural nature of the property and are specifically looking for the combination of a four-bedroom house, substantial private land and a swimming pool in the Tabernas area. KEY FEATURES Detached cortijo for sale in Tabernas, Almería Approximately 153m2 constructed area Approximately 4,645m2 private plot 4 bedrooms 1 bathroom Single-storey accommodation South-facing orientation Private swimming pool Large living and dining room Traditional fireplace Independent kitchen Private garage accommodation Extensive private parking Storage areas Terrace and outdoor living space Mature trees and established rural land Excellent scope for landscaping and improvement Built in 1981 Rural location with substantial privacy Suitable for permanent living or country retreat Strong modernisation potential Space for gardening and cultivation Large plot compared with conventional residential properties Road connections towards Tabernas and Almería No community environment indicated
Villa in Cuevas del Almanzora
Cuevas del Almanzora, Andalusia
SPACIOUS 4 BEDROOM DETACHED VILLA ON A 2,194 m2 PRIVATE PLOT NEAR CUEVAS DEL ALMANZORA For buyers searching for the space and privacy of a country property without moving far from everyday services, this substantial detached home in Las Cupillas offers an unusually attractive combination. Set approximately 2 km from Cuevas del Almanzora, the property occupies a fully fenced plot of approximately 2,194 m2 with established trees, mature planting, extensive outdoor areas and a separate garage. It provides considerably more land and privacy than most residential properties close to town while remaining practical for permanent living. The house offers approximately 280 m2 of constructed space according to the information supplied, with approximately 224 m2 of usable accommodation, four bedrooms and two bathrooms. A HOME DESIGNED AROUND SPACE The accommodation is notably generous. Inside, there are several distinct living areas rather than one conventional open-plan room. This gives the property the flexibility required for a family home, retirement property or a house where owners regularly entertain visiting friends and relatives. A large formal living and dining room provides substantial space for family gatherings and entertaining. There is also a separate lounge with a traditional fireplace, creating a more informal everyday living area. The independent kitchen is equally practical, with extensive fitted cabinetry, generous worktop space, integrated appliances and room for a breakfast table. A separate pantry provides additional storage. The property includes four bedrooms, two bathrooms, built-in storage and a dressing room. Air conditioning is installed, while the traditional proportions of the rooms, high ceilings and substantial floor areas reinforce the feeling of a proper family home rather than a compact modern villa. 100 m2 COVERED TERRACE AND OUTDOOR LIVING One of the strongest features of the property is the approximately 100 m2 terrace adjoining the house. Partially covered and surrounded by established planting, it creates a genuine outdoor living area with space for dining, entertaining and relaxing throughout much of the year. Rather than simply providing a small patio, this property gives buyers a substantial transition between the house and garden. The mature trees around the terrace provide shade and privacy, while the elevated position contributes to an open outlook across the surrounding landscape. OVER 2,000 m2 OF PRIVATE LAND The approximately 2,194 m2 plot is another major advantage. It contains a variety of established fruit trees, palms and mature trees, creating a garden that already has considerable character rather than requiring years of planting and landscaping. Large sections of the plot remain open and usable, giving a future owner considerable flexibility for additional garden areas, vegetable cultivation, recreation or other outdoor uses, subject to any necessary planning permissions. The property is completely fenced and accessed through gates, providing a good level of privacy and security. PRIVATE GARAGE AND EXCELLENT PARKING Separate from the main house is a substantial garage with space for approximately two vehicles together with additional storage. There is also extensive private parking within the plot. This is particularly valuable for buyers with several vehicles, motorcycles, bicycles, workshop equipment or additional storage requirements. COUNTRY SPACE WITHOUT RURAL ISOLATION The location is one of the strongest reasons to consider this property. Many houses offering plots of this size require buyers to move significantly inland or accept isolated rural locations. Here, Cuevas del Almanzora is approximately 2 km away, allowing straightforward access to shops, supermarkets, restaurants, schools, medical facilities and everyday services. At the same time, the property retains the space, greenery and privacy associated with country living. Cuevas del Almanzora municipality also extends to approximately 17 km of Mediterranean coastline, including the coastal areas of Villaricos and Palomares, making it possible to combine an inland residential setting with convenient access to the beaches of the Almería coast. WHO IS THIS PROPERTY FOR? This is particularly well suited to buyers looking for: A substantial permanent residence in Almería. A four-bedroom family home with extensive outdoor space. A retirement property close to services but away from dense residential developments. A home with enough land for gardening and outdoor living. A property offering garage, storage and generous private parking. A Spanish home where visiting family and friends can be accommodated comfortably. VALUE BEYOND THE HOUSE ITSELF The real value of this property lies in the complete package. Rather than paying primarily for proximity to the coast and receiving a smaller plot, buyers here obtain a substantial detached house, more than 2,000 m2 of private land, mature gardens, approximately 100 m2 of terrace, extensive parking and a separate garage while remaining close to Cuevas del Almanzora. For buyers prioritising space, privacy and everyday practicality over being directly on the beachfront, it represents a compelling alternative to smaller coastal villas and apartments. VIEWING RECOMMENDED Properties combining this amount of land with substantial accommodation and convenient access to Cuevas del Almanzora are difficult to appreciate fully from photographs alone. Contact Spanish Property Expert for further information or to arrange a private viewing. KEY FEATURES Detached villa near Cuevas del Almanzora Approximately 2 km from Cuevas del Almanzora 4 bedrooms 2 bathrooms Approximately 280 m2 built according to information supplied Approximately 224 m2 usable interior space Approximately 2,194 m2 private plot Approximately 100 m2 terrace Fully fenced plot Gated private entrance Large formal living and dining room Separate lounge with fireplace Independent fitted kitchen Separate pantry Dressing room Built-in wardrobes Air conditioning Mature private gardens Established fruit trees Mature palm trees and established planting Large outdoor entertaining areas Separate garage with space for approximately 2 cars Extensive private parking Storage space Ceramic flooring Elevated position Open countryside outlook Close to everyday services Easy access to the Cuevas del Almanzora coastline Suitable for permanent living Excellent family or retirement home Built in 1995 according to information supplied Energy certificate: C according to information supplied
House in Cherin
Cherin, Andalusia
3 Bedroom House for Sale in Alcolea with Garage, Terrace & Sierra Nevada Views – €159,000 For buyers searching for more space, privacy and scenery than a similarly priced coastal apartment can usually provide, this three-bedroom home in Alcolea deserves serious consideration. Set in the Almería Alpujarra and enjoying striking open views across the surrounding mountains towards Sierra Nevada, the property combines approximately 111 m2 of built accommodation with a private garage, basement/storage space and outdoor terraces. Priced at €159,000 and sold furnished, it offers a practical opportunity for anyone looking for a permanent home in Andalucía, a comfortable second residence or a spacious base from which to enjoy the Alpujarra and the wider province of Almería. The property is arranged over multiple levels, giving it considerably more flexibility than a conventional apartment. The main living area is a generous and comfortable room with space for both lounge and dining areas. A traditional fireplace creates a natural focal point, while air conditioning provides additional comfort throughout the warmer months. Large glazed doors connect the living room directly with one of the terraces and bring the surrounding landscape into the property. This terrace is one of the home's strongest features. Rather than facing neighbouring buildings, it opens towards the dramatic countryside and mountain scenery surrounding Alcolea, creating an attractive setting for morning coffee, outdoor dining or simply enjoying the peace of the area. The kitchen is separate from the living accommodation and is already fully fitted with extensive cabinetry, work surfaces and integrated cooking facilities. Its practical layout provides good storage and preparation space, making the property suitable for full-time living rather than simply occasional holiday use. There are three bedrooms, allowing the house to work equally well for a couple wanting additional guest or office space, a family, or buyers expecting visiting friends and relatives. The principal bedroom is particularly attractive, with glazed doors opening towards the mountain scenery. The remaining bedrooms offer flexibility for guest accommodation, children's rooms, office space or hobbies. Two bathrooms serve the property, including a main bathroom equipped with a bathtub, washbasin, bidet and WC. One of the biggest advantages over many properties in this price range is the additional lower-level space. The house includes a private garage together with basement and storage areas. This creates useful room for a vehicle, bicycles, sports equipment, tools, household storage or potentially a workshop or leisure area depending on the requirements of the new owner. At the entrance level there is also a substantial tiled patio area. It provides another useful outdoor zone and contributes to the feeling of space around the house. Throughout the property, terracotta-style flooring, timber-effect joinery and warm interior finishes give the home a distinctly Mediterranean character. The house has clearly been designed as a proper residence rather than a small holiday apartment and is presented in good general condition. Importantly, the property is being sold furnished, reducing the work required for a buyer wishing to move in quickly. A DIFFERENT PROPOSITION FROM THE COAST At this budget, many buyers concentrating exclusively on coastal Almería will be looking at smaller apartments, often with limited storage, communal parking and little private outdoor space. This property offers a very different proposition. For €159,000, the buyer receives three bedrooms, two bathrooms, approximately 111 m2 built, private garage facilities, basement/storage space, terraces and extensive mountain views. For buyers who do not need to be directly beside the sea, this can represent considerably more property for the money. LIFE IN THE ALMERÍA ALPUJARRA Alcolea sits within the mountainous Alpujarra Almeriense, surrounded by some of Andalucía's most distinctive natural scenery. The setting will particularly appeal to buyers looking for a quieter lifestyle, fresh air, walking country and a traditional Spanish environment away from the more densely developed coastal resorts. The elevated surroundings are also responsible for one of the home's defining characteristics: its far-reaching views across the village and mountain landscape. Whether used as a permanent residence or a Spanish second home, the property offers a combination of interior space, outdoor areas and scenery that is increasingly difficult to obtain at this price. PROPERTY SUMMARY The house provides approximately 111 m2 built and 105 m2 usable accommodation and was constructed in 2007. It comprises three bedrooms, two bathrooms, fitted kitchen, spacious living and dining accommodation, private terraces, garage, basement/storage facilities and air conditioning. The property is offered furnished and is presented in good condition. Its north, south and east aspects provide different orientations across the accommodation and outdoor areas. WHO IS THIS PROPERTY FOR? This home should particularly suit: Buyers relocating permanently to Andalucía who want considerably more space for their budget. Couples looking for a peaceful Spanish home with room for visiting family and friends. Remote workers requiring additional bedroom or office space. Buyers wanting a lock-up-and-leave second home without sacrificing garage and storage facilities. Anyone prioritising countryside, mountain scenery and value over being directly on the coastline. VIEWING Properties combining three bedrooms, a private garage, additional basement space and this type of open mountain outlook at around €159,000 are increasingly difficult to replace. If Alcolea and the Almería Alpujarra are areas you are considering, contact Spanish Property Expert for further information or to arrange a viewing. SpanishPropertyExpert.comInternational Property Specialists in Almería and Southern Spain. KEY FEATURES €159,000 asking price 3 bedroom house in Alcolea, Almería 2 bathrooms Approximately 111 m2 built Approximately 105 m2 usable area Built in 2007 Private garage included Basement / additional storage space Private terraces Large entrance patio Superb open mountain views Views towards the Sierra Nevada landscape Spacious living and dining room Feature fireplace Separate fully fitted kitchen Sold furnished Air conditioning Good general condition Terracotta-style tiled floors Multiple levels North, south and east orientations Excellent storage capacity Suitable for permanent living Ideal second home Strong value compared with many coastal alternatives Located in the Almería Alpujarra
Villa in Picena
Picena, Andalusia
A substantial detached home with character, outdoor living and mountain views Some properties are difficult to appreciate from specifications alone. This detached home in Picena, within the municipality of Nevada in Granada's Alpujarra, is one of them. Behind its traditional white exterior lies approximately 259 m2 of accommodation, arranged over two floors and complemented by a surprisingly attractive collection of outdoor spaces filled with mature plants, bougainvillea, shaded seating areas and terraces overlooking the surrounding mountain landscape. Priced at €209,000, the property offers four bedrooms, two bathrooms, generous living areas, a substantial kitchen, private garage and a 353 m2 plot. For buyers looking for space and a genuine Andalusian village environment without taking on a renovation project, it represents a very different proposition from the smaller apartments and townhouses frequently found at a similar price point. Outdoor living is one of the property's strongest features The photographs reveal one of the home's most appealing qualities: the outdoor areas. The lower patio and garden spaces feel established and private, with mature planting providing natural shade and colour throughout the property. A covered terrace creates a natural outdoor dining area, while the bougainvillea and surrounding greenery soften the architecture and create the atmosphere of a traditional Andalusian home. These spaces are not merely decorative. They provide practical areas for morning coffee, outdoor meals, reading, entertaining or simply escaping the summer sun. Above, a larger terrace opens towards the surrounding mountains and village landscape, providing a completely different outdoor environment. This combination of shaded courtyard-style living and an open upper terrace is a major advantage. Generous accommodation across two floors Inside, the scale of the house becomes immediately apparent. A broad central staircase connects the two levels, while wide halls and large rooms create a noticeably more substantial feel than most traditional village properties. The home provides four bedrooms and two bathrooms, together with flexible reception spaces that can serve a variety of purposes. The accommodation is particularly well suited to buyers who need space for visiting family, a home office, hobbies or extended stays. Several rooms could comfortably change function depending on the next owner's lifestyle. Large living and dining areas The principal living areas are generous and provide plenty of room for separate lounge and dining zones. Rather than the compact proportions often encountered in older village houses, this property offers proper family-sized reception spaces. Natural light enters through large windows overlooking the planted exterior areas. The existing furniture is traditional, but the dimensions of the rooms would also lend themselves well to a more contemporary interior style if a future buyer wanted to modernise the presentation. Fully fitted kitchen The kitchen is considerably larger than many village-property kitchens. It offers extensive cabinetry, generous worktop space, built-in appliances and room for informal dining. A large window brings in natural light and looks towards the greenery outside. The layout is practical for everyday living rather than being designed purely as a holiday-home kitchen. Four flexible bedrooms The bedrooms continue the theme of generous proportions. The rooms shown benefit from good natural light, fitted storage and enough space for substantial furniture. Depending on requirements, the accommodation could comfortably support: a main bedroom guest bedrooms children's rooms home office reading room hobby or craft room That flexibility makes the property particularly interesting for buyers planning to live in Spain full time. Two full bathrooms The property has two substantial bathrooms. Both offer significantly more space than a typical compact shower room and include full sanitary fittings and storage. One bathroom includes a bath, while the other provides generous circulation space and traditional furniture-style vanity units. Private garage and substantial storage Another important advantage is the private garage. Village properties frequently rely on street parking, whereas this house provides its own secure internal parking and considerable additional storage capacity. The garage currently demonstrates just how much equipment and storage the area can accommodate. For anyone relocating permanently, owning bicycles or motorcycles, or simply needing workshop and storage space, this is a significant practical benefit. Terrace with open mountain views The upper terrace adds another dimension to the property. From here there are open views towards the mountains surrounding Picena and across the neighbouring village rooftops. It is an excellent position for an outdoor table, sun loungers or a relaxed seating area. For buyers specifically searching for an authentic Alpujarra setting, this terrace gives the property the visual connection to the landscape they are likely to want. A house for living in, rather than simply visiting The photographs reinforce that this is not a small holiday property. At around 259 m2 built, it has the proportions of a genuine family residence. That makes it particularly suitable for buyers who are relocating permanently, retiring to Andalucía or planning to spend substantial periods in Spain. It may also appeal to buyers who work remotely and need room to create a dedicated office without sacrificing bedrooms. Why this property stands out At €209,000, the argument for this house is not simply its bedroom count. It is the overall package: a large detached home, substantial interior accommodation, private garage, mature outdoor areas, covered terraces, open mountain views and an established village setting. Buyers comparing properties purely by price may initially find smaller homes closer to the coast. Buyers comparing space, privacy, outside areas and overall quality of life, however, may find significantly more property here for the same budget. Living in Picena Picena forms part of the municipality of Nevada in the eastern Alpujarra Granadina. The area is characterised by traditional whitewashed villages, mountain scenery, orchards and a slower pace of life. This setting will particularly appeal to buyers who want to experience inland Andalucía rather than live within a highly developed coastal resort. Importantly, the property sits within the village rather than in an isolated rural position. That provides a more practical balance between tranquillity and everyday accessibility. A substantial Alpujarra home at €209,000 For buyers searching for a spacious permanent residence, a large second home or a relocation property in Granada province, this villa deserves serious consideration. Its combination of 259 m2 of accommodation, four bedrooms, private garage, mature outdoor spaces and mountain-facing terraces is difficult to appreciate from specifications alone. The photographs tell the story much better: this is a proper home with space inside and outside. Contact Spanish Property Expert for further information or to arrange a viewing. KEY FEATURES Detached villa in Picena €209,000 asking price Approximately 259 m2 built Approximately 250 m2 usable area 353 m2 plot 4 bedrooms 2 bathrooms Two-storey accommodation Large living and dining areas Fully fitted kitchen Mature private garden and patio areas Covered outdoor dining terrace Large upper terrace Mountain views Private garage Extensive storage space Built-in wardrobes Traditional Andalusian character Established planting and bougainvillea East-facing orientation Village location Good general condition Suitable for permanent living Strong relocation potential
Villa in Santa Maria de Nieva
Santa Maria de Nieva, Andalusia
A Genuine Spanish Renovation Project with Space to Create Something Special For buyers searching specifically for a house to renovate in Almería, this traditional property in the small hamlet of La Hoya presents an increasingly difficult-to-find combination: substantial internal space, traditional Spanish character, exterior areas and the freedom to redesign a property rather than simply redecorate somebody else's home. This is not a cosmetic refurbishment. The property requires a comprehensive renovation, making it particularly interesting for buyers who understand the potential of older Spanish houses and want a genuine project where improvements can materially transform both the accommodation and the overall appeal of the property. Behind its traditional village façade lies considerably more space than the exterior initially suggests. A Property to Reimagine The main section of the house already provides a series of interconnected rooms including reception areas, living accommodation, kitchen and bathroom facilities. Several rooms retain the proportions and details associated with older rural Spanish properties, including decorative ceilings and traditional construction elements. However, the real opportunity becomes more apparent as you move deeper into the property. Additional areas currently used largely for storage and ancillary purposes provide considerable scope for reconfiguration. The upper level contains further rooms beneath traditional exposed-beam ceilings, creating the possibility of incorporating additional bedrooms, studios, hobby spaces or supplementary living accommodation, subject to the necessary technical and planning approvals. Rather than being restricted by a modern predetermined layout, the future owner has the opportunity to reconsider how these spaces work together. Extensive Renovation Potential For the right buyer, the property's condition is precisely what makes it interesting. A purchaser undertaking a full refurbishment could potentially redesign the internal distribution, modernise the kitchen and bathroom, upgrade services, restore traditional features and create a significantly more contemporary home while retaining the character that makes properties of this type distinctive. Areas of the property visibly require remedial and renovation work, including sections showing age-related deterioration and damp. Prospective purchasers should therefore approach the property as a full renovation project rather than a home requiring only decoration. This transparent positioning is important: the opportunity here comes from buying the property before that work has been undertaken and creating the finished house according to your own specification. Traditional Features Worth Working With One of the property's most attractive characteristics is the presence of traditional upper-floor accommodation with exposed roof beams and thick masonry walls. These spaces have the raw ingredients that renovation buyers frequently search for because they can be incorporated into a sympathetic refurbishment rather than recreated artificially. With appropriate renovation, the contrast between restored traditional materials and contemporary interiors could produce a very distinctive property. Outdoor Space and Roof Terraces The property also benefits from external areas and roof terraces, offering valuable outdoor space within the village setting. These terraces provide additional possibilities for seating, sunbathing or outdoor entertaining once upgraded and finished appropriately. For buyers considering a Mediterranean home, this exterior component significantly increases the potential of the property compared with many traditional village houses that offer little or no usable outdoor space. Garage and Ancillary Areas A further practical advantage is the presence of garage and storage areas. During refurbishment these spaces provide useful storage for materials and equipment, while longer term they could remain valuable for vehicles, workshop use or general storage depending on the final configuration selected by the buyer. The property's various interconnected ancillary spaces are one of its strongest advantages because they offer substantially more flexibility than a conventional small village townhouse. The Investment Case This property is particularly suited to a buyer who understands that value can often be created through intelligent renovation rather than purchasing a finished property at a premium. The objective would not simply be to modernise what already exists. The stronger strategy would be to reconsider the entire house, deciding which traditional elements deserve preservation and where modernisation can improve light, flow, comfort and functionality. Possible uses following renovation could include a substantial permanent home, Spanish holiday property, lock-up-and-leave base or longer-term property investment, subject always to the appropriate permissions and the buyer's intended use. No rental return or future resale value is implied or guaranteed; however, the scale and configuration make this a property with clear value-add potential for a renovation-focused purchaser. Life in La Hoya, Almería The setting is deliberately different from the high-density developments found closer to the coast. La Hoya offers a quieter, traditional environment suited to buyers who prefer a more authentic Spanish setting and are comfortable owning a property where the emphasis is on space, individuality and renovation potential rather than resort facilities. For buyers specifically searching for a traditional property to refurbish in Almería, this is the type of house worth viewing in person because photographs alone cannot fully communicate the amount of space contained behind the façade. A Project for the Right Buyer This will not suit someone looking for a turnkey property. It is aimed at the buyer who walks into an older house and sees possibilities: restored beams, open-plan living spaces, improved bedrooms, upgraded terraces and rooms brought back into productive use. With the right renovation programme, this substantial traditional property could be transformed into a highly individual Spanish home. Contact Spanish Property Expert to arrange a viewing and explore the full potential of this renovation property in La Hoya, Almería. PROPERTY HIGHLIGHTS Traditional Spanish property in the hamlet of La Hoya, Almería Genuine full renovation opportunity Substantial accommodation arranged across multiple areas Two-storey configuration Numerous rooms offering flexible redesign possibilities Traditional exposed roof beams in parts of the upper floor Character features associated with older Spanish construction Roof terraces providing valuable exterior space Garage / vehicle access Extensive storage and ancillary areas Existing kitchen and bathroom Scope to redesign the internal distribution Potential for additional bedrooms or living areas, subject to approvals Ideal for buyers wanting to create their own Spanish home Strong value-add potential through refurbishment Suitable for permanent living, holiday use or investment consideration after renovation Quiet traditional hamlet setting Property requires comprehensive refurbishment Viewing recommended to appreciate the full scale and potential
Villa in Canjayar
Canjayar, Almeria
If space, parking and practical everyday living matter more to you than squeezing into a smaller coastal apartment, this substantial four-bedroom townhouse in Canjáyar deserves serious consideration. Offering approximately 174 m2 of built accommodation across three levels, the property combines generous interiors with a private patio, entrance porch, small garden area and an unusually spacious garage capable of accommodating several vehicles. It is a particularly interesting option for buyers searching for a permanent home, a substantial family property or a Spanish base with the additional storage and parking space that can be difficult to find in traditional village properties. A Larger Home with Genuine Usable Space The accommodation includes four bedrooms and two bathrooms, giving the property enough flexibility for family living, visiting guests, working from home or creating additional hobby space. At the heart of the house is a bright and generously proportioned living and dining room. Its dimensions allow separate sitting and dining areas to be created comfortably without making either space feel compromised. The kitchen is also well sized for everyday use, offering considerably more practicality than the compact kitchens often found in smaller Spanish townhouses and apartments. Built-in wardrobes provide useful additional storage, while the property's overall condition means buyers can concentrate on making the home their own rather than immediately undertaking a major renovation project. Private Outdoor Areas Front and Rear One of the property's strongest features is that outdoor space has not been sacrificed to achieve the generous internal accommodation. At the front of the house, a covered porch and small garden area create an attractive transition between the street and the interior. To the rear is a private patio, providing additional outdoor space for dining, plants, pets or simply enjoying the climate in greater privacy. The property also benefits from terrace and balcony areas, giving the house several different spaces that can be used throughout the day. An Exceptionally Useful Large Garage For many buyers, the garage may be one of the deciding factors. Rather than providing space for just one small car, this property offers a substantial garage with room for several vehicles. That opens up possibilities beyond simple parking. Depending on the buyer's requirements, part of the space could potentially be used for motorcycles, bicycles, sports equipment, tools, storage or a workshop area while still retaining secure private parking. For buyers relocating permanently to Spain, this type of additional space can make a considerable difference to how comfortably a property works in everyday life. More House for Your Budget The value proposition becomes particularly clear when this property is compared with many alternatives closer to the Almería coastline. At similar budgets, buyers are frequently choosing between smaller apartments, fewer bedrooms, communal parking or significantly less storage and outdoor space. Here, the emphasis is different: approximately 174 m2 of built accommodation, four bedrooms, two bathrooms, private exterior areas and a substantial garage are combined in one property. For buyers who do not need to be directly beside the beach, moving inland can therefore provide considerably more usable property for the budget. Living in Canjáyar and the Alpujarra Almeriense Canjáyar is an established town in the Alpujarra Almeriense, approximately 618 metres above sea level and surrounded by the characteristic mountain landscape of inland Almería. The location is particularly suited to buyers who prefer a traditional Spanish environment and access to countryside while remaining connected to the provincial capital and wider services. Almería city is approximately 43 km away by road, with the drive taking around 40 minutes under normal conditions. The municipality itself has its own local identity, amenities, events and services, making this considerably more practical for year-round living than an isolated rural property. Suitable as a Permanent Home or Spacious Spanish Base The combination of four bedrooms, two bathrooms and extensive garage space makes this property particularly suitable for permanent relocation. It could equally work well for buyers wanting a substantial second home where family and friends can visit without the limitations of a smaller apartment. Its south, east and west orientations also give the property exposure across different parts of the day. With approximately 170 m2 of usable internal space and 174 m2 built, this is a property where the headline figures translate into genuinely practical accommodation. A Property Worth Seeing in Person This is not a property whose strongest feature is one decorative detail or a carefully staged photograph. Its appeal is much more substantial: space. Four bedrooms, generous living accommodation, useful outdoor areas and a multi-vehicle garage create a package that is increasingly difficult to reproduce at this price level. For buyers considering Canjáyar or the wider Alpujarra Almeriense and prioritising space, parking and value over a frontline coastal location, this property should be high on the viewing list. Contact Spanish Property Expert for further information or to discuss arranging a viewing. KEY PROPERTY FEATURES Spacious 4-bedroom townhouse in Canjáyar, Almería Approximately 174 m2 built and 170 m2 usable Accommodation arranged across three levels 4 bedrooms and 2 bathrooms Large living and dining room Generously sized kitchen Exceptional private garage with space for several vehicles Private rear patio Entrance porch with small garden area Terrace and balcony Built-in wardrobes Useful storage room South, east and west orientations Presented in good condition and ready to move into Excellent option for permanent living or a spacious Spanish second home Strong space-for-money alternative to smaller coastal properties Located in Canjáyar in the Alpujarra Almeriense
Villa in Valor
Valor, Granada
A Renovated Village Home with Something Many Alpujarra Properties Lack: Genuine Outdoor Space Finding a traditional home in La Alpujarra with generous internal accommodation is relatively straightforward. Finding one that also combines a private garden, multiple terraces, south-facing orientation and a 244 m2 plot is considerably less common. This renovated three-bedroom house in Válor, Granada offers approximately 141 m2 of constructed space together with the outdoor areas that make year-round life in Andalucía considerably more enjoyable. Set within one of the traditional whitewashed villages of the Alpujarra Granadina, the property offers buyers an opportunity to enjoy authentic village life without immediately taking on the cost, uncertainty and disruption associated with a major renovation. Renovated and Ready to Enjoy The house has been renovated and is presented in good condition, making it particularly attractive for buyers looking for a property they can begin using immediately. Inside, the accommodation is distributed across three floors and includes three bedrooms, two bathrooms, a spacious kitchen and a generous living area with fireplace. The fireplace gives the main living space a practical focal point during the cooler winter months, while the property's southerly orientation helps maximise natural light. The house is also offered furnished, reducing the amount of work involved in preparing it for occupation. Outdoor Space That Changes How the Property Can Be Used One of the strongest reasons to consider this house over a more typical village property is the amount and variety of exterior space. A covered porch connects with the garden, creating an attractive area for outdoor dining, reading or simply enjoying the quieter pace of life associated with the Alpujarra. There are also two terraces, allowing different parts of the house to be enjoyed at different times of the day. For buyers relocating from Northern Europe in particular, this outdoor space can be just as important as the accommodation itself. It gives the property the flexibility to work as a permanent residence rather than simply somewhere to sleep while visiting the region. A Corner Position with Additional Light and Access The property's corner position and frontage onto two streets are another advantage. This configuration provides additional natural light, ventilation and accessibility compared with many tightly enclosed traditional village houses. The property also includes useful storage space, something that can be particularly valuable for bicycles, outdoor equipment, tools or household items. Living in Válor and the Alpujarra Granadina Válor forms part of the Alpujarra and Valle de Lecrín region of Granada, an area characterised by mountain landscapes, historic settlements and traditional Andalusian architecture. The official Granada tourism authority also includes Válor on its recognised Alpujarra cultural route. The larger neighbouring town of Ugíjar is approximately 7 km from Válor, providing access to a wider selection of everyday services while allowing residents to retain the quieter village environment. The surrounding countryside lends itself particularly well to walking, cycling and exploring the villages and landscapes that make this part of Granada distinctive. For buyers comparing inland Andalucía with the busier coastal markets, Válor offers a fundamentally different proposition: more property and outdoor space for the budget, a quieter environment and a more traditional Spanish lifestyle. Permanent Home, Holiday Base or Lifestyle Purchase With three bedrooms, substantial internal accommodation and several separate outdoor areas, this is more than a small holiday cottage. It has the proportions to work as a full-time residence, while the low-maintenance, renovated condition also makes it practical as a second home where owners may spend only part of the year. Its combination of space, condition and location may also appeal to international buyers looking for an affordable base in southern Spain without paying the premium associated with the Mediterranean coastline. Why This Property Deserves a Closer Look The real attraction here is the complete package. You are not simply buying a traditional village house. You are getting a renovated home with approximately 141 m2 of constructed accommodation, a 244 m2 plot, private garden, two terraces, fireplace, storage and a south-facing position. For buyers who appreciate the landscape and character of La Alpujarra but do not want to compromise on outside space, this property deserves serious consideration. Contact Spanish Property Expert for further information or to discuss arranging a viewing. KEY FEATURES Renovated 3-bedroom village house in Válor, Granada Approximately 141 m2 constructed Approximately 135 m2 usable interior space 244 m2 plot 3 bedrooms 2 bathrooms Spacious living room with fireplace Large fitted kitchen Private garden Covered porch with direct garden access Two terraces South-facing orientation Corner position with frontage onto two streets Good natural light and ventilation Useful storage room Distributed across three floors Offered furnished Renovated and ready to move into Traditional Alpujarra village setting Approximately 7 km from Ugíjar Suitable as a permanent home or substantial second residence
Apartment in Fuengirola
Fuengirola, Costa del Sol
Renovated 3-Bedroom Apartment Close to Fuengirola Centre For buyers looking for a well-presented property in Fuengirola without taking on a renovation project, this bright three-bedroom apartment offers a practical combination of modern interiors, useful living space and convenient access to the town centre, transport links and the Mediterranean coastline. The property has already undergone renovation and is presented in move-in-ready condition. Its light neutral finishes, contemporary flooring and large windows create a fresh, comfortable atmosphere that works equally well as a permanent home, a Spanish base or a property for the rental market. Comfortable Living Space with Plenty of Natural Light The living and dining room forms the heart of the apartment. Large windows allow generous natural light into the room, while the open layout provides space for both a lounge area and dining table without making the property feel crowded. Air conditioning adds another important practical advantage for year-round living in Fuengirola. The soft colour palette and feature wall give the room a modern Mediterranean character while keeping the interior neutral enough for a new owner to personalise easily. Three Bedrooms – More Flexibility Than a Typical Apartment One of the strongest advantages of this property is its three-bedroom configuration. Within this part of the market, many alternatives provide only one or two bedrooms. Having three creates considerably more flexibility. The rooms can be used as: • Main bedroom• Guest bedroom• Children's bedroom• Home office• Study• Hobby room• Additional accommodation for visiting family The main bedroom benefits from fitted mirrored wardrobes, providing useful storage while visually increasing the sense of space. The bedrooms are bright and finished in the same neutral contemporary style as the rest of the apartment. Renovated Independent Kitchen The separate kitchen has been redesigned with functionality in mind. White cabinetry keeps the room bright, while wood-effect worktops introduce warmth and provide useful preparation space. Storage has been intelligently incorporated into the layout, and the kitchen includes space for everyday appliances including a washing machine and fridge-freezer. For buyers who prefer a dedicated kitchen rather than having cooking areas incorporated directly into the lounge, this layout is particularly practical. Modern Bathroom with Walk-In Shower The renovated bathroom continues the clean contemporary design of the property. It features a spacious shower enclosure, modern sanitaryware and neutral finishes designed for easy maintenance. Everything is already in place, meaning a purchaser can move in without budgeting immediately for bathroom refurbishment. A Practical Fuengirola Lifestyle Location is a major part of the property's appeal. Situated in the established El Boquetillo area of Fuengirola, the apartment puts everyday services within easy reach while remaining conveniently connected with the town centre. Supermarkets, shops, cafés, sports facilities, public transport and other daily amenities can be accessed locally. Fuengirola town centre, the railway station and the beachfront are approximately just over one kilometre away, making the property particularly suitable for buyers who want to reduce their dependence on a car. The train connection is especially useful for reaching Málaga, Málaga Airport and destinations along the Costa del Sol. Better Space and Value Than Many Coastal Alternatives Buyers searching directly beside Fuengirola's beachfront often find that their budget buys a considerably smaller apartment. Moving slightly inland can provide a much stronger balance between price, number of bedrooms and everyday practicality while still retaining easy access to the beach and town centre. That makes this property particularly interesting for buyers prioritising usable living space over paying a premium simply for a frontline address. The three-bedroom layout also gives the apartment broader appeal than many smaller holiday-style units. Permanent Home, Second Residence or Investment The property could suit several different buyer profiles. For permanent residents, the combination of three bedrooms, local services and public transport makes everyday living straightforward. For international buyers, it provides a practical lock-up-and-leave base from which to enjoy Fuengirola and the wider Costa del Sol. From an investment perspective, Fuengirola remains a highly recognised destination among both Spanish and international tenants. Three-bedroom apartments can appeal to families, professionals and longer-term tenants who need more space than a typical holiday apartment provides. Any intended rental use should, of course, be verified independently against the applicable regulations and community rules before purchase. Important Practical Consideration The apartment is situated on the third floor and the building does not have a lift. We prefer to make this clear from the outset so buyers can establish whether the property suits their personal requirements before arranging a viewing. For buyers comfortable with stairs, the apartment provides the benefit of an exterior upper-floor position with good natural light. Arrange a Viewing If you are searching for a renovated three-bedroom apartment in Fuengirola with straightforward access to the town centre, railway station, everyday amenities and the beach, this property deserves serious consideration. Contact SpanishPropertyExpert.com for further information or to discuss arranging a viewing. Viewings are recommended for buyers who have already reviewed the location, third-floor access and property specifications and believe the apartment matches their requirements.
House in El Rincon
El Rincon, Andalusia
Properties offering this amount of space, storage and outdoor living areas within minutes of the coast are becoming increasingly difficult to find. Located in the traditional village of Las Herrerías, just a short drive from Villaricos and Palomares, this spacious 3-bedroom townhouse offers an excellent combination of practicality, comfort and value for money on the Almería coast. The property extends over three levels and provides approximately 129m2 of built area, making it significantly larger than many apartments and holiday homes available closer to the beach. For buyers seeking more living space without paying premium coastal prices, this is a compelling alternative. On the ground floor, a welcoming entrance hall leads into a bright and comfortable living and dining room complete with air conditioning. The fully equipped kitchen provides direct access to a private Andalusian-style patio, creating an ideal space for outdoor dining, relaxing or everyday family use. This level also includes a family bathroom and an integrated private garage with additional pantry and storage space. One of the standout features of the property is the substantial basement area located beneath the house. Offering approximately the same footprint as the ground floor, this versatile space could be used for storage, a workshop, hobby room, gym or additional recreational area. The first floor accommodates three generous bedrooms, all with natural light and air conditioning. Two bedrooms benefit from direct access to private terraces, while a second family bathroom serves this level. Above, the rooftop solarium provides additional outdoor space with open views of the surrounding area. Whether used for sunbathing, entertaining guests or simply enjoying the Mediterranean climate, this area adds considerable appeal to the property. The house is presented in excellent condition and is offered fully furnished, allowing a buyer to move in immediately without additional investment. Las Herrerías enjoys a peaceful residential setting while remaining conveniently close to local services. The fishing village of Villaricos, renowned for its marina, waterfront restaurants and popular Sunday market, can be reached in approximately five minutes by car. The beaches of Palomares, Vera Playa, Desert Springs Golf Resort and several coastal attractions are all within easy driving distance. This property would suit a wide variety of buyers, including permanent residents, retirees, holiday home purchasers and investors seeking a spacious property close to the coast with strong long-term value. If you are looking for a well-maintained home offering substantially more space than a typical coastal apartment, combined with excellent accessibility to Villaricos, Palomares and Cuevas del Almanzora, this property deserves serious consideration. KEY FEATURES 3 Bedrooms 2 Bathrooms Approx. 129m2 Built Area Private Garage Large Basement Storage Area Roof Terrace / Solarium Private Andalusian Patio Fully Furnished Air Conditioning Bright Living & Dining Room Fully Equipped Kitchen Multiple Outdoor Terraces Excellent Condition Ready to Move Into Quiet Village Location 5 Minutes from Villaricos 5 Minutes from Palomares Beaches Ideal Holiday Home or Permanent Residence Strong Value Compared to Coastal Properties
House in Aguilas
Aguilas, Murcia
Rare Opportunity to Acquire an Established Hospitality Business in the Heart of Águilas Hospitality businesses occupying a prime position on La Glorieta rarely become available. Located in what is widely regarded as the social and commercial heart of Águilas, this established cocktail bar and café enjoys one of the town's most visible and sought-after trading positions. Successfully operated by the current owners for the past eight years, the business is now being offered to the market as they prepare to return to Italy. This is an opportunity to take over a fully operational and established business without the cost, uncertainty and considerable investment associated with starting from scratch. Prime Location in La Glorieta Successful hospitality businesses are built on three key elements: location, visibility and atmosphere. This opportunity benefits from all three. Positioned directly on La Glorieta, the business enjoys excellent exposure and a constant flow of local residents, visitors and seasonal tourists throughout the year. The surrounding area is home to cafés, restaurants, shops, banks and local services, creating a vibrant environment from morning through to late evening. Águilas itself is one of the Costa Cálida's most attractive coastal destinations, renowned for its beaches, marina, year-round climate and internationally recognised Carnival celebrations, which attract thousands of visitors every year. Stylish Interior & Established Atmosphere The premises offer approximately 110m2 of internal trading space, thoughtfully designed to create a warm, inviting and contemporary atmosphere. Elegant lighting, modern décor and comfortable seating combine to create an environment suitable for coffee service, afternoon socialising, evening drinks and premium cocktail experiences. The interior is complemented by a licensed outdoor terrace with capacity for up to 12 tables, allowing customers to enjoy one of the most desirable outdoor settings in the town centre. Fully Equipped & Ready for Immediate Operation The business is being offered as a complete turnkey opportunity and includes the furniture, equipment and operational infrastructure required for continued trading. An incoming owner can begin operating immediately while retaining the flexibility to introduce their own ideas, menu concepts, events programme or branding should they wish. Why This Opportunity Stands Out • Prime La Glorieta location• Established and recognised local business• Successfully operated for eight years• Fully equipped and operational• Licensed outdoor terrace• Strong year-round trading position• Attractive modern interior• Long-term lease available• Immediate takeover possible• No expensive fit-out required Ideal Lifestyle & Business Opportunity Whether you are an experienced hospitality operator, an entrepreneur seeking a lifestyle change, or someone looking to relocate to the Spanish coast while running your own business, this opportunity offers the chance to combine business ownership with an exceptional Mediterranean lifestyle. Unlike many hospitality opportunities, the business benefits from an established reputation, recognised location and existing customer base, providing a solid foundation for future growth. Long-Term Security The landlord is willing to offer a new long-term lease to the incoming operator, providing valuable stability and security for future business planning. Further information and supporting documentation are available to qualified purchasers following initial discussions. Viewings are strictly by appointment.
Villa in Los Gallardos
Los Gallardos, Andalusia
Properties like this are becoming increasingly difficult to find on the Almería coast — a fully completed, turnkey detached villa with private pool, modern design, mountain views, and no waiting time for construction. Located within the established residential area of Huerta Nueva in Los Gallardos, this brand-new detached villa offers buyers the rare opportunity to purchase a newly built home that is already finished, fully furnished, and ready to move into immediately. Unlike many off-plan developments where buyers face construction delays, furnishing costs, and uncertainty, this property delivers immediate lifestyle and investment value from day one. Set on a generous fully fenced 445 m2 plot, the villa has been intelligently designed across one level, combining contemporary architecture with bright open living spaces and practical functionality. With 107 m2 built area, the layout prioritises comfort, natural light, and seamless indoor-outdoor living. The centrepiece of the property is the exceptionally spacious open-plan lounge and kitchen area. The modern American-style kitchen comes fully fitted and equipped with high-quality appliances, complemented by a separate utility/laundry room for added practicality. One of the strongest advantages of this villa compared to many competing properties in the area is the flexibility of the layout. The current dining area can be easily converted into a third bedroom of approximately 10 m2 with minimal work and cost, while still maintaining a large and comfortable living room area. This adds significant long-term value and versatility for families, guests, or rental purposes. The villa currently offers two generous double bedrooms with fitted wardrobes and two modern bathrooms finished to a high standard. The property also benefits from fully installed ducted air conditioning with hot and cold system throughout the house, ensuring year-round comfort. A major advantage rarely included at this price point is that the property is sold fully furnished, including furniture, television, appliances, and ready-to-use interiors. Buyers can move in immediately without additional setup expenses. Outside, the property has been designed to fully embrace the Mediterranean lifestyle. The covered terrace overlooks a superb private 4x8 swimming pool, surrounded by sunbathing and relaxation areas. The plot also includes private parking and enjoys open panoramic views towards the Sierra de Bédar mountains, creating a peaceful and private atmosphere. Huerta Nueva is one of the most sought-after residential areas near the coast due to its quiet setting while remaining extremely well connected. The centre of Los Gallardos, with shops, restaurants, bars, medical facilities, and everyday services, is reachable within approximately 15 minutes on foot. The beaches of Mojácar, Garrucha, and Vera Playa are only a short 10 to 15-minute drive away, making this property an excellent alternative to more expensive frontline coastal villas while still offering very quick access to the sea. For buyers looking at value against coastal prices, this villa stands out strongly. Comparable modern villas closer to the beach often command significantly higher prices while offering smaller plots, less privacy, or ongoing construction timelines. With Almería Airport approximately 45 minutes away and the future AVE high-speed rail connection expected to improve regional accessibility even further, this property also presents strong long-term investment and rental potential. Whether you are searching for a permanent residence, holiday home, retirement property, or secure modern investment in Southern Spain, this turnkey villa delivers space, privacy, modern comfort, and immediate usability in one of Almería’s fastest-growing residential locations. Key Features Brand new detached villa Private 4x8 swimming pool 445 m2 fully fenced plot 107 m2 built area 2 double bedrooms 2 modern bathrooms Potential for easy third bedroom conversion Fully furnished throughout Modern open-plan kitchen High-quality appliances included Separate utility/laundry room Ducted hot and cold air conditioning Covered terrace Private parking Mountain views Single-level living Bright contemporary design Ready to move into immediately 15 minutes walk to Los Gallardos centre 10–15 minutes drive to Mojácar beaches Excellent investment potential Quiet residential location Turnkey property
House in Nieles
Nieles, Andalusia
Properties like this are becoming increasingly difficult to find in the Alpujarra region — especially fully renovated rural buildings already configured for tourism use, with multiple independent houses, garages, mountain views, and authentic Andalusian character. Located in the beautiful whitewashed village of Juviles, in the heart of the Granadan Alpujarra, this substantial property offers approximately 529 m2 of built area distributed across three independent triplex-style houses, making it an exceptional opportunity for rural tourism, large family use, group accommodation, or investment. Unlike many rural properties in the area requiring extensive renovation work or lacking proper access and infrastructure, this complex is already in very good condition and ready for immediate use. The property combines traditional Alpujarran architecture with practical modern comfort. Natural stone façades, exposed wooden beams, fireplaces, rustic finishes, and large panoramic terraces create a genuine mountain retreat atmosphere that is increasingly sought after by both Spanish and international buyers looking for authenticity rather than mass-tourism developments. Two of the houses offer 3 bedrooms and 2 bathrooms each, while the larger main house features 4 bedrooms and 3 bathrooms together with a large garage and storage area with space for multiple vehicles. Inside, the houses offer warm and inviting living spaces with fireplaces, traditional timber beam ceilings, fitted kitchens, spacious lounge areas, and heating throughout, making the properties suitable for year-round occupation — an important advantage in mountain tourism where many older rural houses are poorly insulated or unsuitable for winter use. The elevated position provides beautiful open views across the surrounding valleys and Sierra Nevada landscape, while the various terraces and outdoor spaces create excellent areas for relaxing, outdoor dining, or guest entertainment. From an investment perspective, this property stands out strongly against many competing rural houses currently on the market. Instead of purchasing a single rural home with limited flexibility, buyers here acquire three independent accommodation units already ideal for holiday rentals, retreats, hiking tourism, cycling tourism, digital nomad accommodation, or boutique rural hospitality. Juviles itself is one of the best-known villages in the Alpujarra region, famous for its traditional ham production, peaceful atmosphere, natural scenery, and authentic Andalusian mountain lifestyle. The area continues attracting growing tourism demand from buyers and visitors seeking a quieter alternative to the overcrowded Costa del Sol and coastal resorts. The location offers excellent access to hiking routes, nature, gastronomy, cycling, and Sierra Nevada mountain tourism, while still remaining within driving distance of Granada city, the coast, and the airports of Granada, Almería, and Málaga. This is not simply a village house — it is a rare large-scale rural property with genuine commercial potential in one of southern Spain’s most beautiful mountain regions. Properties offering this combination of size, condition, flexibility, character, and tourism potential rarely come onto the market in the Alpujarra. Key Features ✓ Three Independent Triplex Houses✓ 529 m2 Built Area✓ 10 Bedrooms & 6 Bathrooms✓ Large Private Garage for Multiple Vehicles✓ Traditional Alpujarran Architecture✓ Authentic Exposed Wooden Beam Ceilings✓ Multiple Fireplaces Throughout✓ Panoramic Mountain & Valley Views✓ Large Terraces & Outdoor Living Areas✓ Central Heating System✓ Air Conditioning Installed✓ Rustic Andalusian Character & Charm✓ Ready for Immediate Use✓ Excellent Rural Tourism & Investment Potential✓ Prime Location in the Heart of the Granadan Alpujarra✓ Good Vehicle Access & Village Position✓ Ideal for Holiday Rentals, Retreats or Boutique Accommodation✓ South-Facing Orientation✓ Storage Rooms Included✓ Peaceful Natural Mountain Surroundings
House in Santafe
Santafe, Andalusia
Properties of this scale, character, and strategic location rarely become available near Granada. Set within approximately 65,000 m2 of private land and positioned just 10 minutes from Granada city centre, this exceptional traditional Andalusian cortijo offers a combination of size, privacy, historical character, and redevelopment potential that is increasingly difficult to find in Southern Spain. Unlike many country properties that feel isolated or lack infrastructure, this estate combines complete rural privacy with fast access to Granada, the airport, major road connections, and the Sierra Nevada region. The result is a property that works equally well as a substantial private residence, hospitality project, luxury retreat, equestrian estate, or event venue. The estate includes approximately 1,390 m2 of built area distributed across multiple buildings and living spaces. The main residence retains the authentic proportions and architectural character expected from a traditional Andalusian cortijo, including expansive reception areas, multiple living rooms, high ceilings, large terraces, and a distinctive turret that gives the property a rare visual identity. In total, the property offers 12 bedrooms and 8 bathrooms, allowing exceptional flexibility for large family use, guest accommodation, tourism operations, or retreat concepts. In addition to the main house, there is a separate two-storey service house comprising 3 bedrooms, 2 bathrooms, living area, and kitchen facilities, ideal for staff accommodation, guest independence, management quarters, or additional rental use. Externally, the estate continues to impress with mature gardens, a private swimming pool, large open recreational areas, ample parking, storage buildings, animal sheds, and extensive land suitable for equestrian use, agriculture, events, or further landscaping projects. One of the strongest selling points of this property is its redevelopment and commercial potential. Very few estates this close to Granada offer the scale necessary to realistically create: A boutique rural hotel Luxury wellness retreat Wedding and events venue Equestrian centre Corporate retreat destination Multi-generational private estate The property currently requires renovation and modernisation, but this is precisely where much of the upside exists. Comparable fully restored estates within proximity to Granada can command significantly higher valuations, particularly when positioned for luxury tourism or hospitality use. The views towards Sierra Nevada create an exceptional natural backdrop throughout the estate, while the surrounding environment delivers complete tranquility without sacrificing accessibility. Infrastructure is already in place, including water, electricity, and direct road access to the property itself, significantly reducing barriers for future redevelopment. For buyers seeking a turnkey modern villa, this property will not be suitable. For buyers capable of recognising long-term value, architectural authenticity, land scarcity, and commercial opportunity near one of Andalucía’s most important cities, this represents an exceptionally rare acquisition opportunity. Serious enquiries only. Traditional Andalusian cortijo 65,000 m2 private estate Approximately 1,390 m2 built area 12 bedrooms 8 bathrooms Separate 2-storey guest/service house Private swimming pool Mature landscaped gardens Stunning Sierra Nevada views Large terraces and outdoor areas Animal sheds and storage buildings Huge redevelopment potential Ideal for boutique hotel or retreat Ample parking Just 10 minutes from Granada Excellent road access Water and electricity connected Unique turret feature Authentic Andalusian architecture Renovation opportunity with major upside
Apartment in Mecina Bombaron
Mecina Bombaron, Andalusia
Properties at this price point with outdoor space, views, and a garage are becoming increasingly difficult to find — particularly in established Alpujarra villages where demand for authentic rural living continues to grow. Located in Mecina Bombarón, within Alpujarra de la Sierra, this 2-bedroom apartment offers a practical layout combined with strong lifestyle appeal and long-term value. The property is set on the first floor and comprises 88 m2 built area (approx. 70 m2 usable). Inside, the layout is functional and well-balanced, with two bedrooms, a full bathroom, a separate kitchen, and a spacious living-dining area featuring a fireplace — an essential feature for year-round comfort in this mountain setting. The key differentiator is the south-facing terrace. This is not just an add-on feature — it is the core value of the property. With open mountain views and sun exposure throughout the day, it creates a usable outdoor living space that significantly enhances both lifestyle and rental potential. Compared to similarly priced inland properties, this apartment stands out for three reasons: it includes private outdoor space, it has a garage already included in the price, and it is located in a well-established Alpujarra village rather than a remote or isolated hamlet. Mecina Bombarón offers a traditional Andalusian environment with essential amenities, while larger services can be accessed within a reasonable drive. This positions the property as a viable option not only for holiday use, but also for longer stays or semi-permanent living. From an investment perspective, properties at this level attract consistent interest from buyers seeking low-entry second homes or rural rental opportunities. The combination of price, terrace, and location makes it particularly suitable for short-term rural tourism or long-term value holding. In summary, this is a straightforward, well-priced property that delivers on the fundamentals: usable space, outdoor living, and location. For buyers prioritising value and lifestyle over proximity to the coast, it represents a strong alternative to more expensive coastal apartments. 2 bedrooms 1 full bathroom 88 m2 built / approx. 70 m2 usable South-facing terrace with mountain views Spacious living-dining room with fireplace Separate kitchen Built-in wardrobes Garage space included in price First floor exterior Good condition – ready to use Located in established Alpujarra village
Apartment in El Ejido
El Ejido, Almeria
Properties of this size and layout in central Almerimar are increasingly difficult to find—especially those combining large outdoor space with substantial private interior square meters. This is where this property stands out immediately. Located in the heart of Almerimar, next to the golf course and within walking distance to the marina, restaurants, and all daily services, this is a ground floor apartment that offers significantly more space and flexibility than most alternatives in the area. The main living level comprises three bedrooms, two bathrooms, a bright living area, and a functional kitchen. The standout feature is the unusually large private terrace—an outdoor space that effectively extends the living area and allows for year-round use, whether for entertaining, dining, or simply enjoying the climate. Where this property clearly differentiates itself from competing listings is the internal access to a substantial lower level (-1 floor). This area includes a private garage with capacity for multiple vehicles and an oversized storage space. In practical terms, this is not just storage—it is usable square meters that can be adapted into a gym, workshop, studio, or additional functional space depending on the buyer’s needs. Compared to standard apartments in Almerimar, which are typically limited to surface-level living and small terraces, this property offers a hybrid between apartment living and the practicality of a house. The independent street access further reinforces this, providing additional privacy and convenience. From a lifestyle perspective, the location is highly efficient: golf on your doorstep, marina within minutes, and full access to shops, services, and leisure without relying on a car for daily needs. From an investment standpoint, properties with large terraces and flexible lower-level space tend to perform better in both long-term and seasonal rental markets, particularly in established areas like Almerimar where demand is consistent. This is not a standard apartment—it is a high-space, high-flexibility property in a prime coastal location. 300 m2 built / approx. 180 m2 usable3 bedrooms2 bathroomsLarge private terraceGround floor with independent accessPrivate garage (multiple vehicles)Large storage / multi-use lower levelAir conditioningBuilt-in wardrobesSwimming pool and garden (community)East-facing orientationLift in buildingPrime location next to golf courseWalking distance to marina and amenities
Apartment in Berja
Berja, Almeria
A rare opportunity to secure a large-format apartment in the most central and sought-after location in Berja — directly on Plaza de la Constitución. Properties in this position rarely come to market, especially with this level of space. At 160m2 built, this is significantly larger than most apartments available in the area, making it a strong option for buyers who value size, location, and long-term flexibility. The property is distributed across three well-proportioned bedrooms, two full bathrooms, a spacious and bright living-dining area, and a separate kitchen with enough space for everyday dining. An internal patio adds natural light and ventilation, while also providing a private outdoor area — something not commonly found in central apartments. Positioning-wise, this property stands apart from typical listings in Berja. While many alternatives are located on secondary streets or offer limited space, this apartment delivers both scale and a prime address — directly in the town’s main square, surrounded by all essential services. Everything is within immediate walking distance: supermarkets, cafes, banks, schools, and local administration. This eliminates the need for daily driving and makes it particularly attractive for full-time living or older buyers seeking convenience. The property is in good structural condition and is offered unfurnished, allowing the new owner to personalise the space without limitations. It is important to note that the building does not have a lift, which is reflected in the price positioning. This makes it especially suitable for buyers prioritising space and location over lift access, and less suitable for those with mobility constraints. From an investment perspective, the combination of size, central location, and layout makes it suitable for long-term rental or professional use, such as an office or consulting space. Overall, this is a strategically positioned property for buyers looking to secure a large, central apartment at a price point that is difficult to replicate in comparable locations. Key Features: 160 m2 built (approx. 150 m2 usable) 3 spacious bedrooms 2 full bathrooms Large, bright living–dining room Independent kitchen with dining space Interior patio (natural light & ventilation) Balcony Built-in wardrobes Air conditioning Storage room East-facing orientation First floor (exterior) No elevator Built in 1989 Prime location – Plaza Constitución
House in La Haza Mora
La Haza Mora, Andalusia
Properties this close to the sea, with this amount of space and flexibility, are rarely available at this price point. Located just 20 metres from the beachfront promenade in Albuñol, this substantial 8-bedroom semi-detached house offers 323 m2 of built space on a 198 m2 plot, distributed over two floors plus a private rooftop solarium. The property combines size, location, and versatility—making it suitable for both residential use and income-generating projects. The layout is highly adaptable. With 8 bedrooms, 2 bathrooms, and 2 independent kitchens, the property can function as a large family home, a multi-family residence, or be reconfigured into separate living units. The internal spaces are generous, with good natural light throughout, and a structure that allows for further modernisation or redistribution if required. One of the key advantages is the outdoor space. The property features a terrace with sea views and a private solarium, offering clear potential for creating a high-value outdoor living area—whether for personal use or to enhance rental appeal. From a positioning perspective, this property stands out. In comparable coastal locations, properties this close to the sea are typically significantly smaller or priced considerably higher. At the same time, properties with similar square meterage are usually located further inland, without the same rental or lifestyle appeal. The location is practical and accessible. Positioned directly by the promenade, you are within immediate walking distance to the beach, local restaurants, cafés, and essential services—removing the need for a car in day-to-day living. From an investment standpoint, the configuration and size open multiple strategies: Holiday rental (subject to licence) Boutique guest accommodation Coliving or room rental model Long-term multi-unit conversion Overall, this is a rare combination of scale, proximity to the sea, and flexibility—ideal for buyers who understand the value of location-driven assets with upside potential. Key Features 8 bedrooms – ideal for large families or rental conversion 2 bathrooms 2 independent kitchens – potential for multi-unit use 323 m2 built / approx. 300 m2 usable 198 m2 private plot Private rooftop solarium with open views Terrace with sea views South-facing orientation (excellent natural light) Just 20 metres from the beach and promenade 3 floors with flexible layout Storage room Built-in wardrobes Good structural condition – ready to use or modernise
House in Adra
Adra, Almeria
If you are comparing properties in Adra around this price range, you will quickly notice one thing: space is limited. This property stands out by offering significantly more living area, multiple outdoor spaces, and a private garage — all at a price point where most alternatives are smaller apartments. Located in a well-established and convenient area of Adra, this semi-detached house is distributed over three floors and offers approximately 189 m2 built, designed for practical day-to-day living. The property features 4 bedrooms and 2 full bathrooms, making it suitable for families, those needing additional space for guests, or buyers looking to combine living and working from home. On the ground level, you benefit from a private garage and a large patio — a key advantage rarely found in this price segment. This space can be used for outdoor dining, storage, or as a private leisure area. The main living area includes a bright and spacious lounge, along with a fully equipped kitchen with enough room for dining. The layout is functional and ready to use without the need for immediate renovation. On the upper levels, the property offers a generous terrace and a private solarium. These outdoor areas provide additional usable space throughout the year, whether for relaxing, sunbathing, or creating a dedicated chill-out zone. With north-south orientation, the property benefits from balanced natural light and ventilation across the day. In terms of positioning, this is a strong option for buyers who want: More internal space than typical apartments Private outdoor areas without moving to rural locations A garage included in the price A property ready to move into with no major work required The location is practical and well connected, with easy access to local shops, services, and the town centre. The beach is within a short drive, making it suitable both as a primary residence or a low-entry investment in the Almería market. At €145,000, this represents clear value for size, layout, and features compared to other listings currently available in Adra. Bedrooms : 4Bathrooms : 2Built Size : 189 m2Usable Size : 180 m2Plot Size : 170 m2Garage : Yes (Private)Floors : 3Condition : Good / ResaleOrientation : North-SouthStorage Room : YesOutdoor Space : Patio, Terrace, Solarium
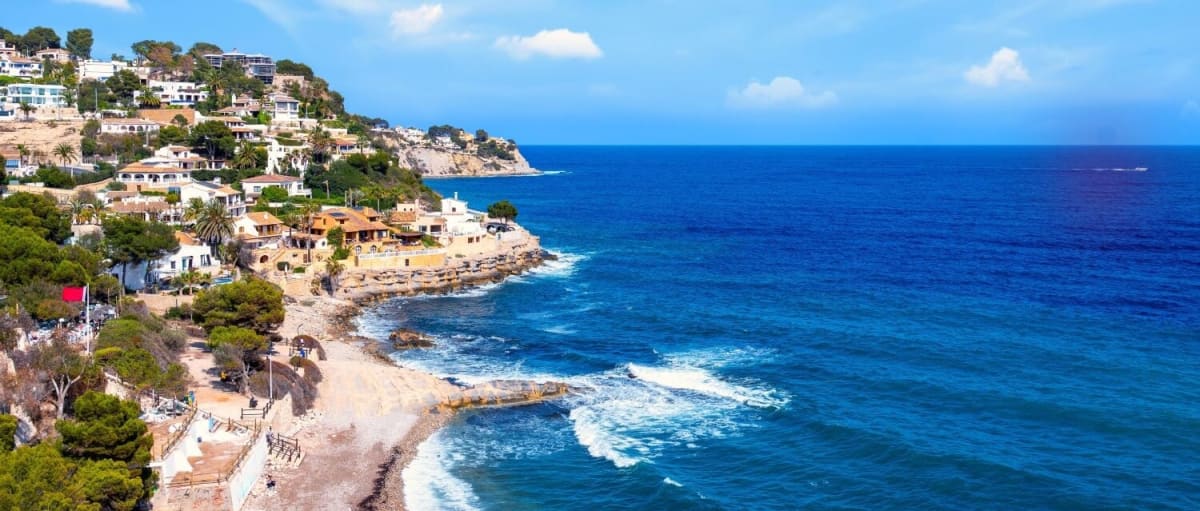
Spain
Property for sale in Spain runs from coastal apartments to inland village houses, and the gap between the two is wider than most buyers expect. Prices run from around €40,000 (£35,000) to over €2m, with more than 1,000 homes under €100,000.
More than half the stock sits in Comunitat Valenciana and Andalusia. Use the filters to narrow by region, price and property type.
Get your exclusive Viewing Trip Guide

Plan the perfect trip
- Shortlist the right properties
- Get expert local guidance
- Seamless coordination
Why buy property in Spain
Spain carries more overseas-buyer stock than any other market we cover, and the range is unusually wide. Prices run from around €40,000 in inland villages to over €2m on the Costa del Sol, with more than 1,000 homes under €100,000. The Costa Blanca and Costa del Sol take most enquiries. The Canaries hold a genuine year-round climate, the Costa Brava sits within reach of Barcelona, and Murcia and Almería remain the least expensive coastline on the mainland. Transfer tax is set regionally at roughly 6% to 10%, so where you buy affects the total as much as what you buy.
Frequently asked questions about buying property in Spain
What is the average price of an apartment in Spain?
For more information on how to buy in Spain download our guide.
What is the average price of 2 - 3 bedroom property in Spain?
What is the price difference between 2 and 3 bedroom properties in Spain?
How many properties under €100,000 are there in Spain?
What can I buy in Spain for my budget of €100,000?
What can I buy in Spain for my budget of €300,000?
What can I buy in Spain for my budget of €500,000?
How many properties have a pool in Spain?
Can foreigners buy property in Spain?
Yes—foreigners can buy property in Spain, including as non-residents. The process is the same as for locals, but you’ll typically need an NIE (Número de Identidad de Extranjero), a Spanish bank account for payments, and clear proof of funds for anti-money-laundering checks. The purchase completes when the title deed (escritura) is signed in front of a Spanish Notary (Notario) and then registered at the Land Registry (Registro de la Propiedad). For some properties (e.g., in rare designated security zones), additional authorisations may apply—your lawyer can confirm during due diligence.
We recommend consulting with a local lawyer to understand any restrictions that may apply to your situation.
What taxes and fees should I budget for when buying property in Spain?
Costs depend on whether the home is resale or new build and the region. Resales usually involve ITP (transfer tax) set by the autonomous community; new builds often involve VAT/IVA plus AJD (stamp duty) (the Canary Islands use IGIC instead of IVA for many items). In addition, budget for Notary fees, Land Registry fees, legal conveyancing, and translations if needed.
After purchase, typical ongoing costs include IBI (property tax), community fees (if applicable), utilities, and non-resident tax obligations if you don’t live in Spain full-time.