
Properties for sale in Italy
Showing 1–20 of 5,032
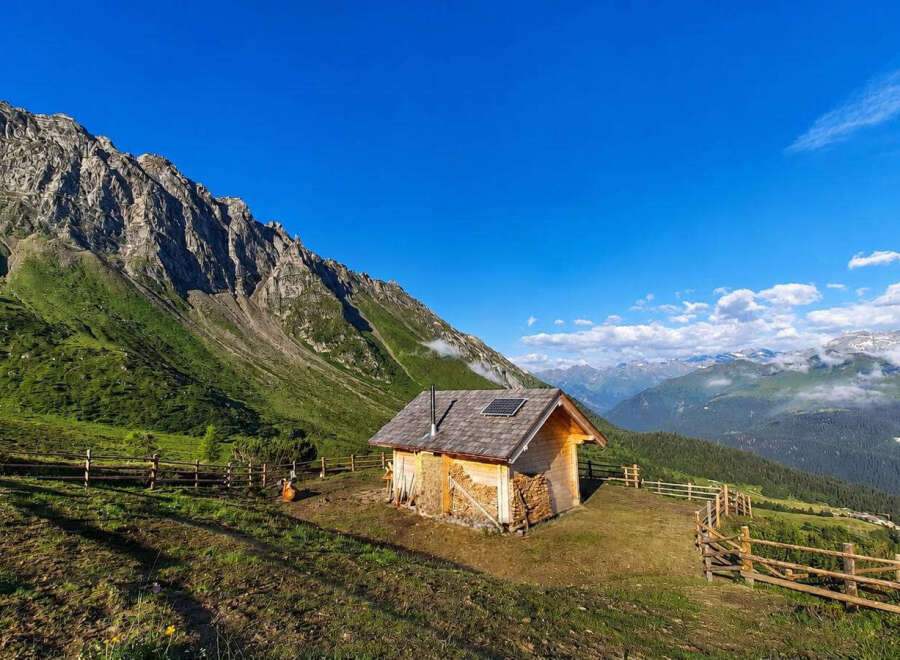
Villa in Brennero
Brennero, Trentino-Alto Adige
This unique barn is for sale at the Zirog mountain pasture, in the municipality of Brennero. The barn was built in 2025 and its design draws inspiration from the traditional agricultural character of the Alpine cultural landscape. It is nestled amongst the vast alpine meadows and the unspoilt mountain landscape of Alpe Zirog. It can be reached via an existing footpath leading from the Alpe road to the building. The barn features a simple kitchenette that emphasises the building’s original character and provides space for preparing meals together, as well as serving as a retreat where visitors can linger.
Apartment in Desenzano del Garda
Desenzano del Garda, Brescia
Renovated 2-room apartment in the center of Desenzano R07396DE2Z - This charming 2-room apartment spans two floors and is located on the top floors of a building with only two residential units. This unique living situation offers a high degree of privacy and makes the property an interesting alternative to a traditional apartment in a larger residential complex. The property was recently completely renovated and is in well-maintained, modern condition. The layout across two levels gives the rooms a unique character and creates a pleasant separation between the various living areas. The apartment is being sold furnished, so it can be moved into or used immediately without much effort. Another advantage is the property’s complete autonomy. It is self-contained, and there are no condominium fees. As a result, ongoing costs remain manageable, and the apartment offers a straightforward solution in terms of management as well. The location in the historic center of Desenzano is particularly attractive. Numerous shops, restaurants, cafés, and other amenities are within easy walking distance. At the same time, the central location serves as an ideal base for enjoying the lively atmosphere of the town and the surroundings of Lake Garda. Thanks to its central location, recent renovation, furnished condition, and the absence of condominium fees, this apartment is ideal both as a private retreat and for short-term rentals, provided the necessary requirements and permits are in place. An attractive opportunity for anyone looking for a compact, move-in-ready property in the heart of Desenzano. Two Room Apartment 350.000 € 65 m2 Lago di Garda Ovest Desenzano del Garda 1st + 2nd floor (attico) Bedrooms: 1 Bathrooms: 1 Kitchen: Kitchen nook Balcony: No Terrace: No Garden: No Elevator: No Cellar: / Garage: no Condition: Renovated Furniture: furnished Heating: independent Energy Certificate: G Lake view: no Availability: immediately Two Room Apartment 350.000 € Lago di Garda Ovest Desenzano del Garda 65 m2 1st + 2nd floor (attico) Bedrooms: 1 Bathrooms: 1 Balcony: No Terrace: No Garden: No Kitchen: Kitchen nook Cellar: / Garage: no Condition: Renovated Furniture: furnished Elevator: No Heating: independent Energy Certificate: G Lake view: no Availability: immediately
Apartment in Lazise
Lazise, Verona
Well-maintained apartment in a prime location R07395LA1Z - This well-maintained apartment stands out for its excellent location, just a few minutes from downtown and the harbor. It thus combines a quiet living environment with proximity to the most important amenities and the unique attractions of the area. The property is situated within a very well-maintained vacation apartment complex in a secluded and, consequently, quiet location. The complex features two swimming pools, which are available to residents and guests and offer added value, especially during the warmer months. The well-maintained design of the complex creates a pleasant environment for relaxing stays. Thanks to the combination of its central location, its quiet setting within the complex, and the available communal facilities, the apartment is ideally suited as a vacation property. It offers an ideal base for exploring the surrounding area, while at the same time allowing you to enjoy the complex’s amenities and relax by the pool in your free time. The property is also attractive for tourist rentals. Its proximity to the city center and the harbor, as well as the two swimming pools, make it an attractive option for flexible use as vacation accommodations. Overall, the apartment is in very good condition and can be used as is without significant effort. A garage is already included in the purchase price and rounds out the offer. Especially in a central location, having your own parking space is an additional practical advantage. Overall, this is an attractive vacation property with a good location, well-maintained grounds, two pools, and versatile uses. One Room Apartment 310.000 € 44 m2 Lago di Garda Est Lazise ground floor Bedrooms: 1 Bathrooms: 1 Kitchen: Kitchen nook Balcony: No Terrace: Yes Garden: Yes Elevator: No Cellar: / Garage: garage included Condition: Good Furniture: partially furnished Heating: independent Energy Certificate: A Lake view: no Availability: immediately One Room Apartment 310.000 € Lago di Garda Est Lazise 44 m2 ground floor Bedrooms: 1 Bathrooms: 1 Balcony: No Terrace: Yes Garden: Yes Kitchen: Kitchen nook Cellar: / Garage: garage included Condition: Good Furniture: partially furnished Elevator: No Heating: independent Energy Certificate: A Lake view: no Availability: immediately
Apartment in Grosseto
Grosseto, Grosseto
Well-maintained apartment in a quiet location in Grosseto R07380GR3Z - This well-maintained apartment, spread over two levels, is located in a quiet residential neighborhood of Grosseto. The apartment is part of a residential complex and faces the inner courtyards, making it pleasantly quiet. The center of Grosseto is about a 10-minute walk away, and a supermarket is just a few minutes’ walk away. Parco Giotto, as well as various shops and services, are also in the immediate vicinity. Marina di Grosseto is about a 10-minute drive away, and Castiglione della Pescaia is about 20 minutes away. The lower level of the apartment features a living room with an open kitchen, a versatile single or double bedroom, a bathroom with a shower, and an additional utility room with a toilet, sink, and washing machine. On the upper level, there is another double bedroom and a bathroom with a shower. The two levels are connected by a spiral staircase. The apartment is being sold furnished and features nearly brand-new Daikin air conditioners with heating, a dishwasher, a washing machine, and Wi-Fi. Additionally, there is a gas heating system that is currently not in use. Thanks to its location and practical layout, the property is suitable as a primary residence, a second home, or a vacation home. The apartment has already been successfully used for short-term rentals in recent years and therefore offers attractive rental potential. Three Room Apartment 190.000 € 82 m2 Grosseto Grosseto 2 floors Bedrooms: 2 Bathrooms: 2 Kitchen: Kitchen nook Balcony: No Terrace: Yes Garden: Yes Elevator: No Cellar: 1 Garage: public parking spots Condition: Renovated Furniture: furnished Heating: independent Energy Certificate: B Availability: immediately Three Room Apartment 190.000 € Grosseto Grosseto 82 m2 2 floors Bedrooms: 2 Bathrooms: 2 Balcony: No Terrace: Yes Garden: Yes Kitchen: Kitchen nook Cellar: 1 Garage: public parking spots Condition: Renovated Furniture: furnished Elevator: No Heating: independent Energy Certificate: B Availability: immediately
Villa in Viareggio
Viareggio, Lucca
Renovated Liberty villa for sale in Viareggio, with garden Located in Torre del Lago, just ten minutes from the renowned beaches of Viareggio, this exclusive early 20th-century Liberty-style villa benefited from a complete and fine renovation in 2020. The property includes a private park of approximately 1,000 square meters, an authentic green oasis that guarantees maximum privacy, offers the convenience of accommodating several cars inside, and provides the ideal space to build a swimming pool. The main body of the residence spans a generous surface area of about 430 square meters, elegantly arranged over three levels. The ground floor welcomes the living area, designed to offer spacious reception rooms and maximum functionality. The spaces include a formal dining room and a main kitchen with a contemporary design, flanked by a second service kitchen strategically facing the garden. This level also boasts a cozy sitting room with an independent entrance and a bedroom with its own bathroom. The first floor hosts the main sleeping area, featuring three master suites, each equipped with an en-suite bathroom. This level also has a laundry room and a large, livable terrace overlooking the property. The second floor, built inside the characteristic and charming period turret, houses an additional bedroom with a private bathroom, offering a splendid panoramic view.Within the private park, there is also an independent dependance, the perfect solution for welcoming guests in maximum comfort and privacy. This property represents a perfect blend of historic architectural charm and the most modern living standards, just a short distance from the Versilia coast. The area combines the cultural appeal of Versilia with a protected natural environment. Torre del Lago is home to the historic residence of the composer Giacomo Puccini and the prestigious open-air opera festival on Lake Massaciuccoli. The coastal area is renowned for the Lecciona beach, a protected area within the Migliarino and San Rossore Natural Park. The property benefits from its proximity to the nautical district of Viareggio and the famous destinations of Forte dei Marmi and Lucca, with Pisa International Airport reachable in about 25 minutes. 6 km from Viareggio 20 km from Forte dei Marmi 24 km from Pisa Airport 100 km from Florence
Apartment in Impruneta
Impruneta, Florence
Luxury Apartment with Terraces and Exclusive Amenities in Giardini d’Inverno, Milan, Lombardy This luxury apartment embodies the excellence of contemporary living within the prestigious Giardini d'Inverno complex. Situated on the second floor with elevator access, the property spans 135 sqm of pure elegance, where refined design meets cutting-edge technological solutions. Bright environments and ultra-high-end finishes define a sophisticated and exclusive atmosphere. This luxury apartment welcomes you with an elegant foyer that opens onto a spacious, light-filled living room with an open-plan kitchen. The sleeping area includes a splendid master bedroom with a refined en-suite bathroom, a second bedroom also served by its own private en-suite bathroom, and a third bedroom. An elegant third independent bathroom completes the layout. The dual exposure grants exceptional natural light to all rooms. The property is sold fully furnished with high-quality designer furniture, signature lighting fixtures, modern appliances, and bespoke finishes that elevate every surface. This luxury apartment extends its livability outdoors thanks to two inviting terraces, ideal for relaxing moments outside or hosting guests in total privacy. Full-height glass windows create a seamless dialogue between the interior spaces and the terraces, perfectly integrated into the Milanese urban backdrop. The property is completed by a convenient storage cellar and a spacious double garage. This luxury apartment incorporates state-of-the-art home automation, an anti-intrusion system, underfloor heating and cooling, mechanical ventilation for air circulation, and renewable geothermal energy. Acoustic soundproofing guarantees maximum acoustic comfort and privacy. The residence provides 7-day concierge service, 24/7 security surveillance, a meeting room, a panoramic swimming pool with a solarium, a SPA, and a fitness center. This luxury apartment is located in the prestigious Milanese setting of Giardini d'Inverno, a neighborhood emblematic of innovation and cosmopolitan living. Its strategic location allows residents to live just steps away from key cultural attractions, high-fashion boutiques, and major transit hubs of the metropolis. As Italy’s capital of fashion, design, and finance, Milan is a cosmopolitan metropolis where rich heritage and cutting-edge architecture coexist in seamless harmony. Home to iconic landmarks like the Duomo, luxury fashion boutiques, Michelin-starred dining, and world-class international connectivity, the city offers a dynamic and exclusive lifestyle at the heart of European innovation. 90 m from Metro 600 m from Milan Central Station 2.7 km from Milan Cathedral 8 km from Milan Linate Airport
House in Colonno
Colonno, Como
In the heart of Colonno's charming lakeside village, within a characterful building just a few steps from the shore, we offer an apartment on the second floor, complete with a spacious attic level. The building is accessed through its original wooden entrance door, which preserves the authentic charm of the village houses. The apartment comprises a living room with kitchen, one bedroom and a bathroom. The balcony overlooks the picturesque internal courtyard, while the side windows offer pleasant glimpses of the lake. The upper floor features a spacious and bright attic, currently classified as ancillary space. The roof has been completely renovated and is fitted with skylights and new windows, providing excellent natural light. The attic is currently reached via a staircase outside the apartment but within the building. As part of the renovation, it may be possible to connect it directly to the apartment, subject to technical feasibility and the necessary authorisations. The attic offers a range of potential uses, such as a home office, hobby room or additional multipurpose space, in accordance with applicable planning regulations. The property requires renovation but benefits from a new boiler providing hot water and heating. A large room on the ground floor is also included and is ideal for use as a laundry room, storage area or secure bicycle room. Competitively priced in view of its considerable potential, this property is ideal for anyone wishing to create a personalised home full of authentic character, whether as a permanent residence, holiday home or investment on Lake Como. The apartment may also potentially be connected to the unit below, listed as TR 407 on our website, to create a spacious multi-level home extending from the ground floor to the roof. This is a particularly attractive opportunity for anyone looking to create an independent residence arranged over several floors in the heart of the village, subject to technical feasibility and the necessary planning permissions.
House in Argegno
Argegno, Como
Tr 402- Argegno: 2-Level Apartment with Lake View in Residence – Fully Furnished + Garage In an exclusive residence with stunning lake views, we are pleased to present a 2-level apartment on the first floor, fully furnished with quality furniture.1st Floor: Spacious living room with kitchenette and direct access to a large terrace with lake views — perfect for enjoying unique sunsets. This floor also includes a guest bathroom with toilet and sink.2nd Floor: Cozy bedroom, bathroom with shower and a practical storage room.The property is completed by a private garage on the lower ground floor.The apartment is sold fully furnished and is ideal as a pied-à-terre, second home, and great investment opportunity for those looking for a comfortable, well-maintained property just steps from the lake.Location: The center of Argegno with all its shops and services is just 5 minutes by car or 10 minutes on foot via charming pedestrian-only paths that lead directly to the historic village center. From Argegno you can easily take the hydrofoil to Como and to all other towns on Lake Como.Contact us for more information and to schedule a private viewing.
Villa in Trabia
Trabia, Palermo
Villa Andrea - Trabia With sea views stretching to the Aeolian Islands and a lower floor still to develop, Villa Andrea is a detached four-bedroom home above Trabia, east of Palermo. Its two front terraces look northeast over the Gulf of Termini Imerese from 340 metres up. Four Bedrooms, Three Bathrooms and 100m2 Still to Convert The ground floor has a living room built around a stone fireplace, a dining room and a separate masonry kitchen behind a sliding pocket door. The main bedroom here opens onto a terrace, with a second bedroom and a bathroom alongside. Upstairs the master bedroom has a walk-in wardrobe and its own bathroom, beside a further bedroom and family bathroom, and both bedrooms have sea-view balconies. Below, an unconverted lower ground floor of at least 100m2 could become extra bedrooms, guest rooms, a gym or a self-contained apartment. The house was renovated in the early 2000s, has new windows and shutters, gas heating and mains services, and is sold substantially furnished. Dine Al Fresco under a Beautiful Wooden Canopy The villa is completely detached, behind an automatic gate with parking for three cars, and a terrace wraps right around it. At the back you'll love the large outdoor kitchen, covered with a lovely hardwood structure and boasting a barbecue, a pizza oven, sink and plenty of storage and food preparation space. There's room for even the largest of dining tables and it's sure to become a hub of family life all summer long. At the front, two panoramic terraces face the sea. Steps lead down to a garden full of plants, and the sloping ground would suit a raised or semi-raised pool, subject to the usual permissions. A Perfect North Coast Base The light smattering of neighbours in the green district are all well-kept villas. The sea is seven or eight minutes by car, while the little town of Trabia and its shops can be reached in ten. Bagheria is a twenty minute drive, Palermo only a little further and the tourist hotspot of Cefalú is around the same. Palermo's airport is less than an hour away and others at Catania and Trapani can be reached in two. With this much space, a garden ready for a pool and a house that needs no work, the asking price puts a private sea-view home within reach of a first-home budget as well as a second-home one.
House in Colle
Colle, Umbria
In a splendid, secluded and highly scenic location in the Volpara area, two farm outbuildings with a cellar, totalling approximately 80 square metres, and private land.The two buildings are single-storey and structurally sound. Both can be used as storage spaces or cellars with a wine cellar in their current state, or their floor area can be combined to create a residential building.They stand in a private courtyard of approximately 1,000 square metres.The property also includes a plot of land of approximately 2,800 square metres with around 50 olive trees.Electricity is available, as is a communal water supply shared by all the buildings in the small country hamlet.A splendid location overlooking the valley, the historic centre of Fabro and the mountain of Cetona with its picturesque sunsets.
House in Selci-Lama
Selci-Lama, Umbria
In the small village of Macereto, a semi-detached house on two levels measuring approximately 85 square metres, laid out as follows:Ground floor: spacious living room with fireplace, kitchenette, bathroom with shower, two-room cellar and storage room under the stairs;First floor: charming entrance loggia with access to the beautiful roof terrace offering views of the surrounding countryside, spacious living room, kitchen-diner, two large double bedrooms, bathroom with shower and storage room.Private parking space. No central heating. Roof and bathroom refurbished in 2009. Ready to move into.
Villa in Porto San Paolo
Porto San Paolo, Sardinia
Porto San Paolo | New villa with private pool and views of Tavolara The images have been created using AI for illustrative purposes. The furnishings shown are not included in the sale. In a panoramic location, a short distance from the centre of Porto San Paolo and the main services, we offer for sale a newly built villa featuring splendid views of the sea and the unmistakable profile of Tavolara Island. The property has been designed with a focus on comfort, independence and the enjoyment of the outdoor spaces. It features an independent entrance, private garden, pool for exclusive use and parking space, characteristics that make it ideal both as a primary residence and as a holiday home. Arranged over two levels, the villa offers bright and well-organised interiors, enhanced by large openings to the outdoors and covered and uncovered verandas. The ground floor features a spacious living area with an open-plan kitchen, directly connected to the outdoor spaces, as well as a guest bathroom. The upper floor accommodates four bedrooms, including two double bedrooms with access to the sea-view terrace, and an additional bathroom. As this is a new-build property, the interiors can be customised according to individual needs and aesthetic preferences. Porto San Paolo is an elegant and well-served location, inhabited all year round and close to some of the most renowned beaches along the coast, including Porto Taverna, Cala Girgolu, Li Cuncheddi and Porto Istana. Connections to Tavolara and Molara also depart from the marina. The villa is arranged as follows: Ground Floor • Spacious covered and uncovered verandas • Bright living room • Open-plan kitchen • Guest bathroom First Floor • Two double bedrooms with terrace • Two bedrooms • Bathroom Features: • Hot/cold air conditioning • Heat pump water heater • Storage room • Sea-view terraces • 87 sqm private garden • Private pool • Uncovered parking space • Electric gate • 5,000-litre water reserve tank A Maior Capital selection: #1 Panoramic sea views #2 Newly built and customisable #3 Just a few minutes from the most beautiful beaches along the coast Maior Capital is Sardinia’s leading real estate group, selected by Forbes Global Properties as its exclusive member for the entire island. With a team of experts and in-depth knowledge of the region, we offer a bespoke service through a unique collection of luxury and charming properties. This prestigious membership, along with our presence in elite networks such as Luxury Portfolio, Leading Real Estate, Mayfair and Italian Network Realty, guarantees our clients unparalleled global visibility and the highest standards of brokerage.
Apartment in Trentino-Alto Adige
Trentino-Alto Adige, Italian Republic
Unique garden apartment in a prime location in Gries R07394BZ2Z - This unique apartment with a garden, located in one of the best neighborhoods in Gries, offers a rare combination of generous living spaces, a private garden, and plenty of peace and quiet. The spacious two-room apartment is located in a small condominium with just a few units, making it particularly appealing for the pleasant and secluded setting in which it is nestled. A particular highlight is the well-screened garden, measuring approximately 80 square meters. Here, you can enjoy plenty of privacy and tranquility while also having a spacious outdoor area—ideal for relaxing, spending pleasant moments outdoors, or even customizing it to your liking. Via an internal staircase, the apartment is directly connected to an additional private room dedicated to hobbies. This offers valuable usable space and can be used, depending on your needs, for example, as a workspace, study, gym, or for various hobbies. The direct connection within the apartment ensures added comfort and a wide range of possible uses. The rooms are essentially move-in ready, although some minor work can still be done to customize the property according to your own ideas. A parking space in the garage is already included in the offer and represents another significant advantage, especially in this highly sought-after location. The apartment is not subject to any restrictions on its intended use and is therefore appealing for a variety of purposes. Thanks to its attractive location, private garden, additional hobby room, and garage parking space, it is suitable both for personal use and as an excellent investment. The property is available immediately, offering the opportunity to move in without a long wait or to use it as a real estate investment. Two Room Apartment 450.000 € 95 m2 Bolzano Bolzano-Gries/San Quirino ground floor Bedrooms: 1 Bathrooms: 1 Kitchen: Eat-In Kitchen Balcony: No Terrace: Yes Garden: Yes Elevator: Yes Cellar: 1 Garage: garage included Condition: Good Furniture: not furnished Heating: independent Energy Certificate: F Reserved for locals: no Availability: immediately Two Room Apartment 450.000 € Bolzano Bolzano-Gries/San Quirino 95 m2 ground floor Bedrooms: 1 Bathrooms: 1 Balcony: No Terrace: Yes Garden: Yes Kitchen: Eat-In Kitchen Cellar: 1 Garage: garage included Condition: Good Furniture: not furnished Elevator: Yes Heating: independent Energy Certificate: F Reserved for locals: no Availability: immediately
House in Barga
Barga, Lucca
Charming borgo with a large park R07388BARU - This small, charming borgo offers a unique opportunity for anyone seeking a property with historic charm, spacious outdoor areas, and a variety of potential uses. The complex consists of a total of four buildings grouped around a beautiful, cobblestone plaza, giving the property the distinctive character of a small, self-contained hamlet. The main residential building spans two floors and offers approximately 190 m2 of living space. Antique terracotta tiles and exposed wooden beams lend the rooms an authentic and warm atmosphere. The house features two bedrooms and one bathroom and is heated with pellets and wood. A solar thermal system also provides hot water. The roofs were replaced in 2010 and fitted with an earthquake-resistant roof structure. The property also includes a two-story barn of approximately 80 m2, which needs to be renovated. Another large building, which formerly housed stables as well as storage and barn areas, spans two stories and offers approximately 300 m2 of additional space. This part of the building also requires renovation and offers interesting possibilities for future use. The complex is complemented by a small ruin, which is believed to be a former chestnut dryer. A park covering approximately 4,200 m2 stretches around the buildings, featuring expansive meadows and a beautiful chestnut grove. The spacious outdoor areas offer plenty of room for relaxation and personal customization. Particularly charming is the stunning view of the surrounding mountains, which further highlights the Borgo’s unique location. Despite its quiet and private character, the location is exceptionally convenient. The main road and the train station are easily accessible, while all daily amenities are only about one kilometer away. At the same time, the strategic location offers an ideal starting point for exploring the many beautiful towns and landscapes of the Garfagnana. The combination of the habitable main building, the spacious additional building areas, the expansive park, and the good transportation links makes this small borgo a special property with great potential for a personalized project in the heart of the Garfagnana. Farmhouse/Rustico 480.000 € 570 m2 Lucca Barga 2 floors Bedrooms: 2 Bathrooms: 1 Kitchen: Eat-In Kitchen Balcony: No Terrace: Yes Garden: Yes Elevator: No Cellar: 3 Garage: garage + parking spots Condition: To renovate partially Furniture: partially furnished Heating: independent Energy Certificate: G Availability: immediately Farmhouse/Rustico 480.000 € Lucca Barga 570 m2 2 floors Bedrooms: 2 Bathrooms: 1 Balcony: No Terrace: Yes Garden: Yes Kitchen: Eat-In Kitchen Cellar: 3 Garage: garage + parking spots Condition: To renovate partially Furniture: partially furnished Elevator: No Heating: independent Energy Certificate: G Availability: immediately
Villa in Isola Albarella
Isola Albarella, Veneto
Exclusive newly built villa with panoramic views of the lagoon R07389ROVI - This exclusive newly built villa stands out for its prime location in a quiet and secluded setting, offering a unique blend of privacy, high-quality architecture, and breathtaking views. The property offers a stunning panoramic view stretching from the adjacent park all the way to the lagoon and Albarella Island. Large panoramic windows define the living areas and allow plenty of natural light to flood the interior. At the same time, they create a seamless transition between the indoor and outdoor spaces, allowing you to enjoy the magnificent landscape and unique surroundings even from inside the house. As a result, the spacious rooms benefit from a bright and open atmosphere. A special highlight of the villa is the private pool, which makes the outdoor area an ideal place for relaxing. The quiet location ensures a high degree of privacy and makes the property a special retreat. The design of the outdoor areas is harmoniously coordinated with the architecture and the surrounding landscape. Thanks to its two separate entrances, the villa also offers interesting and flexible usage options. If desired, the building can be divided into two independent residential units—one on the ground floor and another on the first floor. This makes the property suitable both for use as a spacious single-family villa and for a combination of owner-occupancy and rental, or for two interconnected living areas. Another highlight is the spacious rooftop terrace. From here, an impressive panoramic view opens up over the lagoon and all the way to the island of Albarella. This special outdoor area offers plenty of space to enjoy the view, wind down the day with an al fresco meal, or simply soak in the tranquility and beauty of the surroundings. This exceptional property is rounded out by high-end finishes, with great emphasis placed on quality, materials, and thoughtful details. The combination of modern architecture, generous windows, a private pool, a flexible floor plan, and the unique view makes this newly built villa a special property with versatile usage possibilities. Villa 1.400.000 € 230 m2 Adria Rosolina Albarella 2 flooors Bedrooms: 4 Bathrooms: 3 Kitchen: Kitchen nook Balcony: Yes Terrace: Yes Garden: Yes Elevator: No Cellar: / Garage: 3 parking spots Condition: New construction Furniture: not furnished Heating: indipendent Energy Certificate: A Availability: immediately Villa 1.400.000 € Adria Rosolina Albarella 230 m2 2 flooors Bedrooms: 4 Bathrooms: 3 Balcony: Yes Terrace: Yes Garden: Yes Kitchen: Kitchen nook Cellar: / Garage: 3 parking spots Condition: New construction Furniture: not furnished Elevator: No Heating: indipendent Energy Certificate: A Availability: immediately
House in Lucignano
Lucignano, Arezzo
Rustico in a quiet location near Lucignano R07391LURU - This section of a rustico offers an interesting opportunity to create a unique home in the Tuscan countryside. The property is located in a quiet rural setting, yet only about five minutes from the center of Lucignano, making all amenities easily accessible. The section of the building for sale spans the ground floor and the first floor and requires complete renovation. The ground floor houses the former stables, while the first floor was originally used as living space. The renovation will require, among other things, the replacement of the roof and ceilings. The building’s rustic character provides a beautiful foundation for combining traditional elements with modern interior design. The owner has already commissioned architects to draw up a design for converting the entire section of the building into a single residence. The plan calls for an internal staircase connecting the ground floor and first floor, thereby creating a cohesive living space. However, the design has not yet been submitted and therefore serves as the basis for further planning. The estimated cost for the complete renovation and implementation of the project amounts to approximately 250,000 euros. The property also includes approximately one hectare of land, consisting entirely of farmland. As a result, the property offers generous outdoor space and plenty of open space in a pleasantly quiet setting. At the same time, its proximity to Lucignano remains a major advantage for daily shopping and amenities. A unique feature is thus the combination of the rural location, the spacious lot, and the opportunity to convert a traditional farmhouse section into a cohesive residence according to your own vision. Anyone looking for a custom renovation project with plenty of land and, at the same time, good access to a charming Tuscan town will find an interesting starting point here. Farmhouse/Rustico 250.000 € 180 m2 Arezzo Lucignano 2 floors Bedrooms: 2 Bathrooms: / Kitchen: Eat-In Kitchen Balcony: No Terrace: No Garden: Yes Elevator: No Cellar: 2 Garage: parking spots Condition: To renovate Furniture: not furnished Heating: no Energy Certificate: G Availability: immediately Farmhouse/Rustico 250.000 € Arezzo Lucignano 180 m2 2 floors Bedrooms: 2 Bathrooms: / Balcony: No Terrace: No Garden: Yes Kitchen: Eat-In Kitchen Cellar: 2 Garage: parking spots Condition: To renovate Furniture: not furnished Elevator: No Heating: no Energy Certificate: G Availability: immediately
House in Polpenazze del Garda
Polpenazze del Garda, Brescia
Exclusive corner townhouse with a garden, terraces, and a pool area R07397PORH - This exceptionally well-maintained corner townhouse is located in a particularly beautiful and very well-kept vacation home community featuring a swimming pool and spacious grounds. Its location right next to the golf course makes the property an attractive retreat for anyone seeking a combination of tranquility, recreational opportunities, and a well-maintained setting. At the same time, the community offers a pleasant environment for a relaxing vacation. The house spans three floors and impresses with its spacious rooms and a bright, welcoming atmosphere. Large windows let in plenty of natural light and offer beautiful views of the surrounding grounds. The generous floor plan provides ample space and ensures comfortable living even during extended stays. A particular highlight is the multiple terraces and the private garden. The various outdoor areas offer the opportunity to enjoy the sun and the tranquility of the grounds at different times of the day. Thanks to its corner location, the house also enjoys a pleasant level of privacy. With a total of four bathrooms, the property is also ideally suited for use by several people. An independent heating system provides additional comfort and allows for flexible use in any season. The house has always been very well maintained and is in correspondingly good condition, so it can be used immediately without any major effort. The property also includes a garage with space for up to three cars, as well as a basement that offers additional storage space. The combination of generous living space, multiple terraces, a garden, a swimming pool, park-like grounds, and the immediate proximity to the golf course makes this corner townhouse a unique property for vacation use or as a private retreat. The house is available immediately and, thanks to its well-maintained features, excellent location, and versatile uses, represents an extremely attractive opportunity. End Terrace House 665.000 € 250 m2 Lago di Garda Ovest Polpenazze del Garda 3 floors Bedrooms: 2 Bathrooms: 4 Kitchen: Eat-In Kitchen Balcony: Yes Terrace: Yes Garden: Yes Elevator: No Cellar: 2 Garage: garage included Condition: Good Furniture: not furnished Heating: indipendent Energy Certificate: F Lake view: no Availability: immediately End Terrace House 665.000 € Lago di Garda Ovest Polpenazze del Garda 250 m2 3 floors Bedrooms: 2 Bathrooms: 4 Balcony: Yes Terrace: Yes Garden: Yes Kitchen: Eat-In Kitchen Cellar: 2 Garage: garage included Condition: Good Furniture: not furnished Elevator: No Heating: indipendent Energy Certificate: F Lake view: no Availability: immediately
Villa in Stropino
Stropino, Piedmont
Panoramic Villa with Lake and Isola Madre Views in Magognino In a privileged position in Magognino, this villa of approximately 360 sqm represents a rare opportunity for those seeking to live surrounded by tranquillity and greenery, while enjoying magnificent open views over Lake Maggiore. The property benefits from a southerly exposure, ensuring excellent natural light throughout the day and further enhancing the interiors of the home. From the villa, there are captivating views over the lake, with a particularly charming outlook towards Isola Madre, one of the most distinctive and picturesque sights of Lake Maggiore. The villa is surrounded by a large private plot of approximately 4,000 sqm, offering privacy, space and numerous possibilities for use, making the property ideal both as a prestigious primary residence and as an exclusive holiday home. The spacious and well-distributed interiors comprise a kitchen with living area, a large and bright living room, four bedrooms and three bathrooms, as well as an attic. The property is completed by a garage and an outdoor parking space. A villa of great charm, where natural light, privacy, extensive green spaces and open views over the lake towards Isola Madre combine to create a truly prestigious residential setting. Disclaimer: The information provided is purely indicative and shall not, under any circumstances, be construed as giving rise to any contractual obligations. All information and data are subject to verification prior to entering into any preliminary agreement. Energy Performance Certificate (APE) not available; to be provided upon signing the contract. For further information, please contact the BHHS Lake Maggiore Palazzo Estate office at +39 345 4639511 or by email at [email protected].
Villa in Tremezzina
Tremezzina, Como
New-Build Detached Villa with Lake Como Views in Tremezzo In the heart of Tremezzo, one of the most prestigious locations on Lake Como, BHHS Palazzo Estate offers for sale an exclusive newly built detached villa set in a private residential setting, enjoying captivating views of the lake and the surrounding mountains. The property is located approximately 300 metres from the lake and the renowned Lake Como Greenway. The villa is arranged over three levels, surrounded by a spacious private garden and designed to create a seamless connection between the interiors and outdoor spaces. On the ground floor the entrance opens onto a bright living area comprising a spacious living room and a separate kitchen with dining area. Large openings provide direct access to the garden and the outdoor pergola. This level also features a double bedroom and a bathroom with a window. The attic floor is dedicated to the more private area of the home and accommodates the second bedroom, an additional bathroom and a beautiful panoramic sun terrace overlooking Lake Como and the surrounding landscape. The lower-ground floor features a spacious multifunctional area together with several additional rooms that can be customised according to individual needs and used as a gym, home office, hobby room, laundry room or relaxation area. This level also includes a storage room, technical room and a spacious double garage directly connected to the villa. Outside, the property offers a landscaped private garden, paved areas and generous spaces designed for outdoor living. There is also the possibility of creating a private swimming pool or using the large shared swimming pool available to only six other units. The property will be built to A4 energy efficiency standards, incorporating state-of-the-art technologies including a photovoltaic system, underfloor heating with heat pump, air conditioning, high-quality wood-aluminium windows, electric sunshades and high-performance thermal and acoustic insulation. The kitchen is included in the purchase price, while the high-quality interior finishes can be customised at the showroom. Completion is expected within six months from the signing of the preliminary sale agreement. A contemporary villa designed for those seeking privacy, comfort and generous outdoor spaces just a short distance from Lake Como, ideal as a primary residence, prestigious holiday home or investment property. Disclaimer: The information and images contained in this listing are provided for informational and illustrative purposes only and do not constitute contractual elements. All information must be verified and confirmed during negotiations.
Villa in Castelfranco Piandisco
Castelfranco Piandisco, Arezzo
Stunning renovated villa with tower and pool between Arezzo and Florence This 17th-century property, located approximately 50 km from the center of Florence, stands out for its highly functional and light-filled 380 sqm interior layout, enhanced by large windows framed in traditional pietra serena stone from the Florentine Renaissance.The interior spaces are distributed over three levels, offering a warm and welcoming atmosphere thanks to unfinished hardwood parquet flooring and neutral color palettes.On the first floor, a spacious living area featuring three large panoramic windows separates the two main sleeping quarters. On one side lies the master suite, designed as an open-plan space with a wardrobe and bathroom separated only by partition walls. On the opposite side, there is a bedroom with an en-suite bathroom and access to a mezzanine level, which hosts an additional room.The ground floor is dedicated to socializing, featuring a living room with a fireplace, a laundry room with a bathroom, and a private wing. This wing is set within an atmospheric structure—presumably an ancient watchtower—and accommodates a bedroom and a study. The spacious kitchen, complete with a central island, offers double direct access to the large garden terrace.In the basement, a characteristic stone cellar houses the property's technical systems, including the LPG boiler that powers the underfloor heating system, optimizing winter energy consumption.Outside, the villa enjoys open views over the Chianti hills and complete privacy, while remaining just a 10-minute drive from the nearest village and its amenities. The property is surrounded by approximately 6,000 sqm of terraced land, enriched by an olive grove and fruit trees. Set in an elevated position above the house is the panoramic swimming pool, finished with a stone border that blends seamlessly into the landscape.Access to the property is via an 800-meter paved road, followed by a final 200-meter stretch of traditional Tuscan strada bianca (dirt road), completing the private and romantic atmosphere of this Tuscan home. Situated in the heart of the Upper Valdarno (Valdarno Superiore), on the slopes of the picturesque Pratomagno massif, the municipality of Castelfranco Piandiscò offers a perfect blend of rural tranquility and convenience.This stunning hillside area boasts an enviable location: just a short distance from the renowned Chianti hills and less than an hour from the historic center of Florence. This makes it the ideal choice for those seeking a serene lifestyle without sacrificing the amenities and cultural wonders of Tuscany's major cities. 3 km from amenities 45 km from Florence 46 km from Arezzo 60 km from Florence Airport

Italy
Property for sale in Italy divides between move-in homes and restoration projects, and the asking price rarely shows which is which. Prices run from around €20,000 (£17,000) to over €2m, with 504 homes under €100,000.
Tuscany and the northern lakes sit at the top, while Umbria, Abruzzo, Apulia and Sicily return far more house for the money. Use the filters to narrow by region, price and property type.
Get your exclusive Viewing Trip Guide

Plan the perfect trip
- Shortlist the right properties
- Get expert local guidance
- Seamless coordination
Why buy property in Italy
Italy offers the widest gap between entry and prime of any market we cover. Prices run from around €20,000 for a village house needing work to over €2m for a Tuscan estate, with 1,693 homes inside a €300,000 budget. Tuscany, Umbria and the northern lakes carry the recognisable names and the prices to match, while Abruzzo, Apulia, Sicily and Sardinia return considerably more space for the same money. Restoration is the norm rather than the exception, and the cost of the work is rarely reflected in the asking price.
Frequently asked questions about buying property in Italy
What is the average price of an apartment in Italian Republic?
For more information on how to buy in Italy download our guide.
What is the average price of 2 - 3 bedroom property in Italian Republic?
What is the price difference between 2 and 3 bedroom properties in Italian Republic?
How many properties under €100,000 are there in Italian Republic?
What can I buy in Italian Republic for my budget of €100,000?
What can I buy in Italian Republic for my budget of €300,000?
What can I buy in Italian Republic for my budget of €500,000?
How many properties have a pool in Italian Republic?
Can foreigners buy property in Italy?
Yes—foreigners can buy property in Italy, including non-residents. In many cases the process is straightforward, but some non-EU buyers may need to meet Italy’s reciprocity principle (your notary/lawyer can confirm based on nationality).
The purchase is completed before an Italian notary (notaio), who verifies the legal title and registers the deed. Buying property does not automatically give you residency, so plan visas/residency separately if you want to stay long-term.
What is the property buying process in Italy?
A typical Italy purchase follows:
(1) offer accepted,
(2) due diligence (title, mortgages/charges, planning and cadastral conformity),
(3) preliminary contract (compromesso) with deposit (caparra),
(4) mortgage/finance (if needed) and final checks,
(5) completion at the notary signing the deed (rogito) and transferring funds,
(6) notary registers ownership with the land registry and updates cadastral records.
In Italy, verifying urban planning + cadastral conformity (often with a geometra) is a major risk-reducer, especially for older homes.
To fully understand the process of buying a property in Italy download our Italy Buying Guide.