
Properties for sale in Crete, Greece
Showing 1–20 of 979
Villa in Vathy
Vathy, Crete
Five bedrooms, an 8 x 4 m pool and sea views over the Gulf of Mirabello, on a walled plot of just over 4,000 sqm in Vathy, a short drive from Agios Nikolaos. Completed in 1998, the villa is arranged over three levels, with the main living space on the top level to take full advantage of the view.This 290 sqm villa offers an unusual yet well-functioning layout: bedrooms in the middle, main living area above and a self-contained guest apartment below.On the upper ground floor, a reception room leads to 3 bedrooms. The main bedroom has fitted wardrobes, a ceiling fan and an en-suite bathroom with a walk-in shower, and looks out over countryside and mountains. The second and third bedrooms also have fitted wardrobes and ceiling fans, and open onto a large balcony terrace facing the pool and the sea. They share a separate bathroom with a walk-in shower. A generous utility room on this level could be converted into a fourth bedroom in the main residence.A wide spiral staircase rises to the upper floor, a bright open-plan space with views in every direction. The kitchen is fully fitted with custom-made cupboards, pull-out storage and modern appliances, and a gas fireplace adds warmth in the cooler months. A broad balcony terrace runs along this level, offering views of the pool, the sea, and the mountains behind.The lower ground floor is an independent guest apartment with its own entrance and direct access to the garden and pool. It has a kitchen, dining area and living room, 2 bedrooms with walk-in wardrobes, and a bathroom with a walk-in shower. This level is pre-wired for central heating, so radiators can be added if a buyer wants year-round use.A remote-controlled metal gate opens onto landscaped grounds laid with stone and tile, enclosed by a perimeter wall and fence. The pool terrace is the centre of outdoor life, with a covered barbecue, a traditional wood-fired oven and sea views from the water. Citrus and fig trees, flowering plants and a collection of cacti fill the garden.This house is built for gatherings that last a few weeks rather than a weekend. The main family can live across the upper two floors, while grown-up children, grandparents or friends settle into the guest apartment with their own kitchen and front door. Everyone meets at the pool and around the wood oven in the evening, and nobody ever runs out of space.Rental potentialEastern Crete enjoys a long holiday season, and the Agios Nikolaos area is popular for villa rentals from spring well into autumn. With 5 bedrooms, a private pool and a self-contained guest apartment, the property could be let as a whole, or the apartment could be let separately while the owners use the main house.Location - distancesVathy is a small, quiet settlement in the municipality of Agios Nikolaos, set in the hills above the coast between Agios Nikolaos and Istron. It combines a peaceful, residential feel with easy access to one of eastern Crete's best-served stretches. Agios Nikolaos offers its harbour, Lake Voulismeni, restaurants, shops and the regional hospital, while the beaches of Istron, including Voulisma, are close by. Elounda, boat trips to Spinalonga, the hill village of Kritsa with its Byzantine church of Panagia Kera, and the Minoan site of Gournia are all within easy reach.Karavostasi Beach: 3 kmVoulisma Beach: 5 kmIstron Bay (Pylos Beach): 6 kmAgios Nikolaos: 8 kmHeraklion: 69 kmHeraklion International Airport: 66.5 km
Apartment in Chania
Chania, Chania
A 51.30 sq.m. apartment on the 3rd floor of a building is available for sale, combining contemporary design, functionality and carefully considered aesthetics. It represents an excellent choice both for owner-occupation and as an investment opportunity. The property is currently undergoing a complete renovation, with completion and handover scheduled for the end of December 2026. The renovation is being carried out in accordance with approved plans and has been designed to make optimal use of every square metre, creating a modern and comfortable living environment. The interior layout comprises an open-plan living room and kitchen, two bedrooms and one bathroom. The kitchen features a functional island that can be used as a food preparation area and dining space, while the living room offers direct access to the balcony. Both bedrooms have been designed with an emphasis on comfort and practicality. One features a double bed, bedside tables and a chest of drawers, while the second includes a bed with integrated storage space and a specially designed desk area, suitable for working or studying. The bathroom follows a modern design concept, featuring a rain shower, a washbasin set on a wooden vanity unit and a designated space for a washing machine. A particularly appealing feature of the property is its 6.16 sq.m. balcony, overlooking an internal open courtyard landscaped as a garden, offering a pleasant sense of tranquillity and a connection with nature. The planned interior design is characterised by clean lines, earthy tones and subtle wooden details, creating a warm and contemporary atmosphere. The property will be delivered fully furnished, allowing the new owner to move in immediately without the need for any additional furnishing or finishing work. **Key Property Features:** Area: 51.30 sq.m. Floor: 3rd Bedrooms: 2 Bathrooms: 1 Open-plan living room and kitchen Modern kitchen with island 6.16 sq.m. balcony overlooking a landscaped garden Full renovation in progress To be delivered fully furnished Estimated completion: End of December 2026 Approved interior layout plans under the Small-Scale Construction Works Approval (Έγκριση Εργασιών Δόμησης Μικρής Κλίμακας) **Alternative Purchase Option:** The property is also available in its current condition at a price of €180,000, offering the buyer the opportunity to undertake the renovation independently, making use of the already approved plans. This is an attractive proposition combining a practical layout, contemporary aesthetics and the flexibility to choose between a ready-to-move-in, fully furnished apartment and a property requiring renovation. It is suitable as a private residence for a couple or a small family, as well as for buyers seeking a functional property with investment potential. **Note:** The images are photorealistic renderings illustrating the property's anticipated final appearance following completion of the renovation. Property Data Property ID2695116 Rooms: 3 Bedrooms: 2 WC/Baths: 1 Kitchens: 1 Living Space: 52.00 m2 Price/m2: 3653.85 € Property Size: 52.00 m2 Semi-outdoor spaces: 6.00 m2 Year Built: 1985 Levels: 1 Floor(s): 3rd Heating: Central heating Heating Method: Petrol Energy class: Class D Distance from Sea: 500 m Distance from Transportation: 50 m Distance from Plaza: 300 m Distance from Airport: 13 km Distance from Port: 5.5 km
Apartment in Chania
Chania, Chania
In the heart of Chania, in a particularly privileged location on Kalisperidon pedestrian street, a basement property with a total surface area of 94.60 sq.m. is available for sale, combining functionality, comfort and multiple possibilities for use. The property is situated in a central part of the city, between Skalidi and Kidonias streets, in an area with strong commercial activity and direct access to shops, services, dining establishments and all essential everyday amenities. The total surface area of 94.60 sq.m. consists of 18.95 sq.m. of main living space and 75.65 sq.m. of auxiliary space, offering a flexible layout suitable for combined residential and office use, subject to the legally permitted uses of the property. One of its distinctive advantages is the possibility of access through two separate entrances: via the building's shared internal staircase and through a second, independent entrance. This layout offers greater flexibility for everyday use and space organisation. Despite its basement location, the property benefits from natural light through a large window overlooking the building's internal open area, which has been landscaped as a garden. This feature creates a pleasant sense of connection with greenery. The property is offered fully furnished and equipped, providing a complete and functional layout. It comprises a kitchen with electrical appliances and a dining area, a living room, a designated office area, a bedroom and a bathroom with a shower. Additionally, it features air-conditioning units, a mechanical ventilation system with air ducts, wardrobes and storage spaces, ensuring practicality and comfort for everyday use. The property's legal status is also particularly noteworthy. It is a fully legal space with independent electricity and water supplies. The change of use of the 18.95 sq.m. area to main space has been legally completed under a Small-Scale Construction Works Approval (Act No. 2166858/23-10-2026). The complete file of relevant documentation is available for inspection by prospective buyers. Key Property Features Total surface area: 94.60 sq.m. Main space: 18.95 sq.m. Auxiliary space: 75.65 sq.m. Floor: Basement Fully furnished and equipped Kitchen with electrical appliances Dining area Living room Bedroom Designated office area Bathroom with shower Air-conditioning units Mechanical ventilation system with air ducts Wardrobes and storage spaces Natural light with views of a landscaped garden Two entrances, one of which is independent Independent electricity and water supplies Legal change of use of the main space Complete file of legalisation documents Option to purchase a parking space for an additional €20,000 Available from late January 2027 Potential Uses Thanks to its layout, equipment and central location, the property represents an interesting option for buyers wishing to combine their personal living space with an organised working environment, subject to legally permitted uses. The independent entrance, separate utility supplies and the option to acquire a parking space add significant practical value, particularly for those seeking a multifunctional property in the city centre. This is a noteworthy opportunity in the Chania property market, combining a privileged location, full furnishing and equipment, as well as flexibility of use, offering interesting possibilities for personal use or investment. Note: The photographs depict the actual condition of the property. Property Data Property ID2695251 Rooms: 3 Bedrooms: 1 WC/Baths: 1 Kitchens: 1 Living Space: 95.00 m2 Price/m2: 1263.16 € Property Size: 95.00 m2 Parkings: 1 Year Built: 1985 Levels: 1 Floor(s): Semi basement Heating: Central heating Heating Method: Petrol Energy class: Class D Distance from Sea: 500 m Distance from Transportation: 50 m Distance from Plaza: 200 m Distance from Airport: 13 km Distance from Port: 5.5 km
House in Panormos
Panormos, Crete
Located in the attractive Panorama Sea Front II development in the charming coastal village of Panormos, this beautifully maintained 73.55 m2 first-floor apartment offers a comfortable and inviting living environment, combining modern amenities with the relaxed Mediterranean lifestyle. The apartment features two bedrooms, one bathroom, a bright open-plan kitchen, living and dining area, and a spacious covered veranda with lovely views of the swimming pool and the sea. Upon entering the property, you are welcomed into a bright and spacious open-plan living area, thoughtfully designed to create a warm and comfortable atmosphere. The modern kitchen features light wood cabinetry, ample storage space, and a practical peninsula that provides additional worktop space while naturally separating the kitchen from the dining area. Adjacent to the kitchen, the dining area comfortably accommodates a family table, while the inviting living room features two comfortable sofas, and large sliding glass doors that allow natural light to fill the space. The apartment offers two well-appointed bedrooms, both decorated in soft, neutral tones that create a peaceful and relaxing atmosphere. One bedroom features a double bed and fitted wardrobes, while the second bedroom is furnished with two single beds, making it ideal for family members or guests. Both bedrooms benefit from direct access to a balcony, providing natural light and pleasant views of the surroundings. The bathroom is finished with contemporary tiles and includes a shower cabin, washbasin with vanity unit, and toilet. One of the highlights of this property is its generous covered veranda, which offers a wonderful extension of the indoor living space. Featuring a wooden pergola, comfortable outdoor lounge furniture, and a dining area, it provides the perfect setting for enjoying morning coffee, outdoor meals, or relaxing evenings. From here, residents can enjoy lovely views over the swimming pool, and the sea. The apartment is equipped with underfloor heating and air conditioning, ensuring a comfortable indoor environment throughout the year. It is also offered furnished, providing a ready-to-enjoy holiday home or permanent residence. Situated within the Panorama Sea Front II development, the property enjoys a pleasant setting surrounded by palm trees and attractive communal areas, with access to a shared swimming pool. The picturesque village of Panormos is known for its traditional charm, beautiful beaches, seaside tavernas, cafes, and welcoming atmosphere. Its convenient location along Crete's northern coastline provides easy access to the town of Rethymno and the island's many attractions.
House in Gallos
Gallos, Crete
Located in the heart of the historic Old Town of Rethymno, this exceptional 138 m2 renovated house perfectly combines traditional Cretan architecture with modern comfort and elegant interior design. Featuring three bedrooms, two bathrooms, and a beautiful private rooftop terrace with a small swimming pool, this unique property offers an authentic Mediterranean. The house has been beautifully renovated, preserving its traditional character while incorporating modern comforts and elegant finishes. Exposed stone walls, wooden ceilings, natural wood flooring, and carefully selected furnishings create a warm and inviting atmosphere. The interior features a welcoming dining area with decorative patterned tiles and a traditional stone archway leading to a stylish, fully equipped kitchen with blue cabinetry, wooden countertops, and modern appliances. A beautiful wooden staircase connects the different levels of the house, while the comfortable and tastefully decorated living room features exposed wooden beams, large windows with traditional blue shutters. The harmonious combination of authentic architectural details and contemporary design gives this property its unique charm. Each bedroom has its own character, with a harmonious combination of natural wood, exposed stone details, and soft colors. One of the bedrooms features an additional elevated sleeping area accessed by a wooden ladder, making excellent use of the high ceiling and adding a distinctive architectural feature. The bathrooms have been beautifully designed with modern walk-in showers, glass partitions, contemporary fixtures, and attractive decorative tiles, combining practicality with elegant finishes. One of the most attractive features of this property is its private rooftop terrace, offering a peaceful outdoor retreat above the narrow streets and traditional rooftops of Rethymno Old Town. The terrace features a small private swimming pool, perfect for cooling off during the warm summer months, as well as a comfortable seating area and a dining space beneath a wooden pergola. An outdoor kitchenette adds convenience, making the terrace ideal for preparing refreshments, enjoying outdoor meals, or entertaining friends and family. Beautiful patterned tiles, wooden details, and views across the surrounding historic buildings create a delightful Mediterranean atmosphere. This private outdoor space is a particularly valuable feature for a property situated in the heart of the Old Town.
House in Kalyves
Kalyves, Crete
Located in the exclusive Amphimatrion development in Kalyves, this exceptional 104.05 m2 penthouse offers a perfect combination of contemporary luxury, elegant design, and breathtaking panoramic sea views. Just 150 meters from the sea and the center of the village, the property enjoys a privileged location, combining privacy and tranquility with easy access to the beach, restaurants, cafes, and local amenities. The villa-apartment features three comfortable bedrooms and two beautifully designed bathrooms, with high-quality finishes and carefully selected materials throughout. The bright and spacious living area is characterized by modern elegance, with large floor-to-ceiling windows that fill the interior with natural light while offering spectacular views of the Cretan Sea. A stylish fireplace adds warmth and character to the lounge, creating a welcoming atmosphere throughout the year. The contemporary kitchen is both elegant and functional, featuring sleek cabinetry, integrated appliances, and a generous central island with seating, making it an ideal space for cooking, dining, and entertaining. The bedrooms are designed to provide comfort and relaxation, with a refined combination of neutral colors and modern furnishings. The impressive master bedroom stands out with its luxurious open-plan bathroom, featuring a freestanding bathtub, elegant marble-effect finishes, and direct access to the outdoor terrace. One of the property's most outstanding features is its exceptionally spacious 141 m2 private veranda, offering magnificent panoramic views across the sea and the surrounding coastline. Designed to make the most of Crete's Mediterranean climate, this impressive outdoor space provides several areas for relaxation and entertaining. A comfortable lounge area invites you to unwind while enjoying the views, while the covered outdoor dining area, complete with a fully equipped outdoor kitchen and barbecue, creates the perfect setting for memorable meals with family and friends. The private Jacuzzi adds an extra touch of luxury, offering a wonderful place to relax while admiring the sparkling blue waters of the Cretan Sea. The combination of generous outdoor living spaces, modern architectural lines, and uninterrupted coastal scenery creates a truly exceptional Mediterranean atmosphere. The property is distinguished by its contemporary architecture, elegant interiors, and seamless connection between indoor and outdoor living. Every detail has been carefully considered to provide a sophisticated yet comfortable living environment. The location is equally impressive. Kalyves is a beautiful coastal village in the sought-after Apokoronas region of Chania, known for its sandy beaches, traditional tavernas, picturesque streets, and welcoming atmosphere. The village offers a wide range of amenities, including supermarkets, bakeries, cafes, restaurants, and shops, making it an attractive destination for both holidays and year-round living. With its beautiful natural surroundings and convenient access to Chania and its international airport, Kalyves combines authentic Cretan character with modern convenience.
House in Adele
Adele, Crete
An interesting opportunity in Misiria, Rethymno, offering an 819.17 m2 plot with an existing 136 m2 old house, in an established residential area just a short drive from the center of Rethymno. The property is situated in a convenient location, surrounded by residential buildings and with easy access to local amenities, shops, supermarkets, and the beautiful beaches along the northern coast of Crete. The plot offers a generous outdoor space and benefits from direct access to a public road. Its size and location provide interesting possibilities for buyers looking to create a private residence or explore future development opportunities. Within the plot stands an old, single-storey house of 136 m2, featuring traditional architectural elements and a spacious outdoor area shaded by an established vine-covered pergola. The house is in need of extensive renovation, offering the possibility of restoring the existing building or considering an alternative development project, subject to the applicable building regulations and necessary approvals. The surrounding land is relatively level and offers ample space for landscaping, a garden, and outdoor living areas. This property represents an attractive opportunity for buyers or investors seeking a generously sized plot in a well-connected residential area of Rethymno, with the flexibility to explore different possibilities according to their needs and the applicable planning regulations.
House in Rethimno
Rethimno, Rethymno
Sea View Plot with Olive Trees in Mikra Anogeia, Rethymno Set amidst olive groves in Mikra Anogeia, just outside Rethymno, this 1,991 m2 plot offers 194 m2 of permitted building area and lovely views towards the sea, the surrounding countryside and the mountains. The olive trees and green surroundings create an attractive setting for a home designed around outdoor living. The plot offers an opportunity to build a permanent residence or a holiday retreat, combining a countryside atmosphere with proximity to the town and coast. Mikra Anogeia is a small settlement in the hills above Rethymno, approximately 3–4 km from the town centre. Its location provides convenient access to shops, supermarkets, restaurants and everyday services, as well as Rethymno’s picturesque Old Town and Venetian harbour. The coast and the sandy town beach of Rethymno are approximately 3–4 km away by road, depending on the exact route. This long stretch of beach offers organised areas with sunbeds and umbrellas, alongside seafront cafes and restaurants. For travel connections, Chania International Airport is approximately 75 km away, while Heraklion International Airport is approximately 85 km away, making both airports accessible for owners and visiting guests. With its sea views, established olive trees and convenient location close to Rethymno, this plot provides an appealing setting for creating a home in Crete.
House in Adele
Adele, Crete
Located in the beautiful residential development of Plakoti Village, near Rethymno, this charming 100 m2 home offers a wonderful combination of comfort, Mediterranean charm, and relaxed island living. The property features three bedrooms and two bathrooms, making it an ideal choice for a permanent residence, holiday retreat, or rental investment in Crete. The bright and welcoming interior includes a spacious open-plan living and dining area with a fully equipped kitchen. Large openings allow plenty of natural light to fill the living space, creating a pleasant and inviting atmosphere. The kitchen offers ample storage and worktop space, while the comfortable lounge provides the perfect setting for relaxing with family and friends. One of the property's most appealing features is its generous private terrace, thoughtfully arranged with several outdoor seating and dining areas. A beautiful pergola provides shade for alfresco meals, while the open terrace offers space to unwind, enjoy the Mediterranean climate, and admire the surrounding landscape and glimpses of the sea. The house is part of a well-maintained residential complex characterized by traditional whitewashed architecture, colorful gardens, and a peaceful atmosphere. Residents benefit from access to beautiful communal swimming pools, surrounded by spacious sunbathing terraces and lush greenery, providing an ideal setting for enjoying Crete's warm and sunny days. Combining practical indoor living spaces with exceptional outdoor areas and attractive shared facilities, this property offers an excellent opportunity to enjoy the Cretan lifestyle in a welcoming residential environment. Whether you are looking for a comfortable family home or a relaxing holiday getaway, this delightful residence in Plakoti Village is certainly worth considering.
House in Pigianos Kampos
Pigianos Kampos, Crete
Located in the peaceful residential area of Sfakaki, just a short drive from Rethymno, this spacious 126.42 m2 villa offers comfortable living, pleasant sea views, and excellent potential for further development. Set on a generous 943.52 m2 plot, the property combines the tranquility of the Cretan countryside with convenient access to the beach and everyday amenities. The villa features three comfortable bedrooms and two bathrooms, making it an ideal choice for a family residence or a holiday home. The interior offers a bright and welcoming living room, with large windows allowing natural light to fill the space. A fireplace adds warmth and character, while air conditioning and radiators provide additional comfort throughout the year. The spacious, fully fitted kitchen offers plenty of cupboards and worktop space, together with a dining area for everyday meals. The bedrooms are well-proportioned, with natural light and practical storage solutions, while the two bathrooms include one with a bathtub and another with a shower. One of the property's attractive features is its covered veranda, providing a pleasant outdoor dining and relaxation area overlooking the surrounding residential neighborhood and greenery. From the property, there are also lovely views towards the sea, adding to its Mediterranean appeal. The generous 943.52 m2 plot offers considerable outdoor space, with the possibility of creating a beautifully landscaped garden, outdoor entertainment areas, or a private swimming pool, subject to the necessary permissions. The surrounding olive groves and natural landscape contribute to the peaceful atmosphere of the property. A particularly valuable advantage is the remaining building allowance of 273.58 m2, offering significant potential for further construction or expansion, subject to the applicable building regulations and necessary approvals. This makes the property especially interesting for buyers looking for a spacious family home with the possibility of developing additional accommodation in the future. Sfakaki is a pleasant coastal village situated approximately 10 km east of Rethymno. Known for its relaxed atmosphere, beautiful coastline, and proximity to the sea, the area offers a combination of peaceful residential living and convenient access to local tavernas, cafes, supermarkets, and other amenities. The nearby beaches and easy access to the national road make Sfakaki an attractive location for both permanent residents and holiday homeowners.
House in Foinikas
Foinikas, Agios Vasileios
Set in an elevated position, 200 meters of the village of Lefkogeia in South Crete, this 2,986.10 m2 building plot offers an excellent opportunity to create a private residence or holiday home surrounded by impressive Cretan scenery. The plot enjoys an amphitheatric, sloping position with wide panoramic views across the Lefkogeia valley, the surrounding mountains and towards the Libyan Sea. From road level, the landscape opens towards the coastline. The natural slope of the land provides excellent potential for a stepped architectural design that takes full advantage of the scenery. The plot has a building allowance of 200 m2. Thanks to its sloping terrain, the existing building certificate provides for the possibility of developing up to approximately 400 m2 in total through the use of semi-underground basement levels. The building certificate is currently valid until March 2027. The property benefits from a wide frontage onto a paved municipal road, providing convenient access directly to the plot. Electricity and water connections are available at the plot frontage. Due to the gradient of the land, earthworks and levelling will be required as part of any future development; however, this same topography creates the opportunity for semi-underground construction while helping to maximize the open views. Despite its peaceful and natural setting, the plot is only approximately 200 meters from the center of Lefkogeia, allowing cafes, traditional tavernas and the local supermarket to be reached on foot. Several of the south coast's beautiful beaches are also nearby, with Skinaria approximately 3 km away, Ammoudi less than 3 km away and Damnoni around 4 km from the property. The seaside resort of Plakias is approximately 5 km away, while Rethymno is around 30 km to the north. Lefkogeia is a traditional village in the municipality of Agios Vasileios, surrounded by olive groves and the dramatic mountain landscape characteristic of southern Crete. Its location combines the atmosphere of a Cretan village with easy access to the beaches and amenities of the Plakias area, making this plot particularly attractive for anyone wishing to build in a peaceful setting while remaining close to both the coast and everyday facilities.
House in Gallos
Gallos, Crete
Nestled in one of the most unique locations in Rethymno, directly beside the historic Fortezza Fortress, this beautifully renovated 63 m2 residence combines modern comfort with the charm of the Old Town. Fully renovated and offered fully furnished and equipped, it is ready for immediate use as a permanent home, holiday retreat, or investment property. The property features a bright open-plan living room and kitchen, creating a welcoming and practical living space. It offers two comfortable bedrooms and two modern bathrooms, making it ideal for families, couples, or guests. Air conditioning is installed throughout the property, while a solar water heater provides energy-efficient hot water. The highlight of the home is its spacious private rooftop terrace. From here, you can enjoy panoramic views across the city of Rethymno, stretching to the sea and surrounding hills. The terrace offers plenty of space for outdoor dining, relaxing, or entertaining while enjoying one of the best viewpoints in the area. Its exceptional location places you just a short walk from the picturesque streets of the Old Town, the Venetian Harbour, restaurants, cafes, shops, and all everyday amenities. Living beside the iconic Fortezza Fortress gives the property a truly distinctive character that is difficult to find elsewhere. Whether you are looking for a permanent residence, a holiday home, or a property with excellent short-term rental potential, this is an outstanding opportunity in one of Rethymno's most desirable and historic locations. About the area Rethymno Old Town is one of the most beautiful and well-preserved historic centres in Crete. Its Venetian architecture, narrow cobbled streets, lively squares, boutique shops, and waterfront restaurants create a unique atmosphere throughout the year. The impressive Fortezza Fortress dominates the skyline, while beautiful beaches, the Venetian Harbour, and all modern amenities are within walking distance. The area remains highly sought after for both residential living and holiday rentals, making it an excellent location for lifestyle and investment alike.
House in Kalyves
Kalyves, Crete
Located within the exclusive Neoria Project in the picturesque seaside village of Kalyves, this beautifully designed villa offers 140 m2 of refined living space, thoughtfully arranged across three levels to enhance privacy, natural light, and easy flow between interior and exterior areas. Construction of the development has already started, offering buyers the opportunity to secure a home within this exceptional new project at an early stage. Set just 150 meters from the sandy beach and steps from the village center, the residence enjoys a unique balance of seclusion and convenience, perfect for those seeking both tranquility and access to amenities. The villa comprises three comfortable bedrooms and three stylish bathrooms, offering space and flexibility for families, guests, or even remote work. The master bedroom includes a private ensuite bathroom, while the two additional bedrooms are served by a shared bathroom, all finished in a clean, modern aesthetic. The upper floor hosts a contemporary open-plan layout that includes the kitchen, dining, and living spaces, along with a bathroom. Large sliding doors open to a serene terrace, creating a seamless extension of the living area outdoors. The kitchen is designed for both functionality and elegance, featuring high-end Italian cabinetry and premium appliances that meet the demands of modern daily living and entertaining. Above, a mezzanine level leads to a spacious rooftop terrace with open views across the surrounding landscape, a perfect setting for sunset cocktails, quiet mornings. What sets this property apart is the private 19 m2 swimming pool, ideal for refreshing swims at any time of day in your own peaceful courtyard. Generous terraces and lounging areas around the pool provide ample room for relaxation, sunbathing, or al fresco dining. Additional features include a private parking space and a dedicated 8 m2 storage room located under the communal area of the development. Kalyves is a vibrant yet peaceful coastal village located in the Apokoronas district of Chania, approximately 20 km east of Chania town. Nestled along the southern shore of Souda Bay, it is known for its traditional architecture, sandy beaches, and the Xydas River that flows through its center. Surrounded by olive groves and scenic landscapes, Kalyves combines natural beauty with everyday convenience, offering shops, tavernas, and all essential amenities within walking distance. This villa is a rare opportunity to enjoy contemporary island living in a well-crafted residence that offers both the charm of a traditional Cretan setting and the comfort of modern architecture.
House in Sfakaki
Sfakaki, Crete
This 1,075 m2 plot of land is located within the village boundaries of Sfakaki, just 800 meters from the beautiful coastline. The property is in a peaceful, well-connected area, offering both proximity to the sea and easy access to local amenities. With a generous building allowance of 400 m2, this plot presents an excellent opportunity for the construction of a substantial residential or commercial development. Whether you're looking to build a family home, a vacation retreat, or a business, the combination of a tranquil setting and closeness to the sea makes this property an attractive investment. Sfakaki is a village located in the Rethymnon region of Crete. Situated just a short distance from the coast, the village is known for its peaceful atmosphere. With its proximity to Rethymnon town and easy access to beaches, restaurants, and shops, Sfakaki provides a serene yet well-connected lifestyle.
House in Geropotamos
Geropotamos, Rethymno
This charming 84 m2 house is located in a small, peaceful development just 150 meters from the beach in the picturesque village of Panormos. Spanning two floors, the property is thoughtfully designed for comfort and convenience. The ground floor features an open-plan kitchen that flows into a welcoming dining and living area, along with a WC and a veranda that invites outdoor relaxation. Upstairs, you’ll find two spacious bedrooms, a well-appointed bathroom, and a large balcony offering additional space to unwind. The house is part of an exclusive development comprising just 15 properties. Residents share a swimming pool and a beautifully maintained communal garden, creating a tranquil and friendly atmosphere. Panormos, a charming seaside village on Crete’s north coast in the Rethymno prefecture, is located about 20 km east of Rethymno Town. Known for its stunning natural beauty, the village boasts two expansive beaches with shallow, calm waters ideal for relaxing, as well as several smaller coves. Over recent decades, Panormos has experienced thoughtful development, enhancing its amenities without losing its traditional Cretan character. The area’s unique charm lies in its blend of wild, unspoiled landscapes, traditional architecture, and the easy accessibility that makes it a favored destination. This property offers a perfect opportunity to enjoy the serene beauty of Panormos, whether as a peaceful retreat or an investment in the heart of Crete’s timeless charm.
House in Adele
Adele, Crete
Located in Perivolia, just 350 meters from the beach, this apartment building sits on a 345 square meter plot and offers a total living space of 316 square meters, along with a 99 square meter basement garage. The ground floor features two studios, one measuring 33.70 square meters and the other 28.42 square meters. Each studio offers its own bathroom, a kitchen, and a large balcony. Additionally, there are four more bedrooms, each ranging from 15 to 19 square meters, complete with their own bathrooms. Two of these bedrooms also have their own kitchens. A common room with a 15 square meter kitchen serves the remaining bedrooms, and this room also provides a common bathroom.While the ground floor is habitable and functional, it is in need of renovation and offers the potential to be converted into either separate modern studios or larger apartments. Each bedroom has its own balcony. On the first floor, you'll find a spacious and bright 138 square meter apartment with three bedrooms, two bathrooms, storage space, a large kitchen, a spacious living room, and a generous dining area. Each room has a balcony, and the living room and kitchen areas have access to a large terrace, perfect for breakfast or outdoor dining. Additionally, there is a 20 square meter studio on this floor. The 99 square meter basement provides ample space that can be converted into a large garage, offering secure parking and storage for vehicles and personal belongings. The property also includes a 28 square meter room in the roof , which can be converted into a studio apartment. This area offers easy access to the roof terrace, presenting the opportunity to create a beautiful roof garden. While the property needs partial renovation, it can be transformed into a warm, modern residence. Whether renovated as is or remodeled to suit your needs, this property can simultaneously serve as a comfortable home and a solid investment. Perivolia is a quiet area very close to the center of Rethymnon, just 350 meters from the sea. It offers all amenities, including pharmacies, supermarkets, taverns, schools, cafes, and bars. The sandy beach of the north coast of Rethymno is just a short walk away, where you can relax under the sun, enjoy the crystal-clear waters, or partake in various water sports.
House in Kritsa
Kritsa, Crete
A cozy house located in a very peaceful area of the traditional village of Kritsa, not far from the village center and shops. The house of about 50 m2 comprises a kitchen, a living room with window, a bedroom and a bathroom with shower. The house has a small front porch and roof with superb views. At the moment there is no access to the roof but it could make a beautiful panoramic roof terrace. The property also includes a two-storey building of about 20m2 (10+10) opposite the main house, currently it is used as a storage rooms but with some work it could be made into an extra room or a pleasant guest house with a beautiful view. The house is connected to water and electricity. It is in a livable condition and with some work it could be perfected. There is parking space close to the house and there is road access. Only a short walk from the house there are dozens of pretty village shops, many nice cafes and a few taverns offering delicious local dishes most of which stay open all through the year. Also in the village and within close proximity to the house are a pharmacy, post office, doctors office and a few small super markets. Kritsa is the largest village in the area of Agios Nikolaos, Crete. It is only 7 kilometers from the town and to several sandy beaches. A reliable and frequent bus service connects Kritsa to Agios Nikolaos, Heraklion (island capital and main port and airport) and to all other major towns and villages on the island.
House in Sfaka
Sfaka, Crete
This wonderful plot of 6009 m2 nicely positioned in the seaside area east of the popular seaside fishing village of Mochlos, only about 180m from the beach. This area is dotted with beautiful villas and is becoming one of the most sought after locations for Greeks and Europeans looking for permanent residence or holiday homes of a certain standard. The land enjoys wonderful uninterrupted views of the sea, the mountains and the valley. It has the building rights for a house or houses of up to 240 m2, built on one or two floors, plus basement. That means that it has all the certificates needed to sit down with an architect and draw the plans of the house you want to build and get a building license. Plenty of space would be left to make swimming pool(s), open or covered terraces, pergolas, parking space, garden, etc. Water, electricity, telephone and broadband internet are available right on the site. The beautiful fishing village/ resort of Mochlos is about a 40 minute drive from Aghios Nikolaos toward Siteia. The village has tavernas and cafeneions and all amenities needed for daily shopping. The mountains at the back of the Mochlos Bay are home to 3 busy little Siteian villages; Sfaka, Tourloti and Myrsini. The international airport of Heraklion is 75-minute drive away from Mochlos and the airport of Sitia is a 35-minute drive to away.
House in Agios Nikolaos
Agios Nikolaos, Lasithi
Plot of building land, nicely positioned in a quiet countryside, inside the village building zone of Selles, north of the famous and popular tourist resorts of Plaka and Elounda. The land is about 235 meters above sea level, enjoying panoramic views of the sea, the countryside and the surrounding hills. The land is 1062 m2 in size, and has the building rights for a house or houses of up to 400 m2, built on one or two floors, plus basement. That means that it has all the certificates needed to sit down with an architect and draw the plans of the house you want to build and get a building license. Enough space would be left to make swimming pool(s), open / covered verandas and terraces, garden areas, parking space, etc. The land faces a public municipal road and utilities (electricity, water) are very close and easy to connect to, once a building license has been issued. Distances: 10 min. drive to the coastal fishing village of Plaka. 15 min. drive to the elite tourist resort of Elounda. 25 min. drive to the province capital Agios Nikolaos. 70 min. drive to the international airport of Heraklion. The nearest shopping possibilities for basic needs can be found in Elounda. More amenities are offered in Agios Nikolaos, the capital of the prefecture of Lasithi. Agios Nikolaos is the capital of the county Lasithi and is located at the Mirabello Bay, north-east Crete, only 40 mins away from the international airport of Heraklion. Geographically the town is well protected from strong winds allowing sea sports and swimming nearly all year round. Although Agios Nikolaos has a population of less than 20,000 it has several banks, supermarkets, shops of every kind, doctors, a modern hospital of high standard, public swimming pool and tennis courts, yacht marina, harbour, cinema, theatre, gyms, a 9-hole golf course, schools ranging from nurseries to 6-level high school and generally all the amenities you would expect to find in a modern European town. The microclimate is one of the best in Greece and the moderate temperatures rarely exceed 30c in summer or fall below 15c in wintertime. This wonderful dry climate together with the natural beauty of the area has attracted most of the high class hotels of Greece to operate here.
House in Agios Nikolaos
Agios Nikolaos, Lasithi
Plot of land with uninterrupted sea and mountain views in the area of Mardati, less than a 5 minute drive to the modern tourist town of Aghios Nikolaos and several sandy beaches. It has the planning permission for the construction of a house or houses of up to a total of about 220m2, on one or two floors, plus basement and attic. This plot is in a very quiet area, in the village zoning plan, giving lots of possibilities to future buyers. It lies at the edge of the village boundaries so the house that is built here will always enjoy uninterrupted sea and mountain views. All the necessary documents that are needed for the buyer to apply and get a building license are available. There is easy road access to this land. It is positioned right next to modern house, so there is water, electricity and phone lines with broadband internet right on the spot. Bus service at least every hour to Agios Nikolaos and Kritsa. Agios Nikolaos is the capital of the county Lasithi and is located at the Mirabello Bay, north-east Crete, only 45 mins away from the international airport of Heraklion. Geographically the town is well protected from strong winds allowing sea sports and swimming nearly all year round. Although Agios Nikolaos has a population of less than 20,000 it has a several banks, supermarkets, shops of every kind, doctors, a modern hospital of high standard, public swimming pool and tennis courts, yacht marina, harbour, cinema, theatre, gyms, a 9-hole golf course, schools ranging from nurseries to 6-level high school and generally all the amenities you would expect to find in a modern European town. The microclimate is one of the best in Greece and the moderate temperatures rarely exceed 30c in summer or fall below 15c in wintertime. This wonderful dry climate together with the natural beauty of the area has attracted most of the high class hotels of Greece to operate here.
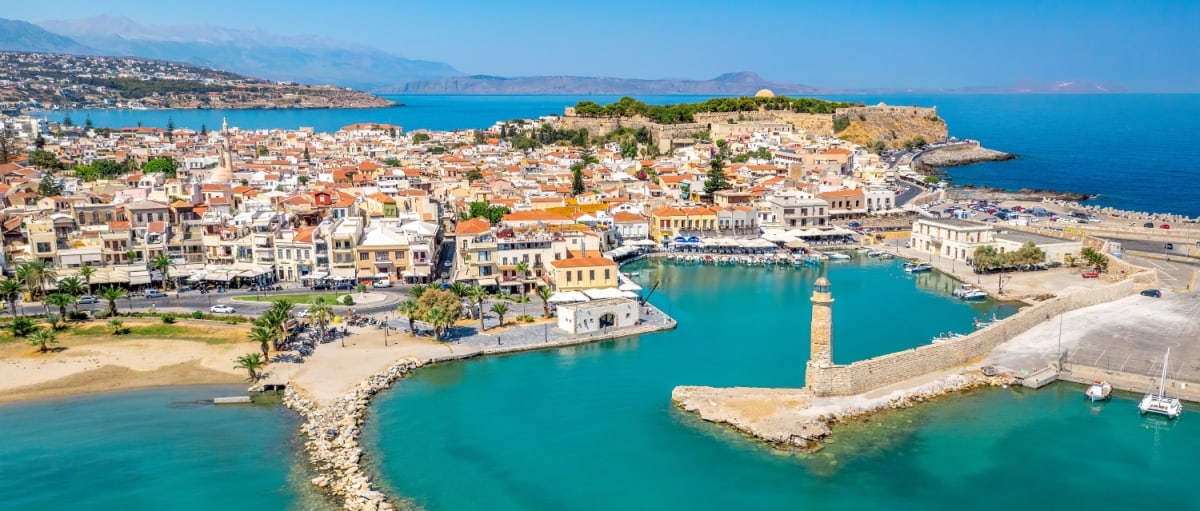
Greece's Crete
Find properties for sale in Crete with Your Overseas Home. Apartments near Chania or Rethymno often start from around €120,000, while villas with sea views or resort locations typically range from €280,000 to €800,000+. With historic towns, sandy beaches, and a strong holiday rental market, Crete is one of Greece’s most popular destinations for overseas buyers.
Get your exclusive Viewing Trip Guide

Plan the perfect trip
- Shortlist the right properties
- Get expert local guidance
- Seamless coordination
Find properties for sale in Crete with Your Overseas Home. Apartments near Chania or Rethymno often start from around €120,000, while villas with sea views or resort locations typically range from €280,000 to €800,000+. With historic towns, sandy beaches, and a strong holiday rental market, Crete is one of Greece’s most popular destinations for overseas buyers.
Why buy property in Greece's Crete
Crete combines culture, scenery, and affordability. Apartments can often be found from €120,000 to €250,000, while villas and larger homes usually start at €280,000 and can exceed €800,000 in prime coastal areas. With year-round sunshine, unspoilt landscapes, and strong rental demand, Crete remains one of Greece’s top property markets.
Frequently asked questions about buying property in Crete
What is the average price of an apartment in Crete?
For more information on how to buy in Crete download our guide.