
Properties for sale in France
Showing 1–20 of 4,018

Apartment in Chatel
Chatel, Auvergne-Rhone-Alpes
A recently built (2024) 2 bedroomed apartment panoramic views located in the highly sought-after area of Petit Chatel The apartment is situated just above the Petit Chatel chairlift enabling true ski-in/ski-out access directly from the residence, with shops and amenities close by.With a total surface area of 73.4 sqm, this garden-level apartment stands out for its spacious layout and modern design. It features a bright living area that opens onto a large (30m2) terrace with open views and 2 large bedrooms each with en-suite shower rooms.The property has a number of high end features including underfloor heating (with individual room temperature control), smart thermostats (with remote control via mobile apps), collective hot water system (heating + domestic use), low energy consumption (approx. €40/month for year-round occupancy) and high-speed fibre optic internet.The apartment is offered with a private garage (30m2 with car lift access), outdoor parking, ski locker with integrated boot dryer and cellar.Chatel is an old Savoyard village with a historic farming tradition which now has a strong tourism infrastructure and is well placed on the Portes du Soleil ski circuit. Steeped in history, Chatel takes as much pride in its history as it does in its future. The resort has been careful to retain the traditional style and large high-rise structures have been avoided. Today the village has a lively centre that offers modern facilities in a traditional setting with a working village proud of its heritage.* DescriptionA recently built (2024) 2 bedroomed apartment panoramic views located in the highly sought-after area of Petit Chatel The apartment is situated just above the Petit Chatel chairlift enabling true ski-in/ski-out access directly from the residence, with shops and amenities close by.* DetailWith a total surface area of 73.4 sqm, this garden-level apartment stands out for its spacious layout and modern design. It features a bright living area that opens onto a large (30m2) terrace with open views and 2 large bedrooms each with en-suite shower rooms.The property has a number of high end features including underfloor heating (with individual room temperature control), smart thermostats (with remote control via mobile apps), collective hot water system (heating + domestic use), low energy consumption (approx. €40/month for year-round occupancy) and high-speed fibre optic internet.The apartment is offered with a private garage (30m2 with car lift access), outdoor parking, ski locker with integrated boot dryer and cellar.* ChatelChatel is an old Savoyard village with a historic farming tradition which now has a strong tourism infrastructure and is well placed on the Portes du Soleil ski circuit. Steeped in history, Chatel takes as much pride in its history as it does in its future. The resort has been careful to retain the traditional style and large high-rise structures have been avoided. Today the village has a lively centre that offers modern facilities in a traditional setting with a working village proud of its heritage.* About UsFrance Property Angels - We are an English Speaking Estate Agent specialising in the international market. We are based in France and have 20 years of experience. Our clients have access to our extensive property portfolio and benefit from our free property finding service. Clients who have bought through us are particularly complimentary about the standard of service we provide throughout the buying process.* Sales DetailsPartner Agent Mandate - Delegation.Agency fees payable by vendor.This property is part of residence that comprise of other lots.Co-ownership charges for this property: To Follow.Energy Rating (DPE): C.Estimated amount of annual energy consumption : between xx € and xx € per year. Average energy prices indexed from xx (including subscriptions).Estimation des coûts annuels d'energie du logement: entre xx € et xx € par an. Prix moyens des energies indexes au xx (abonnement compris)Carte professionnelle n° CPI74012016000004662, delivree par le CCI du Gard portant la mention « non detention de fonds ».Les informations sur les risques auxquels ce bien est expose sont disponibles sur le site Georisques: www.georisques.gouv.fr* Contact UsFrance Property Angels - English Speaking Estate Agent and Professional Property FindersTim Smith - EI - commercial agent+33(0)6 23 09 49 [email protected] of reception rooms : 1 :Number of bedrooms : 2 :Number of bath/shower rooms : 2 :Habitable Area : 73 m2Taxe Fonciere : €358; :Ski Storage : Yes:Storage : Yes:Garage : Yes:Parking: Yes :County: Haute-Savoie:Postcode: 74390:* Petit Chatel* Recently Built (2024) Apartment* Large Balcony* 2 Bedrooms* 2 Bath/Shower Rooms* Mountain Views* Garage and Parking* Cellar and Ski Locker

Apartment in Chatel
Chatel, Auvergne-Rhone-Alpes
A recently built (2021) one bedroomed third floor apartment with a "coin Montagne" and balcony located in Chatel, the heart of the Portes du Soleil ski area.The apartment is 45m2 and includes an open plan living area with fully equipped kitchen and access to the balcony, bedroom, "coin Montagne" bunk alcove, bathroom and separate WC.The property is in a residence with a wellness area, it is offered for sale furnished with a cellar.* DescriptionA recently built (2021) one bedroomed third floor apartment with a "coin Montagne" and balcony located in Chatel, the heart of the Portes du Soleil ski area.* DetailThe apartment is 45m2 and includes an open plan living area with fully equipped kitchen and access to the balcony, bedroom, "coin Montagne" bunk alcove, bathroom and separate WC.* Additional informationThe property is in a residence with a wellness area, it is offered for sale furnished with a cellar* About UsFrance Property Angels - We are an English Speaking Estate Agent specialising in the international market. We are based in France and have 20 years of experience. Our clients have access to our extensive property portfolio and benefit from our free property finding service. Clients who have bought through us are particularly complimentary about the standard of service we provide throughout the buying process.* Sales DetailsAgency fees payable by the vendor.Partner Agent Mandate - Delegation.This property is part of a residence with 52 lots.Co-ownership charges for this property: euros p.a.Energy Rating (DPE): C.Estimated amount of annual energy consumption: between 670€ and 950€ per year. Average energy prices indexed to the year 2021 (including subscriptions).Estimation des coûts annuels d'energie du logement: entre 670€ et 950€ par an. Prix moyens des energies indexes sur l'annee 2021 (abonnements compris).Carte professionnelle n° CPI74012016000004662, delivree par le CCI du Gard portant la mention « non detention de fonds ».Les informations sur les risques auxquels ce bien est expose sont disponibles sur le site Georisques: www.georisques.gov.fr* Contact UsFrance Property Angels - English Speaking Estate Agent and Professional Property FindersTim Smith - EI - commercial agent+33(0)6 23 09 49 [email protected] of reception rooms : 1 :Number of bedrooms : 1 :Number of bath/shower rooms : 1 :Habitable Area : 45 m2Taxe Fonciere : €1229; :Number of "Lots" in copropriete : 52 :Storage : Yes:County: Haute-Savoie:Postcode: 74390:* Chatel* One "Plus" Bedrooms* Third Floor* Balcony* Offered Furnished* Cellar

House in Verfeil
Verfeil, Occitanie
Charming Small House in the Village of Verfeil-sur-Seye Situated on a quiet street in Verfeil-sur-Seye, this former dovecote was converted into a house in the 1970s. It offers approximately 50 m2 of living space arranged over three floors. - On the ground floor, a kitchen with an open fireplace. - On the first floor, a room of approximately 18 m2 with a WC and washbasin. - The second floor, accessed by a wooden ladder, features a room with attractive exposed beams. The house is structurally sound but requires renovation and modernisation, including the installation of a kitchen and a shower room. A charming property in the heart of the village.
House in Saint-Ciers-sur-Bonnieure
Saint-Ciers-sur-Bonnieure, Arrondissement de Confolens
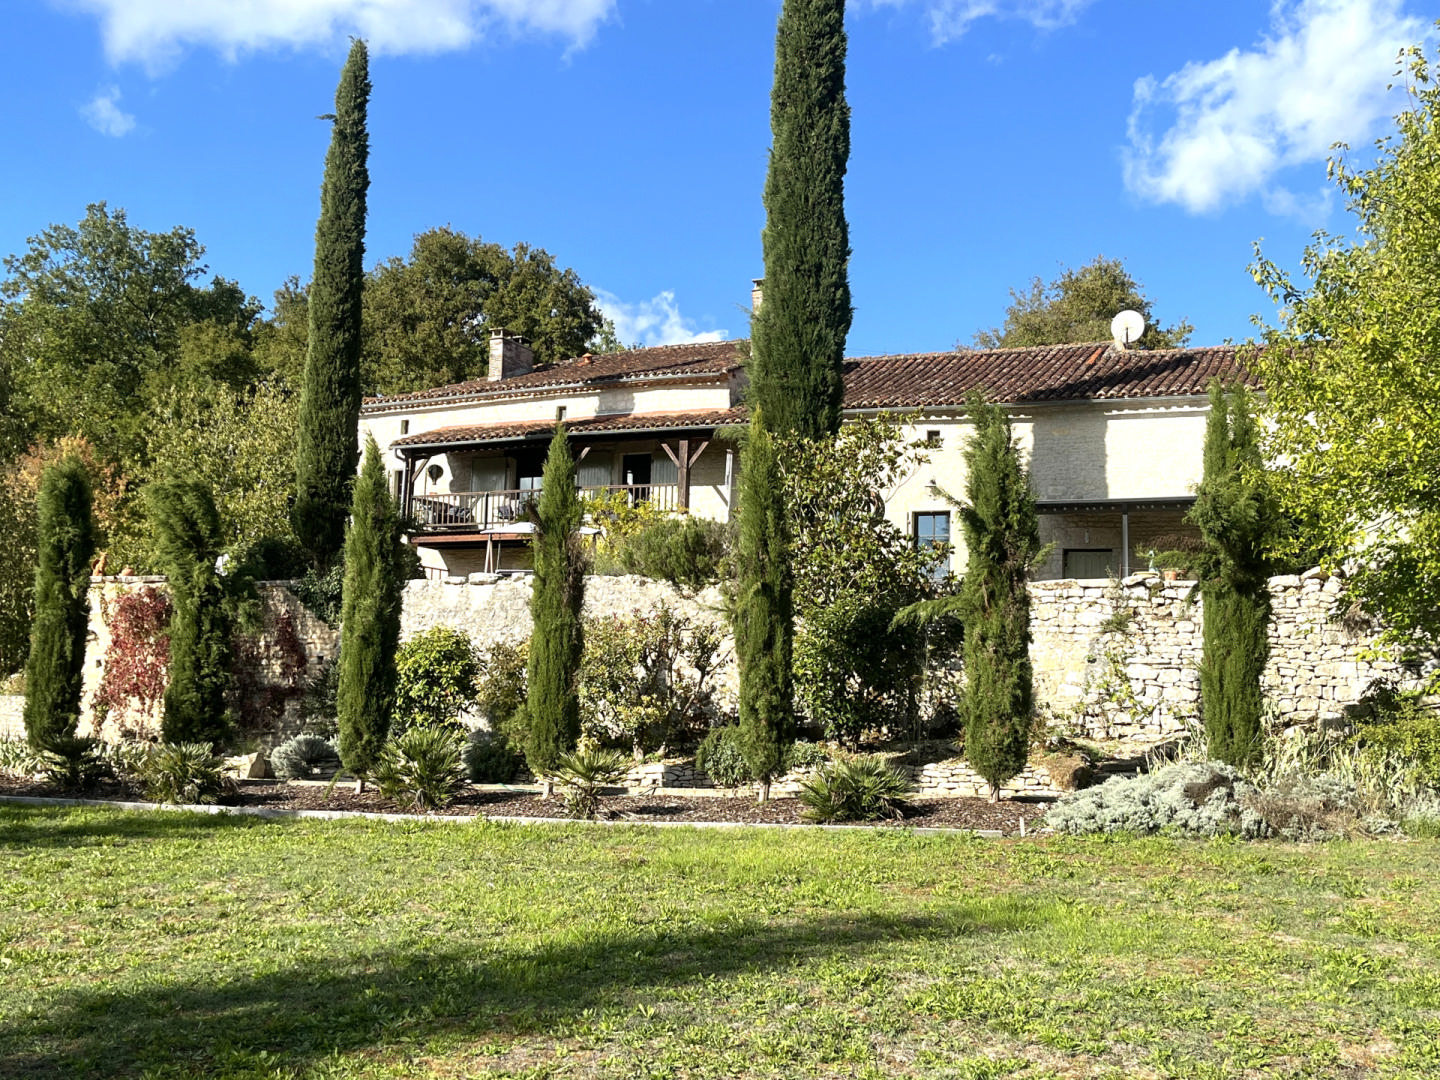
DESCRIPTIONUniquely located and exclusive to TCPF. This imposing old stone Mas style property is south facing, with breathtaking uninterrupted river valley views, dating from the 1800s and benefitting from many original features. With just one close neighbour the old Mas is ready for immediate occupation, in complete comfort, having been carefully restored over time. The wonderful Mediterranean style gardens complete the picture. The clever design makes this a perfect home, or a place in the sun to live the dream.THE RESIDENCEThe entry from the road at the rear of the residence reveals a gallery, atrium, overlooking the inside courtyard, and leads to a 42m2 sitting room featuring stone fireplace with wood burner, exposed stone walls, beamed ceiling and breath-taking valley views from the covered balcony.Also on the first floor: the master bedroom 32 m2, the family bathroom, landing, further bedroom, a study/bedroom and access to attic studio, further bedroom and storage. From the road at the rear of the house electronic doors give vehicular access to the 80 m2 garage/workshop which provides ample secure parking around 4 cars perfect for vehicle collections and direct access into the house. On the ground floor, with access to the terrace, the country kitchen/dining room 32 m2, features a massive stone fireplace with wood burning stove, original stone coeur de demoiselle floor and nearby utility room. Off the inside courtyard is a guest bedroom 29m2 featuring original bread oven and a small nursery or dressing, a wet room, and store room/cave. A corridor leads to the outside terrace. TERRACE & GARDENThe elevated large terrace area in front of the house, with cypress trees, is perfect for relaxing or dining alfresco with a vast garden room in the lower half of the original barn for relaxing and entertaining family and friends in the shade. Below the 4m high front boundary wall, the landscaped gardens have fruit trees and parkland, with further mature woodland at the side of the property. THE LOCATIONLocal markets, wild swimming, canoeing, cycling walking, and excellent restaurants are all nearby. This in this delightful part of the Charente, famous for its Cognac and Chteaux, close to the historic riverside market town of Mansle 10 mins away, with shops, schools, bars and restaurants, and only a 30 min drive to the TGV in Angoulême, reaching Paris in under two hours, the airports of Poitiers and Limoges are just over 1 hour away. Early viewings recommended. Please call now for an informal chat. Virtual viewings by appointment.To visit this property, and assist you with your French property search, contact David HUGHES (EI), (Agent Commercial - 837 687 326 - RSAC ANGOULEME) on +33 (0)7 80 41 65 82 or by email: [email protected] rédigée par un agent commercial. Prix : 381,600 €HAI incluant 6.00%TTC d'honoraires à la charge de l'acquéreur. Prix honoraires exclus: 360,000 €. Frais de notaire en sus.
House in Saint-Gauderic
Saint-Gauderic, Arrondissement de Carcassonne
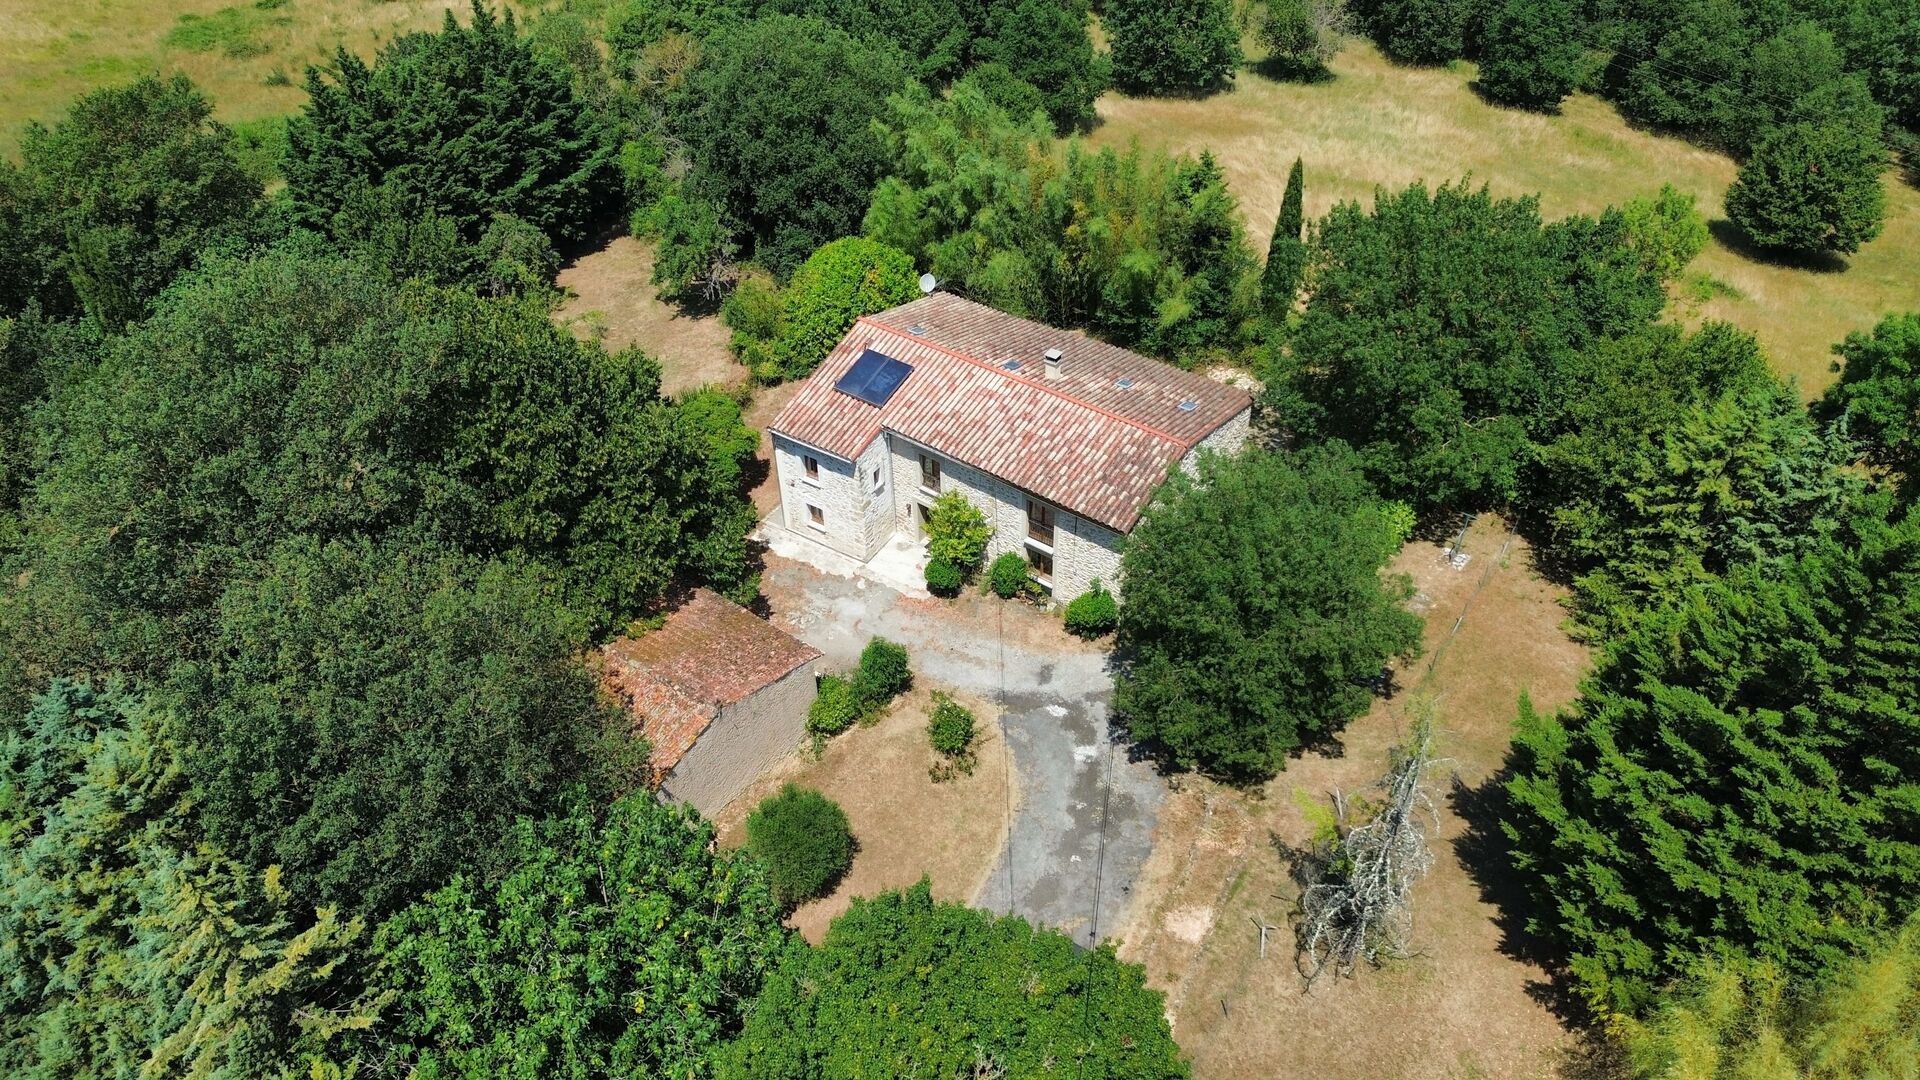
This lovingly renovated 4-bedroom stone farmhouse is a rare find. Just 10 minutes from the charming medieval market town of Mirepoix, the property sits in complete privacy in the heart of 2.5 hectares of pasture and gardens, with far-reaching views of the Pyrenees to the south and the Black Mountains to the north.The location offers the perfect balance of privacy without isolation, with easy access to ski resorts in winter, incredible hiking and cycling for the rest of the year, and the Mediterranean beaches just 1 hour 15 minutes away. Carcassonne, with its UNESCO-listed cité, is 30 minutes away, the nearest motorway access is 15 minutes, and Toulouse is just under an hour away.On the ground floor, the house offers a welcoming entrance hall, a light-filled, double-aspect living room with wood burner and exposed stone walls, all enhanced by beautiful stone travertine flooring throughout this level. There is a separate dining room for more formal occasions, a bright kitchen with views over the gardens, a useful laundry room, and a rear kitchen/utility area.A custom-made open wooden staircase leads to a gallery-style landing currently used as an office space. To the right is the master bedroom with a south-facing Juliet balcony, dressing room, and en-suite bathroom. There are three further double bedrooms, a family bathroom, and a separate shower room.Centrally heated and double-glazed throughout, and renovated to a high standard, this is an ideal family home, smallholding, or holiday retreat in an exceptional setting.To visit this property, and help you with your French property search, contact Kingsley HODGKINS (EI), (Agent Commercial -454 036 492- RSAC CARCASSONNE) on +33(0)680742347 or by email: [email protected] rédigée par un agent commercial. Prix : 450,000 € Honoraires à la charge du vendeur. Frais de notaire en sus.

House in Puissalicon
Puissalicon, Arrondissement de Beziers
Beautifully Renovated 5-Bed townhouse with Patio Garden, Plunge Pool and Large Barn Situated in the charming wine-growing village of Puissalicon, just a few minutes from Magalas and within easy reach of Béziers and the Mediterranean coast, this beautifully renovated five-bedroom townhouse combines traditional character with modern comfort and generous living space. Offering approximately **187 m2 of accommodation over three levels**, the property also benefits from a delightful private patio with plunge pool, a small terrace with countryside views and a substantial adjoining barn of approximately 200 m2. Extensively renovated between 2019 and 2021, the house retains many original features, including exposed timber beams and attractive architectural details, whilst offering all the comforts of modern living. **The Accommodation** The ground floor comprises a spacious 36 m2 living and dining room, a separate fitted kitchen of 14 m2 with direct access to the patio and a WC. An elegant central staircase with curved balustrades and an impressive chandelier connects the three levels. The first floor offers three bedrooms (17 m2, 17 m2 and 15 m2), together with a shower room and WC. On the second floor are two further bedrooms, including a particularly impressive 34 m2 principal bedroom with vaulted ceiling, exposed beams and en-suite shower room with WC. The fifth bedroom (16 m2) opens onto a small terrace enjoying lovely views over the village rooftops and surrounding countryside. **Outside** The delightful **48 m2 private patio garden** offers a peaceful and sheltered setting for outdoor dining and relaxation. Surrounded by traditional stone walls and Mediterranean planting, it also features a shallow plunge pool, perfect for cooling off during the summer months. **Adjoining Barn – Approximately 200 m2** A particularly valuable feature is the substantial adjoining barn, arranged over two levels of approximately 100 m2 each. Currently used as a garage and for storage, it offers considerable additional space and flexibility for other uses or future projects, subject to the necessary permissions. **Modern Comfort** The renovation includes double glazing, seven reverse-cycle air-conditioning units providing heating and cooling throughout, mains drainage and modern installations. The property also benefits from an **excellent A-rated energy performance certificate**, both for energy consumption and greenhouse gas emissions. **Location** Puissalicon is a picturesque wine-growing village surrounded by vineyards, with a friendly atmosphere, restaurants and local services. The neighbouring village of Magalas, just a few minutes away, offers supermarkets, shops, cafés, restaurants and a railway station. Béziers is approximately 20 minutes away, whilst the Mediterranean beaches and Béziers airport are around 30 minutes by car. **An Ideal Holiday Home or Permanent Residence** With five bedrooms, generous living space, a private patio and plunge pool, countryside views and a substantial adjoining barn, this beautifully renovated property offers an attractive combination of character, comfort and practicality. An excellent opportunity to enjoy village life in the South of France, whether as a permanent residence or a spacious holiday home.

House in Rouquette
Rouquette, Nouvelle-Aquitaine
10 Minutes from Eymet – Beautiful Stone Property with Swimming Pool, Barn and 3.7 Hectares Ideally located just 10 minutes from the charming bastide town of Eymet, with its shops, bars and restaurants, and 15 minutes from Bergerac and its international airport, this beautiful stone property enjoys a peaceful and private setting, with lovely open views over the surrounding countryside. Offering approximately 225 m2 of living space, the house has retained all its original charm, with exposed stone walls, wooden beams and traditional flooring, while benefiting from modern comforts. On the ground floor, a spacious entrance hall with a cathedral ceiling leads to a family kitchen with a wood-burning stove, a bright living and dining room with a fireplace and direct access to the terrace and swimming pool. A large bedroom, a bathroom and a WC with laundry area complete this level. Upstairs, a spacious second sitting room overlooking the countryside provides an additional comfortable living space. Two large bedrooms, each with its own en-suite shower room and WC, complete this floor. The house benefits from gas central heating as well as reversible air conditioning in the bedrooms and upstairs sitting room. Outside, the property extends over approximately 3.7 hectares of land, with no immediate neighbours. A beautiful 12 x 6 metre swimming pool, surrounded by a large travertine terrace, provides the perfect setting to enjoy the peaceful surroundings. A large stone barn, garage, several outbuildings and a well complete the property, offering numerous possibilities for further development, subject to the necessary permissions. A beautiful character property, ideal as a permanent residence or holiday home, combining period charm, generous living spaces and tranquillity, within easy reach of Eymet and Bergerac.
House in Chateauneuf-du-Faou
Chateauneuf-du-Faou, Brittany
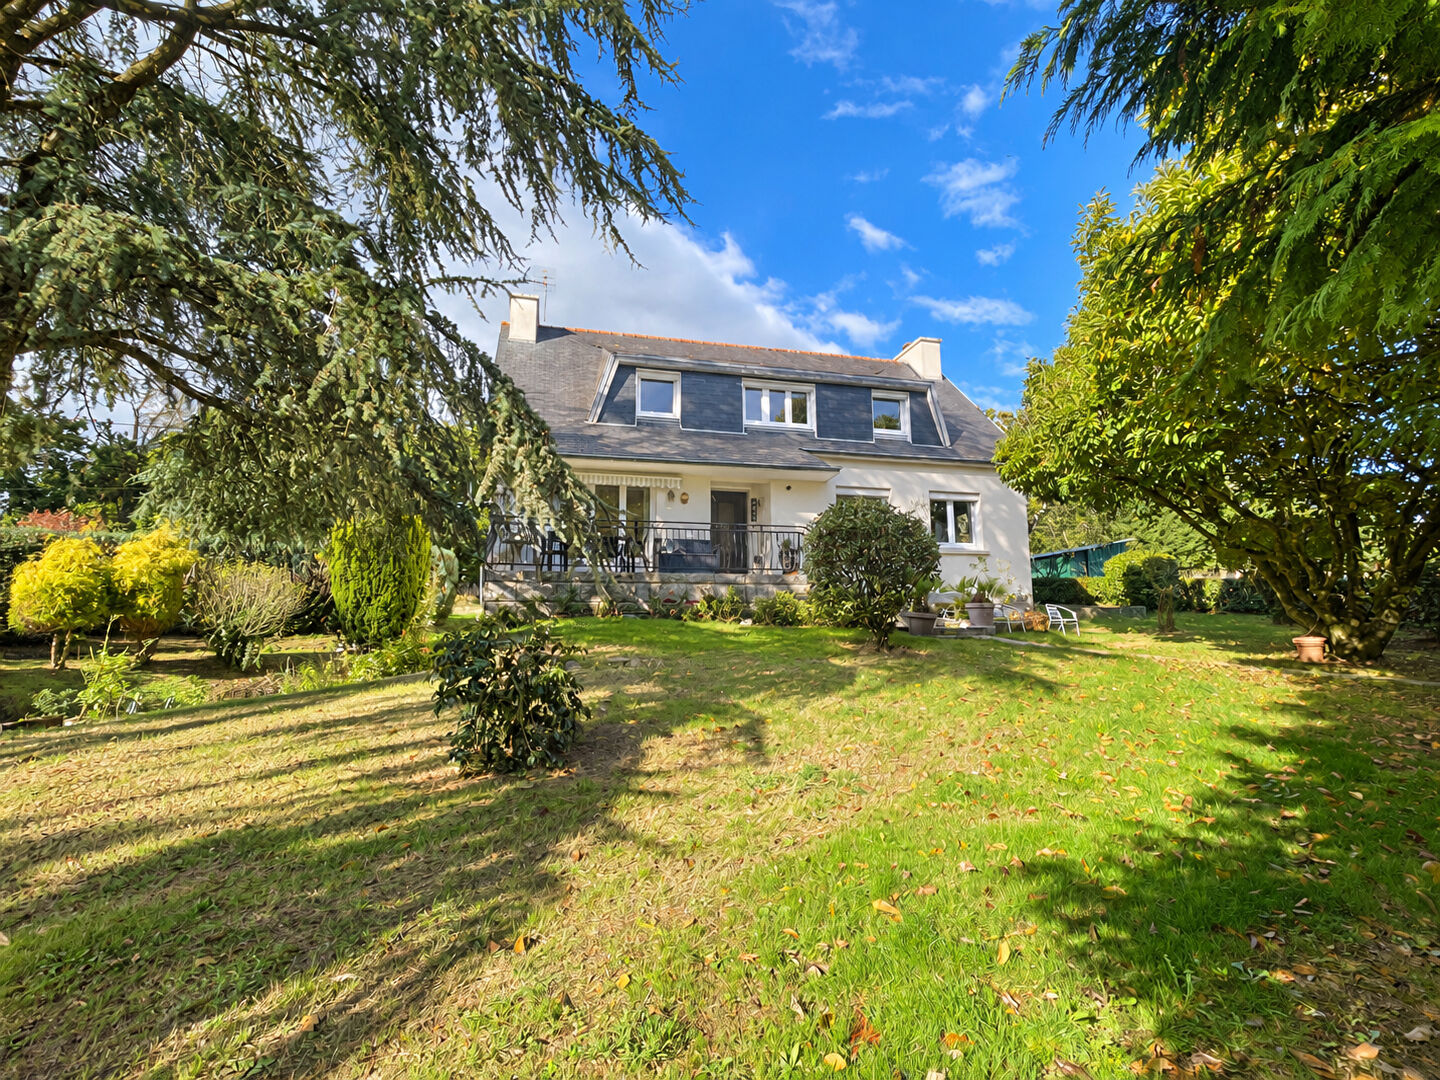
Situated just five minutes' drive from Chteauneuf-du-Faou, this light and spacious five-bedroom house offers comfortable family accommodation, a full basement and a fenced garden with adjoining land and an animal shelter. With a bedroom and bathroom on the ground floor, pellet-fired central heating and new double-glazed windows, the property has several practical features already in place. Some modernisation would enhance the interior and allow the new owners to put their own stamp on this generous family home. The entrance hall leads to a bright living and dining room, where a fireplace with an insert provides a welcoming focal point for cooler evenings. A separate kitchen, a bedroom and a bathroom complete the ground floor. Upstairs, four further bedrooms offer flexibility for children, visiting family or working from home, alongside a shower room and a separate WC. Beneath the house, the full basement includes the boiler room and a utility/back kitchen, keeping laundry, storage and everyday practicalities away from the main living areas. Outside, the enclosed garden has space for children to play, outdoor dining and keen gardeners to develop their own planting or vegetable beds. The adjoining parcel, with its animal shelter, adds another dimension for those hoping to keep animals or simply enjoy a little more land. The property is well placed for enjoying rural Brittany without being far from everyday essentials. Chteauneuf-du-Faou, just five minutes away, offers supermarkets, shops, schools, cafés and restaurants, together with attractive walks beside the Nantes?Brest Canal. Carhaix is approximately 25 minutes away for a wider choice of shopping and leisure facilities, while Morlaix, with its historic centre and rail connections, is around an hour's drive. Close to the house, the voie verte provides an excellent setting for walking and cycling, with plenty more countryside to explore in the surrounding area. For days by the sea, the sandy beaches around Pentrez and the Bay of Douarnenez are approximately 40?50 minutes away. Roscoff ferry port is around 1 hour 15 minutes away for crossings to Plymouth, while Saint-Malo, approximately 2 hours 20 minutes away, offers services to Portsmouth. Rennes Airport is around two hours away, providing further connections for travel in France and beyond. All journey times are approximate. This property will appeal to buyers looking for a proper family home with adaptable accommodation and useful outdoor space, close to an active market town. The ground-floor bedroom is a welcome option for guests or changing family needs, while the basement and adjoining land make it particularly practical for those with hobbies, animals or an outdoor lifestyle. There is scope to update the house over time and create a home that reflects the next owners' tastes. Contact Katie Tinniswood to find out more or arrange a viewing. (6.50 % fees incl. VAT at the buyer's expense.)
House in Ger
Ger, Arrondissement d'Avranches
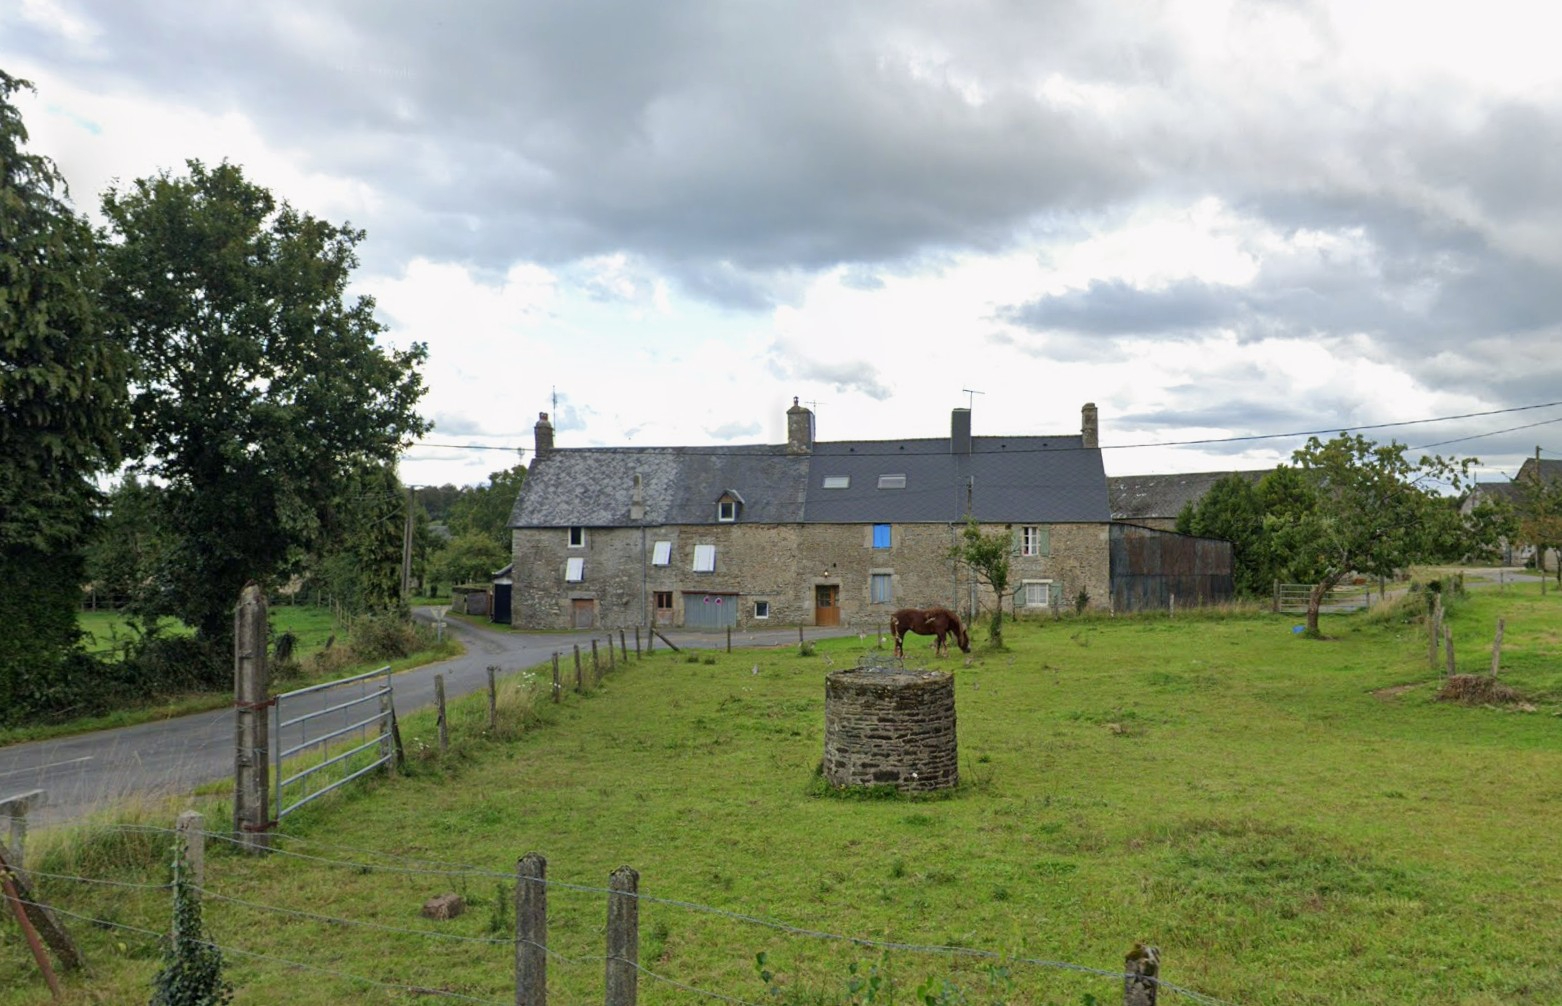
Situated outside the town of Ger, this 2 bedroom house with garden and barn will make an ideal home or holiday house. The property requires further work and would benefit from insulation, windows, heating and modernisation, that said it is a good opportunity for the correct buyer. Entrance is into a small hallway, suitable for coats etc. The main electrical fuse board is here which was renewed recently with a new rewire of the complete house. The living/dining room with corner kitchen provides a large space. Corner kitchen with sink and space for a dishwasher. The current chimney requires work and is not certified, no lining and the old wood boiler is condemned. Dual aspect with character. Upstairs there are two bedrooms and a bathroom. Bedroom 1 and 2 provide ample space with nice views out the windows. In the pictures you can see the new plumbing to all the radiators, all that is required is a new boiler or heating system. The bathroom has a bath and shower. Hot water is provided via an electric ballon in the attached barn. There is an attached metal clad barn with metal roof giving up to 39m2 of storage. A small garden with access for a couple of cars, a single garage more suited for storage, mature hedgerows and a grass lawn. The property is on mains drainage, mains water and electricity. The house is completely liveable. Have a look at the video and come and see this opportunity in Normandie. (20.00 % fees incl. VAT at the buyer's expense.)

House in La Trinite-Porhoet
La Trinite-Porhoet, Brittany
MORBIHAN La Trinite Porhoet This stylish and charming semi-detached countryside home offers a mix of traditional and modern and benefits from energy rating D ! With a new pellett burner and newly fitted good quality windows and doors there is no work to do on this comfortable and welcoming home. Just a short drive from La Trinite Porhoet with its friendly bar, bakery (with small selection of wine and groceries), pharmacy, doctor, library, schools and more, this offers the best of both worlds. With various larger towns within 20 minutes there are many working and activity opportunities nearby. Merdrignac 16mins Plemet 15 mins Josselin 18 mins Ploermel 27 mins Downstairs, access to the rear garden and front garden from the newly fitted and stylish kitchen, fitted and equipped. Well-presented and bright living room diner area with recently installed pellet burner. Two downstairs shower rooms. Staircase to hallway and toilet and a double and singlte bedroom. Another staircase to a hallway with double and single bedroom, currently used as an office. Contact me now for a floor plan, a short video and additional information. A visit is highly recommended to see this beautiful and cared-for home. (5.50 % fees incl. VAT at the buyer's expense.)
House in Maureilhan
Maureilhan, Occitanie
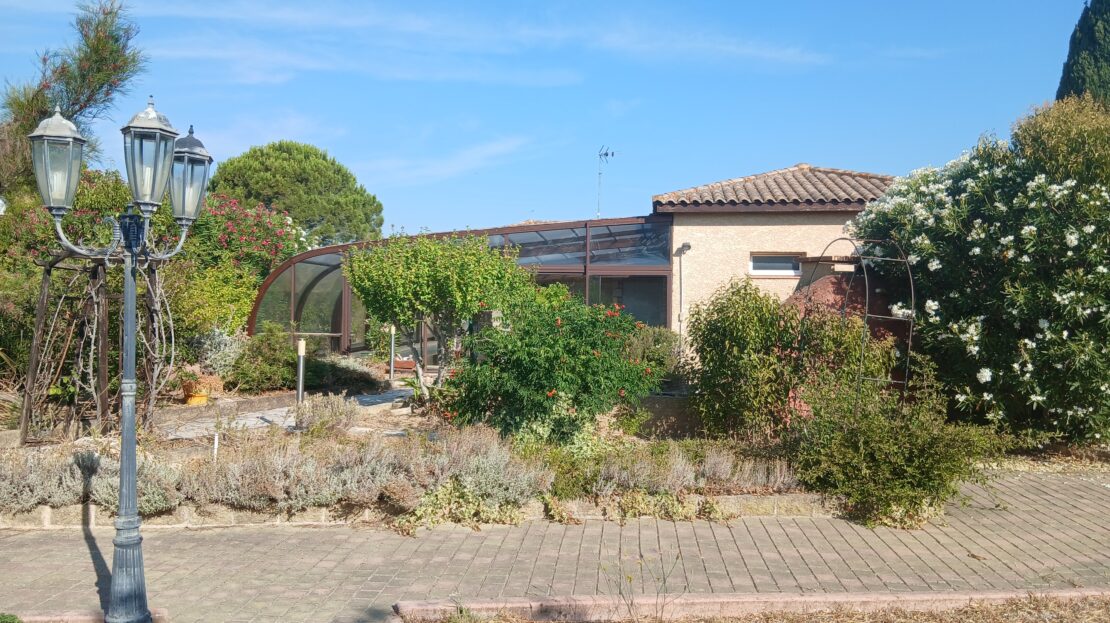
A vibrant village with a full range of amenities, situated 5 minutes from Cazouls-les-Beziers, 10 minutes from Beziers and 20 minutes from the beaches.A lovely architect-designed villa built in 2002, offering 130 m2 of living space comprising 3 to 4 bedrooms, 3 bathrooms (including 2 en suite), a living area with a combined lounge/dining room and open-plan kitchen, as well as a utility room. In addition, there is a large 130 m2 basement comprising a double garage, a wine cellar and an additional bedroom. All set on a lovely 3202 m2 plot featuring a barbecue area, a stone garden shed, a large fountain made of Gard stone, as well as a heated swimming pool under a retractable glass canopy measuring nearly 150 m2 and a large terrace with views of the Caroux! On the outskirts of the village, in a quiet location, yet close to local amenities!Basement = Large 130 m2 basement comprising a double garage (2 electric doors) + a 24 m2 bedroom (window, central vacuum point, air conditioning) + a wine cellar + a 44.88 m2 parking area in front of the garage + a door at the far end of the garage leading onto the terrace, access to a shower room (walk-in shower, WC, vanity unit, electric heating, window) + storage.Ground = 4.38 m2 entrance hall with large cupboard (3 doors, including 1 central glass-fronted door) + 13.91 m2 study or bedroom with access to the terrace + living area of over 52 m2 comprising a lounge/dining room and open-plan kitchen (wall and base units, double sink, breakfast bar, dishwasher, electric oven, induction hob, extractor hood) with floor-to-ceiling windows facing the swimming pool and the terrace (splendid sunsets!) + large hallway of 13 m2 (access to the basement via a staircase and French windows leading outside) + a 2.11 m2 toilet with washbasin + a 5.77 m2 utility room with vanity unit + an 11.14 m2 bedroom with fitted wardrobe and access to the pool area via floor-to-ceiling windows + a large 10.78 m2 bathroom (toilet, bidet, light wood and marble vanity unit, whirlpool bath, walk-in shower (refurbished for disabled access) and heated towel rail) + bedroom of 15.94 m2 (access to the pool area via floor-to-ceiling windows) + large paved terrace of 45 m2 with superb views of the Caroux, Perdiguier Castle and the village.Outside = Parking for 2 cars + wrought-iron arbour shaded by kiwi vines + stone garden shed, tiled roof + rounded fountain made of Gard stone on the lawn, supplied with water by a pump + upright garden fountain + vegetable patch + mandarin tree + the rest of the plot is wooded + natural stone barbecue area + tiled floor + herb garden + flower-filled benches + to the side of the house: a door opposite the utility room leading to washing lines + a small wooded area + a brick-built storage shed + at the entrance to the pool house (shower, WC, double-bowl stainless steel sink, water heater, dehumidifier) + pool area with a retractable greenhouse of almost 150 m2 (pool heated by a heat pump, 10×5m, chlorinated, completely refurbished in 2023, covered by a 10-year warranty and fitted with a new pump) + 2 outdoor shower rooms (shower, toilet, washbasin): one by the pool and one by the garage.Miscellaneous = Electric gate with remote controls and video intercom + double glazing + ducted reversible air conditioning + tiled floors + centralised electric roller shutters + water softener + central vacuum system (motor with large tank) + thermodynamic hot water tank + alarm system + septic tank + micro-sewage treatment plant (September 2026) + water from the Lower Rhone throughout the house and outside (favourable tariff) + drinking water in the house + roof re-tiled in 2026 + 2 solar panels that cover virtually the entire annual electricity consumption + estimated annual energy costs for standard usage: between 500 Euros and 760 Euros per year. Average energy prices indexed as at 1 January 2021 (including service charges) + annual property tax of 2857 Euros.Price = 609.500 EurosThe prices are inclusive of agents fees (paid by the vendors). The notaire's fees have to be paid on top at the actual official rate. Information on the risks to which this property is exposed is available on the Geo-risks website: georisques. gouv. frProperty Id : 93591Property Size: 130 m2Property Lot Size: 3,202 m2Bedrooms: 4Bathrooms: 3Reference: MM702000EEEOther FeaturesImmediately HabitableLatest propertiesOutside spacePrivate parking/GarageRental PotentialSwimming PoolTerraceWith Land/Garden
House in Maureilhan
Maureilhan, Occitanie
A vibrant village with a full range of amenities, situated 5 minutes from Cazouls-les-Beziers, 10 minutes from Beziers and 20 minutes from the beaches.A lovely architect-designed villa built in 2002, offering 130 m2 of living space comprising 3 to 4 bedrooms, 3 bathrooms (including 2 en suite), a living area with a combined lounge/dining room and open-plan kitchen, as well as a utility room. In addition, there is a large 130 m2 basement comprising a double garage, a wine cellar and an additional bedroom. All set on a lovely 3202 m2 plot featuring a barbecue area, a stone garden shed, a large fountain made of Gard stone, as well as a heated swimming pool under a retractable glass canopy measuring nearly 150 m2 and a large terrace with views of the Caroux! On the outskirts of the village, in a quiet location, yet close to local amenities!Basement = Large 130 m2 basement comprising a double garage (2 electric doors) + a 24 m2 bedroom (window, central vacuum point, air conditioning) + a wine cellar + a 44.88 m2 parking area in front of the garage + a door at the far end of the garage leading onto the terrace, access to a shower room (walk-in shower, WC, vanity unit, electric heating, window) + storage.Ground = 4.38 m2 entrance hall with large cupboard (3 doors, including 1 central glass-fronted door) + 13.91 m2 study or bedroom with access to the terrace + living area of over 52 m2 comprising a lounge/dining room and open-plan kitchen (wall and base units, double sink, breakfast bar, dishwasher, electric oven, induction hob, extractor hood) with floor-to-ceiling windows facing the swimming pool and the terrace (splendid sunsets!) + large hallway of 13 m2 (access to the basement via a staircase and French windows leading outside) + a 2.11 m2 toilet with washbasin + a 5.77 m2 utility room with vanity unit + an 11.14 m2 bedroom with fitted wardrobe and access to the pool area via floor-to-ceiling windows + a large 10.78 m2 bathroom (toilet, bidet, light wood and marble vanity unit, whirlpool bath, walk-in shower (refurbished for disabled access) and heated towel rail) + bedroom of 15.94 m2 (access to the pool area via floor-to-ceiling windows) + large paved terrace of 45 m2 with superb views of the Caroux, Perdiguier Castle and the village.Outside = Parking for 2 cars + wrought-iron arbour shaded by kiwi vines + stone garden shed, tiled roof + rounded fountain made of Gard stone on the lawn, supplied with water by a pump + upright garden fountain + vegetable patch + mandarin tree + the rest of the plot is wooded + natural stone barbecue area + tiled floor + herb garden + flower-filled benches + to the side of the house: a door opposite the utility room leading to washing lines + a small wooded area + a brick-built storage shed + at the entrance to the pool house (shower, WC, double-bowl stainless steel sink, water heater, dehumidifier) + pool area with a retractable greenhouse of almost 150 m2 (pool heated by a heat pump, 10×5m, chlorinated, completely refurbished in 2023, covered by a 10-year warranty and fitted with a new pump) + 2 outdoor shower rooms (shower, toilet, washbasin): one by the pool and one by the garage.Miscellaneous = Electric gate with remote controls and video intercom + double glazing + ducted reversible air conditioning + tiled floors + centralised electric roller shutters + water softener + central vacuum system (motor with large tank) + thermodynamic hot water tank + alarm system + septic tank + micro-sewage treatment plant (September 2026) + water from the Lower Rhone throughout the house and outside (favourable tariff) + drinking water in the house + roof re-tiled in 2026 + 2 solar panels that cover virtually the entire annual electricity consumption + estimated annual energy costs for standard usage: between 500 Euros and 760 Euros per year. Average energy prices indexed as at 1 January 2021 (including service charges) + annual property tax of 2857 Euros.Price = 609.500 EurosThe prices are inclusive of agents fees (paid by the vendors). The notaire's fees have to be paid on top at the actual official rate. Information on the risks to which this property is exposed is available on the Geo-risks website: georisques. gouv. fr

House in Thiviers
Thiviers, Nouvelle-Aquitaine
Set within mature gardens, this impressive modern-build property has two gated entrance-ways and is totally private. Accommodation is set out on two levels with plenty of natural light streaming in to illuminate the impressive internal volumes. The upper floor includes an entrance hall, fully-fitted modern kitchen with dining space, then a large entertainment space with upper snug area. A corridor then leads past a well-appointed laundry-room to a second South facing lounge. Connecting this to a two-storey double garage-block is an elegant glass covered conservatory. From the heart of the property, a wide staircase leads down to an atrium which connects four bedrooms and two bathrooms. There's plenty of built-in storage, as well as a good-sized dressing room. The house is secured by metal roller-shutters and protected by motion alarm. Outside, there's a lovely sun terrace which leads to an in-ground swimming pool and tiled whirlpool bath. The lower level of the garages offer plenty of storage for garden machinery and naturally there's also a good sized wine cellar. This is a rare opportunity to acquire a high quality residence in excellent surroundings. Viewings are highly recommended. Price including agency fees : 445 200 € Price excluding agency fees : 420 000 € Buyer commission, tax included: 6%

House in Villeneuve-sur-Lot
Villeneuve-sur-Lot, Arrondissement de Villeneuve-sur-Lot
Uniquely impressive family home overlooking the river Lot near Villeneuve town centre with easy access to a major out of town shopping centre. Ground floor: bright spacious lounge diner with river views huge windows and patio doors opening to the dining terrace and garden beyond, adjoining fitted kitchen with integrated appliances for modern living. Double bedroom with en suite shower/wc and adjoining fitness area with a sauna. Office space for teleworking or study purposes. Steps lead up to the first floor leading to the master bedroom suite with private dressing and shower room, mezzanine landing overlooking the river and then two more double bedroms and a shower/ wc. All the bedrooms have access to the sunny balcony running the full length of the property with fabulous river views. The property enjoys under floor heating with a heat pump system and hot water is also by a heat pump system. Adjoining double garage for vehicles or storage. Five minute drive into town with a wide choice of restaurants, cafes, shops and markets. Bergerac airport under an hour. Agen with TGV half an hour. Price including agency fees : 580 000 € Price excluding agency fees : 547 170 € Buyer commission, tax included: 6%
House in Alairac
Alairac, Arrondissement de Carcassonne
Tucked away on the peaceful edge of one of the area's most desirable villages, this immaculate home has been lovingly cared for and is ready to welcome its next owners. Filled with natural light and surrounded by beautifully tended gardens, it offers an enviable lifestyle where every day feels a little like a holiday.Step inside to discover a spacious open-plan kitchen and living room, bathed in sunlight thanks to large doors opening onto a balcony overlooking the colourful gardens below. It's the perfect spot to enjoy your morning coffee while listening to birdsong or to unwind with an evening apéritif as the sun begins to set.Also on this level are two double bedrooms and a modern shower room. Just off the kitchen, a glazed conservatory provides a wonderful year-round living space, opening directly onto the pool terrace and effortlessly blending indoor and outdoor life.On the garden level you'll find a bright self-contained studio complete with kitchenette, shower room and WC. With its own private entrance, it's ideal for welcoming guests in comfort, giving older children a little independence, or generating a useful income as holiday accommodation.The practical side of the property is equally impressive, with a large double garage, a handy workshop for hobbies or DIY enthusiasts, and additional space that could be transformed into further accommodation, subject to the necessary permissions.Outside, the fully enclosed gardens have been thoughtfully planted with mature trees, flowering shrubs and seasonal colour, creating a private oasis that's surprisingly easy to maintain. The true heart of the garden, however, is the delightful decked pool area, complete with a hot tubjust the place for lazy summer afternoons, family barbecues or evenings spent beneath a canopy of stars.Whether you're searching for a permanent home, a lock-up-and-leave holiday retreat or a property with excellent rental potential, this charming home effortlessly combines comfort, practicality and a touch of Mediterranean magic.Perfectly located just 10 minutes from the vibrant city of Carcassonne, its international airport and the spectacular UNESCO World Heritage medieval cité, the property also places you within easy reach of the golden Mediterranean beaches and the Pyrenean mountains, both around an hour away. Excellent energy performance and air conditioning in the main living area ensure year-round comfort.All that's left to do is unpack, pour yourself a glass of local wine and start enjoying the good life.To visit this property, and help you with your French property search, contact Kingsley HODGKINS (EI), (Agent Commercial -454 036 492- RSAC CARCASSONNE) on +33(0)680742347 or by email: [email protected] rédigée par un agent commercial. Prix : 365,000 € Honoraires à la charge du vendeur. Frais de notaire en sus.
House in Saint-Antonin-Noble-Val
Saint-Antonin-Noble-Val, Arrondissement de Montauban
House with large barn and outbuildings, 7 minutes from Saint-Antonin-Noble-Val Situated on the edge of a small hamlet, just 7 minutes from Saint-Antonin-Noble-Val, this renovated house comes with a large barn and several outbuildings. - Double glazing and a heat pump - Barn offering over 300 m2 of floor space and considerable potential - Open-sided shelter and other outbuildings - 2,700 m2 garden with a well and water cistern - A gated courtyard provides access to both the house and the spacious barn. At the front of the house, a veranda leads directly into the living room, which opens onto the dining area and kitchen. The kitchen has a storage cupboard used as a pantry and a wood-burning cooker. The ground floor also includes a utility room and a separate WC, both currently supplied with water from the well. Connecting them to the mains water supply would be possible. Upstairs, a landing leads to four bedrooms, including an attractive bedroom with a balcony and far-reaching views towards the south-west, as well as a shower room with double washbasin, shower and WC. Two of the other bedrooms are spacious, while the fourth is smaller and could serve a variety of purposes. The barn offers impressive space, with over 300 m2 of floor area and considerable height beneath the roof ridge. Divided into several sections, it offers a range of possibilities for conversion or adaptation, subject to the intended project. Behind the barn are further outbuildings, including a chicken coop and an open-sided shelter. The garden features several fruit trees, including a large walnut tree, a cherry tree and a pomegranate tree. The well and water cistern are additional practical features. With its spacious barn, outbuildings and tree-lined garden, this property offers generous space and a range of possibilities. A property worth discovering close to Saint-Antonin-Noble-Val, ideal for those looking for a renovated house with additional space and potential to develop.
House in Lamalou-les-Bains
Lamalou-les-Bains, Occitanie
A secluded location 2 kilometers from Lamalou-les-Bains, a town with all amenities, including cafes, restaurants, supermarkets and a medical centre, :., 30 minutes from Beziers, 45 minutes from the beaches and a 5-minute walk from the river Orb.The property (built in the 90s and renovated since) offers a total of approximately 152 m2 of living space, comprising a main house and a separate 40 m2 annexe. The house has 3/4 bedrooms and 3 bathrooms, offering comfort and privacy, as well as double glazing. The separate 40 m2 annexe has its own shower room and offers great potential for conversion, including the possibility of creating a kitchen there to provide self-contained accommodation. The house stands on a plot of 984 m2, complemented by an adjoining plot of 404 m2 ready for development, thus offering considerable additional space.Outside, the swimming pool is completely secluded from view, whilst the elevated position allows the living room and bedrooms to make the most of the breathtaking views over the Caroux and the surrounding countryside.Ground = 42 m2 garage with laundry area + WC with washbasin + 40 m2 annexe at the rear of the house : 7 m2 hall + 16 m2 room + 12.3 m2 en-suite bedroom with 3.6 m2 shower room (shower, washbasin, WC).1st = 3 m2 entrance hall + 12 m2 fitted kitchen (wall and base units, extractor hood, gas hob, electric oven, dishwasher, fridge) + 22 m2 living/dining room with a 12 m2 sitting area featuring a fireplace and opening onto the terrace + toilet with washbasin.1st/ 2 = Hall of 3.7 m2 + bedroom of 10 m2 with access to an en-suite bedroom on the second floor with shower and washbasin + bedroom of 12 m2 + bathroom of 6.4 m2 (bath, washbasin).2nd = 12 m2 en-suite bedroom with a 6 m2 shower room (shower, washbasin, WC).Outside = Terrace of approximately 30 m2 overlooking the pool area (7×3.5m, chlorinated) of approximately 135 m2 + land behind the pool measuring 404 m2 with a workshop (direct access to be provided).Miscellaneous = Electric radiators + property tax of 1435 Euros + superb views.Price = 249.000 Euros (Minimal renovation required, good potential)The prices are inclusive of agents fees (paid by the vendors). The notaire's fees have to be paid on top at the actual official rate. Information on the risks to which this property is exposed is available on the Geo-risks website: georisques. gouv. frProperty Id : 93553Property Size: 152 m2Property Lot Size: 984 m2Bedrooms: 4Bathrooms: 3Reference: LL249000EOther FeaturesImmediately HabitableLatest propertiesOutside spacePrivate parking/GarageRenovation requiredRental PotentialSwimming PoolTerraceWith Land/Garden
House in Lamalou-les-Bains
Lamalou-les-Bains, Occitanie
A secluded location 2 kilometers from Lamalou-les-Bains, a town with all amenities, including cafes, restaurants, supermarkets and a medical centre, :., 30 minutes from Beziers, 45 minutes from the beaches and a 5-minute walk from the river Orb.The property (built in the 90s and renovated since) offers a total of approximately 152 m2 of living space, comprising a main house and a separate 40 m2 annexe. The house has 3/4 bedrooms and 3 bathrooms, offering comfort and privacy, as well as double glazing. The separate 40 m2 annexe has its own shower room and offers great potential for conversion, including the possibility of creating a kitchen there to provide self-contained accommodation. The house stands on a plot of 984 m2, complemented by an adjoining plot of 404 m2 ready for development, thus offering considerable additional space.Outside, the swimming pool is completely secluded from view, whilst the elevated position allows the living room and bedrooms to make the most of the breathtaking views over the Caroux and the surrounding countryside.Ground = 42 m2 garage with laundry area + WC with washbasin + 40 m2 annexe at the rear of the house : 7 m2 hall + 16 m2 room + 12.3 m2 en-suite bedroom with 3.6 m2 shower room (shower, washbasin, WC).1st = 3 m2 entrance hall + 12 m2 fitted kitchen (wall and base units, extractor hood, gas hob, electric oven, dishwasher, fridge) + 22 m2 living/dining room with a 12 m2 sitting area featuring a fireplace and opening onto the terrace + toilet with washbasin.1st/ 2 = Hall of 3.7 m2 + bedroom of 10 m2 with access to an en-suite bedroom on the second floor with shower and washbasin + bedroom of 12 m2 + bathroom of 6.4 m2 (bath, washbasin).2nd = 12 m2 en-suite bedroom with a 6 m2 shower room (shower, washbasin, WC).Outside = Terrace of approximately 30 m2 overlooking the pool area (7×3.5m, chlorinated) of approximately 135 m2 + land behind the pool measuring 404 m2 with a workshop (direct access to be provided).Miscellaneous = Electric radiators + property tax of 1435 Euros + superb views.Price = 249.000 Euros (Minimal renovation required, good potential)The prices are inclusive of agents fees (paid by the vendors). The notaire's fees have to be paid on top at the actual official rate. Information on the risks to which this property is exposed is available on the Geo-risks website: georisques. gouv. fr
House in Saint-Genies-de-Fontedit
Saint-Genies-de-Fontedit, Arrondissement de Beziers
Village with all amenities, restaurants, grocery shop, pizzeria, bakery, 20 minutes from Beziers, 25 minutes from the beaches and 10 minutes from the river Orb.Investment property in very good condition, located right in the centre of the village, strategic location for the 17 m2 business premises. It also includes a 60 m2 duplex apartment with an 8,5 m2 private courtyard, a very bright 2nd floor flat with summer kitchen and a 13 m2 courtyard on the ground floor. All ready to let immediately, ideal for an investor.Commercial premises (ground floor)Ground = 17.24 m2 premises with washbasin/storage area and large shop window with protective grille + separate 1.83 m2 WC with washbasin (right of way in the condominium hall to access it).Duplex (ground floor and 1st floor)Ground = 11.5 m2 fitted kitchen (wall and floor units,electric oven with hob, new fridge/freezer, new tumble dryer,washing machine and microwave ) with direct access to private 8.5 m2 courtyard with furniture and barbeque.1st=Access via a 9.8 m2 mezzanine/3rd bedroom with double sofa bed and dresser + a 9.2 m2 fully furnished living room with double French doors onto balcony with recently renovated wooden shutters + a 1.8 m2 hall with walk in storage room + a 3.8 m2 shower room (wc, walk in shower, washbasin and cupboard) + a 9.8 m2 bedroom with double bed, wardrobe, dresser and French doors onto balcony with recently renovated shutters + a 9 m2 bedroom with double bed and dresser.Flat (ground floor and 2nd floor)Ground = Entrance hall leading to a private equipped summer kitchen (former cellar) of 7 m2 (wall units and base units, sink, fridge, mini-oven, washing machine) with access to a pretty private courtyard of 13 m2.2nd = 3.6 m2 entrance hall + 22 m2 living room/equipped kitchen (wall and floor units, hob, fridge/freezer, sink) with patio doors and balconies + 10.9 m2 bedroom with dressing room + 9.1 m2 bedroom with built-in wardrobe + shower room of 3 m2 (shower, basin, wc).Miscellaneous = Property taxes of 496 Euros, 480 Euros and 248 Euros (premises) + good location + double glazing and electric heating + it may be possible to rent the premises for 400 Euros/month and the flats for 600 Euros and 620 Euros, which would give a very attractive rental income + mains water (sub-metering) + co-ownership insurance for the building for 465 Euros + voluntary trustee (no charges) + mains electricity (independent meters) + roof in good condition + reversible air conditioning, new electricity and soundproofing in the premises + possibility of purchasing a stone garage for an additional 25.000 Euros, located less than 100 m from the property.Price = 204.600 Euros (Very good investment !)The prices are inclusive of agents fees (paid by the vendors). The notaire's fees have to be paid on top at the actual official rate. Information on the risks to which this property is exposed is available on the Geo-risks website: georisques. gouv. fr
House in Chef-Boutonne
Chef-Boutonne, Nouvelle-Aquitaine
EXCLUSIVE TO BEAUX VILLAGES! This property was once a farm and has been sympathetically restored to maintain its original charm, while offering all modern conveniences. You enter through large doors into a spacious barn, which leads on one side to a former cattle shed and on the other side into the house. This setup offers potential for expansion as well as providing a secure entrance to the house and the lovely gardens, which feature a variety of established trees and plants, as well as an additional outbuilding for garden storage. The house is set over two floors, with two bright reception rooms, a galley kitchen, and a downstairs WC. Sturdy wooden stairs lead up to a bathroom, two charming bedrooms, and a concealed storage area that connects to the barn for further expansion, subject to any necessary permissions. The house has a welcoming cottage feel, and you will immediately feel at home. Viewing is recommended. Price including agency fees : 101 750 € Price excluding agency fees : 92 500 € Buyer commission, tax included: 10%

France
Property for sale in France is cheapest where rural depopulation has been sharpest, and dearest along the south coast and in the Alps. Prices run from around €30,000 (£26,000) to over €2m, though only 169 homes sit under €100,000.
Nouvelle-Aquitaine holds the largest share of rural stock, with Dordogne the most searched part of it. Use the filters to narrow by region, price and property type.
Get your exclusive Viewing Trip Guide

Plan the perfect trip
- Shortlist the right properties
- Get expert local guidance
- Seamless coordination
Why buy property in France
France offers more variety than any other market we cover, and the two ends of it behave very differently. Prices run from around €30,000 for a village house needing work to over €2m for a chalet in the Trois Vallées, with 1,663 homes inside a €300,000 budget. Nouvelle-Aquitaine, Normandy, Brittany and Occitanie carry the rural and small-town stock, while Provence, the Riviera and the Alps sit well above. Purchase costs add roughly 7% to 8% on a resale property, most of it the notaire fee, and the sale becomes binding after a ten-day cooling-off period.
Frequently asked questions about buying property in France
What is the average price of an apartment in France?
For more information on how to buy in France download our guide.
What is the average price of 2 - 3 bedroom property in France?
What is the price difference between 2 and 3 bedroom properties in France?
How many properties under €100,000 are there in France?
What can I buy in France for my budget of €100,000?
What can I buy in France for my budget of €300,000?
What can I buy in France for my budget of €500,000?
How many properties have a pool in France?
Can foreigners buy property in France?
Yes—foreigners can buy property in France with no general restrictions on non-residents.
The purchase is handled by a French notary (notaire), who verifies title, prepares the deed, collects taxes, and registers ownership. You’ll typically need valid ID, proof of funds, and (if financing) lender documents.
Most buyers sign a preliminary contract first, then complete at the notary a few months later. If you’re buying from abroad, you can often complete using a power of attorney arranged through the notary.
For complete information on buying a property in France, download our France Buying Guide.
What is the buying process in France?
A typical France purchase follows:
(1) offer accepted,
(2) sign the preliminary contract (often compromis de vente or promesse de vente) with key conditions (e.g., mortgage approval),
(3) buyer cooling-off period (commonly 10 days for non-professional buyers),
(4) notary due diligence (title, charges, planning, pre-emption rights),
(5) arrange finance/insurance and transfer funds,
(6) sign the final deed (acte authentique) at the notary and receive keys,
(7) registration is completed by the notary. Avoid paying large deposits before the notary confirms terms and protections.
Most estate agents in France will be equipped to assist you with this process. We strongly recommend seeking an independent legal assistance such as a lawyer who specialises in French property purchases.