
Properties for sale in France
Showing 1–20 of 6,537
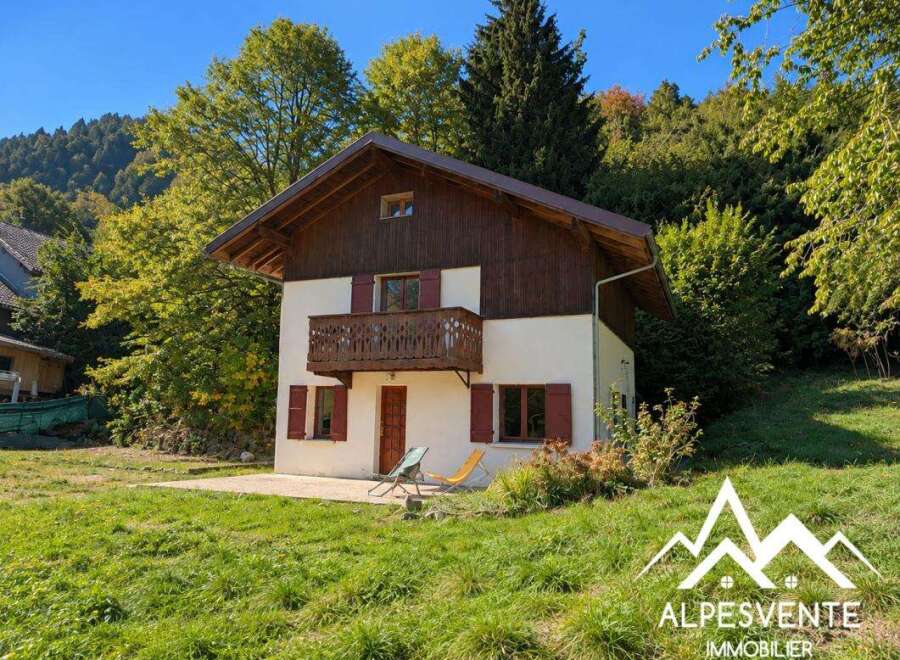
House in Vailly
Vailly, Auvergne-Rhone-Alpes
JOLI CHALET À VENDRE À VAILLY Envie d'un chalet à la montagne avec un grand jardin et de beaux espaces à aménager selon vos envies ? Situé à Vailly, ce chalet individuel d'environ 69 m2 habitables offre un cadre agréable pour profiter de la montagne en toute saison. Entièrement meublé, il se compose de trois chambres, d'un séjour convivial et d'une cuisine indépendante aménagée et équipée. Implanté sur un terrain de 1 648 m2, il dispose d'un grand jardin, d'un balcon de 5 m2 avec vue sur les montagnes et de quatre places de stationnement extérieures. Un grenier d'environ 10 m2 complète le bien. Construit en 1980, , ce chalet est une belle occasion de le personnaliser et d'en faire un lieu qui vous ressemble. En plus, le PLU est favorable pour agrandir le chalet! Son exposition sud-est et son environnement montagnard en font un bien à découvrir pour les amoureux de nature et de tranquillité. Vente en exclusivité par AlpesVente Immobilier. Honoraires d'agence à la charge du vendeur Pour plus d'informations ou pour organiser une visite, contactez-moi : Kim Dekker Tél. : 07 72 51 01 12 E-mail : [email protected] Géorisques Les informations sur les risques auxquels ce bien est exposé sont disponibles sur le site officiel : www.georisques.gouv.fr. Honoraires à la charge du vendeur. Logement à consommation énergétique excessive : Classe énergie F, Classe climat C Montant estimé des dépenses annuelles d'énergie pour un usage standard : entre 2682.00 € et 2227.00 € sur les années 2021, 2022 et 2023 (abonnements compris). Les informations sur les risques auxquels ce bien est exposé sont disponibles sur le site Géorisques : georisques.gouv.fr. Votre conseiller ALPESVENTE VALLÉE D'AULPS-PORTES DU SOLEIL : Kim DEKKER Agent commercial (Entreprise individuelle) RSAC 518634100 RCP SERENIS Contrat N° ACI29877. Agence Immobilière ALPESVENTE située à Saint Jean d'Aulps, Allinges et Lullin pour la vente et l' achat de tout bien immobilier
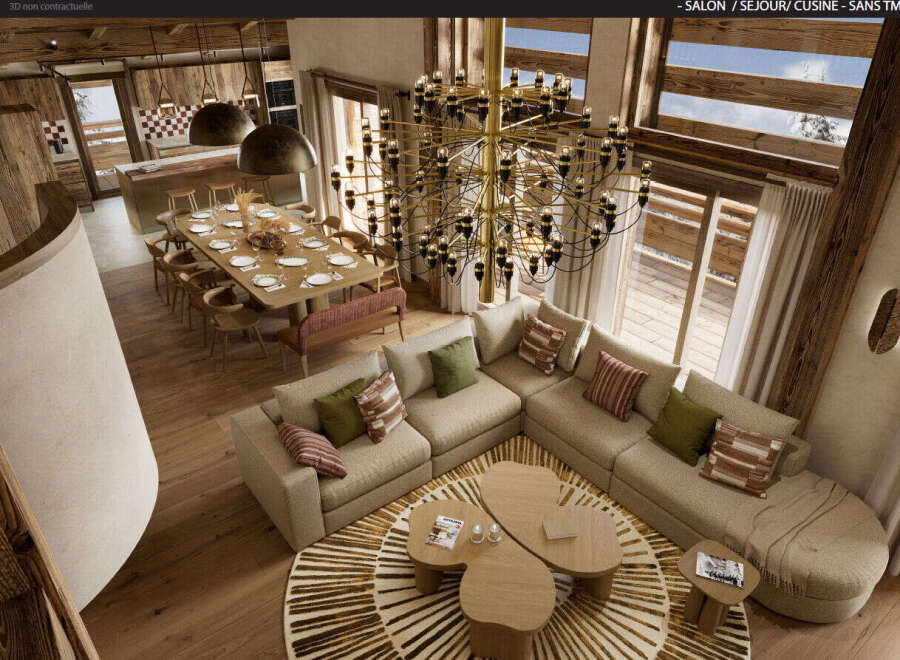
Apartment in Megeve
Megeve, Auvergne-Rhone-Alpes
Nestled in an exceptional natural setting, in a peaceful location overlooking the village, bordered by the forest and the Chemin du Calvaire, this exclusive residence comprises five intimate chalets and houses only 16 apartments. Located on the second and top floor, this superb 155.10 sqm duplex offers a refined living environment in the heart of the mountains. Bathed in light, the living space includes an entrance hall with storage, a fully equipped kitchen, and a spacious living-dining room extending onto a terrace, ideal for enjoying the alpine surroundings. The sleeping area features three en-suite bedrooms on the main level. Upstairs, a fourth en-suite bedroom and a bunk bed alcove complete this property. On the lower level, a private wellness area includes a ski room, a sauna, and a fitness area, for an alpine lifestyle in every season. This rare property also includes a parking space and two garages. Expected delivery: Q4 2027.
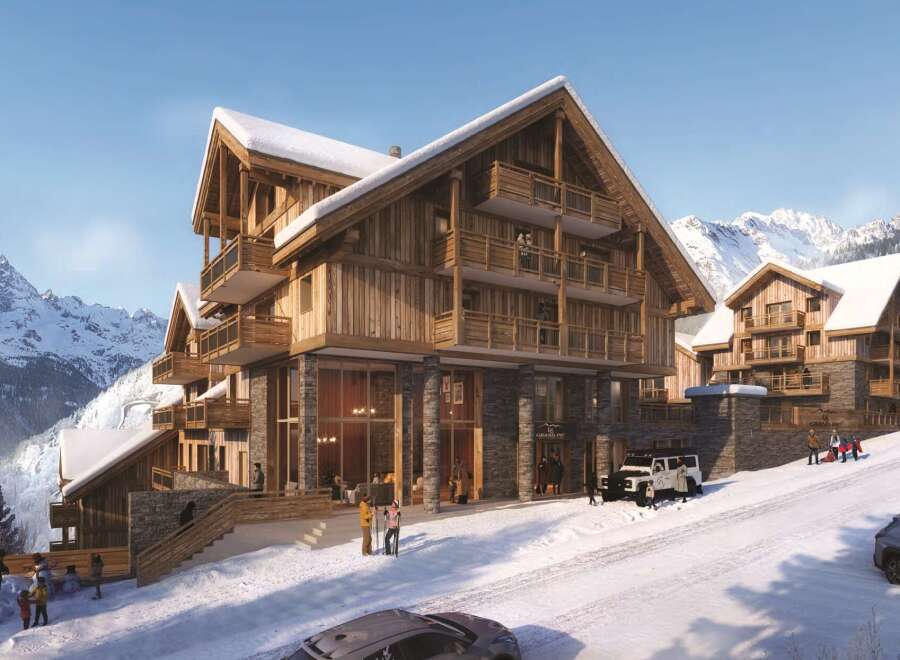
Apartment in L'Alpe-d'Huez
L'Alpe-d'Huez, Huez
Exceptional one to four bedroom apartments with direct access to the Alpe d'Huez Grand Domaine, spacious modern and cosy interiors, fantastic terraces with magnificent mountain views, and exclusive service including a luxurious spa and wellness area. Near a variety of activities, local shops, and amenities. Presenting these fabulous one to four bedroom luxury apartments with direct access to the Alpe d'Huez Grand Domaine. Enjoy a variety of exclusive services, fantastic activities, convenient local shops, and stunning views. Each of these beautiful spacious apartments offer both modern and cosy Savoyard style interiors with large living rooms for the pleasure of being together, creating memories, and enjoying the warmth of the crackling fireplace. There are exclusive exceptional services available to residents including; Concierge service, Swimming pool, Sauna, Hammam, Wellness area, Ski shop, Ski room with heated lockers, and a connected fitness room. This charming residence offers impressive views and proximity to the slopes. With direct access to the Alpe d'Huez Grand Domaine Ski, this intimate resort offers 250 km of diverse slopes and seamlessly blends the authenticity of its wood and stone chalets with a warm and inviting atmosphere. This price excludes 20% vat which can be refunded and which we can assist you with. Please ask us for details. Nestled between towering peaks and timeless valleys, these apartments are located in a true gem of the French Alps. Positioned at the crossroads of the Northern and Southern Alps, this region enjoys exceptional sunshine while offering optimal snow conditions. The resort is home to four major ski areas and a multitude of villages and resorts that blend traditional charm with alpine dynamism. A true land of adventure, it is a place where nature reigns supreme, inviting exploration all year round. In winter, immerse yourself in snowshoeing, cross-country skiing, or even husky sledding. Come summer, adventure takes centre stage with hiking, mountain biking on renowned trails, canyoning, rock climbing, and exploring alpine meadows and shimmering lakes. The Alpette Plateau, with its enchanting landscapes, is the perfect leisure destination, accessible to all. *** THE LOCAL AREA - ALPES D'HUEZ *** The Grande-Dame of the Alps, the high-altitude resort of Alpe d'Huez has many claims to fame: it was where the beloved button-lift system was first invented. It was one of the first villages in France to welcome skiers (as early as 1904), and finally, it is a reputable stop of the Tour de France. Alpe d'Huez has recently agreed on a 350 million euro investment to link the resort with Les Deux Alpes, thereby creating the third largest ski domain with 450 km of pistes by 2020. The 350 million euro investment led by the municipal government, was announced in 2016 to bring the resort up to the high-standards of its increasingly wealthy visitors. Key features of the holistic face-lift has included the resurfacing of roads, re-roofing of flat buildings into sloping alpine chalets, underground parking and the development of new districts. For skiers, one of the crucial cornerstones of the project is the plan to connect Alpe d'Huez with Les Deux Alpes by 2021 via gondola, totaling a mind-blowing 475 km of ski terrain to beat Val d'Isere and Tignes' Espace Killy, and positioning it as the third largest domain in the world! For residents and investors, the overall outcome of the redevelopment plans will transform Alpe d'Huez into a pedestrianised ski station, meaning more trees, less cars, a reduced carbon impact and a higher quality of life. The local economy and job market is also expected to receive a significant boost. Therefore these wonderful properties we have available in Alpe D'Huez, hence offer a great investment with a great capital gain potential in the coming years, in a stunning Alpine resort. *** DAVID LLOYD ESTATES - THE NEW WAY TO BUY AN OVERSEAS PROPERTY *** OUR CUSTOMER CHARTER: All our properties are carefully hand-picked to meet the high quality standards of our customer charter which selects properties on our key criteria of quality, lifestyle and investment. We have expert French ski property sales advisers with years of experience, who will provide you superlative advice and local knowledge, and attentively and expertly explain and oversee the buying process for you. With sales staff on the ground in all the ski areas we cover, we can deal with all aspects of your purchase - from arranging viewing visits to managing the purchase process and paperwork. When you purchase an overseas property through David Lloyd Estates, you can be confident that you will have a professional purchase process, and will own a property of the highest calibre.
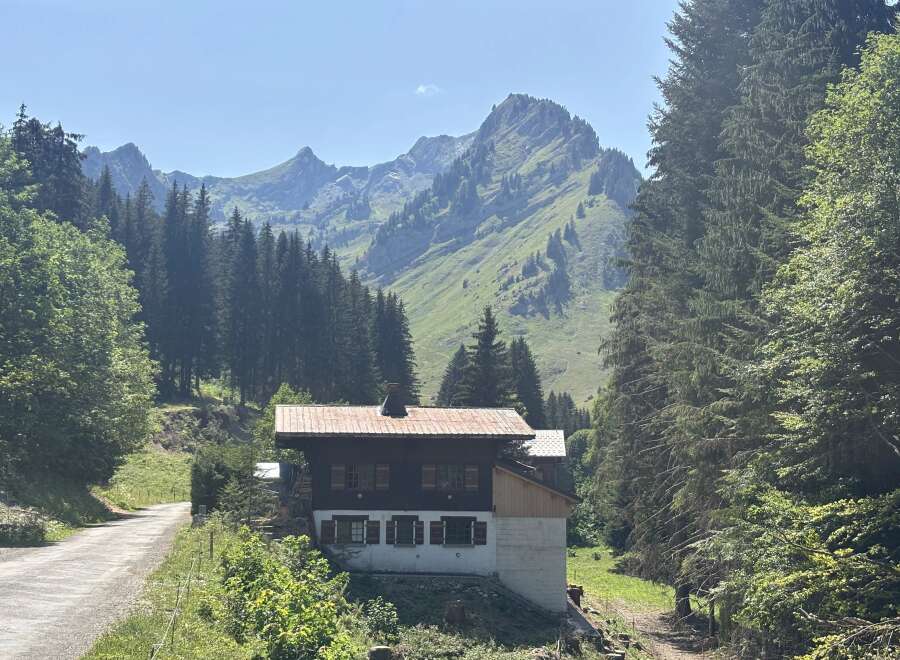
House in Essert-Romand
Essert-Romand, Arrondissement de Thonon-les-Bains
Chalet Graydon built in 1960's over three levels, the existing layout offers excellent scope to create a spacious four-bedroom chalet with generous living and entertaining areas. The property requires complete modernisation it is connected to mains electricity and benefits from a recently upgraded septic tank system that complies with current regulations. Occupying a generous plot in a wonderfully private setting, the chalet enjoys the peace and seclusion of the mountains, with neighbouring chalets close enough for convenience yet far enough away to preserve a real sense of tranquillity. Surrounded by forests and alpine scenery, it is an ideal escape for those seeking an authentic mountain lifestyle. Important to note, the chalet is accessible by road during the summer months and exclusively by skidoo or tracked vehicle in winter. Key features - 4 bedrooms, 2 bathrooms, garage - Traditional chalet in the mountain hamlet of Graydon - Authentic original mazot incorporated into the property - Connected to mains electricity and recently installed compliant septic tank system - Outstanding hiking, snowshoeing and ski touring directly from the doorstep Our opinion Opportunities to acquire an authentic mountain chalet in such a peaceful setting are becoming increasingly rare. While the property requires complete modernisation, it provides a superb blank canvas to create a remarkable alpine home. Its generous plot, original character, authentic mazot and exceptional location combine to offer significant potential, whether as a private family retreat or a distinctive holiday property. Location The chalet is situated in the idyllic mountain hamlet of Graydon, above Essert-Romand, approximately 6km / 15 minutes drive from the centre of Morzine. Surrounded by protected alpine countryside, the property enjoys immediate access to superb hiking, snowshoeing and ski touring routes. During the winter months, access is exclusively by skidoo or tracked vehicle, ensuring complete peace and privacy while remaining within easy reach of the Portes du Soleil ski area.
House in Les Houches
Les Houches, Arrondissement de Bonneville
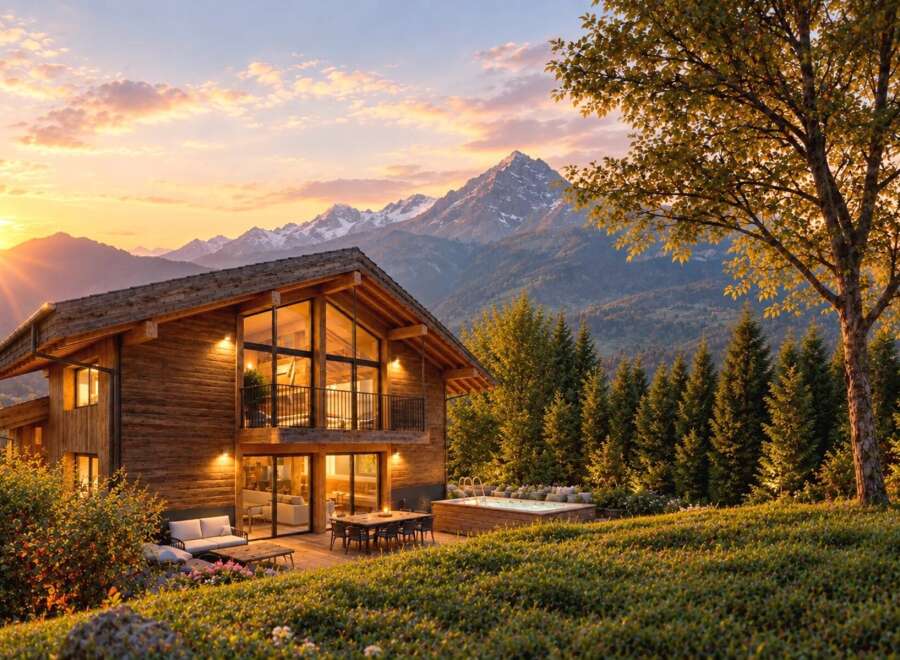
Chalet Chavants is a newly built, 5-bedroom chalet situated in the quiet and popular area of Les Chavants in Les Houches. Arranged across 4 half-levels, the property has an open-plan living, dining and kitchen area on the main floor which opens onto a large 46m2 south-facing terrace. With a double-height reception area and floor-to-ceiling windows, the home is designed to maximise natural light and create a bright, luxurious feel throughout. The lower ground entrance floor includes a double garage, ski room, laundry room and technical area. The first floor has three bedrooms, including one ensuite master with private balcony, and a family bathroom. The upper level has a second master suite also with a private balcony and a large dormitory bunk room. Buyers looking to rent the property on a commercial basis can benefit from claiming back VAT (TVA) at 20% on the purchase price. Key features - New-build, 5-bedroom chalet in the popular Les Chavants sector of Les Houches - Open-plan, double-height living room opening onto a 46m2 south-facing terrace - A quiet, prime setting close to the skiing and mountain trails - Double garage, ski room and laundry room Our opinion A substantial, brand-new chalet in one of the quietest and most desirable areas of Les Houches. What really stands out is the chalet’s layout – the split level gives it character and the two separate master suites and a dedicated dormitory room gives everyone their own personal space. Also, there is plenty of storage for winter kit with the double garage and ski room. The large, south-facing terrace accessed from the living area is easily large enough to eat out for 10+ people. Non-contractual image for illustrative purposes only. Location Chalet Chavants is situated in the sunny area of Les Chavants, close to the skiing and mountain trails of Les Houches. The chalet is 2.5km from the centre of Les Houches and 10km from the centre of Chamonix. The closest shops and cafés are at the bottom of the Prarion lift, just 1km from the chalet.
Apartment in Chamonix
Chamonix, Arrondissement de Bonneville
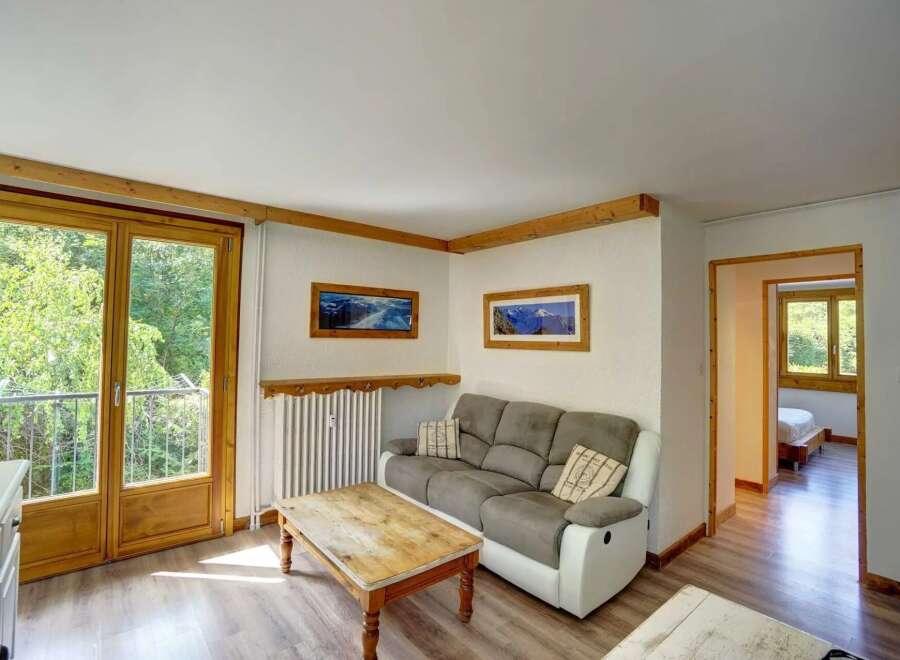
Located in the residential neighborhood of Les Favrands—within walking distance of Chamonix’s pedestrian town center and a bus stop—this well-maintained, second-floor apartment features windows on three sides and offers views of Mont Blanc. It includes an entrance hall with a closet, a living room with access to a south-facing balcony, a separate fitted kitchen with a serving hatch, a bedroom with large closets, a contemporary shower room, and a separate toilet. The property also comes with a very large cellar and a private outdoor parking space.
House in Faugeres
Faugeres, Occitanie
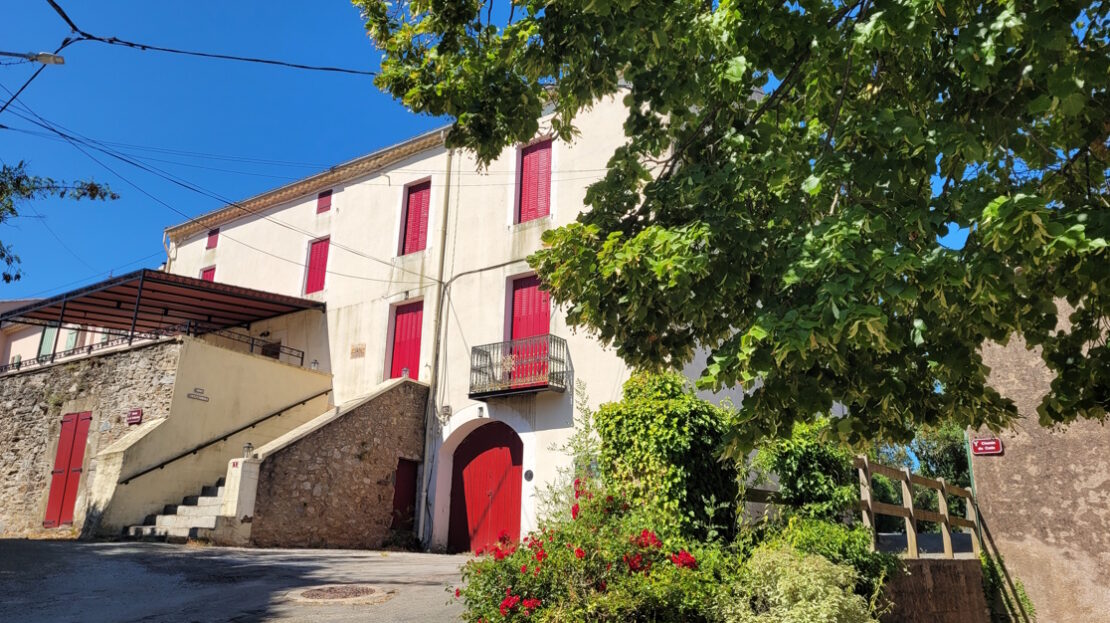
Hamlet 5 minutes from Faugeres, 5 minutes from Laurens and Bedarieux, 25 minutes from Beziers and Pezenas, 35 minutes from the beaches and Beziers airport.Elegant late 18th century mansion offering approximately 250 m2 of fully renovated living space, combining old-world charm with modern comfort. The property comprises 6/7 bedrooms and 4 shower rooms, making it ideal for a large family or hospitality business. On the ground floor, you will benefit from an additional 160 m2 comprising a large garage and superb vaulted cellars. In the attic, three additional rooms offer a nice storage space or an extra 35 m2 dormitory room. Outside, a 45 m2 terrace extends the living room and offers an unobstructed view and plenty of sunshine. A 600 m2 garden with a swimming pool, boules court and play area, located just across the driveway (not adjoining), completes the property. The layout makes it easy to develop a seasonal rental business, while maintaining a separate space for the owners. A spacious, bright and charming property, ideal for a family or tourism project.Ground = 40 m2 garage + superb 18th-century vaulted cellars measuring 60 m2 and 40 m2, one of which has been converted + two rooms measuring 10 m2 each, one with access to the outside, ideal for storage.1st = Entrance via the 45 m2 terrace with commanding views, into a 10 m2 entrance hall + 32 m2 living/dining room with beautiful period fireplace and insert + 22 m2 fitted kitchen (oven, induction hob, microwave, refrigerator, freezer, extractor hood, sink, wall and base units) + possibility of separate apartment: hall/office area of 11 m2 + shower room of 14 m2 (basin, separate toilet, walk-in shower) + lounge of 24 m2 with separate entrance and fireplace + bedroom of 14 m2 with French window onto balcony.2nd = 3 bedrooms of 16.80 m2, 18 m2, 8 m2 + 20 m2 en-suite bedroom with 7 m2 shower room (basin, toilet, shower) also accessible from the hallway + 12.7 m2 en-suite bedroom with 7 m2 shower room (shower, washbasin, WC) + 11 m2 bathroom (bath, WC, vanity unit, heated towel rail).Attic = 2 convertible rooms measuring 12.40 m2, 13 m2 + 33 m2 dormitory bedroom (air-conditioned).Outside = 45 m2 terrace under a canopy + opposite the house, 4 metres away, a superb character garden with a fully equipped summer kitchen (base units, hob, fridge) and WC + covered area in an old stone building housing the beautiful 250-year-old bread oven and barbecue area + tiled swimming pool (8×4.5m) with electrolysis, natural stone paved areas, outdoor shower, alarm + large garden area with petanque court + water points in the garden + charming, intimate.Miscellaneous = Reversible air conditioning in all rooms and heated towel rails in all bathrooms + double glazing + property tax of 1706 Euros + estimated amount of annual energy consumption for standard use: between 2436 Euros and 3296 Euros per year. Average energy prices indexed on 2021, 2022 and 2023 (including subscriptions) + separate water meters for garden and house + no work required + furniture negotiable (entirely new).Price = 549.000 Euros (Superb property!)The prices are inclusive of agents fees (paid by the vendors). The notaire's fees have to be paid on top at the actual official rate. Information on the risks to which this property is exposed is available on the Geo-risks website: georisques. gouv. fr
House in Faugeres
Faugeres, Occitanie
Hamlet 5 minutes from Faugeres, 5 minutes from Laurens and Bedarieux, 25 minutes from Beziers and Pezenas, 35 minutes from the beaches and Beziers airport.Elegant late 18th century mansion offering approximately 250 m2 of fully renovated living space, combining old-world charm with modern comfort. The property comprises 6/7 bedrooms and 4 shower rooms, making it ideal for a large family or hospitality business. On the ground floor, you will benefit from an additional 160 m2 comprising a large garage and superb vaulted cellars. In the attic, three additional rooms offer a nice storage space or an extra 35 m2 dormitory room. Outside, a 45 m2 terrace extends the living room and offers an unobstructed view and plenty of sunshine. A 600 m2 garden with a swimming pool, boules court and play area, located just across the driveway (not adjoining), completes the property. The layout makes it easy to develop a seasonal rental business, while maintaining a separate space for the owners. A spacious, bright and charming property, ideal for a family or tourism project.Ground = 40 m2 garage + superb 18th-century vaulted cellars measuring 60 m2 and 40 m2, one of which has been converted + two rooms measuring 10 m2 each, one with access to the outside, ideal for storage.1st = Entrance via the 45 m2 terrace with commanding views, into a 10 m2 entrance hall + 32 m2 living/dining room with beautiful period fireplace and insert + 22 m2 fitted kitchen (oven, induction hob, microwave, refrigerator, freezer, extractor hood, sink, wall and base units) + possibility of separate apartment: hall/office area of 11 m2 + shower room of 14 m2 (basin, separate toilet, walk-in shower) + lounge of 24 m2 with separate entrance and fireplace + bedroom of 14 m2 with French window onto balcony.2nd = 3 bedrooms of 16.80 m2, 18 m2, 8 m2 + 20 m2 en-suite bedroom with 7 m2 shower room (basin, toilet, shower) also accessible from the hallway + 12.7 m2 en-suite bedroom with 7 m2 shower room (shower, washbasin, WC) + 11 m2 bathroom (bath, WC, vanity unit, heated towel rail).Attic = 2 convertible rooms measuring 12.40 m2, 13 m2 + 33 m2 dormitory bedroom (air-conditioned).Outside = 45 m2 terrace under a canopy + opposite the house, 4 metres away, a superb character garden with a fully equipped summer kitchen (base units, hob, fridge) and WC + covered area in an old stone building housing the beautiful 250-year-old bread oven and barbecue area + tiled swimming pool (8×4.5m) with electrolysis, natural stone paved areas, outdoor shower, alarm + large garden area with petanque court + water points in the garden + charming, intimate.Miscellaneous = Reversible air conditioning in all rooms and heated towel rails in all bathrooms + double glazing + property tax of 1706 Euros + estimated amount of annual energy consumption for standard use: between 2436 Euros and 3296 Euros per year. Average energy prices indexed on 2021, 2022 and 2023 (including subscriptions) + separate water meters for garden and house + no work required + furniture negotiable (entirely new).Price = 549.000 Euros (Superb property!)The prices are inclusive of agents fees (paid by the vendors). The notaire's fees have to be paid on top at the actual official rate. Information on the risks to which this property is exposed is available on the Geo-risks website: georisques. gouv. frProperty Id : 93237Property Size: 250 m2Property Lot Size: 772 m2Bedrooms: 7Bathrooms: 4Reference: CF695000EEEEOther FeaturesImmediately HabitableLatest propertiesOutside spacePrestigePrivate parking/GarageRental PotentialSwimming PoolTerraceWith Land/Garden
House in Cessenon-sur-Orb
Cessenon-sur-Orb, Arrondissement de Beziers
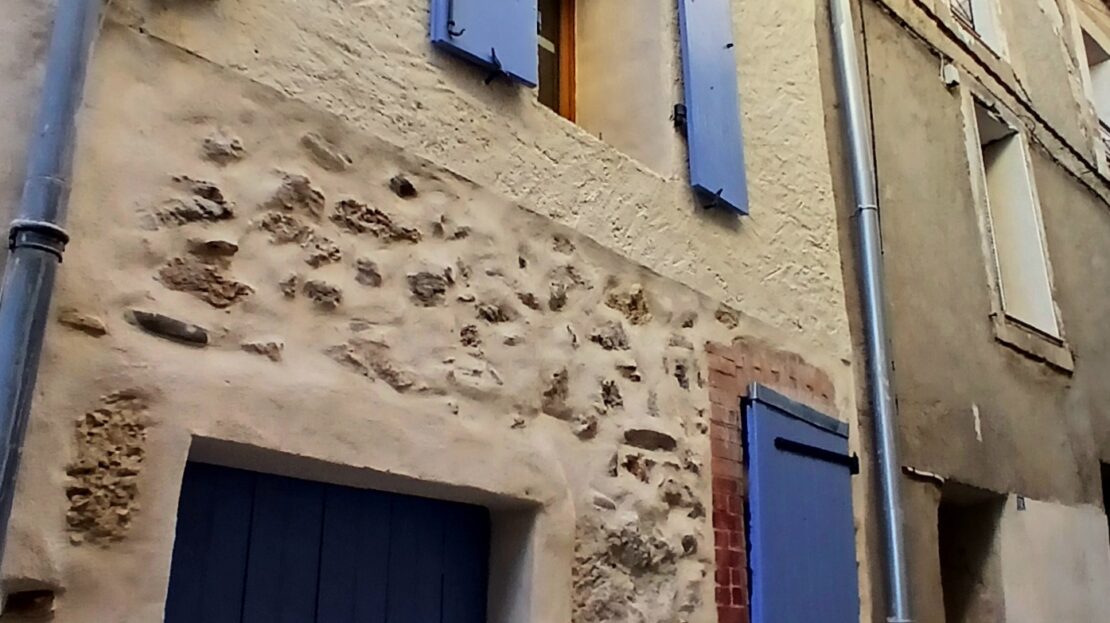
A superb and highly sought-after village in the heart of the Orb valley, offering a full range of amenities (bars, restaurants, bakeries, butcher, pharmacy, schools, supermarket, etc.), as well as a lovely river. Located just 10 minutes from Saint-Chinian, 25 minutes from Beziers and 35 minutes from the beaches.Charming village house arranged over 2 floors, fully renovated, with 55 m2 of living space offering 2 bedrooms, a shower room, and a superb open-plan living area with kitchen, leading onto a pleasant terrace with beautiful views over the river ! In addition, there are 2 large cellars. The entire property has been completely renovated to a high standard, combining charm and modern comfort ! Parking nearby, just a stone's throw from the river and the village centre.Ground = Entrance hall of 1 m2 + large cellars with a total area of 27 m2.1st = Spacious landing of 10.27 m2 + small bedroom/office of 7.66 m2 + WC of 1.73 m2 with hand basin + shower room of 4.31 m2 (walk-in shower, vanity unit, heated towel rail) + bedroom of 10.09 m2 (beautiful original terracotta floor tiles).2nd = A superb, light-filled living area of 20 m2 with a brand-new, fully fitted open-plan kitchen (worktop, wall and base units, sink, dishwasher, electric oven, electric hob, extractor hood), with access to the terrace through French doors + pleasant 20 m2 terrace with superb views over the river.Additional features = Completely renovated throughout (electrics, plumbing, roof, facade, :) + exposed beams and stone walls + parquet flooring + reversible air conditioning and electric heating + connected to mains drainage + annual property tax of approximately 600 Euros.Price = 145.800 Euros (Ideal as a holiday home or as a rental investment !)The prices are inclusive of agents fees (paid by the vendors). The notaire's fees have to be paid on top at the actual official rate. Information on the risks to which this property is exposed is available on the Geo-risks website: georisques. gouv. frProperty Id : 93068Property Size: 55 m2Bedrooms: 2Bathrooms: 1Reference: C145800ECOther FeaturesImmediately HabitableLatest propertiesOutside spaceRental PotentialTerrace
House in Cessenon-sur-Orb
Cessenon-sur-Orb, Arrondissement de Beziers
A superb and highly sought-after village in the heart of the Orb valley, offering a full range of amenities (bars, restaurants, bakeries, butcher, pharmacy, schools, supermarket, etc.), as well as a lovely river. Located just 10 minutes from Saint-Chinian, 25 minutes from Beziers and 35 minutes from the beaches.Charming village house arranged over 2 floors, fully renovated, with 55 m2 of living space offering 2 bedrooms, a shower room, and a superb open-plan living area with kitchen, leading onto a pleasant terrace with beautiful views over the river ! In addition, there are 2 large cellars. The entire property has been completely renovated to a high standard, combining charm and modern comfort ! Parking nearby, just a stone's throw from the river and the village centre.Ground = Entrance hall of 1 m2 + large cellars with a total area of 27 m2.1st = Spacious landing of 10.27 m2 + small bedroom/office of 7.66 m2 + WC of 1.73 m2 with hand basin + shower room of 4.31 m2 (walk-in shower, vanity unit, heated towel rail) + bedroom of 10.09 m2 (beautiful original terracotta floor tiles).2nd = A superb, light-filled living area of 20 m2 with a brand-new, fully fitted open-plan kitchen (worktop, wall and base units, sink, dishwasher, electric oven, electric hob, extractor hood), with access to the terrace through French doors + pleasant 20 m2 terrace with superb views over the river.Additional features = Completely renovated throughout (electrics, plumbing, roof, facade, :) + exposed beams and stone walls + parquet flooring + reversible air conditioning and electric heating + connected to mains drainage + annual property tax of approximately 600 Euros.Price = 145.800 Euros (Ideal as a holiday home or as a rental investment !)The prices are inclusive of agents fees (paid by the vendors). The notaire's fees have to be paid on top at the actual official rate. Information on the risks to which this property is exposed is available on the Geo-risks website: georisques. gouv. fr

House in Bassillac et Auberoche
Bassillac et Auberoche, Arrondissement de Perigueux
A charming house with a guest house and a huge barn, all sitting in a peaceful location on 6207m2. This lovely property comprises an impressive well-maintained Perigourdine farmhouse that has been refurbished in recent years. It was constructed using the local stone and offers generous, well-proportioned accommodation with a wealth of period character. The house combines traditional features, including exposed beams, substantial fireplaces, with comfortable modern-day living. The light and bright living/dining room is a wonderfully inviting room with an open fireplace and provides an excellent setting for entertaining. At the heart of the house is the spacious kitchen/breakfast room, fitted with modern cabinetry, providing ample room for informal dining. On the first floor, the two bedrooms enjoy lovely views and retain exposed timber beams. The second house comprises a living/kitchen/dining room, a large ground-floor bedroom, a second mezzanine bedroom, a private terrace and direct access to the pool, along with panoramic views over the rolling countryside of this beautiful part of Dordogne. The property occupies a particularly-attractive rural setting, surrounded by beautiful gardens and grounds which complement the house exceptionally well. The gardens are predominantly laid to lawn with shrub borders, mature trees, and clipped hedging. A rose-lined path leads to the front door, while terraces adjoining the house provide delightful areas for outside dining and entertaining, with far-reaching views across the surrounding countryside. The property is approached from the lane leading into a generous courtyard beside the house and the impressive detached barn. This substantial traditional building provides excellent ancillary space, ideal as a workshop, garage and wood store. Beyond the more formal gardens is a vegetable garden and field, creating an appealing balance of landscaped and more open ground. There is convenient access to Perigueux and several other villages for day to day amenities. Price including agency fees : 381 600 € Price excluding agency fees : 360 000 € Buyer commission, tax included: 6%

House in Lambesc
Lambesc, Arrondissement d'Aix-en-Provence
Located in a charming, authentic Provençal village just minutes north of Aix-en-Provence — in a setting of absolute tranquility — discover an elegant and captivating property that stands out from the rest. Situated in the immediate vicinity of all amenities within a discreet, highly sought-after residential neighborhood, this recent build was crafted by a renowned local developer with over thirty years of regional experience. Set within a REMARKABLE 914 m2 landscaped garden, the layout features a spacious reception area, a superbly equipped kitchen, a master suite, a back kitchen/laundry room, and a garage. Upstairs, there are two additional suites and the potential to create further living space depending on your needs (subject to permissions). The property is in pristine condition, meticulously maintained by tasteful owners who demanded excellence regarding construction, material quality, and upkeep. Key highlights include: - An ideal, peaceful location (walking distance to schools and amenities) - Exceptional construction quality - A smart layout featuring a ground-floor master suite - Abundant natural light in every room - High-quality fixtures and finishes - Generous room volumes and high ceilings - South-facing orientation - Potential for additional living space Additional information and features: LEICHT/ARTEK kitchen with MIELE and LIEBHERR appliances Heating/cooling via underfloor heat pump (ground floor and upper floor) SCHUCO window systems Pellet stove 4m x 10m swimming pool with automatic cover Solar panels Mains drainage Fully fenced plot Electric gate with video entry Automatic garage door Built in 2023 Alarm system

House in Beaumontois en Perigord
Beaumontois en Perigord, Arrondissement de Bergerac
Rarely does a property offer such a combination of space, privacy, beautiful views, equestrian facilities and rental potential, while remaining just minutes from amenities. Set in an elevated position within approximately 20 hectares, this beautiful stone property enjoys a peaceful setting surrounded by rolling countryside, with 7 hectares of fenced pasture and 13 hectares of woodland. Located at the end of a quiet cul-de-sac, it benefits from magnificent views and a southerly aspect, while a village with shops and services is only five minutes away. Bergerac Airport is approximately 30 minutes by car. The Main House: The main house offers spacious and versatile accommodation over two floors. The ground floor comprises an entrance hall with WC, a bright double-aspect open-plan living and dining room, and a kitchen opening onto the terrace. There is also a ground-floor bedroom with shower room. An additional older-style kitchen leads to a workshop and has its own entrance, offering excellent potential to create a separate annex or additional living space, subject to permissions. Upstairs, the master suite includes a bathroom, dressing room and access to a beautiful terrace overlooking the surrounding pasture and woodland. There are also two further bedrooms and a family bathroom. Two Independent Gîtes: The property includes two independent gîtes, each offering a kitchen, living room, two bedrooms, bathroom and private outdoor space. An additional storage room provides further potential. Pool, Grounds and Equestrian Facilities: The outdoor facilities are a major feature of the property, including an 18 x 7 metre chlorine swimming pool with diving pit, fully fenced and recently upgraded with a new liner, pumps, filtration system and electric cover. The 7 hectares of fenced pasture are currently used for horses and include an open stable for approximately six horses. There is also a well, two garden sheds and a three-car carport. A Property Full of Potential: With three dwellings, extensive land, woodland, pasture, equestrian facilities and a swimming pool, this property offers exceptional flexibility for family living, a lifestyle project, equestrian use or potential rental income, subject to the necessary permissions. A rare opportunity to enjoy peace and privacy without isolation, with beautiful countryside views and amenities just minutes away. Early viewing is highly recommended to appreciate the full potential of this exceptional property.

House in Payroux
Payroux, Arrondissement de Montmorillon
Set in a peaceful hamlet surrounded by beautiful countryside, this charming character property enjoys a lovely rural setting between Civray and L’Isle-Jourdain. The ground floor offers a welcoming entrance leading to a dining room with a wood-burning stove, a bright veranda, a fitted kitchen, a practical laundry room, a shower room with WC, a comfortable living room with a second wood-burning stove and two bedrooms. Upstairs, a spacious landing provides a versatile additional area that would make an ideal home office, reading area or small lounge. There are also three further bedrooms, one of which benefits from its own en suite shower room, as well as a loft providing useful storage space. The property benefits from covered terraces to both the front and rear, providing pleasant sheltered areas to enjoy the surrounding countryside throughout the seasons. Outside, there is a generous parcel of land with several sheds, an attached garage and a workshop, offering plenty of space for storage, hobbies or further development. The property also includes a separate, non-attached parcel of land with a pond, adding to its rural appeal. With its character features, generous accommodation, outbuildings and attractive countryside setting, this property would make an ideal family home or a peaceful country retreat. Price including agency fees : 224 700 € Price excluding agency fees : 210 000 € Buyer commission, tax included: 7%

House in Louzac-Saint-Andre
Louzac-Saint-Andre, Nouvelle-Aquitaine
Situated in the peaceful countryside of Louzac-Saint-André, just 4 km from the village of Chérac and 9 km from the heart of Cognac, this substantial stone property offers a rare opportunity to acquire a character home with exceptional development potential. Accessed through an attractive covered entrance porch, the estate comprises a charming Charentaise house, extensive outbuildings and almost 6000 m2 of gardens and grounds. The main house offers approximately 308m2 of living accommodation and was successfully operated as a bed and breakfast for many years. The ground floor includes a spacious farmhouse kitchen with wood-burning stove, a dining room, a sitting room with fireplace, additional reception rooms and a ground-floor bedroom with WC and a shower room awaiting completion. On the first floor are six guest bedrooms, each benefiting from its own private shower room and WC, making the property ideally suited for those wishing to revive a hospitality business, create multi-generational accommodation or simply accommodate family and friends in complete comfort. The property is being sold fully furnished, allowing the future owner to move straight in or begin operating immediately. Separated from the main house by the covered porch, Building A offers an impressive range of former winery buildings, workshops and barns. The true centrepiece is a magnificent traditional Cognac alembic, a beautiful reminder of the property's viticultural past. Subject to the necessary permissions, the surrounding spaces could lend themselves to a variety of projects, including a reception venue, tasting room, bar or restaurant, with the alembic becoming a unique focal point. Building B provides further substantial covered storage and barn space. With the relevant permissions, it offers significant conversion potential and could provide accommodation or facilities on a scale comparable to the main house. Outside, the lifestyle appeal continues with a 9m x 4m swimming pool featuring Roman steps, a glazed cover and extensive surrounding terraces. A separate poolside building offers generous covered entertaining areas, ideal for summer dining and celebrations. The enclosed courtyard garden creates a wonderfully private setting, while beyond lies an orchard and further grounds enjoying open countryside views. A rare and versatile property combining authentic Charentaise charm, commercial potential and a wealth of original character, just minutes from Cognac. Price including agency fees : 299 600 € Price excluding agency fees : 280 000 € Buyer commission, tax included: 7%

House in Le Biot
Le Biot, Arrondissement de Thonon-les-Bains
This charming detached house offers 118 m2 of single-storey living space, a generous 1,000 m2 plot and a wealth of additional space, making it an appealing opportunity for buyers looking for a comfortable home with plenty of potential. Built in the 1970s, the property benefits from a solid structure and is presented in very good overall condition. Its south-west-facing aspect allows for plenty of natural light throughout the day, while the beautiful views of the surrounding mountains add to its appeal.* AccommodationThis charming detached house offers 118 m2 of single-storey living space, a generous 1,000 m2 plot and a wealth of additional space, making it an appealing opportunity for buyers looking for a comfortable home with plenty of potential. Built in the 1970s, the property benefits from a solid structure and is presented in very good overall condition. Its south-west-facing aspect allows for plenty of natural light throughout the day, while the beautiful views of the surrounding mountains add to its appeal.The main living accommodation is arranged predominantly on one level and offers a practical layout. An entrance hall provides access to the various rooms, as well as to the basement and attic. The separate fitted kitchen has direct access to the outside, while the spacious living room, measuring approximately 31.5 m2, features a fireplace and opens onto the exterior, creating a welcoming space to relax and entertain. There are three bedrooms, each with its own access to the outside, together with a separate office that could be used for working from home or as additional flexible space. The accommodation is completed by a shower room with a large walk-in shower, washbasin and built-in storage, a separate WC and a useful pantry.One of the property's standout features is the substantial 130 m2 basement, offering exceptional storage space and a range of possibilities depending on your needs. It includes a large garage of approximately 5* The VillageOne of the real attractions of this property is its setting within the welcoming village of Le Biot, where everyday life retains a genuine sense of community. The village offers a range of useful amenities and local businesses, allowing many day-to-day needs to be taken care of close to home.There is a bakery, local cheese shop, deli and restaurants, as well as a village bar where residents and visitors can meet and enjoy the relaxed atmosphere. The village also has a local primary school and post office, adding to its appeal for families and permanent residents.This combination of local services, independent businesses and community life gives Le Biot a particularly authentic Alpine character. It is a place where you can walk into the village for fresh bread, local cheese or an evening meal, while still enjoying the peace and natural beauty of the surrounding mountains.For leisure, the apartment is approximately 10 minutes from the Portes du Soleil ski resorts, while Lake Geneva is around 20 minutes away, placing skiing, hiking, cycling, lakeside activities and the wider attractions of the region within easy reach.The result is a location that offers both the tranquillity of a traditional Alpine village and excellent access to the wider mountains and resorts — equally appealing for a permanent home or a holiday retreat.* About UsFrance Property Angels - We are an English Speaking Estate Agent specialising in the international market. We are based in France and have 20 years of experience. Our clients have access to our extensive property portfolio and benefit from our free property finding service. Clients who have bought through us are particularly complimentary about the standard of service we provide throughout the buying process.* Contact UsPlease contact:Milly [email protected] EI+33 (0)6 71 14 77 52* Sales DetailsAgency fees payable by the vendor.Partner Agent Mandate - Delegation.Montant estime des depenses annuelles d'energie pour un usage standard : entre 2920€ et 3990€ euro par an. Prix moyens des energies indexes sur l'annee 2021, 2022 et 2023 (abonnements compris).Estimated annual energy cost for a standard use of this property : between 4230€ and 5770€ /year. Estimate calculated on the basis of energy prices of 2021, 2022 and 2023 (subscription included).Carte professionnelle n° CPI74012016000004662, delivree par le CCI du Gard portant la mention « non detention de fondsLes informations sur les risques auxquels ce bien est expose sont disponibles sur le site Georisques: www.georisques.gouv.fr.Number of reception rooms : 1 :Number of bedrooms : 3 :Number of bath/shower rooms : 1 :Habitable Area : 118 m2Land Area : 1000 m2 :Taxe Fonciere : €815; :Ski Storage : Yes:Storage : Yes:Garage : Yes:Parking: Yes :County: Haute-Savoie:Postcode: 74430:Near Town Centre: Yes:Garden : Yes:* Detached single-storey house with 118 m2 of living space* Three bedrooms* South-west facing with beautiful mountain views* Bright living spaces with plenty of natural light* Large 130 m2 basement offering excellent storage or potential for further use* Private garden and outdoor space* Private courtyard with multiple parking spaces* Garage and additional storage* Central Village location
.jpg)
Apartment in Le Biot
Le Biot, Arrondissement de Thonon-les-Bains
Located in the heart of Le Biot, this characterful apartment offers a fantastic opportunity for buyers looking for a property with charm, flexibility and exciting potential. Whether you are searching for a first home, a mountain retreat or a property you can personalise and develop over time, this is an opportunity to acquire more than just an apartment.* AccommodationLocated in the heart of Le Biot, this characterful apartment offers a fantastic opportunity for buyers looking for a property with charm, flexibility and exciting potential. Whether you are searching for a first home, a mountain retreat or a property you can personalise and develop over time, this is an opportunity to acquire more than just an apartment.Situated on the first floor of a small building comprising just two properties, the apartment benefits from its own independent external access and approximately 69.1 m2 of living space. The interior has a welcoming feel, with an attractive high ceiling and a wood-burning stove creating a cosy atmosphere in the main living area. The current layout comprises an entrance hall, a comfortable double bedroom, a separate office ideal for working from home or providing additional flexible space, a kitchen, a shower room with WC and natural light, and a useful utility and storage area with access to the adjoining barn. The apartment is in good general condition and offers a practical layout that could suit a variety of buyers.One of the property's most appealing features is the adjoining barn of approximately 27 m2, which offers exciting potential to add value and create additional space. Subject to the necessary planning permissions, building regulations and technical feasibility, this area could potentially be converted into additional living accommodation, a guest suite, a home office or* The VillageOne of the real attractions of this property is its setting within the welcoming village of Le Biot, where everyday life retains a genuine sense of community. The village offers a range of useful amenities and local businesses, allowing many day-to-day needs to be taken care of close to home.There is a bakery, local cheese shop, deli and restaurants, as well as a village bar where residents and visitors can meet and enjoy the relaxed atmosphere. The village also has a local primary school and post office, adding to its appeal for families and permanent residents.This combination of local services, independent businesses and community life gives Le Biot a particularly authentic Alpine character. It is a place where you can walk into the village for fresh bread, local cheese or an evening meal, while still enjoying the peace and natural beauty of the surrounding mountains.For leisure, the apartment is approximately 10 minutes from the Portes du Soleil ski resorts, while Lake Geneva is around 20 minutes away, placing skiing, hiking, cycling, lakeside activities and the wider attractions of the region within easy reach.The result is a location that offers both the tranquillity of a traditional Alpine village and excellent access to the wider mountains and resorts — equally appealing for a permanent home or a holiday retreat.* About UsFrance Property Angels - We are an English Speaking Estate Agent specialising in the international market. We are based in France and have 20 years of experience. Our clients have access to our extensive property portfolio and benefit from our free property finding service. Clients who have bought through us are particularly complimentary about the standard of service we provide throughout the buying process.* Contact UsPlease contact:Milly [email protected] EI+33 (0)6 71 14 77 52* Sales DetailsAgency fees payable by the vendor.Partner Agent Mandate - Delegation.This property is part of a building that includes 2 lots. Co-ownership charges for this property: 0€.Montant estime des depenses annuelles d'energie pour un usage standard : entre 2920€ et 3990€ euro par an. Prix moyens des energies indexes sur l'annee 2021, 2022 et 2023 (abonnements compris).Estimated annual energy cost for a standard use of this property : between 2920€ and 3990€ /year. Estimate calculated on the basis of energy prices of 2021, 2022 and 2023 (subscription included).Carte professionnelle n° CPI74012016000004662, delivree par le CCI du Gard portant la mention « non detention de fondsLes informations sur les risques auxquels ce bien est expose sont disponibles sur le site Georisques: www.georisques.gouv.fr.Number of reception rooms : 1 :Number of bedrooms : 1 :Number of bath/shower rooms : 1 :Habitable Area : 69 m2Land Area : 96 m2 :Number of "Lots" in copropriete : 2 :Ski Storage : Yes:Storage : Yes:Parking: Yes :County: Haute-Savoie:Postcode: 74430:Near Town Centre: Yes:* Characterful apartment with independent access* Approximately 69.1 m2 of living space* High ceilings and wood-burning stove* Double bedroom and separate office* Balcony and outdoor parking* Separate 14.5 m2 cellar* Excellent potential to personalise and add value* Village centre location
Villa in Montblanc
Montblanc, Arrondissement de Beziers
Handsome 4 Bedroom House with Swimming Pool and Wrap-Around Garden We are pleased to present a light-filled family home in the heart of the pretty village of Montblanc. Set within a beautifully landscaped garden, this welcoming family home offers generous living space, a flexible layout and plenty of scope to make it your own. The heart of the house is the large fitted kitchen and dining area, where a vaulted ceiling gives a real sense of volume and light. Double patio doors open onto a raised terrace overlooking the swimming pool and garden, making it easy to move between indoor and outdoor living, whether for a family breakfast or a long summer lunch. Down the hallway is a cosy living room with a wood fire insert and double sliding patio doors that lead onto the private entrance courtyard. There's another room on this level that offers genuine flexibility. With double aspect patio doors, it works equally well as a bedroom, a home office or a summer lounge, depending on your needs. A guest WC and a practical laundry room complete this level. Upstairs, you'll find three well-proportioned bedrooms. One of the bedrooms has its own ensuite and a private balcony overlooking the garden, a lovely spot for a morning coffee. There's also a large family bathroom with a shower, WC, sink and bath. Outside, the garden has been designed as a Dry Garden, planted with indigenous species that thrive without watering. The result is a low-maintenance, naturally beautiful setting that suits the Mediterranean climate and the seasons. A private courtyard at the front of the house adds a sheltered, welcoming entrance. There's also a separate wood store and the entrance to a large garage. The garage has two levels and is attached to the main house. The upper floor is ready for renovation, offering real potential for anyone wishing to extend the living space. A comfortable, adaptable home with room to grow, in a setting that is easy to love.
House in Massugas
Massugas, Nouvelle-Aquitaine
Between Pellegrue and Gensac – Characterful stone house with far-reaching views. pool and rental potential Situated between the villages of Pellegrue and Gensac. just five minutes from Pellegrue. this attractive detached stone house enjoys a peaceful countryside setting. with far-reaching views across the surrounding landscape. Full of character. the property offers two distinct living areas. each with its own kitchen and separate entrance. The house can be enjoyed as one spacious home or divided into two independent parts using an internal connecting door. This flexible layout makes it ideal for welcoming family and friends. providing independent accommodation for guests or generating additional income through holiday rentals. The first part of the house offers a kitchen and a generous living room on the ground floor. where an attractive open fireplace creates a warm and inviting atmosphere. Upstairs. three bright and spacious bedrooms are complemented by a bathroom and a separate WC. providing comfortable accommodation for family life or visiting guests. The second living area offers a bedroom on the ground floor with direct access to its own private terrace. creating a pleasant and independent space for guests or family members. There is also a comfortable sitting room and a spacious kitchen-dining room. both featuring an attractive open fireplace. Adjoining the kitchen is a delightful breakfast room. designed in the style of a conservatory or veranda. which opens directly onto the rear garden. Throughout the ground floor. several doors provide direct access to different parts of the garden. allowing you to enjoy the outdoor spaces at various times of the day. whether seeking a sunny spot for breakfast or a shaded corner to relax during the warmer summer months. Outside. the property sits on approximately 350 m2 of land. offering plenty of space and a wonderful sense of tranquillity. The swimming pool provides an inviting place to relax during the warmer months. while the far-reaching views across the surrounding countryside enhance the feeling of space and privacy. A spacious garage and two semi-open carports complete the property. providing ample parking and practical storage. Both Pellegrue and Gensac offer a good range of everyday amenities. including pharmacies. restaurants. bars. supermarkets. bakeries and schools. making this a convenient location for both permanent living and holidays. Combining the charm of traditional stone architecture with beautiful countryside views. a swimming pool and the opportunity to generate additional rental income. this property offers an appealing prospect as a permanent residence. a holiday home or a versatile investment in the Gironde countryside.
House in Sauveterre-de-Guyenne
Sauveterre-de-Guyenne, Nouvelle-Aquitaine
Peaceful village house with secluded garden in the heart of Sauveterre-de-Guyenne Located within walking distance of the centre of Sauveterre-de-Guyenne, this well-maintained village house offers comfortable living spaces, a private garden and excellent potential to create additional accommodation. Set in one of the Gironde’s charming medieval bastide towns, the property combines the convenience of village life with the opportunity to enjoy a peaceful outdoor space of your own. The first floor comprises two bedrooms, a kitchen and a living room, both opening onto a balcony and providing pleasant spaces to enjoy the outlook and fresh air. A bathroom and separate WC complete this level. On the ground floor, a spacious garage provides convenient indoor parking space. To the rear, a separate playroom and utility area with water and electricity offer a particularly interesting opportunity to expand the existing living space. With direct access to the garden, this area could be further developed to create additional accommodation, a family room or a versatile space to suit your needs. The private rear garden is a lovely feature of the property, offering a secluded outdoor setting to relax and enjoy the warmer months. A working well and two garden sheds provide useful additional facilities and storage. Sauveterre-de-Guyenne is a picturesque medieval bastide town with a good range of everyday amenities, including several bars and restaurants, a bakery, a pharmacy and local shops. A large supermarket is also conveniently located just outside the town, less than five minutes away by car. Approximately one hour from Bordeaux and its international airport, this property would make an appealing permanent home, a convenient holiday base or an interesting opportunity for buyers looking to create additional living space while enjoying the charm and convenience of village life.

France
Property for sale in France is cheapest where rural depopulation has been sharpest, and dearest along the south coast and in the Alps. Prices run from around €30,000 (£26,000) to over €2m, though only 169 homes sit under €100,000.
Nouvelle-Aquitaine holds the largest share of rural stock, with Dordogne the most searched part of it. Use the filters to narrow by region, price and property type.
Get your exclusive Viewing Trip Guide

Plan the perfect trip
- Shortlist the right properties
- Get expert local guidance
- Seamless coordination
Why buy property in France
France offers more variety than any other market we cover, and the two ends of it behave very differently. Prices run from around €30,000 for a village house needing work to over €2m for a chalet in the Trois Vallées, with 1,663 homes inside a €300,000 budget. Nouvelle-Aquitaine, Normandy, Brittany and Occitanie carry the rural and small-town stock, while Provence, the Riviera and the Alps sit well above. Purchase costs add roughly 7% to 8% on a resale property, most of it the notaire fee, and the sale becomes binding after a ten-day cooling-off period.
Frequently asked questions about buying property in France
What is the average price of an apartment in France?
For more information on how to buy in France download our guide.
What is the average price of 2 - 3 bedroom property in France?
What is the price difference between 2 and 3 bedroom properties in France?
How many properties under €100,000 are there in France?
What can I buy in France for my budget of €100,000?
What can I buy in France for my budget of €300,000?
What can I buy in France for my budget of €500,000?
How many properties have a pool in France?
Can foreigners buy property in France?
Yes—foreigners can buy property in France with no general restrictions on non-residents.
The purchase is handled by a French notary (notaire), who verifies title, prepares the deed, collects taxes, and registers ownership. You’ll typically need valid ID, proof of funds, and (if financing) lender documents.
Most buyers sign a preliminary contract first, then complete at the notary a few months later. If you’re buying from abroad, you can often complete using a power of attorney arranged through the notary.
For complete information on buying a property in France, download our France Buying Guide.
What is the buying process in France?
A typical France purchase follows:
(1) offer accepted,
(2) sign the preliminary contract (often compromis de vente or promesse de vente) with key conditions (e.g., mortgage approval),
(3) buyer cooling-off period (commonly 10 days for non-professional buyers),
(4) notary due diligence (title, charges, planning, pre-emption rights),
(5) arrange finance/insurance and transfer funds,
(6) sign the final deed (acte authentique) at the notary and receive keys,
(7) registration is completed by the notary. Avoid paying large deposits before the notary confirms terms and protections.
Most estate agents in France will be equipped to assist you with this process. We strongly recommend seeking an independent legal assistance such as a lawyer who specialises in French property purchases.