
Properties for sale in Normandy, France
Showing 1–20 of 70
House in Ducey
Ducey, Normandy
PRICE REDUCED !! Lower offers may be accepted. Was 56 000 euros now 46 000 euros -To RENOVATE (New electrics, plumbing, septic tank required, plus other major work) -Double glazed windows through-out -Oil fired central heating (the boiler needs attention) -Good sized living space -Garden which is very overgrown - Sous-sol -On the side of a major main road -Easy access to the motorway A84 -20 minutes by car to Le Mont Saint Michel -10 minutes to the large town of Avranches -Closest sea port is Saint-Malo -DPE G -Replacement septic tank required -46 000 euros including agency fees. Lower offers may be accepted. Ducey sits beside the River Sélune and overlooks the Bay of Mont Saint-Michel. Cyclists and walkers can follow a new path from Ducey to Pontaubault to Mont Saint-Michel, avoiding the main roads. The town offers bars, restaurants, supermarket, shops and a Tuesday open-air market. Its rich heritage includes the 16th-century Chteau des Montgommery, the old bridge rebuilt in 1613, and the 19th-century Church of Saint-Pair. This imposing house stands just 200 metres from town. A 2 bedroomed, detached property ready for renovation. All rooms are of good proportions. On entry up some steps we are met with the main hallway serving a large kitchen, a shower room and a living room. Stairs to the first floor reveal 2 bedrooms with 2 smaller rooms beyond and a dressing/storage room. Underneath the property is a large sous-sol with direct access to the small garden.
Apartment in Branville
Branville, Normandy
Investment Opportunity: Rental property - with management in place - for sale in BRANVILLE, ideal for investors seeking a property with stable returns. Area: BRANVILLE, Calvados, NormandyProperty under co-ownershipLots: 64Certified measurements / Loi Carrez 27.27 m2 ,Average annual charges: "The managing company covers the rental charges for the co-ownership. Only the management fees and the ALUR contribution remain to be planned, as specified in the lease." Management company under financial difficulty: NoResale property sold under the French ‘LMNP’ tax schemeDélégation de mandatNotaire fees are extra.Contact for us for details and properties for sale in Normandy
Apartment in Houlgate
Houlgate, Arrondissement de Lisieux
Investment Opportunity: Rental property - with management in place - for sale in HOULGATE, ideal for investors seeking a property with stable returns. Area: HOULGATE, Calvados, NormandyProperty under co-ownershipLots: 126Certified measurements / Loi Carrez 35.00 m2 ,Average annual charges: "The managing company covers the rental charges for the co-ownership. Only the management fees and the ALUR contribution remain to be planned, as specified in the lease." Management company under financial difficulty: NoResale property sold under the French ‘LMNP’ tax schemeDélégation de mandatNotaire fees are extra.Contact for us for details and properties for sale in Normandy
Apartment in Deauville
Deauville, Normandy
Investment Opportunity: Rental property - with management in place - for sale in DEAUVILLE, ideal for investors seeking a property with stable returns. Area: DEAUVILLE, Calvados, NormandyProperty under co-ownershipLots: 42Certified measurements / Loi Carrez 29.00 m2 ,Average annual charges: "The managing company covers the rental charges for the co-ownership. Only the management fees and the ALUR contribution remain to be planned, as specified in the lease." Management company under financial difficulty: NoResale property sold under the French ‘LMNP’ tax schemeDélégation de mandatNotaire fees are extra.Contact for us for details and properties for sale in Normandy
House in Verneuil d'Avre et d'Iton
Verneuil d'Avre et d'Iton, Arrondissement de Bernay
Investment Opportunity: Rental property - with management in place - for sale in VERNEUIL-SUR-AVRE, ideal for investors seeking a property with stable returns. Area: VERNEUIL-SUR-AVRE, Eure, NormandyProperty under co-ownershipLots: Certified measurements / Loi Carrez 52.50 m2 ,Average annual charges: "The managing company covers the rental charges for the co-ownership. Only the management fees and the ALUR contribution remain to be planned, as specified in the lease." Management company under financial difficulty: NoResale property sold under the French ‘LMNP’ tax schemeDélégation de mandatNotaire fees are extra.Contact for us for details and properties for sale in Eure
Apartment in Courseulles-sur-Mer
Courseulles-sur-Mer, Normandy
Investment Opportunity: Rental property - with management in place - for sale in COURSEULLES-SUR-MER, ideal for investors seeking a property with stable returns. Area: COURSEULLES-SUR-MER, Calvados, NormandyProperty under co-ownershipLots: 102Certified measurements / Loi Carrez 28.91m2 ,Average annual charges: "The managing company covers the rental charges for the co-ownership. Only the management fees and the ALUR contribution remain to be planned, as specified in the lease." Management company under financial difficulty: NoResale property sold under the French ‘LMNP’ tax schemeDélégation de mandatNotaire fees are extra.Contact for us for details and properties for sale in Normandy
House in Saint-Pois
Saint-Pois, Normandy
Situated outside the pretty village of Saint Pois, a 3 house complex sitting in beautiful gardens, grounds with reaching views. This 3 house property is tucked away in complete privacy with no near neighbours, has been developed over the last 20 years. Landscaped gardens, tiled patios, bbq areas all discretely separated from one another. Mature trees and shrubs thoughtfully laid out gives the overwhelming impression that this is something different and special! To add some fun there is also a yacht in the garden that could be made into accommodation (subject to planning) and a small castellated turret with a surprise inside! Owners accommodation is currently a 1 bedroom apartment style stone house. On the ground floor there is a large workshop and a double garage and stairs leading up to a kitchen/dining/living area with a wood burner. A bedroom suite with separate WC and shower area. At the end of this triple aspect room is a large round granite window. Gite 1 Features a large living room with wood burner, kitchen/diner, down stairs bedroom and separate bathroom with WC. Upstairs there are a further 3 bedrooms and a shower room with WC. Gite 2 Entrance into a large kitchen/dining/living space with wood burner. Another ground floor bedroom and separate bathroom with WC. Upstairs a further 2 bedrooms and shower room with WC. Outside in the gardens and patios there are bbq areas, a landscaped bamboo forest with seating area, a castellated turret with it's own ghost! An old boulangerie used for storage and garden items, further hangers for wood storage. A pseudo pond area with island centrally, a yacht, further sheds, parking areas, turning areas, the list goes on! The property is in good condition, built with stone, and has wooden double-glazed windows ensuring privacy with no neighbours. Outside, there is outdoor parking available. The house benefits from fibre optic internet connectivity. Central heating via wood burners and electric wall mounted heaters, hot water via ballons and drainage via a fosse system. Located just 10 minutes from schools, 10 km from shops including a grocery store and supermarket, 16 minutes from the train station, and 20 km from the sea, this home offers both tranquillity and convenience. Additional amenities include proximity to post office and doctors. The property is 118 km from the airport, 10 km from the highway, 1 km from the expressway, and 16 km from a swimming pool. This charming house is offered by Agence Newton. Don't miss the opportunity to own this exceptional home in a serene setting with easy access to essential services and beautiful surroundings. Come and have a chat ! (5.02 % fees incl. VAT at the buyer's expense.)
House in Tessy-Bocage
Tessy-Bocage, Arrondissement de Saint-Lo
The current owner has lovingly renovated this property over a number of years and has created three separate homes each with its own entrance. The far reaching views across the valley are lovely. There is only a small garden which is easily maintained. The property benefits from double glazing and individual electric heating, there is also a woodburner in one house and an open fire in another. It has character beams and retains a blend of charm and modern day living. The house on the left has a lounge with woodburner, fitted galley kitchen with space for dining, on the first floor is a master bedroom wtih en-suite shower room, a second bedroom and a family bathroom. The middle house has a living room wtth a fitted kitchen at the far end, upstairs is a bedroom and shower room The largest house on the right has a fitted kitchen, lounge with open fire, on the first floor is a mezzanine bedroom with en-suite bathroom, stairs lead to the second floor to another bedroom and study. It is important to note that these properties have never been used as gites so have no proven income. Outside the garden is fenced making it safe for children and dogs. (6.38 % fees incl. VAT at the buyer's expense.)
House in Montsecret
Montsecret, Normandy
Situated in beautiful countryside between Vassy and Montsecret we are pleased to offer this 3 bedroom village home with manageable garden and attached garage. The property would be suitable as a home, second home and also has ground floor living possibilities. There is a good sized bedroom and well appointed shower room on the ground floor. Located across the road from the church, the main entrance goes into the living/kitchen room. A spacious room with plenty of natural light. The kitchen area is fully fitted and equipped with fridge, dishwasher, oven and ceramic hob, there is also space for a washing machine. To the rear of the kitchen area are the stairs to the first floor. The lounge area is spacious and light. To the rear of this room we have a step down into the dining room. A single aspect room with window to the rear patio. At the rear of the dining room is a single door into the garage. From the living room we have access to a small rear corridor with a downstairs bedroom, shower room with WC and back door. The downstairs bedroom faces south and is flooded with natural light. The shower room is fully tiled and equipped with an electric shower and electric under floor heating. Upstairs: The stairs lead into the second bedroom with a velux over. This bedroom is used to access the third bedroom (currently used as the master bedroom) Again velux over. There is an ensuite bathroom with bath, WC and sink decorated to a high standard, the upstairs bathroom also has underfloor heating. Externally there is a small back garden with seating area which is a perfect size to entertain or enjoy the sun. The steps up lead to a roof terrace area. A single garage which is currently used as a storage area. The property has a conforming fosse septique, gas central heating to radiators, mains water. Windows are uPVC double glazed. If you are looking for somewhere you can move straight into, the owners are happy to discuss the furniture to be included. (6.00 % fees incl. VAT at the buyer's expense.)
House in Sourdeval
Sourdeval, Normandy
Situated outside the town of Sourdeval this stone house provides plenty of flexibility. In the main house there are two bedrooms and attached is a self contained one bedroom apartment. In the grounds there is a single garage, a small storage building used for gardening items, car port, music studio with sound insulation, stables, summer kitchen and seating area and separate outdoor seating areas. The property has approximately 1.3 hectares or nearly 3.5 acres split across two paddocks. The entrance hallway is light and airy giving space to access the kitchen, sitting room or cloakroom. The kitchen and dining room is full of character, original doors and oak beams. To the side there is a utility room with handy storage. A dual aspect room with rear door to the garden. Through the hallway is a large cloakroom with WC and washbasin with plenty of space for storage. In the sitting room there is a large fireplace with wood burner. French doors to the front garden and two further windows. Upstairs are two bedrooms, one with a semi open bathroom with bath and the other with a shower room ensuite, both are accessed via a landing area. A particular feature is the large oak floor boards. Externally there is a fully sound insulated music studio with power and water, two stables with access to the paddock behind. For entertaining or relaxing in the garden there is a soft seating area, kitchen and dining area all with mains power. Kitchen garden with defined beds and a small poly tunnel. Other areas include a single garage, car shelter, separate stone building used for storage. The property has approximately 3.4 acres, with established gardens, jasmine, honeysuckle, lilies, roses, camellia, rhododendron and hydrangea, and established apple orchard. Freshwater pond and stream, providing a natural water supply which can be used for livestock and garden watering. Two purpose built stables, industry-standard-size stables, with plenty of land suitable for horses or other livestock. There is direct access to the Voie Verte with approximately 80 km network of walking, cycling and equestrian routes running from the Vire area towards Mont-Saint-Michel. (6.00 % fees incl. VAT at the buyer's expense.)
House in Saint-Jean-de-Daye
Saint-Jean-de-Daye, Arrondissement de Saint-Lo
Historic Normandy Stone Country Estate with Exceptional Equestrian Facilities and Independent Gîte ? 3.35 Hectares Steeped in the timeless character of the Normandy countryside, this exceptional historic stone property offers a rare combination of heritage, equestrian facilities and an enviable lifestyle setting. Approached via a long private gated driveway, the house immediately conveys a sense of arrival and tranquillity. Built in traditional Normandy stone, the property reflects the architectural charm and enduring quality of the region, an area renowned for its rolling countryside, historic villages and deep connection with European history. Located in a region whose landscapes have witnessed centuries of history, including the pivotal events of the Second World War and the Liberation of Normandy, this beautiful country estate offers the opportunity to own a piece of the authentic Normandy way of life ? peaceful, private and surrounded by the character of the French countryside. Set within approximately 3.35 hectares, the property is ideally suited to equestrian enthusiasts, offering outstanding facilities including a 20m x 60m all-weather floodlit arena, eight stables, a dedicated tack room, additional covered storage for equestrian equipment, and a substantial agricultural tunnel suitable for hay, straw and machinery storage. The principal residence provides generous and elegant living spaces, with large rooms, impressive ceiling heights and a wonderful sense of proportion, creating a home that combines traditional charm with comfortable family living. A separate two-bedroom gîte provides flexible additional accommodation, ideal for welcoming guests, extended family or creating a potential income opportunity. Perfectly positioned, the property enjoys the peace and privacy of the countryside while remaining practical for everyday life, with local commerces only 5 km away and the Normandy coastline just 34 km away. A truly special Normandy property offering a rare opportunity: a historic home, superb equestrian infrastructure and the freedom of country living in one of France's most celebrated regions. (5.00 % fees incl. VAT at the buyer's expense.)
House in Donville-les-Bains
Donville-les-Bains, Arrondissement d'Avranches
Enjoying sea glimpses from the first floor, this superb home is within walking distance of the beach and shops. Located in the sought after area of Donville Les Bains. It comes with five bedrooms including one on the ground floor all on a generous plot of 816m2. There are some amazing features to this property, the indoor japanese patio, the large veranda and exterior covered terrrace, the first floor terrace and the massive basement. The living space is both light and spacious, ready to move in. The accommodation includes Ground Floor Entrance with wc and Japanese Patio Fitted kitchen with wall and base units, ingtegragted appliances, breakfast area Open plan, split level entrance hall, lounge and dining area wtih open fire. Veranda leading to a covered terrace Inner hallway to Bedroom/Study, Shower Room First Floor Hallway leading to Four Bedrooms and Family Bathroom Two Terraces, one accessed via a bedroom and another via the hallway which also leads to an outside storage space. Basement The same footprint as the house includes garage, wine cellar and laundry room. This is a superb property which could easily be used a family home or holiday house. (4.84 % fees incl. VAT at the buyer's expense.)
House in Barenton
Barenton, Arrondissement d'Avranches
This 3 bedroom stone house and 2 bedroom gite with private lake situated in beautiful countryside with complete privacy and no near neighbours is an idyllic property for those that enjoy nature and the countryside. Land extending to approximately 7 acres with a 2 acre stocked lake makes an ideal retreat for fishermen, horses or just as a beautiful house and gardens. The gite has been used to provide accommodation to fishermen who like to privately use the lake. The property is close to Domfront and Barenton in the National Park giving easy access to ferries at Caen and the airport at Rennes. The main house consists of; Entrance Porch, completely covered and double glazed. Sitting Room, large granite fireplace with wood burner, large picture window, tiled floors double doors leading to ; Kitchen/Dining Room, a light and airy room, triple aspect with velux's over, door to exterior, tiled floor. Plenty of space to entertain with a very homely atmosphere. Study/second sitting room, a large room with open fireplace and south facing window. Wooden floor with doors to first sitting room and hallway. Main Hallway, feature oak staircase, tiled floor, main door to exterior and feature wood panel storage. Doors to kitchen/dining room, study/sitting room and door to WC with wash hand basin. First Floor; 3 bedrooms which are all large with plenty of space, 2 with julliet balconies. Family bathroom with bath/shower over, vanity/basin and WC The main house has an oil fired heating system to radiators in each room. Upvc double glazing throughout. The immediate grounds include a kitchen garden, storage shed, mature fruit trees and shrubs. Exterior; The property has 2 paddocks and the (spring fed) lake, numerous walkways around the lake with private areas to sit and enjoy the nature. BBQ firepits with seating next to the additional river which serves as a boundary one side. Wooded areas, paddocks, water features, lakeside pathways, riverside walks, it really has a lot to offer. 2nd House / Gite The gite is on the first floor and has 2 large bedrooms, open kitchen/sitting/dining area, shower room and separate WC. On the ground floor you will find a workshop room, games room and storage room. For equine enthusiasts the storage and games room could easily be converted. A gravel in and out driveway provides ample parking and access to the road. (6.00 % fees incl. VAT at the buyer's expense.)
House in Sacey
Sacey, Normandy
NORMANDY, MANCHE, SACEY, Bay of Mont Saint Michel, 4 bed large detached village house built in the 1800's, gardens and outbuildings Ancient meets modern. Fancy being surrounded by village charm and with a bar/épicerie a short walk away ? Cocooned within centuries-old stone where ancient character meets modern convenience? Just a 10-minute drive from Pontorson, a lively market town and gateway to Mont Saint Michel, this home sits in a peaceful country village and has been lovingly enhanced inside and out. -DPE C -4 bedrooms with space for a 5th (including 1 ground floor bedroom with shower room and wc adjacent) -Separate kitchen (16m2) -Large living/dining room (32m2) -First floor bathroom (to finish) -Convertible attic -Mains sanitation -Fibre optic internet -All recently double glazed and with electric shutters -New roof -Garage/workshop (39m2) plus storage building (14m2) -Total plot size 1670m2 -Private parking -Electric gates -Gardens including fruit trees 258 000 euros including agency fees. FB, YT - @AlisonAgenceNewton alison . s @ agencenewton . com (5.31 % fees incl. VAT at the buyer's expense.)
House in Sotteville-sur-Mer
Sotteville-sur-Mer, Arrondissement de Dieppe
A short walk from the sea in the coastal village of Sotteville-sur-Mer, this 4-bed / 2 bath timber-framed home has a lovely garden and restaurant, boulangerie and beach all within walking distance.This 4-bedroom family house is situated in the coastal village of Sotteville-sur-Mer, in a peaceful setting close to the beach. The property offers flexible accommodation, including a ground floor bedroom and shower room, making it suitable for single-level living. It would make an ideal permanent home or holiday property.The habitable space is 125m2 and the accommodation is arranged over two floors.Ground floor:EntranceSemi-open plan ditching / sitting roomSnugGround floor double bedroomGround floor shower roomFirst floor:LandingThree bedroomsFamily bathroomOutside:Enclosed, tree-lined garden of 1,071m2 / a quarter acreLarge parking area with space for several vehiclesLocation:The property is located in the village of Sotteville-sur-Mer on the Alabaster Coast. The beach and coastal walking trails are within easy reach and there is a boulangerie and restaurant in the village. The nearby seaside towns of Saint-Valery-en-Caux and Veules-les-Roses provide supermarkets, restaurants, cafes and other everyday amenities.At a glance:Bedrooms: 4Bathrooms: 2Receptions: 2Habitable space: 125m2Plot size: 1,071m2 / 0.26 acresTaxe fonciere: €TBCDPE rating: DBroadband: yesNeighbours: NearbyDistance to shops: Walking distanceDistance to coast: 1.4km / 20min walk / 5 min bike rideDistance to ferry port: Dieppe, 30 minsPlease note: Agency fees are included in the advertised price and are payable by the purchaser. All locations and sizes are approximate. La Residence has made every effort to ensure that the details and photographs of this property are accurate and in no way misleading. However, this information does not form part of a contract and no warranties are either given or implied.Information on the risks to which this property is exposed is available on the Georisks website: www.georisks.gouv.fr* Walking distance from the beach* 4-bed detached timber-framed house* Ground floor bedroom & bathroom* Lovely quarter acre garden* Boulangerie and restaurant within walking distance* 30 mins from ferry port
House in Le Mont-Saint-Michel
Le Mont-Saint-Michel, Normandy
An opportunity to buy a vast longere with land 10 minutes from Pontorson, the gateway to Mont Saint Michel. Located in the Mont Saint-Michel Bay area, this semi-detached longère (long farmhouse) sits on a 7,571 m2 plot in the countryside, close to the towns of Pontorson and Antrain, which offer all necessary shops and services. The land is ideal for horses or other animals. The property has been partially renovated by French tradespeople and requires finishing. It already has excellent insulation, an air-source heat pump, and full double glazing, earning it a 'C' rating for energy efficiency and an 'A' rating for greenhouse gas emissions. -Energy rating C / Greenhouse gas rating A -Fully double-glazed -Kitchen/dining room: 36 m2 -Living room: 30 m2 -Ground-floor shower room and WC: 18 m2 -Potential for upstairs bedrooms: one room (31 m2) and a vast open space (60 m2) -Total land area: 7,571 m2 (including the house footprint); approximately 7,268 m2 of land suitable for gardens or animals (1.8 acres) - Septic tank does not conform -Price: euros169,600 (agency fees included) On the ground floor, you will find a kitchen/dining room (approx. 36 m2) with a shower room and WC (18 m2) at the rear, as well as a living room (30 m2). Currently, access to the upstairs bedrooms is via a temporary staircase leading from the adjoining stone barn. The first floor has already been converted into living space, with insulation, plaster boarding, and wiring completed. The area is divided into two sections: one is ready to serve as a bedroom (31 m2), while the other is a vast open space (60 m2) that could easily be partitioned into three additional rooms. The property includes an adjoining barn and garage, plus a shed at the rear. It sits on a total plot of 7,571 m2. The land is flat, with a large proportion of pasture. There is a well and a concrete barbecue. For more information or to arrange a viewing, please do not hesitate to contact me. Alison SHORE [email protected] (6.00 % fees incl. VAT at the buyer's expense.)
Apartment in Dieppe
Dieppe, Arrondissement de Dieppe
Architect-renovated 151m2 triplex apartment in the heart of Dieppe. Four bedrooms, three bath/shower rooms, open-plan living space, glazed roof and bespoke staircase. Just a short walk from the beach, market, shops and the Cote d'Albatre cliffs.The habitable space is approximately 151m2, arranged over three levels.The apartment is centred around a bright open-plan living space featuring a large glazed roof, sculptural staircase and a combination of wood and concrete finishes.Open-plan kitchenDining areaSouth-facing sitting roomFour bedroomsTwo shower roomsBathroomUtility roomWide corridor with fitted storage cupboardsAdditional informationArchitect-designed renovationTriplex apartmentLarge glazed roofContemporary interiorWood and concrete finishesExcellent natural light throughoutAmple built-in storageLocationThe apartment is situated in the centre of Dieppe, within walking distance is the marina, the train station (with direct trains to Paris), a wide selection of shops, restaurants and cafes. The superb weekly market, held on a Saturday morning, has a great selection local produce, including of course lots of fresh seafood.The ferry port is a short drive away meaning it would be perfectly possible to travel across from Newhaven as a foot passenger and either walk or (depending on the amount of luggage), jump in a taxi or bus.Just outside Dieppe is an excellent 18-hole golf course and there are lovely beaches at Pourville Sur Mer and Varengeville. The property is ideally placed for enjoying both the amenities of the town centre and the Normandy coastline.At a glance:Bedrooms: 4Bathrooms: 3Receptions: 1Habitable space: 151m2Taxe fonciere: €3,057 per annumDPE rating: EBroadband: FibreDrainage: MainsNeighbours: AdjoiningDistance to shops: Walking distanceDistance to coast: Walking distanceDistance to ferry port: Walking distancePlease note: Agency fees are included in the advertised price and are payable by the purchaser. All locations and sizes are approximate. La Residence has made every effort to ensure that the details and photographs of this property are accurate and in no way misleading. However, this information does not form part of a contract and no warranties are either given or implied.Information on the risks to which this property is exposed is available on the Georisks website: www.georisks.gouv.fr* Architect designed city centre apartment* 4 bedrooms* In the heart of Dieppe* Light, open-plan living space* A short walk from the beach* Market, shops & restaurants on the doorstep* Beautiful coastline to explore* Close to Dieppe ferry port
House in Saint-Valery-en-Caux
Saint-Valery-en-Caux, Arrondissement de Dieppe
In the village of Neville, walking distance from the boulangerie, cafe & butcher and just 20 mins bike ride from the beach, this pretty Norman cottage has two bedrooms, bright living spaces and a private enclosed garden, it would make an ideal permanent home, holiday retreat or easy-to-maintain lock-up-and-leave property.The house is full of traditional Normandy charm, with plenty of natural light and a welcoming atmosphere throughout.Ground floorLarge sitting roomOpen-plan kitchen and dining room with a traditional Cauchois fireplaceFirst floorBedroom 1Bedroom 2BathroomThe layout is simple and practical, making the property equally suitable for year-round living or weekend escapes to the coast.OutsideThe enclosed garden is private and sheltered, providing a peaceful space for outdoor dining, gardening or simply relaxing in the sunshine.With very little maintenance required, the outside space complements the easy-going lifestyle that this part of Normandy is known for.LocationNeville is a quiet village set between rolling countryside and the dramatic Alabaster coastline of the Seine-Maritime. There is a boulangerie, cafe and butcher and the attractive seaside town of Saint-Valery-en-Caux is just a few minutes away. Known for its marina, restaurants and beach framed by chalk cliffs, it is a lively coastal destination throughout the year. The town also offers a good range of shops, cafes and weekly markets.The beach at Veulettes-sur-Mer is also close by. One of the longest beaches on the Alabaster Coast, it is particularly well known for its wide seafront, sailing club and excellent conditions for watersports. The beach is backed by attractive villas and offers a more relaxed atmosphere than some of the larger resorts.Slightly further along the coast is the celebrated village of Veules-les-Roses, often regarded as one of the prettiest villages in Normandy. Famous for its watermills, flower-filled lanes and the shortest river in France, it is a favourite destination for walks and seaside lunches.The wider Cote d'Albatre is renowned for its spectacular white chalk cliffs, coastal walking paths and unspoilt beaches. Whether you enjoy sailing, walking, cycling, fishing or simply spending time by the sea, this coastline offers an exceptional quality of life.With Rouen, Dieppe and the ferry ports of northern France all within easy reach, this is a particularly attractive location for those seeking a character property close to both countryside and coast.At a glance:Bedrooms: 2Bathrooms: 1Receptions: 1Habitable space: 90m2Plot size: 755m2Taxe fonciere: €TBCDPE rating: DDrainage: MainsNeighbours: Close byDistance to shops: Walking distanceDistance to coast: 5kmDistance to ferry port: Dieppe, 45minsPlease note: Agency fees are included in the advertised price and are payable by the purchaser. All locations and sizes are approximate. La Residence has made every effort to ensure that the details and photographs of this property are accurate and in no way misleading. However, this information does not form part of a contract and no warranties are either given or implied.Information on the risks to which this property is exposed is available on the Georisks website: www.georisks.gouv.fr* Pretty 2-bed cottage* A short bike ride from the beach* Walking distance to boulangerie & cafe* Beautifully presented* Pretty garden* 45mins from ferry port
House in Saint-Pois
Saint-Pois, Normandy
Set at the end of a long private driveway in the Normandy countryside, this detached stone house offers peace, privacy and plenty of character. Renovated over the last two decades, the property combines original features with practical modern updates and would make an ideal permanent home, holiday retreat or lock-up-and-leave base for exploring this attractive part of France.The house has been extensively improved by the current owners, including new wiring, kitchen, bathrooms, flooring, windows and stonework.There is 125m2 habitable space and the accommodation is arranged as follows:Ground floorEntrance hall with exposed stone walls and beamsKitchen / breakfast roomLounge with granite fireplace and wood-burning stoveBathroom with bath and separate showerFirst floorPrincipal bedroom with en-suite shower roomBedroom 2Bedroom 3Galleried landingThe layout offers flexible living space with plenty of natural light, exposed beams and attractive period features throughout.OutsideThe property is approached via a long private drive and sits within mature gardens laid mainly to lawn, with established trees providing privacy and shade.Attached to the house is a large garage with additional covered storage used as a log store.A separate detached stone outbuilding is currently arranged as two small stables and could suit a variety of uses.The house benefits from double-glazed windows, an all-water septic tank and heating provided by a wood-burning stove and electric radiators.LocationThe property is situated in Southern Normandy, between the historic market town of Villedieu-les-Poeles and the village of Saint-Pois.Villedieu-les-Poeles is one of Normandy's most attractive small towns, famous for its centuries-old copper-working tradition, bustling weekly market and excellent range of shops, cafes and restaurants. Nearby Brecey provides everyday amenities including supermarkets, schools, healthcare facilities and local services.The surrounding countryside is ideal for walking, cycling and horse riding, with the extensive Saint-Sever Forest just a short drive away. This beautiful woodland offers miles of trails and is popular with outdoor enthusiasts throughout the year.One of the major attractions of the area is its proximity to some of Normandy's most famous landmarks. The spectacular abbey of Mont-Saint-Michel and its vast bay are around 50km away, while the beaches of Granville and ferry connections to the Channel Islands can be reached in under an hour.The D-Day landing beaches, historic towns such as Bayeux and the ferry port at Caen are all within comfortable driving distance, making this a particularly convenient location for those travelling between France and the UK.Combining peaceful rural surroundings with excellent access to Normandy's coastline, historic sites and transport links, this is a well-positioned home in one of the region's most appealing areas.At a glance:Bedrooms: 3Bathrooms: 2Receptions: 2Habitable space: 125m2Plot size: 2,795m2Taxe fonciere: €TBCDPE rating: DBroadband: YesHeating: Wood-burning stove & electric radiatorsDrainage: Septic tank - installed approx 2009Neighbours: DIscreetDistance to shops: Nearest town, 10 minsDistance to coast: 30 minsDistance to ferry port: St Malo, 1hrPlease note: Agency fees are included in the advertised price and are payable by the purchaser. All locations and sizes are approximate. La Residence has made every effort to ensure that the details and photographs of this property are accurate and in no way misleading. However, this information does not form part of a contract and no warranties are either given or implied.Information on the risks to which this property is exposed is available on the Georisks website: www.georisks.gouv.fr* 3-bed stone house* Mature gardens* Garage* Close to historic market town of Villedieu* Surrounded by excellent hiking/cycling trails* Close to Saint-Sever Forest* 30 mins from the coast* 1hr from St Malo ferry port
House in Totes
Totes, Arrondissement de Dieppe
Traditional Norman house in Saint-Ouen-du-Breuil with 6 bedrooms, character features and a south-west facing garden. With excellent access to Rouen and Dieppe, and with the Alabaster Coast beaches within 35 minutes, this is the ideal village setting yet with excellent access to nearby amenties.Built in timber frame and Saint-Jean brick, the property combines period character with comfortable, modern living.There is a total 200m2 accommodation, arranged over three levels.Ground floorEntrance hallOpen-plan kitchen with solid oak worktopsSitting roomSnugShower roomUtility / technical roomFirst floorFour bedroomsFamily bathroomDressing areaSecond floorTwo large additional rooms suitable as bedrooms, a playroom or home officeThe house retains plenty of Normandy charm, with exposed timber framing, brickwork and a warm, family-friendly layout.OutsideThe property is approached via a gravel path through an English-style garden with wisteria and a pergola. The south/south-west facing garden enjoys excellent afternoon and evening light and is designed for easy outdoor living.A separate outbuilding beside the pergola provides useful additional space for storage, a workshop or garden use.LocationThe house is located in a small and lively hamlet of around fifteen houses, with a primary school, local shops, a bar and a hair salon close by.This part of Seine-Maritime offers a good balance between countryside living and accessibility. Rouen, with its historic centre, restaurants, schools and TGV connections, is within easy reach, while Dieppe provides a popular seaside resort, marina and ferry links.The beaches of the Cote d'Albatre can be reached in around 35 minutes. Nearby resorts such as Veules-les-Roses, Saint-Valery-en-Caux and Dieppe are known for their chalk cliffs, shingle beaches, seafood restaurants and coastal walking paths.With motorway access less than 10 minutes away, the property is well placed for travel across Normandy and towards Paris, while still offering a peaceful rural setting for everyday life.At a glance:Bedrooms: 6Bathrooms: 2Receptions: 2Habitable space: 200m2Plot size: 1,909m2Taxe fonciere: €1,070DPE rating: EBroadband YesNeighbours: NearbyDistance to shops: 10 minsDistance to coast: 35 minsDistance to ferry port: 35 minsPlease note: Agency fees are included in the advertised price and are payable by the purchaser. All locations and sizes are approximate. La Residence has made every effort to ensure that the details and photographs of this property are accurate and in no way misleading. However, this information does not form part of a contract and no warranties are either given or implied.Information on the risks to which this property is exposed is available on the Georisks website: www.georisks.gouv.fr* 6-bed character home* Beautiful timber framed building* Lots of original character features* South-west facing garden* Good access to local amenities* 35 mins to Alabaster coastline* 35 mins from Dieppe ferry port
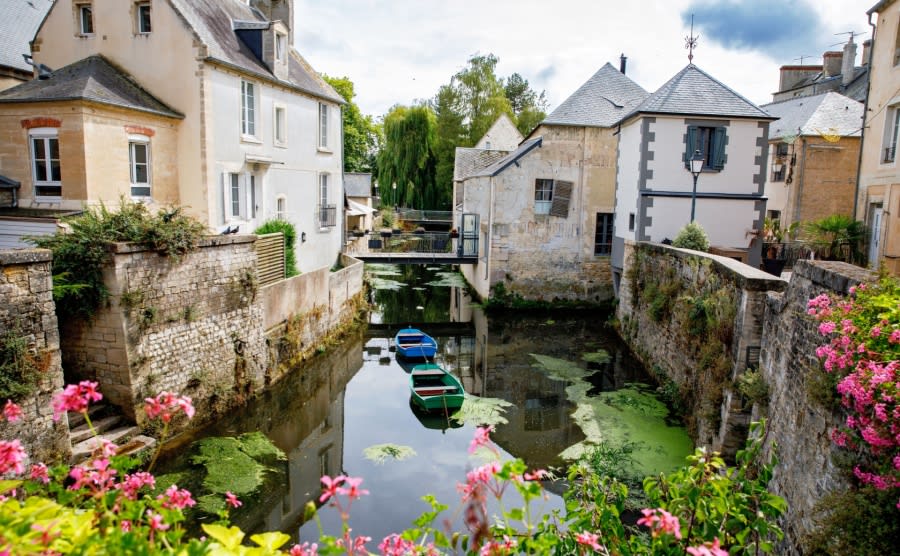
France's Normandy
Get your exclusive Viewing Trip Guide

Plan the perfect trip
- Shortlist the right properties
- Get expert local guidance
- Seamless coordination
Why buy property in France's Normandy
Why buy a property in Normandy?
Normandy offers charm, convenience, and excellent value. Smaller houses are usually priced from €120,000, while farmhouses and coastal homes often range between €180,000 and €400,000. With ferry links to the UK, proximity to Paris, and a relaxed rural lifestyle, Normandy continues to attract buyers looking for both holiday homes and permanent residences.
Frequently asked questions about buying property in Normandy
What is the average price of an apartment in Normandy?
For more information on how to buy in Normandy download our guide.