
Properties for sale in France
Showing 1–20 of 6,505
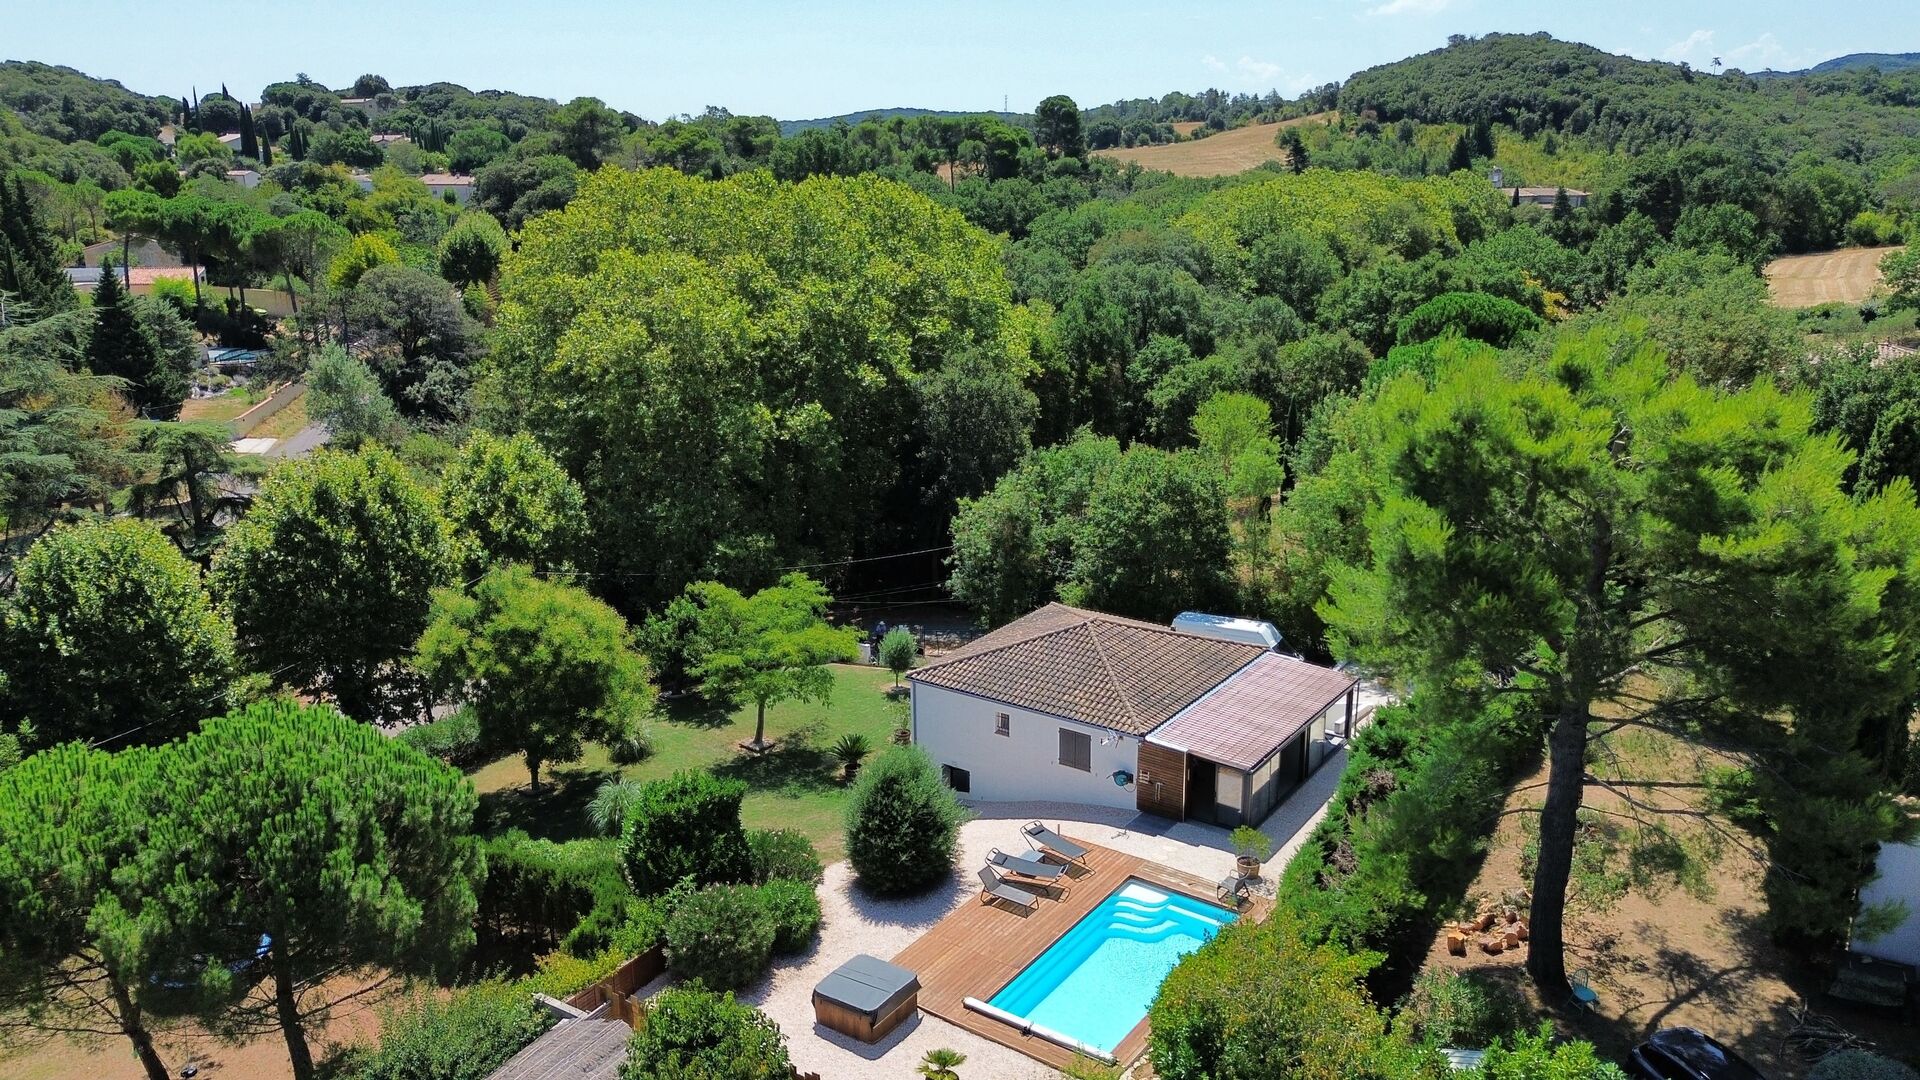
House in Alairac
Alairac, Arrondissement de Carcassonne
Tucked away on the peaceful edge of one of the area's most desirable villages, this immaculate home has been lovingly cared for and is ready to welcome its next owners. Filled with natural light and surrounded by beautifully tended gardens, it offers an enviable lifestyle where every day feels a little like a holiday.Step inside to discover a spacious open-plan kitchen and living room, bathed in sunlight thanks to large doors opening onto a balcony overlooking the colourful gardens below. It's the perfect spot to enjoy your morning coffee while listening to birdsong or to unwind with an evening apéritif as the sun begins to set.Also on this level are two double bedrooms and a modern shower room. Just off the kitchen, a glazed conservatory provides a wonderful year-round living space, opening directly onto the pool terrace and effortlessly blending indoor and outdoor life.On the garden level you'll find a bright self-contained studio complete with kitchenette, shower room and WC. With its own private entrance, it's ideal for welcoming guests in comfort, giving older children a little independence, or generating a useful income as holiday accommodation.The practical side of the property is equally impressive, with a large double garage, a handy workshop for hobbies or DIY enthusiasts, and additional space that could be transformed into further accommodation, subject to the necessary permissions.Outside, the fully enclosed gardens have been thoughtfully planted with mature trees, flowering shrubs and seasonal colour, creating a private oasis that's surprisingly easy to maintain. The true heart of the garden, however, is the delightful decked pool area, complete with a hot tubjust the place for lazy summer afternoons, family barbecues or evenings spent beneath a canopy of stars.Whether you're searching for a permanent home, a lock-up-and-leave holiday retreat or a property with excellent rental potential, this charming home effortlessly combines comfort, practicality and a touch of Mediterranean magic.Perfectly located just 10 minutes from the vibrant city of Carcassonne, its international airport and the spectacular UNESCO World Heritage medieval cité, the property also places you within easy reach of the golden Mediterranean beaches and the Pyrenean mountains, both around an hour away. Excellent energy performance and air conditioning in the main living area ensure year-round comfort.All that's left to do is unpack, pour yourself a glass of local wine and start enjoying the good life.To visit this property, and help you with your French property search, contact Kingsley HODGKINS (EI), (Agent Commercial -454 036 492- RSAC CARCASSONNE) on +33(0)680742347 or by email: [email protected] rédigée par un agent commercial. Prix : 365,000 € Honoraires à la charge du vendeur. Frais de notaire en sus.

House in Saint-Antonin-Noble-Val
Saint-Antonin-Noble-Val, Arrondissement de Montauban
House with large barn and outbuildings, 7 minutes from Saint-Antonin-Noble-Val Situated on the edge of a small hamlet, just 7 minutes from Saint-Antonin-Noble-Val, this renovated house comes with a large barn and several outbuildings. - Double glazing and a heat pump - Barn offering over 300 m2 of floor space and considerable potential - Open-sided shelter and other outbuildings - 2,700 m2 garden with a well and water cistern - A gated courtyard provides access to both the house and the spacious barn. At the front of the house, a veranda leads directly into the living room, which opens onto the dining area and kitchen. The kitchen has a storage cupboard used as a pantry and a wood-burning cooker. The ground floor also includes a utility room and a separate WC, both currently supplied with water from the well. Connecting them to the mains water supply would be possible. Upstairs, a landing leads to four bedrooms, including an attractive bedroom with a balcony and far-reaching views towards the south-west, as well as a shower room with double washbasin, shower and WC. Two of the other bedrooms are spacious, while the fourth is smaller and could serve a variety of purposes. The barn offers impressive space, with over 300 m2 of floor area and considerable height beneath the roof ridge. Divided into several sections, it offers a range of possibilities for conversion or adaptation, subject to the intended project. Behind the barn are further outbuildings, including a chicken coop and an open-sided shelter. The garden features several fruit trees, including a large walnut tree, a cherry tree and a pomegranate tree. The well and water cistern are additional practical features. With its spacious barn, outbuildings and tree-lined garden, this property offers generous space and a range of possibilities. A property worth discovering close to Saint-Antonin-Noble-Val, ideal for those looking for a renovated house with additional space and potential to develop.
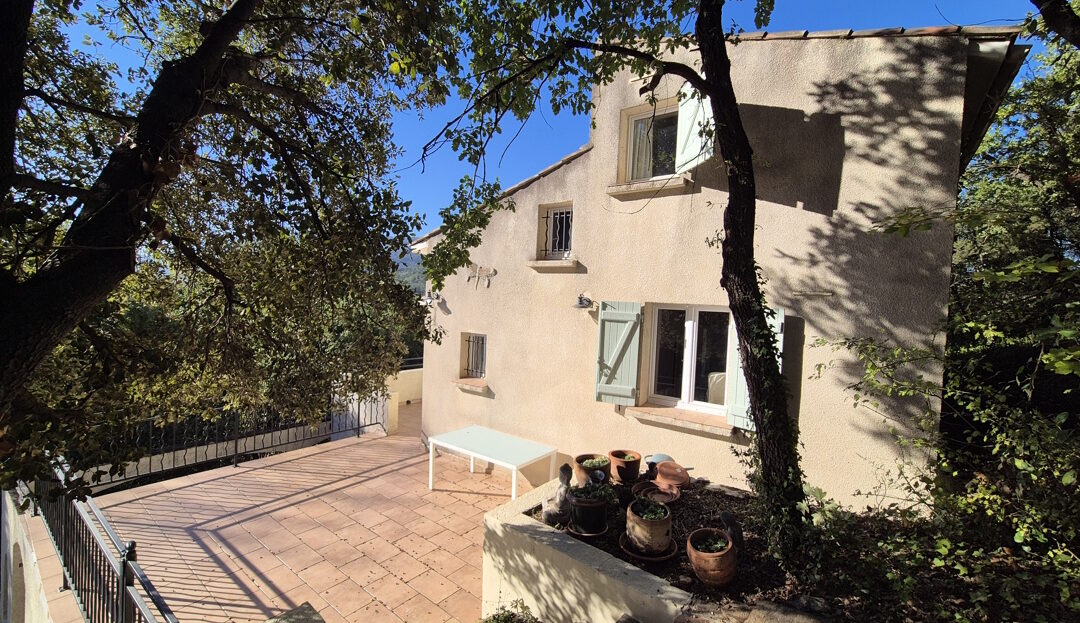
House in Lamalou-les-Bains
Lamalou-les-Bains, Occitanie
A secluded location 2 kilometers from Lamalou-les-Bains, a town with all amenities, including cafes, restaurants, supermarkets and a medical centre, :., 30 minutes from Beziers, 45 minutes from the beaches and a 5-minute walk from the river Orb.The property (built in the 90s and renovated since) offers a total of approximately 152 m2 of living space, comprising a main house and a separate 40 m2 annexe. The house has 3/4 bedrooms and 3 bathrooms, offering comfort and privacy, as well as double glazing. The separate 40 m2 annexe has its own shower room and offers great potential for conversion, including the possibility of creating a kitchen there to provide self-contained accommodation. The house stands on a plot of 984 m2, complemented by an adjoining plot of 404 m2 ready for development, thus offering considerable additional space.Outside, the swimming pool is completely secluded from view, whilst the elevated position allows the living room and bedrooms to make the most of the breathtaking views over the Caroux and the surrounding countryside.Ground = 42 m2 garage with laundry area + WC with washbasin + 40 m2 annexe at the rear of the house : 7 m2 hall + 16 m2 room + 12.3 m2 en-suite bedroom with 3.6 m2 shower room (shower, washbasin, WC).1st = 3 m2 entrance hall + 12 m2 fitted kitchen (wall and base units, extractor hood, gas hob, electric oven, dishwasher, fridge) + 22 m2 living/dining room with a 12 m2 sitting area featuring a fireplace and opening onto the terrace + toilet with washbasin.1st/ 2 = Hall of 3.7 m2 + bedroom of 10 m2 with access to an en-suite bedroom on the second floor with shower and washbasin + bedroom of 12 m2 + bathroom of 6.4 m2 (bath, washbasin).2nd = 12 m2 en-suite bedroom with a 6 m2 shower room (shower, washbasin, WC).Outside = Terrace of approximately 30 m2 overlooking the pool area (7×3.5m, chlorinated) of approximately 135 m2 + land behind the pool measuring 404 m2 with a workshop (direct access to be provided).Miscellaneous = Electric radiators + property tax of 1435 Euros + superb views.Price = 249.000 Euros (Minimal renovation required, good potential)The prices are inclusive of agents fees (paid by the vendors). The notaire's fees have to be paid on top at the actual official rate. Information on the risks to which this property is exposed is available on the Geo-risks website: georisques. gouv. frProperty Id : 93553Property Size: 152 m2Property Lot Size: 984 m2Bedrooms: 4Bathrooms: 3Reference: LL249000EOther FeaturesImmediately HabitableLatest propertiesOutside spacePrivate parking/GarageRenovation requiredRental PotentialSwimming PoolTerraceWith Land/Garden
House in Lamalou-les-Bains
Lamalou-les-Bains, Occitanie
A secluded location 2 kilometers from Lamalou-les-Bains, a town with all amenities, including cafes, restaurants, supermarkets and a medical centre, :., 30 minutes from Beziers, 45 minutes from the beaches and a 5-minute walk from the river Orb.The property (built in the 90s and renovated since) offers a total of approximately 152 m2 of living space, comprising a main house and a separate 40 m2 annexe. The house has 3/4 bedrooms and 3 bathrooms, offering comfort and privacy, as well as double glazing. The separate 40 m2 annexe has its own shower room and offers great potential for conversion, including the possibility of creating a kitchen there to provide self-contained accommodation. The house stands on a plot of 984 m2, complemented by an adjoining plot of 404 m2 ready for development, thus offering considerable additional space.Outside, the swimming pool is completely secluded from view, whilst the elevated position allows the living room and bedrooms to make the most of the breathtaking views over the Caroux and the surrounding countryside.Ground = 42 m2 garage with laundry area + WC with washbasin + 40 m2 annexe at the rear of the house : 7 m2 hall + 16 m2 room + 12.3 m2 en-suite bedroom with 3.6 m2 shower room (shower, washbasin, WC).1st = 3 m2 entrance hall + 12 m2 fitted kitchen (wall and base units, extractor hood, gas hob, electric oven, dishwasher, fridge) + 22 m2 living/dining room with a 12 m2 sitting area featuring a fireplace and opening onto the terrace + toilet with washbasin.1st/ 2 = Hall of 3.7 m2 + bedroom of 10 m2 with access to an en-suite bedroom on the second floor with shower and washbasin + bedroom of 12 m2 + bathroom of 6.4 m2 (bath, washbasin).2nd = 12 m2 en-suite bedroom with a 6 m2 shower room (shower, washbasin, WC).Outside = Terrace of approximately 30 m2 overlooking the pool area (7×3.5m, chlorinated) of approximately 135 m2 + land behind the pool measuring 404 m2 with a workshop (direct access to be provided).Miscellaneous = Electric radiators + property tax of 1435 Euros + superb views.Price = 249.000 Euros (Minimal renovation required, good potential)The prices are inclusive of agents fees (paid by the vendors). The notaire's fees have to be paid on top at the actual official rate. Information on the risks to which this property is exposed is available on the Geo-risks website: georisques. gouv. fr
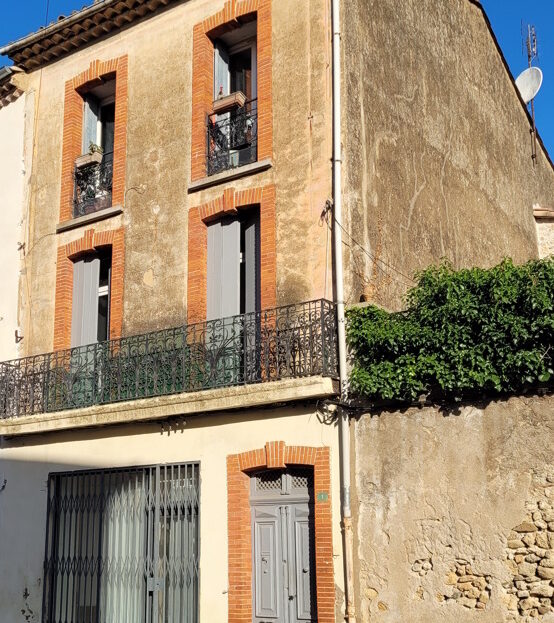
House in Saint-Genies-de-Fontedit
Saint-Genies-de-Fontedit, Arrondissement de Beziers
Village with all amenities, restaurants, grocery shop, pizzeria, bakery, 20 minutes from Beziers, 25 minutes from the beaches and 10 minutes from the river Orb.Investment property in very good condition, located right in the centre of the village, strategic location for the 17 m2 business premises. It also includes a 60 m2 duplex apartment with an 8,5 m2 private courtyard, a very bright 2nd floor flat with summer kitchen and a 13 m2 courtyard on the ground floor. All ready to let immediately, ideal for an investor.Commercial premises (ground floor)Ground = 17.24 m2 premises with washbasin/storage area and large shop window with protective grille + separate 1.83 m2 WC with washbasin (right of way in the condominium hall to access it).Duplex (ground floor and 1st floor)Ground = 11.5 m2 fitted kitchen (wall and floor units,electric oven with hob, new fridge/freezer, new tumble dryer,washing machine and microwave ) with direct access to private 8.5 m2 courtyard with furniture and barbeque.1st=Access via a 9.8 m2 mezzanine/3rd bedroom with double sofa bed and dresser + a 9.2 m2 fully furnished living room with double French doors onto balcony with recently renovated wooden shutters + a 1.8 m2 hall with walk in storage room + a 3.8 m2 shower room (wc, walk in shower, washbasin and cupboard) + a 9.8 m2 bedroom with double bed, wardrobe, dresser and French doors onto balcony with recently renovated shutters + a 9 m2 bedroom with double bed and dresser.Flat (ground floor and 2nd floor)Ground = Entrance hall leading to a private equipped summer kitchen (former cellar) of 7 m2 (wall units and base units, sink, fridge, mini-oven, washing machine) with access to a pretty private courtyard of 13 m2.2nd = 3.6 m2 entrance hall + 22 m2 living room/equipped kitchen (wall and floor units, hob, fridge/freezer, sink) with patio doors and balconies + 10.9 m2 bedroom with dressing room + 9.1 m2 bedroom with built-in wardrobe + shower room of 3 m2 (shower, basin, wc).Miscellaneous = Property taxes of 496 Euros, 480 Euros and 248 Euros (premises) + good location + double glazing and electric heating + it may be possible to rent the premises for 400 Euros/month and the flats for 600 Euros and 620 Euros, which would give a very attractive rental income + mains water (sub-metering) + co-ownership insurance for the building for 465 Euros + voluntary trustee (no charges) + mains electricity (independent meters) + roof in good condition + reversible air conditioning, new electricity and soundproofing in the premises + possibility of purchasing a stone garage for an additional 25.000 Euros, located less than 100 m from the property.Price = 204.600 Euros (Very good investment !)The prices are inclusive of agents fees (paid by the vendors). The notaire's fees have to be paid on top at the actual official rate. Information on the risks to which this property is exposed is available on the Geo-risks website: georisques. gouv. fr
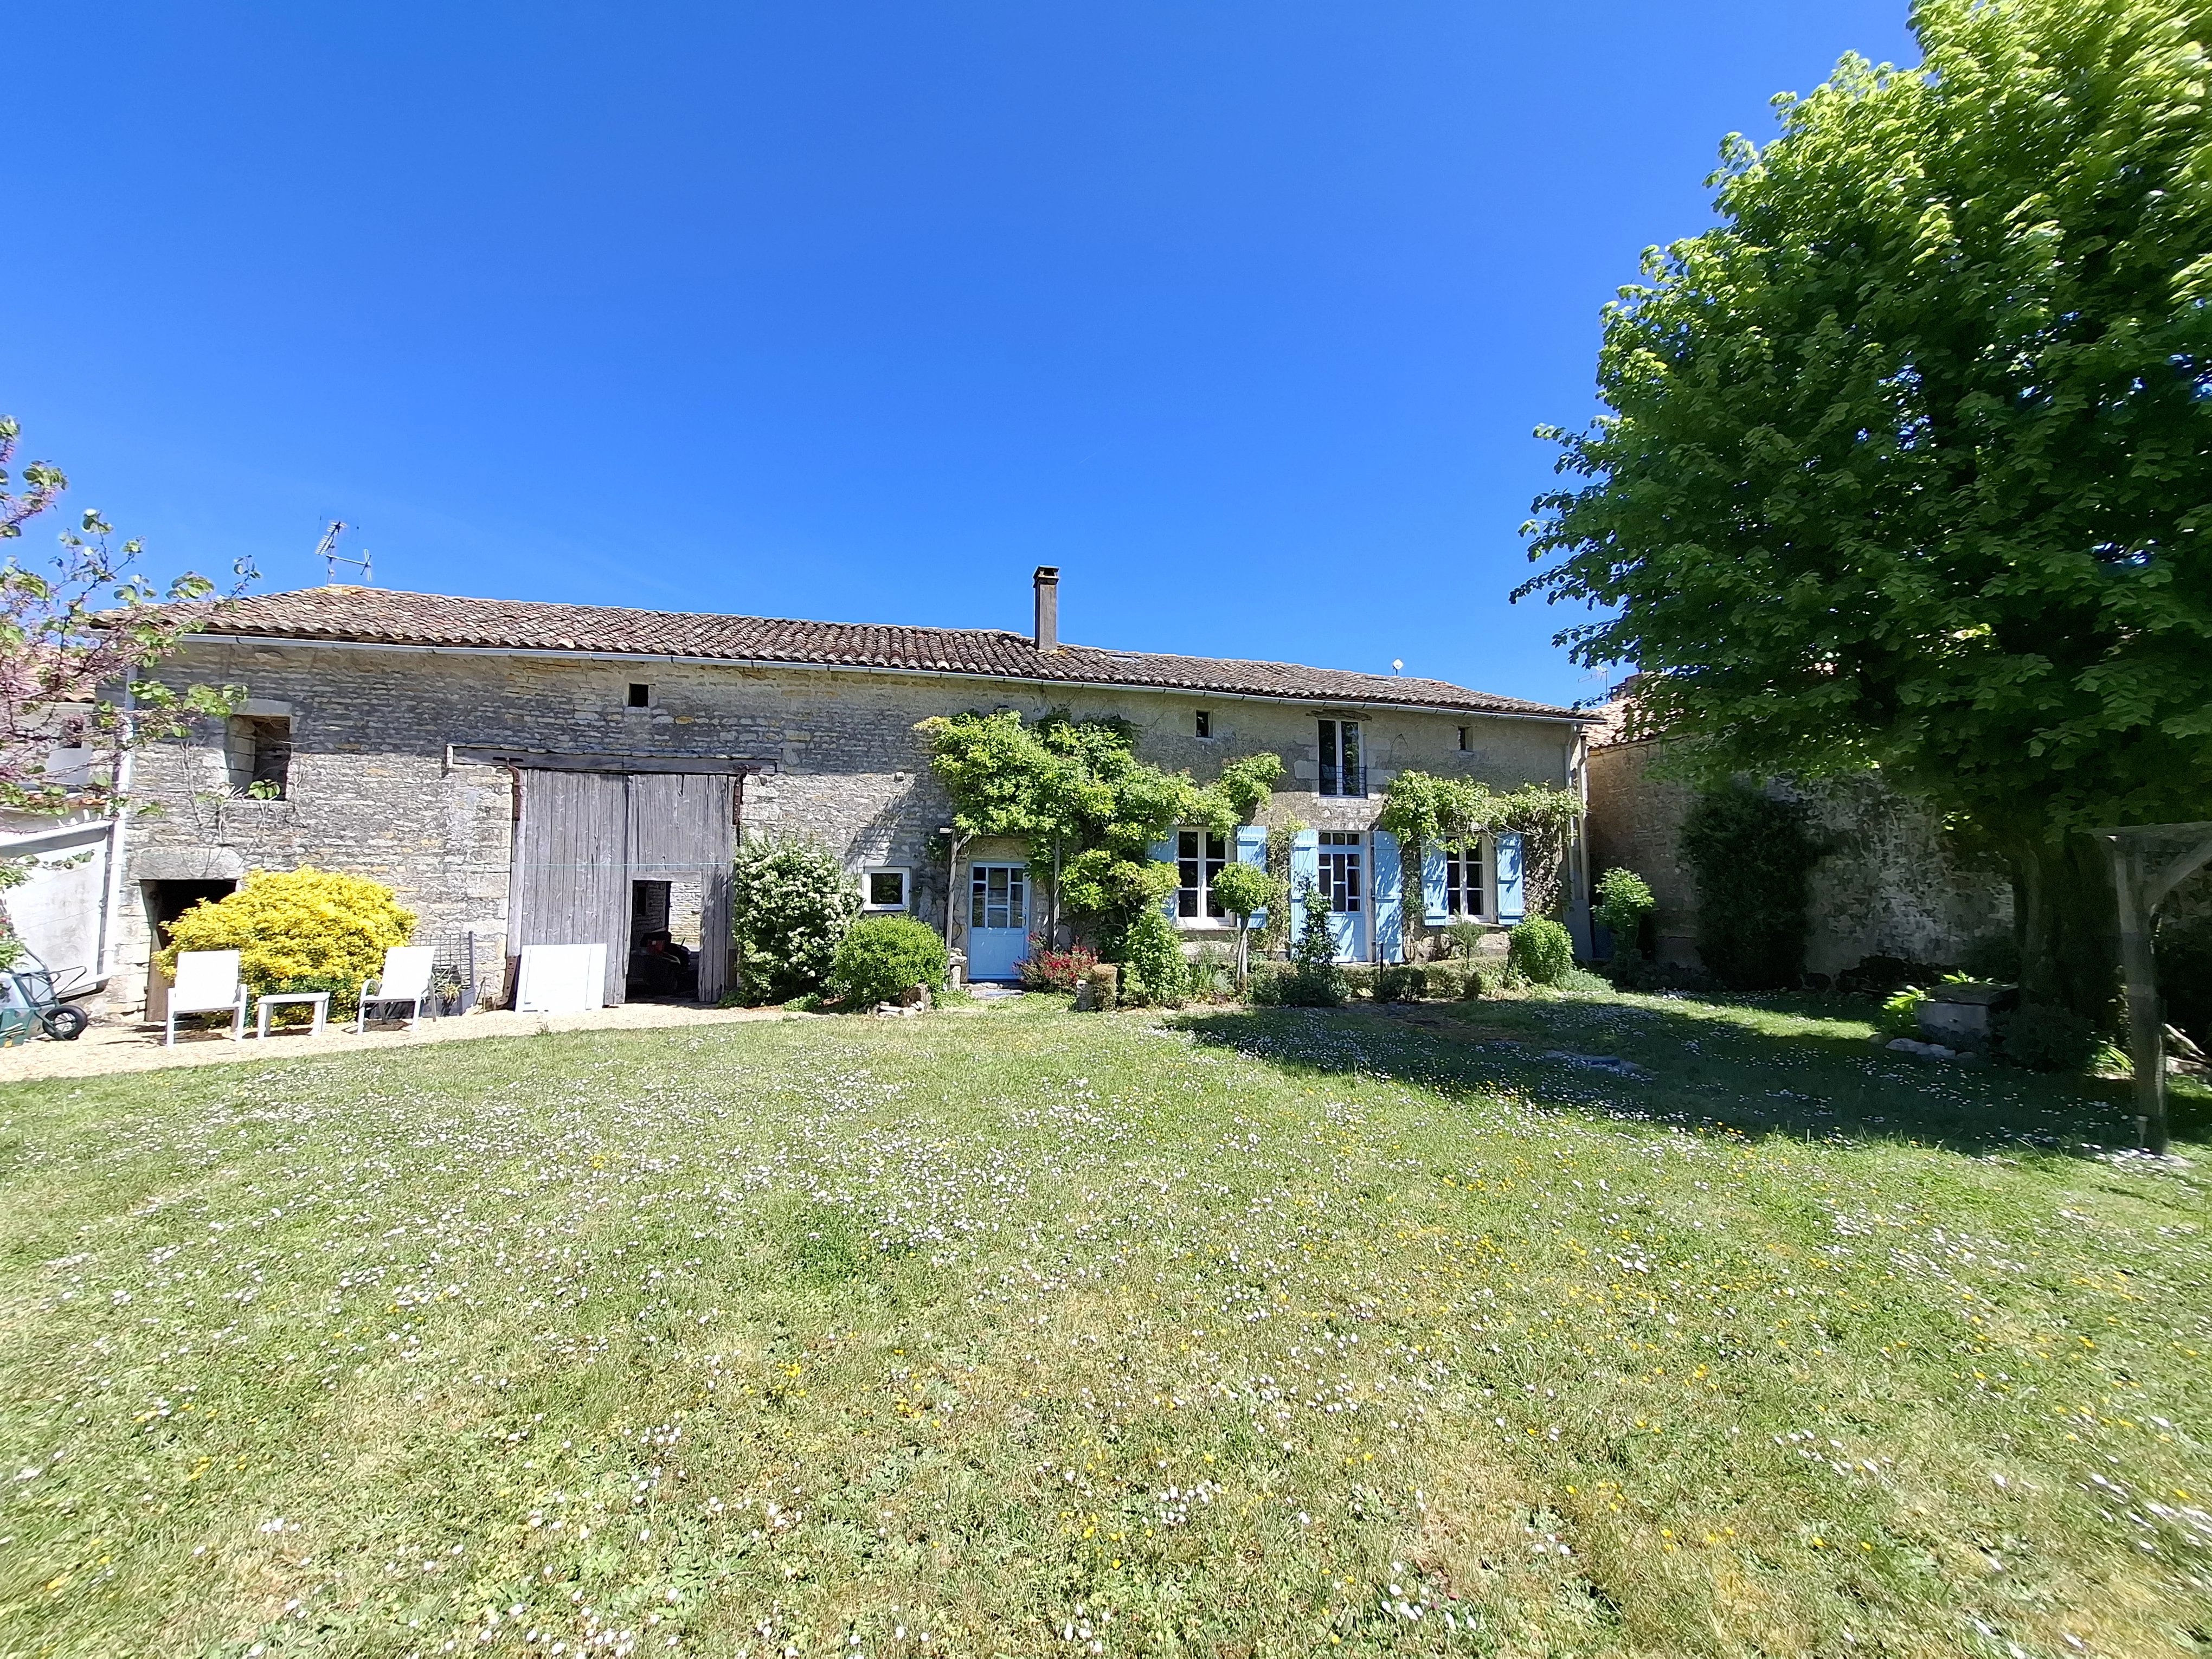
House in Chef-Boutonne
Chef-Boutonne, Nouvelle-Aquitaine
EXCLUSIVE TO BEAUX VILLAGES! This property was once a farm and has been sympathetically restored to maintain its original charm, while offering all modern conveniences. You enter through large doors into a spacious barn, which leads on one side to a former cattle shed and on the other side into the house. This setup offers potential for expansion as well as providing a secure entrance to the house and the lovely gardens, which feature a variety of established trees and plants, as well as an additional outbuilding for garden storage. The house is set over two floors, with two bright reception rooms, a galley kitchen, and a downstairs WC. Sturdy wooden stairs lead up to a bathroom, two charming bedrooms, and a concealed storage area that connects to the barn for further expansion, subject to any necessary permissions. The house has a welcoming cottage feel, and you will immediately feel at home. Viewing is recommended. Price including agency fees : 101 750 € Price excluding agency fees : 92 500 € Buyer commission, tax included: 10%

House in Lauzun
Lauzun, Arrondissement de Marmande
Located in a quiet and pleasant setting, yet close to amenities, this house offers a peaceful lifestyle in the heart of the countryside. It comprises an entrance hall leading to a kitchen, three bedrooms, a bathroom, and a toilet. Outbuildings complete the property, including a former tobacco drying barn, offering numerous possibilities for conversion or storage depending on your plans (subject to necessary permissions). The property sits on a plot of land that allows you to fully enjoy the outdoor space and its verdant surroundings. A property full of potential, ideal for those who appreciate tranquility and authenticity. Price including agency fees : 235 400 € Price excluding agency fees : 220 000 € Buyer commission, tax included: 7%

House in Daglan
Daglan, Nouvelle-Aquitaine
On the edge of the beautiful and highly sought-after village of Daglan, in the heart of the Périgord Noir, this charming stone house offers approximately 240 m2 of living space, set within 4,410 m2 of garden. In an elevated position above the road, the property enjoys a lovely countryside setting while being close to the Dordogne Valley and some of the area’s most popular villages. Cénac-et-Saint-Julien is just a few minutes away and Sarlat-la-Canéda is approximately 20 minutes by car, making this an excellent location for anyone looking for a house for sale near Sarlat or a character property in the Dordogne close to Daglan, Domme, Castelnaud and Beynac. The main house has a lovely renovated open-plan kitchen, dining and living room underfloor heating and and woodburner, creating a welcoming central living space. Stairs lead from here to the spacious principal bedroom suite, which has a dressing room and a large bathroom with a walk-in shower. There is also a second sitting room with woodburner, a further kitchen, an en suite bedroom and a family bathroom on the main level. A second staircase leads to three further double bedrooms and a family shower room, giving the property four good-sized bedrooms in total together with additional flexible living space. The layout makes this an interesting Dordogne property for anyone looking for a home with gîte potential (relevant permissions would need to be obtained). The existing arrangement could be very easily adapted to create a separate three-bedroom gîte alongside a smaller main residence, making it particularly attractive to buyers looking for a house with guest accommodation or holiday rental potential in the Périgord Noir. Equally, the current layout would work very well as a spacious family home with plenty of room for family and friends. Outside, the property sits in approximately 4,410 m2 of garden and has a detached double garage with workshop, together with a substantial 35 m2 boiler and utility room. The house benefits from double glazing, heat-pump heating, a wood-burning stove, fibre internet and a septic tank. This is a characterful stone house for sale in the Dordogne with genuine potential to create a separate gîte, ideally positioned close to Daglan, Cénac-et-Saint-Julien and Sarlat-la-Canéda. A property offering plenty of space, flexibility and possibilities in one of the most sought-after areas of the Périgord Noir. Price including agency fees : 466 400 € Price excluding agency fees : 440 000 € Buyer commission, tax included: 6%
House in Bussiere-Poitevine
Bussiere-Poitevine, Nouvelle-Aquitaine
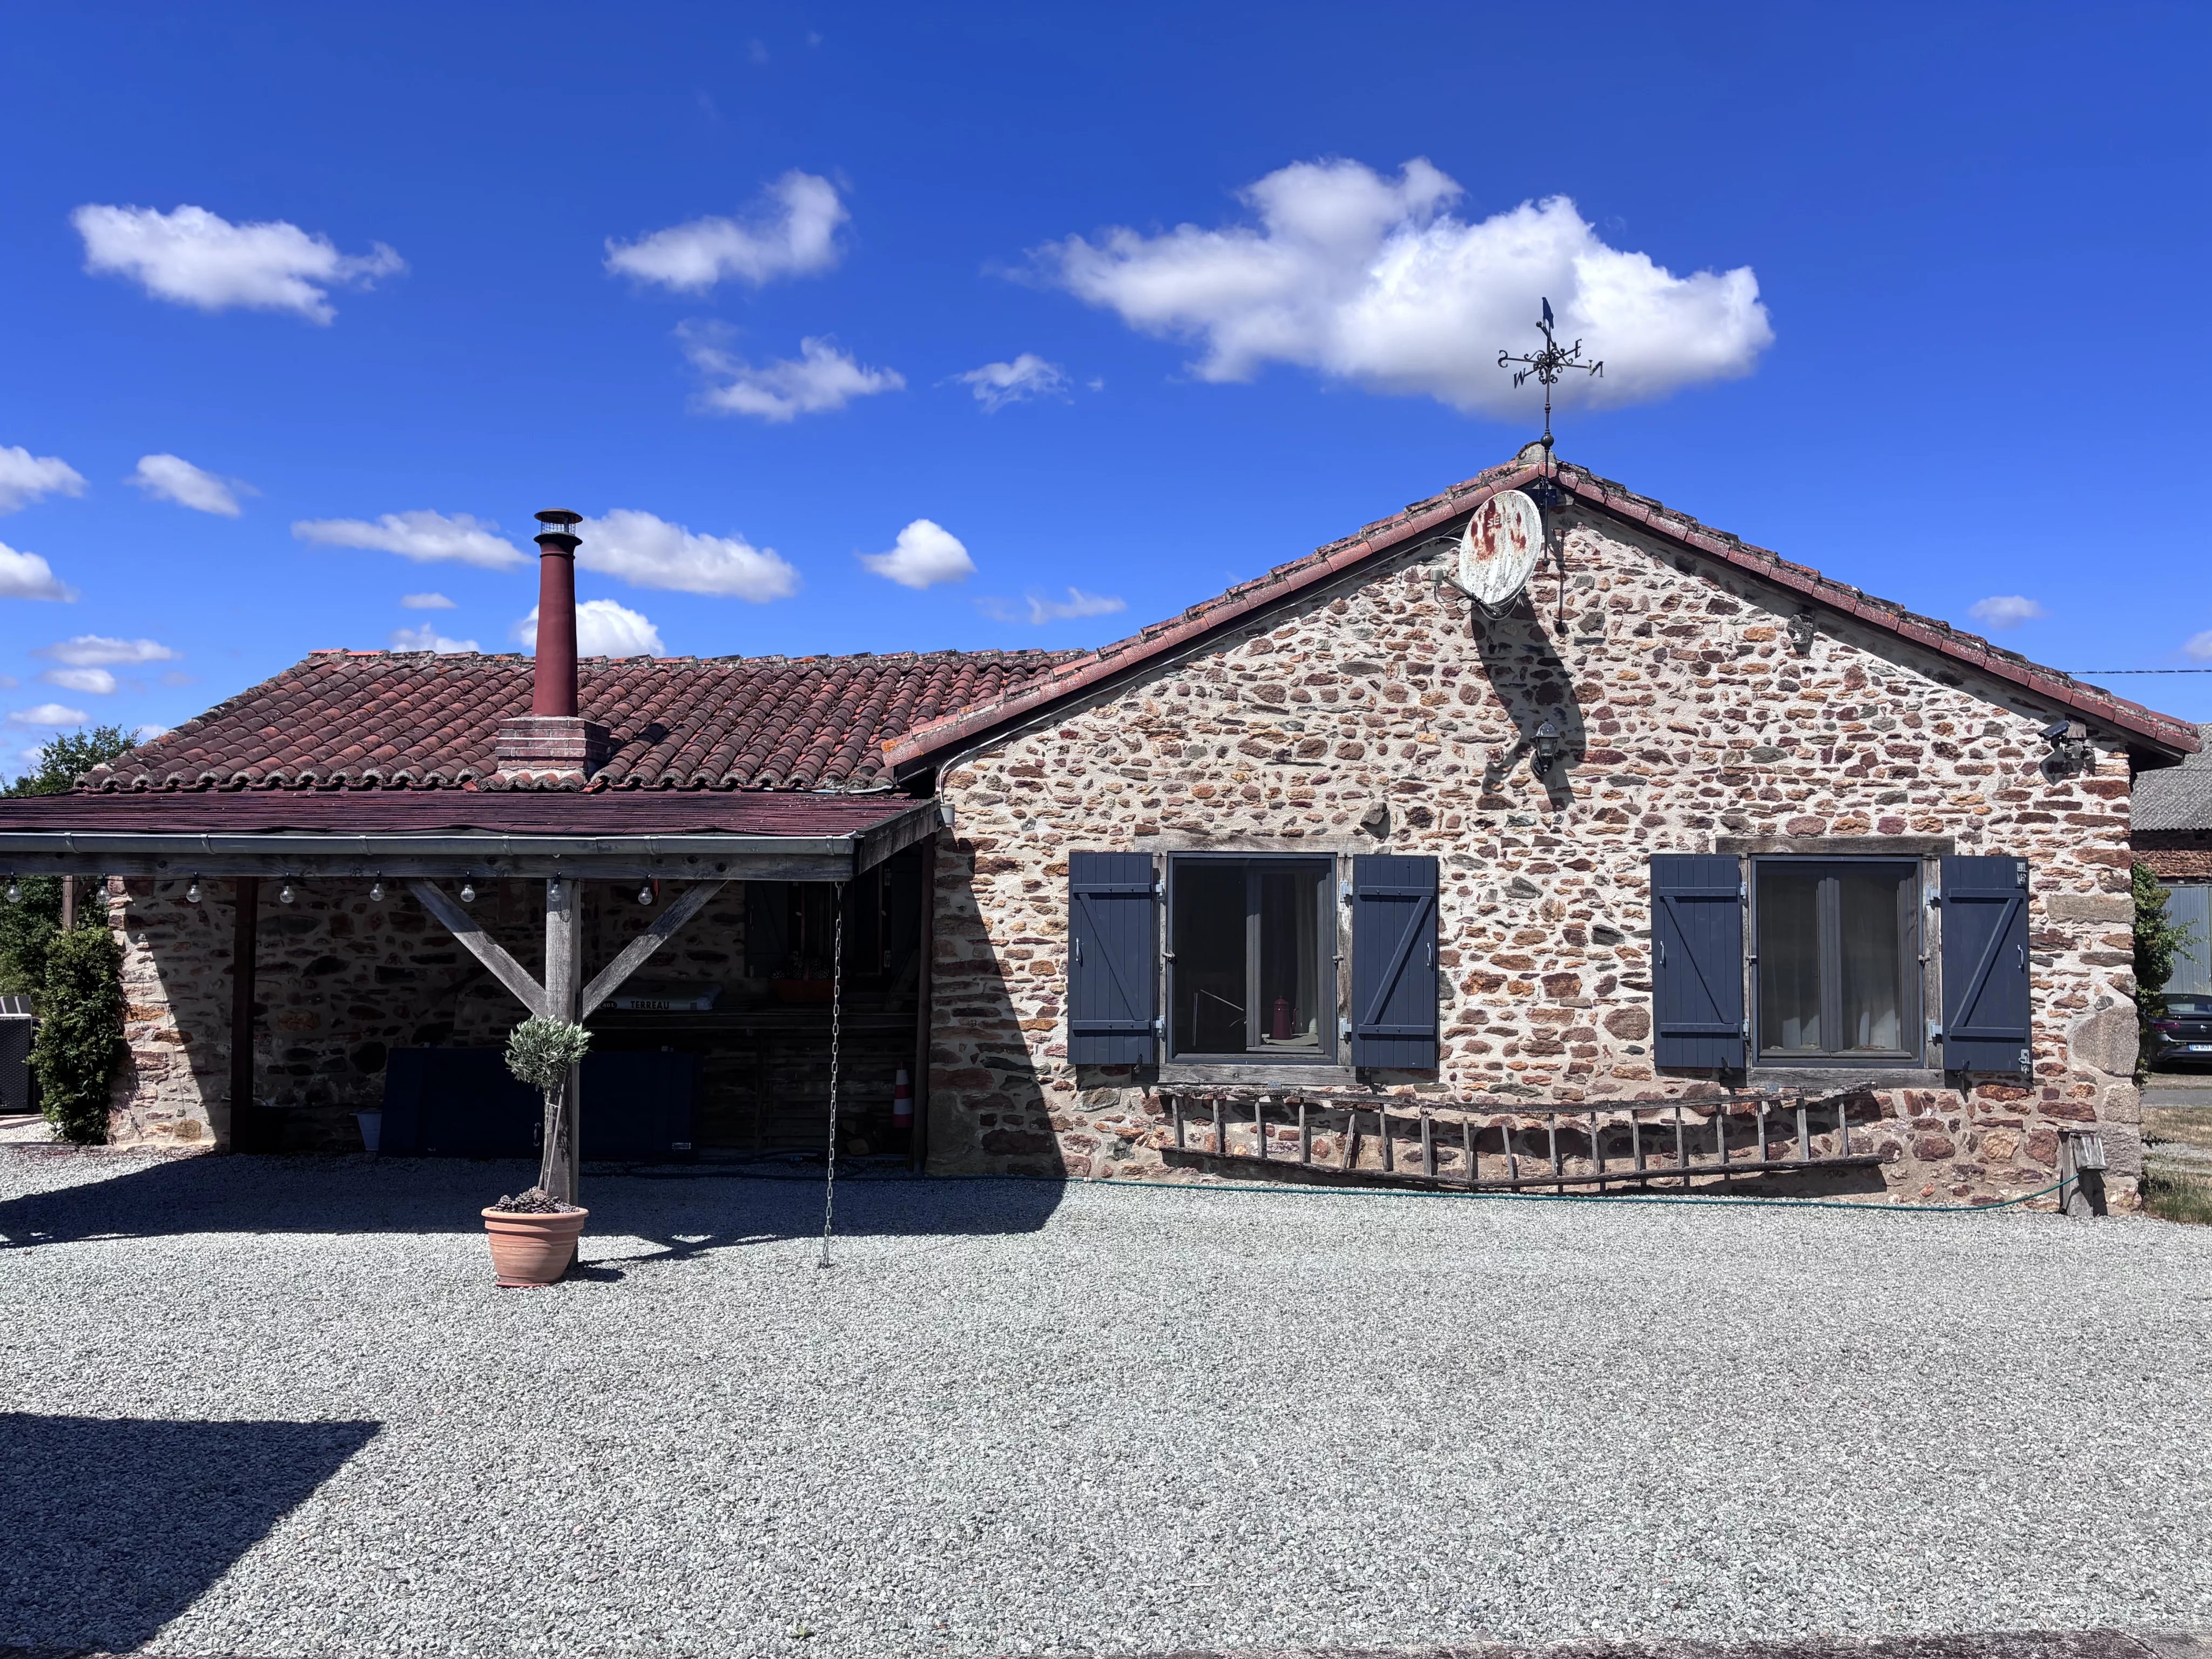
EXCLUSIVE TO BEAUX VILLAGES ! A very desirable barn conversion property, in very good condition, with a large attached garden and outbuildings. These type of properties do not come up very often, and will be very popular as both a main residence or holiday home. Bought as a collection of barns, and lovingly renovated and converted into the fantastic home it is today, with many personal touches. Entrance hall, with a small mezzanine area used for storage and an office space, cosy living room with a large fireplace as the centre piece, dining room, and a fitted kitchen with a breakfast bar taking in the view over the terrace. Master bedroom with a practical walk in wardrobe, second double bedroom and a family bathroom with a shower, bath and WC. The garden has views to the fields beyond, a beautiful terrace for outside dining, 2 carports and a workshop. Located in a very quiet hamlet, just 2 kilometres from the lively village of Bussiere Poitevine with shops, pharmacy, cafe, restaurants, boulangerie and more. Poitiers and Limoges airports are within an hours drive. Price including agency fees : 159 000 € Price excluding agency fees : 145 872 € Buyer commission, tax included: 9%
House in Gaillac
Gaillac, Occitanie
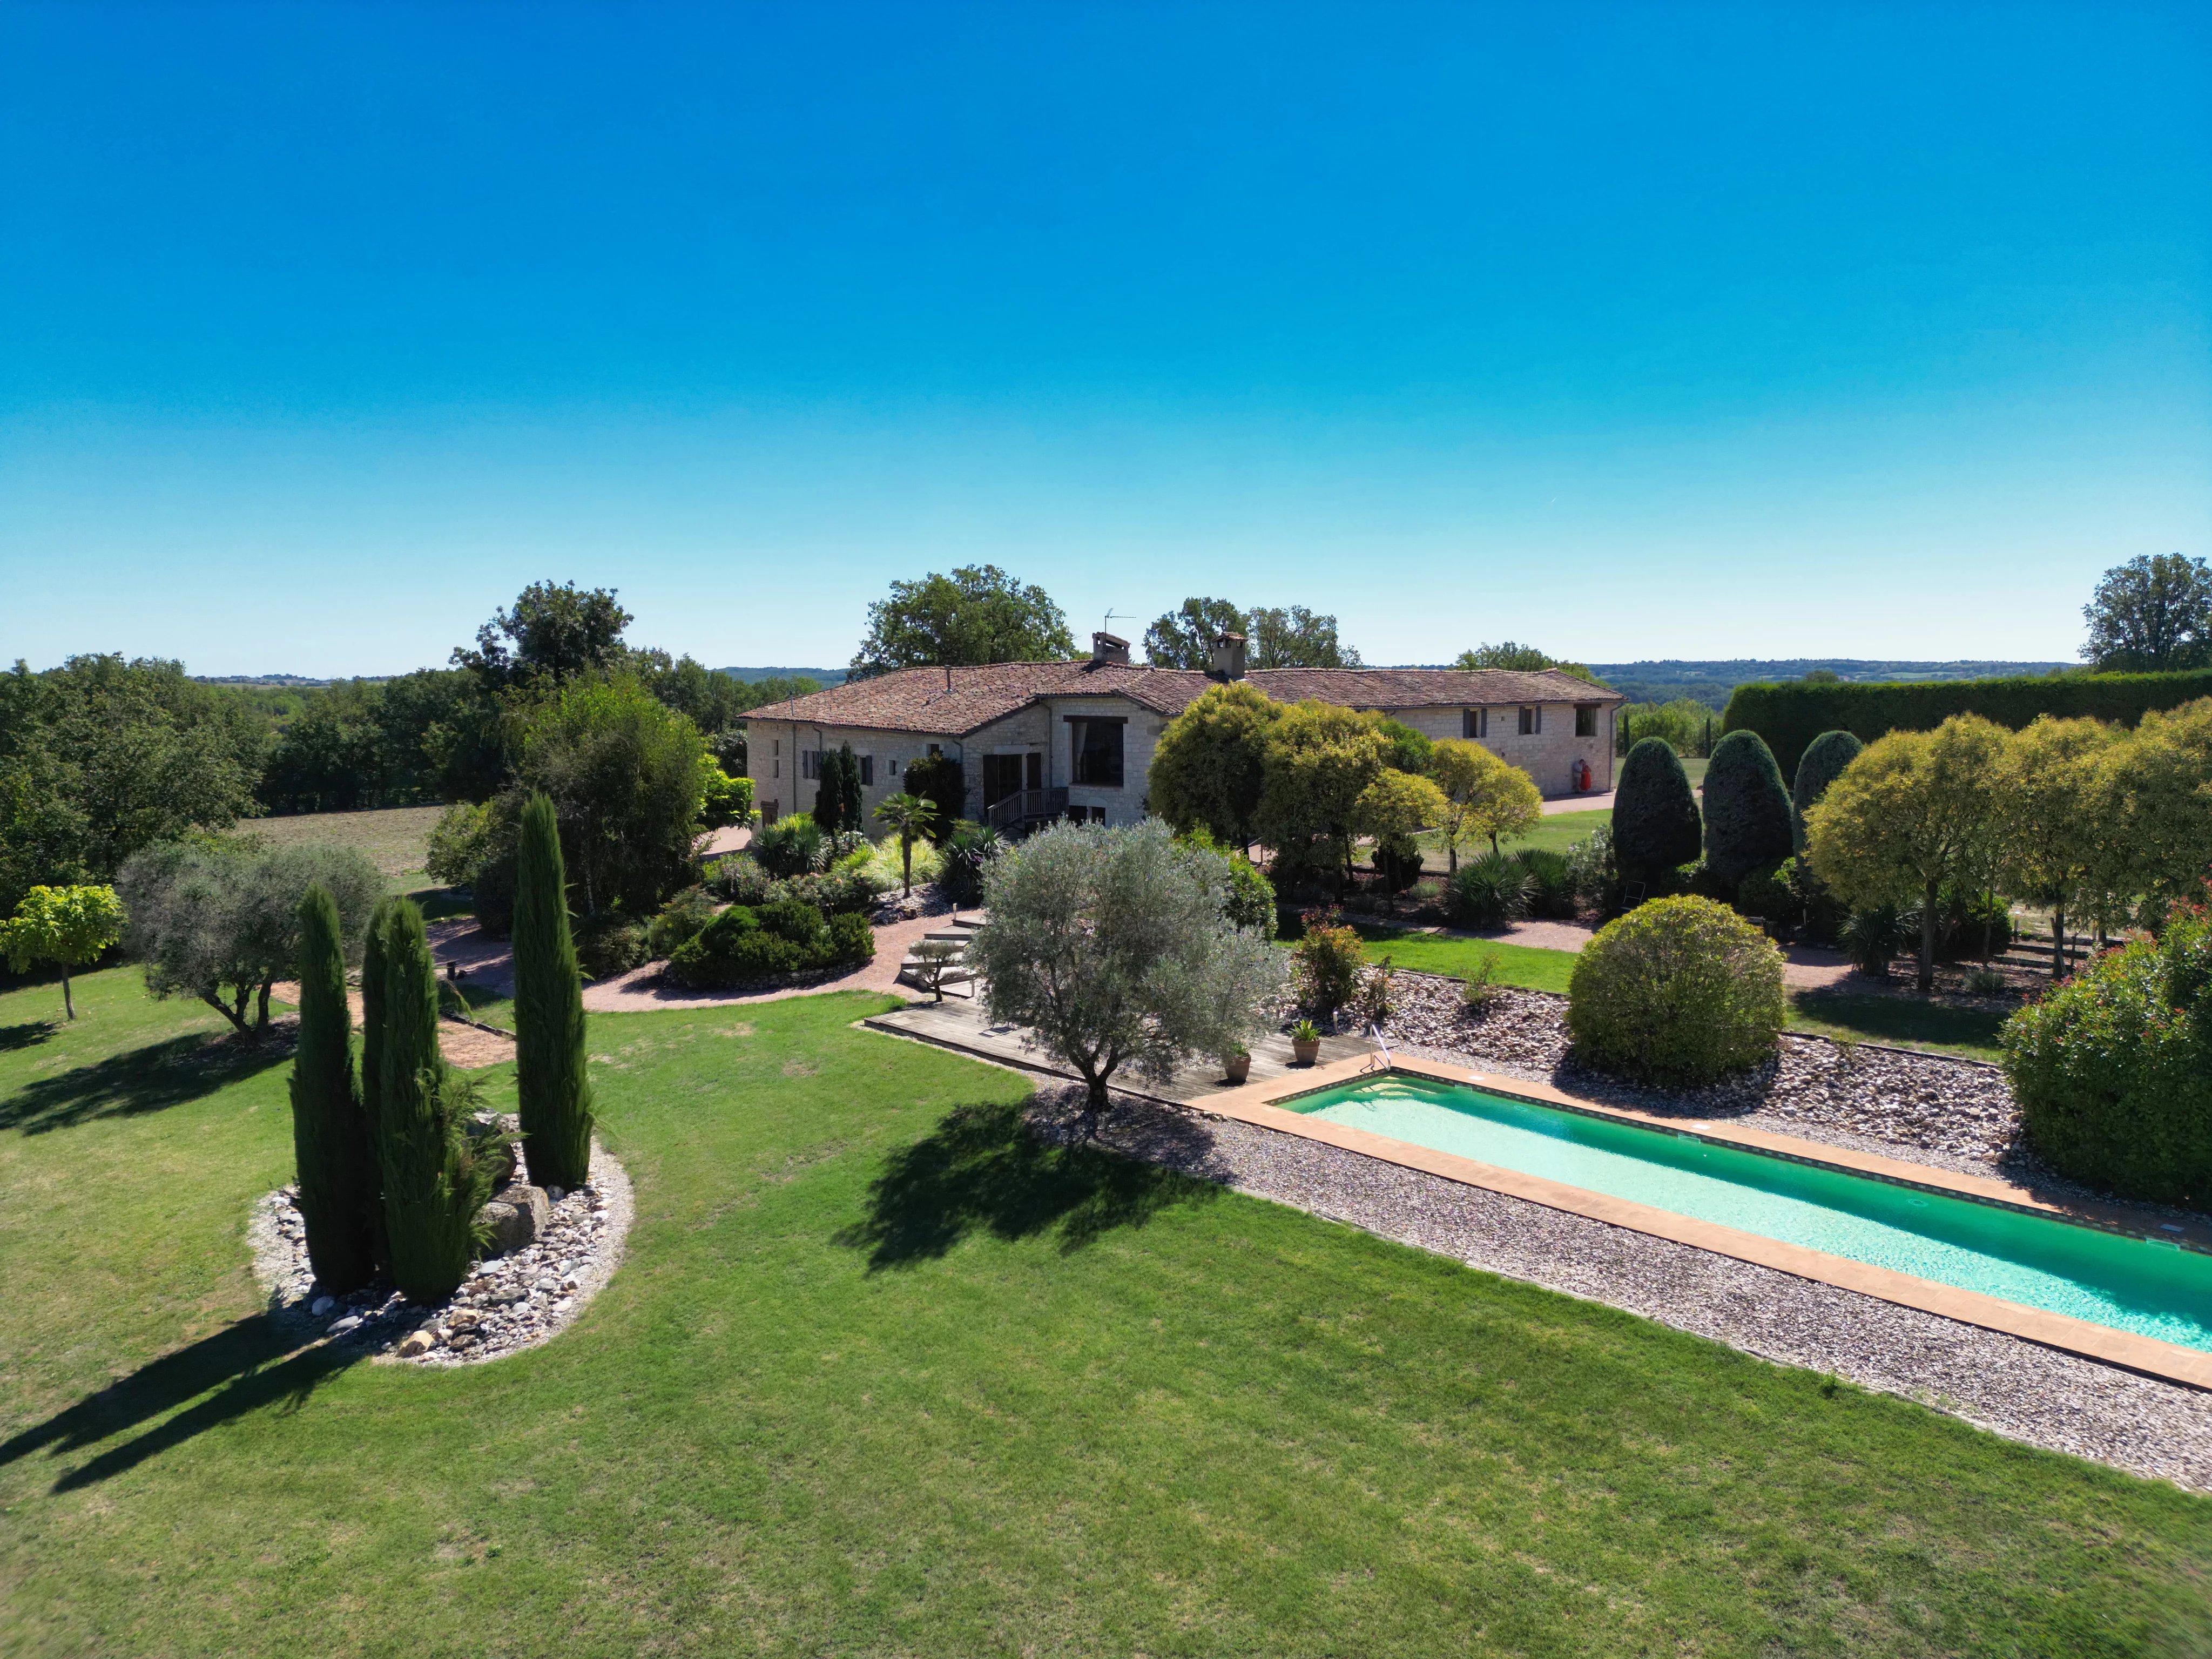
EXCLUSIVE TO BEAUX VILLAGES! Set amidst the rolling countryside of the Tarn, just 20 minutes from the historic wine town of Gaillac, under 40 minutes from the UNESCO-listed city of Albi, and just over an hour from Toulouse and Toulouse-Blagnac Airport, this exceptional stone farmhouse has been meticulously restored to an excellent standard, combining timeless architectural character with modern comfort. Surrounded by approximately 17.45 hectares of private land, including woodland and pasture, the property offers complete tranquillity, beautifully landscaped gardens and an outstanding bespoke 18m Diffazur swimming pool, while remaining within easy reach of shops, restaurants, markets and transport links. The light-filled principal accommodation occupies the first floor and centres around an impressive double-height entrance hall. A spacious sitting room with a magnificent inglenook fireplace and dramatic picture window overlooks the gardens and surrounding countryside, while the dining room, fitted kitchen and elevated terrace provide superb spaces for everyday living and entertaining. There are three generous en-suite bedrooms, together with a large office that could easily serve as a fourth bedroom, studio or hobby room. The principal bedroom and office are air conditioned, while oil-fired central heating, underfloor heating in the sitting room and a recently installed boiler ensure year-round comfort. An independent guest suite, with its own private entrance on the ground floor, complements the main living accommodation. The property also benefits from numerous practical outbuildings, including a wine cellar, laundry room, several storage areas and the pool technical facilities. The estate also offers considerable scope for further enhancement. Subject to the necessary planning permissions, the covered gallery adjoining the office within the barn presents an excellent opportunity to create additional bedroom accommodation or an independent guest suite. Alternatively, the beautifully finished ancillary rooms on the ground floor—including the laundry room, workshop and pool changing facilities—could readily be reconfigured into further high-quality living accommodation, allowing the property to adapt effortlessly to multi-generational living, visiting guests or boutique hospitality use. Outside, the landscaped gardens provide an idyllic setting with multiple terraces, a pétanque court and the exceptional 18m x 4m Diffazur swimming pool with an integral jacuzzi and striking waterfall feature. Traditional outbuildings, a restored bread oven and a well further enhance the property's charm. The property also benefits from a suitable area for occasional helicopter landings (no formal helipad). All helicopter operations are subject to operator approval and applicable French aviation regulations. Extending to approximately 17.45 hectares of mixed woodland, pasture and vines, this remarkable estate offers outstanding privacy, natural beauty and an exceptional lifestyle in the heart of the Occitanie region. Perfectly positioned for enjoying the vineyards of Gaillac, the cultural attractions of Albi, and the international connections of Toulouse-Blagnac Airport, it combines peaceful country living with excellent accessibility.
House in Trausse
Trausse, Arrondissement de Carcassonne
Charming Character Village House with Attached Stone Barn and Sunny TerraceSituated on a picturesque village square shaded by magnificent ancient plane trees, this fabulous character home is located in a highly sought-after village in the heart of the Minervois. Surrounded by vineyards and olive groves, the property is full of original charm, with beautiful original patterned tiled floors, exposed stone walls, marble fireplaces and a stunning granite staircase.Offering generous accommodation over three floors, this impressive home would make a wonderful family residence or could easily be run as a chambre d'hôtes, thanks to its flexible layout and spacious rooms.Ground FloorWelcoming entrance hall with beautiful original patterned tiled flooring.Spacious sitting room featuring two elegant marble fireplaces and beautiful original patterned tiled floors.Large kitchen and dining room, ideal for family living and entertaining.Utility room.Magnificent original granite staircase.First FloorTwo generous double bedrooms with a shower room.A tiled corridor leads to two further double bedrooms and a family bathroom.Second FloorLarge, light-filled living room with a corner kitchen.Two additional double bedrooms.Shower room with WC.OutsideImmediately outside the front door is a charming flagged terrace, perfectly positioned for al fresco dining, relaxing with a morning coffee, or enjoying a glass of local wine while overlooking the attractive village square beneath the shade of magnificent plane trees. It is a wonderful spot to enjoy village life in a peaceful and picturesque setting.An attached stone barn offers excellent potential for conversion or extension (subject to the necessary permissions), creating additional living accommodation, guest suites, a studio or workshop.LocationThe property enjoys an enviable location in the beautiful Minervois, just:5 minutes from the charming villages of Caunes-Minervois and Peyriac-Minervois, offering a selection of shops, cafés, restaurants and everyday amenities.30 minutes from the UNESCO World Heritage city of Carcassonne and its international airport.This is a rare opportunity to acquire a spacious and character-filled village home with original features, flexible accommodation and exciting development potential. Whether you're looking for a permanent family home, a holiday retreat or a property with income potential as a chambre d'hôtes, this delightful home offers space, character and an exceptional lifestyle in one of the most sought-after areas of the Minervois. Early viewing is highly recommended.To visit this property, and help you with your French property search, contact Kingsley HODGKINS (EI), (Agent Commercial -454 036 492- RSAC CARCASSONNE) on +33(0)680742347 or by email: [email protected] rédigée par un agent commercial. Prix : 199,000 € Honoraires à la charge du vendeur. Frais de notaire en sus.
House in Saint-Pierre-de-Frugie
Saint-Pierre-de-Frugie, Arrondissement de Nontron
This is a lovely light and airy property which spills from the indoor living space onto the gardens at the front and back of the house. There is a nice plot of land with trees for shade in the summer and an original bread/pizza oven. The garage is attached to the house and there is a separate independant building. The entrance is gated and the garden is completely fenced. From the terraceyou enter the housewith it's hallway, a separate wc, a built in cupboard andtwo staircases. One goes down to the cellar and the other leads to the large attic space. The kitchen is immediately off the hall with a window overlooking the private back garden. There is a bedroom and a utility room off the kitchen. The living room has triple patio doors onto the covered terrace which overlooks the front garden and driveway entrance. From the living room is a modern extention into a hallway with a shower room, 2 bedrooms (one with a dressing room with pipework ready to convert to another bathroom)and patio doors straight onto the courtyard/garden to the rear of the house. It's a private sunny spot. Perfect for breakfast outdoors!The current living space is 92m2 which is perfect for a single person or a couple but the attic spaceabove is huge with potential to create a further 2 or 3 bedrooms. There are already Velux windows installed in a section of the attic. The house is double glazed and offers oil fired central heating. Thereis smart parquet flooringwithin the house.This house is located within an easywalk into the pretty village of St Priest les Fougeres, with it's excellent patisserie and tea room. It is situated in the heart ofthe countryside but is not isolated. It belongs to the commune of St Pierre de Frugie where a new restaurant is soon to open. It has a reputation for it's organic growing and community spirit. There is a Montessori school in St Pierre. The area is popular in the summer months with walking and cycling trails, lake beaches, historical villages to visit and many fetes. La Coquille is just5 minutes drive away, with a train station, medical centre, bars/restaurants, schools, a small supermarket, a butchers and a baker. The N21 runsthrough La Coquille and is locatedbetween the cities of Limoges and Perigueux. Both are beautiful cities with their own individual charm and character.This house is ready to move into and has a feeling of peace and tranquility. Pour visiter et vous accompagner dans votre projet, contactez Helen GILL (EI) (Agent Commercial -521 050 807- RSAC PERIGUEUX), au +33 (0)6 71 08 49 75 ou par courriel à [email protected] rédigée par un agent commercial. Prix : 170,000 €HAI incluant 6.25%TTC d'honoraires à la charge de l'acquéreur. Prix honoraires exclus: 160,000 €. Frais de notaire en sus.
House in Evellys
Evellys, Arrondissement de Pontivy
A thoughtfully designed home combining charm, comfort and accessibility, set in a lovely location alongside a river. Located approximately 8 km from Naizin (Évellys), with its local amenities, and just 10 km from the larger town of Locminé, offering a wider range of shops and services. There is also convenient access to the dual carriageway. Beautifully converted with love and style, this spacious detached four-bedroom property offers a wonderful blend of character and modern living. Carefully designed with accessibility in mind, it benefits from solar-powered underfloor heating on the ground floor, double-glazed windows and lower kitchen work surfaces, making it particularly suitable for those with reduced mobility. The ground floor offers a superb open-plan lounge, kitchen and dining area, featuring a fully glazed wall overlooking the garden and providing access to a sun terrace. A feature wood burner creates a cosy focal point in the lounge. There is also a practical utility/boiler room, separate WC and a ground-floor double bedroom with fitted wardrobes and an en-suite shower room. Upstairs, three further double bedrooms provide plenty of space for family and guests, including one with an en-suite shower room, alongside an additional separate shower room. Opposite the house, a renovated workshop offers excellent versatility, with two ground-floor rooms, an attic above and water and electricity already connected. Subject to the necessary planning permissions, this could offer exciting potential for additional accommodation, a studio or workspace. The property sits within its own surrounding grounds, enjoying a beautiful rural setting with a river running alongside the land. A gated entrance and gravelled driveway lead to the house, while the garden features a traditional well and a garden shed. Although a few finishing touches remain (mainly skirting boards and railings to install), this is a property with real character and potential, ideal as a permanent home for those seeking space, tranquillity and thoughtful design. (5.65 % fees incl. VAT at the buyer's expense.)
House in Roscoff
Roscoff, Arrondissement de Morlaix
Just 450 metres from the beach, this beautifully renovated two-bedroom home offers an elegant seaside escape in the commune of Saint-Pol-de-Léon, only ten minutes from Roscoff. Set within a small hamlet of houses, the property combines privacy with striking interiors, generous living spaces and a distinctive sense of style. Completely renovated and thoughtfully redesigned, it brings together character, quality finishes and the comfort of underfloor heating in an appealing corner of coastal North Brittany. The ground floor offers a superb 66m2 living area, with an open-plan sitting and dining space opening onto the garden. A separate kitchen and further dining room provide an inviting setting for cooking, entertaining and relaxed meals, with a staircase leading down to the basement, containing a large utility area. A WC completes the ground floor. Upstairs, two bedrooms with impressive double-height ceilings create a wonderful feeling of space, complemented by a shower room, a separate bathroom and a laundry room. The carefully considered design and quality of the renovation give the house an individual character, with stylish details that reward a closer look. Outside, the garden surrounds the house, offering privacy without being overlooked, secure gated access and plenty of parking. An alarm system provides additional reassurance. The grounds, together with an adjoining parcel of land extend to 7400m2 and offer a blank canvas for keen gardeners: scope for colourful borders, a productive kitchen garden or thoughtfully arranged places to sit and enjoy the coastal air. With the beach an easy walk away, morning strolls beside the water and unhurried evenings on the shore can become part of everyday life. Saint-Pol-de-Léon provides shops, restaurants and everyday amenities, while nearby Roscoff adds harbour-side dining and ferry connections to the UK. Morlaix offers a wider range of services and TGV rail connections, with Brest and Rennes airports providing further travel options. Whether as a permanent home or a seaside retreat, the location combines the pleasures of life near the beach with access to the towns and transport links of Brittany. For buyers seeking a stylish coastal property in Finistère, this home offers a compelling combination of quality renovation, architectural character and privacy, just a short walk from the sea. Its generous interiors and garden potential make it equally suited to quiet escapes and welcoming family and friends. For further details or to arrange a viewing, contact Katie Tinniswood at Agence Newton. (5.50 % fees incl. VAT at the buyer's expense.)
House in Murviel-les-Beziers
Murviel-les-Beziers, Arrondissement de Beziers
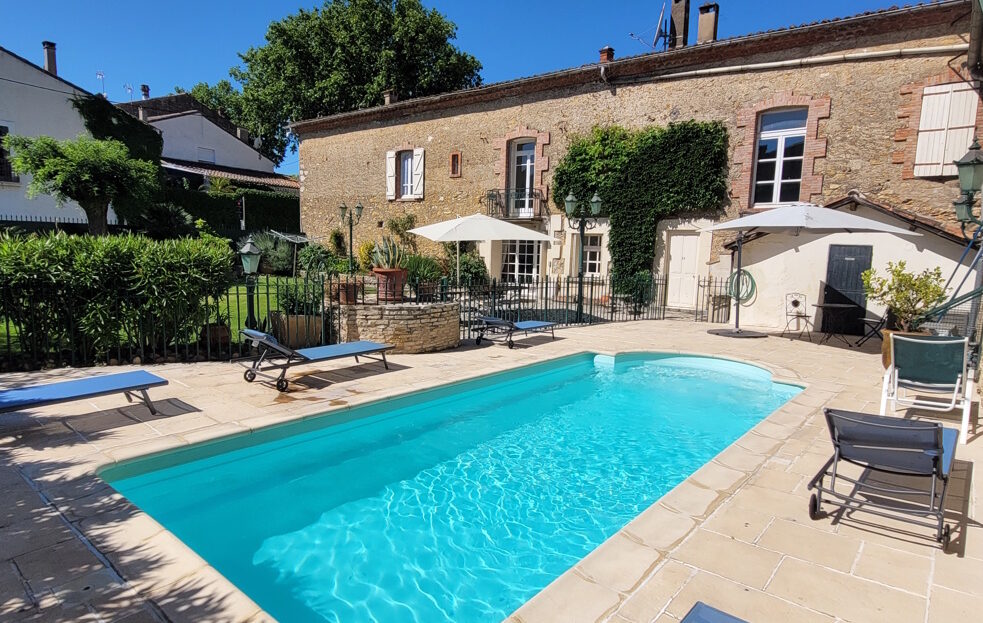
A charming village with all amenities, cafes, restaurants, primary and secondary schools, : just 15 minutes from Beziers, 15 minutes from the A9 and A75 motorways, and 25 minutes from the beaches.A superb townhouse with approximately 250 m2 of living space, offering seven bedrooms and four bathrooms, set on a lovely lansdscaped plot of 510 m2 in the heart of the village. The charming garden features a swimming pool that perfectly complements the outdoor space. The property has retained many original features that give it exceptional character: cement tiles, marble fireplaces, high ceilings and generous room sizes. An elegant and welcoming home, rare on the market, full of character and well worth a visit. The house is sold furnished.Ground = 17 m2 entrance hall + 25 m2 dining room with French windows opening onto the garden + 22 m2 kitchen (wall and base units, cooker, extractor hood, dishwasher, fridge) + 5.4 m2 pantry with laundry area + 6.7 m2 hallway + 5.8 m2 shower room (shower, washbasin, WC) + 2 bedrooms (9 m2 and 12.4 m2) + 35 m2 garage.1st = Hall (8.7 m2) + bedroom (14.8 m2) + living room/bedroom (18 m2) + bedroom (15.5 m2) + study area (8 m2) with access to a balcony + hall (17 m2) + bedroom (17 m2) + shower room (4.6 m2) (shower, WC, washbasin) + 15.3 m2 en-suite bedroom with 5.7 m2 shower room (shower, washbasin, WC) + 16 m2 en-suite bedroom with 6.5 m2 shower room (bath, washbasin, WC).2nd = Attic storage space (not suitable for living).Outside = 390 m2 garden with terrace and heated swimming pool (8.5 x 3.5 m, salt-water).Miscellaneous = Town gas central heating + house in excellent condition + property tax of 2500 Euros + estimated amount of annual energy consumption for standard use: between 5035 Euros and 6811 Euros per year. Average energy prices indexed on 2021, 2022 and 2023 (including subscriptions) + sold furnished + house rented 2500 Euros/week in high season.Price = 549.000 Euros (Superb property)The prices are inclusive of agents fees (paid by the vendors). The notaire's fees have to be paid on top at the actual official rate. Information on the risks to which this property is exposed is available on the Geo-risks website: georisques. gouv. frProperty Id : 93395Property Size: 250 m2Property Lot Size: 510 m2Bedrooms: 7Bathrooms: 4Reference: M569000EEOther FeaturesImmediately HabitableLatest propertiesOutside spacePrestigePrivate parking/GarageRental PotentialSwimming PoolTerraceWith Land/Garden
Apartment in Saint-Genies-de-Fontedit
Saint-Genies-de-Fontedit, Arrondissement de Beziers
Village with all amenities, restaurants, grocery shop, pizzeria, bakery, 20 minutes from Beziers, 25 minutes from the beaches and 10 minutes from the river Orb.Investment property in very good condition, located right in the centre of the village, strategic location for the 17 m2 business premises. It also includes a 60 m2 duplex apartment with an 8,5 m2 private courtyard, a very bright 2nd floor flat with summer kitchen and a 13 m2 courtyard on the ground floor. All ready to let immediately, ideal for an investor.Commercial premises (ground floor)Ground = 17.24 m2 premises with washbasin/storage area and large shop window with protective grille + separate 1.83 m2 WC with washbasin (right of way in the condominium hall to access it).Duplex (ground floor and 1st floor)Ground = 11.5 m2 fitted kitchen (wall and floor units,electric oven with hob, new fridge/freezer, new tumble dryer,washing machine and microwave ) with direct access to private 8.5 m2 courtyard with furniture and barbeque.1st=Access via a 9.8 m2 mezzanine/3rd bedroom with double sofa bed and dresser + a 9.2 m2 fully furnished living room with double French doors onto balcony with recently renovated wooden shutters + a 1.8 m2 hall with walk in storage room + a 3.8 m2 shower room (wc, walk in shower, washbasin and cupboard) + a 9.8 m2 bedroom with double bed, wardrobe, dresser and French doors onto balcony with recently renovated shutters + a 9 m2 bedroom with double bed and dresser.Flat (ground floor and 2nd floor)Ground = Entrance hall leading to a private equipped summer kitchen (former cellar) of 7 m2 (wall units and base units, sink, fridge, mini-oven, washing machine) with access to a pretty private courtyard of 13 m2.2nd = 3.6 m2 entrance hall + 22 m2 living room/equipped kitchen (wall and floor units, hob, fridge/freezer, sink) with patio doors and balconies + 10.9 m2 bedroom with dressing room + 9.1 m2 bedroom with built-in wardrobe + shower room of 3 m2 (shower, basin, wc).Miscellaneous = Property taxes of 496 Euros, 480 Euros and 248 Euros (premises) + good location + double glazing and electric heating + it may be possible to rent the premises for 400 Euros/month and the flats for 600 Euros and 620 Euros, which would give a very attractive rental income + mains water (sub-metering) + co-ownership insurance for the building for 465 Euros + voluntary trustee (no charges) + mains electricity (independent meters) + roof in good condition + reversible air conditioning, new electricity and soundproofing in the premises + possibility of purchasing a stone garage for an additional 25.000 Euros, located less than 100 m from the property.Price = 204.600 Euros (Very good investment !)The prices are inclusive of agents fees (paid by the vendors). The notaire's fees have to be paid on top at the actual official rate. Information on the risks to which this property is exposed is available on the Geo-risks website: georisques. gouv. frProperty Id : 93477Property Size: 125 m2Bedrooms: 5Bathrooms: 2Reference: S262000EEOther FeaturesCourtyardImmediately HabitableLatest propertiesOutside spaceRental PotentialTerrace
Apartment in Saint-Genies-de-Fontedit
Saint-Genies-de-Fontedit, Arrondissement de Beziers
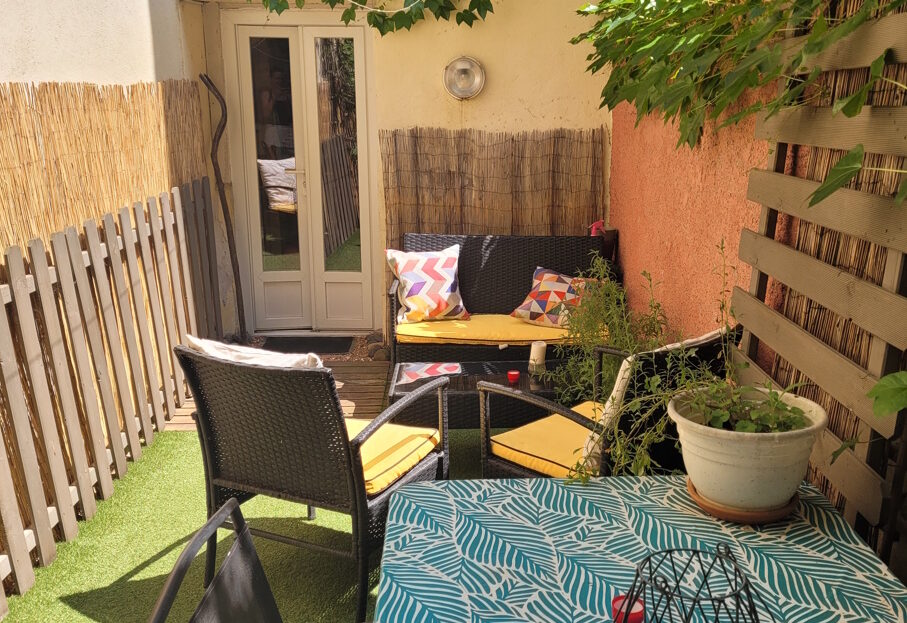
Village with all amenities, restaurants, grocery store, pizzeria, bakery, 20 minutes from Beziers, 25 minutes from the beaches and 10 minutes from the River Orb.Located on the second floor of an old maison de maitre, this character apartment with 50 m2 of living space, including 2 bedrooms, features authentic character and a privileged location in the center of the village. The ground floor features on top of the 50 m2 a summer kitchen of 7 m2 opening onto a pleasant 13 m2 private courtyard, ideal for outdoor meals or moments of relaxation. Some cosmetic work to foresee.Ground = Entrace onto shared hallwayhall giving access to a 7 m2 private equipped summer kitchen with wall units and base units, sink (fridge, mini-oven and washing machine to negotiate) with access to an attractive 13 m2 private courtyard.2nd = 3.9 m2 entrance hall + 22 m2 living room/equipped kitchen (wall and floor units, stove, fridge/freezer, sink) with French windows and balcony + 11 m2 bedroom with dressing room + 9.1 m2 bedroom with built-in wardrobe + shower room of 3 m2 (shower, basin and WC).Miscellaneous = Property tax of 496 Euros + estimated amount of annual energy consumption for standard use: between 1178 Euros and 1594 Euros per year. Average energy prices indexed on 2021, 2022 and 2023 (including subscriptions) + good location + double glazing and electric heating + it may be possible to rent the apartment for 600 Euros, which would correspond to a rental ratio of 7 % + water about 180 Euros/year (divisional sub meter) + co-ownership insurance for the building 200 Euros + voluntary trustee (no charges) + electricity about 800 Euros/year (independent meter) + roof in good condition + furniture to negotiate.Price = 85.600 Euros (Charming and lightful ! Very good price !)The prices are inclusive of agents fees (paid by the vendors). The notaire's fees have to be paid on top at the actual official rate. Information on the risks to which this property is exposed is available on the Geo-risks website: georisques. gouv. frProperty Id : 93441Property Size: 50 m2Bedrooms: 2Bathrooms: 1Reference: S102000EOther FeaturesCourtyardImmediately HabitableLatest propertiesOutside spaceRental Potential
House in Murviel-les-Beziers
Murviel-les-Beziers, Arrondissement de Beziers
A charming village with all amenities, cafes, restaurants, primary and secondary schools, : just 15 minutes from Beziers, 15 minutes from the A9 and A75 motorways, and 25 minutes from the beaches.A superb townhouse with approximately 250 m2 of living space, offering seven bedrooms and four bathrooms, set on a lovely lansdscaped plot of 510 m2 in the heart of the village. The charming garden features a swimming pool that perfectly complements the outdoor space. The property has retained many original features that give it exceptional character: cement tiles, marble fireplaces, high ceilings and generous room sizes. An elegant and welcoming home, rare on the market, full of character and well worth a visit. The house is sold furnished.Ground = 17 m2 entrance hall + 25 m2 dining room with French windows opening onto the garden + 22 m2 kitchen (wall and base units, cooker, extractor hood, dishwasher, fridge) + 5.4 m2 pantry with laundry area + 6.7 m2 hallway + 5.8 m2 shower room (shower, washbasin, WC) + 2 bedrooms (9 m2 and 12.4 m2) + 35 m2 garage.1st = Hall (8.7 m2) + bedroom (14.8 m2) + living room/bedroom (18 m2) + bedroom (15.5 m2) + study area (8 m2) with access to a balcony + hall (17 m2) + bedroom (17 m2) + shower room (4.6 m2) (shower, WC, washbasin) + 15.3 m2 en-suite bedroom with 5.7 m2 shower room (shower, washbasin, WC) + 16 m2 en-suite bedroom with 6.5 m2 shower room (bath, washbasin, WC).2nd = Attic storage space (not suitable for living).Outside = 390 m2 garden with terrace and heated swimming pool (8.5 x 3.5 m, salt-water).Miscellaneous = Town gas central heating + house in excellent condition + property tax of 2500 Euros + estimated amount of annual energy consumption for standard use: between 5035 Euros and 6811 Euros per year. Average energy prices indexed on 2021, 2022 and 2023 (including subscriptions) + sold furnished + house rented 2500 Euros/week in high season.Price = 549.000 Euros (Superb property)The prices are inclusive of agents fees (paid by the vendors). The notaire's fees have to be paid on top at the actual official rate. Information on the risks to which this property is exposed is available on the Geo-risks website: georisques. gouv. fr
House in Saint-Genies-de-Fontedit
Saint-Genies-de-Fontedit, Arrondissement de Beziers
Village with all amenities, restaurants, grocery store, pizzeria, bakery, 20 minutes from Beziers, 25 minutes from the beaches and 10 minutes from the River Orb.Located on the second floor of an old maison de maitre, this character apartment with 50 m2 of living space, including 2 bedrooms, features authentic character and a privileged location in the center of the village. The ground floor features on top of the 50 m2 a summer kitchen of 7 m2 opening onto a pleasant 13 m2 private courtyard, ideal for outdoor meals or moments of relaxation. Some cosmetic work to foresee.Ground = Entrace onto shared hallwayhall giving access to a 7 m2 private equipped summer kitchen with wall units and base units, sink (fridge, mini-oven and washing machine to negotiate) with access to an attractive 13 m2 private courtyard.2nd = 3.9 m2 entrance hall + 22 m2 living room/equipped kitchen (wall and floor units, stove, fridge/freezer, sink) with French windows and balcony + 11 m2 bedroom with dressing room + 9.1 m2 bedroom with built-in wardrobe + shower room of 3 m2 (shower, basin and WC).Miscellaneous = Property tax of 496 Euros + estimated amount of annual energy consumption for standard use: between 1178 Euros and 1594 Euros per year. Average energy prices indexed on 2021, 2022 and 2023 (including subscriptions) + good location + double glazing and electric heating + it may be possible to rent the apartment for 600 Euros, which would correspond to a rental ratio of 7 % + water about 180 Euros/year (divisional sub meter) + co-ownership insurance for the building 200 Euros + voluntary trustee (no charges) + electricity about 800 Euros/year (independent meter) + roof in good condition + furniture to negotiate.Price = 85.600 Euros (Charming and lightful ! Very good price !)The prices are inclusive of agents fees (paid by the vendors). The notaire's fees have to be paid on top at the actual official rate. Information on the risks to which this property is exposed is available on the Geo-risks website: georisques. gouv. fr
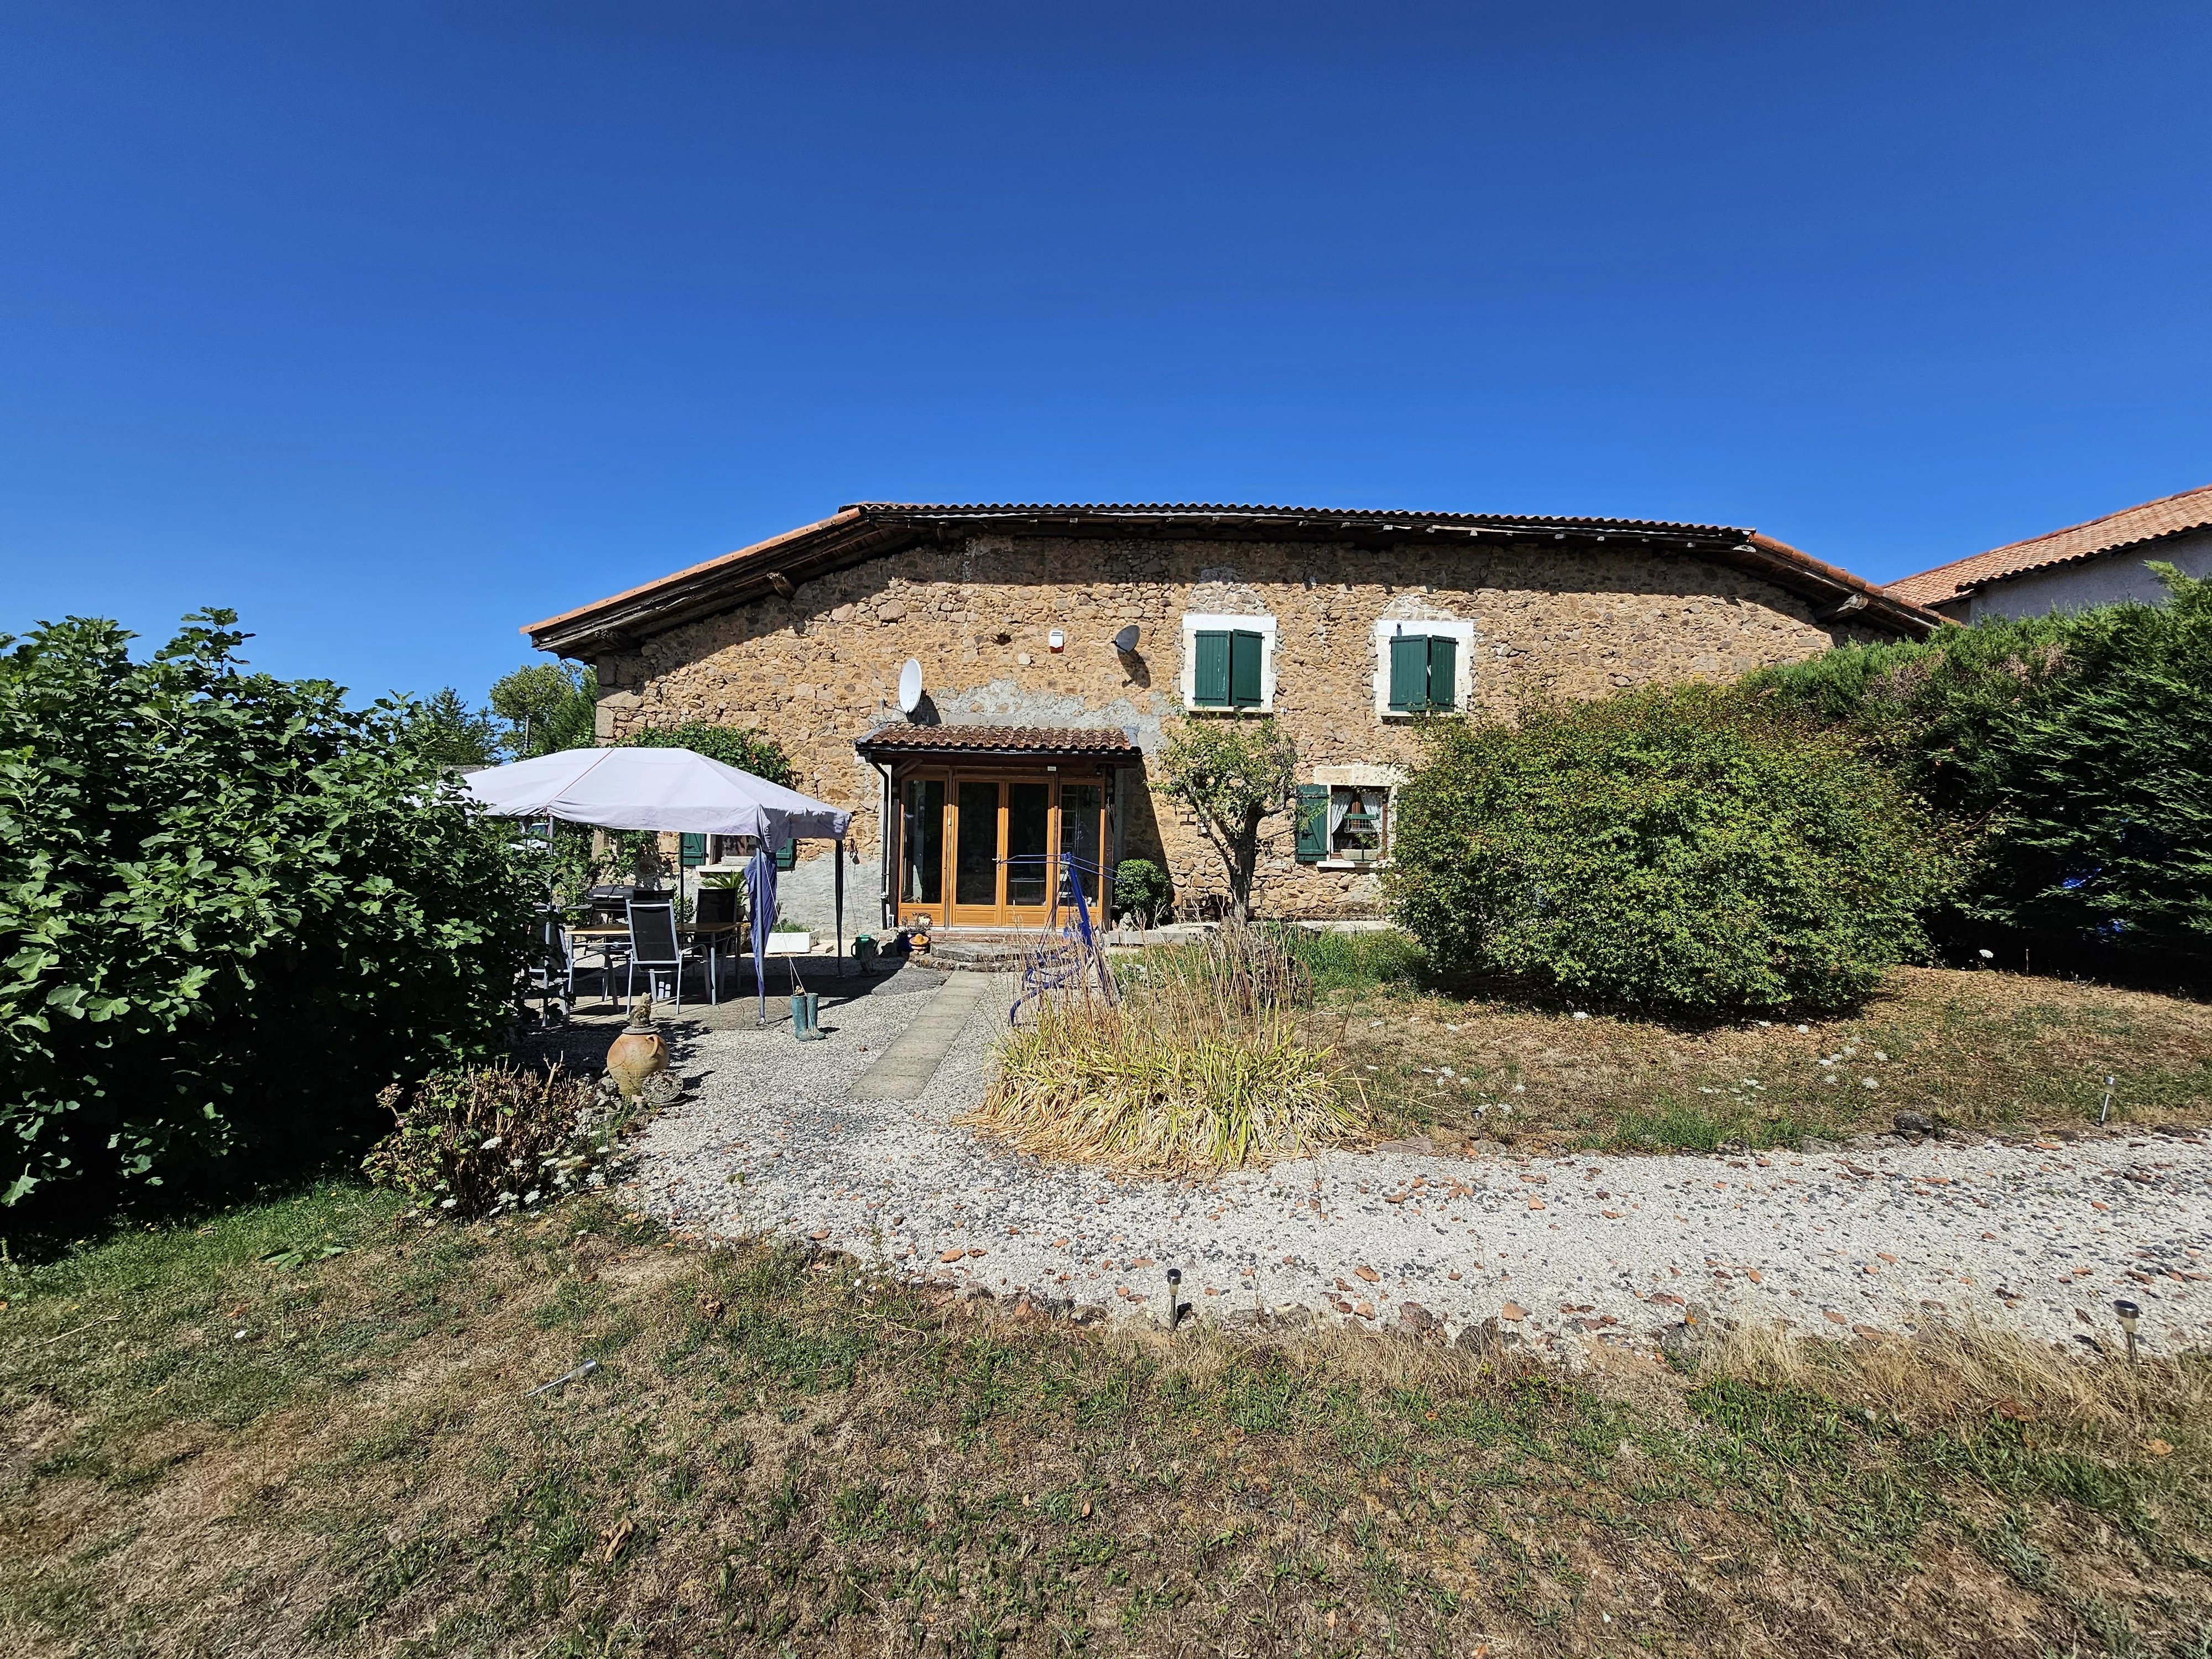
House in Chabrac
Chabrac, Nouvelle-Aquitaine
EXCLUSIVE TO BEAUX VILLAGES! Bursting with character, charm and rustic appeal, this impressive five-bedroom barn conversion combines generous open-plan living with the comfort and flexibility of a modern family home, all set against beautiful open countryside views. The heart of the home is the spacious open-plan living area, creating a wonderful space for everyday family life and entertaining alike. The large kitchen and dining area is a real feature, complete with a built-in pizza oven, perfect for hosting family and friends throughout the year. The thoughtfully designed layout includes a ground-floor double bedroom with its own en suite shower room, making it ideal for guests, multi-generational living or those seeking single-level accommodation. Upstairs, the impressive master suite offers a peaceful retreat, complemented by three further generous double bedrooms and a well-appointed family bathroom, providing ample space for growing families or visiting guests. Outside, an attached barn and workshop offer excellent storage, workspace or exciting potential for further development, subject to obtaining the necessary permissions. Whether you're looking for additional accommodation, a home office, studio or hobby space, the possibilities are plentiful. Enjoying delightful open countryside views, this charming home offers the perfect blend of character features, generous living space and future potential, making it an exceptional opportunity for anyone seeking a lifestyle property in a peaceful rural setting. Price including agency fees : 304 950 € Price excluding agency fees : 285 000 € Buyer commission, tax included: 7%

France
Property for sale in France is cheapest where rural depopulation has been sharpest, and dearest along the south coast and in the Alps. Prices run from around €30,000 (£26,000) to over €2m, though only 169 homes sit under €100,000.
Nouvelle-Aquitaine holds the largest share of rural stock, with Dordogne the most searched part of it. Use the filters to narrow by region, price and property type.
Get your exclusive Viewing Trip Guide

Plan the perfect trip
- Shortlist the right properties
- Get expert local guidance
- Seamless coordination
Why buy property in France
France offers more variety than any other market we cover, and the two ends of it behave very differently. Prices run from around €30,000 for a village house needing work to over €2m for a chalet in the Trois Vallées, with 1,663 homes inside a €300,000 budget. Nouvelle-Aquitaine, Normandy, Brittany and Occitanie carry the rural and small-town stock, while Provence, the Riviera and the Alps sit well above. Purchase costs add roughly 7% to 8% on a resale property, most of it the notaire fee, and the sale becomes binding after a ten-day cooling-off period.
Frequently asked questions about buying property in France
What is the average price of an apartment in France?
For more information on how to buy in France download our guide.
What is the average price of 2 - 3 bedroom property in France?
What is the price difference between 2 and 3 bedroom properties in France?
How many properties under €100,000 are there in France?
What can I buy in France for my budget of €100,000?
What can I buy in France for my budget of €300,000?
What can I buy in France for my budget of €500,000?
How many properties have a pool in France?
Can foreigners buy property in France?
Yes—foreigners can buy property in France with no general restrictions on non-residents.
The purchase is handled by a French notary (notaire), who verifies title, prepares the deed, collects taxes, and registers ownership. You’ll typically need valid ID, proof of funds, and (if financing) lender documents.
Most buyers sign a preliminary contract first, then complete at the notary a few months later. If you’re buying from abroad, you can often complete using a power of attorney arranged through the notary.
For complete information on buying a property in France, download our France Buying Guide.
What is the buying process in France?
A typical France purchase follows:
(1) offer accepted,
(2) sign the preliminary contract (often compromis de vente or promesse de vente) with key conditions (e.g., mortgage approval),
(3) buyer cooling-off period (commonly 10 days for non-professional buyers),
(4) notary due diligence (title, charges, planning, pre-emption rights),
(5) arrange finance/insurance and transfer funds,
(6) sign the final deed (acte authentique) at the notary and receive keys,
(7) registration is completed by the notary. Avoid paying large deposits before the notary confirms terms and protections.
Most estate agents in France will be equipped to assist you with this process. We strongly recommend seeking an independent legal assistance such as a lawyer who specialises in French property purchases.