
Properties for sale in Portugal
Showing 141–160 of 12,168
Apartment in Lordelo do Ouro
Lordelo do Ouro, Porto District
This is a residential development featuring T0 to T4 apartments, leisure areas, and views of the new urban park, situated between Boavista and Campo Alegre in Porto. Carmim offers a new way to experience the city of Porto, combining contemporary architecture, design, and quality of life in one of the city's most sought-after neighborhoods. Located between Boavista and Campo Alegre in Lordelo do Ouro, the building enjoys a prime position where proximity to cultural amenities, green spaces, and a new urban park creates a unique residential setting. Comprising 235 apartments ranging from T0 to T4 layouts, the development is designed to meet the demands of diverse lifestyles, prioritizing spacious, light-filled interiors and a seamless connection between indoor and outdoor areas. Generous balconies and terraces, along with expansive glass surfaces, naturally extend the living spaces and enhance the connection to the surrounding landscape. The architecture is distinguished by the purity of its forms and a balance between functionality and aesthetic expression. Inside, social areas take center stage, integrating the living room, kitchen, and outdoor spaces into a fluid, versatile layout. Carefully selected materials, a contemporary color palette, and high-quality construction create elegant, welcoming, and enduring living environments. The bedrooms are designed to evolve with residents' changing needs, offering comfortable, flexible spaces that adapt to different stages of life without compromising privacy or the abundant flow of natural light. The development offers an extensive range of amenities designed for well-being and everyday convenience, including an indoor pool, spa, sauna, gym, coworking space, children's playroom, bicycle storage, communal laundry, concierge service, and private parking equipped for electric vehicle charging. These amenities complement a residential experience where comfort, functionality, and quality of life take center stage. Location is a key attribute of the Carmim development. Situated in a new, transforming urban hub, it benefits from excellent access to major city thoroughfares, universities, schools, museums, shops, restaurants, and services, while maintaining a strong connection to surrounding green areas and public spaces. It is a residential offering that combines signature architecture, high-quality construction, and a location with ever-increasing value in one of Porto’s most promising areas. #ref: 172796
Apartment in Alcabideche
Alcabideche, Lisbon
ALCABIDECHE - APARTMENT - 3 ROOMS 87m2 Located in Alcabideche, this 87 m2 apartment occupies the 8th floor of a building with an elevator, offering a privileged position with east and north exposure. With 3 rooms distributed across a single floor, the apartment comprises a living room, 2 bedrooms and a bathroom. The entrance hall provides an organized transition to the different areas of the home. The living room has good dimensions for a comfortable living area, while the two bedrooms are functional and well-proportioned. The kitchen, separate, completes the layout. The apartment also has a balcony, additional space that enhances daily living. The property requires renovation work, which represents a genuine opportunity for complete personalization according to the future owner's preferences. The building, under condominium management, is equipped with an elevator, storage room, concierge, video intercom and digital code access, ensuring convenience and security on a daily basis. Connection to the sewage network is assured, and the property has infrastructure for cable television, telephone and fiber optic. Heating can be provided by electricity or natural gas. The building is also accessible to people with reduced mobility. The location is a strong point of this apartment: the pharmacy is just 180 meters away, the supermarket 440 meters away, and cafés and restaurants in the immediate vicinity. Schools are approximately 860 meters away, the beach 1 km away and the train station 2.2 km away. To schedule a visit and discover the full potential of this apartment, please contact us. #ref: 1044416
Land in Valbom
Valbom, Lisbon
LAND WITH STUNNING VIEWS OVER THE SERRA AND THE SEA — PRAGANÇA, CADAVAL A unique opportunity to build your project in one of the most privileged locations in the Oeste region. We present this exceptional land with approximately 5,000 m2, located in Pragança, Cadaval, in a setting of outstanding natural beauty, within the Protected Landscape of Serra de Montejunto. The location and altitude of this land provide a truly exceptional landscape, with panoramic views over Serra de Montejunto and the entire surrounding territory, extending to the coastline. On clear days, it is possible to see the sea on the horizon, providing a sense of space and freedom that is difficult to find. CAPACITY FOR UP TO 2 HOMES The land has building capacity for up to two properties, allowing for the development of two independent homes. PROPERTY 1 • Plot area: 528 m2 • Gross construction area: 1,584.40 m2 • Gross area considered for index: 1,056 m2 • Swimming pool: 40 m2 • Basement + 2 floors PROPERTY 2 • Plot area: 576 m2 • Gross construction area: 1,728 m2 • Gross area considered for index: 1,152 m2 • Swimming pool: 40 m2 • Basement + 2 floors The areas indicated should always be confirmed through the technical and planning documents applicable to the property. INFRASTRUCTURE ADJACENT TO THE LAND The land has water and electricity connections adjacent to the property, facilitating the implementation of your future project. NATURE, PRIVACY AND PROTECTED LANDSCAPE One of the major advantages of this property is its natural and scenic surroundings. In the area near the land there are no wind farms, allowing you to enjoy an open and preserved landscape over the Serra and surrounding territory. This is a location where landscape protection and the natural setting of Serra de Montejunto help preserve what makes this area so special. AN INCREASINGLY SOUGHT-AFTER LOCATION Pragança is one of the reference locations for those seeking tranquility, nature, privacy and open views, without sacrificing proximity to the main urban centers of the Oeste region. For those looking for a large plot of land with capacity for two homes and an exceptional landscape, this could be a truly distinctive opportunity. Imagine waking up every day to this view. Imagine building your home here. Your next project can start here. Contact me for more information or to schedule a visit to the site. #ref: 1052345
House in Salir
Salir, Faro
Rustic Cottage T2 Completely Renovated in the Heart of Serra do Caldeirão Your refuge in the green countryside, in central Algarve! Located in Vale da Rosa, parish of Salir. Here you can enjoy peace and quiet, pure air and expansive views over gentle hills, while still being only about 30 minutes from Loulé and about 45 minutes from Faro Airport and several beaches on the south coast. The property is distributed across two buildings. In the main house you have a bright and compact living room, one bedroom and a bathroom with walk-in shower. Opposite, just a few steps away, through the courtyard (which will still be covered), you will find a fully equipped kitchen, an independent laundry room and a second bedroom with private bathroom. These three rooms have independent access. Modern and quality renovation. Elegant marble-effect flooring, a modern and fully equipped kitchen and two bathrooms with black design, each with shower and window, provide a contemporary and bright environment. All rooms have air conditioning and TV and internet points. Outside, you can enjoy outdoor living. Spacious terraces with pergola invite you to sunbathe, barbecue and relax. A swimming pool with filtration system provides refreshment in summer. The part of the large plot in front of the buildings, with approximately 1,007 m2 in total, is not yet developed and offers many possibilities for a creative project: a garden with fruit trees, a vegetable garden, animal husbandry, etc. Everything is possible. On the upper part of the land there is already a storage annex. This cottage is also characterised by being sustainable and autonomous. The house is largely self-sufficient: water from its own borehole, filtered and stored in a 5,000-litre tank (including connection for fire hose), self-cleaning biological septic tank and solar thermal panel for hot water. Ideal for those who want to live in contact with nature and with low maintenance costs. Summary of Features Habitable area: 95.05 m2 Land: approximately 1,007.55 m2 (187.55 m2 + 820 m2) 2 bedrooms, living room, fully equipped kitchen, laundry room 2 bathrooms, each with shower and window Air conditioning in all rooms Central vacuum and central sound system TV and internet points in rooms LED ceiling lighting Double glazing, windows with safety locks Telephone exchange / mobile network signal amplifier Video intercom at the gate Exterior lighting all around, exterior tap and exterior outlet Solar thermal panel for hot water Elevated swimming pool with filtration system Storage annex in the garden Parking within the property Schedule your visit now. We will be delighted to receive your contact! #ref: 1044174
House in Setubal (Sao Sebastiao)
Setubal (Sao Sebastiao), Setubal
Townhouse T1 with suite and mezzanine of 30 m2, overlooking Setúbal Bay and the Tróia peninsula, 30 minutes from Lisbon Renovated townhouse in 2026 and converted into a T1 with suite and closet, mezzanine, 2 bathrooms and laundry space. Located in the Barreira area of Setúbal, where tranquility prevails, just a few meters on foot from the Multisensory Garden of Energies, the Marina, Ferry to Tróia and Avenida Luísa Todi. The townhouse, renovated in 2026, presents 53 m2 of registered area. It stands out for superior quality finishes, featuring a careful selection of materials and special attention to detail. It also benefits from fully renovated electrical installations and plumbing, as well as new windows, providing better conditions of comfort, functionality and efficiency. LAYOUT - Kitchen and living room in open space with peninsula and dining area (benches included) - Bedroom with suite, closet and private bathroom - Second bathroom with bathtub - Laundry space - Mezzanine ideal for office, additional bedroom or living area - Storage under the stairs leading to the mezzanine - Appliances included AREAS (according to documentation) - Registered area: 53 m2, with 3 rooms - Building footprint: 48.42 m2 - Mezzanine: 30 m2, not included in registered area - Typology: T1 after 2026 renovation THE MEZZANINE The mezzanine features 2 distinct spaces and plenty of natural light. It is not included in the registered area, so the price is based on the 53 m2 documented. 2026 RENOVATION The townhouse was renovated in 2026 and reorganized as a T1 with suite and mezzanine. It is ready to move in, with appliances included. THE AREA - Multisensory Garden of Energies 2 minutes on foot: an 8,175 m2 garden opened in 2018, as part of the redevelopment of the former Escarpas de Santos Nicolau Garden. - Conceição Market (Conceição Municipal Market), 5 minutes on foot: a renovated market, open Tuesday to Sunday, with traditional producers and merchants, new brands, food trucks and cultural programming. - 9 minutes on foot from the Marina, Ferry to Tróia and Avenida Luísa Todi - 4 minutes by car from Avenida Luísa Todi - 5 minutes by car from Avenida Luísa Todi - Close to schools - Health center - São Bernardo Hospital - Dining and services area Interested in visiting? #ref: 1044688
Apartment in Atouguia da Baleia
Atouguia da Baleia, Leiria District
Profitez du privilège de vivre près de la mer, avec le soleil pour compagnon au quotidien. Découvrez ce projet immobilier exclusif signé IAD. Sur la charmante plage de Consolação, découvrez ce magnifique appartement T1 (une chambre) avec garage, alliant architecture contemporaine, confort et élégance, dans un cadre où la brise de l'Atlantique et la lumière naturelle font partie du quotidien. À quelques pas de la mer, cet appartement bénéficie d'un emplacement privilégié pour ceux qui recherchent la tranquillité, une belle qualité de vie et la proximité avec la nature, sans pour autant renoncer aux commodités de la vie moderne. La lumière naturelle baigne les espaces, créant une atmosphère chaleureuse et harmonieuse, idéale pour savourer chaque instant — des matinées paisibles aux fins de journée propices à la détente. LOT D | Appartement T1 | Rez-de-chaussée | Efficacité énergétique A+ Cet élégant appartement T1 se distingue par ses finitions de haute qualité, son design moderne et fonctionnel, ainsi qu'une attention particulière portée au confort et à l'efficacité énergétique. Superficies du bien •Surface utile : 56,20 m2 Confort et raffinement dans les moindres détails •Une chambre très lumineuse. •Une salle de bain spacieuse. •Espace de vie ouvert (salon et cuisine) à l'agencement fluide et contemporain. •Cuisine entièrement équipée, dotée de matériaux et de finitions haut de gamme. •Garage avec place de stationnement. •Système de VMC (Ventilation Mécanique Contrôlée) assurant un renouvellement continu de l'air intérieur dans les salles de bain. •Pompe à chaleur pour la production d'eau chaude sanitaire, favorisant une utilisation efficace de l'énergie. •Menuiseries haute performance, conçues pour offrir une excellente isolation thermique et acoustique. Le classement énergétique A+ témoigne de l'engagement de ce bien en faveur de l'efficacité, du confort et d'une qualité de vie résidentielle supérieure. Un emplacement privilégié au bord de l'Atlantique La Praia da Consolação offre un cadre unique, où la tranquillité du littoral rencontre l'énergie de l'océan. •Praia da Consolação : à quelques pas de chez vous. •Peniche : à environ 5 minutes, avec ses commerces, services, restaurants et son lien étroit avec la culture du surf. Lisbonne : à moins d'une heure, avec un accès via l'autoroute A8. •Surf et golf : à proximité de plages réputées pour leurs vagues et de terrains de golf de référence dans la région. Un investissement dans un mode de vie privilégié Qu'il s'agisse d'une résidence principale, d'une maison de vacances ou d'un investissement immobilier, cet appartement (T1) réunit des atouts très recherchés : proximité de la plage, construction contemporaine, efficacité énergétique et un emplacement très attractif tout au long de l'année. À Consolação, le temps prend un autre rythme. Entre promenades en bord de mer, après-midi ensoleillés et authenticité de la côte portugaise, vous trouverez l'équilibre parfait entre tranquillité, loisirs et commodités. Bien plus qu'un logement, une invitation à mieux vivre. Imaginez-vous vous réveiller près de l'océan, sentir la lumière naturelle inonder vos espaces de vie, et terminer la journée avec la sérénité que seule une vie au bord de l'Atlantique peut offrir. Écrivez le prochain chapitre de votre histoire à la Praia da Consolação. Pour plus d'informations ou pour planifier une visite, n'hésitez pas à me contacter. Inês Caiado | IAD Portugal Licence AMI : 11220 #ref: 172888
Land in Santa Maria Maior
Santa Maria Maior, Chaves
CHAVES – LAND WITH 814 m2 An excellent opportunity to bring your project to life! Located in Chaves, this 814 m2 plot benefits from a privileged location, featuring panoramic views over the city. With generous dimensions and an attractive setting, it presents strong potential for those seeking space to build their dream home or pursue an investment. The versatility of the land allows for different uses, always subject to current urban planning regulations. A space full of potential, where you can turn your plans into reality! For more information or to schedule a visit, please contact us. #ref: 1052366
Apartment in Vila Real de Santo Antonio
Vila Real de Santo Antonio, Faro
Exclusive 2-Bedroom Apartment | Casablanca Building | Vila Real de Santo António A property where the history of Vila Real de Santo António meets the comfort and sophistication of contemporary architecture. We present this elegant 2-bedroom apartment with 106.92 m2 of gross private area, part of the prestigious Casablanca Building, a rehabilitation project that breathes new life into a building with historical identity, in the heart of the historic center of Vila Real de Santo António. Designed to provide comfort, functionality and quality of life, the apartment benefits from excellent natural light exposure and a balanced distribution of spaces. The heart of the home is the spacious open-plan living room and kitchen, with 31.95 m2, a contemporary and versatile space, ideal for both everyday life and for entertaining family and friends. Distribution Open-plan living room and kitchen: 31.95 m2 Master bedroom: 22.63 m2 Second bedroom: 12.54 m2 2 full bathrooms Materials and equipment Every detail has been carefully considered to create a distinctive environment, combining aesthetics, comfort and quality: Kitchen equipped with Bosch appliances or equivalent Riga pine flooring Portuguese hydraulic tile elements Built-in wardrobes with white lacquered finish Armored entrance door Video intercom Pre-installation for multi-split air conditioning Carefully restored original 18th-century facade A project that respects history The Casablanca Building stands out for how it preserves the architectural identity of Vila Real de Santo António. The comprehensive rehabilitation maintains historical elements and the characteristic Pombaline architecture, creating a harmonious combination between local heritage and the demands of a contemporary lifestyle. A Location for Living and Investing Located on the second line of the Guadiana River, the apartment is just steps from the waterfront, surrounded by shops, restaurants, and all essential services. The proximity to the border also allows for a privileged connection with Spain, making this location particularly attractive for permanent residence, vacation home, or investment. Project Information Estimated completion: August/September 2027 Payment terms: 30% upon signing the preliminary purchase agreement 25% during construction 45% upon deed signing An opportunity with potential If you are looking for a property that combines location, architecture, comfort, and appreciation potential, this 2-bedroom apartment in the Casablanca Building presents itself as an excellent opportunity in the eastern Algarve. Ideal for owner-occupancy, second home, or investment, in one of the most emblematic locations in Vila Real de Santo António. #ref: 172092
Apartment in Matosinhos
Matosinhos, Matosinhos
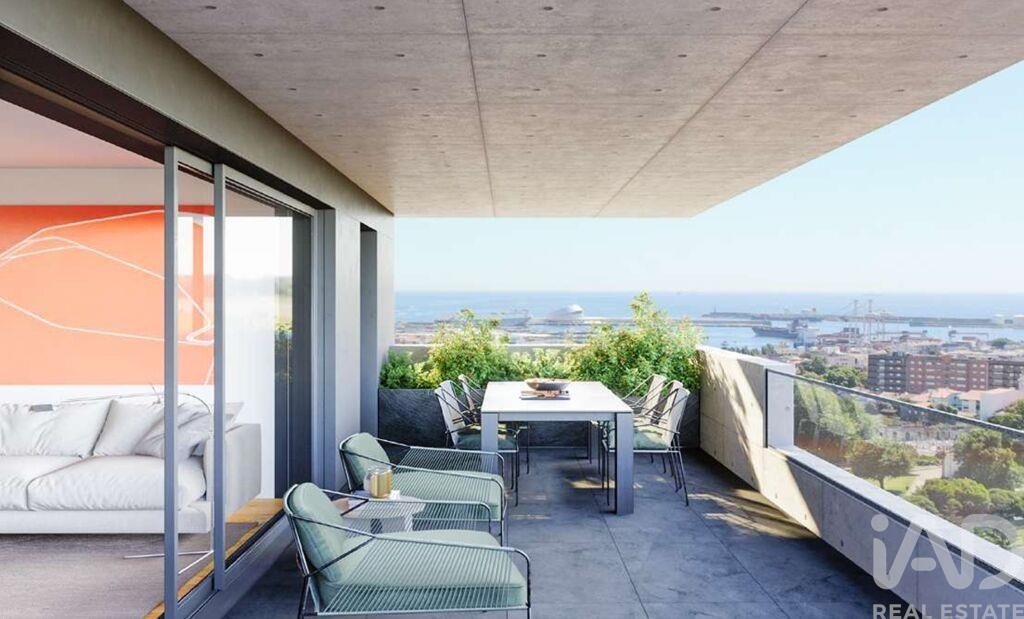
New T2 Apartment with Balcony | Ocean Terrace – Leça da Palmeira We present this elegant T2 apartment, located on the 16th floor of Ocean Terrace, a premium residential development in Leça da Palmeira, Matosinhos. Combining contemporary architecture with a carefully designed interior layout, this property has been conceived to provide comfort, functionality and quality of life in a privileged location close to the sea. Unit AP. 85 / T2.3 stands out for its well-balanced layout, featuring a welcoming living area, two bedrooms, one of which is en-suite, and a private balcony. The arrangement of the rooms combines comfortable shared spaces with the privacy required for everyday living, offering a practical residential solution suited to different lifestyles. **Apartment layout and areas:** - Total gross area: 111.74 m2 - Gross private residential area: 92.73 m2 - Entrance hall: 5.77 m2 - Circulation area: 3.08 m2 - Living room: 17.00 m2 - Kitchen: 12.07 m2 - En-suite bathroom: 3.61 m2 - Master suite: 17.38 m2 - Bedroom: 11.48 m2 - Shared bathroom: 5.54 m2 - Balcony: 19.01 m2 - Parking area: 13.75 m2 The living area has been designed to offer a comfortable and functional environment, with a connection between the living room and kitchen that encourages interaction and makes efficient use of the available space. The apartment's layout allows the different areas to be organised practically, creating a pleasant setting for both relaxation and entertaining family and friends. In the private area, the master suite provides a peaceful and intimate retreat, complemented by its own bathroom. The second bedroom offers versatility and can be used as a bedroom, home office or multifunctional space, depending on the residents' needs. The additional bathroom provides greater convenience and independence for everyday living. One of the main highlights of this apartment is its balcony, which serves as a pleasant extension of the interior living space. This private outdoor area offers the opportunity to create a comfortable setting for relaxation or social gatherings, allowing residents to enjoy time outdoors without leaving home. Its integration into the apartment's layout enhances the residential experience by strengthening the connection between indoor and outdoor spaces. Ocean Terrace is a contemporary residential development that prioritises comfort, functionality and architectural quality. Its location in Leça da Palmeira provides convenient access to the Atlantic coastline, beaches and various leisure facilities, as well as nearby restaurants, shops and essential services. The surrounding area offers good connections to Matosinhos, Porto and the region's main road networks, allowing residents to combine the tranquillity of a coastal residential neighbourhood with convenient access to the principal urban centres of the Porto Metropolitan Area. This T2 apartment represents an excellent opportunity for those seeking a new home with a functional layout, private outdoor space and parking. The combination of an attractive location, well-organised interiors and a modern residential setting makes this property particularly appealing, whether as a primary residence or a real estate investment. For further information about this apartment or to discover other available units at Ocean Terrace, please do not hesitate to contact me. Yesika Santana Real Estate Consultant | iad Portugal AMI 11220 910 848 576 #ref: 172265
Land in Sao Pedro de Solis
Sao Pedro de Solis, Beja District
For Sale: A stone and clay ruin with courtyard and rustic olive and meadow land. The ruin has 49 m2 of building area and a courtyard of 100 m2. The stone walls remain intact but there is no roof, requiring complete reconstruction. The rustic land covers 625 m2, planted with olive trees and natural vegetation. It adjoins the courtyard. In total, the property comprises approximately 774 m2. Highlights: - Peaceful location with open views over the surrounding landscape - 16 km from Mértola · 35 km from Almodôvar · 65 km from Algarve beaches - Direct access from public road with easy access and parking nearby - Water and sewerage network available in the settlement (the property is not currently connected) - Potential for residential use, holiday home or rural tourism, subject to municipal licensing - Topographical survey available upon request Areas - currently being rectified: Urban building: 49 m2 Urban courtyard: 100 m2 Rustic land: 625 m2 Ideal for those seeking a rehabilitation project with Alentejo character! Contact me now! #ref: 1051956
Apartment in Lordelo do Ouro
Lordelo do Ouro, Porto District
This is a residential development featuring T0 to T4 apartments, leisure areas, and views of the new urban park, situated between Boavista and Campo Alegre in Porto. Carmim offers a new way to experience the city of Porto, combining contemporary architecture, design, and quality of life in one of the city's most sought-after neighborhoods. Located between Boavista and Campo Alegre in Lordelo do Ouro, the building enjoys a prime position where proximity to cultural amenities, green spaces, and a new urban park creates a unique residential setting. Comprising 235 apartments ranging from T0 to T4 layouts, the development is designed to meet the demands of diverse lifestyles, prioritizing spacious, light-filled interiors and a seamless connection between indoor and outdoor areas. Generous balconies and terraces, along with expansive glass surfaces, naturally extend the living spaces and enhance the connection to the surrounding landscape. The architecture is distinguished by the purity of its forms and a balance between functionality and aesthetic expression. Inside, social areas take center stage, integrating the living room, kitchen, and outdoor spaces into a fluid, versatile layout. Carefully selected materials, a contemporary color palette, and high-quality construction create elegant, welcoming, and enduring living environments. The bedrooms are designed to evolve with residents' changing needs, offering comfortable, flexible spaces that adapt to different stages of life without compromising privacy or the abundant flow of natural light. The development offers an extensive range of amenities designed for well-being and everyday convenience, including an indoor pool, spa, sauna, gym, coworking space, children's playroom, bicycle storage, communal laundry, concierge service, and private parking equipped for electric vehicle charging. These amenities complement a residential experience where comfort, functionality, and quality of life take center stage. Location is a key attribute of the Carmim development. Situated in a new, transforming urban hub, it benefits from excellent access to major city thoroughfares, universities, schools, museums, shops, restaurants, and services, while maintaining a strong connection to surrounding green areas and public spaces. It is a residential offering that combines signature architecture, high-quality construction, and a location with ever-increasing value in one of Porto’s most promising areas. #ref: 172783
Apartment in Lordelo do Ouro
Lordelo do Ouro, Porto District
This is a residential development featuring T0 to T4 apartments, leisure areas, and views of the new urban park, situated between Boavista and Campo Alegre in Porto. Carmim offers a new way to experience the city of Porto, combining contemporary architecture, design, and quality of life in one of the city's most sought-after neighborhoods. Located between Boavista and Campo Alegre in Lordelo do Ouro, the building enjoys a prime position where proximity to cultural amenities, green spaces, and a new urban park creates a unique residential setting. Comprising 235 apartments ranging from T0 to T4 layouts, the development is designed to meet the demands of diverse lifestyles, prioritizing spacious, light-filled interiors and a seamless connection between indoor and outdoor areas. Generous balconies and terraces, along with expansive glass surfaces, naturally extend the living spaces and enhance the connection to the surrounding landscape. The architecture is distinguished by the purity of its forms and a balance between functionality and aesthetic expression. Inside, social areas take center stage, integrating the living room, kitchen, and outdoor spaces into a fluid, versatile layout. Carefully selected materials, a contemporary color palette, and high-quality construction create elegant, welcoming, and enduring living environments. The bedrooms are designed to evolve with residents' changing needs, offering comfortable, flexible spaces that adapt to different stages of life without compromising privacy or the abundant flow of natural light. The development offers an extensive range of amenities designed for well-being and everyday convenience, including an indoor pool, spa, sauna, gym, coworking space, children's playroom, bicycle storage, communal laundry, concierge service, and private parking equipped for electric vehicle charging. These amenities complement a residential experience where comfort, functionality, and quality of life take center stage. Location is a key attribute of the Carmim development. Situated in a new, transforming urban hub, it benefits from excellent access to major city thoroughfares, universities, schools, museums, shops, restaurants, and services, while maintaining a strong connection to surrounding green areas and public spaces. It is a residential offering that combines signature architecture, high-quality construction, and a location with ever-increasing value in one of Porto’s most promising areas. #ref: 172787
Apartment in Lordelo do Ouro
Lordelo do Ouro, Porto District
This is a residential development featuring T0 to T4 apartments, leisure areas, and views of the new urban park, situated between Boavista and Campo Alegre in Porto. Carmim offers a new way to experience the city of Porto, combining contemporary architecture, design, and quality of life in one of the city's most sought-after neighborhoods. Located between Boavista and Campo Alegre in Lordelo do Ouro, the building enjoys a prime position where proximity to cultural amenities, green spaces, and a new urban park creates a unique residential setting. Comprising 235 apartments ranging from T0 to T4 layouts, the development is designed to meet the demands of diverse lifestyles, prioritizing spacious, light-filled interiors and a seamless connection between indoor and outdoor areas. Generous balconies and terraces, along with expansive glass surfaces, naturally extend the living spaces and enhance the connection to the surrounding landscape. The architecture is distinguished by the purity of its forms and a balance between functionality and aesthetic expression. Inside, social areas take center stage, integrating the living room, kitchen, and outdoor spaces into a fluid, versatile layout. Carefully selected materials, a contemporary color palette, and high-quality construction create elegant, welcoming, and enduring living environments. The bedrooms are designed to evolve with residents' changing needs, offering comfortable, flexible spaces that adapt to different stages of life without compromising privacy or the abundant flow of natural light. The development offers an extensive range of amenities designed for well-being and everyday convenience, including an indoor pool, spa, sauna, gym, coworking space, children's playroom, bicycle storage, communal laundry, concierge service, and private parking equipped for electric vehicle charging. These amenities complement a residential experience where comfort, functionality, and quality of life take center stage. Location is a key attribute of the Carmim development. Situated in a new, transforming urban hub, it benefits from excellent access to major city thoroughfares, universities, schools, museums, shops, restaurants, and services, while maintaining a strong connection to surrounding green areas and public spaces. It is a residential offering that combines signature architecture, high-quality construction, and a location with ever-increasing value in one of Porto’s most promising areas. #ref: 172791
House in Portimao
Portimao, Faro
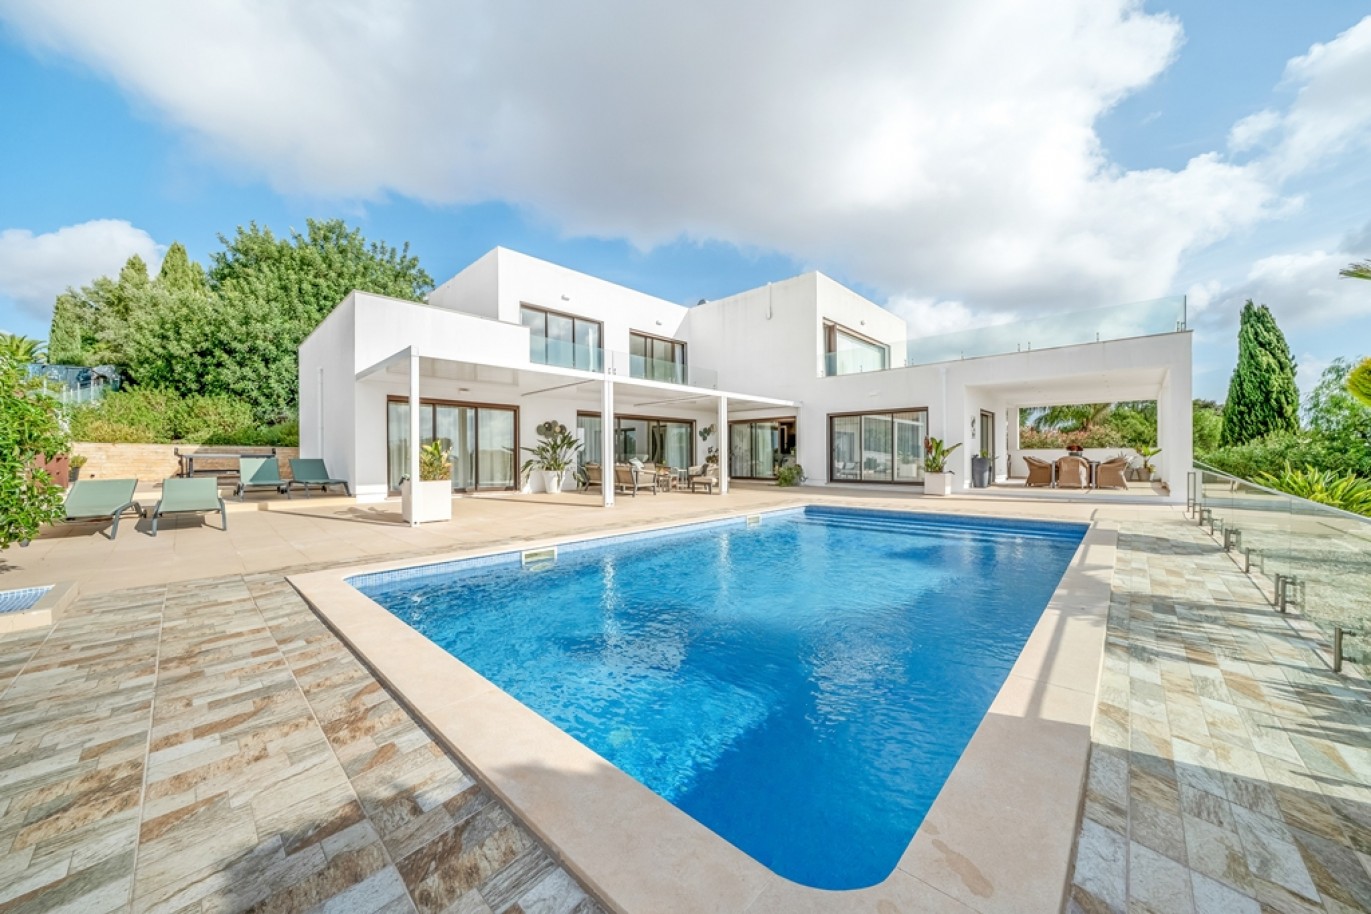
We are pleased to present this distinctive 4-bedroom home, featuring modern architecture, where generous interior spaces and excellent outdoor areas come together in a harmonious blend of comfort, privacy, and elegance. Set on a 1,500 m2 lot, the property stands out for its high-quality finishes, spacious rooms, and abundant natural light, provided by large floor-to-ceiling windows that offer panoramic views of the surrounding landscape. On the ground floor, a spacious entry hall provides access to the first floor and the basement. The living area consists of aspacious living room equipped with a pellet stove, a modern, fully equipped kitchen, a dining room, a laundry room, and a guest bathroom. The living room, kitchen, and dining area enjoy excellent connections to the outdoors, with views of the pool, the terrace, and the landscape. This floor also features an elegant suite with a built-in closet, a private bathroom, and direct access to the terrace and pool. On the first floor, the private area consists of three suites. The master suite stands out for its generous size, featuring a large walk-in closet, a spacious bathroom, and access to a 65 m2 private terrace —ideal for moments of tranquility and for taking in the views. The othertwo suites feature built-in closets, private bathrooms, and access to a balcony with breathtaking views of the pool and the surrounding landscape. The basement features a two-car garage, an office— ideal for working from home—and a workshop, which add functionality and storage space. Outside, the home features a pool, spacious terraces, a barbecue area, and a pleasant dining and leisure area , sheltered by a retractable awning that allows the space to be opened or closed depending on the occasion. The covered porch, with its spectacular views, invites you to enjoy the Algarve climate year-round. The property also features a spacious parking area for several vehicles and a landscaped garden that enhances the natural surroundings. In terms of comfort and energy efficiency, the home is equipped with whole-house air conditioning, installed in 2025, a pellet stove, a solar water heater, and eight photovoltaic solar panels for harnessing solar energy. With excellent access to the highway and a prime location near stunning beaches , renowned golf courses, and various points of interest—about an hour from Faro International Airport— this property represents a unique opportunity, whether as a permanent residence, a vacation home, or an investment. CHARACTERISTICS:Area: 1 500 m2 | 16 146 sq ftDeployment Area: 229 m2 | 2 460 sq ftBuilding Area: 436 m2 | 4 693 sq ftBedrooms: 4Bathrooms: 5Garage: 2Energy efficiency: AFEATURES:4 suites Fully equipped kitchen Pellet stove Air conditioning throughout the house Swimming pool Private terrace Barbecue area Landscaped garden Two-car garage Office and workshop Solar panel Parking for multiple vehicles Internationally awarded, LUXIMOS Christie's presents more than 1,200 properties for sale in Portugal, offering an excellent service in real estate brokerage. LUXIMOS Christie's is the exclusive affiliate of Christie´s International Real Estate (1350 offices in 46 countries) for the Algarve, Porto and North of Portugal, and provides its services to homeowners who are selling their properties, and to national and international buyers, who wish to buy real estate in Portugal. Our selection includes modern and contemporary properties, near the sea or by theriver, in Foz do Douro, in Porto, Boavista, Matosinhos, Vilamoura, Tavira, Ria Formosa, Lagos, Almancil, Vale do Lobo, Quinta do Lago, near the golf courses or the marina. LIc AMI 9063
House in Faro
Faro, Faro (Se)
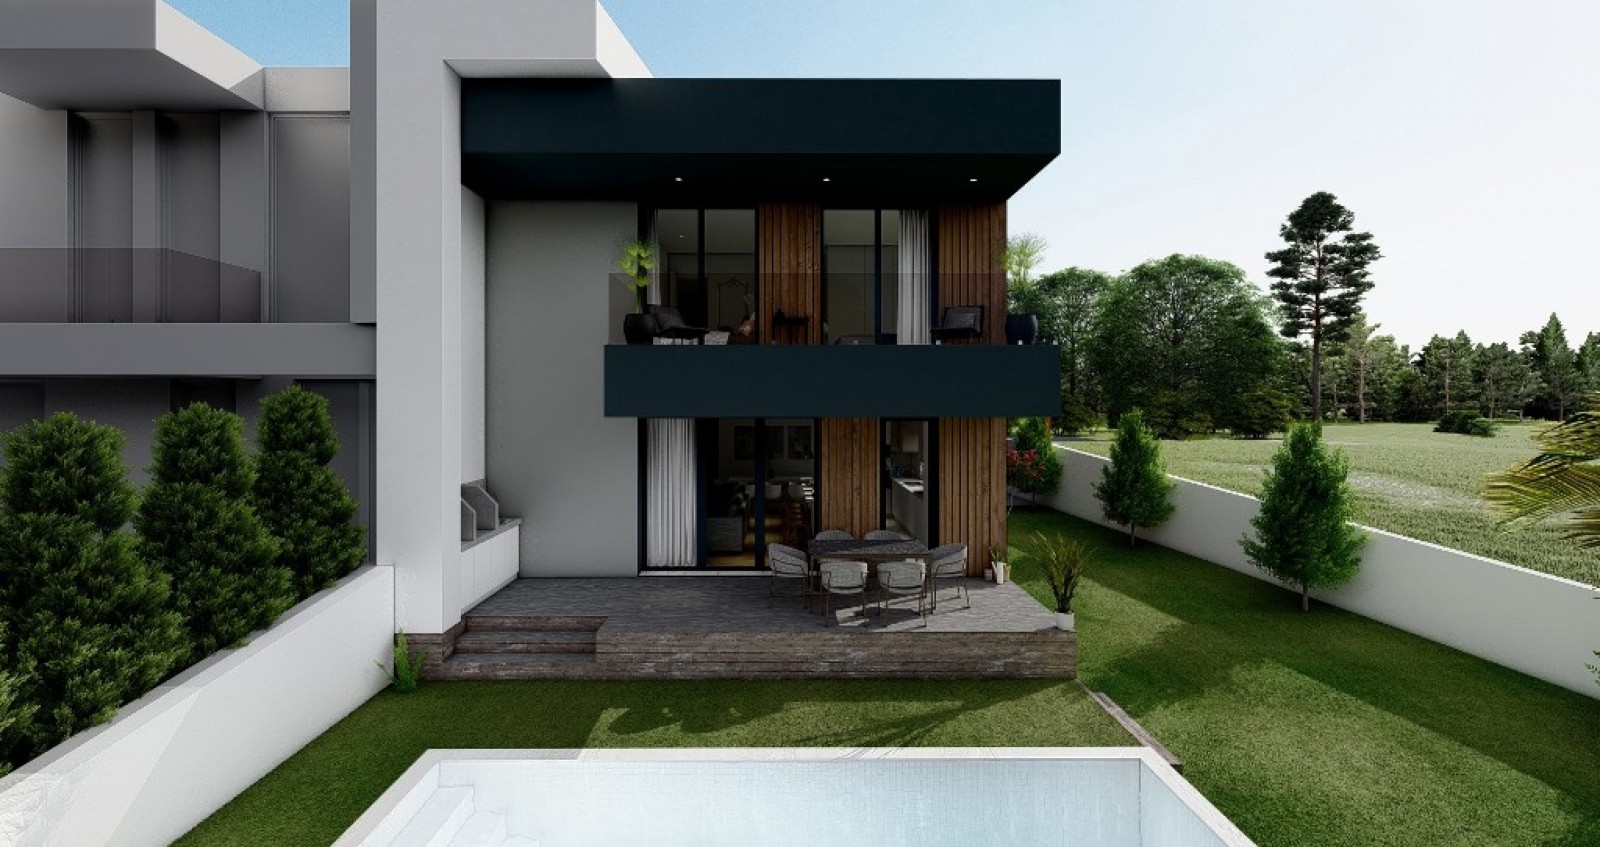
A distinctive four-bedroom home featuringmodern and contemporary architecture, designed to provide comfort, privacy, and quality of life, where spacious interiors blend seamlessly with excellent outdoor recreational areas . Located in Portimão, in the heart of the Algarve, the property stands out for the quality of its materials, its high-end finishes, and the functionality of its spaces, making it an excellent choice as a permanent residence, vacation home, or investment. On the ground floor, the spacious open-concept living and dining areaflows seamlessly into the modern kitchen, which is fully equipped with high-quality materials and appliances and features a central island. Rounding out this floor is a bedroom/office suite, offering flexibility in use, and a guest bathroom. Direct access to the outdoors leads to a terrace with a barbecue area—ideal for meals and social gatherings— as well as to the private pool and an outdoor recreation area. The property also features private parking for two cars. The first floor features three bedrooms, including a comfortable suite, and a full bathroom. Two terraces provide private outdoor spaces where you can enjoy the Algarve’s climate and natural light. The villa was designed to offer a modern and comfortableliving experience, featuring high-quality materials, meticulous finishes, and high-end contemporary architecture. The outdoor space has been carefully designed to create a true leisure area, perfect for relaxing, dining al fresco, spending time with family and friends, or simply enjoying the Algarve’s excellent climate. The location offers convenient access to downtown Portimão, the beaches and recreational areas of Alvor, as well as several golf courses and the region’s main amenities and services. A property designed for those seeking quality, comfort, design, and lifestyle in one of the Algarve’s most sought-after regions—ideal as a permanent residence, vacation home, or real estate investment. CHARACTERISTICS:Area: 252 m2 | 2 713 sq ftDeployment Area: 95 m2 | 1 023 sq ftBuilding Area: 273 m2 | 2 939 sq ftBedrooms: 4Bathrooms: 4Garage: 2Energy efficiency: AFEATURES:Fully equipped kitchen Fireplace 4 bedrooms Garden Swimming pool Terrace Barbecue Internationally awarded, LUXIMOS Christie's presents more than 1,200 properties for sale in Portugal, offering an excellent service in real estate brokerage. LUXIMOS Christie's is the exclusive affiliate of Christie´s International Real Estate (1350 offices in 46 countries) for the Algarve, Porto and North of Portugal, and provides its services to homeowners who are selling their properties, and to national and international buyers, who wish to buy real estate in Portugal. Our selection includes modern and contemporary properties, near the sea or by theriver, in Foz do Douro, in Porto, Boavista, Matosinhos, Vilamoura, Tavira, Ria Formosa, Lagos, Almancil, Vale do Lobo, Quinta do Lago, near the golf courses or the marina. LIc AMI 9063
Villa in Lagos
Lagos, Lagos (Sao Sebastiao)
House located in the centre of Lagos, in a privileged location, close to shops, services, restaurants and all the amenities this charming city has to offer. In need of complete renovation, this property represents an excellent opportunity for those looking to invest and transform it into a personalised space, adapted to their needs and preferences. An interesting opportunity for investors or for those wishing to develop their own project in one of the Algarve’s most sought-after areas. Don’t miss this opportunity. Book your viewing today!
Apartment in Carvoeiro
Carvoeiro, Lagoa
Located in Carvoeiro, one of the most prestigious and sought after areas of the Algarve, The Court is an exclusive development that combines contemporary architecture, comfort and a privileged location, offering a unique opportunity to live, enjoy holidays or invest in one of the most valued regions of Portugal. The development consists of 104 apartments spread across two modern buildings, from studios (T0) to 2-bedroom apartments, designed to provide a sophisticated and relaxed lifestyle. Studio T0 – Functionality, comfort and elegance The Court studios have been carefully designed to maximize every square meter, creating modern, bright and highly functional spaces. This unit has 44.60 m2 of internal area, with an open space concept that harmoniously integrates the living area, the rest area and a fully functional kitchen, ideal for everyday life. The modern bathroom and high-quality finishes guarantee comfort and practicality. Outside, a pleasant 11 m2 balcony allows you to enjoy the Algarve's privileged climate, making it the perfect space for outdoor dining, leisure time or simply relaxing at the end of the day. With a total area of 55.60 m2, this studio represents the ideal solution for those looking for a practical home, a holiday home or an excellent investment opportunity. A venture designed for your well-being More than an apartment, The Court offers a true lifestyle, providing owners with a range of excellent services and infrastructure: • 24-hour reception • 24 hour security • Gated community • Private parking • Transport service • Restaurant and bar • Outdoor pool • Indoor pool • Wellness Center with sauna and massage area • Fully equipped gym • 4 padel courts • Multi-sports court • Children's playground • Landscaped gardens • Bicycle rental service throughout the year. Carvoeiro – The best of the Algarve on your doorstep Located in Salicos, Carvoeiro, the development benefits from a privileged location, close to beaches with crystal clear waters, emblematic cliffs, golf courses, excellent restaurants and the most beautiful landscapes in the Algarve. Just a few minutes away are Ferragudo, Silves, Alvor, Lagos and Albufeira, allowing you to enjoy everything the region has to offer. A differentiated investment opportunity. Court was designed to meet the needs of those looking for a safe and profitable investment. The project will be managed by Prime Resorts, specialized in managing excellent resorts, offering owners a complete solution for monetizing the property. Furthermore, there is a guaranteed annual profitability of 5% during the first three years, making this development a unique opportunity for those who wish to invest safely and benefit from the continuous appreciation of the Algarve real estate market. If you are looking for a modern property, in a privileged location and with high potential for appreciation, The Court has all the conditions to be the right choice, whether for your own home, vacation or investment. Additional information: KW Flash has at its disposal a Credit Intermediary authorized by Banco de Portugal. If you need financing, we can help! At KW Flash we share business with every real estate consultant or AMI licensed agency. We believe that together we can do more for our customers! If you are a professional in the sector and have a qualified client, contact us and schedule a visit.
Villa in Lagos
Lagos, Lagos (Sao Sebastiao)
House located in the centre of Lagos, in a privileged location, close to shops, services, restaurants and all the amenities this charming city has to offer. In need of complete renovation, this property represents an excellent opportunity for those looking to invest and transform it into a personalised space, adapted to their needs and preferences. An interesting opportunity for investors or for those wishing to develop their own project in one of the Algarve’s most sought-after areas. Don’t miss this opportunity. Book your viewing today!
House in Azinhal
Azinhal, Faro
Fully refurbished luxury 5 bedroom farmhouse with swimming pool on a plot of land with 1451 m2 of land located in Patã de Cima in Boliqueime. Located near Boliqueime in the municipality of Loulé, this old house was completely renovated preserving the charm of its 1928 construction year, with a home area that provides comfort and versatility. Upon entering this house you will find a hall that divides the private part and the social part of the house. Accessing the private part of this very atypical villa you will find a multipurpose room that can serve as a living area, library giving access to 1 office and 5 bedrooms, 2 of them en suite with very interesting features, such as Duplex and Roof Top, composed of very noble materials and including 5 bathrooms. The house offers well-distributed spaces to live in tranquility and receive with privacy and the total area and the outdoor surroundings create a feeling of spaciousness. Accessing the social area we find a spacious living room with fireplace with stove, a dining area with a winter garden that shares the space with a spacious and modern fully equipped kitchen with pantry. Outside, the pool and garden stand out, ideal for outdoor moments. There are also terraces that invite you to dine and socialize all year round. In terms of sustainability and energy efficiency, the villa is equipped with solar thermal and photovoltaic panels. It also has a cistern with a capacity of 65,000 liters, fed by the collection of rainwater from the roofs, intended for irrigation and use in outdoor areas. The water supply for the remaining consumption is ensured by the public network. Still outside you will find an annex that can be transformed into T1 type accommodation. This atypical villa has air conditioning for greater comfort in different seasons. The property is sold furnished, ready to be moved in. Come and visit this very atypical property before it's too late !
Apartment in Loule (Sao Clemente)
Loule (Sao Clemente), Loule
Live in Loulé with the convenience of having the city on your doorstep. This flat combines welcoming spaces, natural light and open views, creating the ideal setting to enjoy everyday life in comfort and privacy. Its central location, together with its proximity to shops and services, makes this property an appealing choice for those who value an urban and functional lifestyle. Key features 3-bedroom apartment Living area: 140,65 m2 Garage and balconies area: 27,30 m2 3 bedrooms, including 1 en-suite 2 bathrooms Spacious living and dining room Fully equipped kitchen North-facing balcony South-facing enclosed balcony South-facing bedroom with open views Furnished flat 3rd floor with lifts 2 parking spaces in the building's garage Arrange your viewing with BUYME Property. This property is being marketed with a professional marketing plan. If you are also looking to sell yours, get in touch with us for a free valuation. Note: 1. For any information about this property, please always quote reference 260111 . 2. When booking and attending a viewing, please bring your identification document. Energy Rating: C #ref:260111

Portugal
Property for sale in Portugal is no longer concentrated in the Algarve. Prices run from around €20,000 (£17,000) to over €1m, with more than 1,000 homes under €100,000.
The Algarve still holds most of the stock, while the Porto district and Madeira return more for the same budget. Use the filters to narrow by region, price and property type.
Get your exclusive Viewing Trip Guide

Plan the perfect trip
- Shortlist the right properties
- Get expert local guidance
- Seamless coordination
Why buy property in Portugal
Portugal is no longer concentrated in the Algarve, and that is where the value has moved. Prices run from around €20,000 to over €1m, with more than 1,000 homes under €100,000. The Algarve stays busiest, but the Silver Coast, the Porto district, Madeira and the Azores all return more house for the same budget. Madeira and the Azores work for year-round living rather than a summer-only home. Buyer costs centre on IMT transfer tax, charged on a sliding scale, plus stamp duty at 0.8% of the IMT value.
Frequently asked questions about buying property in Portugal
What is the average price of an apartment in Portugal?
For more information on how to buy in Portugal download our guide.
What is the average price of 2 - 3 bedroom property in Portugal?
What is the price difference between 2 and 3 bedroom properties in Portugal?
How many properties under €100,000 are there in Portugal?
What can I buy in Portugal for my budget of €100,000?
What can I buy in Portugal for my budget of €300,000?
What can I buy in Portugal for my budget of €500,000?
How many properties have a pool in Portugal?
Can foreigners buy property in Portugal?
Yes—foreigners can buy property in Portugal with no general requirement to be a resident.
The practical “must-haves” are getting a Portuguese tax number (NIF), using an independent lawyer for due diligence, and completing the purchase through the formal deed/registration steps so ownership is properly recorded.
Many overseas buyers also open a Portuguese bank account early to simplify deposits, tax payments, and completion funds.
For further information on how to buy a property in Portugal as a foreigner download our Portugal Buying Guide.
What is the buying process in Portugal?
A typical Portugal purchase goes:
(1) agree terms,
(2) lawyer checks title/charges and key documents (e.g., property registry extracts),
(3) sign the promissory contract (CPCV) and pay a deposit,
(4) arrange finance and final checks,
(5) sign the final deed (commonly referred to as the escritura or equivalent formalised deed) and transfer funds,
(6) register ownership so your rights are protected. The CPCV is important because it’s usually the point where commitments become much harder to unwind.
In most cases an estate agent will assist with this process. We strongly recommend appointing an independent lawyer if you are considering a property purchase or investment in Portugal.