
Properties for sale in Portugal
Showing 121–140 of 12,224
House in Porto
Porto, Santo Ildefonso
Casa dos Mercadores: a studio apartment with spacious areas, an open-concept living room and kitchen, and an additional sleeping area, located along the Ribeira and near São Bento in Porto. This studio stands out for its versatile interior layout, which allows for the creation of a more private sleeping area. Located on Rua dos Mercadores, it combines functional spaces with a location close to Porto’s historic sites, shops, and riverfront. The open-concept living room and kitchen form a spacious area, with room for both living and dining. The seamless flow between these spaces facilitates daily use and allows the furniture layout to be adapted to different needs. In addition to the main living area, the apartment features an extra space that can be used as a sleeping area, providing greater separation between the sleeping and living areas. Just a few steps from the Douro River, the surrounding area features points of interest such as the Ferreira Borges Market, the Dom Luís I Bridge, and Porto Cathedral. The shops and restaurants lining the historic streets add to the convenience of living in this central part of the city. The proximity to the São Bento train and metro stations makes it easy to get around and access other parts of Porto. With a spacious living area and a layout that keeps the sleeping area private, this apartment at Casa dos Mercadores offers flexibility in use in a location right next to Ribeira. CHARACTERISTICS:Area: 48 m2 | 520 sq ftBathrooms: 1Energy efficiency: B-Internationally awarded, LUXIMOS Christie's presents more than 1,200 properties for sale in Portugal, offering an excellent service in real estate brokerage. LUXIMOS Christie's is the exclusive affiliate of Christie´s International Real Estate (1350 offices in 46 countries) for the Algarve, Porto and North of Portugal, and provides its services to homeowners who are selling their properties, and to national and international buyers, who wish to buy real estate in Portugal. Our selection includes modern and contemporary properties, near the sea or by theriver, in Foz do Douro, in Porto, Boavista, Matosinhos, Vilamoura, Tavira, Ria Formosa, Lagos, Almancil, Vale do Lobo, Quinta do Lago, near the golf courses or the marina. LIc AMI 9063
House in Porto
Porto, Santo Ildefonso
Casa dos Mercadores: a studio apartment with spacious areas, an open-concept living room and kitchen, and an additional sleeping area, located along the Ribeira and near São Bento in Porto. This studio stands out for its versatile interior layout, which allows for the creation of a more private sleeping area. Located on Rua dos Mercadores, it combines functional spaces with a location close to Porto’s historic sites, shops, and riverfront. The open-concept living room and kitchen form a spacious area, with room for both living and dining. The seamless flow between these spaces facilitates daily use and allows the furniture layout to be adapted to different needs. In addition to the main living area, the apartment features an extra space that can be used as a sleeping area, providing greater separation between the sleeping and socializing zones, as well as an interior courtyard. Just a few steps from the Douro River, the surrounding area features points of interest such as the Ferreira Borges Market, the Dom Luís I Bridge, and Porto Cathedral. The shops and restaurants lining the historic streets add to the convenience of living in this central part of the city. The proximity to the São Bento train and metro stations makes it easy to get around and access other parts of Porto. With a spacious living area and a layout that keeps the sleeping area separate, this apartment at Casa dos Mercadores offers flexibility in use in a location near Ribeira. CHARACTERISTICS:Area: 48 m2 | 520 sq ftBathrooms: 1Energy efficiency: BFEATURES: Interior courtyard measuring 3 m2. Internationally awarded, LUXIMOS Christie's presents more than 1,200 properties for sale in Portugal, offering an excellent service in real estate brokerage. LUXIMOS Christie's is the exclusive affiliate of Christie´s International Real Estate (1350 offices in 46 countries) for the Algarve, Porto and North of Portugal, and provides its services to homeowners who are selling their properties, and to national and international buyers, who wish to buy real estate in Portugal. Our selection includes modern and contemporary properties, near the sea or by theriver, in Foz do Douro, in Porto, Boavista, Matosinhos, Vilamoura, Tavira, Ria Formosa, Lagos, Almancil, Vale do Lobo, Quinta do Lago, near the golf courses or the marina. LIc AMI 9063
House in Porto
Porto, Porto District
A studio apartment in downtown Porto designed for those who value comfort and functionality. Its location is truly strategic, with quick access to public transportation and the main thoroughfares of downtown Porto. It is just a short distance from Rua de Santa Catarina and the Bolhão Market. The apartment features well-distributed spaces with high-quality finishes, including a fully equipped kitchen, hardwood floors, air conditioning, and double-glazed windows. In a truly central location in the city of Porto. CHARACTERISTICS:Area: 56 m2 | 599 sq ftBedrooms: 1Bathrooms: 1Energy efficiency: BFEATURES:It has a Local Lodging License. Internationally awarded, LUXIMOS Christie's presents more than 1,200 properties for sale in Portugal, offering an excellent service in real estate brokerage. LUXIMOS Christie's is the exclusive affiliate of Christie´s International Real Estate (1350 offices in 46 countries) for the Algarve, Porto and North of Portugal, and provides its services to homeowners who are selling their properties, and to national and international buyers, who wish to buy real estate in Portugal. Our selection includes modern and contemporary properties, near the sea or by theriver, in Foz do Douro, in Porto, Boavista, Matosinhos, Vilamoura, Tavira, Ria Formosa, Lagos, Almancil, Vale do Lobo, Quinta do Lago, near the golf courses or the marina. LIc AMI 9063
House in Porto
Porto, Porto District
A studio apartment in downtown Porto designed for those who value comfort and functionality. Its location is truly strategic, with quick access to public transportation and the main thoroughfares of downtown Porto. It is just a short distance from Rua de Santa Catarina and the Bolhão Market. The apartment features well-distributed spaces with high-quality finishes, including a fully equipped kitchen, hardwood floors, air conditioning, and double-glazed windows. In a truly central location in the city of Porto. CHARACTERISTICS:Area: 56 m2 | 599 sq ftBedrooms: 1Bathrooms: 1Energy efficiency: BFEATURES:Some of the photos are of the model apartment. Internationally awarded, LUXIMOS Christie's presents more than 1,200 properties for sale in Portugal, offering an excellent service in real estate brokerage. LUXIMOS Christie's is the exclusive affiliate of Christie´s International Real Estate (1350 offices in 46 countries) for the Algarve, Porto and North of Portugal, and provides its services to homeowners who are selling their properties, and to national and international buyers, who wish to buy real estate in Portugal. Our selection includes modern and contemporary properties, near the sea or by theriver, in Foz do Douro, in Porto, Boavista, Matosinhos, Vilamoura, Tavira, Ria Formosa, Lagos, Almancil, Vale do Lobo, Quinta do Lago, near the golf courses or the marina. LIc AMI 9063
House in Paranhos
Paranhos, Porto
A 763.50 m2 plot for sale in Paranhos, Porto, for which a building permit —now expired—was approved for the construction of a building with a total of 21 units. The project called for five floors ( four above ground level and one below), with a total construction area of 1,862.45 m2 spread over a site area of 484.60 m2. Located in a central area, close to all types of shops and services, as well as the main access routes to public and road transportation. CHARACTERISTICS:Plot Area: 764 m2 | 8 218 sq ftEnergy efficiency: FreeInternationally awarded, LUXIMOS Christie's presents more than 1,200 properties for sale in Portugal, offering an excellent service in real estate brokerage. LUXIMOS Christie's is the exclusive affiliate of Christie´s International Real Estate (1350 offices in 46 countries) for the Algarve, Porto and North of Portugal, and provides its services to homeowners who are selling their properties, and to national and international buyers, who wish to buy real estate in Portugal. Our selection includes modern and contemporary properties, near the sea or by theriver, in Foz do Douro, in Porto, Boavista, Matosinhos, Vilamoura, Tavira, Ria Formosa, Lagos, Almancil, Vale do Lobo, Quinta do Lago, near the golf courses or the marina. LIc AMI 9063
Villa in Loule
Loule, Loule (Sao Clemente)
Set in Vilas Alvas, within the Algarve’s sought-after Golden Triangle, this four-bedroom villa combines traditional architectural character with a comfortable, updated interior and a south-west-facing setting designed to make the most of the region’s light. Close to the beach and surrounded by the established landscape of this desirable coastal area, the property offers privacy, generous outdoor living and an easy connection between the house, terraces and garden. The character of the property is apparent from the moment of arrival, where polished calçada portuguesa introduces the house and complements its distinctly Algarvian architecture. White façades, traditional roof tiles and deep green shutters sit naturally among mature umbrella pines and landscaped planting, giving the villa a timeless quality that feels particularly at home in its surroundings. Inside, the principal living spaces have been arranged with everyday life and entertaining in mind. The refurbished kitchen opens directly towards the dining and living areas, creating a sociable, open-plan environment while maintaining clearly defined spaces. A generous central island provides additional preparation and informal gathering space, while the adjoining living area is centred around a wood-burning, heat-retaining fireplace. Large glazed doors draw natural light into the interiors and provide direct access to the covered terraces and pool area. The villa offers four bedrooms and three bathrooms, with the bathrooms having also been refurbished to provide a more contemporary finish. Fitted wardrobes add practical storage, while underfloor heating in the bathrooms, heated towel rails, radiators and split-unit air conditioning provide comfort throughout the seasons. Natural stone and ceramic flooring reinforce the Mediterranean character of the house, complemented by double-glazed windows, mosquito screens and traditional aluminium shutters. A separate laundry and guest cloakroom complete the practical accommodation. Outside, the south-west orientation creates an inviting setting for long afternoons and evenings in the Algarve sun. Covered terraces extend the living areas towards the private swimming pool, while the landscaped garden and established planting create a sheltered backdrop with views across the patio and surrounding countryside. The generous pool terrace provides ample space for outdoor dining, entertaining and relaxation beneath the mature trees that characterise this part of Ancão. Set on a 730 m2 plot, the property also benefits from a spacious garage with automatic door, additional exterior parking, electric entrance gates and an alarm system. Mains water and wastewater connections further support the practical side of the home. With the beach close by and Quinta do Lago, Vale do Lobo, golf courses, restaurants and the wider amenities of the Golden Triangle all within easy reach, this is a well-positioned Algarve villa that balances traditional character, updated interiors and relaxed indoor-outdoor living.
Apartment in Oura
Oura, Faro
Discover this 1+1 bedroom apartment, located on the 2nd floor of a condominium with communal swimming pools, in an area of Albufeira that stands out for its proximity to beaches, restaurants, shops and services. The apartment has a pleasant balcony, ideal for enjoying outdoor dining, relaxing or enjoying the mild climate of the Algarve. The presence of swimming pools in the condominium also provides a perfect leisure space for warmer days. It also has outdoor parking. The building does not have a lift. Due to its location and characteristics, this property meets the conditions for different purposes, whether as a home, holiday home or real estate investment. With the convenience of having the main amenities close by and leisure spaces in the condominium itself, this is an opportunity to enjoy the Algarve lifestyle in Albufeira. For those looking for an investment opportunity, the apartment has an estimated annual income of approximately €12,000 under the Local Accommodation regime, constituting an interesting option for those who want to combine the acquisition of a property with tourist exploration. Key features: -Condominium fee 37€ per month - IMI 267,14€ per year -1+1 bedroom apartment; -Equipped with air conditioning; -2nd floor, without elevator; -Balcony; - Swimming pools for common use; -Outdoor parking without assigned spaces; -Proximity to beaches, restaurants, shops and services Contact us for more information or to schedule your visit. Don't miss this opportunity and contact us! Our company assists in all sectors, such as how to obtain the best exchange rates, account opening and bank loan documentation, carrying out improvement works, etc.
Villa in Luz
Luz, Lagos
Elevated 4-Bedroom Villa with Pool and Sea Views, Praia da Luz Set on high ground above Praia da Luz, this four-bedroom villa enjoys open coastal views from almost every room. It has been well maintained throughout and is presented in excellent condition, a home that asks little of its owner beyond enjoying it. The layout favours comfort over complication. Bright, open-plan living space opens directly onto the terrace, and the accommodation works equally well as a full-time residence or a secure lock-up-and-leave. Living Space The main living area is open plan and filled with natural light, with large doors leading straight out to the terrace. Kitchen, dining area and staircase flow together as one continuous space, designed around the view and the Algarve climate. Bedrooms and Bathrooms Three bedrooms are located on the ground floor. The primary suite has its own en-suite bathroom, while the other two share a family bathroom. A fourth bedroom, with its own bathroom, occupies the converted attic level and is ideal for guests or extended family who want a little privacy. Each bathroom is finished in a calm palette of stone-grey tile, with a freestanding tub beneath a skylight in one and a full walk-in shower in another. Outdoor Living Landscaped grounds surround the private swimming pool and require minimal upkeep, leaving more time to enjoy the barbecue area and the Algarve sunshine. Wide stone terraces catch the sun throughout the day and hold the last light into the evening. A timber-slatted pergola runs the length of the terrace, framing the pool and garden, with rustic teak furniture under cover for a shaded spot in the height of summer. Security and Parking Electric gates and boundary fencing provide genuine privacy, and two carports offer covered parking. For owners who split their time between homes, this combination of security and low maintenance is a real advantage.
Villa in Sao Bartolomeu
Sao Bartolomeu, Azores
Located in a quiet and peaceful area of the parish of São Bartolomeu de Regatos, this 4 bedroom villa is set on a plot of 1,455 m2 and has two outbuildings, an annex and a garage. The house needs refurbishment works. The large plot is one of the main highlights of the property, offering space for various uses and possibilities of use. In the courtyard, there is also an area with vineyards, which adds character to the outdoor space. The villa also has a terrace overlooking the sea and Monte Brasil, allowing you to enjoy the landscape and the tranquility of the surroundings. An opportunity for those looking for a villa to remodel, with ample land and support spaces, in a quiet location.
Villa in Almancil
Almancil, Faro
Beautiful 3+1 bedroom house in a private condominium with only six houses, located on a dead-end street a short distance from the airport, beaches, and close to all essential services such as schools, GNR (National Republican Guard), pharmacies, supermarkets, restaurants, stadium, cultural and sports complex, playground, and banks. A few minutes from Vale do Lobo and Quarteira beaches. Close to all kinds of outdoor activities, services, beach, and golf courses. With traditional and functional architecture, this house has been completely renovated and is distributed over two floors and a basement. On the ground floor, there is a spacious living/dining room, creating a welcoming atmosphere on colder days. A large furnished and fully equipped kitchen with AEG appliances and direct access to a terrace with a garden and swimming pool. Also on this floor, there is a bedroom and a full bathroom. On the first floor, there are two more bedrooms and a full bathroom. Direct access to the basement from the interior allows for secure and private parking via a detached garage, a room with a kitchenette, and additional storage space. Outside the property, within the condominium, there are several parking spaces available. The villa is equipped with double glazing, an alarm system, LED lighting, and air conditioning. An excellent option as a permanent residence or holiday home. Schedule your visit now!!! AlgarveProperty.com - AMI: 2196 - T.: 00351 289310310
House in Miranda do Corvo
Miranda do Corvo, Silver Coast
2-Bedroom House with Great Potential Just 12 Minutes from Coimbra! If you're looking for the tranquility of the countryside without sacrificing proximity to the city, this is the ideal opportunity for you! I present this excellent 2-bedroom house in Chãs de Semide, a solid construction from the 1980s with 152 m2 of living space, distributed across two full floors filled with natural light, thanks to its excellent west-facing sun exposure. • 1st Floor: Spacious entrance hall, 2 comfortable bedrooms, living room and kitchen. • Ground Floor: A large living area ideal for gatherings, a second support kitchen and a full bathroom. • Large Attic: Versatile space with potential to create 2 additional rooms (such as an extra bedroom and a home office for remote work). • Exterior & Annexes: Yard space with chicken coops and a traditional wood-fired oven kitchen, perfect for your weekend barbecues. Strategic Location: • Just 3 minutes from Semide town centre (services, local shops). • Just 12 minutes from Coimbra. This house is perfect both for permanent personal residence — allowing interior reorganization tailored to your dreams — and for investment in the rental market given its proximity to Coimbra. Don't miss this opportunity! Get in touch today to schedule your visit and discover all the potential of this property. #ref: 1035522
House in Espinho
Espinho, Aveiro District
Terraced House T2 in Anta, Espinho — Rehabilitation Project with Potential Two buildings, an outdoor space and the possibility of creating a single dwelling with contemporary identity and comfort. Located in a quiet area of Anta, just minutes from Espinho's centre and beaches, this property represents an opportunity for those seeking to develop a personalized rehabilitation project. Set on a plot of 140 m2, the property comprises two existing buildings with an indicated construction area of 58 m2 and an outdoor space of approximately 80 m2. The current layout includes two bedrooms, living room, kitchen, bathroom and laundry/storage room. A new vision for this property Beyond recovering two buildings, the proposal is to explore the possibility of creating a functional, elegant and harmonious dwelling, preserving the identity of the original architecture. One of the architectural solutions to consider involves connecting the two buildings through a wooden and glass passage, creating continuity between interior spaces, allowing natural light to enter and establishing a privileged relationship with the exterior. This intervention could combine natural materials, contemporary lines and quality finishes, maintaining a balanced approach without losing the simplicity and character of the property. The outdoor space also offers the possibility of developing a leisure area, garden or small private patio, transforming the whole into a welcoming and distinctive space. A rehabilitation budget is available for consultation, allowing interested parties to evaluate an initial reference for the necessary investment. Main features Plot of 140 m2 Two existing buildings Current T2 layout Outdoor space of approximately 80 m2 Sun exposure to north, south, east and west Municipal water supply and well Connection to sewage network Property requiring full restoration Possibility of studying a solution to connect the buildings Location Located in Anta, in a quiet residential area, with proximity to Espinho's centre, shops, schools, services, restaurants and beaches. The location also benefits from road and rail access that facilitate connections to Vila Nova de Gaia and Porto. Important information — Urban planning situation The property does not have a certificate of occupancy, nor does it meet the conditions for exemption from this requirement. This circumstance is expressly communicated to potential buyers, so they can properly evaluate the urban planning situation and the legal, technical and financial implications of the purchase. Any recovery, restructuring or connection project between the two buildings will be subject to analysis by a qualified professional and to the urban planning procedures legally applicable with Espinho Municipal Council. The architectural proposals and rehabilitation images that may be presented are merely illustrative in nature, not constituting an approved project nor guaranteeing its execution. The absence of a certificate of occupancy may also restrict access to bank financing for purchase. An opportunity to create value If you are looking for a property to restore, with outdoor space and the possibility of developing a differentiated housing solution, this could be the right opportunity to bring your project to life. Contact us for more information, consultation of available documents and to schedule a visit. The property does not have a certificate of occupancy, nor does it meet the conditions for exemption from this requirement. #ref: 876940
Apartment in Sines
Sines, Setubal District
3-Bedroom Home with Exclusive Outdoor Space in Central Sines | Traditional Charm, Natural Light and Private Exterior "A home with character in the heart of Sines, where the elegance of traditional architecture meets a rare and generous private outdoor space." In central Sines, you will find this unique property that combines the charm of traditional architecture with the comfort of contemporary living. With spacious rooms, high ceilings, wooden floors and original details carefully preserved, this property conveys personality and authenticity in every space. Natural light flows throughout the home, enhancing the social areas and creating a welcoming and elegant atmosphere. The functional kitchen and large covered terrace offer versatility for daily life, whether for family moments, remote work or leisure. The true highlight is found outdoors: a generous private outdoor space, rare in the city, that provides privacy, tranquility and room to enjoy outdoor meals, entertain friends or simply relax at the end of the day. The presence of the central tree adds charm and character to this authentic urban retreat. Located just steps away from shops, services, schools and all the activity of Sines' historic center, this property represents an excellent opportunity for primary residence, holiday home or investment. Property Highlights 3-Bedroom layout Ground floor with easy access Gross private area of 90.63 m2 Dependent area of 16 m2 Generous private outdoor space Large and bright covered terrace High ceilings Traditional wooden floors Renovated and functional kitchen Excellent appreciation potential Central location in Sines Ideal for primary residence or investment More than a home, a space with character, where comfort, light and authenticity come together to create a truly special living experience. #ref: 1052255
Farm, Ranch or Equestrian in Lavacolhos
Lavacolhos, Castelo Branco District
Filhadeira Estate — 9.2 hectares, 800 meters of riverfront and a history rooted in rural life In Lavacolhos, in the municipality of Fundão, you will find this estate with 92,000 m2 of land, where nature, stone buildings and rural tradition come together. Known for years as Quinta da Filhadeira, the property was dedicated to cheese production, at one point housing 260 goats whose milk was used in the production of its cheeses. It also welcomed schools and visitors through the "Be a Shepherd for 1 Day" program, providing experiences of contact with animals and rural knowledge. A history that could inspire a new project in rural tourism, agritourism or educational farm. A home with space and character The main residence is distributed across two floors, preserving the entire original lower section in stone: • Ground floor: two bedrooms, bathroom, living and dining room and kitchen. • Upper floor: three bedrooms, room with fireplace, a second living area and a spacious recovery space. • In the lower section there are also two spaces designated for wine cellar and storage. The house has water and electricity from the public network, combining the character of traditional construction with the essential comforts for daily living. Water, nature and 800 meters of riverfront The extensive riverfront is one of the major attractions of the property. By the water, a mill and a stone house add character to the setting and possibilities for enhancing the existing heritage. The estate has two springs, a well and a tank, as well as water pumping from the river through a system powered by solar energy, with water and irrigation distributed throughout the property. On the land there are 100 olive trees already in production, with plans to plant a further 150 olive trees of the Galega variety. There is also a greenhouse of 10 × 4 meters, with steel structure and alveolar fiber panel covering, to complement agricultural activity. Structures for production and rural experiences In the middle of the land is the animal area, with a spacious interior space for shelter. Currently, the estate houses 15 sheep, maintaining the structures linked to its agricultural and livestock past. A stone building integrates the equipped cheese-making facility, milking area and curing room, with also a space for events. This ensemble provides a starting point for those wishing to explore the connection between local production, learning and rural experiences. Potential for a new chapter Given the size of the land, the presence of water, the various buildings and its history, this estate presents potential for different projects: • Rural tourism and agritourism, with experiences linked to the life of the estate. • Recovery of the "Be a Shepherd for 1 Day" concept, for schools, families and groups. • Activities and workshops linked to cheese, the olive grove and local traditions. • Retreats and small events in contact with nature. • Own residence combined with an agricultural project. New uses and the recovery of buildings will depend on their respective viability and applicable licensing. Tranquility in the countryside, with connection to the region Taking Lavacolhos as a reference point, the property benefits from proximity to Fundão, approximately 13 km from the locality, and Covilhã, approximately 27 km away, one of the gateways to Serra da Estrela. A location that allows combining rural life with access to commerce and services, also offering opportunities to explore the landscapes, nature trails, villages and gastronomy of the region. Approximate distances by road from Lavacolhos; the route from the estate varies depending on the access used. An estate with history, space for new ideas and a connection to the land that is felt in every corner. Come discover Filhadeira Estate and find the place where your next project can come to life. Schedule your visit! #ref: 1052777
Apartment in Atouguia da Baleia
Atouguia da Baleia, Leiria District
Experience the privilege of being close to the sea, with the sun as your companion every day. Come and discover this exclusive IAD development. In the charming Consolação Beach, just steps from the sea, this apartment offers a privileged location for those seeking tranquility, quality of life, and proximity to nature, without sacrificing the comforts of modern life. Natural light envelops the spaces, creating a welcoming and harmonious atmosphere, ideal for enjoying every moment, from peaceful mornings to relaxing evenings. UNIT H | 2-Bedroom Apartment | First Floor | Energy Efficiency A+ This elegant 2-bedroom apartment stands out for the quality of its finishes, its modern and functional design, and the attention dedicated to comfort, energy efficiency, and quality of life. With generous areas, private outdoor spaces, and excellent natural light, this property offers the perfect balance between modernity, comfort, and functionality. Property Areas • Usable area: 97.00 m2 • Balcony: 40.15 m2, ideal for enjoying sunny days and the surrounding sea. • Total area: 137.15 m2 Comfort and sophistication in every detail • Two bright bedrooms, both with direct access to the balcony, providing a privileged connection with the outdoor space. • One bathroom • Open-plan living room and kitchen, with a contemporary layout that prioritizes spaciousness, brightness, and fluidity between spaces. • Fully equipped kitchen, with high-standard materials and finishes, designed to combine aesthetics and functionality. • Garage with parking space, ensuring greater convenience and security. • MVHR system — Controlled Mechanical Ventilation, which promotes continuous renewal of indoor air and contributes to a healthier environment. • Heat pump for domestic hot water heating, providing more efficient energy use. • High-performance window frames, designed to ensure excellent thermal and acoustic insulation. • Energy class A+, a differentiating element that reinforces the energy efficiency of the property. More space, more comfort, more possibilities! This 2-bedroom apartment offers exceptional versatility, ideal for families seeking space, comfort, and functionality. With generous areas, outdoor spaces, contemporary construction, and an A+ energy rating, it stands out for its energy efficiency, construction quality, and potential for appreciation. A privileged location by the Atlantic! Located on Consolação Beach, this property benefits from a unique setting, where the tranquility of the sea is combined with the proximity of services and leisure. - Consolação Beach: a few steps away. - Peniche: about 5 minutes away, with shops, restaurants, and surf culture. - Lisbon: less than an hour away, with access via the A8. - Surf and golf: close to renowned beaches and leading golf courses. An investment in a distinctive lifestyle! Ideal as a permanent residence, holiday home or real estate investment, this apartment combines highly sought-after attributes: proximity to the beach, energy efficiency, versatile spaces and an attractive location year-round. More than a house, an invitation to live better. For more information or to schedule a visit, please contact us. Carlos Lopes | IAD Portugal AMI License: 11220 #ref: 173570
House in Azinhal
Azinhal, Faro
In the heart of the Sotavento region of the Algarve, in the quiet locality of Piçarral, parish of Azinhal, discover a property with character, where the authenticity of the countryside meets proximity to the sea. Set on a plot of 9,840 m2, this traditional single-storey house, built before 1951, has 181.50 m2 of gross construction area (135.30 m2 of private area and 46.20 m2 of dependent area). With several rooms, it invites you to imagine a restoration project that preserves the charm of Algarve architecture and gives it new life. Among olive, almond and fig trees, there is space to create a garden, a vegetable patch or leisure areas, surrounded by nature and tranquility. Nearby, discover the village of Azinhal, the Beliche and Odeleite dams, the Odeleite River Beach, golf courses and the beautiful landscapes of the Guadiana river. Castro Marim, Vila Real de Santo António and Ayamonte, already in Spain, offer heritage, commerce and gastronomy. And the beaches of Monte Gordo, Praia Verde, Altura and Manta Rota invite you to enjoy the Algarve sun and sea. Ideal for those seeking a holiday home, a countryside retreat or a life project with identity. The property requires restoration work, but offers the privilege of beginning a new story in a special place. **Come and experience the charm of Piçarral. Schedule your visit!** #ref: 1062719
Apartment in Atouguia da Baleia
Atouguia da Baleia, Leiria District
Experience the privilege of being close to the sea, with the sun as your companion every day. Come and discover this exclusive IAD development. In the charming Consolação Beach, just steps from the sea, this apartment offers a privileged location for those seeking tranquility, quality of life, and proximity to nature, without giving up the comforts of modern life. Natural light envelops the spaces, creating a welcoming and harmonious atmosphere, ideal for enjoying every moment, from peaceful mornings to relaxing evenings. FRACTION L | 2-Bedroom Apartment with Attic | Second Floor | Energy Efficiency A+ This elegant 2+2 bedroom apartment stands out for the quality of its finishes, modern and functional design, and the attention dedicated to comfort, energy efficiency, and quality of life. With generous areas, private outdoor spaces, and excellent natural light, this property offers the perfect balance between modernity, comfort, and functionality. One of its great highlights is the attic, which adds versatility and space to the home, featuring two more bedrooms, a bathroom, and direct access to the balcony. Property Areas • Usable area: 165.90 m2 • Balcony: 55.20 m2, ideal for enjoying sunny days and the surrounding sea. • Terrace: 31.05 m2 • Total area: 252.15 m2 Comfort and sophistication in every detail • Two bright bedrooms, both with direct access to the balcony, providing a privileged connection to the outdoor space. • Attic with two additional bedrooms, both with direct access to the balcony, offering a versatile space that can be adapted to the family's needs, whether for bedrooms, an office, or a leisure area. • Two bathrooms in the apartment. One of them in the attic, providing greater convenience and autonomy to this area. • Open-plan living room and kitchen, with a contemporary layout that prioritizes spaciousness, light, and fluidity between spaces. • Fully equipped kitchen, with high-standard materials and finishes, designed to combine aesthetics and functionality. • Garage with parking space, ensuring greater convenience and security. • MVHR system — Controlled Mechanical Ventilation, which promotes continuous renewal of indoor air and contributes to a healthier environment. • Heat pump for domestic hot water heating, providing more efficient energy use. • High-performance window frames, designed to ensure excellent thermal and acoustic insulation. • Energy class A+, a differentiating element that reinforces the energy efficiency of the property. More space, more comfort, more possibilities! This 2+2 bedroom apartment offers exceptional versatility, ideal for families seeking space, comfort, and functionality. With generous areas, outdoor spaces, contemporary construction, and an A+ energy rating, it stands out for its energy efficiency, construction quality, and potential for appreciation. A privileged location by the Atlantic! Located on Consolação Beach, this property benefits from a unique setting, where the tranquility of the sea is combined with the proximity of services and leisure. - Consolação Beach: a few steps away. - Peniche: about 5 minutes away, with shops, restaurants and surf culture. - Lisbon: less than an hour away, with access via the A8 motorway. - Surf and golf: close to renowned beaches and prestigious golf courses. An investment in a distinctive lifestyle! Ideal as a permanent residence, holiday home or real estate investment, this apartment combines highly sought-after attributes: proximity to the beach, energy efficiency, versatile spaces and an attractive location throughout the year. More than a house, an invitation to live better. For more information or to schedule a visit, please contact us. Carlos Lopes | IAD Portugal AMI License: 11220 #ref: 173571
Apartment in Santo Antonio Dos Cavaleiros
Santo Antonio Dos Cavaleiros, Loures
LOURES - APARTMENT - 6 BEDROOMS 136m2 - BRIGHT Located in Loures, this duplex apartment with east and west exposure benefits from natural light throughout the day, distributed across 136 m2 of living space organized over two floors. The apartment features an entrance hall providing access to the different rooms, a spacious living room, a dining room and a sitting room — a set of well-proportioned and versatile living spaces. The kitchen, separate from the living areas, completes the main floor. The apartment includes six comfortable bedrooms, one of which is a suite with the possibility of converting another into a suite; in total there are four bathrooms, three of which require renovation work. This distribution meets the needs of a large residence. The laundry room, integrated into the internal layout, adds practicality to daily life. The property features a balcony with privileged exposure, allowing you to enjoy the natural light characteristic of this apartment, with views of a green environment. The building, with 14 floors, is equipped with two elevators and is accessible to people with reduced mobility. Among the available amenities, the following stand out: fiber optic internet, cable television, telephone connection, intercom system and storage room. The apartment is supplied with natural gas. The location in Loures offers access to numerous local shops including a pharmacy, many transport options with schools and a police station nearby, approximately 2 km from the Continente Shopping Centre in Loures, ensuring convenience in your daily life. To schedule a visit to this bright apartment with great potential and spacious dimensions, please contact us. #ref: 1053582
Land in Lavos
Lavos, Coimbra District
Urban Land with 661 m2 approximately 400 m from Costa de Lavos Beach – Figueira da Foz Land with 661 m2 at Costa de Lavos, approximately 400 meters from the beach. Located at the end of Rua do Sol Nascente, with access via paved road and neighboring single-family homes. It is a quiet area, surrounded by natural vegetation. The beach is just a few minutes' walk away and Figueira da Foz city is approximately 15 minutes by car. It is ideal for those who want to build a permanent residence or a holiday home by the sea. Features: Total area of 661 m2, confirmed by georeferenced topographic survey Approximately 400 m from Costa de Lavos beach Access via paved road, with electricity and sewage infrastructure on the street Residential and quiet surroundings Urban Planning Framework (PDM of Figueira da Foz): Classification: Urban Land – Type II Residential Spaces, within the urban perimeter of Costa de Lavos Intended use: residential, with compatible complementary uses permitted, such as tourism and services Maximum facade height: the predominant one on the street. Where this cannot be determined, up to 3 storeys above the threshold level Maximum building depth: 15 meters, not including ground floor and basement Implantation: building at the street frontage, respecting the alignment of existing buildings Waterproofing index: maximum of 80% Restrictions: not covered by REN, RAN or Municipal Ecological Structure Coastal zone: located in the Complementary Protection Strip of the Coastal Zone Program (POC Ovar–Marinha Grande). As it is within the urban perimeter, construction is permitted, provided that the construction adapts to the terrain and the waterproofed area does not exceed twice the implantation area Contact me for more information or to schedule a visit. The urban planning information presented results from an indicative consultation of the Municipal Master Plan in force and is not binding. It should be confirmed with the Figueira da Foz Municipal Council and other competent entities, namely through a Prior Information Request (PIP). The viability and specific construction parameters are always subject to municipal approval. #ref: 1053675
House in Alte
Alte, Faro
ALTE – 4+1 BEDROOM HOUSE WITH ANNEX, DOUBLE GARAGE AND LANDSCAPED GARDEN - 1140 m2 PLOT Discover this property with unique characteristics, ideal for a large family, a multigenerational family, or for those seeking multiple living spaces while maintaining privacy and independence for each family member. The house is organized into several interconnected residential zones, allowing each to have its own space without losing connection to the rest of the property. 1. FIRST RESIDENTIAL ZONE A welcoming entrance leads to a bright living and dining room with fireplace and heat recovery system, as well as a fitted kitchen. This zone also includes two bedrooms, a full bathroom with bathtub and a bathroom with shower and WC. 2. SECOND RESIDENTIAL ZONE A complementary space comprising a living room, two bedrooms, a full bathroom with bathtub and a WC. Ideal for providing greater independence to part of the family while maintaining communication with the rest of the property. 3. THIRD RESIDENTIAL ZONE This zone consists of a living room, one bedroom and a bathroom with shower and WC, offering even more flexibility in space organization. EXTERIOR AND COMPLEMENTARY SPACES Outside, you can enjoy a pleasant landscaped garden and terrace, ideal for leisure time and outdoor meals. The property also includes: Independent annex, comprising one bedroom, a bathroom with shower and WC, ideal for hosting family and friends or creating an additional private space. Double garage, with parking and storage space. Outdoor kitchen, perfect for enjoying sunny days. Additional storage spaces. Workshop, ideal for DIY or manual activities. Outdoor parking spaces. A PROPERTY WITH MULTIPLE POSSIBILITIES Thanks to its distinctive configuration and several interconnected residential zones, this property adapts to different projects: a large family, multiple generations living together, accommodation for family members or creation of spaces dedicated to different activities. A property with an unusual configuration and numerous possibilities for use, located in the Alte area, in the heart of the Algarve. Contact us for more information or to schedule your visit. #ref: 1048981
Portugal
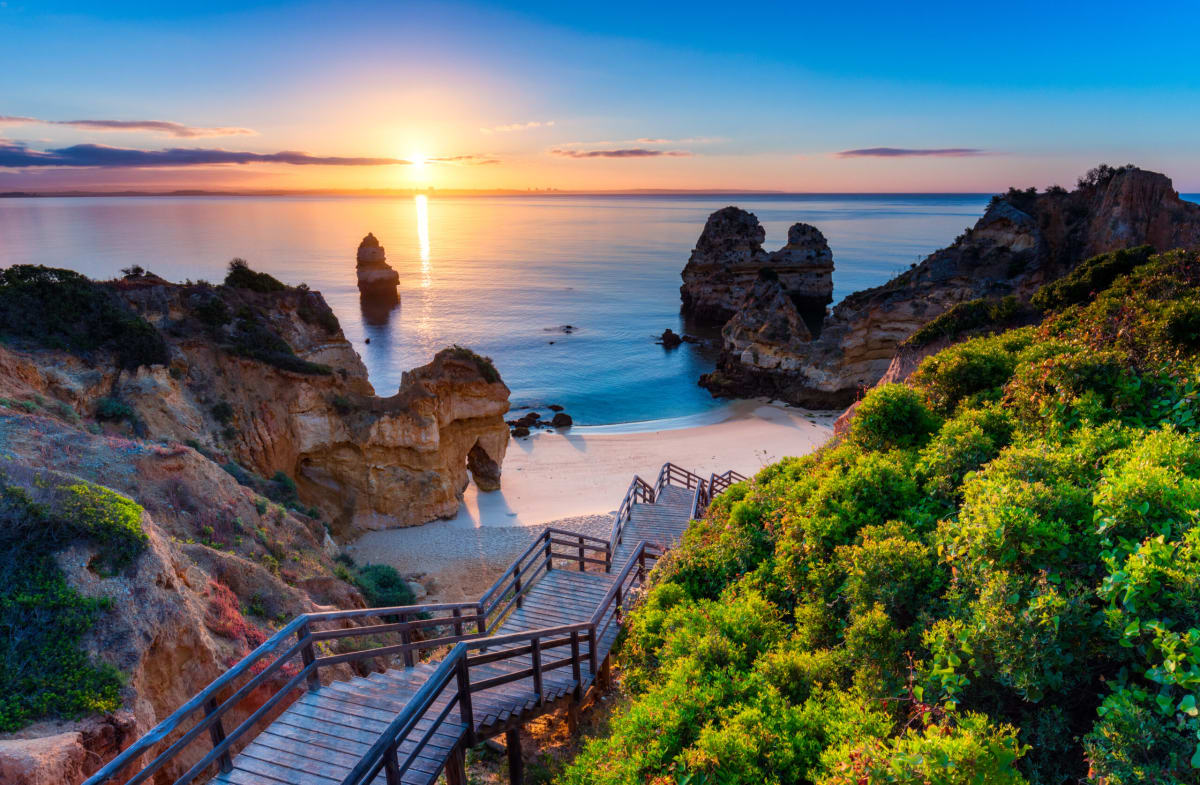
Property for sale in Portugal is no longer concentrated in the Algarve. Prices run from around €20,000 (£17,000) to over €1m, with more than 1,000 homes under €100,000.
The Algarve still holds most of the stock, while the Porto district and Madeira return more for the same budget. Use the filters to narrow by region, price and property type.
Get your exclusive Viewing Trip Guide

Plan the perfect trip
- Shortlist the right properties
- Get expert local guidance
- Seamless coordination
Why buy property in Portugal
Portugal is no longer concentrated in the Algarve, and that is where the value has moved. Prices run from around €20,000 to over €1m, with more than 1,000 homes under €100,000. The Algarve stays busiest, but the Silver Coast, the Porto district, Madeira and the Azores all return more house for the same budget. Madeira and the Azores work for year-round living rather than a summer-only home. Buyer costs centre on IMT transfer tax, charged on a sliding scale, plus stamp duty at 0.8% of the IMT value.
Frequently asked questions about buying property in Portugal
What is the average price of an apartment in Portugal?
For more information on how to buy in Portugal download our guide.
What is the average price of 2 - 3 bedroom property in Portugal?
What is the price difference between 2 and 3 bedroom properties in Portugal?
How many properties under €100,000 are there in Portugal?
What can I buy in Portugal for my budget of €100,000?
What can I buy in Portugal for my budget of €300,000?
What can I buy in Portugal for my budget of €500,000?
How many properties have a pool in Portugal?
Can foreigners buy property in Portugal?
Yes—foreigners can buy property in Portugal with no general requirement to be a resident.
The practical “must-haves” are getting a Portuguese tax number (NIF), using an independent lawyer for due diligence, and completing the purchase through the formal deed/registration steps so ownership is properly recorded.
Many overseas buyers also open a Portuguese bank account early to simplify deposits, tax payments, and completion funds.
For further information on how to buy a property in Portugal as a foreigner download our Portugal Buying Guide.
What is the buying process in Portugal?
A typical Portugal purchase goes:
(1) agree terms,
(2) lawyer checks title/charges and key documents (e.g., property registry extracts),
(3) sign the promissory contract (CPCV) and pay a deposit,
(4) arrange finance and final checks,
(5) sign the final deed (commonly referred to as the escritura or equivalent formalised deed) and transfer funds,
(6) register ownership so your rights are protected. The CPCV is important because it’s usually the point where commitments become much harder to unwind.
In most cases an estate agent will assist with this process. We strongly recommend appointing an independent lawyer if you are considering a property purchase or investment in Portugal.