
Properties for sale in Portugal
Showing 101–120 of 12,278
Apartment in Macieira da Lixa
Macieira da Lixa, Felgueiras
# Brand-New 3-Bedroom Apartment with 114 m2 Private Garden and 48.55 m2 Double Garage | Caramos – Felgueiras, Portugal **Asking Price: €295,000** ### Contemporary comfort, an exclusive private garden and an exceptionally spacious garage! Discover this elegant three-bedroom apartment, currently under construction, located in Caramos, Felgueiras, in a peaceful residential area with excellent access to Lixa, Amarante and Felgueiras town centre. Situated on **Level 1**, this property combines modern architecture, abundant natural light and a thoughtfully designed layout, providing the ideal setting for comfortable family living. One of its outstanding features is the **48.55 m2 private garage**, the largest of the four units, together with a **114 m2 private garden with direct access from the apartment**. ### Property Areas - Floor area indicated in the documentation: **121.65 m2** - Private garden and outdoor area: **114.00 m2** - Patios and balconies: **12.30 m2** - Private enclosed garage: **48.55 m2** - Total area stated in the property documentation: **296.50 m2** ### Interior Spaces Designed for Your Comfort The living area features a spacious open-plan living and dining room seamlessly connected to the kitchen, creating a modern, welcoming and functional environment. The three bedrooms provide comfort and privacy, while the large glazed windows allow plenty of natural light to flow throughout the apartment. Contemporary finishes and modern equipment contribute to a comfortable and enjoyable living experience. ### 114 m2 Private Garden — Your Exclusive Outdoor Retreat! This apartment benefits from a **114 m2 private garden, individually enclosed and directly accessible from the property**. An ideal space to create a beautifully landscaped garden, an outdoor dining area or a relaxing setting for spending quality time with family and friends. The possibility of installing a swimming pool may also be considered, subject to technical feasibility and the necessary approvals. ### 48.55 m2 Double Garage — An Outstanding Feature! The private, enclosed garage offers a generous **48.55 m2**, providing parking space for two vehicles as well as additional storage. A valuable feature that brings convenience, practicality and security to everyday life. ### Main Features and Equipment - Three comfortable and bright bedrooms; - Open-plan living and dining area with kitchen; - Large windows providing excellent natural light; - Patios and balconies; - GREE inverter air conditioning; - EcoForHouse heat pump; - Mechanical ventilation system; - Contemporary architecture and modern finishes; - Private garden with direct access from the apartment; - Private enclosed double garage measuring 48.55 m2. ### Your Future Home Starts Here! Imagine enjoying a brand-new, bright and comfortable apartment, complete with a spacious double garage and your own private garden, where you can relax and make the most of outdoor living. **A home designed for those who value space, functionality, privacy and quality of life.** **Asking Price: €295,000** **Book your viewing today and discover your future home!** **Agostinho Sousa** Real Estate Consultant | iad Portugal *Images created or enhanced using artificial intelligence are for illustrative purposes only. The final layout of the outdoor areas and property finishes will be subject to the approved project and the terms of sale.* #ref: 174924
Apartment in Vila Mea
Vila Mea, Porto District
3-Bedroom Apartment with Master Suite, Balcony and Garage | Vila Meã, Amarante Excellent 3-bedroom apartment located in Vila Meã, Amarante, distinguished by its outstanding natural light, well-distributed spaces and the high comfort provided by its finishes. Set in a building equipped with an elevator, this property combines modernity, functionality and a privileged location close to all essential services. Main Property Features: Layout: 3-bedroom apartment with excellent distribution between social and private areas. Natural Light: Outstanding natural brightness throughout the day. Building: Modern building with elevator. Parking: Private garage space. Finishes: Wood flooring (thermal comfort in the bedrooms and living room) and ceramic tiling (easy maintenance in the kitchen and bathrooms). Rooms and Distribution: Social Area: Spacious Living Room filled with natural light, with direct access to a pleasant balcony Kitchen: Fully furnished and equipped with appliances, ready to use, with ceramic flooring. Private Area: 1 Master Suite: Spacious, comfortable, with private bathroom. 2 Bedrooms: Welcoming rooms with built-in wardrobes of high capacity. 1 Full Bathroom: Main sanitary installation serving the two bedrooms and social area. Location: Located in Vila Meã, municipality of Amarante, it benefits from proximity to local shops, supermarkets, schools, public transport and quick access to major roads (A4 / N15). Don't miss the opportunity to acquire a complete property, ready to move into and with all amenities. #ref: 1077233
Apartment in Macieira da Lixa
Macieira da Lixa, Felgueiras
# Brand-New 3-Bedroom Apartment with 142.80 m2 Private Garden and Double Garage | Caramos – Felgueiras, Portugal **Asking Price: €295,000** ### Modern living, tranquillity and space to enjoy family life! Discover this elegant three-bedroom apartment, currently under construction, located in Caramos, Felgueiras, in a peaceful residential area with excellent access to Lixa, Amarante and Felgueiras town centre. Situated on the **ground floor (Level 0)**, this apartment combines contemporary architecture with bright, functional interiors, offering the additional advantage of a spacious private garden with direct access from the property. ### Property Areas - Floor area indicated in the documentation: **122.30 m2** - Private garden and outdoor area: **142.80 m2** - Patios and balconies: **11.65 m2** - Private enclosed garage: **45.00 m2** - Total area stated in the property documentation: **321.75 m2** ### Comfort and Functionality in Every Space The living area features a welcoming open-plan living and dining room seamlessly connected to the kitchen, creating a modern, comfortable and inviting atmosphere. The private accommodation comprises three bedrooms, designed to provide comfort, tranquillity and privacy for the whole family. Abundant natural light, large glazed windows and contemporary finishes contribute to a pleasant and comfortable living environment. ### 142.80 m2 Private Garden — Your Own Outdoor Retreat! One of the most attractive features of this apartment is its **142.80 m2 private garden, individually defined and directly accessible from the property**. This exclusive outdoor space offers excellent opportunities to create a beautifully landscaped garden, a relaxing seating area, a safe place for children to play or a peaceful setting for enjoying the fresh air. Imagine spending sunny afternoons outdoors, hosting family gatherings or enjoying memorable moments with friends in the privacy of your own garden. The possibility of installing a swimming pool may also be considered, subject to technical feasibility and the necessary approvals. **Enjoy the freedom of your own private garden, combined with all the comforts of a modern apartment!** ### Main Features and Equipment - Three comfortable bedrooms; - Open-plan living and dining area with kitchen; - Large windows providing abundant natural light; - Patios and balconies; - GREE inverter air conditioning; - EcoForHouse heat pump; - Mechanical ventilation system; - Contemporary architecture and modern finishes; - Individually defined private garden with direct access; - Private enclosed double garage measuring **45.00 m2**, with space for two vehicles. ### The Perfect Balance Between Comfort and Privacy This apartment represents an excellent opportunity for anyone looking for a brand-new home with modern equipment, a spacious double garage and a generous private outdoor area. Enjoy all the advantages of contemporary apartment living in a peaceful residential setting, without compromising on the freedom and privacy of having your own garden. Its location in Caramos provides convenient access to Lixa, Amarante and Felgueiras, making it an attractive choice for families seeking comfort, functionality and quality of life. **The comfort of a modern apartment with the freedom of your own private garden!** **Asking Price: €295,000** **Book your viewing today and discover everything this property has to offer!** **Agostinho Sousa** Real Estate Consultant | iad Portugal *Images created or enhanced using artificial intelligence are for illustrative purposes only. The final layout of the outdoor areas and property finishes will be subject to the approved project and the terms of sale.* #ref: 174917
Land in Miranda do Corvo
Miranda do Corvo, Silver Coast
Building land 5 minutes from Miranda do Corvo town center and 3 minutes from Mondego Metro station. The land is already walled along its entire length bordering the public road and has all infrastructure at the entrance: water, sewage, electricity and cable internet. Excellent access! Next to the Lousã/Condeixa bypass, very close to Mondego Metro station, shops, schools, health center and hospital. At the back, it also borders a small stream. An excellent option for building a family home or investment. - 1252 m2 total land area Relevant distances: - Miranda do Corvo town a 2 km away - Metro station a 1 km away - Coimbra city a 26 km away - Lisbon city a 200 km away - Porto city a 156 km away #ref: 1077760
Apartment in Santo Antonio dos Olivais
Santo Antonio dos Olivais, Coimbra District
Discover this spacious three-bedroom apartment, ideal for families who value space, comfort, and quality of life in a privileged location. Located on the 5th and top floor of a quiet building, this property stands out for its excellent sun exposure, natural light, and unobstructed west-facing views, creating welcoming spaces and memorable evenings. The social area comprises a large living room and a fully equipped kitchen, both with generous proportions and direct access to a balcony, creating perfect spaces for gatherings and leisure. In the private area, there are three well-sized bedrooms, one of which is an en-suite, with two benefiting from west-facing balconies. The apartment also has three bathrooms, including one equipped with a hydromassage bathtub and another with a walk-in shower base. The entrance hall is spacious with excellent storage capacity and includes a practical pantry, ensuring greater organization and functionality in daily life. In excellent condition, the apartment was fully repainted in 2022 and is ready to move into. For added comfort, it is equipped with air conditioning, central heating, central vacuum system, and an alarm system. As a complement, it includes a closed garage (box) and an additional parking space. Both benefit from a privileged location in the garage, being the first spaces right at the entrance, providing extremely convenient access and avoiding difficult maneuvers or trips to lower levels. An opportunity for those seeking a spacious, bright, and functional apartment, where comfort, tranquility, and practicality come together to provide an excellent quality of life. #ref: 1077154
Apartment in Darque
Darque, Viana do Castelo
2-Bedroom Apartment with Closed Garage Near Cabedelo Beach We present this excellent 2-bedroom apartment with 95 m2, located in the privileged area of Cabedelo Beach, ideal for those seeking comfort, tranquility and proximity to the sea. The property stands out for its functional and well-distributed layout, featuring a living room and kitchen in open-plan concept, which provides a spacious, modern and welcoming environment. The kitchen is equipped and the living room has a fireplace, perfect for colder days. In the private area, we find two bedrooms, one of which is a suite, and a complete bathroom for support. The apartment benefits from double glazing, which provides greater thermal and acoustic comfort, and three balconies, perfect for enjoying moments of leisure and relaxation. For added convenience, the building has an elevator and the property also has a closed garage, ensuring security and practicality in daily life. Main features: 2-bedroom apartment with 95 m2 Location in the Cabedelo Beach area Living room and kitchen in open-plan Equipped kitchen Fireplace 2 bedrooms, one of which is a suite 2 complete bathrooms Double glazing 3 balconies Elevator Closed garage An excellent opportunity for your own home. SCHEDULE YOUR VISIT TODAY! Do you know CABEDELO? Cabedelo Beach – A Privileged Location Between River and Sea Cabedelo Beach, in Viana do Castelo, is one of the most sought-after areas in the region, standing out for its natural beauty, tranquility and excellent quality of life. Located on the south bank of the Lima River estuary, this area offers a perfect combination of beach, nature and proximity to the city center. Known for its extensive sandy beach, boardwalks and privileged conditions for water sports such as surfing, windsurfing and kitesurfing, Cabedelo Beach is the ideal location for those who appreciate an active lifestyle and contact with nature. The area also benefits from good access, proximity to shops, services and restaurants, allowing you to enjoy tranquility by the sea without sacrificing the comforts of everyday life. Living in Cabedelo means having the privilege of being close to the sea, surrounded by nature and just minutes from the heart of Viana do Castelo. #ref: 1076124
Land in Argela
Argela, Viana do Castelo District
Unique Opportunity in Argela, Caminha: Land for Building a Residence If you're looking for the perfect balance between the tranquility of nature and proximity to all services, this land in Argela (Caminha) is the ideal choice. Set in an extremely peaceful area surrounded by natural landscapes, the space offers the privacy and quality of life you seek for your future home. Main Features: Construction Area: Allows for the construction of a residence up to 2 storeys, with a total of 180 m2 of gross floor area. Infrastructure at Your Doorstep: Ready to build, with immediate access to water, electricity and sewage networks. Strategic Location: Access to A28: Just 1 km away (excellent mobility for daily commutes). Caminha Town Centre: 5 km away, with all shops, services and restaurants. Beaches: Just 6 km from the coast. Do you have a property for sale? Contact me! Why choose my support? Personalised Assistance: From first contact through to the day of deed signing, I guarantee a service focused on your needs. International and Digital Network: Benefit from strong and comprehensive promotion across national and international portals. Transparency and Commitment: Relationships built on trust, professional ethics and total dedication to achieving your real estate project. If you're looking for a property with these characteristics or if you're a real estate consultant, don't hesitate to contact me. We share business with all agencies and real estate consultants in the market with valid AMI licence, on a 50% / 50% basis. #ref: 1077501
House in Sarzedas
Sarzedas, Castelo Branco District
Private Real Estate Portfolio (3 Urban Properties + 5 Rural Plots) LOCATION: Azenha de Cima, Sarzedas, Castelo Branco YOUR OWN PRIVATE "VILLAGE" IN SARZEDAS: SECURITY, SPACE AND EXCLUSIVE LIFESTYLE If you're looking for a retreat with the security of an almost 100% private environment, absolute peace and easy access to urban centers, this property comprising 3 urban buildings and 5 rural plots is a rare opportunity on the market. This is a real estate portfolio located on a single street in Azenha de Cima (Sarzedas). With the exception of just one neighboring home, the entire street and surrounding buildings belong to this property, creating the ideal concept of an exclusive "private village" without the costs of a condominium. KEY STRENGTHS CHARMING HOMES, WINE CELLAR AND ANNEXES: • Main House T1: Welcoming kitchen with traditional stone fireplace, entrance hall, 1 bedroom, bathroom and pantry. • Second Urban Unit: 2 bright bedrooms, spacious living room, usable attic and separate storage area. • Independent Social Space & Wine Cellar: Additional living room with fireplace for family gatherings, traditional wine cellar divided into 3 sections with earth and stone flooring (constant natural coolness), operational wood-fired oven and smoking room annex. BOX GARAGES AND EXTRA PARKING: • Box Garage 1: Enclosed space for 1 vehicle. • Box Garage 2 (Large Capacity): Space for 2 large vehicles or motorhome/caravan, ensuring secure and comfortable parking. STONE HOUSE WITH INTACT ROOF (CONVERSION POTENTIAL): • Preserved Stone Building: Located on one of the rural plots bordered by urban area, featuring robust walls and **completely intact roof**, ready to be converted into an additional home, studio or holiday rental without the costs of rebuilding from scratch. OPEN VIEWS AND OUTDOOR SPACE: • Panoramic View: Stunning landscape framing over the fields and nature of Sarzedas. • Rural Plots: Various lots with olive trees, cultivation and water beds, ideal for vegetable garden, garden or leisure areas. LIFESTYLE, SECURITY AND REDUCED PHYSICAL DISTANCE • Security and Family Protection: Owning almost the entire street creates a secure perimeter with no through traffic, where children and pets can move about with complete freedom. • Reduced Physical Distance: Just minutes from Castelo Branco city center, the location allows quick access to essential services (hospitals, schools, supermarkets and A23 highway access). Reduce daily stress while maintaining proximity to the city with countryside peace. REFERENCE DISTANCES: • Sarzedas Village (Center): 6 km (8 minutes by car) • Castelo Branco City (Center, Hospitals and Services): 25 km (20 to 25 minutes by car) • A23 Highway Access Point: 23 km (20 minutes by car) • Humberto Delgado Lisbon International Airport: 221 km (2h30m by car) Don't miss this investment and quality of life opportunity. Invest with vision for the future. Contact me for details and schedule your visit now to see firsthand all the potential of this unique asset! iad: YOUR STRATEGIC PARTNER IN REAL ESTATE When investing with iad, you benefit from the security of an international network leading the sector, where innovation and human support merge. Technical Expertise: We have exclusive market analysis tools to support your investment with rigorous data. Personalized Support: I guarantee complete and transparent assistance, explaining all legal and heritage aspects of this business. Agile and Digital Model: Our streamlined model focuses on results, eliminating unnecessary bureaucracy and enhancing response speed. Network of Contacts: By working with iad, you benefit from a vast network that maximizes business opportunities. iad is more than a real estate network; it's a model where proximity and professionalism ensure everyone wins. Invest with vision for the future. #ref: 942962
Apartment in Macieira da Lixa
Macieira da Lixa, Felgueiras
# Brand-New 3-Bedroom Apartment on the First Floor with 140.80 m2 Private Garden and Double Garage | Caramos – Felgueiras, Portugal **Asking Price: €295,000** ### The elegance of contemporary living with the privilege of an exclusive private garden! Discover this elegant three-bedroom apartment, currently under construction, located in Caramos, Felgueiras, in a peaceful residential area with excellent access to Lixa, Amarante and Felgueiras town centre. Situated on the **first floor**, this property stands out for its abundant natural light, contemporary architecture and thoughtfully designed layout, offering an exceptional combination of comfort, functionality and modern living. One of its most attractive features is the **140.80 m2 private garden, individually defined and directly accessible from the apartment**. ### Property Areas - Floor area indicated in the documentation: **123.50 m2** - Private garden and outdoor area: **140.80 m2** - Patios and balconies: **13.00 m2** - Private enclosed garage: **45.40 m2** - Total area stated in the property documentation: **322.70 m2** ### Bright and Functional Interior Spaces The spacious living and dining area blends seamlessly with the open-plan kitchen, creating a welcoming, contemporary and functional environment, ideal for everyday family life and entertaining guests. The three bedrooms offer comfort and privacy, while the large glazed windows allow plenty of natural light to flow throughout the apartment. The balconies complement the interior spaces, providing a pleasant connection to the outdoors. ### 140.80 m2 Private Garden — A Rare Privilege for a First-Floor Apartment! One of the most distinctive features of this property is its **private garden, individually defined and with direct access from the apartment**, despite being situated on the first floor. With a generous area of **140.80 m2**, this exclusive outdoor space offers excellent opportunities to create a beautifully landscaped garden, a relaxing leisure area or a charming outdoor dining space. Imagine enjoying peaceful afternoons, family gatherings or unforgettable moments with friends in the privacy of your own garden. The possibility of installing a swimming pool may also be considered, subject to technical feasibility and the necessary approvals. **Enjoy the comfort of a modern apartment with the freedom and privacy of your own garden!** ### Main Features and Equipment - Three comfortable and bright bedrooms; - Open-plan living and dining area with kitchen; - Large windows providing abundant natural light; - Patios and balconies; - GREE inverter air conditioning; - EcoForHouse heat pump; - Mechanical ventilation system; - Contemporary architecture and modern finishes; - Individually defined private garden with direct access; - Private enclosed double garage measuring **45.40 m2**, with space for two vehicles. ### A Unique Opportunity Combining the Best of Both Worlds This apartment offers all the advantages of modern first-floor living without compromising on the freedom and privacy of having your own outdoor space. Enjoy contemporary architecture, bright interiors, modern equipment and a generous private garden, perfect for relaxation and outdoor entertaining. Located in a peaceful residential setting with excellent access to Lixa, Amarante and Felgueiras, this property represents an outstanding opportunity for families seeking comfort and quality of life. **A perfect combination of comfort, privacy, functionality and quality of life.** **Asking Price: €295,000** **Book your viewing today and discover your future home!** **Agostinho Sousa** Real Estate Consultant | iad Portugal *Images created or enhanced using artificial intelligence are for illustrative purposes only. The final layout of the outdoor areas and property finishes will be subject to the approved project and the terms of sale.* #ref: 174921
Land in Mondim de Baixo
Mondim de Baixo, Viana do Castelo District
VALENÇA - LAND - BRIGHT Just 4 km from Valença's historic centre, this plot benefits from full sun exposure — east, west, north and south — providing natural light throughout the day, making it an excellent opportunity for those seeking to build in a peaceful and well-located setting. With an area of 1,598 m2, the land offers a spacious and versatile layout, suitable for various construction projects. Essential infrastructure is already available on site, including electricity, gas and mains water networks, which represents a concrete advantage when starting any project. The location offers excellent everyday accessibility: commercial areas are 3 km away, the Health Centre and Fire Station are 4 km away, and the Spanish border is just 5 km away. For longer journeys, Vigo Airport is 30 km away and Francisco Sá Carneiro Airport is 100 km away. To schedule a visit to the land, please contact us. #ref: 1075290
Apartment in Sao Domingos de Benfica
Sao Domingos de Benfica, Lisbon
For sale: 3-bedroom apartment completely renovated with excellent taste on Estrada de Benfica in Benfica. This apartment has undergone complete renovation and is sold fully refurbished, offering well-proportioned space designed for those seeking comfort and functionality in one of Portugal's most vibrant cities. The apartment is organized across 4 rooms, allowing clear and balanced distribution of living spaces. The 86 m2 of living area ensures spacious and comfortable rooms, with fluid circulation between different zones of the property. The interior layout favors both daily living and entertaining family and friends. Located in a family-oriented, residential neighborhood with new shops and services. Plenty of traditional commerce, design and furniture stores, cafés and restaurants, very central area, easy access, proximity to public transport, and various social facilities. Torres de Lisboa; Alto dos Moinhos Metro; Laranjeiras Metro; Estádio da Luz; Colombo Shopping Center; Hospital da Luz and Segunda Circular. Distributed as follows: - Living room and kitchen with 31m2, featuring white cabinetry, tiled wall behind the units and equipped with oven, hob, extractor hood, microwave, built-in dishwasher, built-in washing machine, water heater and built-in fridge/freezer; - 2 complete bathrooms with 4m2 each with suspended fixtures; - 3 bedrooms: the first is a suite with 15m2 and wardrobe, the second with 9m2 equipped with wardrobe, and the third with 12m2 equipped with wardrobe; - Hall with access to all rooms; - Spacious storage room on ground floor with 20 m2. Equipment and Features: - PVC window frames with double glazing and tilt-and-turn windows in all rooms; - False ceiling with embedded LED lights in bathrooms, kitchen, living room, hall and bedrooms; - Pre-installation for air conditioning; - Two facades; - Armored door; - Two elevators; - Electric blinds; - STORAGE ROOM ON GROUND FLOOR WITH 20m2 Note - Includes home staging and some photos are for reference only regarding the type of finishes used by the builder. Come visit and submit your offer! #ref: 1077684
House in Sao Bras de Alportel
Sao Bras de Alportel, Faro
TWO INDEPENDENT DWELLINGS, TWO LARGE WAREHOUSES AND LAND – BETWEEN SÃO BRÁS DE ALPORTEL AND LOULÉ A property full of history, with multiple possibilities and enormous potential! Located in a privileged area between São Brás de Alportel and Loulé, just 3 minutes from the centre of São Brás, this property comprises two dwellings with independent entrances, two spacious warehouses and a flat plot of land of 941 m2 First dwelling: - 3 bedrooms - 2 bathrooms - Terrace Second dwelling: - 3 rooms - 1 bathroom - Patio with traditional wood-fired oven Two large warehouses: - One warehouse with 56 m2 - One warehouse with 44 m2 The property also has mains water and a registered borehole, offering spaces with excellent potential for renovation and personalisation. The two warehouses allow you to develop a business, create a studio, set up a workshop or use as storage spaces, giving free rein to your imagination. Two houses full of history, ready to write a new chapter! Ideal for family living, investment or combining residence and professional activity, this property stands out for its versatility. Living in São Brás de Alportel is enjoying tranquility, authentic Algarve character and the quality of life of a village rich in history and traditions. *Strategic location:* - 3 minutes from the centre of São Brás de Alportel - 20 minutes from Faro International Airport - 25 minutes from Algarve beaches A property with a past, potential and a future awaiting you! Schedule your visit and discover all the possibilities of this property. Personalised service in Portuguese, French and English. #ref: 1077907
Apartment in Olivais
Olivais, Lisbon
One-bedroom apartment located in Olivais Sul on Rua Cidade de João Belo. Plenty of natural light, south-facing orientation. Building without elevator. Roof intervention and common areas of upper floors completed in 2020. Very close to Jardim Escola João de Deus – Olivais and Escola Básica Arco-Íris. Kitchen. Fitted kitchen and bathroom in good condition. ARISTON electric boiler for hot water supply. All electrical installations. Open surroundings with easy exterior parking. NEARBY: - 9 minutes from Parque do Vale do Silêncio - 11 minutes from LIDL Supermarket Olivais - 12 minutes walking to SPACIO Shopping - 15 minutes walking to Olivais Metro - 15 minutes walking to Humberto Delgado Lisbon International Airport - 15 minutes from Quinta Pedagógica dos Olivais #ref: 1075672
House in Barreiro
Barreiro, Setubal District
Located in Casquilhos, Santo André, this spacious two-storey house sits on a generous 975 m2 plot and offers 385 m2 of living space, distributed across seven rooms. Its south-facing orientation ensures plenty of natural light throughout the day. The ground floor features a spacious living room connected to a well-proportioned dining room, as well as a separate, functional kitchen with excellent storage and organization options. This floor also includes a full bathroom and a storage area. An office completes this level, providing a dedicated space for work or study. The interior layout is clear and fluid, allowing easy access between the different rooms. The kitchen provides direct access to a generous rear covered terrace, which in turn leads to a separate T0 annex featuring an open-plan living room and kitchen, as well as a bathroom. The outdoor kitchen area also includes a barbecue and a traditional wood-fired oven. Upstairs, there are four bedrooms, including an excellent and spacious master suite filled with natural light, featuring an integrated walk-in closet and a generous en-suite bathroom. The family bathroom, shared by the other three bedrooms, is equipped with both a bathtub and a walk-in shower. The house also benefits from four balconies, extending the interior living spaces outdoors. Outside, there is a 94 m2 garage, as well as an additional storage annex. The property features a generous leisure area, complemented by several fruit trees. Excellent sun exposure and location. An excellent opportunity for those looking for a property with outdoor space, potential for capital appreciation, and the possibility to personalise it to their own taste, in a prime location in Barreiro. To arrange a viewing, please feel free to contact me. Note: The images presented include original photographs of the property, as well as illustrative 3D digital renderings created using artificial intelligence, showcasing a possible aesthetic outcome following renovation. Casquilhos, in Barreiro, is a peaceful residential area surrounded by Parque da Cidade, green spaces, leisure areas and the Tagus River waterfront. Supermarkets, shops, services and public transport are all nearby, including a ferry connection to Lisbon, as well as quick access to the A2 motorway and IC21. A place designed for comfortable living, easy mobility and well-being. AMI License: 11220 "The information provided, while accurate, does not exempt you from confirmation and cannot be considered binding." If this property does not meet all your requirements, as a dedicated consultant, I can help you: - Find a property tailored to your needs; - Succeed in the negotiation process; - Manage the property purchase process; - Manage your bank financing process; - Schedule and sign the CPCV (Promise Purchase and Sale Agreement); - Schedule and execute the Public Deed of Sale. If you're thinking about selling your home, as a dedicated consultant, I can help you estimate the market value and the entire sales process, from listing your property for free on over 200 real estate portals worldwide, to managing the negotiation process, to signing the CPCV (Promise Purchase and Sale Agreement), scheduling, and executing your Public Deed of Sale. #ref: 970899
House in Vila do Conde
Vila do Conde, Vila do Conde
3-BEDROOM HOUSE WITH GARDEN AND TERRACE IN THE HISTORIC CENTER OF VILA DO CONDE Discover this charming 3-bedroom house, located in the historic heart of Vila do Conde, neighboring the river and marina. With a unique combination of restoration, preservation, natural light, comfort and character, this property stands out for its spacious areas and distinctive architectural personality. The interior features a spacious living room with fireplace, modern open-plan kitchen fully equipped, three bedrooms, complemented by an additional versatile space, ideal for an office or study, storage or closet. Outside, enjoy a pleasant garden, patio and terrace with access to the rear street, perfect spaces with privacy for leisure and social moments, in the heart of the city. A privileged location, neighboring the river and marina, close to shops, services, schools and the main points of interest in Vila do Conde. A house with character and outdoor spaces, ideal for those seeking quality of life in a historic and distinctive location. Specific Features Double-fronted house 266 m2 gross area, 264 m2 usable area 3 Bedrooms + 1 (Office or study, Storage or closet) 3 Bathrooms Terrace Second-hand / excellent condition Built-in wardrobes East-West orientation Built in 1937 Individual heating Equipment Air conditioning Energy certificate Energy class B Schedule your visit now and discover the charm of this unique property! #ref: 1072342
Villa in Ponta do Sol
Ponta do Sol, Madeira
Contemporary 3-Bedroom Villa with Private Pool and Panoramic Views – Ponta do Sol, Madeira A sophisticated island home combining sunshine, panoramic views and contemporary living in one of Madeira’s most desirable locations. Discover this exceptional three-bedroom villa for sale in Ponta do Sol, Madeira, set on the island’s sought-after southwest coast. Beautifully finished and designed around Madeira’s outdoor lifestyle, the villa combines generous living spaces, a private swimming pool, gardens and superb unobstructed views. Whether you are looking to relocate to Madeira, purchase a second home in the sun or invest in a high-quality property in Portugal, this is a home with genuine international appeal. Contemporary Island Living At the heart of the villa is a bright and spacious open-plan living, dining and kitchen area, designed to make the most of the natural light and surrounding scenery. Large openings create a seamless connection between the interior and the outdoor areas, allowing everyday life to flow naturally towards the gardens, terraces and private swimming pool. The villa offers three generous bedrooms, each with its own private en-suite bathroom, providing privacy and comfort for owners, family and visiting guests. Excellent-quality finishes and carefully considered details give the home an elegant contemporary character, while a dedicated laundry room and private parking provide the practicality required for comfortable year-round living. Property Highlights 3 bedrooms, all with private en-suite bathrooms Private swimming pool Panoramic unobstructed views Spacious open-plan living, dining and kitchen area Gardens and outdoor living spaces Excellent-quality contemporary finishes Dedicated laundry room Private parking Excellent natural light Sought-after Ponta do Sol location Why Ponta do Sol? For international buyers searching for property in Madeira, Ponta do Sol has become one of the island’s most desirable locations. Situated on Madeira’s beautiful southwest coast, the area is renowned for its warm climate and abundant sunshine, making outdoor living possible throughout much of the year. Imagine morning coffee outside, afternoons beside your private pool and evenings watching the changing light across Madeira’s spectacular landscape. The picturesque village of Ponta do Sol sits beside the Atlantic and retains much of the charm that makes Madeira so distinctive, with restaurants, cafés, a beach, traditional architecture and a relaxed atmosphere. The surrounding area provides easy access to Madeira’s extraordinary natural environment, including mountain scenery, viewpoints, levada walks and numerous opportunities for hiking, swimming and other outdoor activities. Madeira – Island Lifestyle with European Convenience Madeira offers international residents a rare balance: the tranquillity and natural beauty of island life together with the infrastructure and conveniences of Portugal. Ponta do Sol provides everyday amenities, restaurants, cafés and services, while Funchal, Madeira’s cosmopolitan capital, offers extensive shopping, dining, healthcare, entertainment and professional services. Madeira International Airport connects the island with numerous European destinations, making it particularly attractive for international residents and second-home owners. A Home with International Appeal With its private pool, three en-suite bedrooms, contemporary design, outdoor space and exceptional views, this villa brings together many of the qualities international buyers seek when purchasing a home in Madeira. It could become your permanent residence, a sophisticated second home, a winter escape or a base from which to enjoy a completely different pace of life. For buyers considering investment potential, the property's characteristics and location may also offer rental appeal, subject to applicable licensing, regulations and individual circumstances. Contact us to discover more about this exceptional villa in Ponta do Sol and take the next step towards owning a home in Madeira.
Apartment in Lagos
Lagos, Lagos (Sao Sebastiao)
Horta da Bibita will be a limited collection of 46 resort residences in the heart of Lagos — a new hospitality ownership concept designed by award-winning architect Mário Martins. Currently available for purchase off-plan, ahead of completion, the development will occupy a rare, low-density site on Avenida da República, bringing together contemporary architecture, boutique hospitality and professionally managed ownership for buyers seeking both lifestyle enjoyment and operational simplicity. Each one-, two- and three-bedroom residence is being designed around natural light, privacy and seamless indoor-outdoor living, with generous terraces, contemporary architecture and carefully considered materials set among landscaped orchard gardens. Rather than a conventional residential development, Horta da Bibita is structured as a tourism-led hospitality operation. Owners will enjoy their residence whenever they choose, and CDB Resorts will professionally manage guest stays and rental income the rest of the year — keeping every residence to resort standard while protecting its long-term condition and resale value. Because the operation will sit within a dedicated tourism framework rather than residential Alojamento Local, it will stand apart from the licensing changes that affect private short-term rentals. Every aspect of Horta da Bibita is being designed to support comfort, wellbeing and effortless enjoyment. Once complete, owners and guests will benefit from a carefully curated collection of amenities: • Landscaped orchard gardens • Swimming pools • Wellness facilities and treatment rooms • Fully equipped fitness studio and yoga/movement room • Restaurant and bar services • Concierge support • Professionally managed hospitality operations, run by CDB Resorts The result will be an experience that combines the privacy of ownership with the convenience of a boutique resort. One-Bedroom Residences Contemporary layouts designed for effortless Algarve living, combining comfort, functionality and generous outdoor space. A well-proportioned base for owners seeking a low-maintenance lifestyle property with strong appeal for shorter stays and hospitality rental performance. Two-Bedroom Residences Flexible residences ideal for extended stays, family use and hospitality rental performance. Designed with the same attention to natural light, privacy and indoor-outdoor living as the wider collection, two-bedroom residences will suit owners who want additional space for themselves, family or guests. Three-Bedroom Residences Spacious residences offering enhanced privacy, larger terraces and a stronger connection to the surrounding landscape. Designed for owners seeking a more generous footprint, three-bedroom residences will be well suited to families or those planning extended periods at Horta da Bibita. Sustainability will be embedded into the foundations of the development. Heritage orchard gardens, solar-powered communal infrastructure and advanced water reuse systems are designed to help reduce environmental impact while improving long-term operational efficiency — part of a broader commitment to a development that is more resilient, more responsible and better prepared for the future. Sustainability will be embedded into the foundations of the project, with heritage orchard gardens, solar-powered communal infrastructure and advanced water reuse systems supporting long-term efficiency. Horta da Bibita is currently sold off-plan; individual floor plans, areas, pricing and availability are available upon request with the ten Hoopen Realty team.
Villa in Cerro de Aguia
Cerro de Aguia, Faro
We present this magnificent 3 bedroom semi-detached villa, inserted in the exclusive Ocean View gated community, in Albufeira, an excellent option for those looking for tranquillity, comfort and quality of life, in a privileged residential environment. Spread over two floors, this property stands out for its functionality, natural light and outdoor spaces, providing an ideal environment for both permanent residence and holiday home or real estate investment. On the ground floor, the villa has a cosy entrance hall, a service bathroom and a large living room, marked by excellent natural light and the uniqueness of a wood-burning fireplace with use on both sides. The living room also benefits from direct access to the private garden, creating a pleasant connection between the indoor and outdoor spaces. The fully equipped kitchen has a practical and functional layout, with a balcony where the laundry area is located and additional storage space. On the ground floor, there is the private area of the house, consisting of a distribution corridor and three bedrooms with built-in wardrobes, one of which is a comfortable suite. Two of the bedrooms have a balcony. This floor also has a full bathroom and access to a large, sunny terrace with a pleasant sea view, ideal for enjoying moments of leisure and relaxation. Outside, the property offers a garden, porch, barbecue area, terrace and a private parking space. For greater comfort throughout the year, the villa has air conditioning in the living room and in all bedrooms, also benefiting from access to the communal pool and the gardens of the condominium, which provide a pleasant and reserved environment. The combination of the quiet location, the generous spaces, the outdoor areas and the sea view makes this villa an opportunity for excellence in the Albufeira real estate market. Whether you want to live comfortably, enjoy family holidays or bet on a profitability solution, this property brings together characteristics that make it a high-potential choice. Schedule your visit and come and discover your next property! At Casas do Sotavento, we put ourselves in the buyer's shoes and treat them as we would like to be treated, ensuring a professional, close, familiar and safe follow-up at all stages of the process.
Villa in Castro Marim
Castro Marim, Castro Marim
Enjoy the best in townhouse living in the picturesque village of Bernarda, Altura. This under-construction 3-bedroom home boasts a modern and functional design spread across 2 floors, along with a rooftop terrace providing breathtaking views. Ground Floor: Charming porch Outdoor space for parking 1 vehicle Cozy entrance hall Spacious living room Dining room directly connected to the equipped kitchen 2 storage areas for added convenience 1 bedroom with private bathroom 2 patios, one featuring a barbecue area Private swimming pool for relaxing moments 1st Floor: Well-lit circulation area Bedroom 1 (suite) with access to a private balcony Bedroom 2 (master suite) with vestibule and access to two balconies, with respective areas of 14.25sqm and 26.24sqm Rooftop Terrace: Grand area of 63.07sqm for outdoor entertainment and appreciation of the surrounding landscapes. High-Quality Finishes: Central heating Underfloor heating for thermal comfort Heat pump and air conditioning in all rooms Central vacuum for easy maintenance Electric blinds for added convenience Solar panel for sanitary hot water with a capacity of 300 liters Well-Equipped Kitchen with bosch appliances: Refrigerator Washing machine Dishwasher Microwave Vitroceramic or Induction Cooktop This is a unique opportunity to acquire a home that seamlessly blends modern comfort with the natural beauty of the Altura region. Don't miss the chance to live in style and elegance. Contact us for more information and secure your spot in this new standard of living quality.
Villa in Aceifaos
Aceifaos, Faro
House in Serra de Tavira consisting of 3 rooms, in very poor living conditions. This ruin is located on a plot of 200sqm and has a gross construction area of 57sqm and a gross dependent area of 50.49sqm. Located in a small village in the Serra de Tavira, about 20 minutes from Cachopo where you will find some shops and services and 40 minutes from the city of Tavira. There is electricity on site. Casas do Sotavento is a family business of reference in the real estate sector, recognised for the excellence and confidence with which it operates in Portugal and abroad. Our mission is to make the process of buying, selling or investing simple, safe and transparent, always offering personalised support at each stage. At Casas do Sotavento, we believe that people are at the centre of everything. Each client is received with respect, dedication and professionalism, because we know that more than real estate, we try to make dreams come true and build stories.
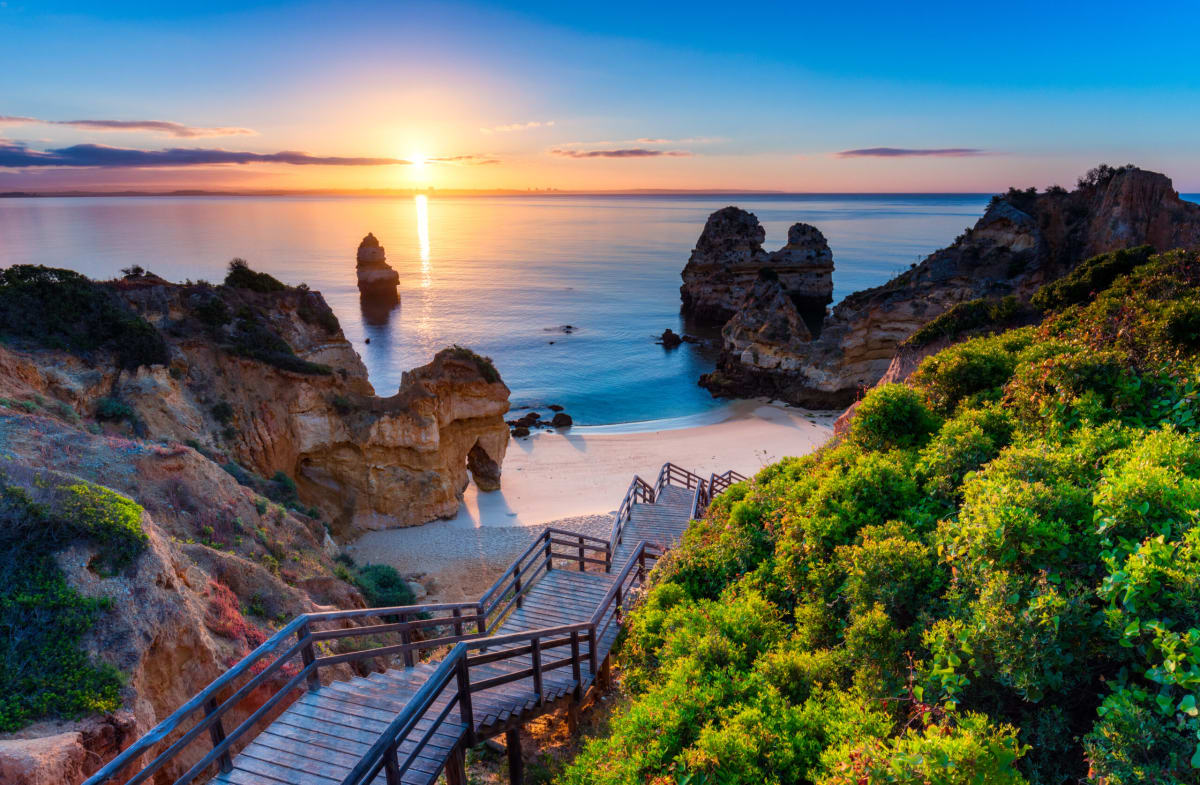
Portugal
Property for sale in Portugal is no longer concentrated in the Algarve. Prices run from around €20,000 (£17,000) to over €1m, with more than 1,000 homes under €100,000.
The Algarve still holds most of the stock, while the Porto district and Madeira return more for the same budget. Use the filters to narrow by region, price and property type.
Get your exclusive Viewing Trip Guide

Plan the perfect trip
- Shortlist the right properties
- Get expert local guidance
- Seamless coordination
Why buy property in Portugal
Portugal is no longer concentrated in the Algarve, and that is where the value has moved. Prices run from around €20,000 to over €1m, with more than 1,000 homes under €100,000. The Algarve stays busiest, but the Silver Coast, the Porto district, Madeira and the Azores all return more house for the same budget. Madeira and the Azores work for year-round living rather than a summer-only home. Buyer costs centre on IMT transfer tax, charged on a sliding scale, plus stamp duty at 0.8% of the IMT value.
Frequently asked questions about buying property in Portugal
What is the average price of an apartment in Portugal?
For more information on how to buy in Portugal download our guide.
What is the average price of 2 - 3 bedroom property in Portugal?
What is the price difference between 2 and 3 bedroom properties in Portugal?
How many properties under €100,000 are there in Portugal?
What can I buy in Portugal for my budget of €100,000?
What can I buy in Portugal for my budget of €300,000?
What can I buy in Portugal for my budget of €500,000?
How many properties have a pool in Portugal?
Can foreigners buy property in Portugal?
Yes—foreigners can buy property in Portugal with no general requirement to be a resident.
The practical “must-haves” are getting a Portuguese tax number (NIF), using an independent lawyer for due diligence, and completing the purchase through the formal deed/registration steps so ownership is properly recorded.
Many overseas buyers also open a Portuguese bank account early to simplify deposits, tax payments, and completion funds.
For further information on how to buy a property in Portugal as a foreigner download our Portugal Buying Guide.
What is the buying process in Portugal?
A typical Portugal purchase goes:
(1) agree terms,
(2) lawyer checks title/charges and key documents (e.g., property registry extracts),
(3) sign the promissory contract (CPCV) and pay a deposit,
(4) arrange finance and final checks,
(5) sign the final deed (commonly referred to as the escritura or equivalent formalised deed) and transfer funds,
(6) register ownership so your rights are protected. The CPCV is important because it’s usually the point where commitments become much harder to unwind.
In most cases an estate agent will assist with this process. We strongly recommend appointing an independent lawyer if you are considering a property purchase or investment in Portugal.