
Properties for sale in Portugal
Showing 1021–1040 of 12,266
Apartment in Gondomar (Sao Cosme)
Gondomar (Sao Cosme), Gondomar
NEW THREE-BEDROOM APARTMENT ON THE 4TH FLOOR WITH 3 SUITES AND PRIVATE GARAGE – GONDOMAR Located in Gondomar, this premium residential development combines contemporary architecture, generous living spaces and high-quality finishes, designed to provide comfort, privacy and exclusivity. Situated on the 4th floor, this apartment features three en-suite bedrooms, private balconies and a closed garage for two vehicles. LAYOUT AND AREAS – UNIT C4.3 - Private gross floor area: 176.50 m2 - Apartment and outdoor areas: 213.20 m2 - Balconies: 36.70 m2 - Private garage: 39.20 m2 - Living room: 46.40 m2 - Kitchen: 8.20 m2 - Laundry room: 4.15 m2 - Entrance hall: 6.20 m2 - Private hallway: 8.55 m2 - Guest bathroom: 1.90 m2 - First suite: 20.45 m2 - Bathroom: 3.85 m2 - Second suite: 20.85 m2 - Bathroom: 3.25 m2 - Master suite: 18.65 m2 - Walk-in closet: 6.15 m2 - Bathroom: 5.95 m2 FINISHES AND COMFORT - AC5 oak flooring - Oak kitchen cabinetry and green marble-effect quartz worktops - Miele appliances - Living Ceramics and Porcelanosa finishes - Geberit sanitary ware and Water Evolution taps - Technal double-glazed windows - Haier ducted air conditioning - Smart home system pre-installation - Individual photovoltaic panels The development offers a SPA with sauna and Turkish bath, gym, library, coworking space, communal laundry and landscaped gardens. Excellent access to Porto, the A43 motorway and Fnzeres Metro station. Expected completion: September 2027. For further information or to arrange a viewing, please contact: Yesika Santana Real Estate Consultant | iad Portugal 910 848 576 AMI 11220 #ref: 171315
Apartment in Braga
Braga, Braga (Sao Jose de Sao Lazaro)
3-BEDROOM RENOVATED APARTMENT | BRAGA PARQUE 100M AWAY | 4TH FLOOR | 2 ELEVATORS | CLOSED GARAGE We present this excellent renovated 3-bedroom apartment, located on the 4th floor of a building with 2 elevators, in a prime location in Braga, just 100 meters from Braga Parque. With spacious areas, excellent natural light and a well-distributed layout, this apartment is an excellent choice for those seeking comfort, quality and practicality, whether for personal residence or investment. The property features: 3 bedrooms, one of which is a comfortable suite with balcony; 2 bathrooms; New, modern and functional kitchen, furnished and equipped with hob, oven, extractor hood; Spacious and bright living room with balcony; Balconies, providing pleasant outdoor spaces; False ceilings, creating a modern and well-maintained environment; Double-glazed windows, for greater thermal and acoustic comfort; Excellent East/South sun exposure, ensuring plenty of natural light; 4th floor, providing greater privacy and brightness; 2 elevators in the building; Closed garage, an important asset for parking and storage. An excellent location One of the main highlights of this apartment is its location. Braga Parque is just 100 meters away, allowing you to enjoy a wide range of shops, restaurants, supermarket, cinema, services and leisure spaces, practically on your doorstep. In the surrounding area you will also find pharmacies, cafés, restaurants, shops, schools, supermarkets and public transport, making daily life much more convenient and practical. The proximity to the University of Minho – Gualtar Campus is another important advantage, making this property particularly interesting for families, professionals, students or investors. Also, Braga Hospital, the city center and the historic center are within short distance. The location also allows quick access to the main road networks, namely A3 and A11, facilitating travel to Guimarães, Vila Nova de Famalicão, Barcelos, Porto and other locations in the region. An apartment ready to welcome your family If you are looking for a renovated, spacious, bright 3-bedroom apartment with closed garage, in one of the most practical areas of Braga, this could be the ideal opportunity. The combination of 3 bedrooms, one being a suite, 2 bathrooms + new kitchen + balconies + East/South sun exposure + 4th floor + 2 elevators + closed garage, together with the proximity to Braga Parque, makes this property an excellent opportunity in Braga's real estate market. Don't miss this opportunity! Schedule your visit now and come see for yourself this excellent 3-bedroom apartment in Braga. #ref: 1039944
Apartment in Gondomar (Sao Cosme)
Gondomar (Sao Cosme), Gondomar
NEW THREE-BEDROOM APARTMENT ON THE 4TH FLOOR WITH 3 SUITES, MASTER SUITE WITH 2 WALK-IN CLOSETS AND PRIVATE GARAGE – GONDOMAR Located in Gondomar, this three-bedroom apartment is part of a premium residential development featuring contemporary architecture, generous living spaces and high-quality finishes, designed to provide comfort, privacy and well-being. Situated on the 4th floor, it stands out for its three en-suite bedrooms, a master suite with two separate walk-in closets, spacious balconies and an enclosed private garage. Its interior layout provides a functional separation between social areas and private living spaces. LAYOUT AND AREAS - Private gross floor area: 164.60 m2 - Apartment and outdoor areas: 185.55 m2 - Private balconies: 20.95 m2 - Private enclosed garage: 30.10 m2 - Living room: 46.35 m2 - Kitchen: 10.10 m2 - Entrance hall: 5.60 m2 - Guest toilet: 2.70 m2 - Laundry room: 4.15 m2 - Private hallway: 2.85 m2 - First suite: 16.50 m2 - En-suite bathroom: 4.80 m2 - Second suite: 15.95 m2 - En-suite bathroom: 2.90 m2 - Master suite: 17.90 m2 - En-suite bathroom: 5.30 m2 - First walk-in closet: 3.80 m2 - Second walk-in closet: 4.35 m2 FINISHES AND COMFORT - AC5-rated oak laminate flooring with a varnished natural wood finish. - Oak kitchen cabinetry with island and green marble-effect quartz worktops. - Miele appliances. - Living Ceramics and Porcelanosa finishes. - Geberit sanitary ware and Water Evolution taps. - Technal thermally broken double-glazed windows. - Haier ducted air conditioning. - Smart home system pre-installation. - Integrated LED lighting. - Individual photovoltaic panels. - Digital video intercom and security entrance door. - Garage with motorised door and provision for an electric vehicle charging socket. The development offers a SPA with sauna and Turkish bath, gym, library, coworking space, communal laundry, residents' lounge and landscaped gardens with relaxation areas. Its location combines the tranquillity of Gondomar with excellent access to Porto, the A43 motorway, Fnzeres Metro station and Campanhã railway station. An opportunity for those seeking a contemporary home with three en-suite bedrooms, a master suite with two walk-in closets, premium finishes and exclusive amenities, whether as a primary residence or property investment. Expected construction completion: September 2027. For further information, purchasing conditions or to arrange a viewing, please contact me. Yesika Santana Real Estate Consultant | iad Portugal 910 848 576 AMI 11220 #ref: 171263
Apartment in Gondomar (Sao Cosme)
Gondomar (Sao Cosme), Gondomar
NEW THREE-BEDROOM APARTMENT ON THE 3RD FLOOR WITH 3 SUITES, MASTER SUITE WITH 2 WALK-IN CLOSETS AND GARAGE FOR 2 VEHICLES – GONDOMAR Located in Gondomar, this three-bedroom apartment is part of a premium residential development featuring contemporary architecture, generous living spaces and high-quality finishes, designed to provide comfort, privacy and well-being. Situated on the 3rd floor, it stands out for its three en-suite bedrooms, a master suite with two separate walk-in closets, private balconies and an enclosed garage for two vehicles. Its interior layout provides a functional separation between social areas and private living spaces. LAYOUT AND AREAS - Private gross floor area: 164.60 m2 - Apartment and outdoor areas: 185.10 m2 - Private balconies: 20.50 m2 - Enclosed garage for 2 vehicles: 37.80 m2 - Living room: 46.35 m2 - Kitchen: 10.10 m2 - Entrance hall: 5.60 m2 - Guest toilet: 2.70 m2 - Laundry room: 4.15 m2 - Private hallway: 2.85 m2 - First suite: 16.50 m2 - En-suite bathroom: 4.80 m2 - Second suite: 15.95 m2 - En-suite bathroom: 2.90 m2 - Master suite: 17.90 m2 - En-suite bathroom: 5.25 m2 - First walk-in closet: 3.80 m2 - Second walk-in closet: 4.35 m2 FINISHES AND COMFORT - AC5-rated oak laminate flooring with a varnished natural wood finish. - Oak kitchen cabinetry with island and green marble-effect quartz worktops. - Miele appliances. - Living Ceramics and Porcelanosa finishes. - Geberit sanitary ware and Water Evolution taps. - Technal thermally broken double-glazed windows. - Haier ducted air conditioning. - Smart home system pre-installation. - Integrated LED lighting. - Individual photovoltaic panels. - Digital video intercom and security entrance door. - Garage with motorised door and provision for an electric vehicle charging socket. The development offers a SPA with sauna and Turkish bath, gym, library, coworking space, communal laundry, residents' lounge and landscaped gardens with relaxation areas. Its location combines the tranquillity of Gondomar with excellent access to Porto, the A43 motorway, Fnzeres Metro station and Campanhã railway station. An opportunity for those seeking a contemporary home with three en-suite bedrooms, a master suite with two walk-in closets, premium finishes and exclusive amenities, whether as a primary residence or property investment. Expected construction completion: September 2027. For further information, purchasing conditions or to arrange a viewing, please contact me. Yesika Santana Real Estate Consultant | iad Portugal 910 848 576 AMI 11220 #ref: 171262
Land in Canecas
Canecas, Odivelas
URBAN LOT WITH POSSIBILITY OF BUILDING TWO SEMI-DETACHED HOUSES An opportunity for construction and investment in the Lisbon Metropolitan Area Urban land lot with 460 m2, located in Caneças, Odivelas, in a quiet residential area, predominantly consisting of houses, with proximity to schools, shops, services and main road access. The land offers the possibility of building two semi-detached houses, representing an interesting opportunity for investors, developers or individuals wishing to develop a residential project. Lot Characteristics • Total land area: 460 m2; • Buildable area: 360 m2; • Possibility of building two semi-detached houses; • 2 buildable floors; • Urban land; • Access via urban road. The lot has the main infrastructure, namely water, electricity, basic sanitation, public lighting and paved roads. Investment Potential For investors and developers, this may represent an opportunity to develop a new residential product in an area of the Lisbon Metropolitan Area with housing demand and good connections to the main urban centres. Location and Accessibility Caneças offers a quiet residential environment while maintaining good connections to Lisbon, Odivelas, Loures, Sintra and Amadora. The location benefits from proximity to the main road networks, namely A8, A9/CREL, IC22 and IC17/CRIL, facilitating travel to the capital and to the main business and commercial areas of Greater Lisbon. Education, Commerce and Services In the surrounding area there are schools, shops, supermarkets, restaurants, services and local facilities, including educational establishments in the Caneças area. The proximity to Lisbon also allows access to a wide range of universities, higher education institutes, private schools and international schools, making the location interesting for families and professionals. Culture, Leisure and Proximity to the Coast The location allows you to benefit from the proximity of the main cultural, commercial and leisure facilities in Lisbon and the surrounding municipalities. The good road network also allows access to the coastal areas of Sintra and Cascais and to various beaches in the region, providing an interesting combination of quality of life, accessibility and proximity to the coast. #ref: 1036914
Apartment in Gondomar (Sao Cosme)
Gondomar (Sao Cosme), Gondomar
NEW THREE-BEDROOM APARTMENT ON THE 1ST FLOOR WITH 3 SUITES AND PRIVATE GARAGE – GONDOMAR Located in Gondomar, this three-bedroom apartment is part of a premium residential development featuring contemporary architecture, generous living spaces and high-quality finishes, designed to provide comfort, privacy and well-being. Situated on the 1st floor, it stands out for its three en-suite bedrooms, two private balconies and an enclosed garage for two vehicles. LAYOUT AND AREAS - Private gross floor area: 176.75 m2 - Apartment and outdoor areas: 213.15 m2 - Balconies: 36.40 m2 - Private enclosed garage: 40.65 m2 - Living room: 46.40 m2 - Kitchen: 8.25 m2 - Laundry room: 4.15 m2 - Entrance hall: 6.30 m2 - Private hallway: 8.50 m2 - Guest bathroom: 1.90 m2 - First suite: 20.60 m2 - Bathroom: 3.90 m2 - Second suite: 20.75 m2 - Bathroom: 3.35 m2 - Master suite: 18.40 m2 - Walk-in closet: 6.15 m2 - Bathroom: 5.95 m2 FINISHES AND COMFORT - AC5-rated oak flooring with a varnished natural wood finish. - Oak kitchen cabinetry with green marble-effect quartz worktops. - Miele appliances. - Living Ceramics and Porcelanosa finishes. - Geberit sanitary ware and Water Evolution taps. - Technal double-glazed windows. - Haier ducted air conditioning. - Smart home system pre-installation. - Integrated LED lighting. - Individual photovoltaic panels. - Digital video intercom and security entrance door. The development offers a SPA with sauna and Turkish bath, gym, library, coworking space, communal laundry and landscaped gardens with relaxation areas. Its location combines the tranquillity of Gondomar with excellent access to Porto, the A43 motorway, Fnzeres Metro station and Campanhã railway station. An opportunity for those seeking a contemporary home with generous spaces, premium finishes and exclusive amenities, whether as a primary residence or property investment. Expected construction completion: September 2027. For further information, purchasing conditions or to arrange a viewing, please contact me. Yesika Santana Real Estate Consultant | iad Portugal 910 848 576 AMI 11220 #ref: 171308
Apartment in Laranjeira
Laranjeira, Setubal District
Magnificent luxury 3-bedroom apartment with a gross private area of 140 m2, in a prime location in Feijó, Almada. This apartment is divided into two distinct areas: the social area and the private area. The social area is accessed through the entrance hall, which leads to a generous and pleasant 51 m2 open-plan space, where the living room and kitchen blend seamlessly into a modern and bright environment. The fully equipped kitchen features Siemens type appliances, including an induction hob, extractor hood, oven, microwave, fridge, freezer, dishwasher, washing machine and tumble dryer. It also features a peninsula with a Dekton worktop, perfect for quick meals. The spacious and versatile living room allows for the creation of two distinct areas. The private area comprises three bedrooms, one of which is a 21 m2 en-suite bedroom with a walk-in wardrobe and a fully fitted bathroom with a walk-in shower. The other two bedrooms, one of which has a balcony, feature built-in wardrobes and share a bathroom also equipped with a walk-in shower. The apartment includes one parking space and one bicycle parking space in the building's garage, which is fitted with an automated gate. The building has two elevators providing access to all floors, ensuring comfort and accessibility. Open views and excellent sun exposure. Finishes and Equipment Exterior: • External walls with thermal insulation masonry • External thermal insulation system (ETICS – External Thermal Insulation Composite System), 8 cm thick • Tilt-and-turn PVC window frames with double glazing • Thermal and electric roller shutters • Photovoltaic panels Interior: • Air conditioning • Mechanical ventilation system – VMC • Domestic hot water supplied by an indoor storage tank and heat pump • Two Schindler elevators • Car lift providing access to the parking area • Floating flooring with an underlay incorporating cork • Porcelain tile wall and floor coverings, similar to Porcelanosa • Wall-hung sanitary ware and taps, similar to Porcelanosa • Natural stone washbasin • Electric underfloor heating in the bathrooms • Tempered glass shower screens • Backlit mirrors with anti-fogging system • Suspended plasterboard ceilings with LED lighting • Siemens-type appliances • Dekton-type worktops and peninsula • NOS Smart Home home automation system • Adjustable and dimmable interior light fittings • Efapel sockets and switches The property is located very close to Fórum Almada, the hospital, train and metro stations, schools and university facilities, with excellent access to the beaches and the 25 de Abril Bridge, as well as a wide range of shops and services. Estimated completion date: 1st quarter of 2027. Note: The 3D digital renderings and images created using artificial intelligence are for illustrative purposes only. For further information, please do not hesitate to contact us. Almada is a city located on the southern bank of the Tagus River, opposite Lisbon, renowned for its proximity to the capital and its excellent transport links, both by bridge and public transport. It combines quiet residential areas with a growing range of shops, services, schools and green spaces. Its proximity to the beaches of Costa da Caparica and its views over Lisbon make Almada a highly sought-after place to live, combining quality of life, mobility and urban diversity. AMI Licence: 11220 “Although the information provided is accurate, it does not replace independent verification and cannot be considered legally binding.” If this property does not meet all your requirements, as your dedicated property consultant, I can assist you with: •Finding a property tailored to your needs; •Successfully managing the negotiation process; •Handling the property purchase process; •Assisting with your mortgage and bank financing process; •Scheduling and signing the CPCV (Promissory Purchase and Sale Agreement); •Scheduling and completing the final deed of sale. If you are considering selling your property, as your dedicated property consultant, I can assist you with estimating its market value and with the entire sales process, from the free listing of your property on more than 200 international property portals, through to managing the negotiation process and signing of the CPCV (Promissory Purchase and Sale Agreement). #ref: 170583
Apartment in Gondomar (Sao Cosme)
Gondomar (Sao Cosme), Gondomar
NEW THREE-BEDROOM APARTMENT ON THE 1ST FLOOR WITH 3 SUITES, BALCONIES AND GARAGE FOR 2 VEHICLES – GONDOMAR Located in Gondomar, this three-bedroom apartment is part of a premium residential development featuring contemporary architecture, generous living spaces and high-quality finishes, designed to provide comfort, privacy and well-being. Situated on the 1st floor, it stands out for its three en-suite bedrooms, spacious living area, two walk-in closets, private balconies and an enclosed garage for two vehicles. Its interior layout provides a functional separation between social and private areas. LAYOUT AND AREAS Private gross floor area: 163.10 m2 Apartment and outdoor areas: 183.30 m2 Balconies: 20.20 m2 Enclosed garage for 2 vehicles: 37.00 m2 Living room: 46.49 m2 Kitchen: 10.13 m2 Entrance hall: 3.40 m2 Guest toilet: 2.20 m2 Laundry room: 4.20 m2 Private hallway: 4.00 m2 First suite: 17.00 m2 En-suite bathroom: 5.00 m2 Second suite: 15.40 m2 En-suite bathroom: 3.15 m2 Master suite: 17.50 m2 En-suite bathroom: 5.35 m2 Master suite walk-in closet: 4.35 m2 Additional walk-in closet: 3.90 m2 FINISHES AND COMFORT AC5-rated oak flooring with a varnished natural wood finish. Oak kitchen cabinetry with island and green marble-effect quartz worktops. Miele appliances. Living Ceramics and Porcelanosa finishes. Geberit sanitary ware and Water Evolution taps. Technal thermally broken double-glazed windows. Haier ducted air conditioning. Smart home system pre-installation. Integrated LED lighting. Individual photovoltaic panels. Digital video intercom and security entrance door. Garage with motorised door and provision for an electric vehicle charging socket. The development offers a SPA with sauna and Turkish bath, gym, library, coworking space, communal laundry, residents' lounge and landscaped gardens with relaxation areas. Its location combines the tranquillity of Gondomar with excellent access to Porto, the A43 motorway, Fnzeres Metro station and Campanhã railway station. An opportunity for those seeking a contemporary home with three en-suite bedrooms, additional storage spaces, premium finishes and exclusive amenities, whether as a primary residence or property investment. Expected construction completion: September 2027. For further information, purchasing conditions or to arrange a viewing, please contact me. Yesika Santana Real Estate Consultant | iad Portugal 910 848 576 AMI 11220 #ref: 171240
Apartment in Gondomar (Sao Cosme)
Gondomar (Sao Cosme), Gondomar
NEW TWO-BEDROOM APARTMENT ON THE 1ST FLOOR WITH 2 SUITES, WALK-IN CLOSET, BALCONY AND PRIVATE GARAGE – GONDOMAR Located in Gondomar, this two-bedroom apartment is part of a premium residential development featuring contemporary architecture, high-quality finishes and an interior layout designed to provide comfort, privacy and functionality. Situated on the 1st floor, it stands out for its two en-suite bedrooms, a master suite with a walk-in closet, living room with balcony access and an individual enclosed garage. LAYOUT AND AREAS Private gross floor area: 111.05 m2 Apartment and outdoor area: 114.05 m2 Balcony: 3.00 m2 Private enclosed garage: 31.35 m2 Entrance hall: 6.20 m2 Living room: 23.40 m2 Kitchen: 9.70 m2 Guest toilet: 1.75 m2 Private hallway: 4.75 m2 First suite: 16.30 m2 En-suite bathroom: 3.90 m2 Master suite: 17.70 m2 Walk-in closet: 5.35 m2 En-suite bathroom: 5.85 m2 FINISHES AND COMFORT AC5-rated oak laminate flooring with a varnished natural wood finish. Oak kitchen cabinetry with island and green marble-effect quartz worktops. Miele appliances. Living Ceramics and Porcelanosa ceramic finishes. Geberit sanitary ware and Water Evolution taps. Technal thermally broken double-glazed windows. Haier ducted air conditioning. Thermal and acoustic insulation. Smart home system pre-installation. Integrated LED lighting. Individual photovoltaic panels. Digital video intercom and security entrance door. Garage with motorised door and provision for an electric vehicle charging socket. The development offers a SPA with sauna and Turkish bath, gym, library, coworking space, communal laundry, residents' lounge and landscaped gardens with relaxation and social areas. Its location combines the tranquillity of Gondomar with excellent access to Porto, the A43 motorway, Fnzeres Metro station and Campanhã railway station. Schools, healthcare services and green spaces are also nearby. An opportunity for those seeking a contemporary home with two en-suite bedrooms, a walk-in closet, premium finishes and exclusive amenities, whether as a primary residence or property investment. Expected construction completion: September 2027, with property deeds expected in September or October 2027. For further information, purchasing conditions or to arrange a viewing, please contact me. Yesika Santana Real Estate Consultant | iad Portugal 910 848 576 AMI 11220 #ref: 171229
Apartment in Madalena
Madalena, Porto District
1-BEDROOM APARTMENT IN VILA NOVA DE GAIA - 67 SQ M USABLE AREA - GARAGE - 100% RENOVATED, LIKE NEW Located in Vila Nova de Gaia, this 1-bedroom apartment of 67 sq m, 100% renovated, occupies the 4th floor of a 9-storey building constructed in 1999. The apartment is distributed across six functional and well-organized rooms: an entrance hall that provides privacy and smooth flow through the space. A bright living room with wooden flooring and generous proportions, allowing for a comfortable division between living and dining areas with both coziness and space. A separate kitchen, 100% renovated with a 25-year warranty, equipped with new appliances: oven, induction hob, extractor hood, dishwasher and refrigerator, with a 5-year warranty. A spacious bedroom of 18 sq m with built-in wardrobe and adjoining closet. A complete bathroom, fully renovated, and an independent laundry room — a practical feature that is uncommon in this type of property. Double-glazed windows provide complete peace of mind in an already very quiet environment. The building features an elevator, video intercom, reinforced door and accessibility for people with reduced mobility. Water heating is gas-powered and the boiler is new and modern, ensuring autonomy and consumption control. There is pre-installation for heating radiators. The apartment also includes a garage space, a significant advantage in an urban context. The location supports daily convenience: bakery at 100 m, supermarkets and pharmacy at 500 m, Gaia shopping mall at 2 km and Porto Metro station — Santo Ovídio at 2.5 km. For leisure moments, Vilar do Paraíso Garden is 1 km away, Lavandeira Park at 3 km, and Valadares and Madalena beaches just 4 km away. To schedule a viewing, please get in touch — I will be delighted to show you this apartment. #ref: 1039972
House in Mafra
Mafra, Lisbon
T3+1 new-build houses in the centre of Mafra Discover these two new-build 3+1 bedroom houses (T3+1) in the centre of Mafra, with Eunice Quintas – IAD Portugal. They have open views to the sea on the horizon and an east-west orientation, with a total area of 185 m2 and a usable area of 146.59 m2. Mafra Palace, the town centre, the bus terminal, supermarkets and everyday services are all within a 5-minute walk. There are only two houses, each one a separate unit, with contemporary architecture, two floors, an A+ energy rating and private covered parking. The ground floor is open plan: an integrated living room and kitchen with a pantry and direct access to a 28 m2 south/west-facing terrace. The 13 m2 study can be a 4th bedroom, a guest room or a home office. Upstairs there are three bedrooms with built-in wardrobes, including a spacious master suite of almost 25 m2, and two bathrooms. The construction is careful, with materials chosen for comfort and energy efficiency: - Cortizo aluminium windows with thermal break and double glazing - Motorised aluminium shutters - Solar thermal system for hot water - Air conditioning pre-installation in 5 rooms - Kitchen equipped with a Bosch induction hob and extractor hood - Master suite with a large shower and double washbasin - Wall-hung Sanitana sanitaryware with concealed cisterns - Oak staircase - Built-in wardrobes in the bedrooms - Private covered parking under a carport, with an automatic gate Room areas Ground floor Open-plan living room and kitchen, with pantry: 50.32 m2 Study: 13.00 m2 Entrance hall: 8.48 m2 Guest WC: 2.70 m2 Terrace: 28.00 m2 First floor Master suite: 24.80 m2 Bedroom 1: 13.60 m2 Bedroom 2: 12.00 m2 En-suite bathroom: 5.95 m2 Family bathroom: 5.40 m2 Usable area: 146.59 m2 Living in Mafra Mafra is a historic town that still feels small and personal, about 40 minutes from Lisbon. The National Palace of Mafra, a UNESCO World Heritage Site, is the heart of the town. Around it you'll find local shops, cafés, schools and services, all within walking distance. The Tapada Nacional de Mafra, a former royal hunting park, is 15 minutes away for walks and time outdoors. Ericeira, a World Surfing Reserve, is about 10 km away, with the sea and the beaches of the west coast. The Alto da Vela bus terminal, a 2-minute walk away, has bus connections to Lisbon. The A21 and A8 motorways take you easily to Lisbon, Sintra and Cascais. That's why more and more families are choosing to live here, between the calm of the countryside, the sea and the city. Mafra is one of the fastest-growing municipalities in Portugal over the last decade, and demand for quality new homes in the town centre remains strong. Buying a home here means choosing quality of life every day, and investing in a place with real value and a bright future. Book your viewing today. Important notes Images of the finished houses were generated by artificial intelligence and are for illustration only. They are not binding and may not match the final result. Areas, finishes and features shown are subject to change. #ref: 170827
Apartment in Gondomar (Sao Cosme)
Gondomar (Sao Cosme), Gondomar
NEW TWO-BEDROOM APARTMENT ON THE 6TH FLOOR WITH 2 SUITES, PRIVATE TERRACE AND ENCLOSED GARAGE – GONDOMAR Located in Gondomar, this two-bedroom apartment is part of a premium residential development featuring contemporary architecture, generous living spaces and high-quality finishes, designed to provide comfort, privacy and well-being. Situated on the 6th floor, it stands out for its two en-suite bedrooms, exceptional private terrace, spacious enclosed garage and separate storage room. The outdoor area offers excellent possibilities for creating different spaces for relaxation, dining and entertaining. LAYOUT AND AREAS - Private gross floor area: 114.05 m2 - Apartment and outdoor areas: 307.00 m2 - Private terrace/balcony: 192.95 m2 - Private enclosed garage: 55.80 m2 - Storage room: 3.50 m2 - Living room: 31.80 m2 - Kitchen: 8.20 m2 - Entrance hall: 7.90 m2 - Guest toilet: 3.10 m2 - First suite: 13.20 m2, with en-suite bathroom - Master suite: 18.30 m2, with en-suite bathroom FINISHES AND COMFORT - AC5-rated oak laminate flooring with a varnished natural wood finish. - Oak kitchen cabinetry with island and green marble-effect quartz worktops. - Miele appliances. - Living Ceramics and Porcelanosa finishes. - Geberit sanitary ware and Water Evolution taps. - Technal thermally broken double-glazed windows. - Haier ducted air conditioning. - Smart home system pre-installation. - Integrated LED lighting. - Individual photovoltaic panels. - Digital video intercom and security entrance door. - Garage with motorised door and provision for an electric vehicle charging socket. The development offers a SPA with sauna and Turkish bath, gym, library, coworking space, communal laundry, residents' lounge and landscaped gardens with relaxation areas. Its location combines the tranquillity of Gondomar with excellent access to Porto, the A43 motorway, Fnzeres Metro station and Campanhã railway station. An opportunity for those seeking a contemporary home with exceptional outdoor space, premium finishes and exclusive amenities, whether as a primary residence or property investment. Expected construction completion: September 2027. For further information, purchasing conditions or to arrange a viewing, please contact me. Yesika Santana Real Estate Consultant | iad Portugal 910 848 576 AMI 11220 #ref: 171306
Villa in Esteval
Esteval, Faro
Located in Santa Bárbara de Nexe, just minutes away from Loulé town and very close to Mar Shopping, this impressive three-level villa offers a lot of modern space, a fully equipped kitchen, a swimming pool, a garden and so much more. The ground floor features a bright living room with cove lighting and air conditioning, a combined dining and living area with sliding doors opening to an outdoor terrace, and a fully equipped kitchen with granite countertops, warm wood cabinetry, and stainless steel appliances, as well as an American fridge freezer. An enclosed garage accommodates multiple vehicles and connects directly to the interior. The first floor hosts the majority of the bedrooms, including a 20m2 main bedroom, alongside elegantly tiled bathrooms featuring dual-basin vanity units, soaking tubs, and heated towel rails. The second floor provides additional bedroom and living space. A raw concrete basement adds generous storage or utility potential. Outside, a large tiled terrace with glass balustrades surrounds a sparkling swimming pool, complemented by sun loungers and sweeping panoramic views across the Algarve landscape. Staircases connect all three levels, with hallways and a closet ensuring practical circulation throughout this well-structured family villa. Estrada dos Valados, Santa Bárbara de Nexe Nestled in the peaceful Algarve countryside, Estrada dos Valados offers a tranquil escape close to the vibrant city of Faro and cultural charm of Loulé. Enjoy the best of both worlds, with the charm and serenity of rural Portugal just a short drive from beautiful beaches, historic landmarks, excellent restaurants, and the stunning Ria Formosa Natural Park. Faro’s picturesque old town and marina provide the perfect setting for leisurely afternoons, while the surrounding coastline offers golden sands, crystal-clear waters, and unforgettable sunsets. With its relaxed Mediterranean lifestyle, beautiful scenery, and convenient location, Estrada dos Valados is an ideal base for discovering the many delights of the Algarve.
Land in Vaqueiros
Vaqueiros, Faro
Land with 129,680sqm, Palmeira, in Alcoutim - Algarve. Land with good access. Open view of the Serra Algarvia and in the middle of nature. Land with many trees. Possibility of building a house for the farmer and agricultural support and/or warehouses, up to 500sqm. Rural tourism up to 2,000sqm. Agro Tourism. Eco Tourism. Housing tourism. Excellent for sustainable agricultural or permaculture projects. Tourism projects. It faces a water line. Possibility of building a warehouse. Just 10 minutes from the village of Alcoutim. About 35 minutes from the town of Castro Marim and the border with Spain, Ayamonte. One hour from Faro Airport. Situated 40 minutes from the best beaches in the Algarve. Book your visit. - We assist in the entire Buying and Selling process
House in Ponte de Lima
Ponte de Lima, Ponte de Lima
PONTE DE LIMA - HOUSE - 5 ROOMS 168m2 - GARAGE - PARKING - BRIGHT Approximately 9 km from Ponte de Lima town centre and 17 km from Viana do Castelo, this two-storey house, built in 1950, benefits from solar exposure in all directions — north, south, east and west — which gives it exceptional brightness throughout the day. With 168 m2 of living space distributed across 5 rooms, the property comprises a living room, a dining room, a kitchen and 4 bedrooms, completed by a bathroom. Heating is provided by fireplace and radiators, powered by electricity and heating oil, ensuring comfort during the colder seasons. Sanitation is managed by septic tank. The house requires renovation work, which represents a genuine opportunity for refurbishment and complete personalisation to suit the future owner's taste. The exterior is one of the major assets of this property: a vast plot with a 10,000 m2 garden that surrounds the property and offers a truly rural and peaceful environment. The garage and parking space complete the practical features of the property. The location facilitates regional mobility, with Barcelos 22 km away and Porto Airport accessible in approximately 70 km. To schedule a viewing and discover the full potential of this property, please contact us. #ref: 957881
Apartment in Alenquer
Alenquer, Lisbon
MAGNIFICENT 3-BEDROOM APARTMENT OF 117M2 TOTAL, WITH STORAGE AND GARAGE IN QUINTA DO BRAVO URBANIZATION IN ALENQUER. Apartment of 108 m2 usable area, occupying the 2nd floor of a 3-storey building without elevator, and benefits from south-facing sun exposure that ensures excellent natural light throughout the day. - Spacious entrance hall that provides a pleasant transition between the social and private areas. - Generous fully equipped and furnished kitchen, with individual storage and plenty of natural light. - Social bathroom completely renovated, equipped and furnished. - Two bedrooms, one with built-in wardrobe, and wooden flooring. - A spacious suite with wooden flooring, built-in wardrobe and bathroom with shower base. - Spacious open-plan living and dining room, with fireplace included and welcoming balcony with partial views of the mountains. In terms of equipment, the property is equipped with intercom, reinforced door and alarm/video surveillance system, ensuring enhanced security. Cable connection, telephone line and fiber optic ensure complete connectivity. The parking space/garage included with automatic gate access represents a practical advantage in daily life. The generous individual storage area provides an essential space for storage. The location is particularly convenient, next to the Paredes school complex in Alenquer, and close to all local commerce, namely restaurants, stationery shop, supermarkets, veterinary clinic, and excellent green spaces with sports playground. Located five minutes from the country's largest highway junction, with access to several motorways, and approximately thirty minutes from Lisbon city and Humberto Delgado International Airport. Alenquer is a picturesque village with stunning views, vineyards and a rich history known as the Nativity Scene of Portugal for its arrangement on the hillsides, providing an enchanting setting. This apartment is the ideal choice for those seeking a well-located property, welcoming and with all the necessary amenities for daily life. Schedule your visit now and fall in love with this space that could be your new home. Carlos Constantino iad Portugal AMI 11220 #ref: 1039686
House in Tunes
Tunes, Faro
3-Bedroom Villa in the Final Stage of Construction with Excellent Outdoor Areas in Algoz 3-bedroom villa in the final stage of construction, located in Algoz, in a peaceful residential area, yet close to all essential services and amenities. Spread over two floors, this villa stands out for its functional design, spacious interiors and excellent outdoor areas, providing comfort and quality of life. Ground Floor Bedroom with built-in wardrobe Bathroom with walk-in shower Spacious open-plan living room and kitchen Generous outdoor area at the front, with a barbecue area Additional outdoor spaces to the side and rear of the property Electric gate First Floor Two spacious en-suite bedrooms, both with shower rooms and large wardrobes One of the suites also features a large balcony The villa is equipped with features designed to provide comfort, practicality and energy efficiency, including: Inverter air conditioning in the living room and all bedrooms Solar panel Electric shutters Electric gate The location provides easy access to shops, restaurants, supermarkets, schools and other services, as well as excellent road connections to neighbouring towns and surrounding areas. An excellent opportunity for anyone looking for a modern and comfortable villa with generous outdoor areas in Algoz, soon ready to welcome its new owners. Contact me for more information or to arrange a viewing. #ref: 171520
Land in Fonte Arcada
Fonte Arcada, Braga District
FOR SALE IN FONTE ARCADA, LAND FOR LUXURY RESIDENTIAL CONSTRUCTION. READY TO BUILD! Located in Fonte Arcada, this construction land benefits from exceptional sun exposure throughout the day, creating ideal conditions for a bright, efficient and well-ventilated housing project. Just minutes from the centre of Póvoa de Lanhoso, the plot is situated in a quiet residential area with excellent access and stunning views over the surrounding landscape. This is the perfect opportunity to build your dream home or invest in a high-value project. AREA HIGHLIGHTS & CONSTRUCTION POTENTIAL The land features an excellent geometric and topographic configuration, allowing you to maximise natural light in all rooms. The official urban planning parameters are very generous: * Total Land Area: 602.60 m2 * Building Footprint Area: 140.00 m2 * Gross Construction Area: 420.00 m2 (including 140.00 m2 of dependent gross area for garages/annexes) PERMITTED FLOORS CALCULATION Based on the ratio between Gross Construction Area (420 m2) and Building Footprint (140 m2), the land legally permits construction of 3 floors (420 / 140 = 3). This translates into excellent architectural flexibility, allowing, for example, an intelligent distribution such as: 1. Floor 0 (Basement/Utility): Spacious garage, laundry room and storage (dependent area). 2. Floor 1 (Ground Floor): Open-plan social area, kitchen, guest bathroom and direct access to garden. 3. Floor 2 (First Floor): Private area with 3 to 4 bedrooms (including suites) and balconies with panoramic views. INFRASTRUCTURE ALREADY AVAILABLE Beyond saving time on bureaucracy, the plot preparation significantly reduces initial construction costs. The land has direct connections in the immediate surroundings to: * Electrical network * Drinking water network * Wastewater network (sewerage) * Rainwater network SCHEDULE YOUR VISIT NOW! Don't miss this opportunity to acquire land with unique sun exposure and excellent construction viability in Póvoa de Lanhoso. For more information, to view plans or to schedule a site visit, contact us today. #ref: 1036526
Villa in Salir
Salir, Loule
This renovated countryside property sits in the hills of Salir, a quiet town in the central Algarve region. The estate consists of a main house and a separate self-contained studio-type annex. The property offers panoramic views of the surrounding hills and provides a quiet rural lifestyle just 35 minutes from Faro Airport. The main house features a traditional architectural style with fully updated modern interiors. Air conditioning flows through the living spaces to control the temperature throughout the year. The house connects to high speed internet, which supports remote work and video streaming. Large windows open directly to the garden and patio areas. The separate studio-type annex provides independent living space for guests or extended family. This annex includes a living area, a small kitchen area, and a large private bathroom. French doors open from the bedroom to a private veranda that overlooks the countryside. The outdoor space focuses on outdoor living and entertainment. A large swimming pool features a surrounding sun deck with sun loungers. Between the two buildings, you will find a shaded bar area and a heated jacuzzi. The outdoor kitchen includes a barbecue area and a large dining table for outdoor meals. The garden contains established Mediterranean trees and tropical plants. The property sits 3 minutes from the centre of Salir, where you can access supermarkets, a pharmacy, banks, and local restaurants. The larger town of Loulé is 15 minutes away by car and features a historic market hall and shops. This house holds a valid local lodging license, which allows you to operate the property as a holiday rental business. Book a viewing today! AlgarveProperty.com - AMI:2196 - T.: 00351 289310310
Apartment in Quarteira
Quarteira, Loule
MODERN DUPLEX PENTHOUSE situated on the FRONT LINE of VILAMOURA MARINA. The views from this stunning South Westerly facing apartment with large terrace overlooking the marina are just breathtaking. Every room has marina, ocean and beach views. Light and modern this pied d’ terre, with 1 bedroom and 1 bathroom, was totally refurbished in 2004 to the highest quality. It has underfloor heating throughout and air conditioning. With 85 sq.m. of built area this fabulous apartment comprises of a spacious lounge with stunning panoramic views over the Marina and the sea, one fully fitted kitchen, one bedroom and one bathroom. Lovely West facing terrace with fabulous views. The apartment was recently renovated and comes equipped with air conditioning and double glazed windows. Furthermore it has a private parking place in the gated secure car park. Great investment opportunity. Excellent letting potential. A must see... AlgarveProperty.com - AMi: 2196 - T.: 00351 289310310
Portugal
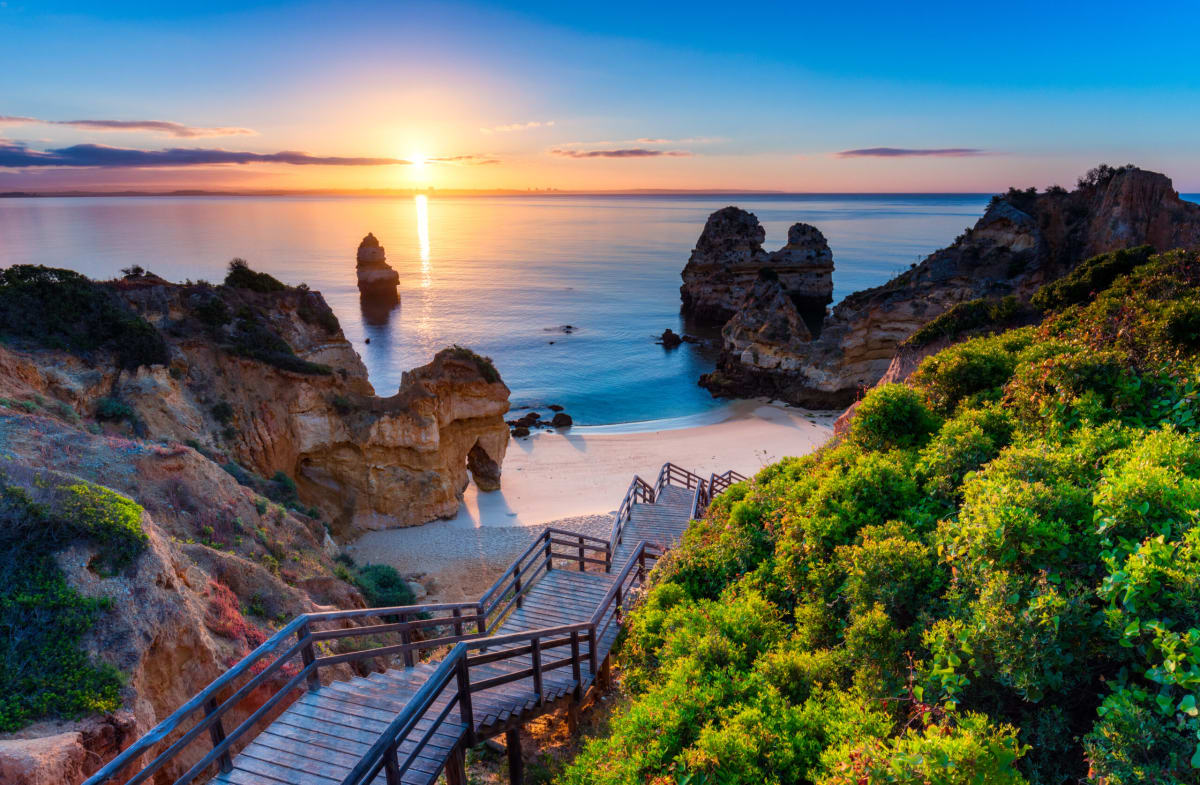
Property for sale in Portugal is no longer concentrated in the Algarve. Prices run from around €20,000 (£17,000) to over €1m, with more than 1,000 homes under €100,000.
The Algarve still holds most of the stock, while the Porto district and Madeira return more for the same budget. Use the filters to narrow by region, price and property type.
Get your exclusive Viewing Trip Guide

Plan the perfect trip
- Shortlist the right properties
- Get expert local guidance
- Seamless coordination
Why buy property in Portugal
Portugal is no longer concentrated in the Algarve, and that is where the value has moved. Prices run from around €20,000 to over €1m, with more than 1,000 homes under €100,000. The Algarve stays busiest, but the Silver Coast, the Porto district, Madeira and the Azores all return more house for the same budget. Madeira and the Azores work for year-round living rather than a summer-only home. Buyer costs centre on IMT transfer tax, charged on a sliding scale, plus stamp duty at 0.8% of the IMT value.
Frequently asked questions about buying property in Portugal
What is the average price of an apartment in Portugal?
For more information on how to buy in Portugal download our guide.
What is the average price of 2 - 3 bedroom property in Portugal?
What is the price difference between 2 and 3 bedroom properties in Portugal?
How many properties under €100,000 are there in Portugal?
What can I buy in Portugal for my budget of €100,000?
What can I buy in Portugal for my budget of €300,000?
What can I buy in Portugal for my budget of €500,000?
How many properties have a pool in Portugal?
Can foreigners buy property in Portugal?
Yes—foreigners can buy property in Portugal with no general requirement to be a resident.
The practical “must-haves” are getting a Portuguese tax number (NIF), using an independent lawyer for due diligence, and completing the purchase through the formal deed/registration steps so ownership is properly recorded.
Many overseas buyers also open a Portuguese bank account early to simplify deposits, tax payments, and completion funds.
For further information on how to buy a property in Portugal as a foreigner download our Portugal Buying Guide.
What is the buying process in Portugal?
A typical Portugal purchase goes:
(1) agree terms,
(2) lawyer checks title/charges and key documents (e.g., property registry extracts),
(3) sign the promissory contract (CPCV) and pay a deposit,
(4) arrange finance and final checks,
(5) sign the final deed (commonly referred to as the escritura or equivalent formalised deed) and transfer funds,
(6) register ownership so your rights are protected. The CPCV is important because it’s usually the point where commitments become much harder to unwind.
In most cases an estate agent will assist with this process. We strongly recommend appointing an independent lawyer if you are considering a property purchase or investment in Portugal.