
Properties for sale in Portugal
Showing 81–100 of 12,296
Land in Maceira
Maceira, Leiria District
LAND WITH BUILDING POTENTIAL – MACEIRA Land located in Maceira, corresponding to a 5/18 share of an undivided property, with a total area of 4,444 m2. A significant portion of the area is included in the Municipal Development Plan (PDM) of Leiria City Council, classified as Low-Density Urban Space, which may allow for the development of a construction project, subject to confirmation of applicable urban planning parameters. The land has a topographic survey already completed, which identifies and delimits the areas corresponding to the plots that each co-owner intends to individualize, allowing visualization of the intended distribution of the land. Given its characteristics and urban planning framework, this property presents potential for those seeking to invest or develop a real estate project in a quiet area of Maceira, benefiting from a generous surrounding area and opportunities for future appreciation. An interesting opportunity for those seeking land with building potential and prospects for development, subject to applicable legal and urban planning conditions. #ref: 1068584
Apartment in Deao
Deao, Viana do Castelo District
3-BEDROOM APARTMENT WITH PRIVATE GARAGE AND LARGE PRIVATE GARDEN IN GERAZ DO LIMA Looking for a spacious home that perfectly combines the tranquillity of the countryside with modern comfort? This ground-floor apartment, located in Geraz do Lima, is a fantastic opportunity to make your dream home a reality. Completion is expected in approximately one year. The apartment comprises three bedrooms (15.40 m2 / 15.40 m2), one of which is an en-suite bedroom measuring 19.80 m2, as well as two bathrooms (6.00 m2 / 5.30 m2). The living area stands out for its generous space and natural light. It features a fully equipped kitchen measuring 10.50 m2, with an open-plan layout connected to the living and dining room of 33.00 m2, creating a modern and welcoming space, perfect for spending quality time with family or entertaining friends. The apartment also benefits from balconies, providing pleasant outdoor spaces, as well as a separate laundry room, ensuring greater organisation and convenience in everyday life. For added comfort, the property is equipped with air conditioning, a heat pump for domestic hot water, built-in wardrobes and a video intercom system. It also features a private garden and a large enclosed garage measuring 84.10 m2, offering convenience, security and additional space for parking or storage. The images are for illustrative purposes only. The finishes will be those specified by the owner. Don't miss this fantastic opportunity! Contact us today to arrange a viewing and discover this excellent apartment for yourself. DO YOU KNOW GERAZ DO LIMA? Located in the municipality of Viana do Castelo, Geraz do Lima e Moreira is a parish that combines the peace and charm of rural living with convenient access to a range of services and main roads. Surrounded by green landscapes and beautiful natural scenery, it offers a pleasant and family-friendly environment, ideal for those seeking a better quality of life away from the hustle and bustle of larger urban centres. Its proximity to the Lima River, the natural beauty of the region and easy access to Viana do Castelo make this an excellent place to live, offering the perfect balance between tranquillity, nature and convenience. #ref: 167196
Land in Belver
Belver, Portalegre District
Rustic Land with 22,680 m2 and Panoramic View over the Tagus River | Belver, Gavião A singular investment opportunity in a natural setting of rare beauty, with a privileged view over the Tagus River. Located in Belver, in the municipality of Gavião, district of Portalegre, this rustic land with 22,680 m2 stands out for its location, landscape setting and potential for developing projects linked to nature, sustainability and leisure. Set within a typically Mediterranean landscape, the property features natural vegetation, olive and fig trees, providing an environment of tranquility, privacy and direct contact with nature. The panoramic view over the Tagus River is one of the main distinguishing features of this property, giving it a special character and interesting possibilities for projects that value integration into the landscape. Investment and Use Potential Given its characteristics and natural setting, the property may appeal to different concepts, namely: Nature tourism and outdoor experiences; Glamping and ecological accommodation projects; Retreat, meditation and wellness spaces; Sustainable and environmental enhancement projects; Installation of removable or modular structures; Solar energy utilization projects, including photovoltaic systems. Any project or intervention should be previously assessed for its technical, legal and planning viability with the relevant authorities. Property Characteristics Total area: 22,680 m2 (approximately 2.27 hectares); Classification: rustic land; Location: Belver, Gavião, Portalegre; View: panoramic over the Tagus River; Vegetation: olive trees, fig trees and Mediterranean vegetation; Infrastructure: no urban infrastructure installed; Accessibility: no conventional road access; Surroundings: proximity to the railway line. The land is not intended for conventional residential construction. Any implementation of tourism, ecological, modular or energy solutions depends on legally required authorizations. Belver — Nature, Heritage and Authenticity The region of Belver and Gavião is distinguished by its natural landscapes, historical heritage and proximity to the Tagus River, bringing together attractive characteristics for those seeking to invest in distinctive projects in the interior of Portugal. More than a plot of land, an opportunity to develop a concept in harmony with nature, in a truly special landscape setting. For additional information, exact location or property documentation, please contact. Mariana Leus Real Estate Consultant | iad Portugal #ref: 1010770
Apartment in Porto
Porto, Santo Ildefonso
CEDOFEITA 497 PORTO · CHARMING APARTMENTS The Privilege of Living in the Heart of Porto Residence G | 2-Bedroom Apartment + Study Price: €700,000 Layout: 2 bedrooms, including one en-suite, plus an additional room ideal for a home office. Floor: 3rd floor Kitchen: Separate, independent kitchen. Internal Area: 102 m2 Outdoor Area: 117 m2, including a 15 m2 balcony. Bathrooms: 2, one of which is en-suite. Parking: 1 private parking space. Energy Rating: A Storage: Private storage room located outside the apartment. Some places are where the city unfolds. Others are addresses that allow you to experience it in its entirety. Set on the emblematic Rua de Cedofeita, in the very heart of Porto, CEDOFEITA 497 is the result of a carefully conceived renovation and extension of historic buildings, giving rise to a contemporary residential development that brings together the charm of traditional architecture and the comfort and elegance of modern living. Comprising just nine apartments across five floors, this exclusive development stands out for its intimate scale, its diversity of layouts — 2-bedroom, 2-bedroom + study, duplex 2-bedroom and duplex 3-bedroom residences — and an architectural approach that respects the city's historic identity while reinterpreting it through a contemporary aesthetic. Designed by architect Adriana Floret, the project places particular emphasis on natural light, functionality and the seamless relationship between indoor and outdoor spaces. An Exclusive Residence in the Heart of the City Each apartment has been thoughtfully designed to offer a comfortable and contemporary living experience, with carefully planned interiors and private outdoor spaces, including gardens, patios and balconies. The duplex residences with private gardens offer a rare privilege in such a central location: the opportunity to enjoy outdoor living in complete privacy and tranquillity, while remaining immersed in the city's vibrant atmosphere. The building benefits from a lift, private parking and individual storage rooms, bringing together the essential amenities for an exceptional urban lifestyle. Cedofeita. The City at Your Doorstep. Living on Rua de Cedofeita means choosing one of Porto's most emblematic, vibrant and cosmopolitan locations. Here, historic architecture blends harmoniously with boutiques, art galleries, cafés, restaurants and cultural venues, creating a distinctive atmosphere that is both authentic and contemporary. Just minutes away are some of the city's most celebrated landmarks and destinations, including Clérigos Tower, Galerias de Paris, Praça de Carlos Alberto, Rua de Miguel Bombarda and the gardens of Palácio de Cristal. An exceptional setting for those who enjoy discovering the city on foot, exploring its cultural and gastronomic offerings, and having everyday shops and services within easy reach. Connectivity and Urban Convenience The proximity of Lapa Metro Station, less than a five-minute walk away, provides convenient connections to different areas of Porto and the wider metropolitan transport network. The surrounding area also benefits from easy access to universities, hospitals, cultural venues and major shopping districts, allowing residents to enjoy a dynamic urban lifestyle with effortless mobility. The privilege of living in the city centre, with the freedom to reach almost everywhere on foot or by public transport. A Lifestyle Choice. An Investment in the City. Porto continues to establish itself as an increasingly international destination, attracting residents, professionals, families and investors from across the world. Cedofeita is a particularly compelling expression of this identity: a location where Porto's heritage meets a cosmopolitan, creative and contemporary way of life. With its established central location, intimate residential scale, distinctive architecture, private outdoor spaces and parking facilities, CEDOFEITA 497 represents an appealing proposition for a primary residence, a second home or a property investment. CEDOFEITA 497 An address for those who value a central location, appreciate the cosmopolitan energy of the city and wish to experience Porto with comfort, authenticity and distinction. #ref: 174286
Apartment in Laranjeira
Laranjeira, Setubal District
Fully Renovated 3-Bedroom Apartment with Master Suite, Balcony, and AC | Metro 100 m Away – Laranjeiro Modernity, comfort, and a prime location where everything is within easy reach. Discover this elegant, fully remodeled 3-bedroom apartment located on Avenida 23 de Julho, in the heart of Laranjeiro, Almada. An opportunity for those seeking a modern, functional, and move-in-ready home in a location that combines the convenience of urban living with excellent accessibility. With a harmonious layout, the apartment stands out for its natural light, contemporary finishes, and attention to detail, creating a warm and sophisticated atmosphere. The living area features a spacious living room and an open-concept kitchen, creating a fluid and versatile space, ideal for everyday family life and social gatherings. The kitchen, with its modern and elegant lines, combines light-colored and wood cabinets, integrated lighting, and built-in appliances—including an induction cooktop—blending functionality and aesthetics. The private area includes three bedrooms, one of which is an en suite**, offering greater privacy and comfort. The apartment also features a second full bathroom; both have been renovated with contemporary finishes, shower pans, and glass shower enclosures. The enclosed balcony offers a complementary and versatile space that can be adapted to the needs of any family. The complete renovation emphasized a modern and timeless aesthetic, with wood-toned flooring, recessed LED lighting, and accents of indirect lighting that lend elegance to the various rooms. For greater comfort year-round, the property features air conditioning in all living areas. The home is fully electric, featuring an induction cooktop and a storage water heater. Key features: - Fully remodeled 3-bedroom apartment; - Open-concept living room and kitchen; - Modern kitchen with built-in appliances; - Induction cooktop; - Three bedrooms, including one suite; - Two full bathrooms; - Air conditioning in every room; - Enclosed balcony; - Water heater; - Fully electric home; - Recessed LED lighting and indirect lighting; - 2nd floor in a building without an elevator. Prime Location | Mobility and Convenience in Daily Life One of the major highlights of this property is its central location in Laranjeiro, within an established residential neighborhood offering excellent access to shops, services, schools, and public transportation. The Laranjeiro Sul do Tejo Metro station is about 100 meters away, providing convenient connections to different areas of Almada, including Cacilhas, where you can take a river ferry to Lisbon. The proximity to the metro and the bus network is a major advantage for those who prefer public transportation for their daily commutes. The surrounding area offers a wide variety of shops and services, including: - Supermarkets, such as Pingo Doce and My Auchan; - Local shops, cafés, bakeries, and restaurants; - Pharmacies and healthcare services; - Educational institutions, including the Alexandre Castanheira Elementary School and the Francisco Simões Elementary and Secondary School; - Banks and other essential services. This location allows you to run various daily errands on foot, reducing the need to drive. For those who drive, the area also offers easy access to the region’s main roads, facilitating connections to Almada, Lisbon, and other towns on the south bank. The perfect balance of comfort, modernity, and location. More than just a fully renovated apartment, this is an opportunity to enjoy a comfortable home with modern and functional spaces in a location where proximity to transportation, shops, and services simplifies daily life. A home ready to welcome a new chapter. Yours could begin here. Schedule your visit and come discover for yourself everything this apartment has to offer. #ref: 969810
House in Bordonhos
Bordonhos, Viseu District
Granite stone house for renovation with garden, valley views and close to the river – São Pedro do Sul Located in Vilar (Bordonhos), just 5 minutes from the centre of São Pedro do Sul and the Pouves River Beach, this property stands out for its prime location, proximity to the banks of the Sul River, and excellent renovation potential. The main house, built in granite stone, has a total built and footprint area of 175 m2, distributed across 6 rooms. The entrance to the house opens onto a charming courtyard featuring a traditional stone wine press, offering a variety of possibilities for use and development. The property also features a garden of approximately 480 m2, panoramic views over the valley and excellent sun exposure (east, west and south-facing orientations). Public electricity and main water connections are also available at the entrance of the property. Additional Land with Oak Trees and Spring Water There is also the possibility of purchasing a separate plot of land measuring 17,330 m2 (1.73 ha), located approximately 300 metres from the main house. Arranged in traditional terraces (socalcos), the land is predominantly covered by oak trees and benefits from spring water. It also includes a small stone ruin to renovate. Other distances and nearby attractions: - 5 minutes from São Pedro do Sul - 13 minutes from São Pedro do Sul Thermal Baths - 35 minutes from Viseu - Just 500 metres from the property, the Sul River offers beautiful natural swimming spots surrounded by nature With its distinctive features, central location and beautiful surroundings, this property presents an excellent opportunity for anyone looking to renovate a tradicional stone house for personal residence, country home or ecological tourism project. Property excluded from energy certification (SCE), under Decree-Law No. 101-D/2020, of 7 December. Contact us for more information and/or to schedule a visit and discover the potential of this property. #ref: 963791
House in Machico
Machico, Madeira
V3 Townhouse in Machico | Sea View, located on the sunniest side of the island! Discover this pleasant V3 townhouse in Machico, ideal for those seeking comfort, tranquility and quality of life, without sacrificing proximity to all essential services. Situated on a quiet street, this property benefits from a privileged location, approximately 10 minutes' walk from Machico beach and just 5 minutes by car from the city center. Within a short distance of supermarkets, schools, pharmacies, Health Center, restaurants and other services. A home designed for family comfort On the ground floor, there is a spacious parking area with capacity for four vehicles, complemented by a guest bathroom, offering practicality and functionality in daily life. The first floor is dedicated to the social area of the home, where natural light is especially prominent. The living and dining room benefits from large glazed openings on both sides, allowing abundant natural light to enter throughout the day and creating a spacious, pleasant and welcoming environment. On this floor, there is also a kitchen, a support bathroom, a balcony with sea view and a small covered patio at the rear, ideal for moments of rest or socializing. On the second floor, there is the private area of the home, consisting of three bedrooms with excellent sun exposure. Two of the bedrooms offer sea views, including the master bedroom, which has an ensuite bathroom, providing greater comfort and privacy. This floor also has a second support bathroom for the remaining bedrooms and a pantry. An excellent opportunity in Machico With functional distribution, well-lit spaces and a location that combines tranquility with proximity to the beach and city center, this home meets ideal conditions for primary residence, especially for families who value comfort and practicality. Given its characteristics, noble materials and location, it also represents an interesting opportunity for those seeking to invest in an area with high demand for Local Accommodation. Come and discover this fantastic home and explore the potential of living in Machico, close to the sea and with everything you need nearby. Schedule your visit! V3 Townhouse in Machico | Sea View, Natural Light and Excellent Location Discover this pleasant V3 townhouse in Machico, ideal for those seeking comfort, tranquility and quality of life, without sacrificing proximity to all essential services. Situated on a quiet street, this property benefits from a privileged location, approximately 13 minutes' walk from Machico beach and just 5 minutes by car from the city center. Located in one of the flattest areas of Madeira island, it provides greater convenience for daily commutes and easy access to supermarkets, schools, pharmacies, restaurants and other services. A home designed for family comfort On the ground floor, there is a spacious parking area with capacity for approximately three vehicles, complemented by a guest bathroom, offering practicality and functionality in daily life. The first floor is dedicated to the social area of the home, where natural light is especially prominent. The living and dining room benefits from large glazed openings on both sides, allowing abundant natural light to enter throughout the day and creating a spacious, pleasant and welcoming environment. On this floor, there is also a kitchen, a support bathroom, a balcony and a small covered patio at the rear, ideal for moments of rest or socializing. On the second floor, there is the private area of the home, consisting of three bedrooms with excellent sun exposure. Two of the bedrooms offer sea views, including the master bedroom, which has an ensuite bathroom, providing greater comfort and privacy. This floor also has a second support bathroom for the remaining bedrooms. An excellent opportunity in Machico With functional distribution, well-lit spaces and a location that combines tranquility with proximity to the beach and city center, this home meets ideal conditions for primary residence, especially for families who value comfort and practicality. Given its characteristics and location, it also represents an interesting opportunity for those seeking to invest in an area of Madeira with high residential appeal. Come and discover this home and explore the potential of living in Machico, close to the sea and with everything you need nearby. Schedule your visit! iad Portugal openly shares business with other real estate agencies, as long as they hold a valid AMI license. #ref: 1060583
Apartment in Quarteira
Quarteira, Faro
VILA SOL — PENTHOUSE BY THE GOLF COURSE, APARTMENT WITH PRIVATE ROOFTOP TERRACE, SPACIOUS TERRACES AND ENCLOSED GARAGE At Vila Sol, in the Sunset Villas condominium, discover an apartment where living extends to the outdoors. Approximately 150 meters from the clubhouse and its restaurant, this one-bedroom benefits from a verdant setting, nestled within the golf development, close to Quarteira and Vilamoura. Located on the first and top floor with south-facing orientation, it comprises an entrance hall, bright living room with fireplace, separate equipped kitchen with pantry, one bedroom with a balcony overlooking the garden, a dressing area with built-in wardrobe and glazed door providing access to one of the terraces, and two bathrooms with shower and toilet. The terraces at living room level offer approximately **36 m2** for outdoor dining, moments of rest in the exterior seating area, or for entertaining family and friends. A private staircase leads to the **rooftop terrace of approximately 86 m2**, with panoramic views over the surroundings, the pool, and the condominium gardens. The pergola, relaxation areas with Balinese beds, and pre-installation for a jacuzzi invite you to enjoy the Algarve climate, from breakfast through outdoor evenings. The apartment has **86 m2 of gross area**, complemented by approximately **122 m2 of terraces distributed across two levels**, totaling approximately **208 m2 of combined apartment and terrace area**. Additionally, there is an **enclosed garage of 26.65 m2 in the basement with secure access**, which completes this property with special characteristics. The condominium features pools and landscaped gardens. The Green Pines restaurant at the Pestana hotel and the restaurants in Vila Sol's commercial area are within a short walking distance. Beaches, shopping, and leisure activities are easily accessible. The condominium benefits from quick access to both Vilamoura and Quarteira. The beaches of Vale do Lobo, Vilamoura, or Quarteira are approximately 10 minutes by car or an hour on foot. This property is an option for permanent residence, holiday home in the Algarve, or investment for rental. The immediate proximity to the golf course is an added value for stays outside the summer season. It has a reversible air conditioning system with ducts. **Energy rating: D.** Contact us to view the apartment and its outdoor spaces. #ref: 1070536
House in Lourinha
Lourinha, Atalaia
AREIA BRANCA - HOUSE - 3-BEDROOM PROPERTY Recently built house (2024) with garage, outdoor space, balconies and terrace, in a condominium with swimming pool, close to Areal Beach Located on Estrada do Areal in Areia Branca, this 3-bedroom house in a condominium stands out for its recent construction, dual east and west sun exposure, and generous outdoor spaces. It combines the comfort of a new home with access to the condominium swimming pool, in one of the most sought-after areas of the region. It is ideal for a family home, holiday home, or investment. Features: - 303.53m2 of gross area and 191.85m2 of usable area - 3 bedrooms (1 suite), 4 bathrooms - Living room and kitchen in open space with 56m2 - Dual east and west sun exposure - Private garage with 22m2 - Outdoor space with 95m2 - Balconies in the bedrooms and terrace - Attic with bathroom - Air conditioning in the living room, bedrooms and attic - Solar panel for water heating - Controlled mechanical ventilation - Aluminium frames with thermal break, double glazing and automatic aluminium shutters - Custom-made, top-of-the-range kitchen equipped with Bosch appliances - Condominium swimming pool - Automatic access gate - Within 5-year construction warranty The social area is on the entrance floor and comprises entrance hall, living room and kitchen in open space with porch and direct access to the outdoor space, guest bathroom and storage converted into laundry area. On the upper floor are the three bedrooms, including a suite, with balconies, and a shared bathroom. The attic, also equipped with a bathroom, completes the house with additional space for an extra bedroom, office or leisure area. The kitchen is custom-made and top-of-the-range, fully equipped with Bosch oven, hob, extractor hood, refrigerator, freezer and microwave. The house has vinyl flooring in the bedrooms, ceramic in the social areas, plasterboard ceilings and controlled mechanical ventilation, which ensures comfort and efficiency throughout the year. Just minutes from Areal Beach, the property is located in an area known for its family-friendly atmosphere, good infrastructure and a variety of restaurants, cafés and outdoor activities. It also has easy access to Lourinhã, Peniche and the A8, with good connections to Lisbon and the rest of the West region. To schedule a visit to this modern and bright house, contact me. Ref: 1070584 (Note: All information presented is merely indicative and does not dispense with confirmation from the entity responsible for the marketing of the property.) #ref: 1070584
Farm, Ranch or Equestrian in Martinganca
Martinganca, Leiria District
WOODEN HOUSE WITH SEA VIEW AT PRAIA DA LÉGUA — A SINGULAR REFUGE WHERE THE ATLANTIC IS THE PROTAGONIST There are houses that captivate us through their architecture. Others, through their surroundings. And then there are those that make us pause to contemplate the horizon. This house brings all of this together, in a setting where wood, nature and the sea meet in perfect harmony. At Praia da Légua, discover a wooden house with absolutely singular character, designed for those who value tranquility, authenticity and the privilege of living with the Atlantic on the horizon. With welcoming architecture, generous spaces and an inviting exterior setting, this property offers a distinct living experience, where every detail contributes to creating an environment of comfort and serenity. A house with personality, comfort and space On the main floor, entry is through a pleasant hall, which leads to the social area of the house. The living room, welcoming and full of character, features a wood stove, creating the perfect atmosphere for cooler days and moments of family relaxation. The kitchen, equipped with hob, oven and extractor hood, complements this area, offering functionality for daily life. On this floor there are also two bedrooms with wardrobes and a complete bathroom, with shower base and window, ensuring practical and functional organization of the living area. A mezzanine with space to imagine On the first floor, the house reveals one of its most interesting features: a spacious mezzanine, with enormous potential for use. This versatile space allows you to envision a reading area, an office, a leisure room or a more private gathering space, adapting to the needs and lifestyle of whoever comes to live here. The mezzanine also benefits from access to a balcony with an extraordinary view, inviting you to contemplate the landscape and enjoy the surroundings. This floor also has a bathroom and a spacious bedroom, creating an additional area for rest and privacy. Efficiency and comfort in all seasons Beyond its architectural character, this house integrates technical solutions worthy of note. In the basement is the plant room, equipped with a heat pump associated with solar panels, with a capacity of 500 liters for domestic hot water (DHW), complemented by an underfloor heating system. A combination designed to provide thermal comfort and efficient energy use, enhancing the living experience throughout the year. Basement with capacity for four vehicles The house has a basement with space to park up to four automobiles, an important asset that adds convenience and versatility to the property. This floor also includes storage areas and the plant room, allowing functional organization of the spaces supporting the residence. An exterior to enjoy without haste Outside, you will find a pleasant terrace with pergola, ideal for outdoor meals, gatherings with friends or simply to enjoy sunny days. The garden, composed of various plants, adds color and naturalness to the surroundings, while the children's play area creates a space dedicated to play and family moments. And then there is the sea. The house benefits from a sea view, providing a setting that gains especially memorable dimension at the end of the day. The sunset over the Atlantic transforms the landscape into a natural spectacle, one of those that reminds us of the privilege of being in the right place. Praia da Légua — the pleasure of living near the Atlantic The location, at Praia da Légua, adds to the property the charm of a coastal setting, where the landscape and proximity to the sea invite a more tranquil lifestyle. Whether as a permanent residence, weekend retreat or house to enjoy holidays by the coast, this house offers a singular combination of character, comfort and versatile spaces. A DIFFERENT HOUSE, FOR THOSE SEEKING MORE THAN JUST A HOME. A wooden construction with its own identity, sea view, sunset over the Atlantic, mezzanine with potential, basement for four vehicles, underfloor heating and a pleasant exterior space. At Praia da Légua, there are places where the day ends with a view. In this house, the sunset can become part of your life. #ref: 1049278
House in Ereira
Ereira, Coimbra District
EREIRA - HOUSE - 3 BEDROOMS 180m2 - EXCELLENT CONDITION - BRIGHT Located in Ereira, this 2-storey house with 180 m2 of living space is in excellent condition, ideal for investors. The two separate floors can each be rented independently, with east and south-facing exposure that ensures natural light throughout the day. The interior is functionally and efficiently laid out with 3 comfortable bedrooms, including a walk-in closet for organized storage. The first floor comprises two bedrooms, kitchen, pantry, bathroom with shower base, fully furnished kitchen and open-plan space, lounge and spacious living room. The mezzanine adds a distinctive architectural touch, creating an interesting and versatile interior volume that can be converted into a third bedroom or office. The entrance hall welcomes visitors and provides smooth flow between the different areas of the house. The ground floor consists of a kitchen, complete bathroom, 1 bedroom, a laundry room — an uncommon and particularly practical configuration — and the laundry facilities complete the interior layout, making daily life more comfortable. The house features air conditioning, mechanical ventilation and individual heating powered by electricity and natural gas, ensuring thermal comfort in all seasons. Cable TV connection and integrated storage spaces complete the available amenities. Located in a calm and quiet area, this property offers all the comfort you are looking for. To schedule a visit to this bright and well-maintained house in Ereira, please contact us. #ref: 1069279
Apartment in Lordelo do Ouro
Lordelo do Ouro, Porto District
PAULO DIAS NOVAIS 45 The Privilege of Living Between the City, the Park and the Sea UNIT G (4-BEDROOM DUPLEX PENTHOUSE) Price: €2,250,000 Floors: 4 and 5 Total Area: 528 m2 Internal Living Area: 230 m2 Private Balcony: 71 m2 Terrace: 177 m2 Private Garage: 50 m2 (4 parking spaces) Layout: Open-plan living and dining area seamlessly integrated with an elegant kitchen, master suite and premium finishes. At the heart of one of Porto's most prestigious and established residential neighbourhoods, just 50 metres from Avenida da Boavista and 200 metres from the prestigious Avenida Marechal Gomes da Costa, Paulo Dias Novais 45 takes shape. Designed by renowned architect Adriana Floret, this boutique development, characterised by its contemporary lines, occupies an exclusive 800 m2 plot, where intimacy, sophistication and privacy come together. Carefully designed to maximise natural light through its ideal east-west orientation, the residence offers the perfect balance between cosmopolitan vibrancy and the tranquillity of nature. THE RESIDENTIAL COLLECTION Comprising just seven residences spread across five floors, the building ensures the highest levels of exclusivity and security for its residents: 2-Bedroom Apartments (T2): With 104 m2 of gross private area, each residence blends harmoniously with a stunning 124 m2 private garden. 3-Bedroom Apartments (T3): With gross private areas ranging from 119 m2 to 132 m2, these residences stand out for their generous 29 m2 balconies or, in the ground-floor apartment, an impressive 200 m2 private garden. 4-Bedroom Duplex Penthouse (T4): A truly exceptional residential experience crowning the building. It features 230 m2 of interior living space, 71 m2 of balconies and a magnificent 177 m2 terrace, complete with a private jacuzzi. EXCEPTIONAL MATERIALS AND ATTENTION TO DETAIL Timeless elegance is reflected in the meticulous selection of premium materials and outstanding technical specifications: Refined Interiors: Solid herringbone timber flooring (Pau-Mulato wood or equivalent) and lacquered bespoke woodwork, creating a sense of understated elegance and visual continuity. Bathrooms: Finished in exquisite Portuguese Estremoz and Ruivina marble. Designer Kitchens: Surfaces in compact marble composite, fitted with Bosch appliances or equivalent. Comfort and Sustainability: Double-glazed windows with thermal break, acoustic and thermal insulation using rock wool, and a heat pump system for domestic hot water. Private Parking: Secure enclosed garage comprising eight individual parking boxes (two spaces allocated to each T2 and T3 apartment, and four dedicated to the penthouse). AN UNRIVALLED LOCATION Living at Paulo Dias Novais 45 means enjoying immediate access to the very best that Porto has to offer. Within walking distance lie the city's most remarkable green spaces and cultural landmarks: Nature and Leisure: City Park (Parque da Cidade) and the iconic beaches of Foz do Douro and Matosinhos invite residents to embrace an active and healthy lifestyle. Culture: The Contemporary Art Museum and the magnificent Serralves Gardens enrich everyday life with art, architecture and nature. Prestigious Education: Close proximity to the Catholic University of Portugal and leading international schools. Connectivity: An area offering excellent local shops and services, complemented by an outstanding public transport network, including the new MetroBus, ensuring convenient connections to Boavista Roundabout, the historic city centre and the Atlantic seafront. #ref: 174204
Apartment in Ponte de Lima
Ponte de Lima, Ponte de Lima
Apartment with 3 Bedrooms and Enclosed Garage in Excellent Location — Ponte de Lima In an excellent area of Ponte de Lima, this apartment stands out for its proximity to shops and services, the organization of spaces, and the convenience of an enclosed garage. APARTMENT FEATURES * Living room with seating and dining areas; * Fireplace with heat recovery system; * Kitchen with plenty of storage and dining space; * Pantry; * Marquee with laundry area; * Two bedrooms with windows; * One interior room without window, versatile for office, dressing room, or support space; * Two bathrooms; * Built-in wardrobes; * Enclosed garage. The property is registered as a 3-bedroom apartment in the property register. It is located on the 3rd floor of a building without an elevator. LOCATION AND SURROUNDINGS A practical location with several shopping and service options nearby: * Continente Modelo and Pingo Doce supermarkets; * Bricomarché, Worten, and Wells; * Cafés and dining spaces; * Laundry and other services; * Charging stations for electric vehicles. An opportunity for those seeking to live in Ponte de Lima and who value having daily shopping and services within reach. Located on the top floor of a three-story building in Ponte de Lima, this apartment with 114 m2 of living area benefits from privileged sun exposure, ensuring natural light throughout the day. The apartment is distributed across well-organized rooms: an entrance providing access to different areas of the home, a separate living room and dining room, three comfortable bedrooms, and two bathrooms. The complete kitchen rounds out the layout on a floor that offers good management of interior spaces. Individual heating provided by wood or pellet insert, complemented by electricity and natural gas supply, ensures a pleasant environment in any season. The location in Ponte de Lima is a concrete advantage: schools and shops are within a few meters, and the hospital is equally accessible nearby. To schedule a visit and see this apartment in person, please contact us. #ref: 1071415
Apartment in Quinta do Anjo
Quinta do Anjo, Setubal District
2-BEDROOM APARTMENT WITH GARAGE | COLINAS DA ARRÁBIDA | QUINTA DO ANJO I present to you this new residential project located in Quinta do Anjo. Currently in the development phase, construction is scheduled to begin in October 2026, with completion expected by the second quarter of 2028. The project features 2- and 3-bedroom apartments, all equipped with an elevator, a garage, and a storage unit. They are designed to offer comfort and functionality, boasting well-laid-out interior spaces and spacious balconies. The apartments include an open-plan living room and kitchen, as well as bedrooms with built-in wardrobes. Amenities include air conditioning in the living room (with pre-installation in the bedrooms), solar panels, tilt-and-turn PVC window frames, a video intercom system, and pre-installation for electric vehicle charging. A key highlight of this project is the opportunity for personalization. During the construction phase, future owners can select from a range of materials and finishes provided by the developer, allowing them to tailor certain elements of their home to their personal taste and lifestyle. FEATURES | 2nd FLOOR (FRONT-FACING): Typology - 2-bedroom (T2) 2nd floor 90 m2 of private gross area 2 bedrooms - 1 en-suite (with built-in wardrobes) 2 bathrooms Open-plan living room and kitchen 1 balcony (totaling 29 m2) Parking space in a garage (17.40 m2) Storage unit (30.55 m2) AMENITIES: Air conditioning in the living room Pre-installation for air conditioning in the bedrooms Solar panels PVC tilt-and-turn window frames Double glazing Video intercom Elevator Private enclosed garage Storage unit Pre-installation for electric vehicle charging Option to select materials and finishes. #ref: 174429
House in Faro
Faro, Faro (Se)
Country House and Land with 15,868 m2 – An Opportunity to Discover Situated in the heart of the Barrocal Algarvio, in the parish of Ameixial, municipality of Loulé, this property comprises two articles sold together, one urban and one rustic, with a total area of 15,868 m2. The property includes a single-storey country house with several rooms, including five bedrooms, offering different possibilities for reorganizing spaces in a rehabilitation project. The property requires substantial restoration, although the roof was worked on a few years ago and should not require major work in this regard. Outside, you will find a garage, two storage buildings, an annex and two wells, which require pump installation for operation. The property also has electricity with an active connection. The land has a mixed configuration, with a flatter area near the house and a slightly sloped area at the rear, featuring olive trees, cork oaks and fig trees, which give the property the typical character of the Algarve landscape. It benefits from good sun exposure throughout the day and a peaceful setting, with neighbors in the vicinity but no buildings immediately adjacent. With access near National Road No. 2 (EN2), it is approximately 30 minutes from Loulé and 45 minutes from Faro. An interesting opportunity for those seeking a property with generous land dimensions, whether to develop a rehabilitation project for personal use or as an investment. A space with genuine characteristics of the Barrocal Algarvio and potential to gain a new life. Note: The building predates 1951 and the property does not have a certificate of occupancy. #ref: 1030393
Apartment in Sao Martinho
Sao Martinho, Madeira
THE HILLS | 2-BEDROOM APARTMENT IN VIRTUDES, FUNCHAL Discover the privilege of living in a place where comfort, elegance and tranquillity come together! Imagine waking up every morning with the Atlantic Ocean as your backdrop and enjoying the peaceful atmosphere of one of Funchal’s most sought-after residential areas. Located in the heart of Virtudes, The Hills is an exclusive private residential development that combines contemporary architecture, sophistication and quality of life, in an environment designed for those who appreciate comfort and exclusivity. Your next home could be right here! Situated on the ground floor, this 2-bedroom apartment stands out for its pleasant garden views, offering a special connection with nature and creating a warm and welcoming atmosphere. Enjoy unique moments! On sunny days, take advantage of the residential complex’s swimming pool, the perfect place to relax, cool off and enjoy Madeira’s mild climate without leaving the comfort of your home. Key Features: 2-bedroom apartment, ideal as a permanent residence or investment opportunity; Ground-floor location with garden views; Modern and functional open-plan kitchen; Spacious balcony, perfect for entertaining and enjoying relaxing moments; Access to the private residential complex’s swimming pool; 2 private parking spaces; 1 storage room for added convenience. Prime location in Virtudes, Funchal, in a peaceful residential area with easy access to local services, shops and the main road networks. The Hills is much more than just an apartment: it is an invitation to enjoy a higher quality of life, spend relaxing moments outdoors and experience the comfort of an exclusive residential environment. Can you imagine yourself living here? Contact us for further information or to arrange a viewing. Discover The Hills and take the next step towards the home you have always dreamed of! #ref: 173796
Farm, Ranch or Equestrian in Montargil
Montargil, Portalegre District
Quinta with Casão The village of Avis is located in Portugal, in the district of Portalegre, in the Alentejo region, specifically in the Alto Alentejo sub-region. About 150 km from Lisbon, it is the seat of the municipality of Avis and is known for its historical connection with the Military Order of Avis. Located in a truly idyllic landscape, here we find this estate with a casão and pond, full of tranquility! Property Description: The property is situated in Alto Alentejo, 2 km from Benavila, 5 km from Avis, bordering national road no. 370 which connects these two villages. The estate has access to mains water, electricity and communications. With flat topography and good quality soils, the property has a total area of 29.8250 HA. It has a pond that was created where there is an abundant natural water spring. It features a small casão for agricultural equipment and support to farming activities. It is located within the irrigation intervention area of the Maranhão Dam, and currently has some cork oaks (125) scattered throughout. Under existing legislation, constructions for the farmer-owner's own residence on agricultural exploitation are permitted, which must comply with the following conditions: a) The applicant is a farmer, in accordance with sectoral regulations, responsible for the agricultural exploitation and owner of the property where the residence is to be located, a fact that must be verified by the competent authorities; b) The maximum permitted construction area is 500m2; c) The maximum number of floors above the threshold level is two; d) The properties that constitute the agricultural exploitation where the building is located are inalienable for a period of 10 years following construction, except for debts related to the acquisition of real estate assets of the exploitation and for which this is a guarantee, or for tax debts, and this burden must be recorded in the property register of the residence. This burden does not apply when the transfer of any real rights over these properties occurs between farmers and provided that the building remains dedicated to exclusive use as a residence for the acquiring farmer's own residence. Property Details: Estate / Farm Typology: T0 Useful area: 55 m2 Gross area: 55 m2 Land area: 29,825 m2 (almost 30 HA) Energy Category: Exempt Features: Surrounding Area: Green Spaces / Pond / Lake Points of Interest: - Located 2 km from Benavila, this property offers privacy and proximity to local amenities, with excellent road access to the estate. - Immersed in the rural tranquility of Alto Alentejo, ideal for those seeking a retreat away from the hustle and bustle of cities. Enjoy the serenity and well-being in the heart of Alto Alentejo! Contact us for more information about this unique property and schedule your visit. #ref: 818917
Land in Calheta
Calheta, Azores
Rustic Land 31,944 m2 | Caldeira de Cima, Calheta, São Jorge Considered a true paradise by the local population, this land benefits from a privileged view over Caldeira de Santo Cristo, in a setting of extraordinary natural beauty. Ideal for cattle grazing or other activities compatible with its classification, including nature-related projects, such as yoga and meditation retreats, subject to legal and urban planning viability. A unique opportunity to invest in nature, tranquility, and the potential of São Jorge island. #ref: 1065793
Land in Ferrel
Ferrel, Leiria District
BUILDING LAND IN THE CENTER OF FERREL – 283 m2 An excellent opportunity to build your dream home in one of the most sought-after locations in Peniche municipality! I present to you this plot of land with 283 m2, situated in the heart of Ferrel, in a quiet and privileged residential area. Located on a dead-end street with no traffic circulation, it offers the ideal tranquility and privacy for those who value quality of life, without sacrificing proximity to shops, services and all daily conveniences. It also features a pleasant view over the sea, complemented by an open view over the surrounding countryside, creating an especially pleasant environment. According to the surrounding subdivision, there is the possibility of building a three-storey house: Basement; Ground floor; First floor. The land already has water and electricity connection lines installed, representing an additional advantage and facilitating the future construction process. An excellent opportunity to develop a 4-bedroom house with garage, designed to suit your needs. Ferrel stands out for its privileged location, just minutes from Baleal beaches and other beautiful beaches in the region, being an area highly appreciated by both residents and those seeking a second home or real estate investment. With Peniche just minutes away and Lisbon approximately 1 hour away, it benefits from excellent accessibility, combining the tranquility of life by the sea with proximity to the capital. Imagine building your home in a place where tranquility, nature and proximity to the ocean are part of everyday life. Don't miss this opportunity! Contact me for more information or to schedule a visit. Inês Caiado Real Estate Consultant | iad Portugal AMI 11220 #ref: 1070530
Apartment in Lordelo do Ouro
Lordelo do Ouro, Porto District
BOAVISTA · FOZ — PAULO DIAS NOVAIS 45 The privilege of living between the city, the park and the sea. Three-Bedroom Apartment · Unit D • Price: €1,000,000 • Total Area: 173 m2 • Internal Living Area: 119 m2 • Balcony: 29 m2 • Private Enclosed Garage: 25 m2 (2 parking spaces) • Layout: Three bedrooms, including one with an en-suite bathroom The Development Set in one of Porto’s most sought-after neighbourhoods, Paulo Dias Novais 45 is a boutique residential development featuring contemporary architecture by Adriana Floret. With an intimate collection of just seven residences across five floors — comprising two- and three-bedroom apartments and a four-bedroom duplex penthouse — the development balances the tranquillity of a private retreat with the cosmopolitan energy of the city. • Prime Location: Just 50 metres from Avenida da Boavista and 200 metres from Avenida Marechal Gomes da Costa. • Natural Light: An east–west orientation ensures abundant natural light throughout the day. • Security and Privacy: Each residence benefits from a private enclosed garage with two parking spaces, while the penthouse offers four. • Connections and Surroundings: Close to Parque da Cidade, the Serralves Foundation, the beaches of Foz, the Catholic University of Portugal and the new MetroBus network. Specifications & Finishes • Flooring: Solid wood flooring laid in a herringbone pattern, in pau-mulato or an equivalent premium hardwood. • Bathrooms: Finished in Estremoz and Ruivina marble. • Joinery: Fully lacquered joinery creates a clean, timeless aesthetic. • Kitchen: Engineered marble worktops, complemented by Bosch appliances or equivalent. • Thermal and Acoustic Comfort: Thermally broken aluminium window frames with double glazing, rock wool acoustic insulation and a dedicated heat pump for domestic hot water. #ref: 174130
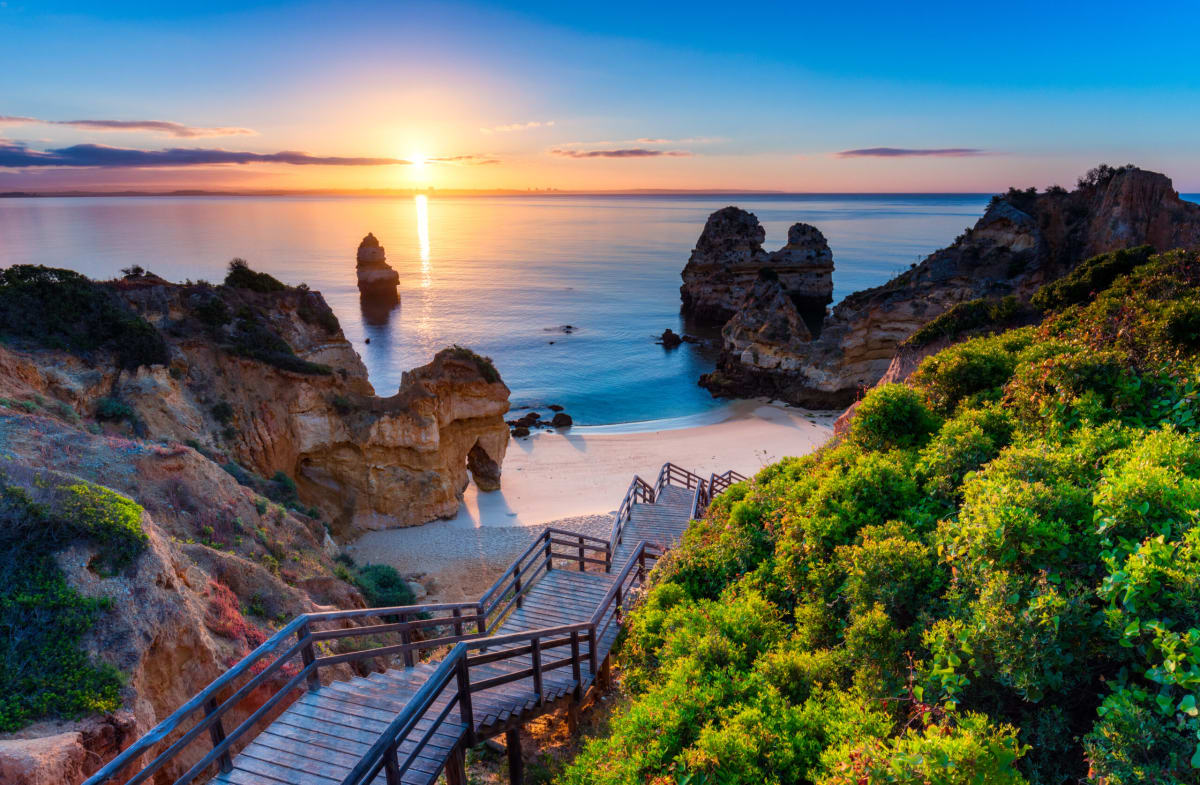
Portugal
Property for sale in Portugal is no longer concentrated in the Algarve. Prices run from around €20,000 (£17,000) to over €1m, with more than 1,000 homes under €100,000.
The Algarve still holds most of the stock, while the Porto district and Madeira return more for the same budget. Use the filters to narrow by region, price and property type.
Get your exclusive Viewing Trip Guide

Plan the perfect trip
- Shortlist the right properties
- Get expert local guidance
- Seamless coordination
Why buy property in Portugal
Portugal is no longer concentrated in the Algarve, and that is where the value has moved. Prices run from around €20,000 to over €1m, with more than 1,000 homes under €100,000. The Algarve stays busiest, but the Silver Coast, the Porto district, Madeira and the Azores all return more house for the same budget. Madeira and the Azores work for year-round living rather than a summer-only home. Buyer costs centre on IMT transfer tax, charged on a sliding scale, plus stamp duty at 0.8% of the IMT value.
Frequently asked questions about buying property in Portugal
What is the average price of an apartment in Portugal?
For more information on how to buy in Portugal download our guide.
What is the average price of 2 - 3 bedroom property in Portugal?
What is the price difference between 2 and 3 bedroom properties in Portugal?
How many properties under €100,000 are there in Portugal?
What can I buy in Portugal for my budget of €100,000?
What can I buy in Portugal for my budget of €300,000?
What can I buy in Portugal for my budget of €500,000?
How many properties have a pool in Portugal?
Does buying property in Portugal give residency or a Golden Visa?
Buying property in Portugal does not automatically grant residency.
Portugal’s ARI (Golden Visa) route still exists for eligible non-EU nationals, but the official ARI pathways focus on options like job creation, research funding, cultural/heritage support, and investment funds—and real estate purchase is not listed as a qualifying route on the current ARI requirements page.
If residency is part of your plan, treat eligibility as a separate compliance step before you buy.
Can foreigners buy property in Portugal?
Yes—foreigners can buy property in Portugal with no general requirement to be a resident.
The practical “must-haves” are getting a Portuguese tax number (NIF), using an independent lawyer for due diligence, and completing the purchase through the formal deed/registration steps so ownership is properly recorded.
Many overseas buyers also open a Portuguese bank account early to simplify deposits, tax payments, and completion funds.
For further information on how to buy a property in Portugal as a foreigner download our Portugal Buying Guide.