
Properties for sale in Portugal
Showing 881–900 of 12,266
House in Portimao
Portimao, Portimao
Two-bedroom apartment with balconies, located in Zenith Residences at Quinta da Malata in Portimão—a contemporary development designed with a special focus on comfort, energy efficiency, and sustainability in the Algarve. The interior layout emphasizes spacious and bright rooms, featuring an open-concept living area where the living room and kitchen flow seamlessly into one another. The direct access to the balcony naturally extends this space outdoors, creating an additional area to enjoy the Algarve’s mild climate. The kitchen features a contemporary design, with Corian countertops and Bosch or Siemens appliances, combining functionality with materials selected for comfortable everyday use. The private area is separated from the living area and includes two suites, both with walk-in closets and plenty of natural light. The balconies attached to the bedrooms reinforce the connection to the outdoors and provide greater spaciousness and comfort to the private spaces. The apartment also features private underground parking, with infrastructure ready for electric vehicles. On the shared rooftop of Zenith Residences, residents enjoy a 60 m2 pool, a sun deck, green spaces, and panoramic views—a space designed for leisure and socializing. The location in Quinta da Malata combines a residential setting with easy access to Portimão’s main attractions. The iconic Praia da Rocha beach is just 2.5 km away, while Portimão’s waterfront area is a little over 1 km away, making it easy to enjoy the city’s cuisine, leisure activities, and unique atmosphere. Regional transportation links are equally convenient: the train station is less than 2 km away, and access to the A22 highway is approximately 7 km away, ensuring efficient connections to other towns in the Algarve and the rest of the country. With two suites, balconies, parking, and access to the rooftop pool, this two-bedroom apartment combines functionality, comfort, and a convenient location for living or investing in the Algarve. CHARACTERISTICS:Area: 97 m2 | 1 043 sq ftBedrooms: 2Bathrooms: 3Garage: 1Energy efficiency: A+FEATURES:2 bedrooms Fully equipped kitchen Balconies Garage Rooftop Swimming pool Sun deck Internationally awarded, LUXIMOS Christie's presents more than 1,200 properties for sale in Portugal, offering an excellent service in real estate brokerage. LUXIMOS Christie's is the exclusive affiliate of Christie´s International Real Estate (1350 offices in 46 countries) for the Algarve, Porto and North of Portugal, and provides its services to homeowners who are selling their properties, and to national and international buyers, who wish to buy real estate in Portugal. Our selection includes modern and contemporary properties, near the sea or by theriver, in Foz do Douro, in Porto, Boavista, Matosinhos, Vilamoura, Tavira, Ria Formosa, Lagos, Almancil, Vale do Lobo, Quinta do Lago, near the golf courses or the marina. LIc AMI 9063
House in Portimao
Portimao, Portimao
Two-bedroom apartment with balconies, located in Zenith Residences at Quinta da Malata in Portimão—a contemporary development designed with a special focus on comfort, energy efficiency, and sustainability in the Algarve. The interior layout emphasizes spacious and bright rooms, featuring an open-concept living area where the living room and kitchen flow seamlessly into one another. The direct access to the balcony naturally extends this space outdoors, creating an additional area to enjoy the Algarve’s mild climate. The kitchen features a contemporary design, with Corian countertops and Bosch or Siemens appliances, combining functionality with materials selected for comfortable everyday use. The private area is separated from the living area and includes two suites, both with walk-in closets and plenty of natural light. The balconies attached to the bedrooms reinforce the connection to the outdoors and provide greater spaciousness and comfort to the private spaces. The apartment also features private underground parking, with infrastructure ready for electric vehicles. On the shared rooftop of Zenith Residences, residents enjoy a 60 m2 pool, a sun deck, green spaces, and panoramic views—a space designed for leisure and socializing. The location in Quinta da Malata combines a residential setting with easy access to Portimão’s main attractions. The iconic Praia da Rocha beach is just 2.5 km away, while Portimão’s waterfront area is a little over 1 km away, making it easy to enjoy the city’s cuisine, leisure activities, and unique atmosphere. Regional transportation links are equally convenient: the train station is less than 2 km away, and access to the A22 highway is approximately 7 km away, ensuring efficient connections to other towns in the Algarve and the rest of the country. With two suites, balconies, parking, and access to the rooftop pool, this two-bedroom apartment combines functionality, comfort, and a convenient location for living or investing in the Algarve. CHARACTERISTICS:Area: 85 m2 | 912 sq ftBedrooms: 2Bathrooms: 3Garage: 1Energy efficiency: A+FEATURES:2 bedrooms Fully equipped kitchen Balconies Garage Rooftop Swimming pool Sun deck Internationally awarded, LUXIMOS Christie's presents more than 1,200 properties for sale in Portugal, offering an excellent service in real estate brokerage. LUXIMOS Christie's is the exclusive affiliate of Christie´s International Real Estate (1350 offices in 46 countries) for the Algarve, Porto and North of Portugal, and provides its services to homeowners who are selling their properties, and to national and international buyers, who wish to buy real estate in Portugal. Our selection includes modern and contemporary properties, near the sea or by theriver, in Foz do Douro, in Porto, Boavista, Matosinhos, Vilamoura, Tavira, Ria Formosa, Lagos, Almancil, Vale do Lobo, Quinta do Lago, near the golf courses or the marina. LIc AMI 9063
House in Portimao
Portimao, Portimao
One-bedroom apartment with a balcony, located in Zenith Residences at Quinta da Malata in Portimão, a contemporary residential development with a strong focus on energy efficiency and sustainable construction. The apartment features a functional and bright layout, with an open-concept living area that integrates the living room and kitchen into a fluid and comfortable space. The direct access to the balcony naturally extends the interior space and provides a private outdoor area to enjoy the Algarve climate. The contemporary-style kitchen is equipped withBosch or Siemens appliances and a Corian countertop, in line with the development’s standard finishes. The private area consists of a suite with a walk-in closet, featuring ample natural light and its own balcony. The apartment also features a full bathroom, enhancing the functionality of the living area. The unit includes private underground parking in a building equipped for electric vehicles. Residents also have access to the shared rooftop, featuring a 60 m2 pool, a sun deck, green spaces, and panoramic views of the surrounding area. Its location in Quinta da Malata combines a residential setting with easy access to Portimão’s main attractions. The iconic Praia da Rocha is just 2.5 km away, while Portimão’s waterfront is a little over 1 km away, making it easy to enjoy the city’s cuisine, leisure activities, and unique atmosphere. Regional connections are equally convenient: the train station is less than 2 km away, and access to the A22 highway is approximately 7 km away, ensuring efficient connections to other towns in the Algarve and the rest of the country. Featuring a balcony, an en-suite bathroom, parking, and access to a rooftop pool, this one-bedroom apartment offers a contemporary option for living or investing in Portimão, close to the beach and the city’s main amenities. CHARACTERISTICS:Area: 64 m2 | 692 sq ftBedrooms: 1Bathrooms: 2Garage: 1Energy efficiency: A+FEATURES:1 bedroom Fully equipped kitchen Balcony Garage Rooftop Swimming pool Sun deck Internationally awarded, LUXIMOS Christie's presents more than 1,200 properties for sale in Portugal, offering an excellent service in real estate brokerage. LUXIMOS Christie's is the exclusive affiliate of Christie´s International Real Estate (1350 offices in 46 countries) for the Algarve, Porto and North of Portugal, and provides its services to homeowners who are selling their properties, and to national and international buyers, who wish to buy real estate in Portugal. Our selection includes modern and contemporary properties, near the sea or by theriver, in Foz do Douro, in Porto, Boavista, Matosinhos, Vilamoura, Tavira, Ria Formosa, Lagos, Almancil, Vale do Lobo, Quinta do Lago, near the golf courses or the marina. LIc AMI 9063
House in Portimao
Portimao, Portimao
One-bedroom apartment with a balcony, located in Zenith Residences at Quinta da Malata in Portimão, a contemporary residential development with a strong focus on energy efficiency and sustainable construction. The apartment features a functional and bright layout, with an open-concept living area that integrates the living room and kitchen into a fluid and comfortable space. The direct access to the balcony naturally extends the interior space and provides a private outdoor area to enjoy the Algarve climate. The contemporary-style kitchen is equipped withBosch or Siemens appliances and a Corian countertop, in line with the development’s standard finishes. The private area consists of a suite with a walk-in closet, featuring ample natural light and its own balcony. The apartment also features a full bathroom, enhancing the functionality of the living area. The unit includes private underground parking in a building equipped for electric vehicles. Residents also have access to the shared rooftop, featuring a 60 m2 pool, a sun deck, green spaces, and panoramic views of the surrounding area. Its location in Quinta da Malata combines a residential setting with easy access to Portimão’s main attractions. The iconic Praia da Rocha is just 2.5 km away, while Portimão’s waterfront is a little over 1 km away, making it easy to enjoy the city’s cuisine, leisure activities, and unique atmosphere. Regional connections are equally convenient: the train station is less than 2 km away, and access to the A22 highway is approximately 7 km away, ensuring efficient connections to other towns in the Algarve and the rest of the country. Featuring a balcony, an en-suite bathroom, parking, and access to a rooftop pool, this one-bedroom apartment offers a contemporary option for living or investing in Portimão, close to the beach and the city’s main amenities. CHARACTERISTICS:Area: 61 m2 | 658 sq ftBedrooms: 1Bathrooms: 2Garage: 1Energy efficiency: A+FEATURES:1 bedroom Fully equipped kitchen Balcony Garage Rooftop Swimming pool Sun deck Internationally awarded, LUXIMOS Christie's presents more than 1,200 properties for sale in Portugal, offering an excellent service in real estate brokerage. LUXIMOS Christie's is the exclusive affiliate of Christie´s International Real Estate (1350 offices in 46 countries) for the Algarve, Porto and North of Portugal, and provides its services to homeowners who are selling their properties, and to national and international buyers, who wish to buy real estate in Portugal. Our selection includes modern and contemporary properties, near the sea or by theriver, in Foz do Douro, in Porto, Boavista, Matosinhos, Vilamoura, Tavira, Ria Formosa, Lagos, Almancil, Vale do Lobo, Quinta do Lago, near the golf courses or the marina. LIc AMI 9063
House in Alvaraes
Alvaraes, Viana do Castelo District
Fantastic 4-Bedroom House in Alvarães, Viana do Castelo A fantastic villa in good condition, featuring traditional architecture, with highlights including natural stone and wood finishes, generous living spaces, and excellent natural light provided by large windows. The ground floor features a spacious traditional kitchen, dining room, living room, game room, bar, guest bathroom, one bedroom, laundry room, and garage. The first floor consists of a spacious kitchen with a pantry, a dining room, a living room, three bedrooms (one of which is an en suite), a guest bathroom, and a full bathroom. The top floor has been converted into a recreational space, featuring a disco area and a lounge, complemented by a bathroom. Outside, the house features a pleasant garden with a pool, a covered barbecue area, and a garage with two entrances. Ref.: VCC14785 CHARACTERISTICS:Plot Area: 897 m2 | 9 655 sq ftArea: 1 176 m2 | 12 658 sq ftUseful area: 321 m2 | 3 455 sq ftDeployment Area: 279 m2 | 3 003 sq ftBuilding Area: 497 m2 | 5 350 sq ftBedrooms: 4Bathrooms: 5Garage: 3Energy efficiency: EENTREPORTAS Founded in 2004, the ENTREPORTAS Group, with more then 15 years, is the real estate leader within its market, offering an innovative and quality service. ENTREPORTAS has a very strong presence within northern Portugal, with 7 offices in the cities of Viana do Castelo, Caminha, Póvoa de Varzim, Vila do Conde and Marco de Canaveses. ENTREPORTAS® is currently a market leader within real estate in the north of the country, which makes us the natural choice for those planning to buy or sell a property. OUR HOME IS YOUR HOME LIC AMI 6139; LIC AMI 9250; LIC AMI 9063
House in Quarteira
Quarteira, Faro
Excellent 2+1 bedroom townhouse, fully renovated in 2020, located in the Al-Sakia development, Fonte Santa, Quarteira. With a south-facing orientation, private garage and a pleasant patio of approximately 30 m2, this property combines comfort, functionality and excellent sun exposure. The property currently comprises three bedrooms, a living room, a separate kitchen, two full bathrooms and a guest WC, distributed across different levels. The complete renovation carried out in 2020 included new electrical and plumbing installations, carpentry, flooring, bathrooms and window frames, providing a modern and comfortable living environment. The living room and bedrooms feature floating flooring, while the Anicolor Série CT window frames, fitted with Planitherm 4S glass, provide excellent thermal insulation and enhanced year-round comfort. The property also benefits from air conditioning in the main rooms, excluding the kitchen, as well as a solar thermal system with an approximately 300-litre storage tank for hot water production. The first floor comprises two bedrooms and a fully renovated bathroom equipped with a double washbasin, walk-in shower and wall-hung sanitaryware. On the ground floor, the former kitchen has been converted into a third bedroom. The original bathroom was enlarged by incorporating the pantry, creating a spacious full bathroom with a 1 × 1 m shower. The living room has also been completely renovated, creating a welcoming, bright and functional social area. On the lower level, the garage has been partially reorganised, retaining parking space and benefiting from an automatic sectional garage door. This level also includes a separate kitchen with a window and direct access to the patio, a guest WC and a useful storage area beneath the stairs. The direct access from the kitchen to the patio creates a pleasant connection between the indoor and outdoor spaces. Measuring approximately 30 m2, around 6 × 5 m, the patio includes a barbecue and provides the ideal setting for outdoor dining, entertaining or simply enjoying the Algarve climate. The south-facing orientation ensures excellent sun exposure and abundant natural light throughout the day. A versatile and carefully renovated property, ideal as a permanent residence, holiday home or investment, in a peaceful location close to Quarteira and all essential amenities. OliveHomes.com – We Are Different At OliveHomes.com, we believe that location is the starting point for finding the right property. Before searching for a home, we help our clients discover the location that best suits their lifestyle, needs and investment objectives. Whether you are looking for proximity to the coast, the tranquillity of the countryside, a vibrant environment or a more peaceful setting, our local knowledge allows us to guide each client through the different opportunities the Algarve has to offer. Our service does not end with finding the right property. Through our Virtual Experience, we provide immersive 3D tours, 360° virtual visits, aerial videos and floor plans, allowing you to explore each property in greater detail, even from a distance. At OliveHomes.com, we support our clients throughout the entire buying or selling process and can also provide access to a trusted network of professionals, including lawyers, architects, engineers, surveyors, builders and other specialists. Our goal is simple: to match the right person with the right property, in the right location. Turn your dream of buying a property in Portugal into reality. OliveHomes.com – Your journey starts with the location.
House in Loule
Loule, Loule (Sao Clemente)
Set within a private condominium and enjoying an attractive position overlooking the surrounding golf course and resort, this two-bedroom townhouse offers a comfortable Algarve home with generous outdoor areas, traditional character and access to both indoor and outdoor communal swimming pools. The property is arranged around a bright open-plan living and dining area, where terracotta flooring adds warmth and character and a wood-burning fireplace with heat-retaining properties creates a welcoming focal point for the cooler months. Double-glazed windows and doors allow natural light to flow through the interior, while mosquito nets, manually operated aluminium shutters and split-unit air conditioning provide additional comfort and practicality throughout the year. The living spaces connect naturally with the exterior terraces and landscaped garden, extending the home outdoors and providing inviting areas for dining, relaxing or simply enjoying the peaceful resort surroundings. With views towards the golf course and across the condominium, the setting offers a particularly pleasant sense of openness. The ground floor also includes a separate cloakroom for guests, while the first floor is dedicated to the sleeping accommodation. Both bedrooms are positioned on this level and feature fitted wardrobes, complemented by the property's two bathrooms. Residents benefit from the use of the condominium's landscaped communal spaces as well as both an outdoor swimming pool and an indoor pool, allowing the facilities to be enjoyed throughout the seasons. The property's central position within the resort also places its amenities and leisure facilities within convenient reach. Combining traditional Algarve character, golf and resort views and the convenience of a well-established private condominium, this townhouse represents an appealing option as a permanent residence, holiday home or lock-up-and-leave property in the Algarve.
House in Albufeira
Albufeira, Faro
Charming 3-Bedroom Corner Townhouse in Exclusive Paderne Development Nestled within a select and sought-after condominium in the picturesque village of Paderne, the property features three generously sized bedrooms, including a master with an en-suite, and 2 well appointed bathrooms, ideal for family and guests. this delightful corner townhouse offers the perfect blend of Algarvian charm and modern convenience. Its prime corner position ensures a sense of space, privacy, and an abundance of natural light throughout the day. Property Highlights: Spacious & Bright Interior: The well-designed layout spans multiple levels, providing ample space for comfortable living. The property features three generously sized bedrooms, including a master with an en-suite, and three well-appointed bathrooms, ideal for family and guests. Private Outdoor Oasis: One of the standout features is the lovely private garden. This secluded outdoor space is a true extension of the home, offering dedicated areas for al fresco dining under the sun or stars, and a perfect spot for sunbathing in complete privacy. Exclusive Community Living: The condominium is a beautifully maintained, gated community, offering peace of mind and a secure environment. Residents enjoy access to a communal swimming pool, surrounded by a sun terrace – the perfect place to cool off and socialise with neighbours. An Ideal Opportunity for Any Lifestyle: This versatile property is perfectly suited to a variety of buyers. Whether you are looking for a permanent relocation to the sunny Algarve, a charming holiday home to escape to, or a smart investment for rentals, this townhouse ticks all the boxes. The location in Paderne offers a taste of authentic Portuguese life while being just a short drive from the beautiful beaches, golf courses, and vibrant towns of the Algarve. This is a rare opportunity to acquire a low-maintenance home in a premium development. Early viewing is highly recommended.
Land in Ferragudo
Ferragudo, Faro
Hostel com Projeto Aprovado / Ferragudo, Lagoa Excelente oportunidade de investimento no centro de Ferragudo, numa localização privilegiada no Algarve, próxima das praias, comércio, restauração, serviços, transportes, centro histórico e zona ribeirinha. O imóvel corresponde a um lote urbano com 720sqm, situado na Rua da Hortinha, com projeto aprovado para a construção de um hostel com 20 quartos, constituindo uma excelente oportunidade para desenvolver um projeto turístico numa das zonas mais procuradas do Algarve. O projeto contempla uma área de construção distribuída por cave, rés-do-chão, 1.º e 2.º andar, estando prevista uma cave com aproximadamente 660sqm, destinada a estacionamento e áreas de apoio. Características do projeto: Terreno urbano com 720sqm; Projeto aprovado para hostel com 20 quartos; Receção; Sala de convívio; Lavandaria; Áreas de serviço e apoio; Áreas técnicas e arrumos; Estacionamento na cave; Cave com aproximadamente 660sqm; Licença de construção incluída; Compensações devidas à Cmara Municipal de Lagoa já liquidadas. A localização central permite usufruir de uma vasta oferta de comércio, restauração e serviços, encontrando-se também a curta distncia das praias e dos principais pontos de interesse de Ferragudo. Um ativo especialmente direcionado para investidores que procuram uma oportunidade no setor turístico, com um projeto aprovado e preparado para avançar para a fase de construção. Ferragudo, Lagoa - Algarve Área do terreno: 720sqm Projeto: Hostel com 20 quartos Cave: aproximadamente 660sqm Licença de construção incluída Tem interesse neste projeto? Entre em contacto com a nossa agência para obter mais informações.
Apartment in Albufeira
Albufeira, Faro
Discover an outstanding lifestyle and investment opportunity with this light filled one bedroom apartment in Balaia Golf Village, Albufeira. Positioned on the top floor of a low density two storey building, this corner residence delivers exceptional privacy, serene garden surroundings, and direct views toward the swimming pool. The unique layout stands out for its magnificent outdoor spaces, boasting three distinct private terraces with superb sun exposure. An entrance terrace welcomes you into the property, while two additional terraces connect seamlessly to the bedroom and the main living room, creating a perfect indoor outdoor flow for relaxing or al fresco dining. Inside, the home features a bright living and dining room, an upgraded kitchen offering a modern setup, and a spacious bedroom served by a full bathroom. While the kitchen has been renovated, the remaining areas retain their original character, presenting an exciting opportunity to modernize according to your personal taste. Situated in a central resort location, owners enjoy immediate access to world class amenities, including six outdoor swimming pools, a nine hole golf course, tennis courts, a health club, restaurants, and 24 hour security, all just minutes from Maria Luísa Beach. Contact us today for more information or to arrange a viewing. AlgarveProperty.com – AMI 2196 – T.: +351 289 310 310
Apartment in Portimao
Portimao, Portimao
Portimão: a place to live the Algarve at your own pace Imagine starting your day with sunlight streaming through the windows, having breakfast on the balcony and watching the city come to life. In Portimão, where the relaxed rhythm of the Algarve meets the convenience of a city with its own vibrant character, this apartment invites you to discover a new way of living — whether as a permanent residence, a holiday retreat or an investment in southern Portugal. Located on the 7th floor, this 88 m2 apartment stands out for its south-facing exposure, which provides natural light throughout the day, and its excellent state of preservation. From the entrance, the hallway leads to a functional interior layout, where each space has its place. The living room and dining area connect seamlessly, creating a spacious and pleasant environment for entertaining friends, sharing meals or simply enjoying a peaceful evening. Adjacent to a well-equipped and organized kitchen that embraces an open-plan concept. This generous space extends further onto a closed balcony, where there is room to enjoy a barbecue. In the more private area, two bedrooms offer space for rest, while a bright office, taking advantage of the closed balcony, adds versatility to daily life. For those who work remotely, seek a reading space or simply desire an extra room, this corner adapts easily to different lifestyles. Integrated into a gated condominium with an elevator and swimming pool, the property offers amenities designed for everyday living. The video intercom and keypad access add a dimension of security and peace of mind. One of the reasons Portimão continues to attract those seeking the Algarve is its excellent location, a city where you have everything you need. Praia da Rocha is approximately 1.3 km away and Ribeirinha beach just 1 km away. For shopping and daily tasks, Continente is 300 metres away, while Aqua Shopping is approximately 2 km away. Between beach days, walks around the city and the convenience of having services nearby, everything contributes to a practical life without sacrificing the pleasure of being in the Algarve. For those living abroad and seeking a property in Portugal, this apartment brings together characteristics worth considering: well-distributed areas, bright spaces, a swimming pool in the condominium and proximity to the sea and essential services. More than just a place to stay, it can be the starting point for a new routine, a few months in the sun or a life project in the Algarve. Discover Portimão from a new perspective. Contact me to schedule a viewing and see this apartment in person. Your new home awaits you. #ref: 1045242
House in Silves
Silves, Silves
Beautiful 176 m2 residence set on a 1,100 m2 plot of land. The property features four bedrooms, one of which is en-suite, a spacious living room, kitchen, two bathrooms, pantry and garage. The landscaped garden includes a swimming pool, a bocce court and a well. The house is located thirty minutes from the sea and the beautiful Algarve beaches. #ref: 1044028
House in Couto do Mosteiro
Couto do Mosteiro, Santa Comba Dao
Detached House T3+1 with Garage and Terrace in the Centre of Santa Comba Dão Located on Rua da Várzea, in the centre of Santa Comba Dão, this semi-detached T3+1 house stands out for its generous areas, excellent sun exposure, outdoor spaces and a large garage, offering ideal conditions for those seeking comfort, functionality and proximity to the city centre. Distributed across several floors, the house features a practical organisation of spaces, prioritising natural light, thermal comfort and versatility of use. Ground Floor The main entrance leads to an entrance hall that provides access to a spacious social area, comprising a living room and dining room, with well-defined spaces and excellent flow between them. The living room is equipped with a heat recovery system, providing a welcoming environment during the colder months. The windows allow pleasant natural light to enter, making this area particularly comfortable. The kitchen is quite spacious and fully equipped, with a dining area and direct access to the outdoor terrace. This outdoor space is one of the major advantages of the house, offering a barbecue area that can be used open or closed, as preferred, as well as a water point and sufficient space for outdoor dining, gatherings and family moments. On this floor there is also a guest bathroom and internal access to the garage. First Floor The first floor is dedicated to the more private area of the home, providing tranquillity and comfort. It comprises a bedroom of good size, a complete bathroom with towel rail and a quite spacious suite, benefiting from excellent sun exposure and access to a balcony. The suite has a complete private bathroom, equally generous in its dimensions, providing greater privacy and convenience. Natural light is a characteristic present throughout the house, enhancing the rooms and creating pleasant environments throughout the day. Second Floor | Attic On the top floor there is a quite versatile area, comprising an additional bedroom, an office and a complete bathroom, equipped with a towel rail. This space allows for different uses, functioning as a work area, study space, guest bedroom or space reserved for other family members. Basement | Garage and Leisure Area One of the most distinctive features of this property is found in the basement. The garage has generous dimensions, with approximate capacity for four vehicles and two motorcycles, offering additional storage space. In addition to parking, it has an area that can be used for gatherings, lunches and family dinners or even to create a second living room, games room or leisure space. The size and versatility of this garage represent a significant advantage, especially for families who value additional space. Comfort and Equipment The house is equipped with various solutions that contribute to comfort and functionality in daily life: - Central heating - Heat recovery system in the living room - Tilt-and-turn windows with double glazing - Electric blinds and blackouts with switch control - Equipped kitchen - Suite with private bathroom and balcony - Terrace with barbecue and water point - Garage with capacity for approximately four vehicles and two motorcycles - Additional storage and leisure spaces - Excellent sun exposure and natural light Location Located on Rua da Várzea, in Santa Comba Dão, this house allows you to benefit from proximity to the city centre, commercial establishments, services and other essential amenities for daily life. A location that combines the convenience of living in the urban centre with the advantage of having outdoor spaces, private parking and spacious interior areas. A house designed for those who value space, comfort and quality of life, in a central location in Santa Comba Dão. Contact us for more information or to schedule your visit. #ref: 1042379
House in Fernao Ferro
Fernao Ferro, Seixal
# 3-BEDROOM TOWNHOUSE IN PINHAL DO GENERAL **PRICE: €390,000** ## YOUR NEW HOME AT THE PRICE OF AN APARTMENT! Have you ever imagined owning a modern townhouse with a private outdoor area, barbecue, two balconies and a terrace, all for €390,000? Located in **Pinhal do General**, this 3-bedroom townhouse combines contemporary architecture, functional living spaces and private outdoor areas that make everyday life more enjoyable. An excellent choice for those looking for more space, privacy and comfort. With **133 m2 of gross area and 110 m2 of usable area**, this property offers a practical layout and versatile spaces designed to meet your family's needs. ### GROUND FLOOR | SPACE TO LIVE AND ENTERTAIN The ground floor features a spacious **40 m2 open-plan living room and kitchen**, creating a bright and welcoming environment, ideal for relaxing, entertaining guests or enjoying family meals. This floor also includes a guest bathroom measuring 2 m2. Outside, you can enjoy a **20 m2 private outdoor area with a barbecue**, perfect for outdoor dining, gatherings with friends or relaxing family moments. ### FIRST FLOOR | COMFORT AND PRIVACY This floor features two well-sized bedrooms: * **12 m2 bedroom** with a 4 m2 balcony. * **16 m2 bedroom** with a 4 m2 balcony. * Full bathroom with shower, measuring 5 m2. * Circulation area of approximately 6 m2. Both balconies provide additional outdoor space, allowing you to enjoy natural light and peaceful moments. ### SECOND FLOOR | VERSATILITY AND OUTDOOR LIVING The top floor features an **11 m2 room** that can be adapted to suit your needs, whether as a suite with a private bathroom, a home office or a multifunctional space. This floor also offers a **12 m2 private terrace**, ideal for relaxing outdoors and enjoying views of the Arrábida mountain range. ### MAIN FEATURES * 3-bedroom townhouse * 110 m2 of usable area * 133 m2 of gross area * Distributed over three floors * 40 m2 open-plan living room and kitchen * Fully equipped kitchen * 2 m2 guest bathroom * 20 m2 private outdoor area with barbecue * 12 m2 bedroom with a 4 m2 balcony * 16 m2 bedroom with a 4 m2 balcony * 5 m2 full bathroom with shower * 6 m2 circulation area * 11 m2 room, ideal for a suite or home office * Private bathroom * 12 m2 terrace with views of the Arrábida mountain range * Vinyl flooring in the living areas * Energy Certificate: A+ ### YOUR NEXT HOME MAY BE CLOSER THAN YOU THINK! If you are looking for a townhouse with private outdoor spaces, a barbecue, balconies and a terrace, this could be the perfect opportunity to take the next step towards your new home. **For €390,000, discover the benefits of townhouse living, with space, comfort and versatility.** Contact me for further information or to arrange a viewing! **Price: €390,000** *Note: Some images have been generated using artificial intelligence and are for illustrative purposes only.* **Luis Santos – iad Real Estate** AMI 11220 Tel.: (+31) 961 733 601 Email: [email protected] #ref: 172269
House in Gaeiras
Gaeiras, Obidos
Four-Bedroom House with Saltwater Pool, 407 m2 of Construction and Spacious Areas in Gaeiras – Óbidos Space, comfort, privacy and an excellent connection between interior and exterior environments. Located in Quinta da Marquesa, in Gaeiras, in the municipality of Óbidos, this four-bedroom detached house stands out for its generous areas, natural light, functional layout and pleasant outdoor space with a saltwater pool. Built in 2003 and in good condition, it is set on a plot of 570 m2, with a gross construction area of 407.78 m2, distributed across ground floor and basement. The sloping terrain configuration allows external access to the different levels of the house, giving it a practical and distinctive layout. Ground Floor – Spacious and well-distributed areas The main floor is distinguished by the separation between the social and private zones, providing comfort and tranquility in daily life. The kitchen, recently fully renovated, features a modern design, is fully equipped and opens into the dining area in an open-plan layout. It also has a pantry. The spacious living room, approximately 34 m2, benefits from excellent natural light, creating a welcoming environment for relaxation and socializing. The connection through glazed doors to the rear outdoor area allows you to enjoy proximity to the pool and leisure spaces. The private zone, separated from the social area, comprises: - One suite with private bathroom and walk-in closet; - Two bedrooms with built-in wardrobes; - One full bathroom, equipped with bathtub and shower; - One guest bathroom. This layout provides greater privacy for the bedrooms, allowing balanced use of family spaces. Basement – Versatility and spacious areas The basement represents an important asset of this house, due to its size and potential uses. A room of approximately 63 m2 stands out, equipped with a kitchenette, ideal for family gatherings, entertainment or creating an independent leisure area separate from the main social space. This floor also has: - One bedroom; - One office; - One spacious walk-in closet; - One bathroom; - Garage. With access from inside the house and also directly from outside, this floor allows you to adapt the different spaces to each family's needs, namely for work, leisure or accommodation of family members and guests. Exterior – Pool, garden and gathering area The property benefits from outdoor spaces that provide different usage environments. At the front of the house there is a landscaped area that enhances its presentation and residential setting. At the rear, the saltwater pool, fully operational and prepared for future installation of a heating system, is one of the main attractions of the property. This area also has a barbecue and a support room for storage, creating conditions to enjoy outdoor meals, moments of rest and family gatherings. Vehicle access is via the lower level of the property, where the garage and an outdoor patio with space for parking two more vehicles are located. Automatic gates add convenience to access to the house. Equipment and comfort The house is equipped with solutions designed to provide comfort and functionality: - Central heating via heat pump; - Controlled mechanical ventilation system (CMV) in the basement and ground floor; - Hot water production via electric cylinder; - Central vacuum; - Automatic gates for property and garage access; - Recently renovated and fully equipped kitchen; - Saltwater pool prepared for heating system installation; - Predominantly west-facing orientation, with excellent natural light. Location – Gaeiras, Óbidos Set in the residential area of Quinta da Marquesa, this house benefits from a location that combines tranquility, proximity to services and good accessibility. Gaeiras has local shops and services, educational establishments and other facilities supporting daily life. Proximity to the historic town of Óbidos and the city of Caldas da Rainha allows access to a wider range of shops, restaurants, healthcare, education and leisure. The location also benefits from connections to the regional road network of the Oeste region, with access to the A8 and A15 highways, facilitating travel to other urban centers. General characteristics - Commercial type: 4-bedroom - Year of construction: 2003 - Total plot area: 570 m2 - Building footprint: 206.48 m2 - Gross construction area: 407.78 m2 - Gross private area: 367.88 m2 - Gross dependent area: 39.90 m2 - Two floors: ground floor and basement - Energy certificate: C A house to live in and enjoy Due to its generous areas, functional layout and diversity of spaces, this house offers conditions to meet different lifestyles. The separation between social and private zones, the multifunctional basement, comfort equipment and outdoor space with pool make this property particularly interesting for families who value space, privacy and quality of life. A house that deserves to be discovered in person. Contact us for more information or to schedule your visit. António Alves #ref: 1042099
Land in Gondomar (Sao Cosme)
Gondomar (Sao Cosme), Gondomar
Land with Approved Prior Information Request for 46-Room Hotel | 9.3% Yield | Gondomar - Greater Porto HOTEL INVESTMENT OPPORTUNITY IN GREATER PORTO (GONDOMAR) We present a strategic real estate asset for hotel development, comprising land with an approved Prior Information Request (PIP) for the construction of a Hotel with 46 accommodation units. Located in S. Cosme - Gondomar, the asset is situated on Urbanizable Land – Central Spaces (UOPG 11 – Centralities), benefiting from excellent visibility and accessibility to major road networks (A43, IC29, A3 and VCI), just 10 minutes from Porto city center. Nearest Metro Stations (Current Network) Excellent accessibility: 5 minutes from Fnzeres Metro Station (Line F), with direct connection to Porto city center and Estádio do Dragão, reinforced by the future expansion of the Metro network to Gondomar city center. Fnzeres Metro Station (Line F - Orange): - Distance: approximately 2.5 km to 2.8 km (about 4 to 5 minutes by car / taxi / TVDE or direct UNIR bus connection). - Connectivity: Currently the terminus of Line F, allowing direct connection to Estádio do Dragão, Campo 24 de Agosto, Bolhão, Trindade and Senhora da Hora. Venda Nova / Campainha Metro Station (Line F): - Distance: approximately 3.0 km (about 5 to 6 minutes by car). Future Expansion of Porto Metro (Gondomar / Souto Line) The approved future expansion of Porto Metro plans to extend the line to Souto (Gondomar City Center), which will place a future metro station just a few meters / minutes walk from the property location, further enhancing the hotel asset's value in the medium / long term. FINANCIAL AND INVESTMENT METRICS - Land / Room Ratio: approximately €30,326 / room - Land / Built Area Above Ground Ratio: €867 / m2 - Estimated Total Investment (Capex): approximately €6.38 M (Land + Construction + Licensing) - Estimated Annual Gross Revenue: approximately €595,700 / year - Projected Gross Yield: 9.33% TECHNICAL AND URBAN PLANNING FRAMEWORK (APPROVED PIP) - Total Land Area: 2,455.50 m2 - Approved Program: Equipment – Hotel Unit (6 Floors: 4 above ground level + 2 basement) - Implantation Area: 402.19 m2 - Built Area Above Ground: 1,608.76 m2 - Total Built Area (including basements): 2,413.14 m2 - Parking and Services: 2 basement floors with capacity for technical infrastructure, storage and parking. - Existing Infrastructure: Land properly served by electrical network, sewage, water and telecommunications on the public road. DEMAND DRIVERS AND LOCATION ANCHORS Gondomar presents a structural deficit in hotel supply against strong growing demand, driven by two main axes: 1- Health and Education Axis. Immediate proximity to Trofa Saúde Gondomar Hospital and the Faculty of Medicine at Fernando Pessoa University are continuous generators of overnight stays for doctors, faculty, students and companions. 2- Events Axis: Proximity to Gondomar Multipurpose Pavilion, a national attraction hub for congresses, trade fairs and sporting competitions. 3. Other: Proximity to Porto suggests a high-yield hotel alternative given the acquisition prices in Porto's historic center. AVAILABLE DOCUMENTATION (DATA ROOM) We make available upon request and qualification of interest: - Descriptive Report and Technical Drawings of the Approved PIP. - Topographic Survey and Urban Master Plan Positioning. - Financial Viability and Hotel Operations Study. Contact and Exclusive Marketing Information For access to the complete Data Room (Approved PIP, Plans, Technical Drawings and Financial Viability Study) please contact me. My name is Joaquim Fernandes and I am an independent real estate consultant with iad. I am qualified to conduct the entire acquisition process for your new real estate project. For your convenience, in addition to Portuguese, I can communicate with you in English, French or Spanish. THE SUCCESS JOURNEY of iad Founded in France in May 2008 by Malik Benrejdal, Jérôme Chabin and Sébastien Caille, iad is today the largest network of real estate consultants in the country, with thousands of consultants spread across French territory. It was in a garage that the desire was born to create a completely innovative real estate network, with the objective of closely accompanying clients who wish to sell, rent or acquire a property, guaranteeing unparalleled online exposure and, simultaneously, enhancing the profession of real estate consultant. The iad concept is thus based on three fundamental pillars: - Real Estate: iad's founders are all from the real estate sector; - The Web: dematerializing agencies to propose a more competitive service to clients and provide an optimized work environment for consultants; - Network Marketing: creating a dynamic proximity network, based on the sharing and freedom that each consultant can achieve to advance their career. In June 2015, iad took its first steps in internationalization with the birth of iad Portugal. Vincent Morin is the company president, sharing management with three other real estate specialists who have been part of iad France since its foundation: Bryan Longet, Tony Ferreira (Portuguese-descendant) and Kader Mouloudji. Among the founders of iad Portugal are Pedro Pimenta, an entrepreneur recognized for over a decade for his success in the new technologies field, and Joel Pereira, who is currently recognized in France as one of the best ROCs of his generation. Six brilliant minds who came together to bring this innovative project to Portugal, which has since experienced absolutely remarkable growth. #ref: 1020541
House in Valadares
Valadares, Porto District
Detached 4-Bedroom House, COMPLETELY RENOVATED, with 2,400m2 of land, 300 meters from Valadares Beach, with Sea View, Swimming Pool and Tennis Court. Detached house set on a spacious 2,400 m2 plot, with sea view, swimming pool and private tennis court, located in a quiet and sought-after residential area of Valadares, just minutes from the beach. With 375 m2 of gross construction area and 298 m2 of usable area, this property offers space, privacy and a distinctive setting for those seeking quality of life by the sea. The exterior stands out for its large landscaped grounds, swimming pool and tennis court, with dimensions and layout ideal for those who enjoy outdoor sports and leisure. There is also potential to adapt the space for a padel court, in line with one of the most popular sports currently. - House Layout: - Ground Floor – Social Area: - Spacious living room of approximately 49 m2; - Separate dining room; - Kitchen with pantry; - Office; - Laundry room and technical area; - Several bathrooms; - Suite on the ground floor, ideal for guests or accessibility; - Garage of approximately 48 m2 - Upper Floor – Private Area: - 3 bedrooms; - 1 suite; - Full bathroom; - Storage room; - Property Highlights: - Detached house; - Sea view; - 2,400 m2 plot; - Outdoor swimming pool; - Private tennis court; - Possibility of installing a padel court; - 4-bedroom typology + office; - 2 suites; - 375 m2 of gross construction area; - 298 m2 of usable area; - Spacious garage; - Calm and prestigious residential area; - Location & Points of Interest; Valadares – Vila Nova de Gaia: Beach – 300m to 500m; Valadares Train Station – approximately 2 km; Local shops and supermarkets – less than 1 km; Schools and services – 1 to 2 km; Access to A44 / A29 – approximately 5 minutes; Vila Nova de Gaia Town Centre – approximately 10 minutes; Porto – approximately 15 minutes; An exclusive and distinctive property that combines space, privacy, sea view and leisure facilities, in a privileged location by the coast. For more information or to schedule a visit, please get in touch. #ref: 788186
Apartment in Bonfim
Bonfim, Porto
Exclusive T1 Apartment in Bonfim (Ready for Deed Transfer) | Investment Opportunity / Home in Porto Property available for immediate transaction at the Cloverhill development (Rua da Alegria, Bonfim). If you are looking for a 53 m2 one-bedroom apartment in a completed development, with all documentation ready for the deed of sale by November 2026, this is an active market opportunity. Property Highlights: - Strategic Location: Situated on the prestigious Rua da Alegria, just steps from the iconic Rua de Santa Catarina and only 600 meters from Marquês Metro Station. Surrounded by traditional commerce, services, restaurants, and the vibrant cultural scene of central Porto. - Open Plan Concept: A spacious, fluid social area that seamlessly integrates the kitchen and living room for a modern, social lifestyle. - Abundant Natural Light: Excellent sun exposure illuminating the entire apartment, including the bathroom. - In-Building Coworking Space: The ideal ground-floor workspace for remote or hybrid professionals, without having to leave the building. - Elevated Ground Floor: Ensures privacy, security, and easy access within an exclusive 4-story building. - Move-in / Investment Ready: Modern construction featuring high-end finishes and future-proof value. Comfort & Premium Finishes: - Contemporary Kitchen: Fully equipped in an open-plan layout with the living area, featuring modern lines, current color palettes, and optimized functionality and storage. - Premium Vinyl Flooring: Natural wood-tone finish combining a warm aesthetic with high durability and low maintenance. - Full Bathroom: Sophisticated design with contrasting textures and modern tones, benefitting from direct natural light. - Efficiency & Climate Control: Equipped with air conditioning, a heat pump for domestic hot water, and exterior shutters. - Thermal & Acoustic Insulation: High-performance aluminum window frames with thermal break and double glazing, ensuring total silence and comfort in the city center. The Perfect Investment in Porto: Rua da Alegria, Bonfim – an area with high liquidity and strong demand for rentals and resale. Whether as a primary residence for young professionals who want to live where everything happens, or as a high-yield asset in a dynamic real estate market, this 1-bedroom apartment at Cloverhill offers the ideal fusion of central location, efficiency, and sophistication. Assignment of Contractual Position Assignment price: €80,280 (including the reservation deposit and additional deposit, both already paid). The deed of sale can be completed in November 2026. Amount payable upon completion: €218,400 Total transaction value: €255,000 Don't miss out on this opportunity! Schedule your viewing today! Contact me for further details. The iad Choice of Trust: Working with iad means having the guarantee of a real estate process guided by complete transparency and trust. Backed by a solid international network and personalized advisory strictly focused on your best interests, we ensure professional, fast, and secure support at every stage of the transaction. We are here to simplify your decision and ensure that your investment is, above all, a complete success. #ref: 171847
Apartment in Gondomar (Sao Cosme)
Gondomar (Sao Cosme), Gondomar
NEW THREE-BEDROOM APARTMENT ON THE 2ND FLOOR WITH 3 SUITES AND PRIVATE GARAGE – GONDOMAR Located in Gondomar, this three-bedroom apartment is part of a premium residential development featuring contemporary architecture, generous living spaces and high-quality finishes, designed to provide comfort, privacy and well-being. Situated on the 2nd floor, it stands out for its three en-suite bedrooms, spacious balconies and a private enclosed garage for two vehicles. LAYOUT AND AREAS – UNIT C2.3 - Private gross floor area: 177.20 m2 - Apartment and outdoor areas: 213.80 m2 - Balconies: 36.60 m2 - Private enclosed garage: 35.40 m2 - Living room: 46.40 m2 - Kitchen: 8.20 m2 - Laundry room: 4.15 m2 - Entrance hall: 6.30 m2 - Private hallway: 8.60 m2 - Guest bathroom: 1.95 m2 - First suite: 20.40 m2 - Bathroom: 4.00 m2 - Second suite: 20.75 m2 - Bathroom: 3.25 m2 - Master suite: 18.45 m2 - Walk-in closet: 6.15 m2 - Bathroom: 6.30 m2 FINISHES AND COMFORT - AC5-rated oak laminate flooring with a varnished natural wood finish. - Oak kitchen cabinetry with green marble-effect quartz worktops. - Miele appliances. - Living Ceramics and Porcelanosa finishes. - Geberit sanitary ware and Water Evolution taps. - Technal double-glazed windows. - Haier ducted air conditioning. - Smart home system pre-installation. - Integrated LED lighting. - Individual photovoltaic panels. - Digital video intercom and security entrance door. The development offers a SPA with sauna and Turkish bath, gym, library, coworking space, communal laundry and landscaped gardens with relaxation areas. Its location combines the tranquillity of Gondomar with excellent access to Porto, the A43 motorway, Fnzeres Metro station and Campanhã railway station. An opportunity for those seeking a contemporary home with generous spaces, premium finishes and exclusive amenities, whether as a primary residence or property investment. Expected construction completion: September 2027. For further information, purchasing conditions or to arrange a viewing, please contact me. Yesika Santana Real Estate Consultant | iad Portugal 910 848 576 AMI 11220 #ref: 171310
Apartment in Santa Maria Maior
Santa Maria Maior, Chaves
3-BEDROOM APARTMENT WITH CLOSED GARAGE – CHAVES (CITY CENTER) Excellent location, quiet area with plenty of outdoor parking spaces. Spacious, comfortable 3-bedroom apartment in a prime city center location, ideal for those seeking to live near all services and amenities. Features: Kitchen with pantry Enclosed space for two washing/drying machines Living room with balcony 3 large bedrooms (1 en-suite) 2 full bathrooms Garage Building with elevator (2 elevators) Comfort and amenities: Air conditioning Central heating Thermally insulated windows Electric blinds ‼Notable common areas in the building, well-maintained with excellent finishes, reflecting the care and quality of the property. An excellent opportunity to live in a prime location, in the heart of Chaves! Your next home could be here! #Chaves #3BedroomApartment #ComingSoon #RealEstate #iadPortugal #ApartmentForSale #ref: 1038771
Portugal
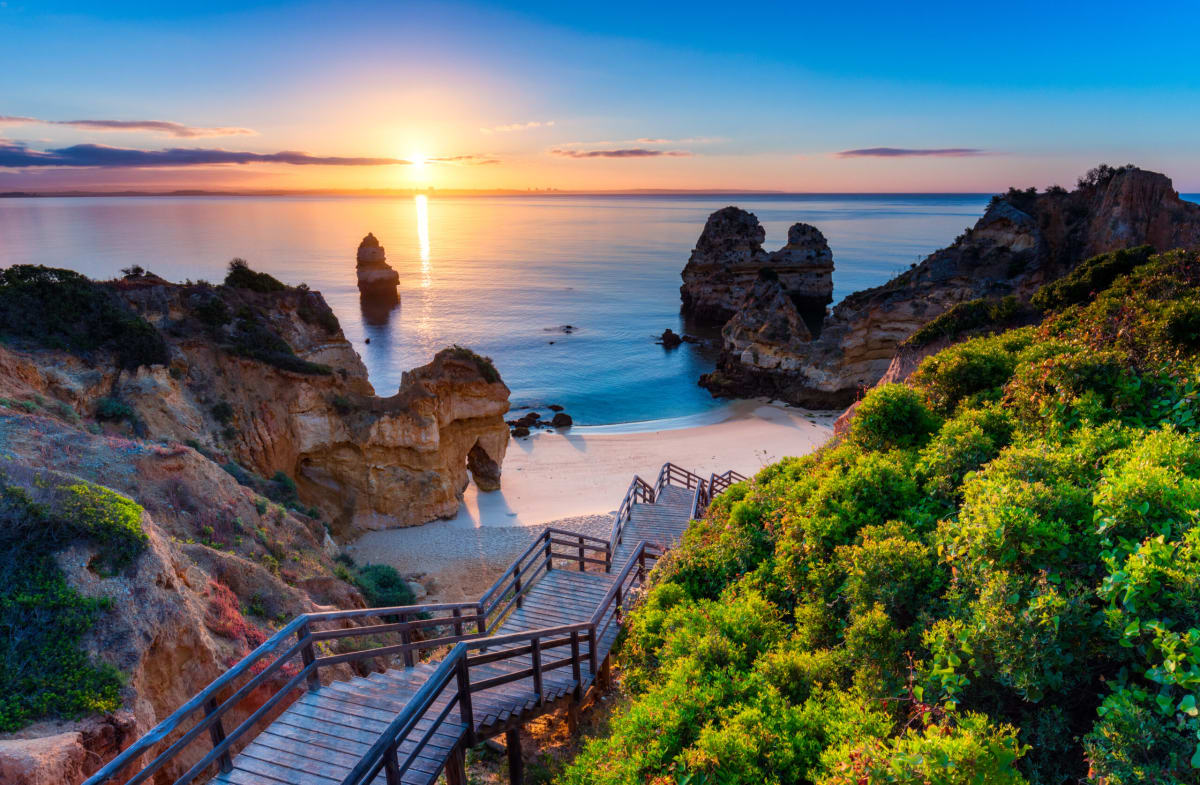
Property for sale in Portugal is no longer concentrated in the Algarve. Prices run from around €20,000 (£17,000) to over €1m, with more than 1,000 homes under €100,000.
The Algarve still holds most of the stock, while the Porto district and Madeira return more for the same budget. Use the filters to narrow by region, price and property type.
Get your exclusive Viewing Trip Guide

Plan the perfect trip
- Shortlist the right properties
- Get expert local guidance
- Seamless coordination
Why buy property in Portugal
Portugal is no longer concentrated in the Algarve, and that is where the value has moved. Prices run from around €20,000 to over €1m, with more than 1,000 homes under €100,000. The Algarve stays busiest, but the Silver Coast, the Porto district, Madeira and the Azores all return more house for the same budget. Madeira and the Azores work for year-round living rather than a summer-only home. Buyer costs centre on IMT transfer tax, charged on a sliding scale, plus stamp duty at 0.8% of the IMT value.
Frequently asked questions about buying property in Portugal
What is the average price of an apartment in Portugal?
For more information on how to buy in Portugal download our guide.
What is the average price of 2 - 3 bedroom property in Portugal?
What is the price difference between 2 and 3 bedroom properties in Portugal?
How many properties under €100,000 are there in Portugal?
What can I buy in Portugal for my budget of €100,000?
What can I buy in Portugal for my budget of €300,000?
What can I buy in Portugal for my budget of €500,000?
How many properties have a pool in Portugal?
Can foreigners buy property in Portugal?
Yes—foreigners can buy property in Portugal with no general requirement to be a resident.
The practical “must-haves” are getting a Portuguese tax number (NIF), using an independent lawyer for due diligence, and completing the purchase through the formal deed/registration steps so ownership is properly recorded.
Many overseas buyers also open a Portuguese bank account early to simplify deposits, tax payments, and completion funds.
For further information on how to buy a property in Portugal as a foreigner download our Portugal Buying Guide.
What is the buying process in Portugal?
A typical Portugal purchase goes:
(1) agree terms,
(2) lawyer checks title/charges and key documents (e.g., property registry extracts),
(3) sign the promissory contract (CPCV) and pay a deposit,
(4) arrange finance and final checks,
(5) sign the final deed (commonly referred to as the escritura or equivalent formalised deed) and transfer funds,
(6) register ownership so your rights are protected. The CPCV is important because it’s usually the point where commitments become much harder to unwind.
In most cases an estate agent will assist with this process. We strongly recommend appointing an independent lawyer if you are considering a property purchase or investment in Portugal.