
Properties for sale in Portugal
Showing 861–880 of 12,266
Apartment in Tramagal
Tramagal, Abrantes
Located within Anaya 6 on the slopes of La Tourelle, this three-bedroom apartment offers first-floor accommodation in one of Tamarin’s established residential areas on the west coast of Mauritius. The development comprises just six residences, positioned above the lagoon with views towards Le Morne and the surrounding mountains. Golf, restaurants, beaches and local retail are all part of the wider Tamarin setting. With a gross area of 183.1 m2 and an internal area of 119.10 m2, the apartment is arranged around an open-plan living, dining and kitchen space. Entry is through a lobby, where a guest WC and two en-suite bedrooms are located before the main living area. A separate laundry area is accessed from the kitchen, keeping household functions distinct from the principal living space. The third bedroom serves as the principal suite and includes an en-suite bathroom and a dressing area with a fitted walk-in wardrobe. The living room and principal bedroom each have direct access to the large covered veranda, creating continuity between the indoor accommodation and the outdoor space. From the veranda, residents can enjoy the elevated setting, with access to the landscaped communal areas and shared swimming pool within the development. The apartment includes 68.3 m2 of covered outdoor space, two basement parking spaces and a private basement storeroom. Shared facilities include a swimming pool, sun terrace and landscaped gardens, with the development benefiting from secure gated access. Interior specifications include large-format porcelain stoneware flooring, air conditioning to the living room and bedrooms, ceiling fans, fitted wardrobes and quality kitchen worktops. The kitchen is equipped with appliances from recognised international manufacturers. TAKTIK ARCHITECTS is responsible for the architecture, while the interiors were designed by Virginie Maurel of VK Design. Anaya 6 provides an optional property and rental management service for owners seeking professional support with maintenance and rental operations. The programme indicates potential gross returns of up to 5.5% per annum, subject to the applicable conditions, occupancy and rental performance. To discuss this residence or explore other Mauritius real estate opportunities suited to your requirements, Request a bespoke property search or Book a private consultation with Private Luxury Collection.
Apartment in Tramagal
Tramagal, Abrantes
Set on the slopes of La Tourelle in Tamarin, Mauritius, this three-bedroom first-floor apartment forms part of Anaya 6, a private development of six residences overlooking the lagoon, with views towards Le Morne and the surrounding west coast mountains. The location provides access to Tamarin’s golf courses, restaurants, surf beaches and retail, while the elevated setting offers a direct outlook towards the surrounding landscape. The apartment has a gross area of 183.1 m2 and an internal area of 119.10 m2, complemented by large terraces. The layout begins with an entrance lobby, a guest WC and two en-suite bedrooms. Beyond the bedroom accommodation, the apartment opens into an open-plan kitchen, dining and living area, with a separate laundry area positioned off the kitchen. The principal bedroom includes an en-suite bathroom and a dedicated dressing area with a walk-in wardrobe. Both the principal bedroom and the main living area open onto a large covered veranda, providing additional space for outdoor use and extending the main living areas. The apartment also benefits from access to the development’s landscaped communal gardens and shared swimming pool. Two basement parking spaces and a private basement storeroom are included. Residents have access to the shared swimming pool, sun terrace and landscaped grounds within the secure gated development. The specification includes large-format porcelain flooring, air conditioning in the living room and bedrooms, ceiling fans, fitted wardrobes and a walk-in wardrobe in the principal bedroom. The kitchen features quality worktops and integrated appliances from recognised international brands. The development was designed by TAKTIK ARCHITECTS, with interiors by Virginie Maurel of VK Design, combining contemporary architecture with a focus on natural light, ventilation and practical use of space. For those considering Mauritius property investment, Anaya 6 offers an optional property and rental management programme. Stated potential gross returns are up to 5.5% per annum, subject to programme terms, occupancy and rental performance. For further details on this three-bedroom apartment or to compare it with other opportunities in Mauritius, Request a bespoke property search or Book a private consultation with Private Luxury Collection.
Apartment in Tramagal
Tramagal, Abrantes
Located on the lower level of Anaya 6, this three-bedroom ground-floor apartment in Tamarin, Mauritius combines 119.10 m2 of internal space with a generous covered veranda and private garden. Anaya 6 is a secure collection of six residences on the slopes of La Tourelle, positioned above the lagoon with views towards Le Morne and the surrounding west coast mountains. Tamarin’s golf, restaurants, beaches and retail are within easy reach. The apartment has been planned around a spacious central living area. The entrance lobby provides access to a guest WC and two en-suite bedrooms before leading through to the open-plan kitchen, dining and living space. A dedicated laundry area sits alongside the kitchen, keeping the practical areas separate from the main living accommodation. The principal bedroom is positioned directly off the main living area and benefits from its own en-suite bathroom and dressing area with a walk-in wardrobe. The living room and principal bedroom both open onto the large covered veranda, extending the usable space outside. From here, steps lead into the 31.5 m2 private garden, with direct access beyond to the landscaped condominium gardens and shared swimming pool. The residence has a 183.1 m2 gross area, comprising 119.10 m2 of internal area, together with the private garden and outdoor areas. Two basement parking spaces and a private basement storeroom are included. Residents also have use of the communal pool, sun terrace and landscaped grounds within the gated development. The specification includes porcelain stoneware flooring, air conditioning to the living room and bedrooms, ceiling fans, fitted bedroom wardrobes and a walk-in wardrobe to the principal bedroom. The kitchen is fitted with quality worktops and integrated appliances from recognised brands. Architecture is by TAKTIK ARCHITECTS, with interior design by Virginie Maurel of VK Design. Anaya 6 offers an optional property and rental management service, covering ongoing maintenance and rental operations. The programme states potential gross returns of up to 5.5% per annum, subject to the relevant terms, occupancy and rental performance. To assess this residence alongside other Mauritius luxury property opportunities, Request a bespoke property search or Book a private consultation with Private Luxury Collection.
Apartment in Tramagal
Tramagal, Abrantes
Set on the slopes of La Tourelle in Tamarin, Mauritius, this three-bedroom ground-floor apartment forms part of Anaya 6, a private collection of six residences positioned above the lagoon with open views towards Le Morne and the surrounding west coast mountains. Tamarin provides access to established golf courses, restaurants, surf beaches and retail, while Anaya 6 offers a secure and carefully managed residential setting. The apartment is arranged across a single level, with the entrance leading into a lobby with a guest WC and access to the first two en-suite bedrooms. The layout then opens into the main open-plan living, dining and kitchen area, with a separate laundry area positioned directly off the kitchen. The principal bedroom is located alongside the main living space and includes an en-suite bathroom and a fitted dressing area with walk-in wardrobe. Both the living area and principal bedroom open onto a large covered veranda, creating a direct connection between the interior and exterior spaces. From the veranda, there is access to the apartment’s 31.5 m2 private garden, which connects with the landscaped condominium gardens and shared swimming pool. The apartment has a 183.1 m2 gross area and 119.10 m2 of internal area, together with its private garden. Two private basement parking spaces and a basement storeroom are also included. Residents have access to the communal swimming pool, sun terrace and landscaped gardens within the secure gated development. Specifications include large-format porcelain flooring, air conditioning to the living room and bedrooms, ceiling fans, fitted wardrobes and a walk-in wardrobe to the principal bedroom. The kitchen includes quality worktops and integrated appliances from recognised international brands. Anaya 6 was designed by TAKTIK ARCHITECTS, with interiors by Virginie Maurel of VK Design. For owners considering Mauritius property investment, Anaya 6 also provides an optional property and rental management programme. The stated potential gross return is up to 5.5% per annum, subject to the applicable terms, occupancy and rental performance. For further information on this three-bedroom apartment in Tamarin, or to compare it with other Mauritius property opportunities, Request a bespoke property search or Book a private consultation with Private Luxury Collection.
House in Tramagal
Tramagal, Abrantes
Set on the slopes of La Tourelle in Tamarin, Mauritius, Anaya 6 is a private collection of just six three-bedroom residences positioned above the lagoon with open views towards Le Morne and the surrounding west coast mountains. The development combines a quiet elevated setting with convenient access to Tamarin’s established amenities, including golf, restaurants, surf beaches and retail. Its west coast location benefits from strong natural light, sheltered conditions and a direct connection to the lagoon and mountain landscape. Anaya 6 comprises four three-bedroom en-suite apartments and two three-bedroom duplex penthouses. The four apartments include two garden-level and two upper-floor residences, each with generous living areas opening onto covered terraces. Each apartment has a total living area of 183.1 m2, 68.3 m2 of covered outdoor space and, for the garden residences, a 31.5 m2 private garden. All apartments include a private basement storeroom and two parking spaces, with access to the shared pool, sun terrace and landscaped gardens. The two duplex penthouses extend across two levels and include three en-suite bedrooms, a study, covered terraces and private rooftop pools. Each penthouse provides 290.4 m2 of living space, 88.9 m2 of covered outdoor area, a 29 m2 uncovered rooftop terrace, a 16.3 m2 private pool and a 55 m2 private garden. Interiors and specifications have been developed by TAKTIK ARCHITECTS and interior architect Virginie Maurel of VK Design, with a focus on natural light, ventilation and durable materials. Specifications include large-format porcelain flooring, air conditioning, ceiling fans, fitted wardrobes, walk-in wardrobe to the principal bedroom and kitchens equipped with recognised international appliance brands. The development also provides secure gated access, tropical landscaping, wastewater recovery for irrigation and professionally maintained communal areas. Anaya 6 also offers integrated property and rental management. Owners can opt into a rental programme combining property maintenance with hospitality-led rental operations, with stated potential gross returns of up to 5.5% per annum, subject to the applicable terms, occupancy and performance. For further information on this Mauritius luxury property, or to discuss suitable opportunities across the island, Request a bespoke property search or Book a private consultation with Private Luxury Collection.
House in Telheiro
Telheiro, Faro
Behind its welcoming façade, this beautifully renovated townhouse offers three floors of light-filled, thoughtfully designed living space, finished to a high standard throughout. Crowning the home is a roof terrace with uninterrupted views towards Meia Praia and the Atlantic Ocean. Ground Floor The ground floor is designed for relaxed everyday living and easy entertaining. The inviting living room is anchored by a fireplace, creating a warm focal point for cooler evenings, and opens onto a private terrace for morning coffee or evening drinks. A dining area flows naturally from the living space, while the fully fitted kitchen provides everything the keen cook could need. A guest cloakroom completes this level. First Floor Upstairs are three bright and airy double bedrooms all benefiting from built in wardrobes. The master bedroom is a true retreat, with its own luxurious ensuite bathroom and a balcony. The two further bedrooms share a stylish family bathroom, and both give direct access to the roof terrace. Roof Terrace A standout feature of this home. This sun-soaked terrace offers beautiful views towards Meia Praia and the Atlantic Ocean, making it the perfect spot for sundowners, summer dining or simply soaking up the panorama. Basement Level Far from a typical basement, this level benefits from natural light and offers versatile accommodation. A dedicated study provides a quiet space for working from home, and a toilet with laundry area adds practicality. There is also a large multipurpose room that is ideal as a cinema room, a place to relax, or a children's playroom, and opens onto an outside terrace. Additional Features • Solar electricity, helping to reduce running costs and environmental impact • Tasteful renovation throughout • Three outdoor spaces: ground floor terrace, roof terrace and basement terrace, plus a balcony off the master bedroom Combining generous, flexible living space with sea views and sustainable energy, this is a home that works equally well as a permanent residence, a family home or a holiday retreat. Viewing is highly recommended. Contact ten Hoopen Realty for more information.
Villa in Castro Marim
Castro Marim, Castro Marim
Ruin in reconstruction, with covered area of 112.00sqm, discovery of 608.00sqm and land of 720.00sqm in Montes Castelhanos, junqueira in Castro Marim. Outdoor space, well located, good access. Situated 6 minutes from the centre of castro marim village and the Spanish border. Close to the best beaches in the Algarve. It is 50 minutes from Faro Airport. Mark your visit.
Land in Estombar
Estombar, Lagoa
A Unique Tourism Investment Opportunity in the Algarve We present a truly differentiating investment opportunity: a land with constructive feasibility and a project approved by the Municipality of Lagoa for the creation of an exclusive Rural Tourism Hotel (TER), designed to provide an accommodation experience where nature, comfort and authenticity meet in perfect harmony. The project includes 48 rooms, spread over a single floor, respecting the existence of the building already implanted on the land, and a construction area of 2,000sqm above ground, complemented by 1,673sqm of basement, intended for parking, technical areas and logistical support. The unit also includes common spaces, reception, support services, swimming pool and large green areas, creating a concept of hospitality that privileges tranquillity, privacy and well-being. With an architecture carefully designed to integrate into the surrounding landscape, the development values the natural topography of the land and the connection to the rural environment, offering a serene refuge without giving up the proximity to the sea and the main urban centres. Each element of the project was designed to reinforce the identity of the place, combining functionality, comfort and a sustainable approach to the enhancement of natural space. More than a tourism project, this is an opportunity to give life to a distinct hospitality concept, capable of responding to the growing demand for authentic, exclusive and close to nature experiences, in one of the most sought after regions of Portugal. With the project already approved, this opportunity allows us to move on to the construction phase, reducing an important stage of the development process and offering a solid basis for the realisation of a tourist development with its own identity. A proposal with high potential for investors and developers looking to create a differentiating destination, where nature, architecture and the tourist experience come together to give rise to something truly special.
Land in Ferragudo
Ferragudo, Faro
Land with approved project for rural tourism development in Ferragudo Excellent investment opportunity in the municipality of Lagoa, in a privileged location in Ferragudo, in the Algarve. The property consists of a large plot of about 15,620sqm, inserted in a quiet area surrounded by nature, but with easy access to the beaches, golf courses, restaurants and main roads in the region. The land has an approved project for the construction of a tourism unit in rural areas, allowing it to move forward with the development of a tourist development with approximately 48 rooms, spread over two floors. The project also includes about 2,000sqm of above-ground construction area, complemented by approximately 806sqm for the basement, where parking spaces, technical areas and support areas for the operation of the development can be integrated. The design of the project seeks to take advantage of the natural characteristics of the place, privileging the integration of the future development into the landscape and providing guests with an environment of tranquillity, privacy and contact with nature. The location is another of its main strengths. Ferragudo is close to some of the most popular beaches in the Algarve and benefits from the proximity to Portimão, Lagoa, restaurants, shops, services and tourist facilities. Faro International Airport is also within easy reach. This is an especially interesting opportunity for investors looking to develop an already approved tourism project, reducing the complexity associated with the licensing phase and allowing the investment to be concentrated on the implementation of the project. Due to the size of the land, location and existing project, the property has potential for different investment strategies, from the direct exploitation of the tourist unit to the creation of a partnership with a specialised operator or future marketing of the development. Main features: Land with approximately 15,620sqm Project approved Expected 48 rooms About 2,000sqm of above-ground construction Around 806sqm of basement Location in Ferragudo, Lagoa Proximity to beaches, golf, restaurants and services Quiet area with strong tourist attractiveness Excellent potential for the development of a rural tourism enterprise An opportunity to invest in one of the areas with the greatest tourist demand in the Algarve, with a project already approved and prepared to move on to the next phase.
Villa in Vilamoura
Vilamoura, Quarteira
3+1 bedroom semi-detached house approximately 5 minutes drive from the Marina in Vilamoura and the beach. Located in a closed and private complex with garden and communal swimming pool. With 141 sq.m. of built area. The villa was recently renovated and comprises of an entrance hall, a living room with fireplace, a kitchen and a large terrace with BBQ, four bedrooms, one of which is en-suite and two more bathrooms. In the basement we find the garage for several cars. Furthermore it has a private garden. An excellent investment and a great house to live permanently or simply on vacation. It deserves to be visited... AlgarveProperty.com - AMI: 2196 - T.: 00351 289310310
Apartment in Quarteira
Quarteira, Faro
Excellent 1-bedroom apartment with 42 sqm of usable area, perfectly located in the heart of Quarteira and just 50 meters from the beach. A unique opportunity for those looking to live by the sea with all the comfort and convenience of an urban center. Spacious open-plan living room with kitchenette, ideal for family moments and entertaining. 1 cozy bedroom and 1 full bathroom. A fantastic and spacious terrace with fabulous views over the sea and Quarteira beach, perfect for relaxing, sunbathing, or enjoying outdoor meals. Parking space available in the building, ensuring total convenience all year round. Truly privileged location next to the city center, allowing you to do everything on foot. Situated just steps from all essential amenities and services, including supermarkets, local shops, banks, pharmacies, restaurants, bars, and traditional bakeries. Quarteira promenade and beach just 50 meters away. Due to its premium location next to the beach and panoramic sea views, this property offers high rental yield potential, making it a fantastic choice for an investment, primary residence, or holiday home. Don't miss this excellent investment opportunity in the Algarve! Contact us today to schedule your visit. AlgarveProperty.com - AMI: 2196 - T.: 00351 289310310
Villa in Quarteira
Quarteira, Loule
Discover this luxurious three-bedroom villa located in a central area of Vilamoura. With a total area of 190 sq.m., you will find all the space needed to comfortably accommodate your family. Upon entering the spacious hallway, you will be greeted by a fully equipped kitchen, an elegant dining room, and a cozy living room. The three spacious bedrooms offer comfort and tranquility, while the three stylish bathrooms add a touch of sophistication. Enjoy sunny days on your private terrace or relax in one of the lush gardens. To accommodate your vehicle, the villa includes private parking. With amenities such as air conditioning, a barbecue, a balcony, and a swimming pool, this property—located in a private condominium—is perfect for enjoying the Algarve’s mild climate. Despite its privacy, the villa’s location allows easy access to leisure areas, supermarkets, and high-quality restaurants, as well as being within walking distance of the beach and renowned golf courses. Don't miss the opportunity to acquire this exclusive villa in one of Vilamoura's most desirable areas. Schedule your visit now and discover your dream home! AlgarveProperty.com - AMI: 2196 - T.: 00351 289310310
Apartment in Valongo
Valongo, Valongo
2-Bedroom Apartment in Valongo: The Perfect Balance Between Elegance, Comfort and Quality of Life Imagine waking up every day in a space designed to provide you with maximum well-being. This 2-bedroom apartment with 103 m2 of total area combines the serenity of a welcoming home with the practicality of modern life, in the heart of Valongo. Located on a raised ground floor, this property offers the ideal balance: the convenience of easy access with the privacy, security and tranquility of an upper floor. The building also features an elevator, ensuring total comfort in your daily life. As you cross the entrance, you are welcomed by a spacious and elegant entrance hall, protected by a high-security reinforced door that guarantees you and your family complete peace of mind. What Makes This Apartment Special? Comfortable and Functional Spaces: The two bedrooms are true havens of rest, both equipped with spacious built-in wardrobes that optimize space and keep your home always organized. It also has 1 guest bathroom and another full bathroom for daily hygiene. Kitchen Ready to Inspire Your Day: The kitchen is fully equipped with hob, oven, fridge-freezer and dishwasher — everything you need to prepare your meals with total comfort. It also has an independent laundry room, equipped with an efficient Bosch water heater, synonymous with safety and superior quality. Moments in the Open Air: The living room reflects the perfect place to enjoy a cup of coffee in the morning, read a good book in the afternoon or simply breathe fresh air without leaving home. Convenience Without Complications: Includes private parking space with direct elevator access, so your return home is always practical and safe, regardless of the weather. The Home Where Your New Story Begins More than just an apartment, this 2-bedroom is an invitation to live with quality, centrality and all the comfort your family deserves. Don't miss this opportunity. Schedule your visit today and come fall in love with every detail! #ref: 1046811
Land in Agueda
Agueda, Aveiro District
Land for sale in Bolfiar, Águeda In Bolfiar, in the municipality of Águeda, just 700 meters from Bolfiar Fluvial Park, this land with 2,248 m2 of area and approximately 24 meters of frontage is located, benefiting from excellent sun exposure. With a generous area, good road frontage and privileged orientation, the land offers very favorable conditions for those seeking space to develop a construction project, allowing different possibilities for use. The excellent sun exposure and proximity to Bolfiar Fluvial Park, accessible within a short walk, are two of the main attributes of this property, providing a peaceful and pleasant setting. For more information or to schedule a visit to the land, please contact us. #ref: 1039244
Land in Marrazes
Marrazes, Leiria District
Building Land with 4,457 m2 in Marrazes, Leiria Excellent Investment and Real Estate Development Opportunity! We present this substantial buildable land, located in the prestigious and sought-after area of Marrazes and Barosa, just minutes from the center of Leiria city. Set in a consolidated residential zone, quiet and predominantly composed of modern homes and green spaces, this plot stands out for its high building potential and excellent sun exposure. Main Features: Total Land Area: 4,400 m2; Favorable Topography: Flat terrain, facilitating architectural design and infrastructure development; Project Versatility: Possibility of constructing a residential subdivision for single-family or townhouses or apartment blocks / multifamily housing (subject to approval of the PIP/project by the Leiria Municipal Council); Infrastructure in Proximity: Excellent paved access, with water, electricity and sewage networks in the immediate surroundings. Location and Surroundings: Located in an urban area undergoing strong expansion and appreciation in the Marrazes zone; Proximity to schools, supermarkets, services, public transport and local commerce; Quick and easy access to Leiria city center, as well as to major road networks (N1/IC2, A1, A17 and A8). If you are looking for a strategic opportunity to develop a landmark real estate project in the Leiria region, this land meets the ideal conditions to maximize your return on investment. The rules applicable to grade II residential spaces are as follows: a) The maximum number of floors above the threshold level is 3 floors; b) The maximum soil occupation index is 60%; c) The maximum soil utilization index is: i) 0.6 applicable to the building utilization area; ii) 0.85 applicable to the complementary building area. Don't miss this opportunity! Contact me for more information or to schedule a visit to the site. My name is Valério Fonseca and I am an independent real estate consultant with iad Portugal. My mission as a real estate consultant is to guide, recommend and advise those seeking a property whether for housing or investment. iad is a real estate mediation company that has no physical stores, which allows me to meet you and provide you with the best service wherever you are, based on professionalism and transparency. Contact me today! #ref: 919187
Apartment in Lamego (Almacave)
Lamego (Almacave), Lamego
3-Bedroom Duplex Apartment Completely Renovated in the Center of Lamego 3-bedroom duplex apartment, completely renovated, located in the center of Lamego city, in a privileged area due to its proximity to shops, services, and the main points of interest in the city. Situated on the 3rd floor of a building without an elevator, the apartment stands out for the quality of its finishes, the functional distribution of spaces, and its excellent location. With 95m2 of gross private area, the property features three bedrooms, one of which is an en-suite, and three bathrooms, offering a good combination of comfort and functionality. The open-plan kitchen, fully equipped, integrates with the living area, creating a modern and pleasant space for everyday living and for entertaining family or friends. One of the highlights of the apartment is the balcony with extensive views over Lamego city, providing a pleasant outdoor space and a privileged perspective of the surroundings. The property also features a water heating system through a heat pump or natural gas, contributing to greater efficiency and flexibility in use. Main features: 3-bedroom duplex apartment 95 m2 of gross area 3 bedrooms, including 1 en-suite 3 bathrooms Fully equipped kitchen Living room and kitchen in open-plan concept Balcony with views over the city Completely renovated Quality finishes Water heating by heat pump or natural gas Energy rating B- 3rd floor Building without elevator Central location, close to the main avenue, shops and services *Founded in France in 2008, iad was born from an innovative model that expands the traditional concept of a real estate agency, promoting a close relationship between the consultant and the client. The success of the iad group is reflected in thousands of consultants, properties online, and completed transactions. iad is a digital and dynamic real estate agency based on professionalism and transparency. As an independent real estate consultant, I have the autonomy to manage my schedule, ensuring you personalized support at every stage of the process and quality service at the best price. *At iad we share business with any consultant or real estate agency. We promote properties on more than 250 national and international real estate portals. If you are a sector professional and have a qualified buyer client, contact me and schedule your visit. #ref: 1042101
Apartment in Setubal (Sao Sebastiao)
Setubal (Sao Sebastiao), Setubal
RENOVATED 2-BEDROOM APARTMENT WITH SUITE | EXCELLENT LOCATION IN SETÚBAL Fully renovated 2-bedroom apartment located on Avenida Jaime Cortesão, in a central and highly sought-after area of Setúbal, with quick access to all types of shops, services and transport. With 87 m2 of usable area, this property stands out for its excellent space organization, abundant storage and the functionality it offers in daily life. Main features: 87 m2 of usable area 2 bedrooms, including one suite 2 full bathrooms Modern open-plan kitchen with dining area Separate living room Fully renovated apartment Plenty of storage distributed across various storage solutions Ground floor with easy access Building with elevator Reinforced security door Good natural light Electric blinds Privileged location: Close to supermarkets, pharmacies, schools and other essential services About 5 minutes from CP train station Approximately 10 minutes from Setúbal Intermodal Terminal (ITS) and Fertagus station Good access to the city's main traffic routes An excellent option for personal residence or investment, combining comfort, modernity and a strategic location in the heart of Setúbal. Schedule your visit now and come see this move-in ready apartment. #ref: 1040891
Apartment in Costa da Caparica
Costa da Caparica, Setubal District
COSTA DA CAPARICA - APARTMENT - 1 BEDROOM + 1 - 59m2 Located in Costa da Caparica, this charming apartment on the 6th floor of a building with elevator offers a privileged location in the heart of this lively coastal town, just steps away from the Municipal Market (140 m) and with the beach accessible at just 700 m on foot. Set on an upper floor, the property benefits from good views and favorable natural light exposure. With a living area of 59 m2, the apartment is distributed across 2 bedrooms, which present a functional layout, suitable for both residential use and as a second home; a welcoming living room, an independent and equipped kitchen, which offers an autonomous and well-defined work space, and a bathroom. The overall organization is functional and balanced, suitable for comfortable daily living. The property is equipped with reversible air conditioning and mechanical ventilation, ensuring thermal comfort throughout the year. The windows are made of organic material with double glazing and the shutters are also organic. It has a modern electrical panel with smart meter, 3 smoke detectors, 1 gas detector and 1 carbon dioxide detector, stainless steel piping, three gas tanks and a satellite antenna on the roof. The building has two elevators and is accessible to people with reduced mobility, ensuring practicality in daily life. This is an excellent opportunity for personal residence or investment and also has the possibility of being furnished. The location is one of the main assets of this apartment: the Urban Garden of Costa da Caparica is 450 meters away, the Bus Terminal 575 meters away, the Municipal Art Gallery 280 meters away and the Convent of the Capuchins 900 meters away — all within a short walking distance. Do not hesitate and schedule your visit to see this apartment in person! #ref: 1044592
House in Almoster
Almoster, Santarem District
ALMOSTER - HOUSE - 2 BEDROOMS 100m2 In Almoster, this terraced house with 100 m2 of living area is spread over 2 floors and offers a renovation project with great potential, on a plot of 440 m2. On the ground floor, there is a bedroom and a 29 m2 living room that is the heart of the home. The kitchen, with an independent layout, completes this floor in a functional way. The first floor accommodates the bedrooms and bathroom, ensuring a clear separation between day and night zones. One of the most distinctive features of this house is the mezzanine/attic of 17 m2, a versatile space that can be transformed into an office, reading room or additional storage area, depending on the needs of future residents. The private garden, unique and well-proportioned, is a true extension of the home to the outdoors, ideal for those who value their own green space. The house requires renovation work, which represents an opportunity to personalize every detail to the taste of the future owner, with the possibility of creating a unique home with character. To schedule a visit and discover all the potential of this property, get in touch! #ref: 1045158
House in Aveiro
Aveiro, Vera Cruz
CHARMING HOUSE WITH POOL, 5 BEDROOMS AND 1,294 m2 OF LAND This charming house, set on a generous 1,294 m2 plot, stands out for its blend of traditional architectural appeal, spacious areas and an excellent quality of life, both indoors and outdoors. Spread across two floors with approximately 328 m2 of living area and 341 m2 of gross area, the property is designed to provide comfort, privacy and excellent conditions for entertaining family and friends. INTERIOR The entrance features a welcoming hall that leads to the different areas of the house. The social zones are spacious and bright, including a main living room, dining room and sitting room, creating different spaces for socialising or quiet moments. The kitchen is spacious, furnished and equipped, and is one of the standout spaces in the house, connecting to the laundry area. The private area comprises 5 bedrooms, 3 of which are suites, ensuring comfort and privacy for residents and guests. The property also includes an office, ideal for remote work, study or use as additional space. Bathrooms complement the functionality of the interior layout. The house benefits from central heating, wood or pellet insert heating, fibre optic connection, verandas and excellent sun exposure. EXTERIOR Outside there is a particularly pleasant space designed for leisure. The property features a pool, terrace and balcony, providing different areas to enjoy sunny days, dine outdoors or simply relax with family. The 1,294 m2 plot offers space, privacy and various possibilities for use. The garage and 2 parking spaces add convenience and functionality to the property. A HOUSE TO LIVE IN AND ENJOY With its areas, layout and outdoor spaces, this is a property especially suited for those seeking a spacious family home, with capacity to entertain guests and enjoy leisure time in complete comfort. A house with character, spacious interior and exterior areas and excellent conditions for permanent residence or holiday home. Contact me for more information or to arrange a viewing. Through our network, I also have other residential and commercial properties, land, industrial properties and investment opportunities that may meet the specific needs of your project. Should you require financing, we have partnerships with credit intermediaries, allowing us to find solutions tailored to your needs, with no obligation. We share business with all licensed real estate agencies (AMI), on a 50% basis. I would be delighted to assist individuals, investors and companies with their real estate projects. #ref: 1045154
Portugal
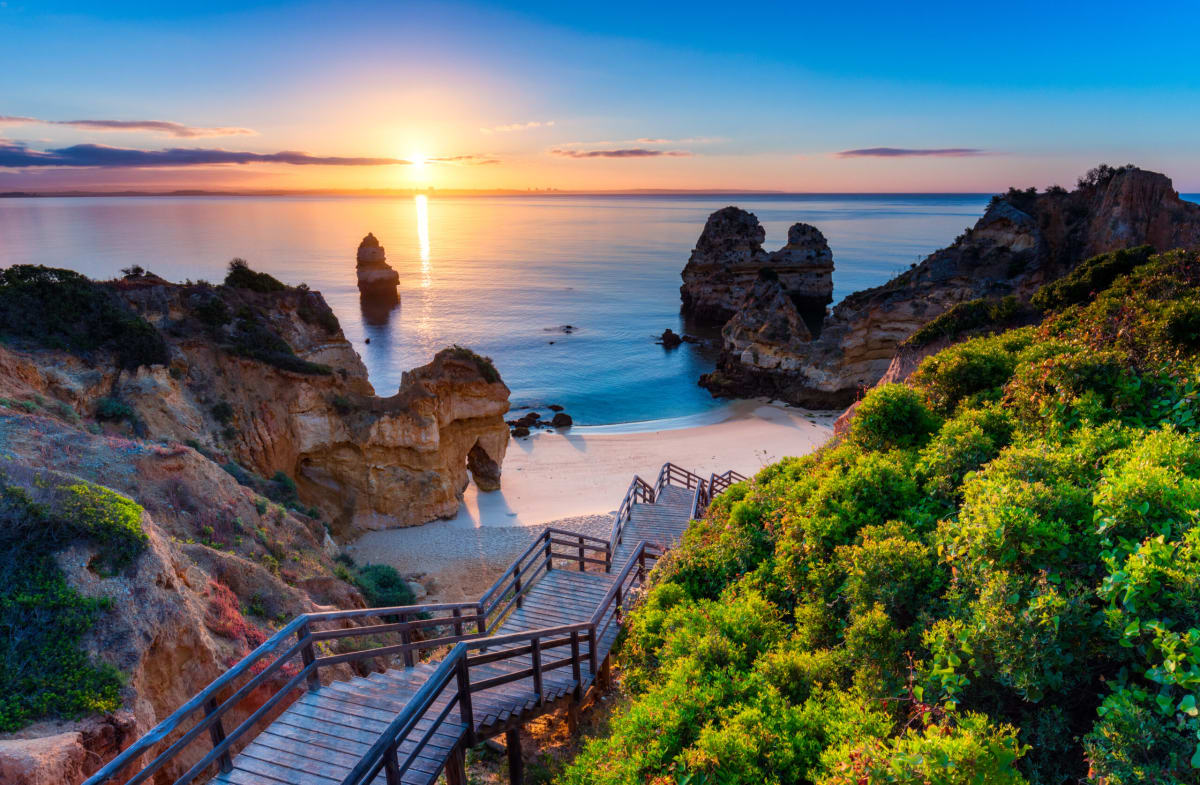
Property for sale in Portugal is no longer concentrated in the Algarve. Prices run from around €20,000 (£17,000) to over €1m, with more than 1,000 homes under €100,000.
The Algarve still holds most of the stock, while the Porto district and Madeira return more for the same budget. Use the filters to narrow by region, price and property type.
Get your exclusive Viewing Trip Guide

Plan the perfect trip
- Shortlist the right properties
- Get expert local guidance
- Seamless coordination
Why buy property in Portugal
Portugal is no longer concentrated in the Algarve, and that is where the value has moved. Prices run from around €20,000 to over €1m, with more than 1,000 homes under €100,000. The Algarve stays busiest, but the Silver Coast, the Porto district, Madeira and the Azores all return more house for the same budget. Madeira and the Azores work for year-round living rather than a summer-only home. Buyer costs centre on IMT transfer tax, charged on a sliding scale, plus stamp duty at 0.8% of the IMT value.
Frequently asked questions about buying property in Portugal
What is the average price of an apartment in Portugal?
For more information on how to buy in Portugal download our guide.
What is the average price of 2 - 3 bedroom property in Portugal?
What is the price difference between 2 and 3 bedroom properties in Portugal?
How many properties under €100,000 are there in Portugal?
What can I buy in Portugal for my budget of €100,000?
What can I buy in Portugal for my budget of €300,000?
What can I buy in Portugal for my budget of €500,000?
How many properties have a pool in Portugal?
Can foreigners buy property in Portugal?
Yes—foreigners can buy property in Portugal with no general requirement to be a resident.
The practical “must-haves” are getting a Portuguese tax number (NIF), using an independent lawyer for due diligence, and completing the purchase through the formal deed/registration steps so ownership is properly recorded.
Many overseas buyers also open a Portuguese bank account early to simplify deposits, tax payments, and completion funds.
For further information on how to buy a property in Portugal as a foreigner download our Portugal Buying Guide.
What is the buying process in Portugal?
A typical Portugal purchase goes:
(1) agree terms,
(2) lawyer checks title/charges and key documents (e.g., property registry extracts),
(3) sign the promissory contract (CPCV) and pay a deposit,
(4) arrange finance and final checks,
(5) sign the final deed (commonly referred to as the escritura or equivalent formalised deed) and transfer funds,
(6) register ownership so your rights are protected. The CPCV is important because it’s usually the point where commitments become much harder to unwind.
In most cases an estate agent will assist with this process. We strongly recommend appointing an independent lawyer if you are considering a property purchase or investment in Portugal.