
Properties for sale in Portugal
Showing 861–880 of 12,224
Land in Valbom
Valbom, Lisbon
Land with 3,100 m2 and privileged views of Serra de Montejunto! Excellent investment opportunity in Cadaval! Land with 3,100 m2, with potential for building two homes, ideal for those seeking to develop a residential project or invest in a tranquil location, in harmony with nature. With an open view over Serra de Montejunto, this land offers an environment of tranquility, privacy and contact with the natural landscape, without sacrificing proximity to main services and access routes. Location and accessibility: Just 5 minutes from Cadaval town center; About 10 minutes from the A8; Panoramic views over Serra de Montejunto; Tranquil surroundings, ideal for personal residence or real estate investment. An opportunity to bring your project to life, whether to build your dream home, develop two residences or invest in a property with potential. Schedule your visit and come discover the location! #ref: 1037267
Apartment in Gondomar (Sao Cosme)
Gondomar (Sao Cosme), Gondomar
NEW 2-BEDROOM APARTMENT ON THE GROUND FLOOR WITH 2 EN-SUITE BEDROOMS, 63.75 m2 OF PRIVATE TERRACES AND ENCLOSED GARAGE – GONDOMAR Discover this elegant new two-bedroom apartment, located on the ground floor of a prestigious premium residential development in Gondomar, where contemporary architecture, luxury finishes and thoughtfully designed outdoor spaces come together to create a distinctive residential experience. Designed for those seeking a modern, sophisticated and comfortable home, this apartment stands out for its two en-suite bedrooms, a generously proportioned living room and kitchen, and, above all, its impressive private terraces offering a combined area of 63.75 m2. The property provides 114.65 m2 of gross private residential area, which, together with the outdoor spaces, amounts to a total of 178.40 m2. In addition, the apartment benefits from an individual enclosed garage measuring 31.10 m2, which is not included in the 178.40 m2 total. The interior layout has been carefully planned to establish a balanced separation between the social areas and private bedrooms, providing comfortable and functional spaces with a particularly appealing connection to the outdoors. One of the property's most distinctive characteristics is the generous size of its terraces, offering the opportunity to create different environments and transform the outdoor areas into a genuine extension of the home. An attractive residential opportunity for those who appreciate the comfort of a contemporary apartment, the privacy of two en-suite bedrooms and the freedom to enjoy extensive outdoor spaces as part of everyday life. KEY AREAS • Gross private residential area: 114.65 m2 • Apartment and outdoor areas: 178.40 m2 • Private terraces: 63.75 m2 • Individual enclosed garage: 31.10 m2 • Living room: 22.70 m2 • Kitchen: 19.25 m2 • Entrance hall: approximately 12.00 m2 • Guest WC: 2.80 m2 • Principal en-suite bedroom: 16.50 m2 • Principal en-suite bathroom: 5.10 m2 • Second en-suite bedroom: 13.75 m2 • Second en-suite bathroom: 3.95 m2 Upon entering the apartment, residents are welcomed by a spacious entrance hall measuring approximately 12.00 m2, providing a natural connection between the different rooms and a functional separation between the living spaces and the more private areas of the home. The 22.70 m2 living room offers a comfortable environment for creating separate lounge and dining areas, allowing furniture to be arranged in a balanced way and the space to be adapted to the needs of each household. Its connection to the outdoor areas represents an important advantage, allowing everyday living to extend onto the terraces and creating a pleasant continuity between the interior and exterior. The kitchen, with its generous 19.25 m2 area, is another of the apartment's standout features. Its dimensions provide the opportunity to create a welcoming and functional environment, designed not only for preparing meals but also for the moments of conversation and togetherness that form part of family life. The planned specifications include varnished oak finishes, a green marble-effect quartz island and worktop, integrated LED lighting and Miele kitchen appliances. The combination of these materials and equipment contributes to a contemporary kitchen where elegance and practicality complement one another. The relationship between the living room, kitchen and terraces creates a particularly appealing residential experience for those who enjoy entertaining family and friends or simply spending peaceful moments at home. The private area comprises two en-suite bedrooms, each with its own bathroom. The principal suite offers a 16.50 m2 bedroom and a 5.10 m2 private bathroom, providing a comfortable space dedicated to rest and privacy. The second suite features a 13.75 m2 bedroom and a 3.95 m2 private bathroom, also offering comfort and independence. This configuration allows each bedroom to benefit from its own bathroom facilities, representing an advantage for couples, families or residents who wish to accommodate guests with greater convenience. The apartment also features a separate 2.80 m2 guest WC, allowing visitors to use an independent facility without compromising the privacy of either suite. The interior organisation has been designed to provide practical and balanced use of the available space, adapting to the requirements of contemporary living. OUTDOOR SPACE DESIGNED TO BE TRULY ENJOYED One of the most remarkable features of this apartment is its private terraces, offering a combined outdoor area of 63.75 m2. This generous exterior space represents a distinctive characteristic, particularly for buyers looking for an apartment that provides a stronger connection with outdoor living without sacrificing the comfort and functionality of a contemporary home. The dimensions of the terraces make it possible to imagine different environments according to the preferences and lifestyle of their future residents. There is room to create an outdoor dining area, a comfortable lounge with garden furniture, decorative planting areas or a more secluded corner for relaxation and peaceful moments. The possibility of organising different uses within the outdoor spaces adds versatility to the property and allows the terraces to accommodate a variety of everyday activities. For those who enjoy welcoming family and friends, these areas provide an opportunity to create inviting spaces for outdoor gatherings. For residents who value reading, relaxation or simply having access to their own private outdoor space, the generous terrace area offers particularly appealing flexibility. Rather than merely providing a terrace, this property allows outdoor living to become an integral part of the residential experience. The connection between the living areas and the terraces contributes to a more fluid relationship between the different spaces and greater versatility in everyday use. The terraces also feature Porcelanosa ceramic finishes, integrated LED lighting and tempered-glass balustrades, reinforcing the aesthetic continuity between the building's architecture and its outdoor spaces. FINISHES AND COMFORT The residential development stands out for its carefully selected materials, equipment and technical solutions designed to provide comfort, quality and functionality. The planned specifications include: • Natural oak flooring with a varnished wood finish in the main rooms. • Kitchen finishes in varnished oak. • Green marble-effect quartz kitchen island and worktop with integrated LED lighting. • Miele kitchen appliances. • Living Ceramics bathroom finishes. • Geberit wall-hung sanitaryware. • Water Evolution taps. • Tempered-glass shower screens. • Integrated LED lighting. • Thermal and acoustic insulation solutions. • Pre-installation for a home automation system. • Haier ducted air conditioning, integrated into the ceiling and controllable via a mobile application. • Domestic hot water system (DHW). • Independent photovoltaic solar panels for each apartment. • Digital video intercom integrated with the television and mobile phone. • Security entrance door. • Technal aluminium window frames with thermal breaks and double glazing. • Terraces finished with Porcelanosa ceramic tiles, integrated LED lighting and tempered-glass balustrades. The combination of these elements reflects the attention dedicated to material selection and the integration of solutions that contribute to the comfort and functionality of the home. Natural oak flooring, carefully selected kitchen and bathroom finishes and integrated lighting contribute to a harmonious contemporary aesthetic. Ducted air conditioning, thermal and acoustic insulation and the planned energy systems add further comfort and efficiency to the residential experience. The pre-installation for home automation and the digital video intercom complement these specifications, responding to the technological requirements of modern living. MORE THAN AN APARTMENT The residential development offers a selection of communal facilities designed to provide a lifestyle that extends beyond the individual living space of each apartment. Residents will be able to enjoy areas dedicated to leisure, physical activity, professional work, reading and well-being. Planned communal facilities include: • SPA with sauna and Turkish bath. • Gym equipped with Technogym equipment. • Separate male and female changing rooms. • Library. • Coworking space. • Residents' lounge with kitchenette. • Fully equipped communal laundry room. • Extensive landscaped gardens and lawn areas. • Outdoor spaces for relaxation and social gatherings. • Ambient LED lighting throughout the communal areas. The SPA provides an environment dedicated to relaxation and well-being, while the gym makes it easier to incorporate physical activity into everyday routines. The library and coworking space offer alternatives for reading, concentration and professional activities without the need to leave the development. The residents' lounge, complete with a supporting kitchenette, provides an additional space for social interaction within the residential community. The fully equipped communal laundry room offers a practical facility that complements everyday household organisation. Landscaped outdoor areas provide pleasant environments for relaxation and leisure, contributing to a more complete residential experience. The combination of these facilities allows residents to enjoy the privacy of their own homes while benefiting from shared spaces that enhance comfort and everyday functionality. PRIVATE GARAGE AND ELECTRIC MOBILITY The apartment benefits from an individual enclosed garage measuring 31.10 m2. This represents an important advantage for buyers who appreciate the convenience of having a private, independent and protected parking space. The garage complements the property's functionality and provides additional convenience for daily travel. Planned features include: • Individual enclosed garage. • Total garage area of 31.10 m2. • Electrically operated garage door. • Remote operation integrated with a mobile phone. • Provision for a smart socket for electric vehicle charging, subject to the electrical capacity available to the apartment. • Automatic lighting in circulation areas activated by presence sensors. These features have been designed to provide greater everyday convenience while responding to contemporary mobility requirements. ACCESS AND KEY POINTS OF INTEREST Located in Gondomar, this residential development benefits from a strategic position for those wishing to live in a peaceful residential environment while maintaining convenient connections to Porto and the main destinations throughout its metropolitan area. The proximity to major road connections and transport infrastructure represents an advantage for residents who commute daily or travel frequently. Main connections and approximate driving times: • A43 motorway – approximately 3 minutes. • Fnzeres Metro Station – approximately 9 minutes. • Estádio do Dragão – approximately 11 minutes. • Campanhã Railway Station – approximately 12 minutes. • Campanhã Intermodal Terminal – approximately 12 minutes. • Francisco Sá Carneiro Airport – approximately 20 minutes. These journey times are indicative and may vary depending on traffic conditions. The proximity to Campanhã Railway Station and the Campanhã Intermodal Terminal provides convenient access to national rail and coach connections, representing an advantage for residents who regularly use public transport. Access to Francisco Sá Carneiro Airport is also particularly relevant for those who travel frequently for professional or personal reasons. This location combines the tranquillity of residential Gondomar with convenient access to the region's main urban centres and transport infrastructure. SCHOOLS, SERVICES AND GREEN SPACES The surrounding area benefits from proximity to educational establishments, healthcare services, green spaces and other important points of interest. Nearby locations include: • Colégio Paulo VI – approximately 5 minutes on foot. • Colégio Madre Isabel Larrañaga – approximately 3 minutes by car. • Jardim de Infncia de Vinhal – approximately 3 minutes by car. • Escola Secundária de Gondomar – approximately 5 minutes by car. • Colégio da Quinta Inglesa – approximately 7 minutes by car. • USF Sete Caminhos – approximately 2 minutes by car. • Parque Urbano de Fnzeres – approximately 3 minutes by car. • Gondomar City Council – approximately 3 minutes by car. • Moveme Business Park – approximately 4 minutes by car. All journey times are approximate and may vary depending on the route and traffic conditions. The proximity to schools and essential services represents an advantage for families seeking greater convenience in organising their daily activities. Nearby green spaces also offer opportunities for walking, outdoor activities and leisure. EXPECTED COMPLETION – SEPTEMBER 2027 Construction completion is scheduled for September 2027, with the final property deeds expected to take place in September or October 2027. This two-bedroom apartment represents an attractive residential opportunity for buyers seeking a contemporary home with two en-suite bedrooms, luxury finishes, a generous 19.25 m2 kitchen, 63.75 m2 of private terraces, an individual enclosed garage and access to communal facilities dedicated to comfort and well-being. Its functional layout, the quality of the planned materials and its location with excellent connections to Porto make this property an appealing option for both owner-occupation and real estate investment. The generous outdoor areas represent one of the property's main distinguishing features, offering a residential experience that combines indoor comfort with the freedom to enjoy outdoor living. For those seeking more than simply a new apartment, this property offers an opportunity to discover a home that combines privacy, functionality and quality of life. Contact me for further information about this apartment, to explore other available properties within the development or to arrange a viewing. Yesika Santana Real Estate Consultant | iad Portugal AMI 11220 910 848 576 #ref: 171180
House in Pero Moniz
Pero Moniz, Lisbon
CORNER HOUSE | 7 ROOMS | 118 m2 | ATTIC WITH POTENTIAL | Corner house with 2 floors, located in Adão Lobo, in very good condition and ready to move into, with no need for renovation work. With 118 m2 of living area and 7 rooms, this house features a functional layout and excellent use of space, providing comfort and privacy in your daily life. The house benefits from good natural light, central heating and double-glazed windows, offering greater thermal and acoustic comfort throughout the year. One of its distinctive features is the attic, which is already fully divided and has potential for future use, allowing you to create additional space according to the needs of the new owners. Its corner location provides greater sun exposure, more open facades and a distinctive presence within the residential complex. The property is registered under two separate land registry entries, which is a relevant characteristic for its legal framework. An excellent opportunity for those seeking a well-maintained, bright, comfortable house with potential for appreciation, without the need for immediate renovation work. Schedule your visit now and come see this house in person! #ref: 1039307
Apartment in Vila Boa
Vila Boa, Braga District
A 109 m2 three-bedroom flat, situated on the ground floor in Vila Frescaínha S. Pedro, Barcelos, with excellent sunlight and a layout designed to provide comfort and functionality. The property has three bedrooms with fitted wardrobes, one of which is an en-suite, offering privacy and good storage solutions. The open-plan kitchen is fully equipped with an induction hob, extractor fan, oven, fridge-freezer, microwave and dishwasher, creating a modern and pleasant space for everyday living. It also features a practical utility room. Key features include Cortizo aluminium window frames with double glazing, air conditioning, a mechanical ventilation system (VMC) and a digital video intercom. Outside, there is a 5.20 m2 balcony and a spacious private patio of 72 m2, ideal for creating a leisure area, garden or outdoor social space. The property also includes two garage spaces in the basement, with a total area of 47.60 m2. Given its size, features and location, it is an excellent option for owner-occupation, students or as an investment. Situated in the parish of Vila Frescaínha S. Pedro, the flat benefits from a quiet residential area and a strategic location, with excellent transport links and proximity to key points of interest. It is just 5 minutes from the IPCA campus in Barcelos, making it particularly attractive to students, professionals and investors. Access to the A11 is also around 5 minutes away, allowing for quick journeys to various locations in the region. Braga is approximately 20 km away and Esposende around 10 km, combining proximity to a major urban centre with access to the beaches. Francisco Sá Carneiro Airport, in Porto, is around 30 minutes away. The surrounding area offers a balance between tranquillity, accessibility and proximity to services, shops and educational facilities, making this property a versatile solution for a range of needs. iad Portugal is an innovative estate agency network that combines knowledge of the local market with new technologies, providing a personalised, professional and customer-focused service. iad consultants support clients through every stage of the property process, from the initial presentation of the property to the completion of the sale, striving to ensure transparent support tailored to each client’s needs. As part of an international network, iad combines a personal touch and local knowledge with a modern approach to estate agency. #ref: 171351
Apartment in Areeiro
Areeiro, Lisbon
4-BEDROOM AREEIRO, LISBON – 187 m2 – WITH 3 PARKING SPACES – EXCELLENT CONDITION – VERY BRIGHT In Areeiro, in the heart of central Lisbon, this five-room apartment stands out for its exceptional brightness, with north, south and west exposure, ensuring natural light throughout the day. With a gross area of 187 m2, the apartment is located on the 4th floor of a 1990 building, with a concierge and two elevators, maintained in excellent condition. The entrance leads to a spacious and bright living room, ideal for gatherings, and a separate, well-proportioned dining room, which can easily be converted into a 4th bedroom. The fitted and functional kitchen completes the common living areas. The apartment also has three bedrooms, one of them en-suite, and two bathrooms in total. The balconies and enclosed balconies extend the interior space and allow you to enjoy the different sun exposures of the property. Among the equipment and amenities, electric underfloor heating, air conditioning, fireplace and video intercom stand out, ensuring comfort and security on a daily basis. The apartment also includes a storage room and three parking spaces, with a wide access ramp. Ideal for a family seeking space in a central Lisbon location, with excellent road access and the Areeiro metro station at your doorstep. Schedule your visit now! #ref: 1020782
Apartment in Vila Boa
Vila Boa, Braga District
Discover this lovely three-bedroom flat measuring 109 m2, situated on the ground floor in Vila Frescaínha S. Pedro, Barcelos, where comfort, space and functionality come together to offer an excellent quality of life. With excellent sunlight, the property boasts a well-balanced layout and spaces designed with everyday family life in mind. It has three bedrooms with fitted wardrobes, one of which is a comfortable en-suite. The modern and functional kitchen forms part of a spacious open-plan living area and is fully equipped with an induction hob, extractor fan, oven, fridge-freezer, microwave and dishwasher. It also features a practical utility room. For added comfort, it is fitted with air conditioning, a mechanical ventilation system (VMC), Cortizo aluminium window frames with double glazing and a digital video intercom. Outside, there is a 5.20 m2 balcony and a generous private patio of 66 m2, a versatile space that you could transform into a pleasant leisure area, a garden, a space for al fresco dining or simply a place to enjoy moments of tranquillity. The property also includes two garage spaces in the basement, with a total area of 47.60 m2. A complete and versatile solution, ideal for those looking for a comfortable home or an investment opportunity. The location is another of this property’s major strengths. Situated in a quiet residential area of Vila Frescaínha S. Pedro, it benefits from excellent transport links and is close to amenities, shops and educational facilities. The IPCA campus in Barcelos is just 5 minutes away, making this property particularly attractive to students, families and investors. Access to the A11 is also around 5 minutes away, making daily commutes and journeys to other towns easier. Braga is approximately 20 km away and Esposende just 10 km, allowing you to easily enjoy both the vibrancy of an urban centre and the beaches along the coast. Francisco Sá Carneiro Airport, in Porto, is about 30 minutes away. A location that combines residential tranquillity, ease of travel and proximity to the region’s main points of interest. iad Portugal is an innovative estate agency network that combines knowledge of the local market with new technologies, providing a personalised, professional and local service. iad consultants support each client throughout the entire property process, from the initial presentation of the property to the completion of the sale, striving to ensure transparent, dedicated support tailored to each person’s needs. As part of an international network, iad combines local presence with a modern and efficient approach to estate agency. #ref: 171352
Apartment in Lisbon
Lisbon, Lisbon
Avenida da Liberdade | Valmor Prize Renovated 5-bedroom apartment with 221 m2 of private gross area and 6 m2 of balconies, featuring four bathrooms, on a high floor with views over the city and the river, in one of the landmark buildings on Avenida da Liberdade, awarded the Valmor Prize in 1915. THE BUILDING Designed by Manuel Joaquim Norte Júnior, the architect most frequently honored with the Valmor Prize (winner five times and recipient of two additional honorable mentions). It is one of the most notable examples of Art Nouveau-influenced architecture in Lisbon. The façade is organized around two projecting sections with glazed bow windows, making this building one of the most beautiful in the entire city. The common areas retain their original elements: --> entrance hall with wainscoting and marble flooring; --> ceilings with ornamental plasterwork and decorative paintings; --> entrance door in wrought iron with stained glass transom. THE APARTMENT A truly distinctive property with high ceilings, worked plasterwork ceilings and wooden parquet flooring. The main living room occupies one of the façade's bow windows and offers a panoramic perspective over the tree canopy of the avenue and the Tagus River. From the dining room, with its beautiful coffered ceiling, access leads to the balcony. The service area comprises a spacious kitchen and a pantry. The apartment is equipped with air conditioning. THE AVENUE The property is located on Lisbon's most central and elegant thoroughfare. Consider an establishment or a space. In any of them: metro station, bank, museum, cinema, theatre, outdoor café, elegant bar, Michelin-starred restaurants or the most distinguished selection of fashion brands and designers. You will find all of this (and more) within a 5-minute walk. More than an apartment, a rare piece of Lisbon's heritage. A legacy meant to endure across generations. Viewings by appointment. #ref: 1030083
Land in Vila Real (Sao Dinis)
Vila Real (Sao Dinis), Vila Real
BUILDING LAND IN ABAMBRES, VILA REAL – YOUR FUTURE HOME STARTS HERE Imagine waking up in a peaceful area, surrounded by comfort, knowing that everything you need for your daily life is just a few minutes away. This 565 m2 plot in Abambres offers the perfect foundation to turn that vision into reality. Designed for those who value quality of life, this lot allows you to design a contemporary home, with a garden, outdoor space for gatherings and spacious environments thought through in detail. Why choose this land? Prime Location: Set in a quiet residential area highly sought after in Vila Real. Total Proximity: Within easy reach of Nosso Shopping, schools, services and the local sports complex. Ready to Create: With basic infrastructure (water and electricity) and excellent accessibility. A rare opportunity to build a home tailored to your lifestyle in one of the city's most convenient locations. Discover the place where your new home will be born. Book your visit today! #ref: 1007725
Land in Alijo
Alijo, Vila Real District
Estate in Alijó | 10.5 hectares of vineyard | €640,000 We present this excellent estate located in Alijó, with a total area of 10.5 hectares of vineyard, situated in a region with strong winemaking tradition and favorable conditions for agricultural production. The property has an average annual production of approximately 100,000 kg of grapes, with around 90% destined for Moscatel production and 10% for Port wine production. In addition to the vineyard, the estate also has 230 cherry trees and 40 young olive trees, providing diversified agricultural operations. The property includes its own facilities, comprising a house, garage for tractor and machinery, outbuildings for animals and a poultry house, offering various support spaces for agricultural activities and estate use. Regarding water resources, it benefits from a spring sourced from a mine, a borehole 110 meters deep and a reservoir with capacity for 600 liters for domestic use. It also has electricity with three-phase panel and a tank/pool with capacity for approximately 80,000 liters. With good access and a considerable area of land, this estate combines interesting characteristics for those seeking an agricultural property with established production, diverse crops and support infrastructure. Sale price: €640,000 Contact us for more information or to schedule a visit and discover on-site all the characteristics and potential of this property. #ref: 1006680
Apartment in Vila Boa
Vila Boa, Braga District
Two-bedroom flat with 102 m2 of outdoor space, a balcony and 2 garage spaces | Vila Frescaínha S. Pedro, Barcelos We are pleased to present this fantastic two-bedroom flat, situated on the ground floor in Vila Frescaínha S. Pedro, Barcelos, which stands out for its excellent sun exposure, private outdoor spaces and strategic location. With a floor area of 76 m2, this property offers a functional and comfortable layout, making it an excellent choice for owner-occupation, students or as an investment. The living area comprises a modern open-plan kitchen, fully equipped with an induction hob, extractor fan, oven, fridge-freezer, microwave and dishwasher. Both bedrooms feature fitted wardrobes, ensuring ample storage space. The flat is fitted with air conditioning, a mechanical ventilation system (VMC), Cortizo aluminium window frames with double glazing and a digital video intercom, providing comfort, efficiency and security. Outside, there is a 5.20 m2 balcony and a generous private patio measuring 102.30 m2 – a versatile space that could be used to create a pleasant leisure area, garden or outdoor social space. The property also includes two garage spaces in the basement, with a total area of 28.60 m2. An opportunity that combines comfort, outdoor space and functionality in a prime location. Situated in a quiet residential area, the property benefits from excellent transport links and a neighbourhood offering a range of services, shops and amenities. It is just 5 minutes from the IPCA campus in Barcelos, which is a major advantage for students and investors seeking a property with rental potential. Its proximity to major road networks allows for quick travel to various destinations, with access to the A11 motorway just 5 minutes away. Braga is approximately 20 km away and Esposende around 10 km, allowing you to combine the tranquillity of a residential area with proximity to urban centres and beaches. Francisco Sá Carneiro Airport is around 30 minutes away, further enhancing this location’s excellent connectivity. The combination of its proximity to the IPCA, good transport links, private outdoor area and easy access to Barcelos, Braga and Esposende makes this flat a versatile option for a range of buyer profiles. iad Portugal stands out for its modern estate agency model, based on a close relationship with the client, personalised support and the use of new technologies. iad consultants provide dedicated support throughout each transaction, from the initial presentation of the property to the completion of the sale, striving to ensure a straightforward, transparent and professional experience. As part of an international estate agency network, iad combines local market knowledge with an innovative approach, providing its clients with a service tailored to their needs. #ref: 170907
Apartment in Vila Boa
Vila Boa, Braga District
We are pleased to present this lovely two-bedroom flat measuring 78 m2, situated on the first floor of a block with a lift, in Vila Frescaínha S. Pedro, Barcelos. With excellent sunlight, this property combines comfort, functionality and a convenient location, making it an excellent choice for both owner-occupation and investment. The private area comprises two bedrooms with fitted wardrobes, providing ample storage space. The open-plan kitchen is fully equipped with an induction hob, extractor fan, oven, fridge-freezer, microwave and dishwasher, creating a modern and pleasant space for everyday living. For added comfort, the flat is fitted with air conditioning, a mechanical ventilation system (VMC), Cortizo aluminium window frames with double glazing and a digital video intercom. The 5.20 m2 balcony adds a pleasant outdoor space, ideal for enjoying a coffee, relaxing or simply making the most of the property’s excellent natural light. The property is complemented by two garage spaces in the basement, with a total area of 24 m2, offering convenience and security for parking. A well-balanced solution for those seeking a modern, comfortable and functional flat in an area with strong residential and investment potential. Situated in the parish of Vila Frescaínha S. Pedro, the property benefits from a quiet residential area, with good transport links and proximity to services, shops and educational facilities. The IPCA campus in Barcelos is just 5 minutes away, making this location particularly attractive to students, professionals and investors. Access to the A11 is also around 5 minutes away, making daily commutes and journeys to different locations easier. Braga is approximately 20 km away and Esposende around 10 km, allowing residents to enjoy the proximity to a major urban centre whilst also being close to the coastal beaches. Francisco Sá Carneiro Airport, in Porto, is about 30 minutes away. This location combines tranquillity and quality of life with excellent transport links, making the flat a versatile option for living, studying or investing. iad Portugal is an innovative estate agency network that combines knowledge of the local market with new technologies, providing a friendly, professional and personalised service. iad consultants support their clients through every stage of the property process, from the initial presentation of the property to the completion of the sale, striving to ensure transparent support tailored to each client’s needs. As part of an international network, iad combines local presence, innovation and extensive marketing reach to deliver a modern and efficient property experience. #ref: 171356
House in Vau
Vau, Leiria District
LUXURY 3-BEDROOM TWIN VILLA | BETWEEN THE ATLANTIC, GOLF AND NATURE Wake up to the Atlantic breeze, stroll along trails lined with pine trees and coastal vegetation, then end the day by your private swimming pool. Set within a 5-star resort on Portugal’s Silver Coast, this 3-bedroom twin villa offers a peaceful and exclusive lifestyle, approximately 5 minutes from the beach. CONTEMPORARY ARCHITECTURE IN HARMONY WITH THE LANDSCAPE The villa stands out for its balanced combination of natural and high-quality materials. Natural stone, pure white walls and timber slatted panels blend harmoniously with the surroundings. An imposing solid-wood pergola frames the entrance, paved with traditional Portuguese cobblestones, and creates a sheltered, welcoming outdoor area. LIGHT-FILLED SPACES OPEN TO THE OUTDOORS Large glazed areas fill the interior with natural light and extend the living spaces into the garden. The spacious, bright living room connects to a fully equipped kitchen and opens directly onto the outdoors. It is the perfect setting for al fresco dining and relaxed evenings overlooking the ocean or the golf courses. COMFORT AND PRIVACY The villa has three bedrooms, all with en-suite bathrooms, designed to offer peace and privacy. Indoor and outdoor spaces flow together in perfect harmony, creating a calm and refined atmosphere. PRIVATE OUTDOOR SPACE •Private swimming pool with wooden decking •Landscaped garden with native plants, ornamental grasses and natural flowering •Wooden pergola and outdoor seating area •Electric gate and private parking for 2 vehicles RESORT LIFESTYLE Owners have access to a range of high-quality facilities and amenities: •Golf course and golf academy •Health Club & SPA •Restaurant and bar •Members’ lounge •Tennis and padel courts •Atlantic Track Reception and concierge services, security and surveillance are also available, as well as the cleaning and maintenance of the communal areas. Some services, such as the mini-market, may operate seasonally. CONDOMINIUM FEES Condominium fees include: •Maintenance and cleaning of communal areas, gardens, paved areas and access routes •Security services •Assistance with access systems •Waste collection and other shared facilities MORE THAN A HOME: A WAY OF LIFE A rare opportunity to live close to the sea, nature and golf, in one of the Silver Coast’s most iconic settings. Ideal as a permanent residence, holiday home or investment. BOOK YOUR VIEWING TODAY. +351 923 327 036 Susana TENEDÓRIO – REALTOR® | IAD Portugal LOCATION AND ACCESS The villa is located on the West Coast (Silver Coast), in a region rich in culture and history. Close to beaches, green spaces, shops and a wide range of services, it is an attractive choice for those seeking a high quality of life in Caldas da Rainha. •Caldas da Rainha, known for its thermal springs, artistic ceramics and vibrant cultural lifestyle. •Foz do Arelho, 8 km away, with a beautiful beach between the sea and the lagoon, ideal for water sports and walks. •Óbidos, 10 km away, a medieval village surrounded by the walls of its castle and offering cultural events throughout the year. •Nazaré, 30 km away, famous for its giant waves and popular with surfers. A lively town with plenty of bars, cafés and restaurants. •Alcobaça, 25 km away, known for its Gothic monastery, one of the most important in the country. The villa benefits from access to two major motorways, the A8 and A15, connecting it to the region’s main destinations and to Lisbon International Airport, 80 km away. #ref: 169975
Apartment in Gondomar (Sao Cosme)
Gondomar (Sao Cosme), Gondomar
# NEW 3-BEDROOM APARTMENT ON THE 5TH FLOOR WITH 3 EN-SUITE BEDROOMS, MASTER SUITE WITH TWO WALK-IN WARDROBES, 29.10 m2 OF BALCONIES AND PRIVATE GARAGE FOR 3 VEHICLES – GONDOMAR Discover this exceptional new three-bedroom apartment, located on the fifth floor of a prestigious premium residential development in Gondomar, offering an attractive combination of contemporary architecture, luxury finishes, generous living spaces and excellent connections to Porto. Designed for those who appreciate comfort, privacy and functionality, this property stands out for its three en-suite bedrooms, an impressive 46.45 m2 living room, a Master Suite with two independent walk-in wardrobes and two private balconies providing a combined outdoor area of 29.10 m2. Another particularly distinctive feature is the exceptional 56.05 m2 private enclosed garage, with capacity for three vehicles, making this property especially attractive to households with multiple cars. The apartment offers 156.85 m2 of gross private residential area and 29.10 m2 of balconies, providing a combined total of 185.95 m2 of interior and outdoor space. In addition, the property benefits from a 56.05 m2 private enclosed garage and a separate 2.75 m2 storage room, both excluded from the 185.95 m2 total. The interior layout has been carefully planned to create a balanced separation between the social and private areas, providing comfort, functionality and privacy for every resident. An appealing residential opportunity for those seeking a contemporary home with premium specifications, generous proportions and communal facilities dedicated to leisure and well-being. ## APARTMENT LAYOUT AND KEY AREAS - Gross private residential area: 156.85 m2 - Apartment and outdoor areas: 185.95 m2 - Private balconies: 29.10 m2 - Private enclosed garage: 56.05 m2 - Garage capacity: 3 vehicles - Separate storage room: 2.75 m2 - Living room: 46.45 m2 - Kitchen: 10.10 m2 - Entrance hall: 5.45 m2 - Guest WC: 2.15 m2 - Separate laundry area: 4.20 m2 - Private hallway: 4.10 m2 **Private bedroom area:** - First en-suite bedroom: 13.15 m2 - First en-suite bathroom: 4.95 m2 - Second en-suite bedroom: 11.85 m2 - Second en-suite bathroom: 3.05 m2 - Master Suite bedroom: 17.45 m2 - First Master Suite walk-in wardrobe: 3.95 m2 - Second Master Suite walk-in wardrobe: 4.35 m2 - Master Suite private bathroom: 5.30 m2 ## AN EXCEPTIONAL 46.45 m2 LIVING ROOM DESIGNED FOR COMFORT AND ENTERTAINING The social area is one of the most impressive features of this three-bedroom apartment. With a generous surface area of 46.45 m2, the living room provides exceptional flexibility for organising different lounge, dining and entertaining environments. Its spacious proportions allow residents to create distinct areas for relaxation, family gatherings and meals while maintaining a comfortable sense of openness. The room can accommodate a welcoming lounge, a dedicated dining area and additional spaces for social interaction, depending on the preferences and lifestyle of its future residents. The direct connection to the main balcony creates a natural extension of the social area, allowing indoor living to flow towards the outdoor space. This relationship between the living room and the balcony contributes to a more versatile residential experience, providing additional opportunities for relaxation and entertaining. The generous dimensions of the living room make this property particularly attractive to buyers who value spacious, functional interiors capable of adapting to different everyday activities. ## CONTEMPORARY KITCHEN WITH A SEPARATE LAUNDRY AREA The kitchen measures 10.10 m2 and combines a functional layout with carefully selected premium finishes. The planned specifications include varnished oak cabinetry, a green marble-effect quartz island and worktop, integrated LED lighting and Miele kitchen appliances. These materials and equipment contribute to a sophisticated contemporary aesthetic while providing a practical environment for everyday use. The apartment also benefits from a separate laundry area measuring 4.20 m2. This dedicated space provides an important advantage for household organisation, allowing laundry-related activities to take place independently from the kitchen. The 5.45 m2 entrance hall creates a welcoming transition into the apartment. The social area is further complemented by a 2.15 m2 guest WC, allowing visitors to use a dedicated facility without entering the private bedroom area. ## THREE EN-SUITE BEDROOMS DESIGNED FOR COMFORT AND PRIVACY The private area of this apartment has been carefully organised to provide independence, tranquillity and comfort for every resident. The property features three en-suite bedrooms, each with its own private bathroom. This configuration represents a significant advantage for families who appreciate well-defined personal spaces and the convenience of individual bathroom facilities. The first suite comprises a bedroom measuring 13.15 m2 and a private bathroom of 4.95 m2. The second suite offers a bedroom of 11.85 m2, complemented by a 3.05 m2 en-suite bathroom. Both bedrooms provide comfortable spaces that can be personalised according to the needs and preferences of their occupants. The separation between the social and sleeping areas is reinforced by a private hallway measuring 4.10 m2. This arrangement contributes to a more balanced interior layout and helps preserve privacy, particularly when guests are being entertained in the main living area. The combination of three en-suite bedrooms and a separate guest WC creates a particularly functional home for contemporary family living. ## MASTER SUITE WITH TWO INDEPENDENT WALK-IN WARDROBES The Master Suite is one of the most distinctive private spaces within this apartment. It comprises a 17.45 m2 bedroom, two separate walk-in wardrobes measuring 3.95 m2 and 4.35 m2, and a 5.30 m2 private bathroom. The bedroom offers a comfortable environment for rest, with flexibility to incorporate different furniture arrangements. The presence of two independent walk-in wardrobes is a particularly attractive feature, providing additional storage capacity and allowing residents to organise their belongings according to individual preferences. Together, the two wardrobes offer 8.30 m2 of dedicated storage space. This arrangement allows clothing, accessories and personal belongings to be organised separately, helping to maintain a more comfortable and uncluttered bedroom environment. The 5.30 m2 private bathroom completes the suite, reinforcing its comfort and independence. The combination of a spacious bedroom, two separate walk-in wardrobes and a private bathroom creates a well-balanced personal retreat designed around privacy, organisation and everyday convenience. ## TWO PRIVATE BALCONIES WITH A COMBINED AREA OF 29.10 m2 The apartment benefits from two outdoor spaces providing a combined balcony area of 29.10 m2. This configuration represents an important advantage, allowing residents to enjoy outdoor areas connected to different parts of the home. **Main balcony – approximately 16.98 m2** The main balcony is directly connected to the social area, creating a natural transition between the living room and the outdoors. Its dimensions allow for different uses, including an outdoor lounge, a dining area or a comfortable space for relaxation. This connection adds versatility to the living room and provides an attractive setting for enjoying time outdoors. **Second balcony – approximately 12.14 m2** The second balcony is associated with the private bedroom area, extending alongside the bedrooms and providing an additional connection to the exterior. Its position allows residents to enjoy a more private outdoor environment, suitable for quieter moments of relaxation. Having two separate outdoor spaces creates greater flexibility, allowing each balcony to be adapted to different preferences and everyday activities. The individual balcony measurements are approximate, while the combined balcony area is stated as 29.10 m2. ## PREMIUM FINISHES AND CONTEMPORARY TECHNOLOGICAL SOLUTIONS The residential development stands out for its carefully selected materials, recognised equipment brands and technical solutions designed to combine contemporary aesthetics, comfort, functionality and durability. The planned specifications include: - AC5 oak laminate flooring with a natural varnished wood finish in the main living areas. - Kitchen finishes in varnished oak. - Green marble-effect quartz kitchen island and worktop with integrated LED lighting. - Miele kitchen appliances. - Living Ceramics bathroom finishes. - Geberit wall-hung sanitaryware. - Water Evolution taps. - Tempered-glass shower screens. - Integrated LED lighting. - Thermal and acoustic insulation solutions. - Pre-installation for a home automation system. - Haier ducted air conditioning, integrated into the ceiling and controllable through a mobile application. - Domestic hot water system. - Independent photovoltaic solar panels for each apartment. - Digital video intercom integrated with the television and mobile phone. - Security entrance door. - Technal aluminium window frames with thermal breaks and double glazing. - Balconies finished with Porcelanosa ceramic tiles, integrated LED lighting and tempered-glass balustrades. The combination of these features reflects the attention dedicated to material quality, thermal comfort and everyday functionality. The selection of established manufacturers and contemporary technological solutions contributes to a residential environment designed to meet the expectations of modern living. ## COMMUNAL FACILITIES DEDICATED TO LEISURE, COMFORT AND WELL-BEING Beyond the individual characteristics of each apartment, the residential development offers a selection of communal facilities designed to enhance the everyday experience of its residents. Planned amenities include: - SPA with sauna and Turkish bath. - Gym equipped with Technogym equipment. - Separate male and female changing rooms. - Library. - Coworking space. - Residents' lounge with kitchenette. - Fully equipped communal laundry. - Generous landscaped gardens and lawn areas. - Outdoor spaces for relaxation and social gatherings. - Ambient LED lighting throughout the communal areas. These facilities allow residents to combine the privacy of their own homes with the advantages of shared spaces dedicated to physical activity, professional work, reading, leisure and relaxation. The SPA provides an environment designed for well-being, while the gym makes it easier to incorporate physical activity into everyday routines. The library and coworking area offer practical alternatives for reading, concentration and professional activities. The residents' lounge, complete with a supporting kitchenette, offers an additional setting for social interaction within the development. The fully equipped communal laundry provides an additional facility that complements the individual laundry areas within the apartments. Landscaped outdoor spaces create pleasant settings for relaxation and social interaction, contributing to a more complete residential experience. ## EXCEPTIONAL 56.05 m2 PRIVATE ENCLOSED GARAGE FOR THREE VEHICLES Another outstanding feature of this apartment is its spacious private enclosed garage, measuring 56.05 m2 and providing capacity for three vehicles. This represents a significant advantage for households with more than one car or for buyers who appreciate the convenience of having multiple private parking spaces. The generous dimensions provide flexibility for parking and vehicle access, contributing to greater convenience in everyday use. Its individual enclosed configuration offers additional privacy, security and independence. The apartment also includes a separate storage room measuring 2.75 m2. This additional space provides a practical solution for organising personal belongings and other items without occupying the main rooms of the property. The project also includes practical solutions designed to improve the functionality of the parking facilities: - Individual enclosed garage. - Capacity for three vehicles. - Electrically operated garage door. - Remote operation integrated with a mobile phone. - Provision for a smart socket for electric vehicle charging, subject to the electrical capacity available to the apartment. - Automatic lighting in circulation areas activated by presence sensors. These features contribute to everyday convenience while responding to contemporary mobility requirements. ## GONDOMAR: RESIDENTIAL TRANQUILLITY WITH EXCELLENT ACCESS TO PORTO Located in Gondomar, this residential development benefits from a strategic position for those wishing to live close to Porto while enjoying the tranquillity of a residential environment. Its proximity to major road connections provides convenient access to important destinations throughout the Porto Metropolitan Area. **Approximate driving times:** - A43 motorway: 3 minutes. - Fnzeres Metro Station: 9 minutes. - Estádio do Dragão: 11 minutes. - Campanhã Railway Station: 12 minutes. - Campanhã Intermodal Transport Terminal: 12 minutes. - Francisco Sá Carneiro Airport: 20 minutes. These journey times are indicative and may vary depending on traffic conditions. The proximity to Campanhã Railway Station and the Intermodal Terminal represents an additional advantage for those who regularly use national rail and coach services. Convenient access to Francisco Sá Carneiro Airport is also particularly valuable for residents who frequently travel for professional or personal reasons. This location allows residents to combine the tranquillity of Gondomar with accessibility to the region's main urban centres and transport infrastructure. ## SCHOOLS, SERVICES AND GREEN SPACES NEARBY The surrounding residential area benefits from proximity to educational establishments, healthcare services, green spaces and other points of interest. Nearby locations include: - Colégio Paulo VI: approximately 5 minutes on foot. - Colégio Madre Isabel Larrañaga: approximately 3 minutes by car. - Jardim de Infncia de Vinhal: approximately 3 minutes by car. - Escola Secundária de Gondomar: approximately 5 minutes by car. - Colégio da Quinta Inglesa: approximately 7 minutes by car. - USF Sete Caminhos: approximately 2 minutes by car. - Parque Urbano de Fnzeres: approximately 3 minutes by car. - Gondomar City Council: approximately 3 minutes by car. - Moveme Business Park: approximately 4 minutes by car. All journey times are approximate and may vary depending on the route and traffic conditions. The proximity to schools and essential services represents an advantage for families who appreciate convenience and the organisation of everyday activities. Nearby green spaces also offer opportunities for leisure, walking and outdoor activities. ## A DISTINCTIVE THREE-BEDROOM APARTMENT WITH THREE SUITES, TWO WALK-IN WARDROBES AND PARKING FOR THREE VEHICLES Situated on the fifth floor, this apartment represents an attractive residential opportunity for those seeking a contemporary property with generous proportions, privacy and premium finishes. The home combines three en-suite bedrooms, a Master Suite with two independent walk-in wardrobes, a spacious 46.45 m2 living room, a 10.10 m2 kitchen and a separate laundry area. The two private balconies, providing a combined outdoor area of 29.10 m2, create an attractive connection with the outdoors and allow residents to enjoy spaces associated with both the social and private areas. The exceptional 56.05 m2 private enclosed garage, with capacity for three vehicles, and the separate 2.75 m2 storage room further enhance the property's functionality. Premium finishes, contemporary technological solutions and communal facilities dedicated to well-being contribute to a distinctive residential experience. The balanced interior layout, the privacy provided by the three suites and the presence of two independent walk-in wardrobes in the Master Suite make this property particularly attractive to families seeking comfort, organisation and quality of life. Whether intended as a primary residence or a real estate investment, this apartment represents an appealing opportunity for those seeking a contemporary three-bedroom home with distinctive characteristics and excellent connections to Porto. ## EXPECTED COMPLETION: SEPTEMBER 2027 Construction completion is scheduled for September 2027, with the final property deeds expected to take place in September or October 2027. For further information about this three-bedroom apartment, details of the planned finishes, other available properties within the development or to arrange a viewing, please do not hesitate to contact me. **Yesika Santana** Real Estate Consultant | iad Portugal AMI 11220 910 848 576 #ref: 171242
Apartment in Vila Boa
Vila Boa, Braga District
A flat designed to accommodate your family at every stage of life. This cosy three-bedroom flat, measuring 109 m2, is situated on the first floor of a block with a lift, in Vila Frescaínha S. Pedro, Barcelos. With excellent sunlight and a well-balanced layout, it offers the space and comfort a family seeks for a high quality of life. The three bedrooms feature fitted wardrobes, one of which is an en-suite, allowing for a private space for the parents and comfortable bedrooms for the rest of the family. The modern and functional kitchen flows into a pleasant open-plan living area, creating a spacious and inviting space for the family to gather, prepare meals and enjoy everyday life. It is fully equipped with an induction hob, extractor fan, oven, fridge-freezer, microwave and dishwasher, and also features a practical utility room. Comfort is enhanced by air conditioning, a mechanical ventilation system (VMC), Cortizo aluminium window frames with double glazing and a digital video intercom. The 5.20 m2 balcony adds a pleasant outdoor space, ideal for relaxing or keeping an eye on the children whilst they enjoy the fresh air. The property also includes two garage spaces in the basement, totalling 28.60 m2, providing parking and additional storage space for the family. A home offering space, comfort and practicality, designed to provide your family with the quality of life they deserve. A location that makes family life easier. Situated in a quiet residential area, the property benefits from being close to amenities, shops, schools and major transport links. The IPCA campus in Barcelos is just 5 minutes away and access to the A11 is also around 5 minutes away, making daily journeys to work, school and other commitments easier. Braga is approximately 20 km away and Esposende around 10 km, allowing you to combine the tranquillity of living in Barcelos with proximity to major urban centres and the beaches. Francisco Sá Carneiro Airport, in Porto, is around 30 minutes away. This location allows families to enjoy greater convenience in their daily lives, with good transport links and proximity to the region’s main points of interest. Count on iad Portugal to find the right home for your family. iad Portugal combines knowledge of the local market with new technologies, providing a modern, personalised and accessible property service. iad consultants support each client through every stage of the process, from the first viewing to the completion of the sale, with professionalism, dedication and transparency. Through its international network, iad combines local presence with extensive marketing reach, helping families find the home where they can build new memories and life plans. #ref: 171354
Apartment in Sao Joao Baptista
Sao Joao Baptista, Entroncamento
Live with Elegance in the Heart of Ribatejo 3-Bedroom Apartment (T3) in Entroncamento Premium An off-plan apartment where modernity meets comfort—discover the privilege of living at Entroncamento Premium (Lot 63), the new landmark of sophistication in the city of Entroncamento. Strategically located in a calm, flourishing city, this development offers the convenience of being close to schools and spacious green areas, just a short drive from the famous beaches of Nazaré and Peniche. Your New Haven A magnificent development designed to maximize natural light and overall well-being. Luxury Finishes and Technology Built to the highest quality standards, the property stands out for its refined technical details: Superior Insulation: Thermal break aluminum window frames with double glazing, paired with electric shutters. Security: High-security armored front door and video intercom with coded access. Prime Location Enjoy a unique quality of life in Entroncamento, within the Santarém district. A city rich in railway history, where the peaceful atmosphere of Parque Verde do Bonito merges with the modernity of a dynamic, well-connected urban center. Come discover the future. Book your new apartment at Entroncamento Premium today! #ref: 171942
House in Ribeira de Sao Joao
Ribeira de Sao Joao, Santarem District
SPACE, TRANQUILITY AND QUALITY OF LIFE IN SÃO JOÃO DA RIBEIRA | RIO MAIOR 4-Bedroom House located in Rio Maior municipality (the city of sport) Imagine living in a house where interior space combines with the tranquility of a 1,200 m2 plot, surrounded by olive trees and with all the conditions to enjoy the best of family life. 4-Bedroom house with potential for 5 bedrooms Gross area of 229 m2 Plot of 1,200 m2 2 kitchens 3 bathrooms Welcoming living room Water well BBQ area and traditional oven Garage Excellent potential to adapt to your needs Here you will find the perfect balance between residential comfort and countryside serenity, in an environment where outdoor space invites unique moments with family and friends. A versatile property with characteristics increasingly difficult to find, located in São João da Ribeira, just minutes from Rio Maior, benefits from excellent sun exposure and good access, situated just minutes from the A15 motorway access. Located 8 minutes from Rio Maior, 15 minutes from Santarém, 25 minutes from the beaches (Oeste region), 45 minutes from Lisbon. Schedule your visit now and come discover firsthand all the potential of this property. Our team supports clients throughout the entire process, from architectural studies and projects, licensing, construction, bank financing. We speak English, French, Spanish, Dutch and Portuguese, and all other necessary steps to make your project a reality. For more information or to schedule a visit, please contact me. Because some houses offer only walls. Others offer a lifestyle. #ref: 1032238
Apartment in Vila Boa
Vila Boa, Braga District
Your next home could be here! This fantastic three-bedroom flat, measuring 109 m2, is situated on the first floor of a block with a lift in Vila Frescaínha S. Pedro, Barcelos. With excellent sunlight and a carefully thought-out layout, it offers the ideal balance between comfort, functionality and quality of life. The private area comprises three bedrooms with fitted wardrobes, one of which is an en-suite, offering comfort and privacy. The modern, fully fitted kitchen forms part of a pleasant open-plan living area, equipped with an induction hob, extractor fan, oven, fridge-freezer, microwave and dishwasher. It also features a practical utility room. To ensure maximum comfort all year round, the flat is fitted with air conditioning, a mechanical ventilation system (VMC), Cortizo aluminium window frames with double glazing and a digital video intercom. The 5.20 m2 balcony adds a lovely outdoor space, perfect for enjoying a coffee first thing in the morning or simply relaxing. To round off this excellent offer, it comes with two garage spaces in the basement, with a total area of 28.60 m2. An opportunity that combines space, comfort, facilities and excellent transport links, ideal for those looking for a home for their family or an option with investment potential. A strategic location, close to everything you need. Situated in a quiet residential area of Vila Frescaínha S. Pedro, this flat benefits from a prime location for those who value mobility and proximity. The IPCA campus in Barcelos is just 5 minutes away, making the property particularly attractive to students, professionals and investors. Access to the A11 is also around 5 minutes away, allowing you to reach various destinations quickly. Braga is approximately 20 km away and Esposende just 10 km, making it easy to enjoy the city, shops, services and beaches. Francisco Sá Carneiro Airport, in Porto, is around 30 minutes away. This location allows you to combine the tranquillity of a residential area with excellent road links and proximity to the region’s main urban centres and amenities. Entrust your property project to iad Portugal. iad Portugal combines knowledge of the local market, innovation and digital tools to provide a modern, personalised and accessible property service. iad consultants support each client throughout the entire process, from the first viewing to the completion of the sale, ensuring dedicated and transparent support. With a strong international presence, iad combines the personal touch of a local consultant with the reach of an international property network, creating new opportunities for both buyers and sellers. #ref: 171353
Apartment in Vila Boa
Vila Boa, Braga District
A flat where indoor living meets the joys of outdoor living. This fantastic two-bedroom flat, measuring 106 m2, is situated on the first floor of a block with a lift in Vila Frescaínha S. Pedro, Barcelos. Boasting excellent sunlight, it stands out for its generous spaces, its functionality and, above all, its magnificent 74 m2 private terrace – a true extension of the home where you can create a pleasant leisure area, a space for al fresco dining, a garden or simply enjoy moments of tranquillity. Inside, you’ll find two bedrooms with fitted wardrobes, offering comfort and practical storage solutions. The open-plan kitchen is fully equipped with an induction hob, extractor fan, oven, fridge-freezer, microwave and dishwasher, creating a modern and welcoming space for everyday life. Comfort is enhanced by air conditioning, a mechanical ventilation system (VMC), Cortizo aluminium window frames with double glazing and a digital video intercom. To round off this excellent offer, the property comes with two garage spaces in the basement, with a total area of 33 m2. An apartment designed for those who value space, natural light, comfort and quality of life; it is an excellent option for owner-occupation, but also an attractive proposition for students or investors. Living close to everything, without sacrificing peace and quiet. Situated in the parish of Vila Frescaínha S. Pedro, the property is in a quiet residential area and benefits from excellent transport links and proximity to services, shops and educational facilities. The IPCA campus in Barcelos is just 5 minutes away, making this location particularly attractive for students, professionals and families. Access to the A11 is also around 5 minutes away, making daily commutes and journeys to different locations easier. Braga is approximately 20 km away and Esposende around 10 km, allowing you to combine proximity to a major urban centre with the chance to enjoy the coastal beaches. Francisco Sá Carneiro Airport, in Porto, is about 30 minutes away. This location offers a balance between a peaceful residential environment, good transport links and proximity to the region’s main points of interest, providing greater convenience in everyday life. iad Portugal supports you in bringing your property project to fruition. iad Portugal combines knowledge of the local market with new technologies, offering a local, professional and personalised property service. iad consultants support each client through every stage of the process, from the initial presentation of the property to the completion of the sale, with dedication, transparency and personalised support. As part of an international network, iad combines local presence with a modern approach to estate agency, helping each client find the property that best suits their life plans. #ref: 171357
Apartment in Charneca de Caparica
Charneca de Caparica, Setubal District
3-BEDROOM APARTMENT IN SOBREDA | 111.5 m2 | FURNISHED | 1 SUITE | SPACIOUS BALCONIES | UNOBSTRUCTED VIEW 3-bedroom apartment with 111.5 m2 of gross area, sold fully furnished, in good condition, with 1 suite, spacious balconies, excellent natural light and a wide, unobstructed view. An interesting opportunity for those seeking a ready-to-move-in home without the need to invest in furniture, in an established residential location with excellent access. Located on the 3rd floor of a 4-storey building without an elevator, this apartment stands out for its functional layout, outdoor areas and the sense of space created by windows and balconies with unobstructed views. A READY-TO-MOVE-IN APARTMENT The property is sold fully furnished, as is, allowing the new owner to move in and start enjoying the home from day one. The entrance hall provides access to the different areas of the apartment. The living room is comfortable and bright, with access to one of the spacious balconies, creating a pleasant extension of the interior space. The separate kitchen has a practical and functional layout for everyday use. In the private area there are 3 bedrooms, one of which is a suite with a private bathroom. The other two bedrooms share a second bathroom. VIEW, LIGHT AND OUTDOOR SPACE One of the features that most distinguishes this apartment is its wide, unobstructed view. The windows and balconies do not face directly onto nearby buildings, providing a pleasant sense of space, privacy, natural light and visual freedom. The spacious balconies also allow you to create different outdoor areas, from a dining zone to a relaxation space, making them a true extension of the home. PARKING NEAR THE BUILDING Although the apartment does not have a garage, there is ample parking available near the building, an important advantage for those who use a car daily. A PRACTICAL LOCATION The location in Sobreda allows you to enjoy a wide range of shops, services and facilities nearby. You will find supermarkets, local shops, pharmacies, cafés, restaurants, banks and various services in the surrounding area, providing convenience for daily needs. For families, there are public schools nearby, as well as Campo de Flores School. The area also has healthcare services and pharmacies, allowing you to have the main essential services within a short distance. EXCELLENT ACCESS Proximity to the A33 and IC20 – Costa da Caparica Fast Road allows quick connections to Almada, Costa da Caparica, Lisbon and other locations on the South Bank. Proximity to the beaches of Costa da Caparica adds an important leisure component to the location. KEY FEATURES • Price: €318,000 • 3-bedroom • 111.5 m2 of gross area • Fully furnished • 1 suite • 3 bedrooms • Living room • Separate kitchen • Entrance hall • Spacious balconies • Wide, unobstructed view • Good condition • 3rd floor • 4-storey building • No elevator • No garage • Easy parking near the building • No storage room • Condominium: €132.97 per quarter / €44.32 per month • Close to shops and services • Public schools and Campo de Flores School nearby • Good access to the A33 and IC20 • Easy connections to Almada, Lisbon and Costa da Caparica A READY-TO-MOVE-IN OPPORTUNITY IN SOBREDA A 3-bedroom apartment with 111.5 m2, fully furnished, with a suite, spacious balconies, unobstructed view and easy parking near the building. An interesting solution for both personal use and for those seeking a ready-to-use or investment property. Schedule your visit and come see this apartment in Sobreda. #ref: 1036495
Apartment in Carvoeiro
Carvoeiro, Lagoa
Located in Carvoeiro, one of the most prestigious areas of the Algarve, The Court is an exclusive development that combines contemporary architecture, comfort and a privileged location, offering a unique opportunity to live, enjoy holidays or invest in one of the most valued regions of Portugal. The development consists of 104 apartments spread across two modern buildings, from studios (T0) to 2-bedroom apartments, designed to provide a sophisticated and relaxed lifestyle. 2 bedroom apartment – Space, comfort and quality of life The Court's 2-bedroom apartments have been carefully designed to offer a perfect balance of spacious internal areas, contemporary design and generous outdoor spaces. This unit has 89.20m2 of internal area, distributed in a spacious living and dining room in an open space concept, harmoniously integrated with a modern and functional kitchen, creating the ideal environment for both everyday life and for entertaining family and friends. The private area has two generously sized bedrooms, both with excellent storage capacity, and two complete bathrooms, ensuring maximum comfort and functionality. Outside, you can enjoy 122.10m2 of private area, consisting of a 22m2 balcony and a 100.10m2 terrace, perfect for outdoor dining, leisure moments or simply to enjoy the sun and relax in the jacuzzi. With a total area of 211.30m2, this apartment offers a perfect combination between internal comfort and external quality of life, making it an excellent option for permanent residence, holiday home or real estate investment. A venture designed for your well-being More than an apartment, The Court offers a true lifestyle, providing owners with a range of excellent services and infrastructure: • 24-hour reception • 24 hour security • Gated community • Private parking • Transport service • Restaurant and bar • Outdoor pool • Indoor pool • Wellness Center with sauna and massage area • Fully equipped gym • 4 padel courts • Multi-sports court • Children's playground • Landscaped gardens • Bicycle rental service throughout the year. Carvoeiro – The best of the Algarve on your doorstep Located in Salicos, Carvoeiro, the development benefits from a privileged location, close to beaches with crystal clear waters, emblematic cliffs, golf courses, excellent restaurants and the most beautiful landscapes in the Algarve. Just minutes away are Ferragudo, Silves, Alvor, Lagos and Albufeira, allowing you to enjoy everything the region has to offer. A differentiated investment opportunity. Court was designed to meet the needs of those looking for a safe and profitable investment. The project will be managed by Prime Resorts, specialized in managing excellent resorts, offering owners a complete solution for monetizing the property. Furthermore, there is a guaranteed annual profitability of 5% during the first three years, making this development a unique opportunity for those who wish to invest safely and benefit from the continuous appreciation of the Algarve real estate market. If you are looking for a modern apartment, with large internal and external areas, in a privileged location and with high potential for appreciation, The Court has all the conditions to be the ideal choice, whether for your own home, holidays or investment. Additional information: KW Flash has at its disposal a Credit Intermediary authorized by Banco de Portugal. If you need financing, we can help! At KW Flash we share business with every real estate consultant or AMI licensed agency. We believe that together we can do more for our customers! If you are a professional in the sector and have a qualified client, contact us and schedule a visit.
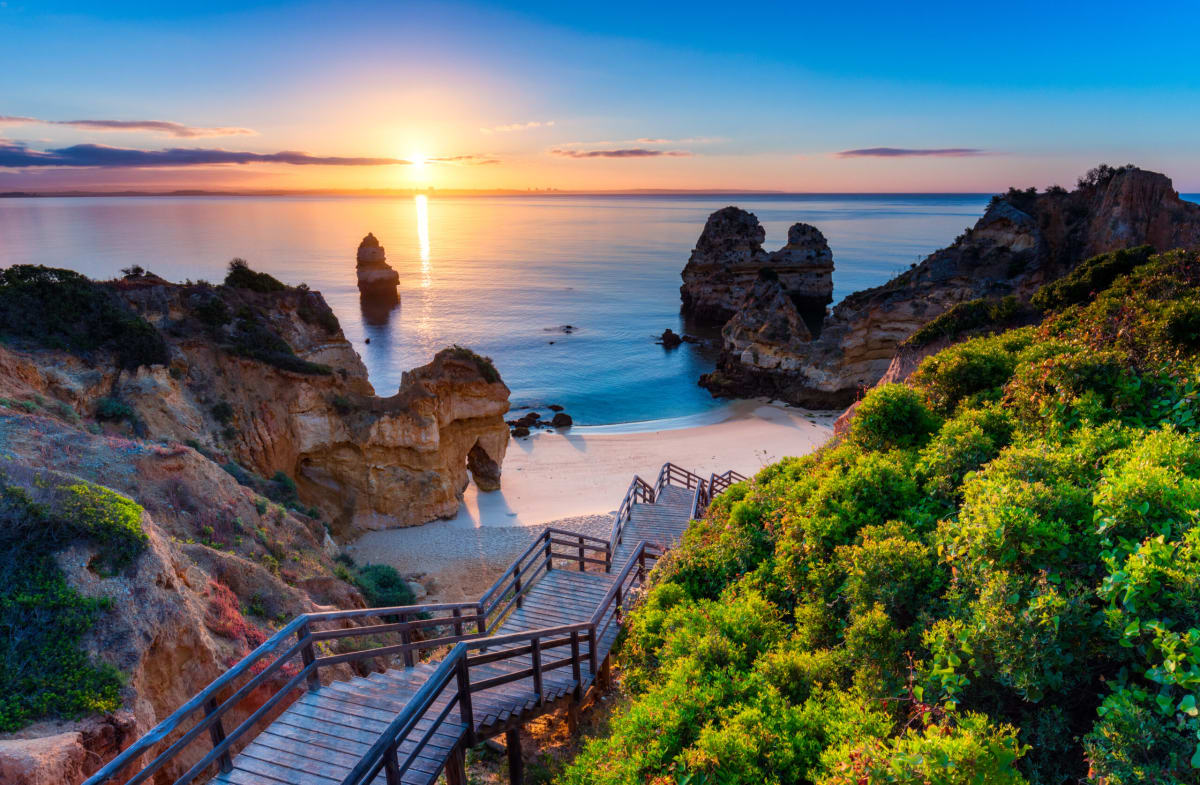
Portugal
Property for sale in Portugal is no longer concentrated in the Algarve. Prices run from around €20,000 (£17,000) to over €1m, with more than 1,000 homes under €100,000.
The Algarve still holds most of the stock, while the Porto district and Madeira return more for the same budget. Use the filters to narrow by region, price and property type.
Get your exclusive Viewing Trip Guide

Plan the perfect trip
- Shortlist the right properties
- Get expert local guidance
- Seamless coordination
Why buy property in Portugal
Portugal is no longer concentrated in the Algarve, and that is where the value has moved. Prices run from around €20,000 to over €1m, with more than 1,000 homes under €100,000. The Algarve stays busiest, but the Silver Coast, the Porto district, Madeira and the Azores all return more house for the same budget. Madeira and the Azores work for year-round living rather than a summer-only home. Buyer costs centre on IMT transfer tax, charged on a sliding scale, plus stamp duty at 0.8% of the IMT value.
Frequently asked questions about buying property in Portugal
What is the average price of an apartment in Portugal?
For more information on how to buy in Portugal download our guide.
What is the average price of 2 - 3 bedroom property in Portugal?
What is the price difference between 2 and 3 bedroom properties in Portugal?
How many properties under €100,000 are there in Portugal?
What can I buy in Portugal for my budget of €100,000?
What can I buy in Portugal for my budget of €300,000?
What can I buy in Portugal for my budget of €500,000?
How many properties have a pool in Portugal?
What taxes and fees should I budget for when buying property in Portugal?
Buyer costs commonly include IMT (property transfer tax), stamp duty (Imposto do Selo), plus legal, notary, and registration costs.
Portugal’s Tax Authority notes that stamp duty is calculated at 0.8% on the value used for IMT, and if you use a mortgage, the loan can also be subject to stamp duty.
Always request a written “total to complete” estimate for your exact property and buyer profile (home vs investment, mainland vs islands, financing, etc.).
Search our Portugal Experts Directory to connect with tax and legal advisors.
Does buying property in Portugal give residency or a Golden Visa?
Buying property in Portugal does not automatically grant residency.
Portugal’s ARI (Golden Visa) route still exists for eligible non-EU nationals, but the official ARI pathways focus on options like job creation, research funding, cultural/heritage support, and investment funds—and real estate purchase is not listed as a qualifying route on the current ARI requirements page.
If residency is part of your plan, treat eligibility as a separate compliance step before you buy.