
Properties for sale in Portugal
Showing 841–860 of 12,224
House in Ponte de Lima
Ponte de Lima, Ponte de Lima
PONTE DE LIMA - HOUSE - 5 ROOMS 168m2 - GARAGE - PARKING - BRIGHT Approximately 9 km from Ponte de Lima town centre and 17 km from Viana do Castelo, this two-storey house, built in 1950, benefits from solar exposure in all directions — north, south, east and west — which gives it exceptional brightness throughout the day. With 168 m2 of living space distributed across 5 rooms, the property comprises a living room, a dining room, a kitchen and 4 bedrooms, completed by a bathroom. Heating is provided by fireplace and radiators, powered by electricity and heating oil, ensuring comfort during the colder seasons. Sanitation is managed by septic tank. The house requires renovation work, which represents a genuine opportunity for refurbishment and complete personalisation to suit the future owner's taste. The exterior is one of the major assets of this property: a vast plot with a 10,000 m2 garden that surrounds the property and offers a truly rural and peaceful environment. The garage and parking space complete the practical features of the property. The location facilitates regional mobility, with Barcelos 22 km away and Porto Airport accessible in approximately 70 km. To schedule a viewing and discover the full potential of this property, please contact us. #ref: 957881
Apartment in Alenquer
Alenquer, Lisbon
MAGNIFICENT 3-BEDROOM APARTMENT OF 117M2 TOTAL, WITH STORAGE AND GARAGE IN QUINTA DO BRAVO URBANIZATION IN ALENQUER. Apartment of 108 m2 usable area, occupying the 2nd floor of a 3-storey building without elevator, and benefits from south-facing sun exposure that ensures excellent natural light throughout the day. - Spacious entrance hall that provides a pleasant transition between the social and private areas. - Generous fully equipped and furnished kitchen, with individual storage and plenty of natural light. - Social bathroom completely renovated, equipped and furnished. - Two bedrooms, one with built-in wardrobe, and wooden flooring. - A spacious suite with wooden flooring, built-in wardrobe and bathroom with shower base. - Spacious open-plan living and dining room, with fireplace included and welcoming balcony with partial views of the mountains. In terms of equipment, the property is equipped with intercom, reinforced door and alarm/video surveillance system, ensuring enhanced security. Cable connection, telephone line and fiber optic ensure complete connectivity. The parking space/garage included with automatic gate access represents a practical advantage in daily life. The generous individual storage area provides an essential space for storage. The location is particularly convenient, next to the Paredes school complex in Alenquer, and close to all local commerce, namely restaurants, stationery shop, supermarkets, veterinary clinic, and excellent green spaces with sports playground. Located five minutes from the country's largest highway junction, with access to several motorways, and approximately thirty minutes from Lisbon city and Humberto Delgado International Airport. Alenquer is a picturesque village with stunning views, vineyards and a rich history known as the Nativity Scene of Portugal for its arrangement on the hillsides, providing an enchanting setting. This apartment is the ideal choice for those seeking a well-located property, welcoming and with all the necessary amenities for daily life. Schedule your visit now and fall in love with this space that could be your new home. Carlos Constantino iad Portugal AMI 11220 #ref: 1039686
House in Tunes
Tunes, Faro
3-Bedroom Villa in the Final Stage of Construction with Excellent Outdoor Areas in Algoz 3-bedroom villa in the final stage of construction, located in Algoz, in a peaceful residential area, yet close to all essential services and amenities. Spread over two floors, this villa stands out for its functional design, spacious interiors and excellent outdoor areas, providing comfort and quality of life. Ground Floor Bedroom with built-in wardrobe Bathroom with walk-in shower Spacious open-plan living room and kitchen Generous outdoor area at the front, with a barbecue area Additional outdoor spaces to the side and rear of the property Electric gate First Floor Two spacious en-suite bedrooms, both with shower rooms and large wardrobes One of the suites also features a large balcony The villa is equipped with features designed to provide comfort, practicality and energy efficiency, including: Inverter air conditioning in the living room and all bedrooms Solar panel Electric shutters Electric gate The location provides easy access to shops, restaurants, supermarkets, schools and other services, as well as excellent road connections to neighbouring towns and surrounding areas. An excellent opportunity for anyone looking for a modern and comfortable villa with generous outdoor areas in Algoz, soon ready to welcome its new owners. Contact me for more information or to arrange a viewing. #ref: 171520
Land in Fonte Arcada
Fonte Arcada, Braga District
FOR SALE IN FONTE ARCADA, LAND FOR LUXURY RESIDENTIAL CONSTRUCTION. READY TO BUILD! Located in Fonte Arcada, this construction land benefits from exceptional sun exposure throughout the day, creating ideal conditions for a bright, efficient and well-ventilated housing project. Just minutes from the centre of Póvoa de Lanhoso, the plot is situated in a quiet residential area with excellent access and stunning views over the surrounding landscape. This is the perfect opportunity to build your dream home or invest in a high-value project. AREA HIGHLIGHTS & CONSTRUCTION POTENTIAL The land features an excellent geometric and topographic configuration, allowing you to maximise natural light in all rooms. The official urban planning parameters are very generous: * Total Land Area: 602.60 m2 * Building Footprint Area: 140.00 m2 * Gross Construction Area: 420.00 m2 (including 140.00 m2 of dependent gross area for garages/annexes) PERMITTED FLOORS CALCULATION Based on the ratio between Gross Construction Area (420 m2) and Building Footprint (140 m2), the land legally permits construction of 3 floors (420 / 140 = 3). This translates into excellent architectural flexibility, allowing, for example, an intelligent distribution such as: 1. Floor 0 (Basement/Utility): Spacious garage, laundry room and storage (dependent area). 2. Floor 1 (Ground Floor): Open-plan social area, kitchen, guest bathroom and direct access to garden. 3. Floor 2 (First Floor): Private area with 3 to 4 bedrooms (including suites) and balconies with panoramic views. INFRASTRUCTURE ALREADY AVAILABLE Beyond saving time on bureaucracy, the plot preparation significantly reduces initial construction costs. The land has direct connections in the immediate surroundings to: * Electrical network * Drinking water network * Wastewater network (sewerage) * Rainwater network SCHEDULE YOUR VISIT NOW! Don't miss this opportunity to acquire land with unique sun exposure and excellent construction viability in Póvoa de Lanhoso. For more information, to view plans or to schedule a site visit, contact us today. #ref: 1036526
Villa in Salir
Salir, Loule
This renovated countryside property sits in the hills of Salir, a quiet town in the central Algarve region. The estate consists of a main house and a separate self-contained studio-type annex. The property offers panoramic views of the surrounding hills and provides a quiet rural lifestyle just 35 minutes from Faro Airport. The main house features a traditional architectural style with fully updated modern interiors. Air conditioning flows through the living spaces to control the temperature throughout the year. The house connects to high speed internet, which supports remote work and video streaming. Large windows open directly to the garden and patio areas. The separate studio-type annex provides independent living space for guests or extended family. This annex includes a living area, a small kitchen area, and a large private bathroom. French doors open from the bedroom to a private veranda that overlooks the countryside. The outdoor space focuses on outdoor living and entertainment. A large swimming pool features a surrounding sun deck with sun loungers. Between the two buildings, you will find a shaded bar area and a heated jacuzzi. The outdoor kitchen includes a barbecue area and a large dining table for outdoor meals. The garden contains established Mediterranean trees and tropical plants. The property sits 3 minutes from the centre of Salir, where you can access supermarkets, a pharmacy, banks, and local restaurants. The larger town of Loulé is 15 minutes away by car and features a historic market hall and shops. This house holds a valid local lodging license, which allows you to operate the property as a holiday rental business. Book a viewing today! AlgarveProperty.com - AMI:2196 - T.: 00351 289310310
Apartment in Quarteira
Quarteira, Loule
MODERN DUPLEX PENTHOUSE situated on the FRONT LINE of VILAMOURA MARINA. The views from this stunning South Westerly facing apartment with large terrace overlooking the marina are just breathtaking. Every room has marina, ocean and beach views. Light and modern this pied d’ terre, with 1 bedroom and 1 bathroom, was totally refurbished in 2004 to the highest quality. It has underfloor heating throughout and air conditioning. With 85 sq.m. of built area this fabulous apartment comprises of a spacious lounge with stunning panoramic views over the Marina and the sea, one fully fitted kitchen, one bedroom and one bathroom. Lovely West facing terrace with fabulous views. The apartment was recently renovated and comes equipped with air conditioning and double glazed windows. Furthermore it has a private parking place in the gated secure car park. Great investment opportunity. Excellent letting potential. A must see... AlgarveProperty.com - AMi: 2196 - T.: 00351 289310310
Apartment in Oliveira do Douro
Oliveira do Douro, Porto District
FOR SALE | NEW 2-BEDROOM + 1 APARTMENT WITH LARGE BALCONY, EN-SUITE WITH WALK-IN CLOSET, GARAGE, AND STORAGE EXPECTED COMPLETION: EARLY 2027 Rua Sophia de Mello Breyner / Rua José Saramago – Oliveira do Douro, Vila Nova de Gaia An excellent opportunity to acquire a new 2-bedroom + 1 apartment in a high-quality development by the prestigious builder S. Pintos, located in a rapidly appreciating area of Vila Nova de Gaia. This is a contract assignment, allowing you to secure the purchase of a new property with completion scheduled for early 2027. AN APARTMENT DESIGNED FOR COMFORT AND MODERN LIVING Located on the 4th floor, this 2-bedroom + 1 apartment stands out for its excellent layout, natural light, high-quality finishes, and a large balcony facing the front of the building. Key features: Brand-new 2+1 bedroom apartment Large balcony, ideal for outdoor dining and leisure Master suite with walk-in closet Versatile "+1" space—perfect for a home office, remote work, nursery, walk-in closet, or study area Open-plan living room and kitchen 2 full bathrooms Private parking space Private storage unit Building with elevator Excellent energy efficiency EXPECTED COMPLETION: EARLY 2027 A major advantage of this opportunity is the chance to purchase a brand-new apartment currently under construction, with completion and handover scheduled for early 2027. Payment terms - Upon signing the contract assignment: €196,040 - At the deed signing and key handover (early 2027): €162,960 (payable directly to the developer). Total price: €359,000 PRIME LOCATION Located in Oliveira do Douro, Vila Nova de Gaia, the development benefits from a location that combines tranquility and proximity to green spaces with excellent access to major transport routes. Approximate distances: • Supermarkets – 2 km • A20 – 2 km • Lavandeira Municipal Park – 2.7 km • Beaches – 2.9 km • Santo Ovídio Metro Station – 3.2 km • El Corte Inglés – 4 km • CHVNGE Hospital – 5 km • WOW Porto – 5.4 km • GaiaShopping – 7.2 km PREMIUM FEATURES AND FINISHES Fully equipped kitchen • Gloss HPL thermolaminate cabinetry • Slim Line style countertop • Ceramic glass cooktop • Oven • Microwave • Range hood • Dishwasher • Fridge-freezer • Bosch (or equivalent) appliances Living room and bedrooms • High-quality vinyl flooring, traditional oak finish • Plasterboard false ceilings • Recessed LED lighting Bathrooms • Valadares sanitary ware (Two series or equivalent) • Wall-hung vanity units with mirrors • Single-lever faucets • Premium ceramic wall and floor tiles • Moisture-resistant ceilings with anti-fungal paint Technology, security, and energy efficiency • Photovoltaic panels • Heat pump • Multi-split air conditioning with Wi-Fi • Home automation for lighting and blind control • Motorized thermal blinds • High-security entrance door • Thermal-break window frames • High-performance thermal and acoustic insulation • Floor-to-ceiling lacquered interior doors with magnetic locks • Garage with automated door AN OPPORTUNITY FOR RESIDENCE OR INVESTMENT The combination of a strategic location, S. Pintos' construction quality, high-standard finishes, energy efficiency, and the growing demand for housing in Vila Nova de Gaia makes this apartment an attractive opportunity for both **owner-occupancy and investment. 2+1 Bedrooms | 4th Floor | Large Balcony | En-suite + Walk-in Closet | Garage + Storage Unit Expected Completion: Early 2027 Important note: The assignment of the contractual position for this property is not available for co-brokering. Please contact us for further information, property documentation, or to schedule a meeting. #ref: 171525
House in Povoa e Meadas
Povoa e Meadas, Castelo de Vide
TWO-BEDROOM HOUSE UNDER RENOVATION | PÓVOA E MEADAS In the heart of Alentejo, where time slows down and life takes on a different pace. Two-storey house with ground floor and first floor. Currently undergoing renovation, with a project designed for a comfortable two-bedroom layout. Located in the centre of the village of Póvoa e Meadas, it offers the increasingly sought-after combination of authenticity, peace and quality of life. A property for those seeking a home with character, in an environment of fresh air, tranquility and genuine village living—whether for personal residence, weekend retreat or investment. A house in transformation. A new chapter beginning. #ref: 1032852
Apartment in Vila Boa
Vila Boa, Braga District
A 76 m2 two-bedroom flat, situated on the ground floor in Vila Frescaínha S. Pedro, Barcelos. With excellent sunlight, the property features two bedrooms with fitted wardrobes, a fully equipped open-plan kitchen with an induction hob, extractor fan, oven, fridge-freezer, microwave and dishwasher. It is fitted with air conditioning, a mechanical ventilation system (VMC), Cortizo aluminium window frames with double glazing and a digital video intercom. It also features a 5.20 m2 balcony, a private patio of 18.20 m2 and two garage spaces in the basement, totalling 28.60 m2. A comfortable and functional solution, suitable for owner-occupation, students or as an investment. Situated in a quiet residential area, the flat benefits from excellent transport links and is close to a range of services and amenities. It is just 5 minutes from the IPCA campus in Barcelos and the junction with the A11 motorway, providing quick access to various locations. It is around 20 km from Braga, 10 km from Esposende and approximately 30 minutes from Francisco Sá Carneiro Airport in Porto. The location combines tranquillity, accessibility and proximity to urban centres, educational institutions and the beaches of Esposende, making this property an attractive option for both residential living and investment. iad Portugal is an innovative estate agency network that combines knowledge of the local market with new technologies to provide a friendly, professional and personalised service. iad consultants support clients through every stage of the property process, from the initial presentation of the property to the completion of the sale, ensuring dedicated and transparent support. #ref: 171349
Apartment in Olivais
Olivais, Lisbon
Invest €154,900 and receive €1,290.83/month. Every single month! No management. No tenants. No headaches. This is not an apartment. It's a premium unit operated in the tourism sector by a specialized company that handles the entire operation. The model is straightforward: • Buy the unit • The company manages everything for you • Receive a guaranteed return of 10% per year, paid monthly Important: • No daily management • No ongoing operational costs • Personal use available up to 15 days/year • Company operating since 2017 • Dozens of units already in operation in Portugal and Italy This investment is not for those seeking traditional real estate. But for investors who value passive income and simplicity… it's worth exploring. If you'd like to understand exactly how it works, get in touch and we'll arrange a visit. #ref: 999743
Land in Vilarinho das Cambas
Vilarinho das Cambas, Braga District
Investment Opportunity – Land with 59,585 m2 in Vilarinho, Famalicão Rural Forestry Land (24,730 m2) + Urban Land for Economic Activity (34,855 m2) Excellent opportunity for investors, developers and companies seeking a large-scale property in Vilarinho, Vila Nova de Famalicão, with two distinct components: forestry protection area and urbanised/urbanisable space for economic activity. Main Characteristics Total area: 59,585 m2 Rural Land – Forestry Protection Area: 24,730 m2 Urban Land – Economic Activity Area (urbanised/urbanisable): 34,855 m2 (21,315 + 6,860 + 6,680 m2) Maximum utilisation index: Rural: 0.04 m2/m2 Urban: 0.8 m2/m2 Legal framework: Article 26 of the CE (base value €1,100/m2), with location, equipment and environmental quality coefficients applied. Infrastructure: Property with potential for value enhancement through infrastructure reinforcement (access roads, water networks, sanitation, energy, etc.). Potential Uses Forestry rural area: small farm project, rural tourism, leisure space or maintenance of protected green area. Urban economic activity area: installation of industrial, logistics, commercial, service units or support facilities for the local economy. Value and Investment Based on Article 26 CE parameters, the unit value of rural land with building capacity points to approximately €4.40/m2, resulting in an indicative global value in the region of €108,812 for the rural component, without prejudice to specific assessment for the urban area, which should be subject to separate or global proposal according to negotiation strategy. Location Property situated in Vilarinho, Vila Nova de Famalicão, with easy access to main roads, commerce, services and regional facilities. Growing area with strong demand for economic activity spaces and medium to large-scale investment projects. Terms Sale as a single block or by components (rural / urban), to be combined. Serious proposals from investors and developers are welcome. Possibility of partial exchange (to be discussed), subject to counterparts in real estate assets in the Porto, Póvoa de Varzim or Vila do Conde area. Interested? Schedule your visit now and receive technical file with plan, property details and additional information. #ref: 1038954
House in Sao Miguel de Alcainca
Sao Miguel de Alcainca, Mafra
Single-Story 3-Bedroom Modern Home | Like New in São Miguel de Alcainça - Mafra. Exceptional Natural Light, Thermal Comfort and Energy Efficiency! Discover this contemporary single-story 3-bedroom home, completed in 2025 and in like-new condition. Located in a quiet residential area in São Miguel de Alcainça (Mafra), this property stands out for its excellent sun exposure, ensuring abundant natural light throughout the day. With a useful area of 135 m2 distributed across a single floor, the house has been carefully designed to provide fluid and functional living, with all rooms having direct access to the outdoors. Interior Space Distribution: Adaptable and Functional Social Area: Welcoming entrance hall leading to a spacious and extremely bright living room. The kitchen is fully integrated into a modern open-plan concept with the dining/living area, creating the perfect environment for family moments and socializing. Private Area & Comfort: 1 Master Suite - spacious with private walk-in closet. 2 Spacious Bedrooms - with built-in wardrobes. 2 Full Bathrooms - with modern finishes. Practical Organization: Dedicated space for walk-in closet and independent laundry room to maximize daily storage. Outdoor Space & Leisure: The interior flows seamlessly into an excellent outdoor space, comprising a terrace and private garden. Gathering Area: Ideal space for outdoor dining, equipped with barbecue. Future Potential: Area with space and feasibility for swimming pool construction. Parking & Garage: Enclosed garage with electric vehicle charging point + private parking spaces. Insulation, Equipment & Sustainability: Built to the highest quality standards and cutting-edge technology to ensure reduced energy consumption and maximum thermal and acoustic comfort: Premium Thermal and Acoustic Insulation: Reinforced ETICS system with complementary cork insulation. Climate Control & Air Quality: Centralized dual-flow Mechanical Ventilation Heat Recovery (MVHR / VMC) system. Solar Panels: Equipped with a hybrid inverter and energy storage battery. Heat Pump: 300-liter heat pump for domestic hot water. Reversible Air Conditioning: Heating and cooling throughout. Smart Home System: Integrated home automation for maximum convenience and intelligent control of the property. Security & Technology: Reinforced door, video intercom and fiber optic installation. Location: São Miguel de Alcainça, Mafra — tranquility just minutes from access to the A8/A21 highways, Ericeira beaches and Lisbon. Don't miss the opportunity to move into your dream home. Schedule your visit today! Catarina Hoss iad Real Estate #ref: 1035667
Apartment in Corroios
Corroios, Setubal District
4-BEDROOM APARTMENT WITH STORAGE IN QUINTA DA MARIALVA Located in Quinta da Marialva in Corroios, this apartment offers a functional layout with 4 bedrooms, a pantry and spacious storage, benefiting from a southeast/northwest exposure that ensures good natural light throughout the day. Built in 1996, the property is situated on the ground floor, elevated, in a 4-storey building without a lift and presents an impeccable state of conservation. The apartment comprises a spacious entrance hall that distributes the spaces, a large living room that allows for two distinct areas, an independent kitchen, a pantry and three comfortable bedrooms. Two complete bathrooms ensure daily comfort. The property also has a large storage space with a window in the basement, optimizing space utilization. In terms of climate control, the apartment is equipped with air conditioning. Security is guaranteed by an armoured door and intercom system. The location is one of the strong points of this apartment, as Corroios Railway Station is just 250 m away, Corroios Swimming Pools 100 m away and hypermarkets 400 m away. Quinta da Marialva Urban Park is 200 m away, Metro Sul do Tejo 1,500 m away, and Corroios Secondary School, primary schools and a nursery are within a radius of 1,800 m. Almada Forum and Parque da Paz complete the leisure and services offer in the vicinity. To schedule a visit and see this apartment in person, please contact me. #ref: 1037026
Apartment in Gondomar (Sao Cosme)
Gondomar (Sao Cosme), Gondomar
NEW ONE-BEDROOM APARTMENT ON THE 4TH FLOOR WITH EN-SUITE BEDROOM, 10.75 m2 TERRACE AND PRIVATE ENCLOSED GARAGE – GONDOMAR Discover this elegant one-bedroom apartment, located on the 4th floor of a prestigious premium residential development in Gondomar. Combining contemporary architecture, a functional layout and high-quality finishes, this property has been designed to provide comfort, privacy and everyday convenience in a strategic location with excellent access to Porto. The apartment stands out for its generously sized en-suite bedroom, open-plan living area, private 10.75 m2 terrace and 19.60 m2 enclosed garage. With a gross private residential area of 73.50 m2, complemented by 10.75 m2 of outdoor space, the property offers a combined total of 84.25 m2 of apartment and terrace areas. This is an attractive residential opportunity for those seeking a contemporary home with well-organised spaces, quality finishes and access to shared facilities dedicated to comfort and well-being. APARTMENT LAYOUT AND KEY AREAS Gross private residential area: 73.50 m2 Apartment and outdoor space: 84.25 m2 Terrace: 10.75 m2 Private enclosed garage: 19.60 m2 Living room: 21.40 m2 Kitchen: 11.90 m2 Entrance hall: 5.75 m2 Guest WC: 1.60 m2 En-suite bedroom: 19.35 m2 Private en-suite bathroom: 4.10 m2 A FUNCTIONAL, CONTEMPORARY OPEN-PLAN LIVING AREA The living area of this apartment has been designed to make practical use of the interior space while providing a comfortable environment for everyday activities. The 21.40 m2 living room allows residents to organise separate seating and dining areas, creating a versatile setting for relaxation, meals and entertaining. The 11.90 m2 kitchen integrates functionally into this open-plan environment, encouraging continuity between the different living spaces. This layout provides an organised social area suited to both everyday needs and welcoming guests. The connection to the terrace adds another dimension to the interior, allowing residents to enjoy outdoor moments while retaining the convenience of contemporary apartment living. PRIVATE TERRACE OF 10.75 m2 The apartment benefits from a private 10.75 m2 terrace, extending the living area outdoors and providing additional space for relaxation and leisure. Its dimensions offer the possibility of creating a small outdoor dining area, arranging comfortable seating or simply enjoying time in the fresh air. This connection between the interior and exterior represents an advantage for those who appreciate having a private outdoor space as part of their home. A SPACIOUS EN-SUITE BEDROOM AND WELL-DEFINED PRIVATE AREA The sleeping area comprises a generously sized 19.35 m2 en-suite bedroom, complemented by a 4.10 m2 private bathroom. The bedroom's dimensions provide flexibility for arranging furniture and storage according to individual preferences, creating a comfortable and organised private environment. The apartment's layout helps maintain a separation between the living area and the bedroom, providing greater privacy and tranquillity. The property also includes a 1.60 m2 guest WC, a particularly practical feature that allows residents to welcome visitors without using the en-suite bathroom. This interior arrangement contributes to a functional residential experience, balancing social activities with the privacy of personal spaces. PREMIUM FINISHES AND CONTEMPORARY TECHNOLOGY This residential development stands out for its selection of materials, equipment and technical solutions that combine contemporary aesthetics, comfort, functionality and durability. The project specifications include: AC5 oak laminate flooring with a natural varnished wood finish in the main rooms. Kitchen finishes in varnished oak. Green marble-effect quartz kitchen island and worktops with integrated LED lighting. Miele kitchen appliances. Living Ceramics bathroom finishes. Geberit wall-hung sanitaryware. Water Evolution taps. Tempered-glass shower screen. Integrated LED lighting. Thermal and acoustic insulation solutions. Pre-installation for a home automation system. Haier ducted air conditioning, integrated into the ceiling and controllable through a mobile application. Domestic hot water system. Independent photovoltaic solar panels for each apartment. Digital video intercom with television and mobile phone integration. Security entrance door. Technal aluminium window frames with thermal breaks and double glazing. Outdoor areas with Porcelanosa ceramic finishes, integrated LED lighting and tempered-glass balustrades. The combination of these features reflects the attention given to material quality, thermal comfort and the functionality of the spaces, providing a residential experience adapted to contemporary living requirements. SHARED AMENITIES DEDICATED TO LEISURE, COMFORT AND WELL-BEING Beyond the individual features of each apartment, the development offers a range of communal facilities designed to enhance the everyday experience of residents. Planned amenities include: SPA with sauna and Turkish bath. Gym equipped with Technogym equipment. Separate male and female changing rooms. Library. Coworking space. Residents' lounge with kitchenette. Fully equipped communal laundry room. Generous landscaped gardens and lawn areas. Outdoor spaces for relaxation and social gatherings. Ambient LED lighting throughout the communal areas. These facilities allow residents to combine the privacy of their own homes with the advantages of shared spaces dedicated to physical activity, work, reading, leisure and well-being. The residential concept aims to provide different environments that complement the apartments, contributing to a more complete living experience. PRIVATE ENCLOSED GARAGE AND ELECTRIC MOBILITY SOLUTIONS The apartment includes a 19.60 m2 private enclosed garage, providing a practical solution for private parking. This feature offers additional convenience and privacy, particularly for those who appreciate having an independent parking space within the residential development. The project also includes solutions designed to improve the functionality of its parking areas: Electrically operated garage door. Remote operation integrated with a mobile phone. Provision for a smart socket for electric vehicle charging, subject to the electrical capacity available to the apartment. Automatic lighting in circulation areas activated by presence sensors. These features contribute to everyday convenience while reflecting contemporary mobility requirements. GONDOMAR: RESIDENTIAL TRANQUILLITY WITH EXCELLENT ACCESS TO PORTO Located in Gondomar, this residential development benefits from a strategic position for those wishing to live close to Porto while enjoying the tranquillity of a residential environment. Its proximity to major road connections provides convenient access to important destinations throughout the Porto Metropolitan Area. Approximate driving times: A43 motorway: 3 minutes Fnzeres Metro Station: 9 minutes Estádio do Dragão: 11 minutes Campanhã Railway Station: 12 minutes Campanhã Intermodal Transport Terminal: 12 minutes Francisco Sá Carneiro Airport: 20 minutes The proximity to Campanhã Railway Station and the Intermodal Terminal facilitates rail and road connections to different national destinations. Access to Francisco Sá Carneiro Airport also represents an advantage for those who travel frequently. These journey times are indicative and may vary depending on traffic conditions. SCHOOLS, SERVICES AND GREEN SPACES NEARBY The surrounding residential area also benefits from proximity to educational establishments, healthcare services, green spaces and other points of interest. Nearby locations include: Colégio Paulo VI: approximately 5 minutes on foot Colégio Madre Isabel Larrañaga: approximately 3 minutes by car Jardim de Infncia de Vinhal: approximately 3 minutes by car Escola Secundária de Gondomar: approximately 5 minutes by car Colégio da Quinta Inglesa: approximately 7 minutes by car USF Sete Caminhos: approximately 2 minutes by car Parque Urbano de Fnzeres: approximately 3 minutes by car Gondomar City Council: approximately 3 minutes by car Moveme Business Park: approximately 4 minutes by car All journey times are approximate and may vary depending on the route and traffic conditions. The proximity of these services and facilities further enhances the appeal of this location, particularly for those who value convenience and the organisation of everyday life. A ONE-BEDROOM APARTMENT COMBINING FUNCTIONALITY, PRIVACY AND QUALITY Located on the 4th floor, this apartment offers an attractive combination of well-distributed interior spaces, a 19.35 m2 en-suite bedroom, an open-plan living area, a private 10.75 m2 terrace, a guest WC and a 19.60 m2 enclosed garage. The interior layout creates a practical separation between the social and private areas, providing greater comfort and independence for residents. The quality of the finishes, contemporary technological solutions and range of shared amenities further enhance the distinctive character of this residential development. Whether intended as a primary residence or a real estate investment, this property represents an attractive opportunity for those seeking a contemporary, functional apartment within a development that prioritises comfort, privacy and quality of life. EXPECTED COMPLETION: SEPTEMBER 2027 Construction completion is scheduled for September 2027, with the final property deeds expected to take place in September or October 2027. For further information about this one-bedroom apartment, details of the planned finishes, other available properties within the development or to arrange a viewing, please do not hesitate to contact me. Yesika Santana Real Estate Consultant | iad Portugal AMI 11220 910 848 576 #ref: 171312
House in Bombarral
Bombarral, Bombarral
Single-storey house | 156 m2 An opportunity to transform and personalise to your taste. Set on a plot of 266 m2, this single-storey house, with approximately 156 m2 of living space, presents interesting renovation potential for those seeking to create a space tailored to their needs. The property requires renovation works, allowing the future owner to reconsider the spaces, modernise the finishes and restore the property to full comfort and habitability standards. The current layout includes an entrance hall, a spacious living room with fireplace, separate kitchen, three bedrooms, a full bathroom and storage areas. The single-storey configuration is an advantage, providing practical and functional circulation between the different spaces. Externally, it also allows for developing an outdoor project adapted to the needs and preferences of the future owner. The property also has fibre optic connection, connection to the sewage network and individual heating via fireplace. If you are looking for a property with size, location and potential for personalised renovation, this could be the right opportunity to realise your project. Schedule your visit and discover the potential of this property. #ref: 1039198
Apartment in Sao Joao Baptista
Sao Joao Baptista, Entroncamento
Live with Elegance in the Heart of Ribatejo 2-Bedroom Apartment (T2) in Entroncamento Premium An off-plan apartment where modernity meets comfort—discover the privilege of living at Entroncamento Premium (Lot 63), the new landmark of sophistication in the city of Entroncamento. Strategically located in a calm, flourishing city, this development offers the convenience of being close to schools and spacious green areas, just a short drive from the famous beaches of Nazaré and Peniche. Your New Haven A magnificent development designed to maximize natural light and overall well-being. Luxury Finishes and Technology Built to the highest quality standards, the property stands out for its refined technical details: Superior Insulation: Thermal break aluminum window frames with double glazing, paired with electric shutters. Security: High-security armored front door and video intercom with coded access. Prime Location Enjoy a unique quality of life in Entroncamento, within the Santarém district. A city rich in railway history, where the peaceful atmosphere of Parque Verde do Bonito merges with the modernity of a dynamic, well-connected urban center. Come discover the future. Book your new apartment at Entroncamento Premium today! #ref: 171937
Apartment in Vila Boa
Vila Boa, Braga District
A 71 m2 one-bedroom plus one apartment, situated on the ground floor in Vila Frescaínha S. Pedro, Barcelos. With excellent sunlight, this property stands out for the functionality, comfort and versatility of its spaces. It features a bedroom with a fitted wardrobe and an additional room that can be adapted into an office, bedroom, study or other space according to the future owner’s needs. The open-plan kitchen is fully equipped with an induction hob, extractor fan, oven, fridge-freezer, microwave and dishwasher. The flat is fitted with air conditioning, a mechanical ventilation system (VMC), Cortizo aluminium window frames with double glazing and a digital video intercom. It also features a 5.20 m2 balcony and a pleasant private patio of around 30 m2, ideal for creating a leisure area or simply enjoying time outdoors. It also includes a 16 m2 garage space in the basement. Given its features and location, it is an excellent option for owner-occupation, students or investment. Set in a quiet residential area, the property benefits from a strategic location and excellent transport links. It is just 5 minutes from the IPCA campus in Barcelos – a real asset for students, professionals and investors – and around 5 minutes from the A11 motorway junction, providing quick access to various destinations. Braga is approximately 20 km away and Esposende around 10 km, allowing you to enjoy the proximity to a major urban centre and the beaches. Francisco Sá Carneiro Airport, in Porto, is around 30 minutes away. The surrounding area offers a balanced combination of peaceful residential living, proximity to services and shops, educational facilities and good transport links, making this location ideal for both living and investing. iad Portugal is an innovative estate agency network that combines knowledge of the local market with new technologies, providing a personalised, professional and customer-focused service. iad consultants support their clients through every stage of the property process, from the initial presentation of the property to the completion of the sale, striving to ensure transparent support tailored to each client’s needs. Through its international network, iad combines local expertise with a modern approach to estate agency. #ref: 171350
House in Sao Bras de Alportel
Sao Bras de Alportel, Faro
A 3-storey house set on a flat 1,257 m2 plot, ideal for those seeking space, tranquility and quality of life. The property features 3 bathrooms, a fireplace, high-quality radiators, verandas and a barbecue area, creating different spaces to enjoy throughout the year. **A major advantage of this property is its connection to the public water supply and sewage network**, ensuring greater convenience and functionality. The location is a real asset: just 5 minutes from all amenities, yet with the peace and privacy of the countryside, benefiting from views towards the mountains and partial sea views. The spacious attic offers excellent potential to create a second residence, guest area, office or independent space, further enhancing the property's value. Living in São Brás de Alportel means enjoying a peaceful and authentic environment, with easy access to Faro, Loulé and the Algarve beaches. Speak with your consultant for more information or to schedule your visit. Fluent service in Portuguese, English and French, with personalized support at every stage of your real estate project. *Some photographs have been enhanced using Artificial Intelligence to facilitate visualization of the space.* #ref: 1039421
House in Penela
Penela, Silver Coast
Traditional Portuguese townhouse partially renovated, in the centre of Penela village. Everything is within a few minutes' walk: post office, supermarket, public services, banks, schools and excellent restaurants! And, at the top of the village, overlooking the valley, stands the castle. A medieval fortress that forms part of the important defensive line of the Mondego. A national monument that enchants all who visit it. The townhouse, with traditional Portuguese character, comprises two storeys with independent entrances. The ground floor consists of a large open-plan living room/kitchen, already with all plumbing and electrical installations in place. A small corridor leads to a spacious bedroom with an exterior window, and an equipped bathroom. The second storey, on the first floor of the house, is very bright! A beautiful staircase leads to an open hall, separated from the stairs by a wooden handrail, and opens into a small corridor. To the right, two bedrooms with large exterior windows. On the opposite side, a large equipped bathroom and, at the end of the corridor, an open-plan kitchen and living area, also with plumbing and electrical installations already in place. A very pleasant space with three windows and a glazed section opening onto a small balcony, from which you can enjoy views of the historic area and the castle. This property has great potential. Several possibilities for use/investment: it can be an excellent family home, it can be occupied by the family while renting out the available floor, or it can be an excellent investment! For investment purposes, you also have two options: rent out both apartments or sell them separately. The first floor already has aluminium windows with double glazing and the ground floor will have windows installed shortly. Property description: - 150 m2 of gross construction area - 76 m2 of total land area Features: - 2 unequipped kitchens - 2 bathrooms - 3 bedrooms Relevant distances on foot: - Supermarket 1 minute away - Public services 3 minutes away - Schools (vocational, primary up to 3rd cycle and nursery) 5 minutes away - Restaurants 3 minutes away - Green park and municipal swimming pool 5 minutes away - Health centre 5 minutes away Relevant distances by car: - Motorway 1.5 km away - City of Coimbra 18 km away - Town of Espinhal 3 km away - City of Lisbon 200 km away - City of Porto 150 km away #ref: 1038217
House in Baguim do Monte
Baguim do Monte, Porto District
5-BEDROOM VILLA WITH 4 FRONTAGES | FULLY RENOVATED | GARDEN | GARAGE | TERRACE | BAGUIM DO MONTE 5-bedroom villa with 4 frontages, fully renovated and set on a 470 m2 plot, standing out for its generous spaces, excellent natural light and tremendous potential for a family looking for a complete, modern and move-in-ready home. KEY FEATURES: * 5-bedroom villa * 4 frontages * 2 en-suite bedrooms * 4 bathrooms * Fully equipped kitchen * Spacious open-plan living area * Laundry room * Storage areas * Enclosed garage for 1 vehicle * Automatic garage gate * Outdoor parking for an additional vehicle * Garden and extensive outdoor areas * Terrace on the first-floor level * Excellent natural light and privacy * Solar panels The 5 bedrooms, including 2 en-suite bedrooms, provide plenty of space for a large family, a home office, a guest bedroom or the flexibility to adapt the rooms to the needs of each owner. The fully equipped kitchen, seamlessly integrated with the open-plan living area, creates a modern and welcoming atmosphere, ideal for everyday living as well as entertaining family and friends. LOCATION — BAGUIM DO MONTE The location is another major advantage of this property. The villa is located close to Baguim do Monte Metro Station and public bus services, providing convenient connections to different areas of the region. In the immediate vicinity, you will find a wide range of shops and essential services, including: Supermarkets Pharmacies Clinics CTT Post Office Local shops and businesses Public transport Metro If you are looking for a spacious, modern home with generous outdoor areas, in a location that offers privacy while remaining close to public transport, shops and essential services, this could be the home you have been looking for. Book your viewing today and come and discover this exceptional property for yourself. €580,000 #ref: 1033452
Portugal
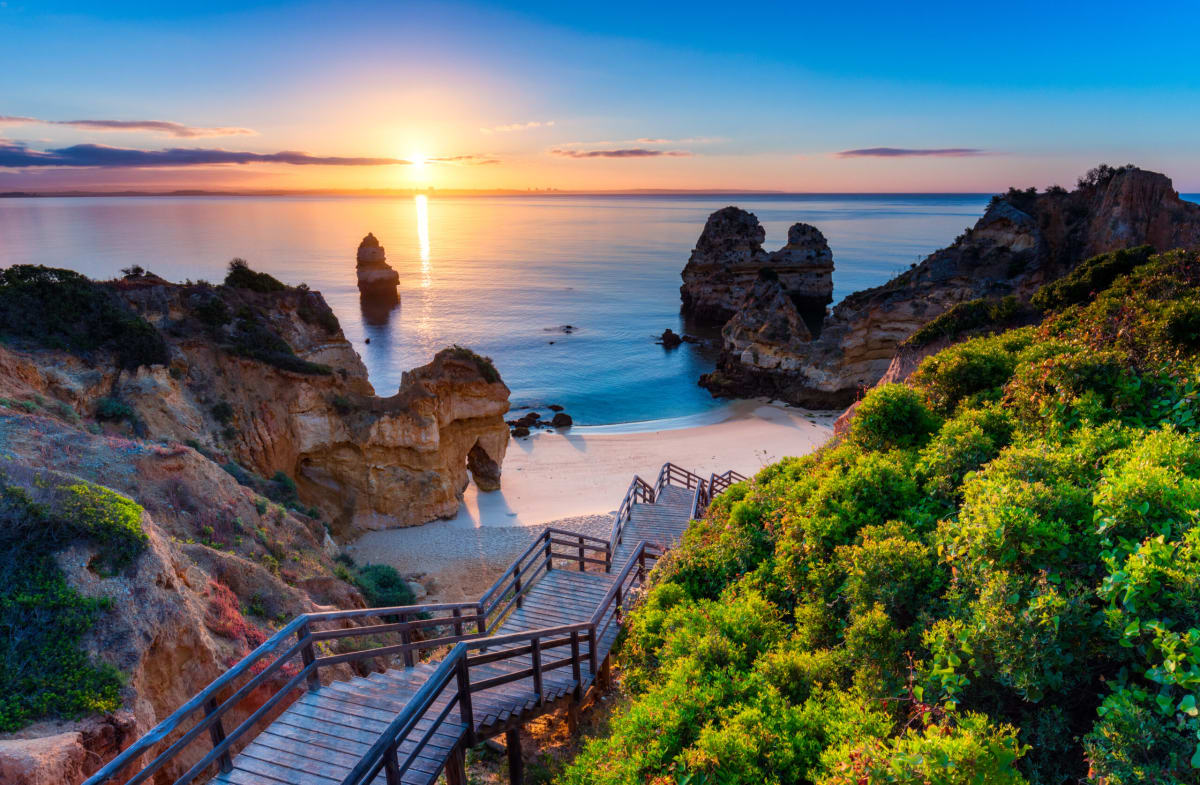
Property for sale in Portugal is no longer concentrated in the Algarve. Prices run from around €20,000 (£17,000) to over €1m, with more than 1,000 homes under €100,000.
The Algarve still holds most of the stock, while the Porto district and Madeira return more for the same budget. Use the filters to narrow by region, price and property type.
Get your exclusive Viewing Trip Guide

Plan the perfect trip
- Shortlist the right properties
- Get expert local guidance
- Seamless coordination
Why buy property in Portugal
Portugal is no longer concentrated in the Algarve, and that is where the value has moved. Prices run from around €20,000 to over €1m, with more than 1,000 homes under €100,000. The Algarve stays busiest, but the Silver Coast, the Porto district, Madeira and the Azores all return more house for the same budget. Madeira and the Azores work for year-round living rather than a summer-only home. Buyer costs centre on IMT transfer tax, charged on a sliding scale, plus stamp duty at 0.8% of the IMT value.
Frequently asked questions about buying property in Portugal
What is the average price of an apartment in Portugal?
For more information on how to buy in Portugal download our guide.
What is the average price of 2 - 3 bedroom property in Portugal?
What is the price difference between 2 and 3 bedroom properties in Portugal?
How many properties under €100,000 are there in Portugal?
What can I buy in Portugal for my budget of €100,000?
What can I buy in Portugal for my budget of €300,000?
What can I buy in Portugal for my budget of €500,000?
How many properties have a pool in Portugal?
Can foreigners buy property in Portugal?
Yes—foreigners can buy property in Portugal with no general requirement to be a resident.
The practical “must-haves” are getting a Portuguese tax number (NIF), using an independent lawyer for due diligence, and completing the purchase through the formal deed/registration steps so ownership is properly recorded.
Many overseas buyers also open a Portuguese bank account early to simplify deposits, tax payments, and completion funds.
For further information on how to buy a property in Portugal as a foreigner download our Portugal Buying Guide.
What is the buying process in Portugal?
A typical Portugal purchase goes:
(1) agree terms,
(2) lawyer checks title/charges and key documents (e.g., property registry extracts),
(3) sign the promissory contract (CPCV) and pay a deposit,
(4) arrange finance and final checks,
(5) sign the final deed (commonly referred to as the escritura or equivalent formalised deed) and transfer funds,
(6) register ownership so your rights are protected. The CPCV is important because it’s usually the point where commitments become much harder to unwind.
In most cases an estate agent will assist with this process. We strongly recommend appointing an independent lawyer if you are considering a property purchase or investment in Portugal.