
Properties for sale in Portugal
Showing 61–80 of 12,278
Villa in Quarteira
Quarteira, Faro
Distinctive and exceptional real estate project designed by an internationally acclaimed award-winning architect. Located in a burgeoning neighborhood surrounded by contemporary luxury villas situated on expansive land parcels, this property is approximately 7km away from the Marina and beach in Vilamoura. Strategically positioned within walking distance of Vilamoura's international school (0.3 kms) and in close proximity to essential amenities such as a supermarket (2km), pharmacy (3km), medical clinic (6km), etc. Situated on an expansive 2,227 sq.m. plot, the villa boasts 292 sq.m. of indoor space and an additional 120 sq.m. of outdoor area. This single-story residence currently "under construction", with 2.5 years of saved time in projects and legal procedures, features a charming hallway, a spacious 45 sq.m. lounge, a kitchen, pantry, laundry area, four en-suite bedrooms, and a guest toilet. The interior courtyard floods all rooms with natural light. The property includes a two-car garage and a 33 sq.m. basement for additional storage. Benefiting from excellent sun exposure (South), the property offers generous outdoor space with a delightful porch for a barbecue area and a sizable swimming pool. The property is under construction and will be completed in 2027. An excellent investment opportunity! AlgarveProperty.com - AMI: 2196 - T.: 00351 289310310
Farm, Ranch or Equestrian in Ribeira de Nisa
Ribeira de Nisa, Portalegre
Quinta dos Castanheirinhos is a property spanning 133,750 m2, featuring a charming house that blends Alentejo rustic character with Provençal elegance. The estate is set within a vast natural landscape dotted with native trees including ancient oaks, strawberry trees, cork oaks, pine forest, fruit trees and olive trees, bordered by fertile soil and mountain terrain on the slopes of Serra de São Mamede. The property offers superb views of the surrounding countryside and excellent southwest-facing sun exposure, providing abundant natural light to the residence. Access is via a dirt track leading to an entrance marked by stone-walled structures that define the natural boundaries of the property, opening onto this inspiring retreat. The Alentejo-style house has been carefully maintained and spans 245 m2 across two floors and an attic. The ground floor includes an excellent kitchen that preserves traditional character while incorporating interesting modern updates. The living room features a wood-burning fireplace and a ceiling decorated with chestnut wood beams, connected via a round door descending six terracotta steps bordered with small chestnut wood beams to the dining room. For professional work, the house offers a small office and a guest bathroom. The private area contains two generously-sized bedrooms with abundant natural light and a bathroom with bathtub and shower, all maintaining authentic Alentejo style. A wooden staircase leads to the first floor, where the ceiling features properly treated chestnut wood. Here sits a suite with an ensuite bathroom featuring a shower, walk-in closet and built-in wardrobes, with windows providing excellent light. Walls are finished with traditional render and natural paints, enhancing visual comfort and spatial continuity while preserving regional authenticity. The property features treated wooden flooring that connects with modern terracotta tiles and ceramics, creating a tangible link to deep artisanal and historical heritage. The residential area also includes a utility room, garage, storage, front courtyard with stone flooring and rear courtyard with olive trees, offering complete peace and contemplation of the surrounding nature. All rooms are heated via central heating powered by a heat pump running on diesel. Water heating operates through three independent systems: kitchen via gas heater, suite bathroom via electric accumulator tank, and ground floor bathroom via solar tube heating with storage tank. Sewage is treated by a regenerative septic tank. Mains electricity is connected. All rooms have PVC windows and doors with mosquito screens, double glazing and shutters. Roof insulation comprises roofmate panels. The entirely private land is abundant with trees including strawberry trees, extensive pine forest, cork oaks (which following pine clearing and cork harvesting represent future revenue potential), olive trees, oaks and some fruit trees. A century-old tank, convertible to a swimming pool, serves as a reservoir for surplus water from a natural spring that flows continuously. A water pump sends this to a storage tank in one of the property's highest zones, supplying the entire house by gravity. Two additional water sources exist on the property, and mains water connection is available approximately 100 metres away. Carefully restored and modernised over the years, the property features wooden flooring, clay tiles and chestnut wood ceilings creating an atmosphere of peace and tranquility in a contemporary rural setting, blending ancestral artisanal heritage. It is suitable for permanent residence or as an investment for local accommodation. #ref: 1070118
House in Arrabal
Arrabal, Leiria District
3-Bedroom House | Traditional Design for Reconstruction — Soutocico, Arrabal – Leiria I present to you this excellent investment and rehabilitation opportunity in Soutocico, parish of Arrabal (municipality of Leiria). This is a two-storey house with traditional Portuguese architecture and stone façade, set on a plot of 197.20 m2, with enormous potential to create your dream home or a profitable project. Distribution by Floors: • Ground Floor: Spacious raw space of 136.59 m2, with visible beams and structural pillars, offering complete freedom to divide and adapt to your taste (ideal for creating an open-plan social area, games room, office or even an independent unit). • 1st Floor (Residential Zone): Current layout of 3 bedrooms, distinguished by original features such as wooden ceilings, traditional flooring, interior shutters and windows that provide excellent natural light: • Generous living room equipped with traditional fireplace and access to a balcony; • 3 bedrooms with good areas; • Kitchen and bathroom for complete renovation. Exterior and Extras: • Terrace: Private outdoor space, ideal for leisure area or outdoor dining. • Garage Potential: Outdoor space with capacity and accessibility for creating a closed garage or private parking. Property Areas: • Total Land Area: 197.20 m2 • Gross Building Area: 249.61 m2 • Gross Private Area: 113.20 m2 • Gross Dependent Area: 136.59 m2 Location and Surroundings: Located in a quiet and sunny area of Soutocico, this property combines village serenity with proximity to all essential services, local commerce and good access to the city of Leiria and main road networks. Ideal for those seeking to rehabilitate a property with character and identity, maintaining the original rustic charm combined with modern comfort. For more information or to schedule a visit, please get in touch! My name is Valério Fonseca and I am an independent real estate consultant for iad Portugal. My mission as a real estate consultant is to guide, recommend and advise those seeking a property whether for residence or investment. Based on a strong relationship of trust and commitment, I provide my clients with a differentiated service, through personal and professional skills grounded in human and ethical values, as well as in the domain of tools and resources made available by iad Portugal. iad is a real estate mediation company with no physical stores, which allows me to meet you and provide you with the best service wherever you are, based on professionalism and transparency. Contact me! #ref: 1078470
House in Cascais
Cascais, Lisbon
Excellent T4 Just 2 Minutes from the Sea in Cascais – Casa da Guia This recently renovated property comprises: FIRST FLOOR - 3 suites, spacious bathrooms and generous wardrobes GROUND FLOOR - Living room 41 m2 facing south overlooking the pool and garden, equipped Bosch kitchen, office/bedroom and bathroom BASEMENT - Multipurpose room 38 m2 (cinema, games, gym…), equipped laundry room (Bosch washing and drying machine) with natural light, bathroom, utility room and garage with direct access to the house for 3 cars Perfect solar orientation east, south, west, always sunny pool and garden - Swimming pool - New garden (installed Oct. 26) - Air conditioning throughout the house and heat recovery ventilation system in the living room - PVC windows with thermal break - Electric blinds - Reinforced security door - Equipped kitchen with Bosch appliances - New central vacuum system with 3 years warranty (brand new) - Alarm system - Electric garage gate - Electric exterior car gate - New exterior and interior painting Oct. 26 - Garage for 3 cars plus exterior space for 2 more - Rear and front garden - EXCELLENT LOCATION, 2 minutes walk from the SEA, Casa da Guia, various services nearby, gym, supermarkets, bakeries, restaurants, and more. Schedule your visit and fall in love with your new home. #ref: 1068476
Land in Agra de Boucas
Agra de Boucas, Porto District
LAND FOR CONSTRUCTION 5 MINUTES FROM THE BEACH – AGUÇADOURA, PÓVOA DE VARZIM Build your home by the sea! An opportunity to live with quality of life, close to the beach and with excellent accessibility. We present this excellent plot of land with a total area of 480 m2 and a construction area of 219 m2, located in Aguçadoura, in the municipality of Póvoa de Varzim, just 5 minutes from the beach. An interesting opportunity for those seeking to build their home in a quiet area, near the sea and with all the necessary amenities for daily life. With a construction area of 219 m2, this plot offers good possibilities for developing a residential project tailored to your needs, creating a space where you can enjoy comfort, privacy and quality of life. Location and surroundings: - Aguçadoura is a coastal locality highly appreciated for its proximity to the sea, its fine sand beaches and peaceful atmosphere, ideal for those who value contact with nature without sacrificing proximity to main services. In the vicinity you will find: - Aguçadoura and Barranha beaches; - Supermarkets and traditional shops; - Pharmacy and health services; - Cafés, pastry shops and restaurants; - Schools and other essential services; - The city of Póvoa de Varzim, with a wide range of shops, services, restaurants, leisure and transport. Excellent accessibility The location provides convenient access to the main urban centres and infrastructure in the region: - A28: access to the motorway network, with connections to Porto, Vila do Conde and Viana do Castelo; - Francisco Sá Carneiro Airport: approximately 25 minutes; - Vila do Conde: approximately 15 minutes; - Póvoa de Varzim: approximately 10 minutes; - Vila do Conde Porto Fashion Outlet: approximately 15 to 20 minutes; - MAR Shopping and IKEA: approximately 25 to 30 minutes; - NorteShopping: approximately 30 to 35 minutes; - Porto: approximately 30 to 40 minutes. If you are looking for a plot of land to build your future home by the sea, in a privileged location with excellent accessibility, this could be the opportunity you have been waiting for. Contact us for more information and schedule your visit. #ref: 1079125
House in Rio de Mouro
Rio de Mouro, Lisbon
2-Bedroom House with Garage and Outdoor Space in Albarraque We present this 2-bedroom house, located in Albarraque, in a quiet setting with excellent potential for those seeking a property for personal residence or investment. The house features a functional layout, garage and outdoor space, providing good conditions to enjoy outdoor moments and time with family. Although it requires some updating work, the property already benefits from important improvements, namely the kitchen and bathroom, recently renovated, as well as double-glazed windows, which contribute to greater thermal and acoustic comfort. With a solid foundation and considerable potential for appreciation, this is an excellent opportunity for those seeking a property they can adapt and personalize to their taste. Main features: - 2-bedroom house - Garage - Outdoor space - Renovated kitchen - Renovated bathroom - Double-glazed windows - Requires some updating work - Located in Albarraque Important information: The property does not have a certificate of occupancy, so the purchase cannot be made through mortgage financing, being intended for buyers with their own capital or other compatible financing solutions. An opportunity for those seeking a house with outdoor space, garage and potential to create a home tailored to your needs! Come and discover the potential of this property! #ref: 1078416
House in Quarteira
Quarteira, Faro
3-Bedroom House with 1,000 m2 of Land, Close to Quarteira and Vilamoura Beaches Located in a quiet, residential area, this house offers an increasingly rare combination: a spacious home, a private plot of approximately 1,000 m2 and a location near the beaches of Quarteira and Vilamoura. Just 5 minutes' drive from Quarteira's beaches and around 10 minutes from Falésia Beach in Vilamoura, this property allows you to enjoy the tranquility of a residential area without being far from the sea, shops, restaurants, golf and all the amenities the region offers. The main highlight of this property is undoubtedly its 1,000 m2 plot. A generous area and increasingly difficult to find in this location, offering numerous possibilities for those seeking outdoor space, privacy and freedom to personalize the property. The house currently has 3 bedrooms, 2 bathrooms, a spacious living room, kitchen and covered porch, with a functional layout and potential to be adapted to the future owner's needs. It also features a cellar, garage and storage spaces that can be used in different ways. Although the property requires some renovation work, this is also one of its major advantages. There is the possibility to modernize the interiors while taking advantage of the enormous potential of the outdoor space. The plot allows you to create a very pleasant leisure area, with the possibility of building a swimming pool, subject to the necessary permits, as well as a large terrace, garden, barbecue area and space for outdoor dining and socializing. It is easy to imagine summer days by the pool, dinners with family and friends on the terrace or simply enjoying the tranquility of the outdoor space at the end of the day. The size of the plot and the location make this property particularly interesting for those seeking a house for personal or holiday use, but also for those wishing to invest in a property with potential for appreciation through renovation and improvement work. With appropriate intervention, this house could gain a new life, enhancing not only the interior spaces but also all the potential that the 1,000 m2 of land offers. A property with space, privacy and possibilities. An opportunity for those seeking a house near the sea, in a privileged location in the Algarve, but who also want enough land to create a home truly tailored to their needs. If you are looking for a property with 1,000 m2 of land, swimming pool possibility, 3 bedrooms and proximity to Quarteira and Vilamoura, it is worth viewing this house. #ref: 1027249
House in Charneca de Caparica
Charneca de Caparica, Setubal District
AROEIRA - HOUSE - 220m2 ON A 536m2 PLOT Located in Aroeira, this newly built house — with delivery expected by the end of 2026 — combines superior finishes with a setting on a 536 m2 plot, offering a peaceful and spacious living environment. With 220 m2 of living space spread across 2 floors, the house features 4 bedrooms, 3 of which are suites with wardrobes and balconies. It has 5 bathrooms, designed to ensure comfort and privacy for the entire family. The living room is spacious and bright, flowing naturally into the other living spaces. The kitchen is open-plan with the living room, fully equipped, and benefits from a functional layout well integrated into the floor plan. All bedrooms are generously sized and complemented by modern, well-appointed bathrooms. A balcony completes the interior spaces, bringing additional natural light to the whole. In terms of amenities, the house is equipped with underfloor heating and reversible air conditioning, ensuring efficient thermal comfort throughout the year. Outside, the private garden invites relaxation and leisure, while the individual heated swimming pool enhances the well-being of this home. The garage and covered parking space provide complete convenience for daily life. To schedule a visit and see this house in person, please contact us. #ref: 1036915
Land in Vila Facaia
Vila Facaia, Leiria District
Three contiguous plots with construction potential in Vila Facaia — Pedrógão Grande Set of three contiguous rustic plots with a total area of 2,897 m2 according to the attached surveys, good sun exposure and a rural setting with nearby homes. The continuity between the three plots allows for studying a combined project or individual development of each plot, subject to municipal approval. An opportunity for those looking to build a home with ample outdoor space, develop a family project with multiple dwellings, or invest in construction for sale or rental. According to the valuation study from July 2025, the applicable framework provides for a utilisation index of 0.5, corresponding to a total construction area of up to 50% of the land area, with two floors above ground level and one floor below. This index applies to the construction area calculated across all floors, not 50% per floor. The set includes, according to the report, a well with electrified pumping equipment and a small stone storage building for agricultural support. The size of the land allows for combining a future residential project with garden, vegetable patch and leisure areas. Located near Municipal Road 1158 and Rua do Salonguinho, the plots benefit from surrounding roads and proximity to public networks for water, electricity and telecommunications. The study indicates the absence of a public sewerage network. Space, sun and different possibilities to realise your project in central Portugal. The construction capacity and development potential of each plot are subject to municipal confirmation, in accordance with the current PDM and applicable constraints. Contact me for more information and schedule your visit! #ref: 1062778
House in Sao Bras de Alportel
Sao Bras de Alportel, Faro
EXCLUSIVE PROPERTY IN THE ALGARVE | TWO INDEPENDENT HOMES ON 2,130 m2 LAND A unique property where space, privacy and tranquility combine to offer numerous possibilities. Located in São Brás de Alportel, just 5 minutes from the village centre, this property sits on 2,130 m2 of land, with a garden, fruit trees and open views. It comprises two independent homes, ready to move into, ideal for different life projects. TWO HOMES, NUMEROUS POSSIBILITIES Home 1: 3 bedrooms; 2 bathrooms, one with a bathtub; Kitchen and living room. Home 2, of more recent construction: Open space concept; 2 bedrooms, including a suite with walk-in closet; 1 service bathroom. Two dwellings that allow you to combine comfort, privacy and independence. ONE SPACE, SEVERAL OPPORTUNITIES Ideal for: Multi-generational families; Primary residence with independent home for family members or guests; Investment potential, subject to applicable legal conditions; Retreat in the Algarve, in contact with nature. PRIVILEGED LOCATION In São Brás de Alportel, you benefit from a location that combines tranquility and proximity to the main points of interest in the Algarve: 5 minutes from São Brás de Alportel town centre; 20 km from Faro International Airport (approximately 20-25 minutes); 22 km from the region's beaches (approximately 25-30 minutes); Easy access to Faro, Loulé and other Algarve locations. HIGHLIGHTED FEATURES 2 independent homes; 5 bedrooms in total; 2,130 m2 of land; Garden and fruit trees; Open views; Both homes ready to move into. A rare opportunity for those seeking space, independence and versatility in one of the most tranquil areas of the Algarve. Schedule your visit and come discover this special property! #ref: 1069571
Apartment in Benfica
Benfica, Lisbon
2-Bedroom Apartment Completely Renovated on Rua Actriz Maria Matos in Benfica. Located in the heart of Benfica, this 2-bedroom apartment offers an excellent opportunity for those seeking a new home in Lisbon. With a total area of 56m2, this property has much to offer! Apartment Features: - Living room + Equipped kitchen with ceramic hob, oven, extractor hood, microwave, washing machine, dishwasher and refrigerator; - Bathroom with sink, toilet and shower base; - 2 comfortable bedrooms; - Equipped with PVC windows with tilt-and-turn opening and electric blinds; - 2 sun-facing fronts; - Building in good condition, with organized condominium. Other Features: - Year of construction: 1986 - General condition: Completely Renovated - Sun exposure: East / West - 2 sun-facing fronts - Located on the raised ground floor of a 3-storey building Amenities: - Cable TV - Fiber optic - PVC windows with tilt-and-turn opening - Electric blinds - Possibility of installing a heating system - The apartment will be delivered as new, turnkey - Building in good condition Location and Surroundings: This apartment is strategically situated in a central area of Benfica, making it ideal for enjoying everything the city has to offer. With sun exposure to the south, east and west, you will enjoy natural light throughout the day. Nearby: - Easy access to public transport - Green areas nearby for outdoor leisure - Schools, shops, services, supermarkets and stores within a short distance - A few minutes from emblematic tourist attractions in Lisbon Come and visit and make your offer! #ref: 744147
House in Olhalvo
Olhalvo, Lisbon
3-Bedroom Home in Olhalvo, Alenquer — Fully Renovated with Pool and Panoramic Views We present this fully renovated 3-bedroom home, located in Olhalvo, Alenquer, in a peaceful area surrounded by green spaces. Approximately 40 minutes from Lisbon and just minutes from Alenquer town centre, it offers the tranquility of countryside living while maintaining convenient access to daily amenities. The home has undergone complete renovation with careful finishes and a layout designed to provide comfort and functionality. The 180° panoramic view over the surrounding nature is one of its most striking features, creating a privileged connection between the house and the outdoor space. The social area comprises a spacious living and dining room, integrated with the kitchen in open-plan layout, forming a bright and welcoming space, ideal for everyday living and for entertaining family and friends. The kitchen is equipped with a ceramic hob, stone-clad extractor hood, dishwasher and water heater, combining functionality and practicality. The private area includes three spacious bedrooms and two bathrooms, offering a comfortable and versatile layout for a family. Outside, you will find one of the property's greatest assets. The large patio allows for a pleasant dining and gathering area, perfect for barbecues and family moments, while the sunny terrace provides a privileged space to enjoy the unobstructed view. The outdoor pool completes this area, creating an especially pleasant environment during the warmer months and transforming the exterior of the home into a true leisure space. The property also features pre-installation for air conditioning. Just minutes from Alenquer town centre, it is close to shops, services and other essential amenities, while maintaining a calm and sheltered setting. An excellent opportunity for those seeking a renovated home with pool, outdoor space and a view worth appreciating in person. Schedule your visit now and come discover this property. #ref: 1078984
House in Almancil
Almancil, Faro
SAO JOAO DA VENDA - HOUSE - 4 BEDROOMS 228m2 - SWIMMING POOL - PARKING - READY TO MOVE IN! Built in Barros de São Joao da Venda, in Almancil, this house originally constructed in 1970 is in very good condition, combining the charm of an established property with a range of amenities that make daily life comfortable and practical. With a living area of 228 m2 distributed across 4 bedrooms, the house offers a well-planned interior layout. The entrance hall welcomes visitors and provides access to the different rooms of the property. The living room is quite bright, creating a welcoming atmosphere during the colder seasons. The kitchen is functional and well-proportioned. The 4 bedrooms are comfortable, and the 3 bathrooms ensure practical use for the whole family. The laundry room completes the interior layout, providing efficient organization of the space. The property also features air conditioning and individual electric heating in the dining room, ensuring thermal comfort throughout the year. Accessibility for people with reduced mobility is equally assured, making this house suitable for different resident profiles. Outside, the private garden and swimming pool provide a quality leisure space, while the parking space ensures additional convenience in daily life. The land of 1,873 m2 offers ample space and privacy. To schedule a visit and personally discover all the qualities of this house, please get in touch. #ref: 1076594
House in Ferreiros
Ferreiros, Amares
AMARES - HOUSE - 4 ROOMS 99m2 - GARAGE - PARKING - EXCELLENT CONDITION - BRIGHT Located in Amares, this fully furnished townhouse, built in 1981 and in excellent condition, offers 99 m2 of living space with privileged south, east and west exposure that ensures natural light throughout the day. The interior is functionally and well-balanced: a welcoming entrance hall provides access to the different rooms. The living room with fireplace and dining room, well-proportioned and flooded with natural light, create a pleasant and comfortable living space. The kitchen is separate, practical and equipped. The 2 bedrooms are spacious, one with built-in wardrobes, served by a complete bathroom with bathtub. Regarding amenities, the house benefits from individual oil heating with fireplace distribution and reversible air conditioning, ensuring comfort in all seasons. Fiber optic and cable TV are installed, and mechanical ventilation ensures good indoor air quality. There is also storage space for organization. The exterior is equally impressive: a private garden, a terrace for outdoor moments, a garage and a parking space complete this property, set on a plot of 301 m2. To schedule a visit to this house, please contact us. #ref: 1069812
Apartment in Almada
Almada, Almada
2-BEDROOM APARTMENT COMPLETELY RENOVATED IN ALMADA Looking for a modern, furnished apartment with excellent accessibility? This could be the opportunity you're looking for! I present to you this 2-bedroom apartment, completely renovated, located on Rua Capitão Leitão, in Almada, a central location that allows you to enjoy a wide range of transport options, shops, services and essential amenities for daily life. Property Features: - 2 bedrooms, both with air conditioning; - Ground floor; - Fully furnished; - Floating flooring; - Double-glazed windows; - Bathroom with shower base; - Complete renovation, ready to move in. A location that makes a difference! Living in this area of Almada means having nearby: - Public transport, including buses; - Metro Sul do Tejo, with connections that facilitate access to transport hubs for Lisbon; - River connection through Cacilhas, with access to Lisbon; - Rail connections through transport hubs in the region; - Schools and other educational establishments; - Local shops, supermarkets, cafés, restaurants and services; - Health services and other essential amenities. An excellent option for those seeking their own home in a central area, with everything at hand, or for those wishing to invest in a property with attractive features and good accessibility. Would you like to see this apartment? Send me a private message or get in touch for more information or to schedule your visit. #ref: 1074633
House in Batalha
Batalha, Batalha
BATALHA - CALVARIA - HOUSE - 3 BEDROOMS 135m2 - 5 PARKING SPACES - LIKE NEW Located in Calvaria de Baixo, Batalha, this recently built property (2023) offers a well-balanced combination of comfort, natural light, and functionality, with 135 m2 of living space distributed across a single floor. The entrance hall welcomes and flows smoothly into the different areas of the home. The living room, with east and west exposure, benefits from natural light throughout the day, creating a pleasant and airy atmosphere. The fully equipped kitchen completes the common living areas. The private zone comprises 3 bedrooms, served by 2 bathrooms, and a walk-in closet that provides practical and organized storage. The laundry room, integrated into the interior layout, adds functional autonomy to daily living. The exterior is equally well-designed: the private garden, veranda, and terrace extend the living spaces outdoors, while the 530 m2 plot ensures privacy and space. The property also features 5 parking spaces, a storage shed for garden tools, a well, and an enclosed kennel—a rare and highly convenient addition. From a technical standpoint, the house is equipped with individual heating provided by aerothermal energy and a pellet/wood heat recovery system. Fiber optic internet is installed, the property is accessible for people with reduced mobility, and it has an intercom system. The location in Batalha places this house 300 meters from Calvaria School Center, 500 meters from the Children's Park, 1.5 km from shopping centers, and 3 km from the São Jorge Museum (CIBA), 5 km from Batalha Monastery, 7 km from Porto de Mós Castle, and 20 km from the beaches. To schedule a visit and see this property in person, please contact me. #ref: 1067273
House in Setubal (Sao Sebastiao)
Setubal (Sao Sebastiao), Setubal
RENOVATED 4-BEDROOM HOUSE WITH OUTDOOR SPACE AND GARAGE | SÃO SEBASTIÃO, SETÚBAL More than just a house, a fresh start! Fully furnished and ready to move in, this property is ideal for anyone moving from abroad and looking to settle in Setúbal in complete comfort, without the hassle or expense of preparing a new home. Just bring your suitcases and start a new chapter! Renovated in 2022 and spread over two floors, this four-bedroom house combines comfort, functionality and privacy. GROUND FLOOR: Spacious living room with fitted kitchen in open-plan layout; 1 bedroom; 1 complete bathroom; Utility area; Private outdoor space, with room to create your garden; Covered porch with counter and service bathroom; Garage for one vehicle, with pre-installation for electric vehicle charging. FIRST FLOOR: 2 large bedrooms; 1 suite; 1 complete bathroom. COMFORT AND AMENITIES: Double-glazed windows and electric shutters; Pre-installation of air conditioning in all rooms; Solar water heating system with two solar panels; Independent electric water heater of 100 liters. Imagine starting your day in your own garden, enjoying meals outdoors and having the convenience of a garage. All this just minutes from Setúbal's city center. Living in Setúbal means enjoying the balance between city, sea and nature. With stunning beaches, the Arrábida Mountains, excellent gastronomy and all essential services, it offers a unique quality of life. Don't miss this opportunity! Schedule your visit and come discover your next home. #ref: 1065778
Farm, Ranch or Equestrian in Vilar de Mouros
Vilar de Mouros, Viana do Castelo District
VILAR DE MOUROS - RURAL ESTATE - 6 ROOMS 130m2 Located in Vilar de Mouros, in a peaceful rural setting, this 1937 farmhouse is spread over 2 floors and offers 130 m2 of living space on a 2,350 m2 plot, preserving the authentic character of traditional Minho architecture. The interior is organized into six main rooms: a living room heated by a wood-burning fireplace, which creates a welcoming and characteristic atmosphere, two kitchens — a typical configuration for estates in the region, allowing separation between the daily preparation area and the support kitchen —, two bedrooms and one bathroom. The layout ensures a natural separation between day and night zones, maintaining the original functional logic of the property. The 2,350 m2 plot surrounding the property represents considerable potential for those wishing to develop an agricultural, landscaping or rural tourism project, in full harmony with the character of the place. The location offers proximity to nature: the River Beach is just 0.5 km away, as is a restaurant/bar. The center of Caminha village, with access to shopping areas, pharmacy, health center and public services, is located 4 km away. The Spanish border is 6 km away and Francisco Sá Carneiro Airport is 80 km away, ensuring good regional and international connections. To schedule a visit to this estate and discover all its potential, please contact us. #ref: 1071932
Apartment in Cascais
Cascais, Lisbon
Remodeled 2-Bedroom Apartment in Central Cascais Just 1 km from the beaches, in one of the most sought-after central areas, you'll find this spacious and bright apartment with 120 m2 of usable area, completely remodeled and ready to move into. Located on the second floor of a well-maintained and organized building with an elevator, the property benefits from two open-facing sides and excellent sun exposure. It stands out for its generous spaces, functional layout and the comfort it provides. It also features a closed balcony that can be used as an office, creating an independent and comfortable workspace. The building also has ample outdoor parking, making parking convenient. Main Features • 2-bedroom layout • 120 m2 of usable area • Second floor in a building with elevator • Complete renovation • Two modern, fully equipped bathrooms, brand new • Spacious living room with excellent natural light • Two large bedrooms • Closed balcony, with possibility of use as an office • Spacious and functional kitchen with good storage and laundry area • Excellent sun exposure • Two open-facing sides • Convenient outdoor parking Location Set in a quiet and central residential area with all types of shops and services nearby: • Supermarket just a few meters away • Schools, pharmacies, hospital and health center • Cascais beaches about 10 minutes on foot • Free public transport at the door for residents If you're looking for a spacious, modern, bright apartment well-located in one of the most sought-after areas of Cascais, this is an excellent opportunity. Schedule your visit now and come see your future home. #ref: 1078420
House in Viana do Castelo (Santa Maria Maior)
Viana do Castelo (Santa Maria Maior), Viana do Castelo
DETACHED 4-BEDROOM HOUSE WITH INDEPENDENT 2-BEDROOM ANNEX AND PRIVATE GARDEN ON A 1,091 m2 PLOT CENTRAL VIANA DO CASTELO A distinctive property where the charm of traditional architecture meets the privilege of living in the heart of the city! Discover this remarkable detached house, located in Monserrate, one of the most central and sought-after areas of Viana do Castelo, just a short walk from Viana Shopping, the railway station, and a wide range of shops, services, restaurants and cultural attractions. Set on a fully enclosed 1,091 m2 plot, this property stands out for its generous proportions, privacy and versatility. It comprises a main four-bedroom residence arranged over three levels, together with a separate two-bedroom house in need of renovation. Built during the 1960s–1970s, the property combines traditional architectural character with spacious interiors, excellent natural sunlight and views towards the iconic Santa Luzia Hill. Offering considerable potential for improvement and added value, this is an excellent opportunity to create a contemporary living environment while preserving the property's original charm and identity. KEY PROPERTY FEATURES - Total plot area: 1,091 m2; - Gross construction area: 355 m2; - Usable floor area: 316 m2; - Main four-bedroom detached house; - Independent two-bedroom house requiring renovation; - Private garden with traditional water basin and fountain; - Enclosed garage; - Additional outbuildings and storage areas; - Fully enclosed property; - Excellent sun exposure; - Views towards Santa Luzia Hill; - Prime central location. MAIN HOUSE LAYOUT Basement: - Two spacious multipurpose rooms; - Storage areas; - Laundry room; - Additional internal room; - Bathroom. Ground floor: - Entrance hall and connecting hallway; - Living room; - Dining room; - Kitchen with adjoining utility space; - Two bedrooms; - Two bathrooms; - Charming glazed sunroom overlooking the garden. First floor: - Two additional bedrooms; - Spacious multipurpose living area; - Covered terrace. INDEPENDENT TWO-BEDROOM HOUSE The property also includes a separate residence requiring renovation, comprising: - Kitchen; - Living room; - Two bedrooms; - Bathroom. This additional building offers valuable flexibility, whether for accommodating family members, welcoming guests or exploring potential rental opportunities, subject to the necessary planning permissions and legal requirements. OUTDOOR SPACES – A RARE PRIVILEGE IN THE CITY CENTRE One of the property's most appealing features is its generous outdoor space, an increasingly desirable asset in such a central urban location. The private garden provides a peaceful and secluded setting, enhanced by traditional features including a water basin and fountain, which add authenticity and character to the surroundings. The size of the plot offers exciting possibilities for landscaped gardens, outdoor relaxation areas and inviting spaces for entertaining, creating a genuine urban retreat with all the conveniences of city living close at hand. EXCELLENT POTENTIAL FOR RENOVATION AND INVESTMENT Thanks to its configuration, generous plot and strategic location, this property offers several possibilities: - Prestigious family residence: ideal for buyers seeking a spacious detached home with a private garden in the city centre. - Multigenerational living: the two existing houses offer flexibility for accommodating different generations of the same family. - Property investment: an attractive opportunity for a renovation and property enhancement project. - Tourism and hospitality: potential for developing tourist accommodation, subject to feasibility assessments and the relevant licences and approvals. PRIME LOCATION – MONSERRATE, VIANA DO CASTELO Living in this location means enjoying the best of Viana do Castelo while maintaining the privacy and independence of a detached property. - Just a short walk from Viana Shopping; - Close to the railway station; - Easy access to the historic city centre; - Shops, restaurants, schools and essential services nearby; - Approximately 10 minutes from the beaches of Viana do Castelo; - Convenient access to Caminha, Moledo and Spain; - Approximately 30 minutes from Porto's Francisco Sá Carneiro International Airport. MORE THAN A HOME – AN EXCEPTIONAL OPPORTUNITY! Finding a detached property with 1,091 m2 of land, two separate residences, a private garden and a garage in central Viana do Castelo is an opportunity well worth exploring. Whether you are looking to create an outstanding family home, restore the charm of a traditional Portuguese residence or develop a promising property investment, this estate offers the space, character and flexibility to bring a truly distinctive project to life. Contact us today to arrange a viewing and discover the full potential of this remarkable property in the heart of Viana do Castelo! #ref: 87777
Portugal
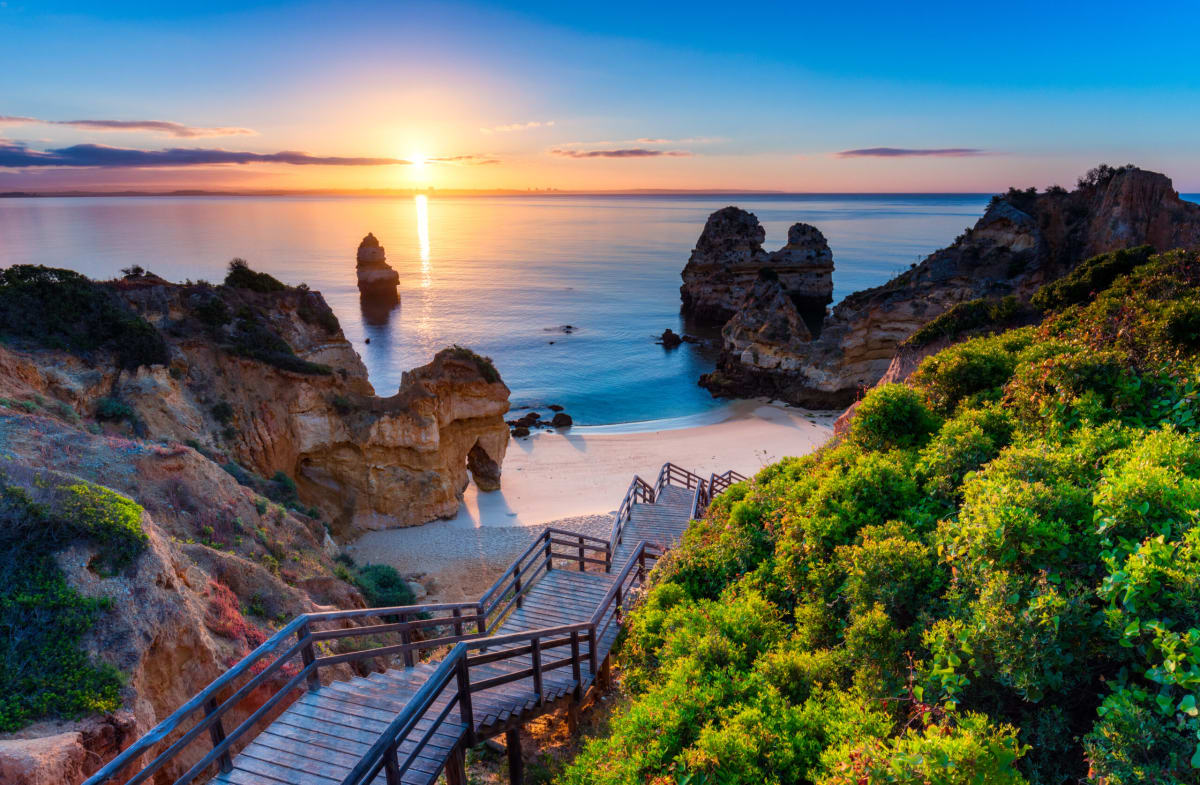
Property for sale in Portugal is no longer concentrated in the Algarve. Prices run from around €20,000 (£17,000) to over €1m, with more than 1,000 homes under €100,000.
The Algarve still holds most of the stock, while the Porto district and Madeira return more for the same budget. Use the filters to narrow by region, price and property type.
Get your exclusive Viewing Trip Guide

Plan the perfect trip
- Shortlist the right properties
- Get expert local guidance
- Seamless coordination
Why buy property in Portugal
Portugal is no longer concentrated in the Algarve, and that is where the value has moved. Prices run from around €20,000 to over €1m, with more than 1,000 homes under €100,000. The Algarve stays busiest, but the Silver Coast, the Porto district, Madeira and the Azores all return more house for the same budget. Madeira and the Azores work for year-round living rather than a summer-only home. Buyer costs centre on IMT transfer tax, charged on a sliding scale, plus stamp duty at 0.8% of the IMT value.
Frequently asked questions about buying property in Portugal
What is the average price of an apartment in Portugal?
For more information on how to buy in Portugal download our guide.
What is the average price of 2 - 3 bedroom property in Portugal?
What is the price difference between 2 and 3 bedroom properties in Portugal?
How many properties under €100,000 are there in Portugal?
What can I buy in Portugal for my budget of €100,000?
What can I buy in Portugal for my budget of €300,000?
What can I buy in Portugal for my budget of €500,000?
How many properties have a pool in Portugal?
What is the buying process in Portugal?
A typical Portugal purchase goes:
(1) agree terms,
(2) lawyer checks title/charges and key documents (e.g., property registry extracts),
(3) sign the promissory contract (CPCV) and pay a deposit,
(4) arrange finance and final checks,
(5) sign the final deed (commonly referred to as the escritura or equivalent formalised deed) and transfer funds,
(6) register ownership so your rights are protected. The CPCV is important because it’s usually the point where commitments become much harder to unwind.
In most cases an estate agent will assist with this process. We strongly recommend appointing an independent lawyer if you are considering a property purchase or investment in Portugal.
What taxes and fees should I budget for when buying property in Portugal?
Buyer costs commonly include IMT (property transfer tax), stamp duty (Imposto do Selo), plus legal, notary, and registration costs.
Portugal’s Tax Authority notes that stamp duty is calculated at 0.8% on the value used for IMT, and if you use a mortgage, the loan can also be subject to stamp duty.
Always request a written “total to complete” estimate for your exact property and buyer profile (home vs investment, mainland vs islands, financing, etc.).
Search our Portugal Experts Directory to connect with tax and legal advisors.