
Properties for sale in Portugal
Showing 601–620 of 12,233
Farm, Ranch or Equestrian in Sever do Vouga
Sever do Vouga, Sever do Vouga
Little Cottage with Local Accommodation License and High Profitability in Couto Esteves Main Description: Discover the privilege of owning a unique little cottage, where the tradition of regional granite stone blends with comfort. Located in Couto Esteves, on the prestigious northwest slope of Serra do Arestal (Sever do Vouga), this property offers stunning views over the mountains and the Vouga River, set on a total plot of 4,530 m2. Investment Highlight: Active Local Accommodation Business. This property represents not only a dream retreat, but also an exceptional business opportunity with immediate profitability: • Active Local Accommodation (AL) license. • Established client base maintained throughout practically the entire year. • Excellent occupancy rate and established reputation in the rural/nature tourism market. The Main House & Annex. Completely renovated while maintaining the original charm of stone walls: • Ground Floor: Spacious and welcoming living and dining room with wood-burning fireplace, functional kitchen and full bathroom. • 1st Floor: 2 comfortable and bright bedrooms, ideal for complete rest. • Independent Annex (Rear): Building comprising a spacious private suite, perfect for welcoming guests with total privacy or maximizing accommodation capacity. A Perfect Retreat for All Seasons. • Autumn / Winter: The house transforms into a true comfort haven. The warmth of the wood-burning fireplace, combined with the energy efficiency of tilt-and-turn aluminum frames and double glazing, ensures an extremely warm, insulated and welcoming environment on the coldest days. • Spring / Summer: The perfect invitation for outdoor living! Enjoy mountain sun at the private pool, protected from wind by the natural slope of the terrain, with a sunbed area and a practical dining support space. Outdoor Spaces & Natural Resources. • Multi-Purpose Courtyard: Generously sized area with traditional barbecue. Equipped with directional/retractable awnings that allow the space to be completely closed, making it usable both in summer heat and on rainy winter days. • Carefully Maintained Garden: Verdant surroundings with lawns and shade trees, offering corners of absolute tranquility. • Own Water Resources: The property has a borehole and natural spring for water collection, ensuring autonomy and sustainability for maintaining the gardens, pool and outdoor areas. Summary of Technical Features: • Total Land Area: 4,530 m2 (1 Urban Article + 2 Rural) • Typology: Main House (2 Bedrooms) + Annex (1 Suite) • Comfort: Wood-burning fireplace, tilt-and-turn frames with double glazing • Leisure: Sheltered pool, dining support area, barbecue, garden with shade trees • Versatility: Courtyard closed by awnings (usable year-round) • Water: Artesian borehole + Natural spring • Potential: Own residence/holidays or Local Accommodation with guaranteed profitability Accessibility and Nearby Services: With a privileged location in the historic and community center of Couto Esteves, the property benefits from easy access and the tranquility of a traditional residential street. Within a short walk or drive, you will find local shops, cafés, traditional restaurants, pharmacy and essential services, ensuring all comfort in daily life or for your guests. Furthermore, the village of Sever do Vouga is only about 10 minutes away, offering quick connection to main roads (N16 and A25), allowing easy access to beaches and the city of Aveiro (approximately 35 minutes) or to Porto and Viseu. Come discover this hidden treasure in the Magic Mountains. Book your visit now and secure a safe and passionate investment! #ref: 1029139
Apartment in Sao Mamede de Infesta
Sao Mamede de Infesta, Matosinhos
SENHORA DA HORA - APARTMENT - 2 BEDROOMS 54m2 - PARKING - EXCELLENT CONDITION - BRIGHT Located in Senhora da Hora, this 54 m2 apartment benefits from south and west-facing exposure that ensures natural light throughout the day, in a gated condominium building with an elevator and access adapted for people with reduced mobility. The apartment is distributed across 2 main rooms and presents excellent conservation condition. The entrance welcomes visitors and provides access to a spacious and bright living room, a functional kitchen, a comfortable bedroom and an office — a space dedicated to work or multipurpose use. A complete bathroom completes the set in a practical way. Individual electric heating ensures thermal comfort adapted to the needs of each occupant. The apartment is equipped with fiber optic, digital keypad and intercom, guaranteeing connectivity and security in daily life. A parking space and a storage area complete the amenities of this property, making it particularly convenient for everyday living. To schedule a visit, please contact us. #ref: 1047951
Land in Ribeira Brava
Ribeira Brava, Madeira
RIBEIRA BRAVA | LAND 1,575 m2 Looking for a peaceful place, surrounded by nature, to build your dream project? Located in Pedra Mole – Ribeira Brava, this agricultural land with 1,575 m2 is an excellent opportunity for those who value nature, tranquility and privacy. Set in a rural environment and surrounded by Madeira's natural landscape, this space offers a setting of peace, serenity and rest, ideal for those seeking to escape the hustle and bustle of urban centers and enjoy a quieter atmosphere. A space where nature takes center stage, perfect for those looking to breathe fresh air, appreciate the mountain's tranquility and enjoy a unique surrounding environment. Access to the land is via a footpath, located approximately 2 minutes from the main road, providing a more secluded and peaceful environment. Location: Pedra Mole – Ribeira Brava Area: 1,575 m2 Access by footpath If you are looking for a space with a natural setting, privacy and tranquility in Ribeira Brava, this may be the opportunity you are seeking. Don't miss this opportunity! Contact us for more information or to schedule your visit. Come and see the land and discover its full potential for yourself. #ref: 1030600
Farm, Ranch or Equestrian in Barao de Sao Joao
Barao de Sao Joao, Lagos
Estate in Bensafrim-Lagos EXCELLENT OPPORTUNITY IN THE ALGARVE Near the Albufeira Barragem Odiáxere, also known as Barragem da Bravura, we have rustic land with an area of 200.625 hectares. If you are looking for land with over 200 hectares to develop your new project, do not miss this opportunity and come discover this estate. It is located in the Union of the parishes of Bensafrim and Barão de São João in the municipality of Lagos and district of Faro in a rural area where forest land and some agricultural activity predominate. We can find several services within a few kilometers: _ 1 km Corte Velada Guest House by LovelyStay _ 1 km Bravura Restaurant _ 7 km International Autodrome, Karting Track and Buggy Track Autodrome of the Algarve _ 9 km Hotel Race Resort Pestana Group _ 10 km from Bensafrim _ 15 km from Lagos _ 25 km Portimão The land is accessible and served by various local roads, located very close to the A22 approximately 15 minutes away (8 km). Schedule your visit now. #ref: 1048405
Land in Seia
Seia, Seia
Estate with 14,100 m2 and potential for rural tourism | São Romão – Seia In the surroundings of Serra da Estrela, this estate offers space, tranquility and contact with nature, combining interesting characteristics for those seeking an agricultural property with potential for recovery and appreciation. With a total area of 14,100m2, the property has an existing building for rehabilitation and predominantly agricultural land. Potential for Country House – Rural Tourism The estate previously benefited from a favorable Prior Information Request (PIP) for the alteration and expansion of the existing building, to adapt it as a Country House, integrated into a Rural Tourism enterprise. This PIP is currently expired. According to the available information, the soil classification in the PDM remains unchanged, which could constitute a favorable framework for submitting a new request, whose approval will depend on the assessment of the competent authorities. The property borders a stream, an element that enhances the natural surroundings and provides an especially peaceful environment. An opportunity for those wishing to develop a project linked to nature, the recovery of a building and rural tourism, subject to the necessary authorizations. Contact me for more information and come and see it! #ref: 1037440
House in Aver-o-Mar
Aver-o-Mar, Porto District
4-Bedroom House with 373 m2, Garden and Garage, 700 Meters from the Beach – Vila do Conde / Póvoa de Varzim We present this spacious 4-bedroom house with 3 additional rooms, built in 1990, set on a 890 m2 plot in a privileged residential area, quiet and close to the sea. With a total construction area of 373 m2, comprising 242 m2 of private living space and 131 m2 of dependent areas, this property stands out for its generous spaces, versatile layout and excellent potential to accommodate a family that values comfort, privacy and quality of life. The house features four bedrooms, three additional rooms that can be used for different purposes, and four bathrooms, offering a functional layout and spaces that easily adapt to each family's needs. The additional rooms can be used as an office, leisure room, study area or multipurpose spaces. Inside, comfort is ensured by amenities such as air conditioning, wood-burning heat recovery system and fireplace, creating a welcoming environment throughout the year. The house also has double-glazed windows and thermal insulation completed approximately 10 years ago, contributing to better energy performance. Outside, we find one of the main highlights of this property: a spacious landscaped garden, ideal for enjoying moments of tranquility and family gatherings. The garden features an organic vegetable garden, allowing you to grow your own produce, and a water well, an asset for maintaining the green spaces. The terrace area with barbecue invites outdoor dining and moments with family and friends. The plot also offers the possibility of building a swimming pool, allowing you to create an even more complete leisure area and enhance the outdoor space. The property also includes an annex of 25 m2, which can be used for storage, garden support or other purposes, according to the needs of future owners. Regarding parking, it has a closed garage with capacity for two vehicles and outdoor space for parking four more cars. The electric gate facilitates access to the property, while the video surveillance system and alarm provide greater security and peace of mind. Location and Surroundings The location is another major strength of this house. Located in the Vila do Conde area, near Aver-o-Mar, in Póvoa de Varzim, it is just 700 meters from the beach, allowing you to enjoy proximity to the ocean and seaside walks. The property also benefits from good access to the A28 motorway, which provides quick connections to Porto, Viana do Castelo and other points in the region. In the surrounding area, you can find various shops, supermarkets, restaurants and essential services, as well as educational establishments, nurseries and health facilities, making daily life more practical and comfortable. Additional Information - Type: 4-bedroom with 3 additional rooms - Total construction area: 373 m2 - Private living area: 242 m2 - Dependent areas: 131 m2 - Plot area: 890 m2 - Year built: 1990 - 4 bathrooms - Annex: 25 m2 - Closed garage for 2 vehicles - Outdoor parking for 4 vehicles - Air conditioning, fireplace and wood-burning heat recovery system - Double-glazed windows and thermal insulation - Garden, organic vegetable garden, water well and barbecue - Possibility of building a swimming pool - Electric gate, camera system and alarm - Energy certificate: C - Annual IMI: approximately €570 An opportunity for those seeking a spacious house with excellent interior and exterior areas, privacy and proximity to the beach, without compromising on access and daily conveniences. Contact us for more information or to schedule your visit. Come and discover personally the potential and all the possibilities this property has to offer. #ref: 1042086
Apartment in Gondomar (Sao Cosme)
Gondomar (Sao Cosme), Gondomar
BISMARK BUILDING – NEW 4-BEDROOM APARTMENT IN GONDOMAR We present this elegant 4-bedroom apartment located in the prestigious Bismark Building, a modern development that combines comfort, energy efficiency, and high-quality finishes. Located on the 2nd floor, this property stands out for its excellent sun exposure (south, west, northeast, and east), providing natural light throughout the day. Main Features: * High-performance acoustic and thermal insulation * Heat pump system for water heating * Air conditioning installed (living room and bedrooms) * False ceilings with recessed LED lighting and indirect lighting coves * Window frames with thermal break and double glazing * Electric solar blinds on the exterior * Central vacuum system * Pre-installation of Dolby Surround sound system * Video intercom with color screen Interiors: * Light-toned finishes that enhance natural light * AC6 oak floating floor (living room, bedrooms and hallways) * Cream lacquered doors with modern design (pivot or concealed hinge) * Fully equipped lacquered built-in wardrobes Kitchen: * Lacquered water-resistant MDF furniture * Silestone countertops * Bosch appliances (oven, microwave, induction hob, side-by-side refrigerator, washing machine) Kitchenware) * Falmec ceiling extractor fan * Rectified porcelain stoneware flooring Bathrooms: * Porcelain tiles in neutral tones * Suspended sanitary ware * Lacquered suspended furniture * Modern black taps * Shower tray with screen and complete kit Exterior and Garage: * Facade with thermal insulation (external thermal insulation composite system and Alucobond) * Parking space included * Building with excellent construction and energy efficiency Location: Located in the municipality of Gondomar, in a quiet residential area, with good access and a few minutes from the center of Porto. Property Composition: * Open-plan living room and kitchen * Laundry room * 1 Guest WC * 1 Full WC * 1 Suite with private bathroom * 3 Additional bedrooms Conclusion: An ideal apartment for those seeking comfort, modernity, and quality construction, perfect for families who value space and functionality. #ref: 172559
Land in Campanario
Campanario, Madeira
Your refuge in the heart of nature starts here. If you're looking for a peaceful place, surrounded by nature and away from the hustle and bustle of everyday life, this land in Serra, Campanário, could be the ideal opportunity to bring your life project to fruition. With 1,500 m2 of area, this plot offers space and potential to build your dream home, in an environment marked by peace, serenity and privileged contact with nature. One of the major highlights is that the land clearing for building the home has already been completed, allowing you to move forward with your project more practically and bringing you even closer to making it a reality. Imagine having a home in a place where you can wake up to the silence of nature, enjoy moments of rest and create a space truly your own — a genuine refuge to live with quality and tranquility. 1,500 m2 of land Surrounded by nature Peaceful and serene location Land clearing already completed for construction This is the ideal place for those who value privacy, space and quality of life, without giving up the opportunity to create a home tailored to your needs. Don't let your dream project remain just imagination. Get in touch with us and book your site visit now. Come and see for yourself the space where your future home could be born! #ref: 1030580
Apartment in Gondomar (Sao Cosme)
Gondomar (Sao Cosme), Gondomar
NEW TWO-BEDROOM APARTMENT WITH TWO SUITES, WALK-IN CLOSET, BALCONY, STORAGE AND PRIVATE GARAGE – GONDOMAR We present this elegant two-bedroom apartment, located on the 3rd floor of a prestigious premium residential development in Gondomar. Designed to combine contemporary architecture, comfort and functionality, this property offers an excellent opportunity for those seeking a modern home in a desirable residential setting with convenient access to Porto. Unit A3.4 stands out for its well-balanced interior layout, two en-suite bedrooms, practical storage areas and the quality of the materials and equipment specified for the development. With a total gross area of 93.25 m2, including a 3.55 m2 private balcony, the apartment offers a gross private residential area of 89.70 m2. It also benefits from an additional 2.30 m2 storage room and a spacious 32.65 m2 enclosed private garage, with capacity for two vehicles. APARTMENT LAYOUT AND AREAS Total gross area: 93.25 m2 Gross private residential area: 89.70 m2 Entrance hall: 6.05 m2 Living room: 17.60 m2 Kitchen: 12.85 m2 Guest WC: 1.95 m2 Internal storage: 1.30 m2 Suite 1: 13.00 m2 Suite 1 bathroom: 3.15 m2 Master suite: 12.55 m2 Master suite walk-in closet: 4.30 m2 Master suite bathroom: 4.20 m2 Balcony: 3.55 m2 Additional storage room: 2.30 m2 Private garage: 32.65 m2 A FUNCTIONAL AND WELCOMING LIVING AREA The entrance opens into a 6.05 m2 hallway, providing a practical connection between the different areas of the apartment. The 17.60 m2 living room offers a comfortable environment for relaxation and social gatherings. Its configuration allows residents to organise the space according to their preferences, combining comfort with everyday functionality. The 12.85 m2 kitchen provides a practical area for daily activities, incorporating materials and equipment selected to meet the expectations of contemporary residential living. The apartment also features a 1.95 m2 guest WC, offering additional convenience when entertaining visitors, together with a 1.30 m2 internal storage area, particularly useful for organising everyday belongings. TWO EN-SUITE BEDROOMS, INCLUDING A MASTER SUITE WITH WALK-IN CLOSET The private area comprises two bedrooms with their own bathrooms, providing an attractive arrangement for residents who value independence and privacy. The first suite measures 13.00 m2 and includes a 3.15 m2 private bathroom, creating a comfortable and functional personal space. The master suite offers 12.55 m2, complemented by a 4.30 m2 private walk-in closet and a 4.20 m2 bathroom. The walk-in closet represents a valuable advantage for organising clothing and personal belongings, helping to keep the sleeping area uncluttered while maximising storage possibilities. The presence of two en-suite bedrooms makes this apartment particularly suitable for couples, small families or residents seeking an additional bedroom with greater independence. A PRIVATE BALCONY AND ADDITIONAL STORAGE SPACES The 3.55 m2 private balcony provides a pleasant outdoor area, offering an opportunity to enjoy fresh air and moments of relaxation. Although compact in size, it creates a valuable extension of the apartment and contributes to the versatility of the residential space. The property also includes a 1.30 m2 internal storage area and an additional 2.30 m2 storage room, providing practical solutions for organising household equipment and personal belongings. The enclosed 32.65 m2 private garage, with capacity for two vehicles, represents an important advantage in terms of convenience and functionality. PREMIUM FINISHES AND CONTEMPORARY TECHNOLOGY This residential development stands out for its selection of materials and equipment that combine contemporary aesthetics, comfort and durability. The kitchens feature varnished oak finishes, quartz worktops and islands with a green marble effect, and Miele appliances, creating a harmonious balance between elegance and functionality. AC5 oak flooring provides visual continuity and durability for everyday use. The Haier ducted air-conditioning system, with the possibility of control through a mobile application, contributes to the apartment's thermal comfort. Technal window frames, Geberit sanitary solutions and Porcelanosa finishes are among the materials and brands specified for the project, reflecting the attention given to detail and the quality of the finishes. SHARED AMENITIES DEDICATED TO COMFORT AND WELL-BEING Beyond the private living spaces, the development offers a range of communal facilities designed to enhance the residential experience. Planned amenities include a gym equipped with Technogym equipment, a SPA with sauna and Turkish bath, coworking spaces, a library, a residents' lounge with kitchenette, a communal laundry room and changing facilities. Landscaped gardens and outdoor communal areas complement the residential offering, providing welcoming environments for relaxation, social interaction and well-being. This concept combines the privacy of each apartment with the benefits of shared facilities designed to support different aspects of everyday life. GONDOMAR: RESIDENTIAL TRANQUILLITY WITH CONVENIENT ACCESS TO PORTO Located in Gondomar, this contemporary residential development benefits from a strategic position for those wishing to live close to Porto while enjoying the tranquillity of a residential environment. Its road connections provide convenient access to the main destinations of the Porto Metropolitan Area. Approximate driving times: A43 motorway: 3 minutes Fnzeres Metro Station: 9 minutes Estádio do Dragão: 11 minutes Campanhã and Campanhã Intermodal Transport Terminal: 12 minutes Francisco Sá Carneiro Airport: 20 minutes These journey times are indicative and may vary depending on traffic conditions. The location is particularly attractive for those seeking a balance between accessibility, residential tranquillity and proximity to the region's main urban centres. A TWO-BEDROOM APARTMENT COMBINING COMFORT, PRIVACY AND QUALITY Located on the 3rd floor, this apartment offers an appealing combination of two en-suite bedrooms, a private walk-in closet, a balcony, multiple storage areas and an enclosed garage with capacity for two vehicles. The quality of the finishes, contemporary technical solutions and range of communal facilities further enhance the distinctive character of this residential development. Whether intended as a primary residence or a real estate investment, this property represents an attractive opportunity for those seeking a contemporary, functional apartment within a development that prioritises comfort and quality of life. EXPECTED COMPLETION: SEPTEMBER 2027 For further information about this apartment or to discover other available properties within this residential development, please do not hesitate to contact me. Yesika Santana Real Estate Consultant | iad Portugal AMI 11220 910 848 576 #ref: 172148
Land in Valadares
Valadares, Porto District
Uma descrição completa de uma propriedade imobiliária é necessária para a tradução. #ref: 1048069
Apartment in Santa Maria Maior
Santa Maria Maior, Lisbon
Fully renovated two-bedroom apartment, 108 sqm with terrace, central Lisbon This apartment occupies the third floor of a characterful period building with no lift, on a residents-only street beneath the castle walls, on Costa do Castelo. It has been fully renovated while retaining its original character. Dual-aspect, bright and with no facing buildings, the 108 sqm apartment comprises: - a generous entrance hall, large enough to serve as a room in its own right: study, reading corner or library; - a principal bedroom with fitted dressing room and open views; - a second bedroom, also with open views; - a bathroom with walk-in shower; - a living room lit by large windows opening onto the terrace. The chimney flue has been retained, so a fireplace can be reinstated; - a fully fitted and equipped kitchen, with polished concrete flooring, worktop and breakfast bar in lioz, the Lisbon limestone, and a dining area; - a private terrace, accessed from the kitchen. Key features Area: 108 sqm (área bruta privativa) Type: two-bedroom (T2) Floor: 3rd, no lift Dual aspect, no facing buildings Private terrace Recent full renovation Original wood flooring and polished concrete Fully fitted kitchen Existing chimney flue Double glazing Energy rating: D The neighbourhood Costa do Castelo follows the hillside below São Jorge Castle. The miradouros, Alfama and Graça are all within walking distance, and the Baixa is a few minutes downhill. The airport is 20 minutes away. #ref: 985472
House in Sao Goncalo
Sao Goncalo, Madeira
Casa Tradicional Remodelada com Design Contemporneo e Vista Panormica sobre o Funchal A traditionally-styled Madeiran home recently remodeled with contemporary architecture and design, where authentic character meets modern sensibility. This property preserves distinctive elements that define its identity — such as the traditional roof and original architectural details — while incorporating clean lines, spacious interiors, and carefully selected materials and design elements. The interior stands out for its personality and attention to detail, featuring curated pieces and design solutions that create an elegant, welcoming, and distinctly contemporary atmosphere. Wood, stone, exposed beams, and thoughtfully chosen lighting contrast harmoniously with the simplicity of white walls. Externally, the property offers significant potential. The existing garden area provides excellent scope for creating a private outdoor space with leisure zones, outdoor dining areas, a swimming pool, or other landscaping features, tailored to the future owner's vision and needs. The property also includes land with potential for future construction or expansion, subject to confirmation of planning viability and relevant permits. One of its greatest assets is undoubtedly the open and striking views over Funchal, the bay, and the Atlantic, particularly evident from the upper terrace. A setting that transforms this home into a space to be lived in and appreciated both indoors and out. A rare opportunity to acquire a home with character, traditional roots, contemporary design, and land with substantial potential for appreciation and personalization. #ref: 1042883
Land in Santa Barbara de Nexe
Santa Barbara de Nexe, Faro
Discover this magnificent 2.5-hectare plot of land, situated in one of the most privileged areas of Santa Bárbara de Nexe, where tranquility, nature, and stunning sea views combine to offer a truly exceptional setting. With excellent access via a well-maintained asphalt road, this land also benefits from proximity to water and electricity networks, providing favorable conditions for realizing your project. According to the urban planning framework established in the Faro municipality's PDM, there is potential for constructing a single-family home of approximately 300 m2, complemented by a swimming pool and extensive outdoor spaces, making the most of the magnificent surrounding landscape. Alternatively, this property could represent an interesting opportunity for developing a tourism project, subject to confirmation of urban planning viability and applicable licensing requirements. A property with rare characteristics, ideal for those seeking privacy, nature, panoramic sea views, and the potential to create an exclusive project in the Algarve. #ref: 998547
Apartment in Lorvao
Lorvao, Coimbra District
MODERN 2-BEDROOM APARTMENT WITH LARGE GARAGE IN AVELEIRA, PENACOVA Comfort, functionality and tranquility, approximately 15 minutes from Coimbra. 2-bedroom apartment located on the ground floor of a modern building in Aveleira, municipality of Penacova. With a functional layout and spacious interior spaces, the property features two bedrooms, one of them en suite, a spacious living room, kitchen, two bathrooms and a balcony. The garage, with unusually large dimensions for the building, is one of the main distinguishing features of this property. APARTMENT FEATURES The property comprises: • Entrance hall • Spacious living room • Kitchen • Two bedrooms, one of them en suite • Large storage wardrobes in both bedrooms • Two bathrooms • Balcony • Air conditioning The apartment has air conditioning and a space layout that prioritizes functionality and comfort in daily living. GARAGE One of the distinctive features of this property is its garage, the largest in the building. • Two compartments • Capacity for parking two vehicles • Additional storage space The garage configuration and dimensions allow versatile use of the space, both for parking and for organization and storage. LOCATION AND ACCESSIBILITY Located in Aveleira, in a quiet area of Penacova municipality, the apartment benefits from a location that allows combining proximity to major urban centers with a more peaceful residential environment. • Coimbra — approximately 15 minutes • Penacova — approximately 12 minutes • Bus stop at the building entrance The location provides access to Coimbra and Penacova for work commutes, services, shopping and other daily needs. KEY FEATURES • 2-bedroom apartment • Ground floor • Modern building • Two bedrooms, one of them en suite • Large storage wardrobes in both bedrooms • Two bathrooms • Spacious living room • Balcony • Air conditioning • Large garage • Two compartments in the garage • Parking for two vehicles • Approximately 15 minutes from Coimbra • Approximately 12 minutes from Penacova • Bus stop at the building entrance A property that combines comfortable interior areas, air conditioning equipment and a garage with distinctive dimensions, in a location with connections to Coimbra and Penacova. #ref: 922793
House in Sao Domingos de Ana Loura
Sao Domingos de Ana Loura, Evora District
PROPERTY TO REHABILITATE WITH COURTYARD | ESPINHEIRO (ESTREMOZ) An excellent investment opportunity or the chance to create your own retreat in Alentejo! Located in the quiet area of Espinheiro, in the municipality of Estremoz, this property presents itself as the perfect blank canvas for those seeking to develop a rehabilitation project tailored to their needs. Property Highlights: • Total Land Area: 105 m2 • Building Footprint / Construction Area: 50 m2 • Outdoor Space (Courtyard): Open area ideal for creating a leisure zone, outdoor dining, or a small garden, already featuring a mature orange tree. • Garage / Support Annex: Complementary space integrated into the property, ideal for storage, workshop, or parking. • Reorganisation Potential: The existing structure offers a solid foundation to create a welcoming and functional home (1-bedroom or 1-bedroom plus studio), adapted to modern needs. Why Invest in This Property? 1. Personalised Project: Ideal for those wishing to design and customise every detail of their future holiday home, primary residence, or rental investment. 2. Quiet Location: Situated in a typical and peaceful Alentejo village, just minutes from the historic city of Estremoz and its access routes. 3. Private Outdoor Space: The courtyard adds significant value, allowing you to enjoy the Alentejo climate with complete privacy. Summary of Features: • Property Type: 1-bedroom / 1 room • Gross Building Area: 50 m2 • Land Area: 105 m2 • Municipality: Estremoz (Espinheiro) • Condition: Requires Full Rehabilitation Get in touch to schedule your visit and discover the full potential of this property! #ref: 1048256
Farm, Ranch or Equestrian in Sao Bento do Cortico
Sao Bento do Cortico, Evora District
MONTE ALENTEJANO – BAIXO ALENTEJO – ESTREMOZ Area of 125,000 m2. With 3 independent houses. 1st Large house, fully furnished 3 entrance doors 2 suites and 2 bedrooms kitchen with extensive storage dining room with oven room with fireplace games room heating and windows in all rooms Large swimming pool 2nd Small house 2 bedrooms living room kitchen 1 bathroom 3rd House bedroom, living room, kitchen, bathroom Varied fruit trees vineyard with equipped wine cellar drip irrigation system abundant water supply 6 artesian wells plus 1 traditional well Cork oaks and pine trees. This is an excellent choice for living freely, with horizons that challenge the eye in a freedom fully achieved and desired by all. The price is very reasonable for living a full and happy life. €1,890,000 negotiable. #ref: 951436
Apartment in Gondomar (Sao Cosme)
Gondomar (Sao Cosme), Gondomar
NEW TWO-BEDROOM APARTMENT WITH TWO SUITES, WALK-IN CLOSET, BALCONY AND PRIVATE GARAGE – GONDOMAR We present this elegant two-bedroom apartment, located on the 3rd floor of a prestigious premium residential development in Gondomar. Designed to combine contemporary architecture, comfort and functionality, this property offers an excellent opportunity for those seeking quality living in a strategic location with convenient access to Porto. Unit A3.2 stands out for its well-balanced interior layout, carefully selected materials and finishes, and a configuration that prioritises privacy, comfort and everyday convenience. With a total gross area of 114.25 m2, including a 3.50 m2 private balcony, the apartment offers a gross private residential area of 110.75 m2. It also benefits from a spacious 34.55 m2 enclosed private garage, with capacity for two vehicles. APARTMENT LAYOUT AND AREAS Total gross area: 114.25 m2 Gross private residential area: 110.75 m2 Entrance hall: 6.20 m2 Living room: 23.40 m2 Kitchen: 9.70 m2 Guest WC: 1.65 m2 Private hallway: 4.75 m2 Suite 1: 16.30 m2 Suite 1 bathroom: 3.90 m2 Master suite: 17.70 m2 Master suite walk-in closet: 5.35 m2 Master suite bathroom: 5.80 m2 Balcony: 3.50 m2 Private garage: 34.55 m2 A LIVING AREA DESIGNED FOR COMFORT AND FUNCTIONALITY The entrance opens into a 6.20 m2 hallway, providing a practical connection between the different areas of the apartment. The 23.40 m2 living room offers a comfortable environment for relaxation, dining and social gatherings, allowing residents to arrange the space according to their preferences and lifestyle. The 9.70 m2 kitchen features a practical and functional layout, incorporating carefully selected materials and equipment designed to enhance everyday convenience. A 1.65 m2 guest WC provides additional comfort, particularly when entertaining visitors, while preserving the privacy of the bathrooms within the two suites. TWO EN-SUITE BEDROOMS AND A MASTER SUITE WITH A PRIVATE WALK-IN CLOSET The private area benefits from its own 4.75 m2 hallway, reinforcing the separation between the living spaces and the bedrooms. The first suite measures 16.30 m2 and includes a 3.90 m2 private bathroom, providing a comfortable and functional environment. The master suite stands out for its generous 17.70 m2 area, complemented by a 5.35 m2 private walk-in closet and a 5.80 m2 bathroom. This arrangement allows residents to organise their sleeping area and personal storage efficiently, offering greater comfort, convenience and privacy. The presence of two en-suite bedrooms represents a significant advantage for couples, families or residents who appreciate independent spaces and a well-organised home. PREMIUM FINISHES AND CONTEMPORARY TECHNOLOGY This residential development distinguishes itself through a selection of materials, equipment and technical solutions that combine contemporary aesthetics, comfort and durability. The kitchens feature varnished oak finishes, quartz worktops and islands with a green marble effect, and Miele appliances, bringing together functionality and refined design. AC5 oak flooring contributes to visual continuity and durability throughout the interior spaces. The Haier ducted air-conditioning system, with the possibility of control through a mobile application, provides an additional level of thermal comfort and convenience. Technal window frames, Geberit sanitary solutions and Porcelanosa finishes are among the brands and materials specified for the project, reflecting the attention given to construction details and interior quality. SHARED AMENITIES DESIGNED FOR WELL-BEING Beyond the comfort of the individual apartments, the development offers a distinctive range of communal facilities designed to enhance the residential experience. Planned amenities include a gym equipped with Technogym equipment, a SPA with sauna and Turkish bath, coworking spaces, a library, a residents' lounge with kitchenette, a communal laundry room and changing facilities. Landscaped gardens and outdoor communal areas complement the residential offering, creating welcoming environments for relaxation, social interaction and enjoying time outdoors. This concept allows residents to combine the privacy of their own homes with access to shared facilities designed to support different aspects of everyday life. GONDOMAR: RESIDENTIAL TRANQUILLITY WITH CONVENIENT ACCESS TO PORTO Located in Gondomar, this contemporary development benefits from a strategic position for those seeking a peaceful residential environment while maintaining convenient access to the main destinations of the Porto Metropolitan Area. Its road connections provide practical access to important transport links, business areas and urban centres. Approximate driving times: A43 motorway: 3 minutes Fnzeres Metro Station: 9 minutes Estádio do Dragão: 11 minutes Campanhã and Campanhã Intermodal Transport Terminal: 12 minutes Francisco Sá Carneiro Airport: 20 minutes These journey times are indicative and may vary depending on traffic conditions. The location combines proximity to Porto with the tranquillity of a residential setting, making the property appealing both as a primary residence and as a potential real estate investment. A TWO-BEDROOM APARTMENT COMBINING COMFORT, PRIVACY AND QUALITY Situated on the 3rd floor, this apartment offers an attractive combination of generous interior spaces, two en-suite bedrooms, a private walk-in closet, a balcony and an enclosed garage with capacity for two vehicles. The quality of the finishes, contemporary technical solutions and extensive communal amenities further enhance the distinctive character of this residential development. Whether intended as a primary residence or a real estate investment, this property represents an appealing opportunity for those seeking a modern, functional home within a development that prioritises comfort and quality of life. EXPECTED COMPLETION: SEPTEMBER 2027 For further information about this apartment or to discover other available properties within this residential development, please do not hesitate to contact me. Yesika Santana Real Estate Consultant | iad Portugal AMI 11220 910 848 576 #ref: 172149
Apartment in Gondomar (Sao Cosme)
Gondomar (Sao Cosme), Gondomar
"READY FOR DEED" Introducing the Bismark Building, a modern development combining comfort, efficiency, and quality construction, designed to provide well-being and functionality in daily life. Unit C - 1.3. DESCRIPTION OF UNIT C (2-Bedroom Apartment) 2-bedroom apartment located on the 1st floor (Unit C) of a building comprising a basement (garages), a ground floor, and three residential floors. Situated in the municipality of Gondomar, in an urban fringe area, more than 5 km from the coast (climate zone I2-V2) and at an elevation of approximately 129 meters. Property features: * Year of construction: 2026 * Solar exposure: South, West, and Northeast * Layout: * Open-plan living room and kitchen * Entrance hall * Pantry * Full bathroom * Bedroom * Suite with private bathroom The apartment features: * Air conditioning system (heating and cooling) * Water heating via heat pump * Natural ventilation * Class 4 window frames (high airtightness) * Medium thermal inertia An excellent opportunity for those seeking comfort, energy efficiency, and quality finishes in a quiet location that is close to everything. GENERAL FEATURES * Excellent acoustic insulation * Heat pump system for domestic hot water heating * Suspended ceilings throughout the apartment * Light-toned interiors, maximizing natural light and reducing the need for artificial lighting * Coving with indirect lighting and LED spotlights * TV outlets in the living room, kitchen, and bedrooms * Cream-lacquered pivot or concealed-hinge doors * Cream-lacquered built-in wardrobes with drawers, shelves, and hanging rails in all bedrooms * AC6 oak-finish floating flooring (hallway, bedrooms, living room, and guest toilet) * Electric exterior sun louvers * Pre-installation for interior blackout blinds * Pre-installation for Dolby Surround sound system (living room and bedrooms) * Central vacuum system * Air conditioning installed (living room and bedrooms) KITCHEN * Cream-lacquered moisture-resistant MDF cabinetry * Silestone countertops * Rectified porcelain stoneware flooring * Painted walls * Bosch appliances: oven, microwave, induction cooktop, dishwasher, and side-by-side fridge-freezer * Falmec ceiling-mounted extractor hood * Black mixer tap * Laundry utility sink (T3 and T4 units only) BATHROOMS * Cream-toned porcelain tile finishes (walls and floor) * LED lighting with indirect light * Wall-hung vanity units, cream-lacquered * Wall-hung sanitary ware * Black faucets * Shower enclosures * En-suite and guest bathrooms equipped with black shower kits EXTERIOR * Facade featuring EIFS (external thermal insulation) and Alucobond cladding * Thermal-break window frames with double glazing * Video intercom system with * Color screen * Enclosed garage for 2 vehicles (3- and 4-bedroom units) * Parking space (2-bedroom units) #ref: 172558
Farm, Ranch or Equestrian in Vila Boa do Bispo
Vila Boa do Bispo, Porto District
Estate with vineyard in production, comprising two plots: one rural, with approximately 2.2 hectares, and one urban, where a ruined dwelling is located. The house, distributed over two floors and with a built-in area of approximately 150 m2, offers rehabilitation potential. According to the PDM (Municipal Master Plan), there is also construction viability on the adjacent rural plot, with an estimated construction area of around 800 m2, subject to confirmation with the competent authorities. The vineyard is in full production and is registered with IFAP. The land is flat and benefits from good sun exposure, in a quiet environment, with open views over the natural landscape. The property has frontage to the road to the north and east, via Rua da Lavandeira, providing good access. Located in the parish of Vila Boa do Bispo, it is approximately 10 minutes from the centre of Marco de Canaveses, approximately 3 km from the Tmega river and close to several river beaches. Porto is approximately one hour away. #ref: 1038270
Land in Seia
Seia, Seia
Building Plot with Views of Serra do Caramulo | São Romão – Seia Located in São Romão, this 1,569 m2 plot of land offers the opportunity to build a single-family home in a peaceful location, very close to the city of Seia and Serra da Estrela. With privileged views of Serra do Caramulo, it benefits from a natural setting that can be enhanced through an architectural project adapted to the terrain's slope. Its size allows you to combine housing with a garden, outdoor leisure spaces and private parking, according to the project to be developed and applicable urban planning parameters. Proximity to Seia ensures easy access to shops, services and facilities, while Serra da Estrela offers numerous opportunities to enjoy nature. An excellent opportunity for those seeking space, tranquility and an open landscape to build their future home. Construction is subject to applicable urban planning parameters and regulations. Contact me for more information and schedule your visit! #ref: 1037422
Portugal
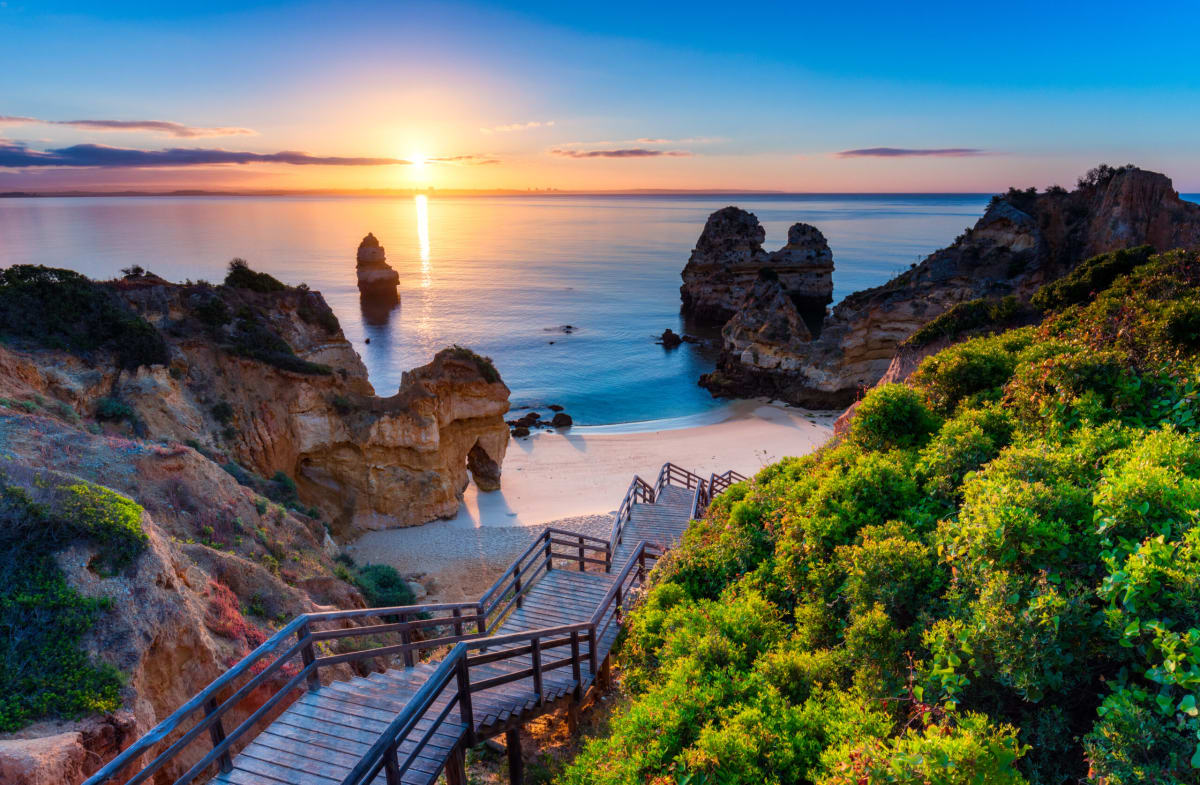
Property for sale in Portugal is no longer concentrated in the Algarve. Prices run from around €20,000 (£17,000) to over €1m, with more than 1,000 homes under €100,000.
The Algarve still holds most of the stock, while the Porto district and Madeira return more for the same budget. Use the filters to narrow by region, price and property type.
Get your exclusive Viewing Trip Guide

Plan the perfect trip
- Shortlist the right properties
- Get expert local guidance
- Seamless coordination
Why buy property in Portugal
Portugal is no longer concentrated in the Algarve, and that is where the value has moved. Prices run from around €20,000 to over €1m, with more than 1,000 homes under €100,000. The Algarve stays busiest, but the Silver Coast, the Porto district, Madeira and the Azores all return more house for the same budget. Madeira and the Azores work for year-round living rather than a summer-only home. Buyer costs centre on IMT transfer tax, charged on a sliding scale, plus stamp duty at 0.8% of the IMT value.
Frequently asked questions about buying property in Portugal
What is the average price of an apartment in Portugal?
For more information on how to buy in Portugal download our guide.
What is the average price of 2 - 3 bedroom property in Portugal?
What is the price difference between 2 and 3 bedroom properties in Portugal?
How many properties under €100,000 are there in Portugal?
What can I buy in Portugal for my budget of €100,000?
What can I buy in Portugal for my budget of €300,000?
What can I buy in Portugal for my budget of €500,000?
How many properties have a pool in Portugal?
Can foreigners buy property in Portugal?
Yes—foreigners can buy property in Portugal with no general requirement to be a resident.
The practical “must-haves” are getting a Portuguese tax number (NIF), using an independent lawyer for due diligence, and completing the purchase through the formal deed/registration steps so ownership is properly recorded.
Many overseas buyers also open a Portuguese bank account early to simplify deposits, tax payments, and completion funds.
For further information on how to buy a property in Portugal as a foreigner download our Portugal Buying Guide.
What is the buying process in Portugal?
A typical Portugal purchase goes:
(1) agree terms,
(2) lawyer checks title/charges and key documents (e.g., property registry extracts),
(3) sign the promissory contract (CPCV) and pay a deposit,
(4) arrange finance and final checks,
(5) sign the final deed (commonly referred to as the escritura or equivalent formalised deed) and transfer funds,
(6) register ownership so your rights are protected. The CPCV is important because it’s usually the point where commitments become much harder to unwind.
In most cases an estate agent will assist with this process. We strongly recommend appointing an independent lawyer if you are considering a property purchase or investment in Portugal.